
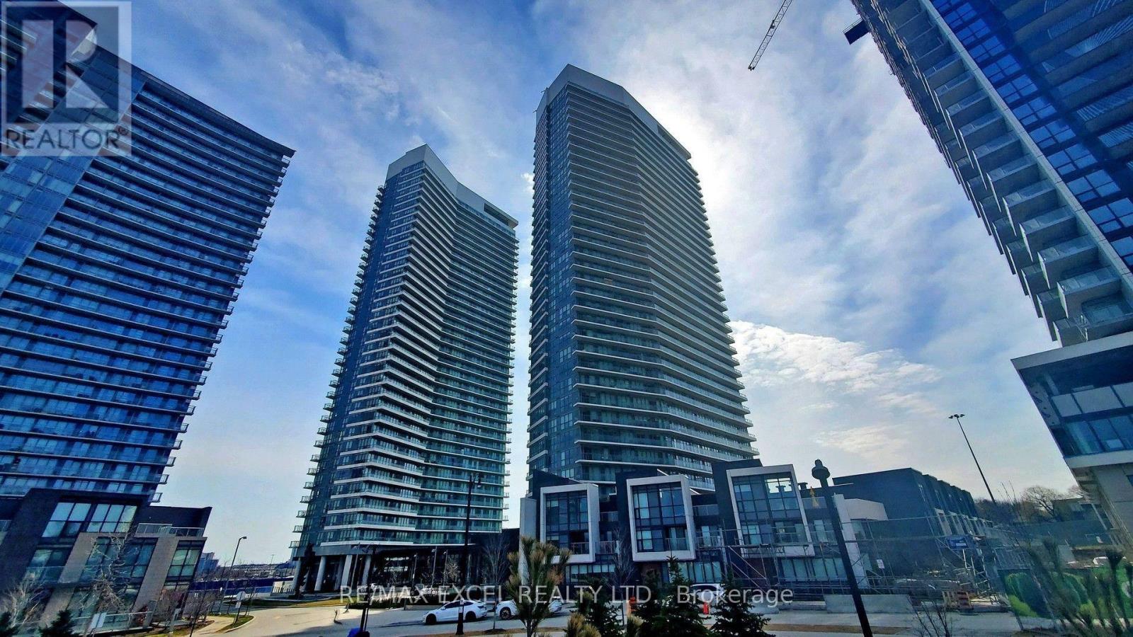
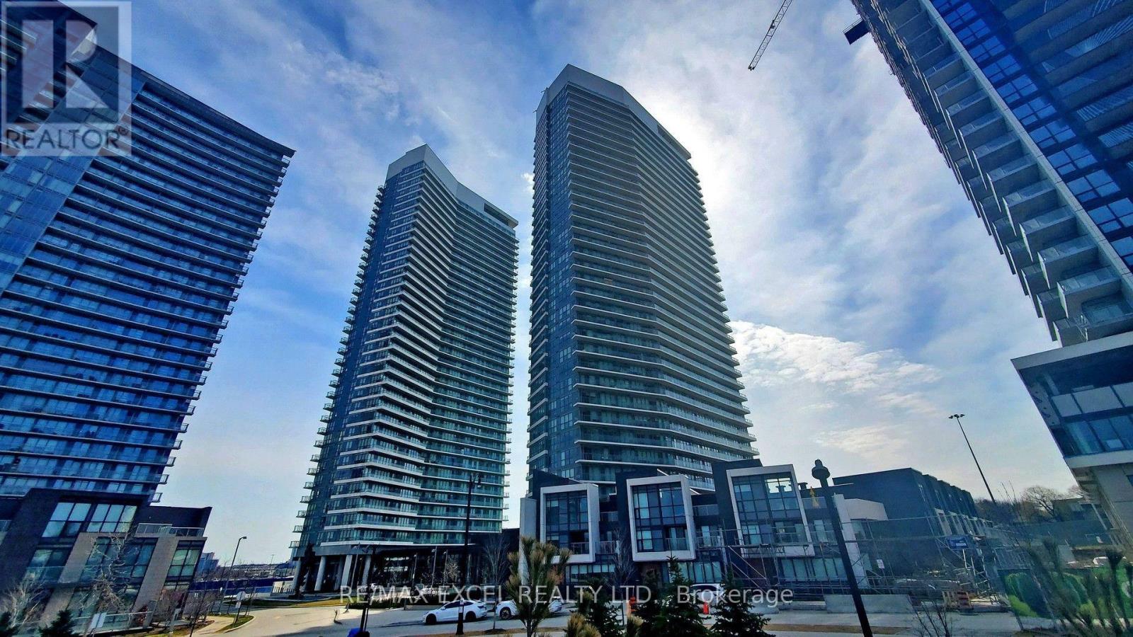
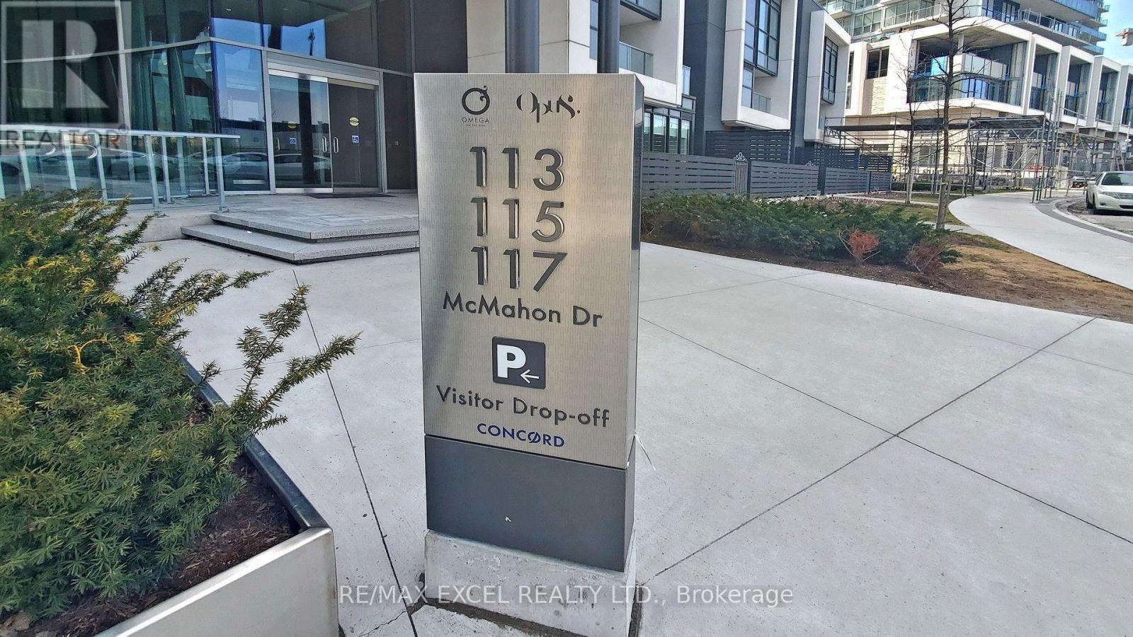
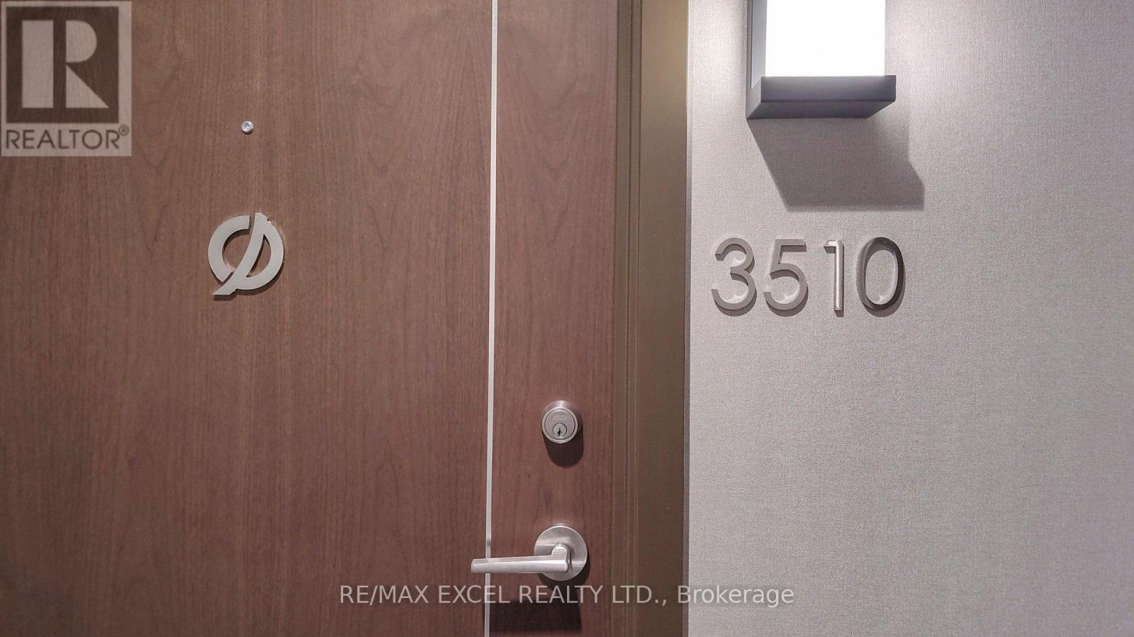
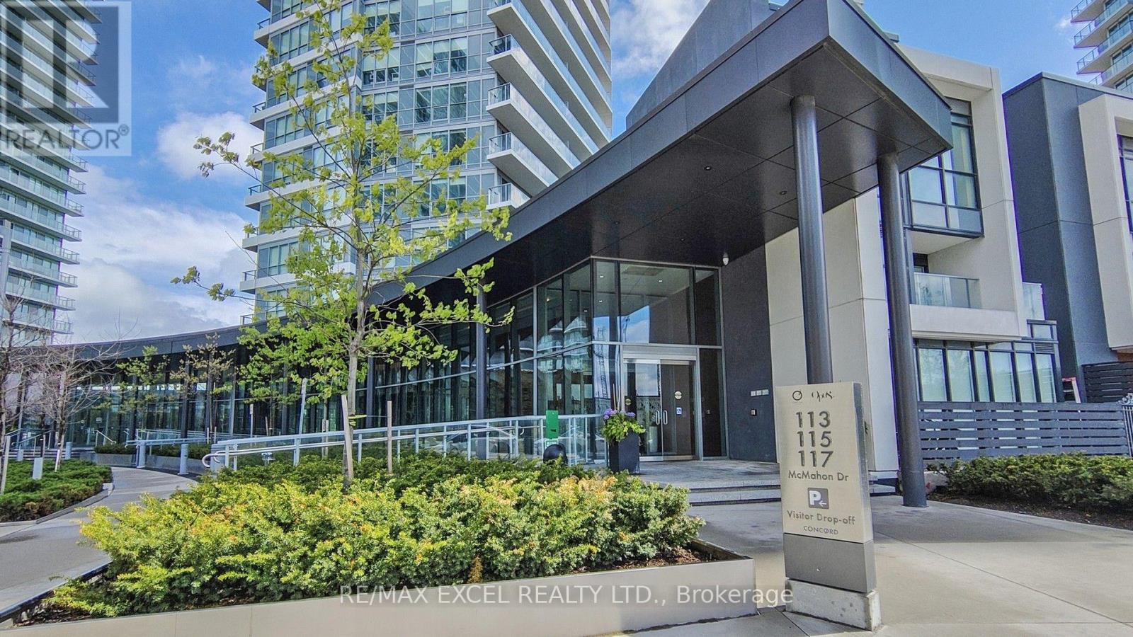
3510 - 115 Mcmahon Drive Toronto, Ontario M2K 0E3

2 Bedroom
2 Bathroom
700 - 799 sqft
Central Air Conditioning
Forced Air
$728,000Maintenance, Heat, Water, Common Area Maintenance, Insurance, Parking
$748.19 Monthly
Maintenance, Heat, Water, Common Area Maintenance, Insurance, Parking
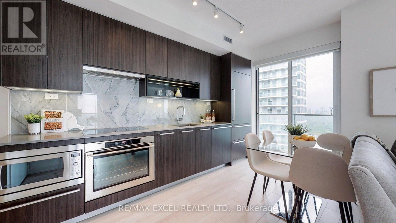
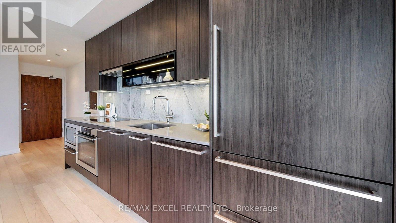
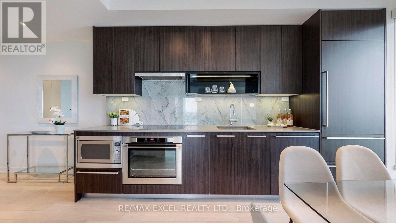
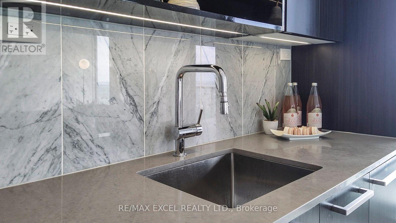
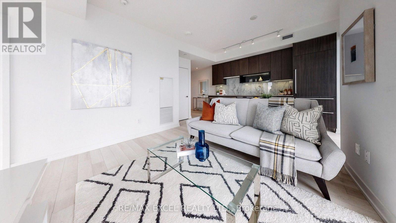
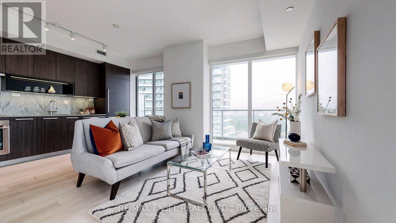
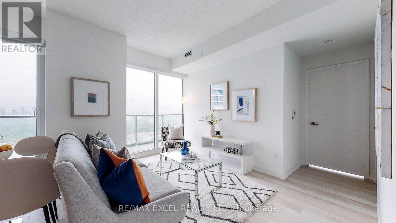
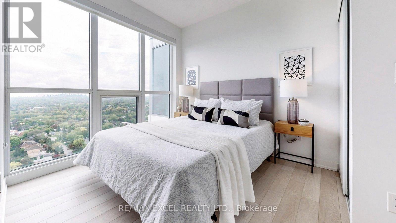
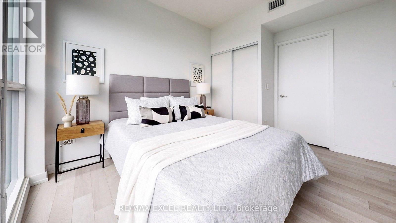
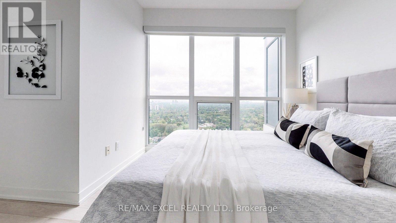
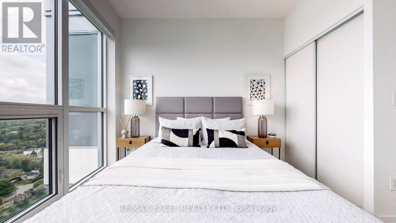
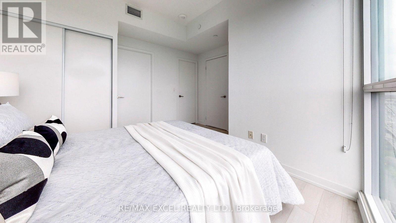
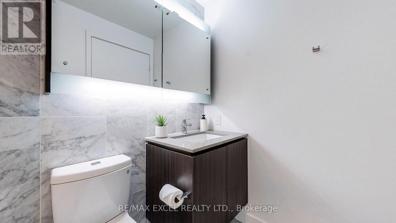
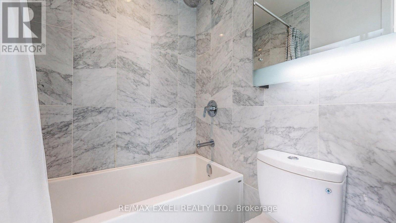
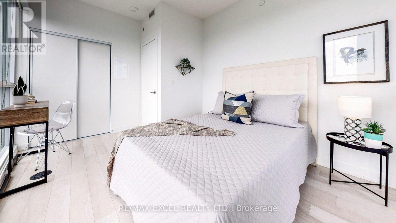
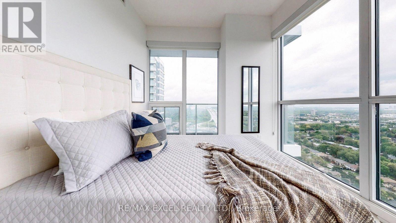
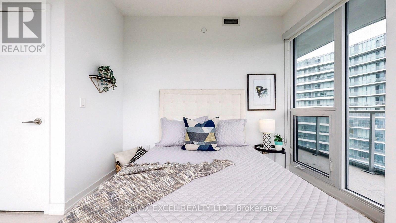
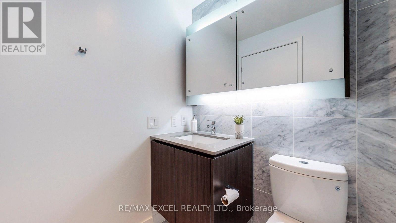
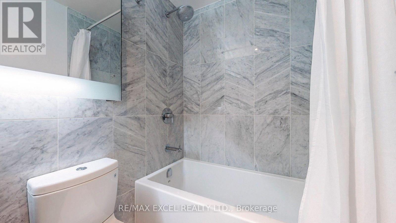
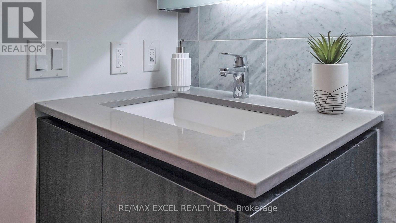
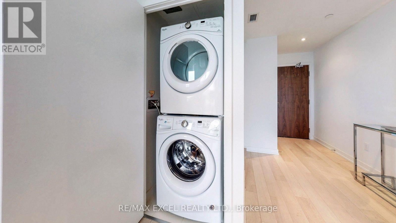
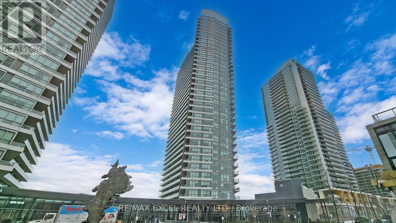
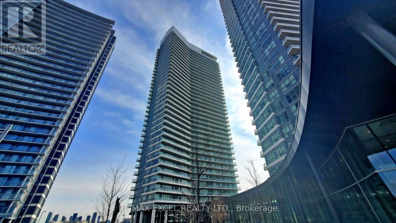
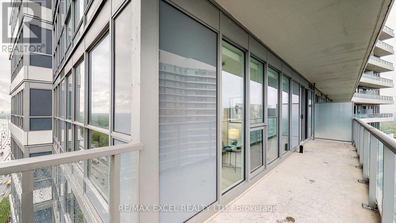
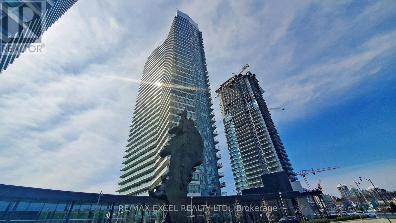
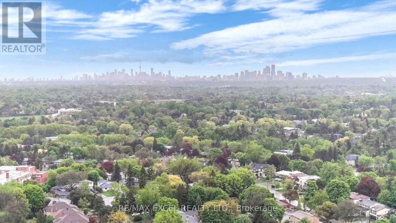
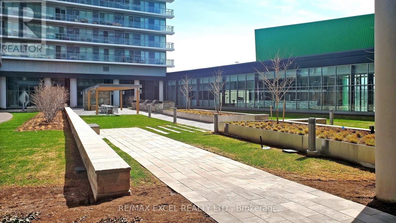
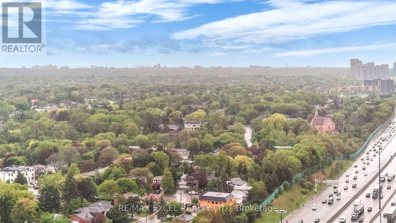
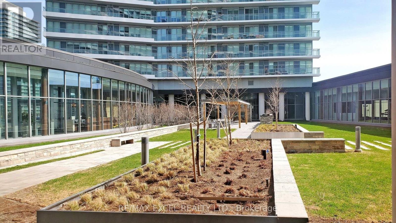
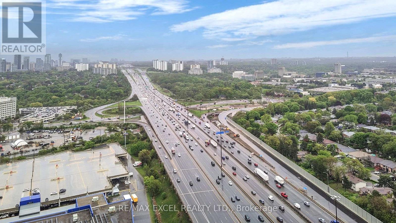
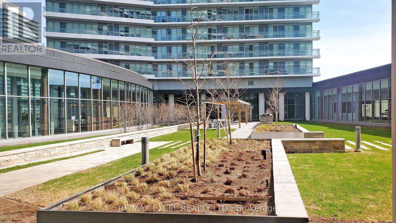
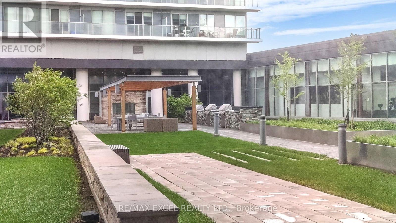
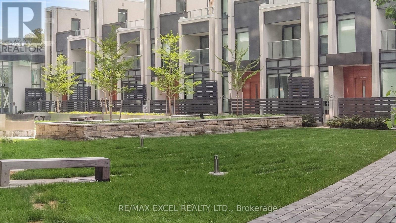
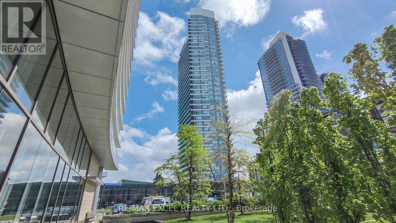
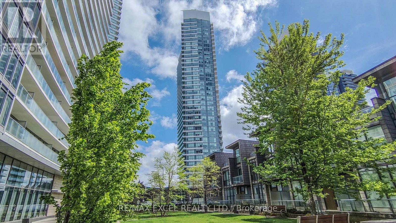
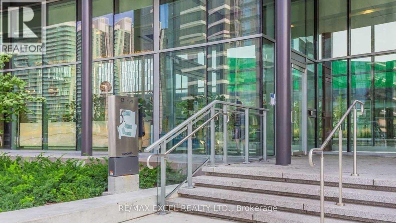
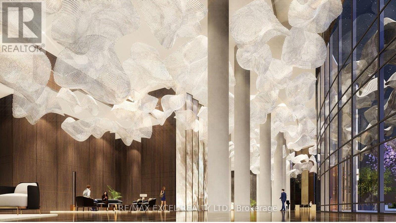
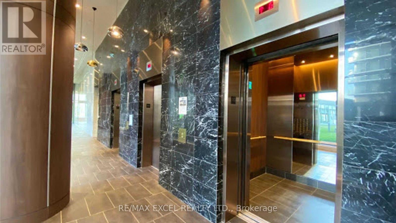
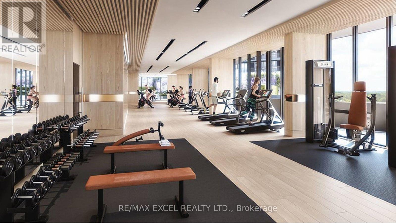
$748.19 MonthlyBright & Spacious Corner 2-Bedroom at Omega in Desirable Bayview Village! Enjoy 9' ceilings, a modern kitchen with integrated appliances & quartz counters, spa-inspired bathroom with marble tiles, and full-sized washer/dryer. 1 Parking + 1 Locker Included. Exceptional resort-style amenities including gym, pet spa, basketball & tennis courts, bowling, BBQ area and more. Prime location just minutes to TTC Subway, Hwy 401, hospital, IKEA, restaurants, shopping and everyday conveniences. A fantastic opportunity to live, invest and enjoy! (id:15069)
Property Details
| MLS® Number | C13740282 |
| Property Type | Single Family |
| Community Name | Bayview Village |
| Amenities Near By | Hospital, Park, Place Of Worship, Public Transit, Schools |
| Community Features | Pets Allowed With Restrictions |
| Features | Balcony, Carpet Free |
| Parking Space Total | 1 |
| Structure | Tennis Court |
Building
| Bathroom Total | 2 |
| Bedrooms Above Ground | 2 |
| Bedrooms Total | 2 |
| Amenities | Security/concierge, Party Room, Visitor Parking, Storage - Locker |
| Appliances | Dishwasher, Dryer, Microwave, Stove, Washer, Window Coverings, Refrigerator |
| Basement Type | None |
| Cooling Type | Central Air Conditioning |
| Exterior Finish | Concrete |
| Flooring Type | Laminate, Ceramic |
| Heating Fuel | Electric |
| Heating Type | Forced Air |
| Size Interior | 700 - 799 Sqft |
| Type | Apartment |
Parking
| Underground | |
| Garage |
Land
| Acreage | No |
| Land Amenities | Hospital, Park, Place Of Worship, Public Transit, Schools |
Rooms
| Level | Type | Length | Width | Dimensions |
|---|---|---|---|---|
| Main Level | Living Room | 4.04 m | 3.76 m | 4.04 m x 3.76 m |
| Main Level | Dining Room | 4.04 m | 3.76 m | 4.04 m x 3.76 m |
| Main Level | Kitchen | 3.45 m | 1.83 m | 3.45 m x 1.83 m |
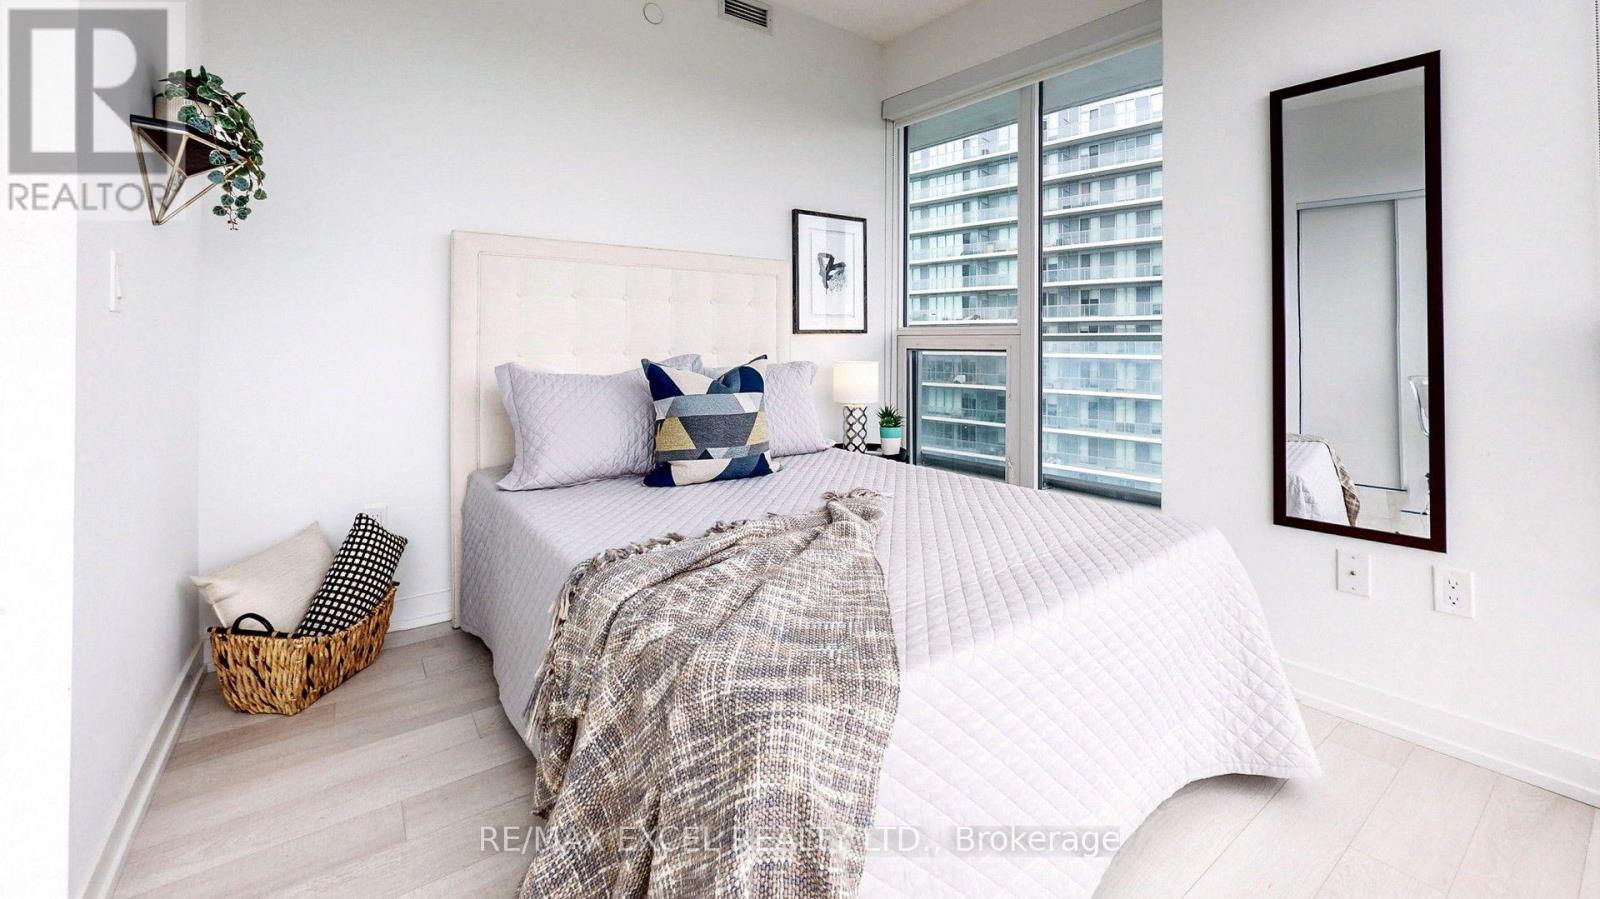
| Main Level | Primary Bedroom | 3.45 m | 3.81 m | 3.45 m x 3.81 m |
| Main Level | Bedroom 2 | 4.04 m | 2.74 m | 4.04 m x 2.74 m |
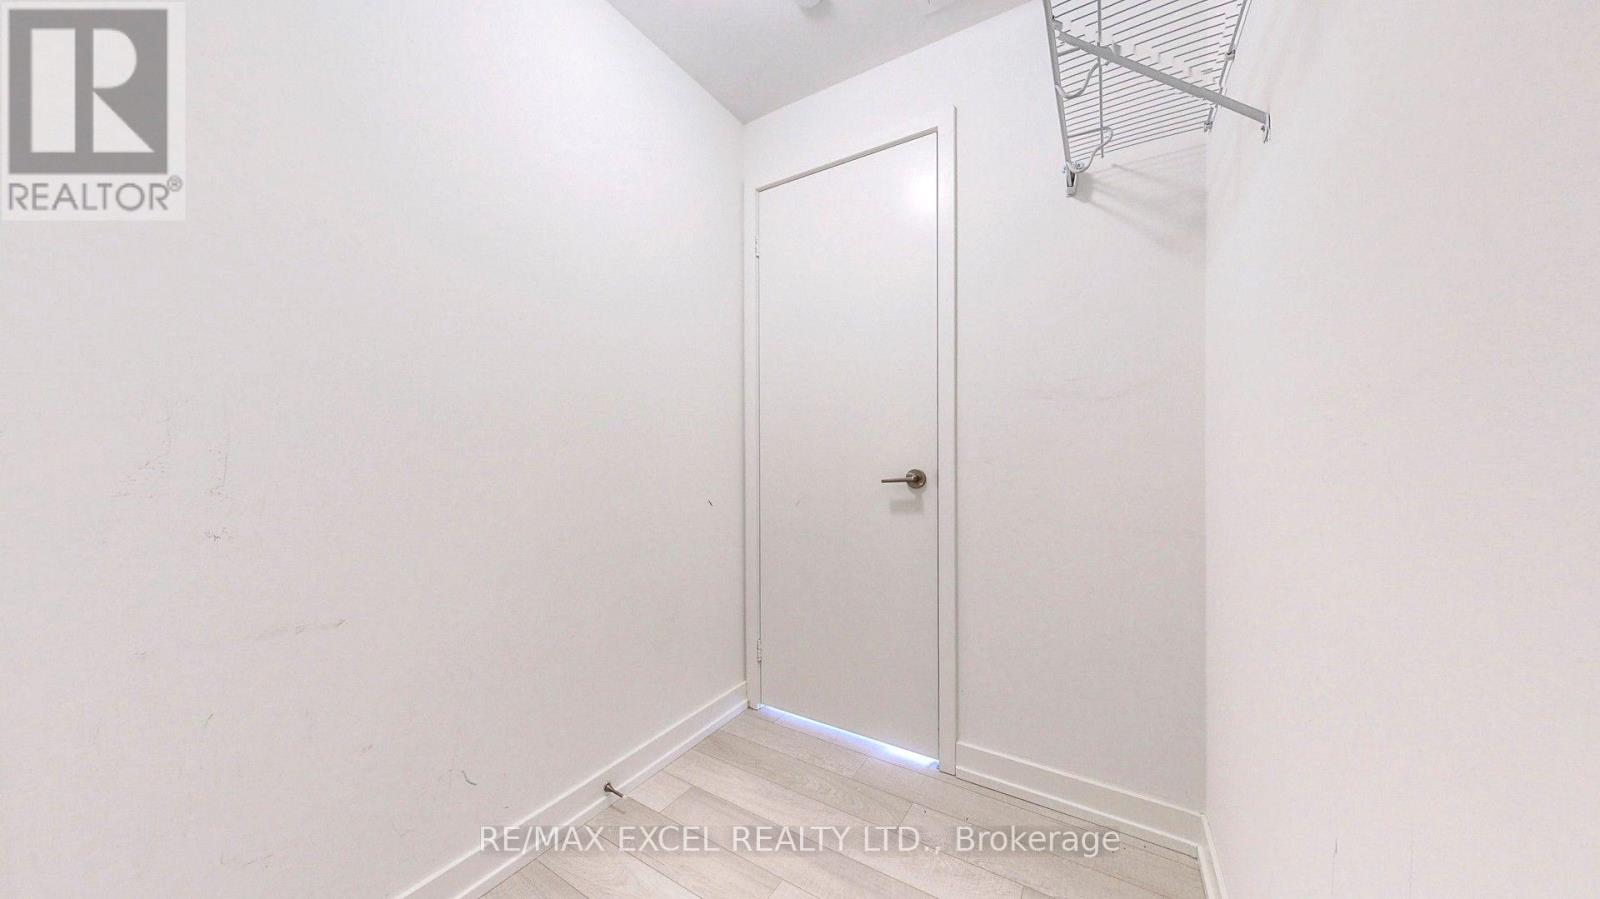
| Main Level | Laundry Room | 0.9 m | 1.21 m | 0.9 m x 1.21 m |
Contact Us
Contact us for more information

This REALTOR.ca listing content is owned and licensed by REALTOR® members of The Canadian Real Estate Association
The trademarks REALTOR®, REALTORS®, and the REALTOR® logo are controlled by The Canadian Real Estate Association (CREA) and identify real estate professionals who are members of CREA. The trademarks MLS®, Multiple Listing Service® and the associated logos are owned by The Canadian Real Estate Association (CREA) and identify the quality of services provided by real estate professionals who are members of CREA. The trademark DDF® is owned by The Canadian Real Estate Association (CREA) and identifies CREA's Data Distribution Facility (DDF®)
September 04 2026 02:28:34
Toronto Regional Real Estate Board
RE/MAX Excel Realty Ltd.