
350 Sunset Beach Road N Richmond Hill, Ontario L4E 3H9

5 Bedroom
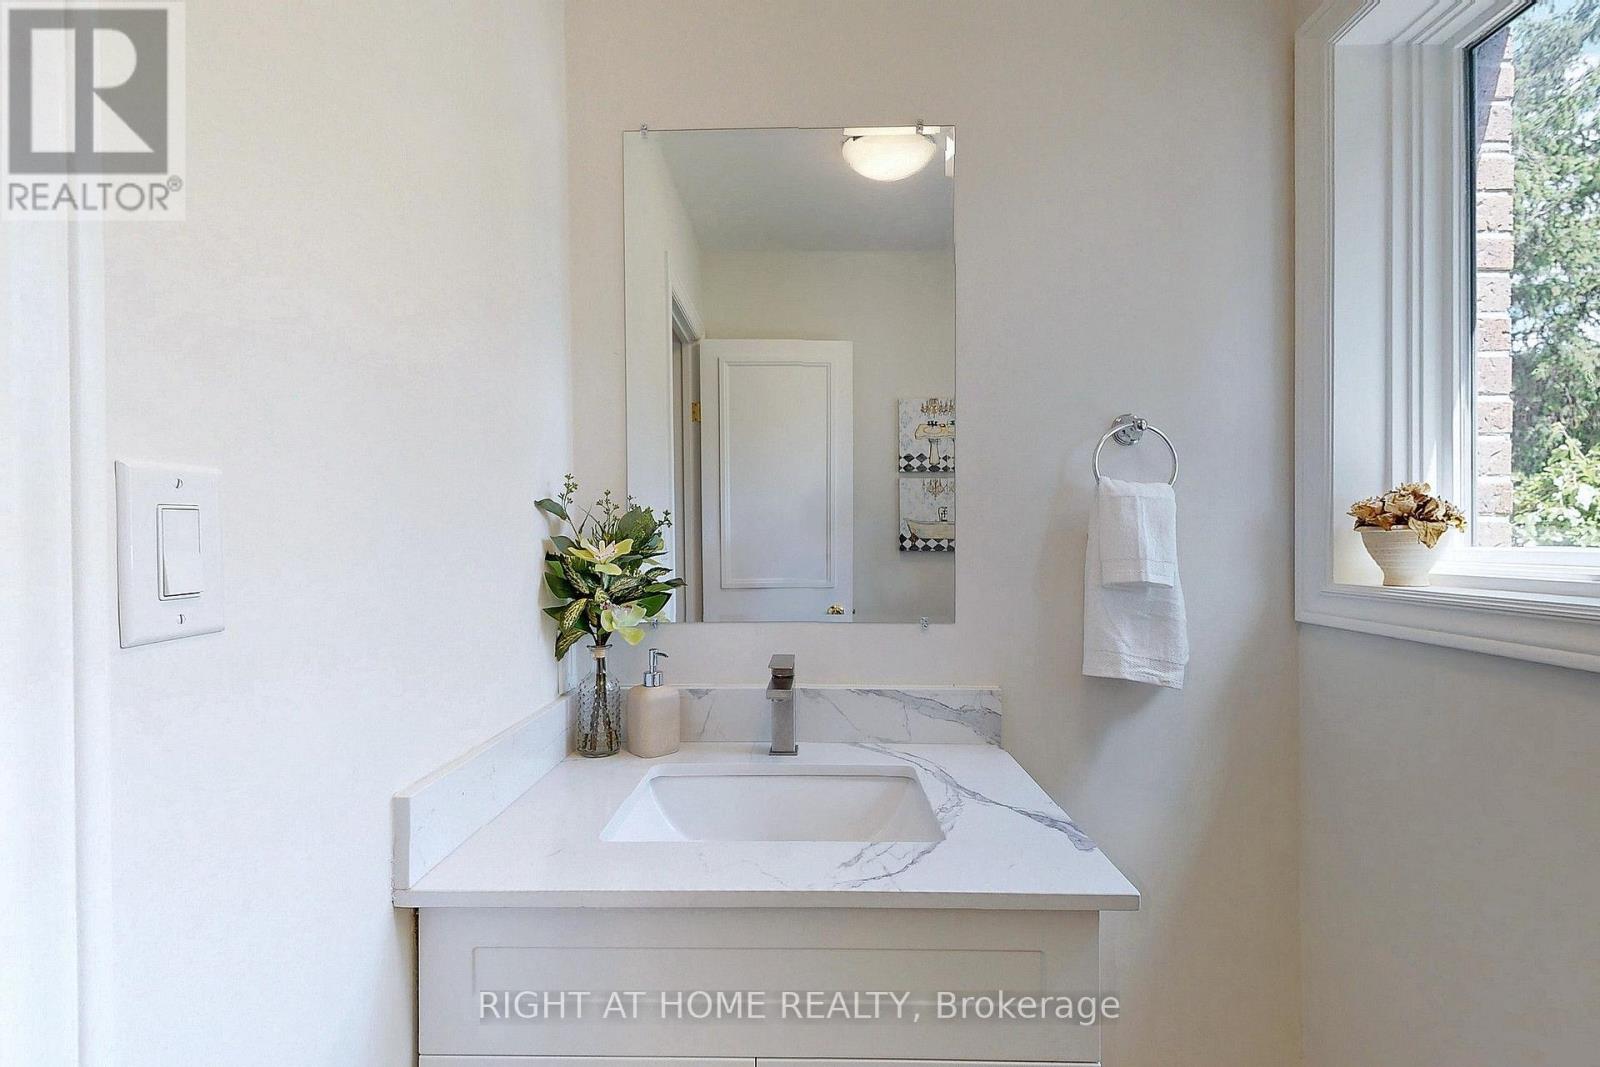
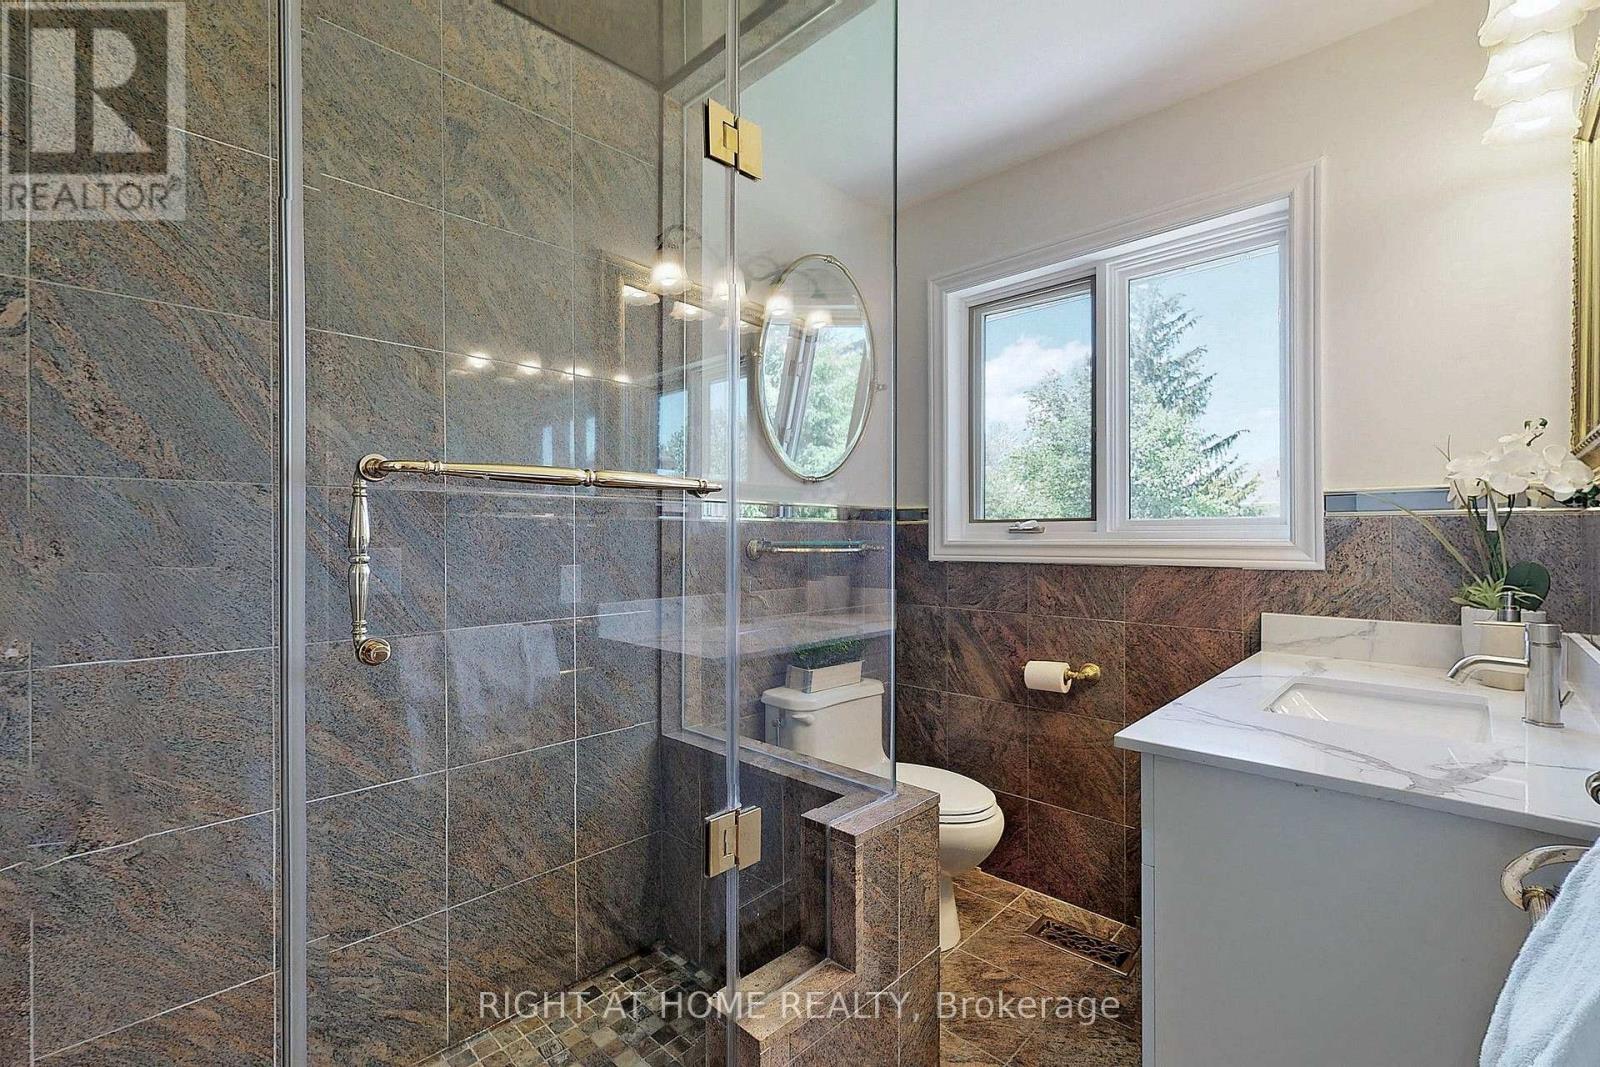
10 Bathroom
2,000 - 2,500 sqft
Central Air Conditioning
Forced Air
$1,999,888
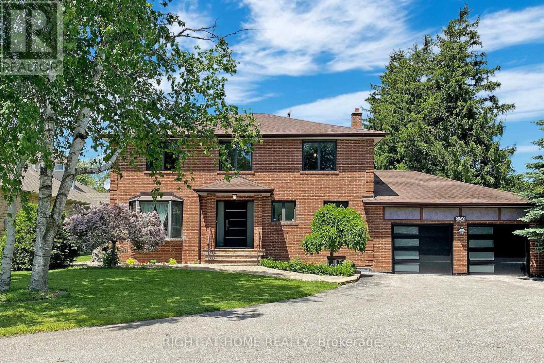
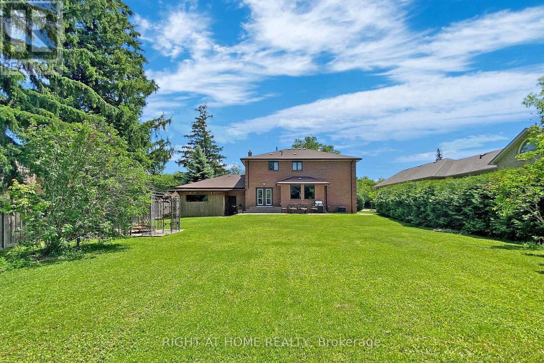
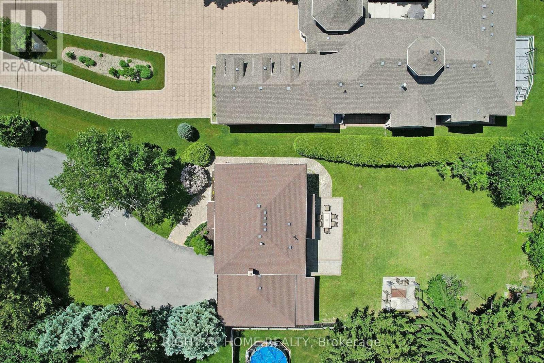
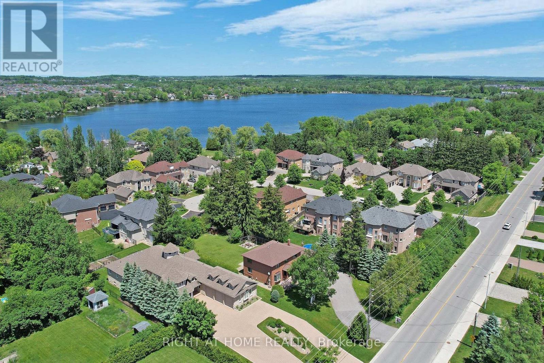
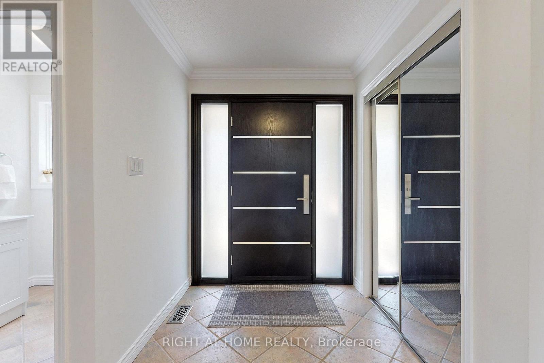
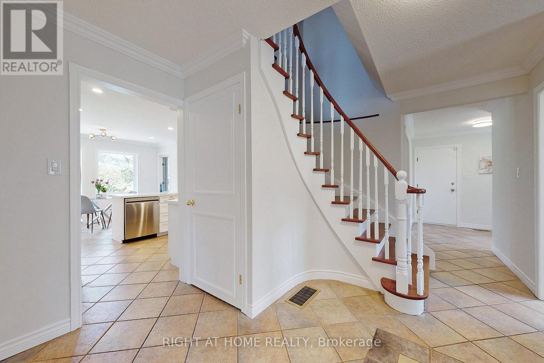
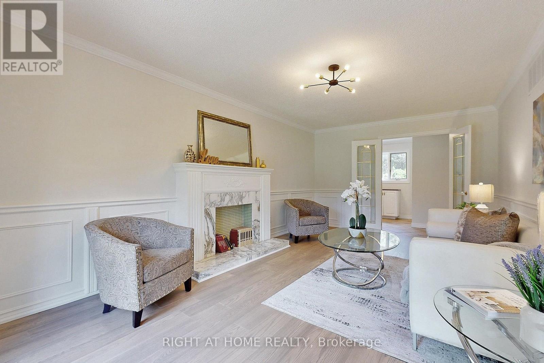
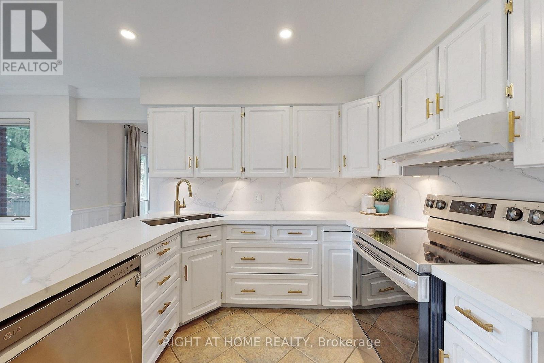
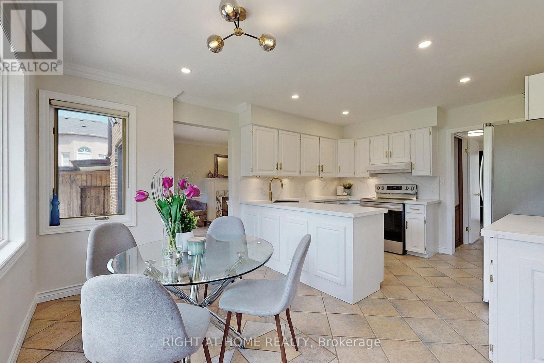
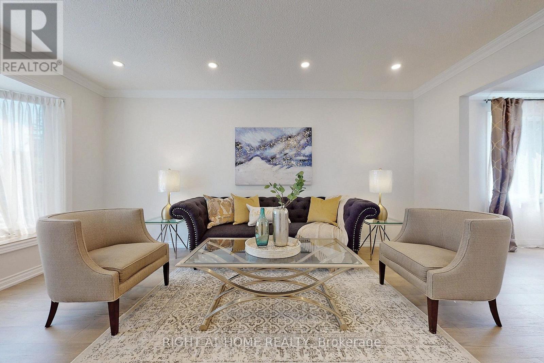
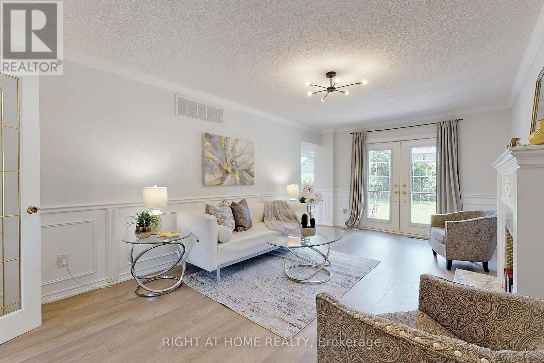
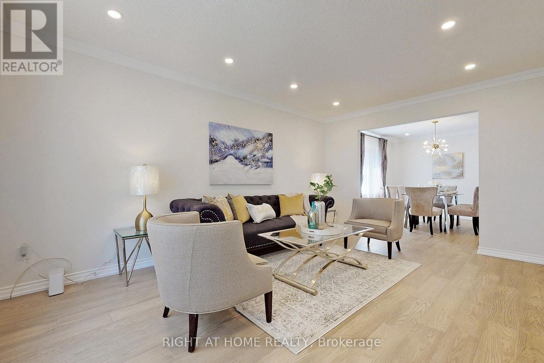
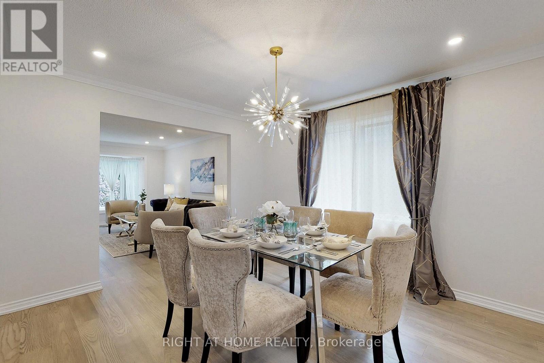
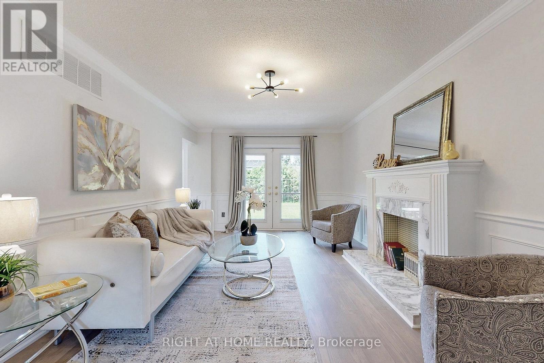
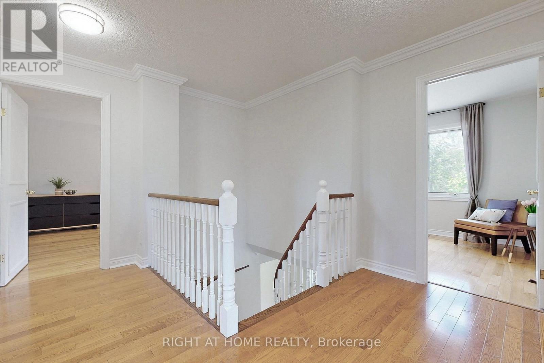
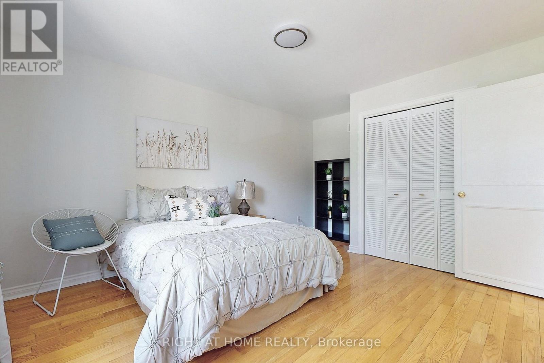
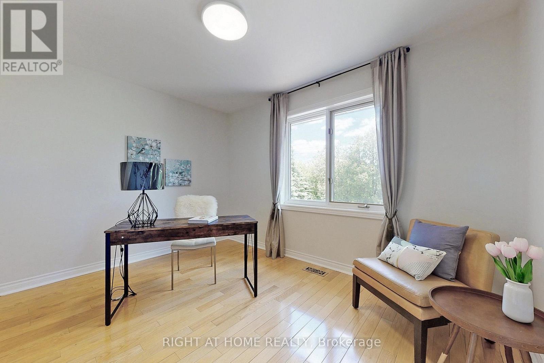
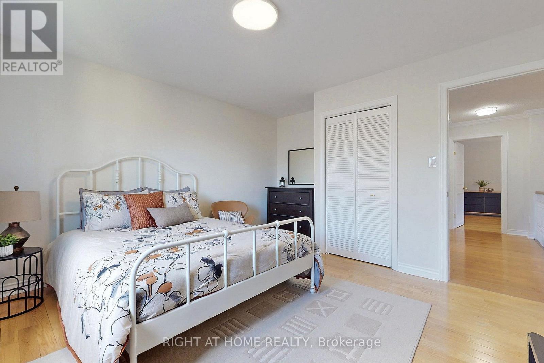
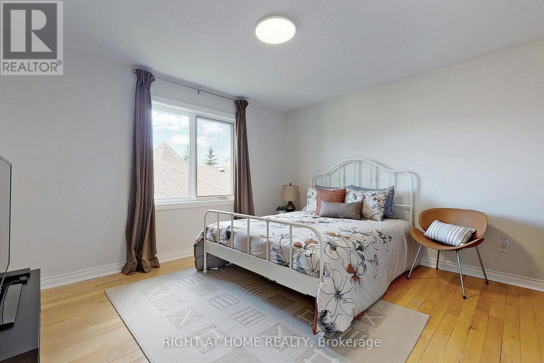
Prime Location! Welcome to this well-maintained 2-storey home situated on a rare and unique 75 x 215 ft lot in one of the most desirable area's of Richmund Hill. This spacious property features 4+1 bedrooms, 2 kitchens, and plenty of flexibility, making it an excellent opportunity for families, investors, or anyone looking for a home with future potential. Enjoy the convenience of being close to Lake Wilcox, while benefiting from a fantastic neighbourhood and a generous lot that offers endless possibilities.Recent updates include upgraded flooring, modern lighting, fresh paint, a upgraded garage door, and a new entry door, giving the home a refreshed and welcoming feel. Whether you're looking to live in, rent out, or hold the property for future development potential, this property offers a rare combination of location, lot size, space, and versatility. Priced to stand out among the listings in the area - don't miss this exceptional opportunity! (id:15069)
Property Details
| MLS® Number | N13812340 |
| Property Type | Single Family |
| Community Name | Oak Ridges Lake Wilcox |
| Features | In-law Suite |
| Parking Space Total | 8 |
Building
| Bathroom Total | 10 |
| Bedrooms Above Ground | 4 |
| Bedrooms Below Ground | 1 |
| Bedrooms Total | 5 |
| Age | 31 To 50 Years |
| Appliances | Garage Door Opener Remote(s), Water Heater |
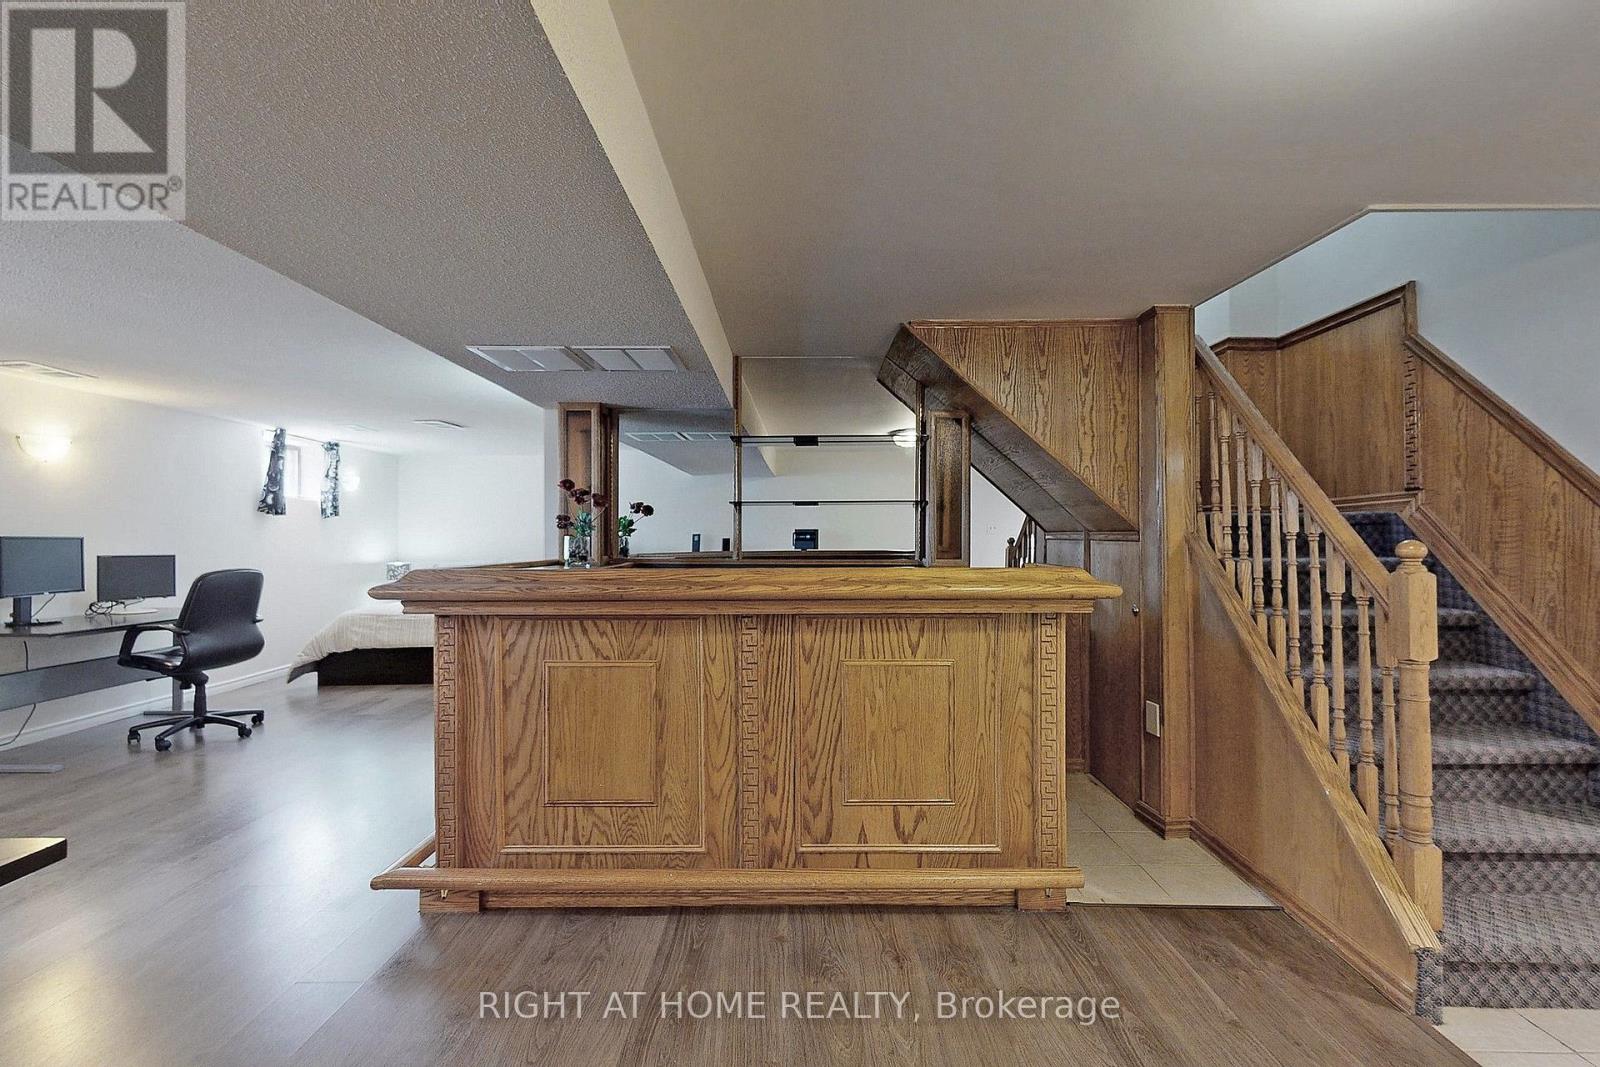
| Basement Development | Finished |
| Basement Type | N/a (finished) |
| Construction Style Attachment | Detached |
| Cooling Type | Central Air Conditioning |
| Exterior Finish | Brick |
| Flooring Type | Laminate, Ceramic, Hardwood |
| Foundation Type | Block |
| Half Bath Total | 3 |
| Heating Fuel | Natural Gas |
| Heating Type | Forced Air |
| Stories Total | 2 |
| Size Interior | 2,000 - 2,500 Sqft |
| Type | House |
Parking
| Attached Garage | |
| Garage |
Land
| Acreage | No |
| Sewer | Sanitary Sewer |
| Size Depth | 215 Ft |
| Size Frontage | 75 Ft |
| Size Irregular | 75 X 215 Ft |
| Size Total Text | 75 X 215 Ft |
Rooms
| Level | Type | Length | Width | Dimensions |
|---|---|---|---|---|
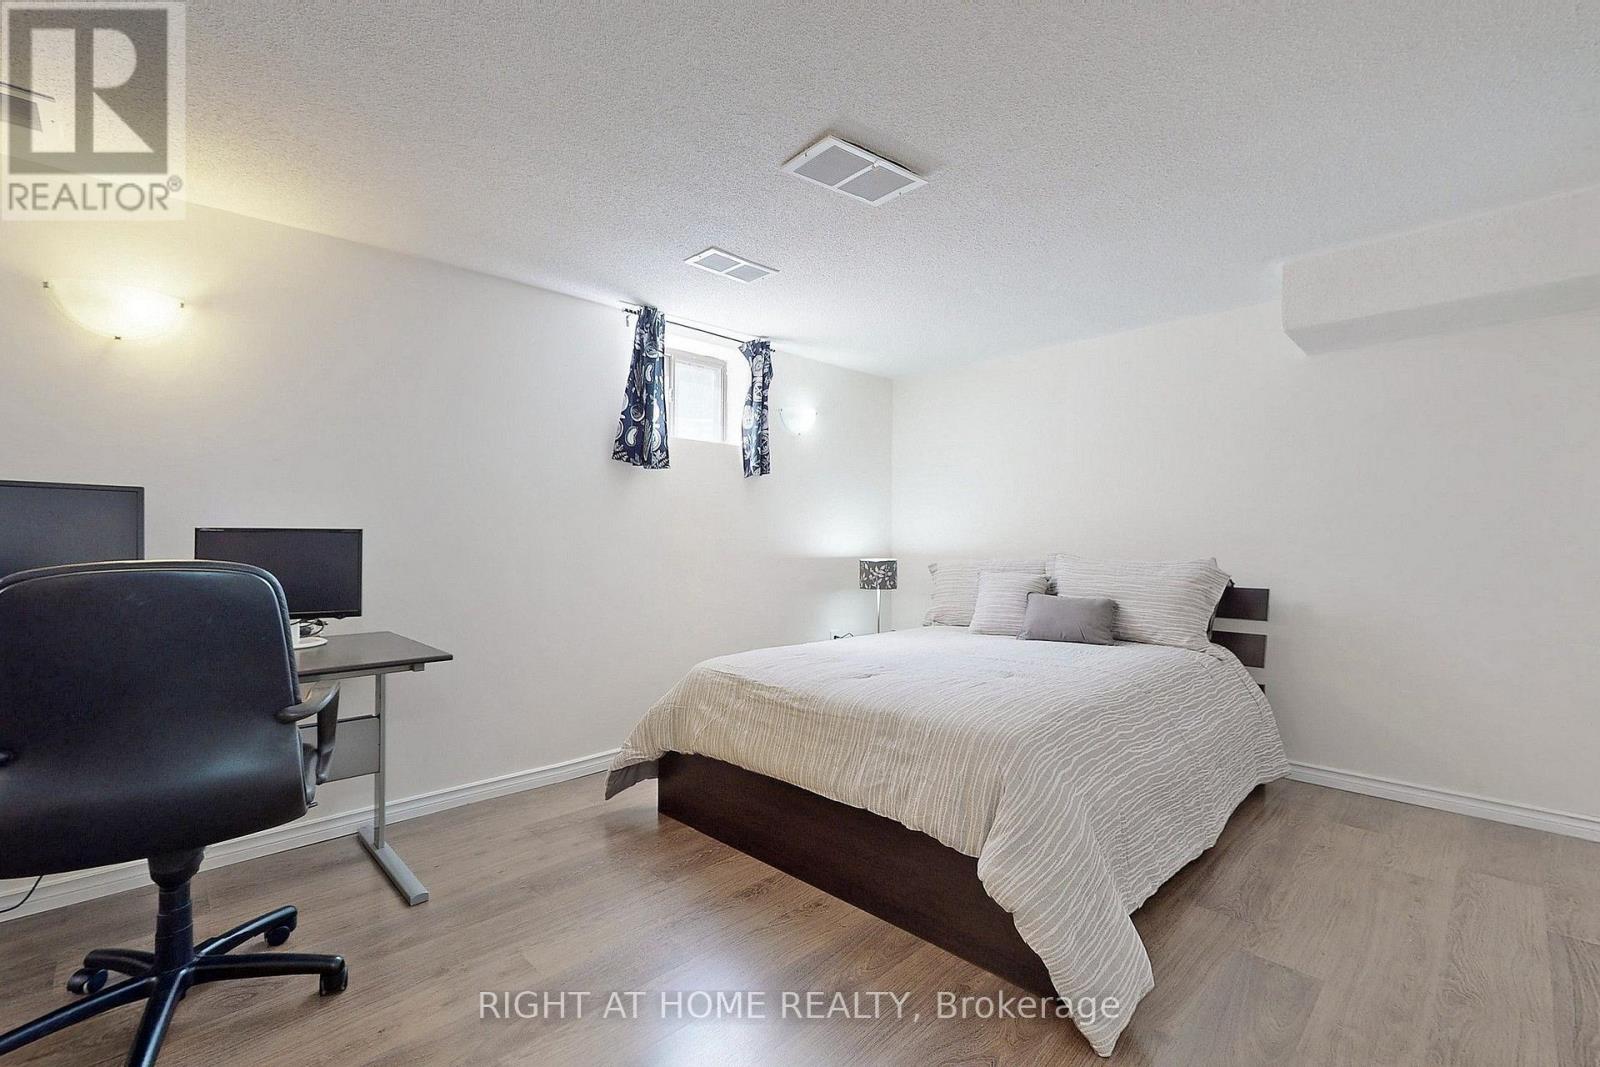
| Basement | Bedroom | 3.25 m | 2.58 m | 3.25 m x 2.58 m |
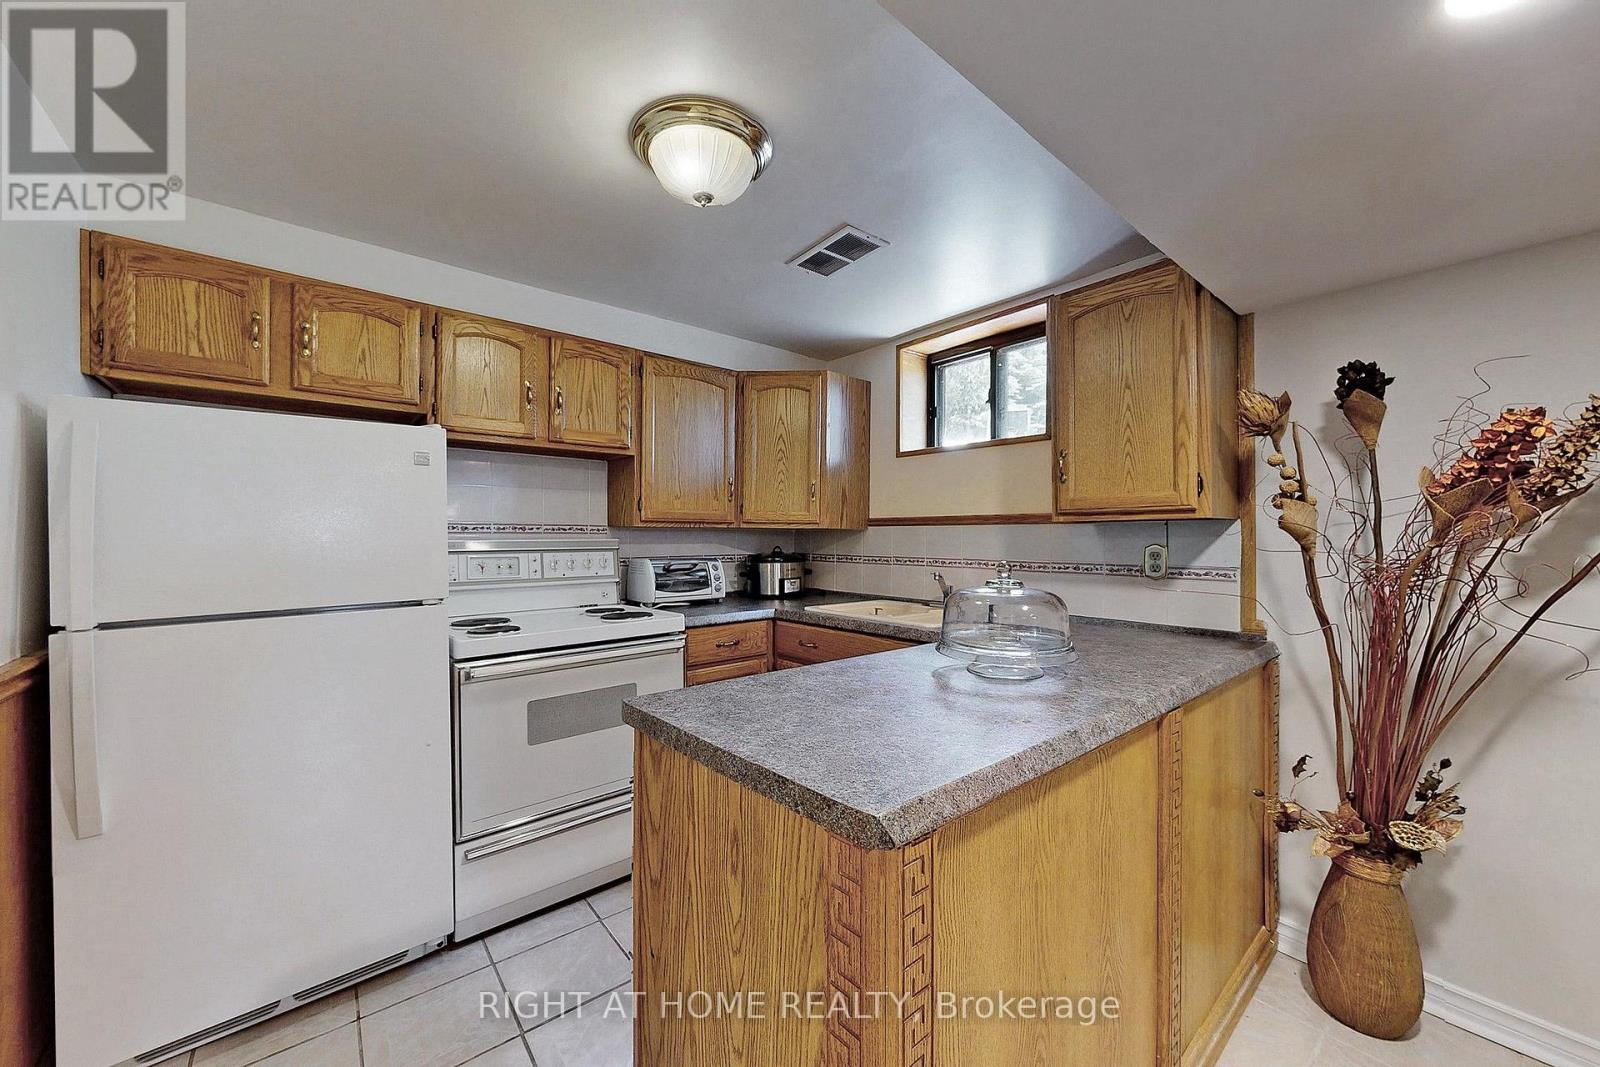
| Basement | Kitchen | 2.59 m | 2.27 m | 2.59 m x 2.27 m |
| Basement | Eating Area | 5.26 m | 4.21 m | 5.26 m x 4.21 m |
| Basement | Recreational, Games Room | 8.58 m | 3.26 m | 8.58 m x 3.26 m |
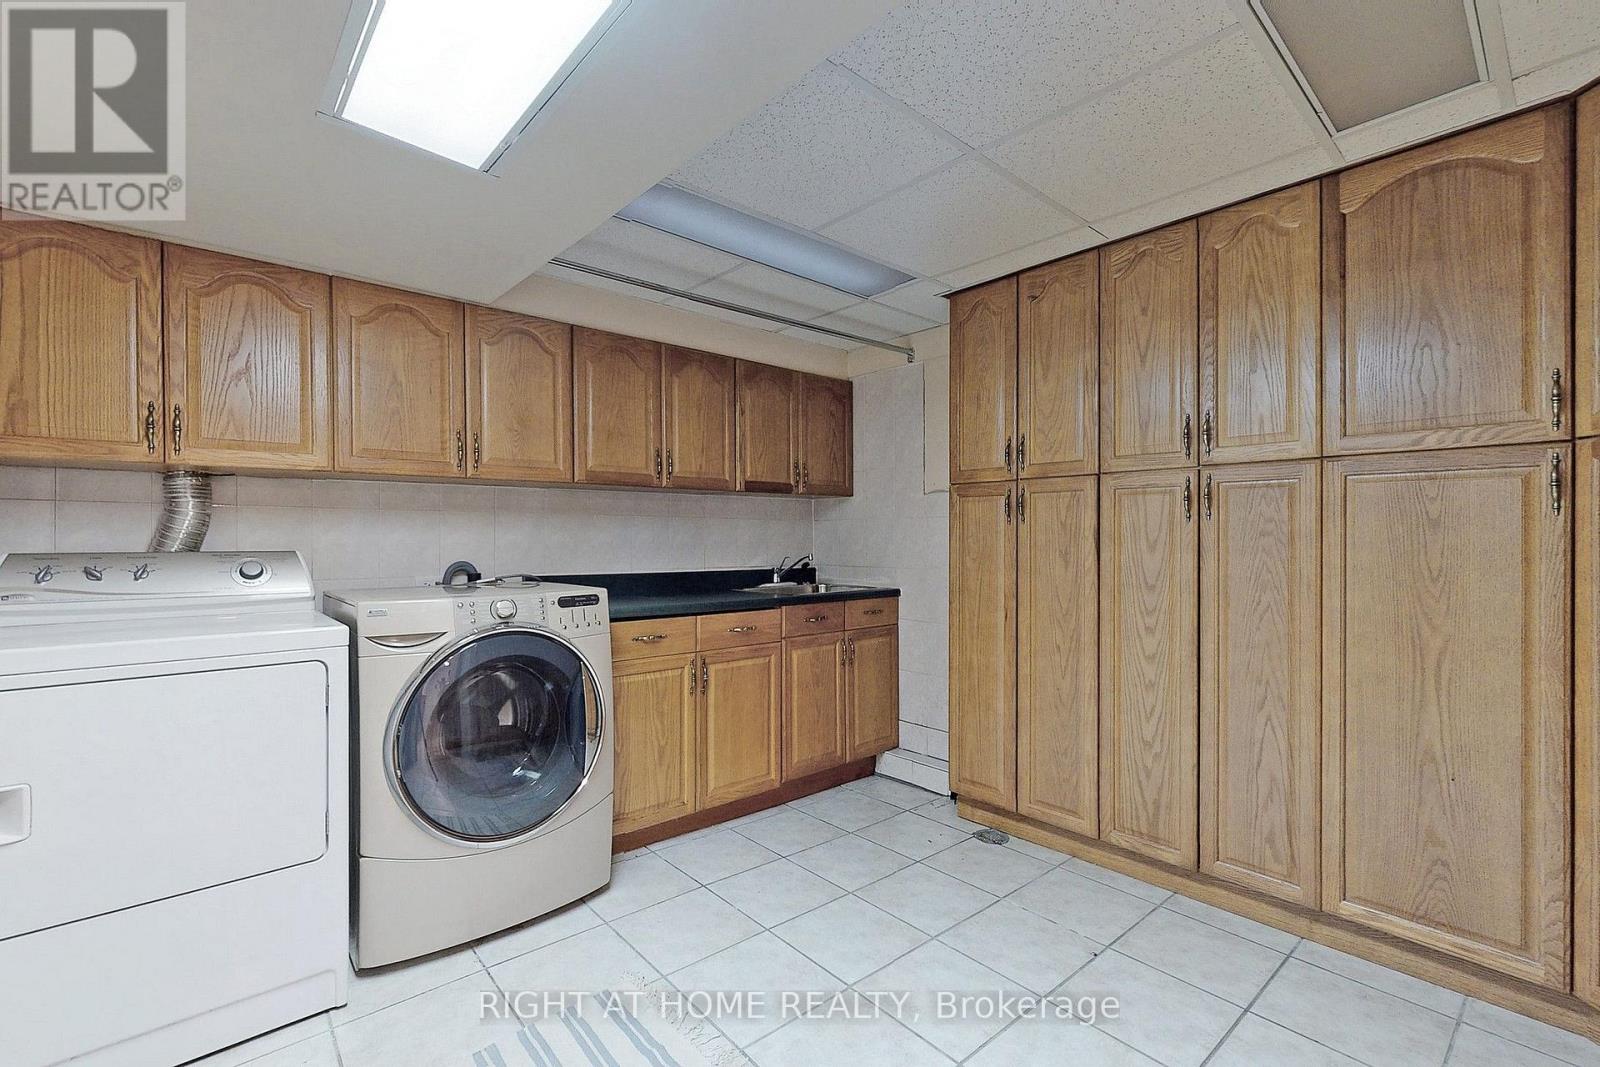
| Basement | Laundry Room | 3.76 m | 3.06 m | 3.76 m x 3.06 m |
| Main Level | Family Room | 5.95 m | 3.38 m | 5.95 m x 3.38 m |
| Main Level | Living Room | 8.72 m | 3.39 m | 8.72 m x 3.39 m |
| Main Level | Dining Room | 8.72 m | 3.39 m | 8.72 m x 3.39 m |
| Main Level | Kitchen | 5.16 m | 3.39 m | 5.16 m x 3.39 m |
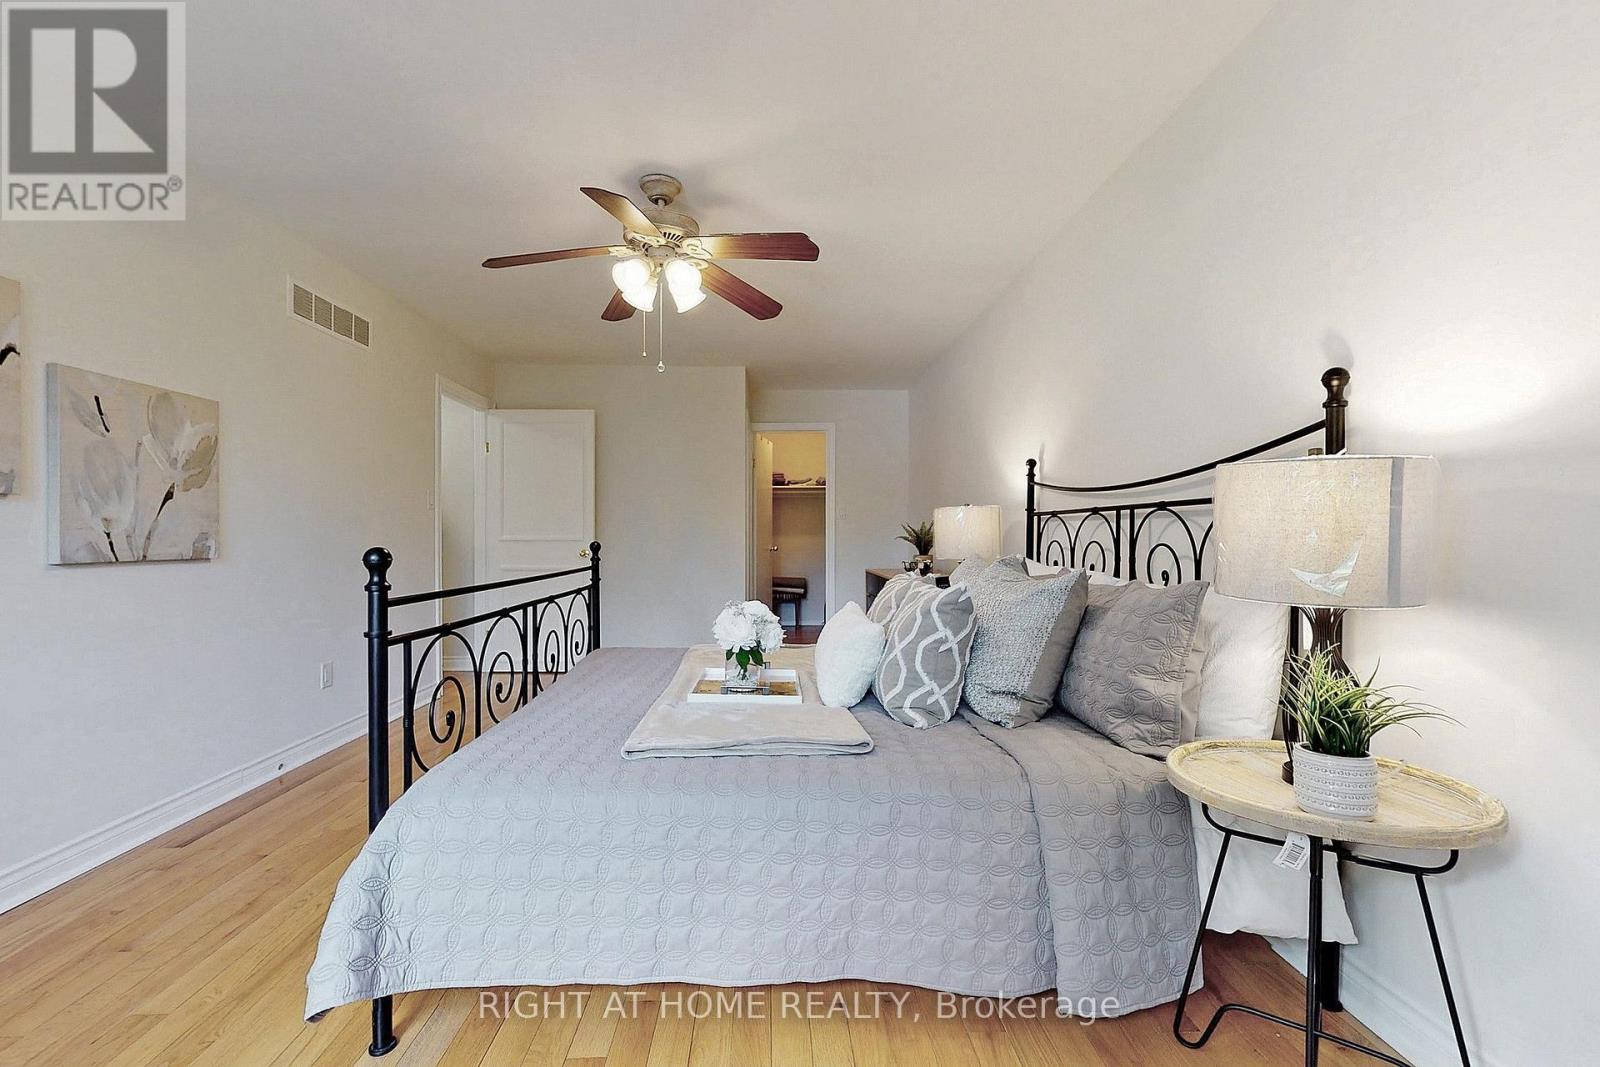
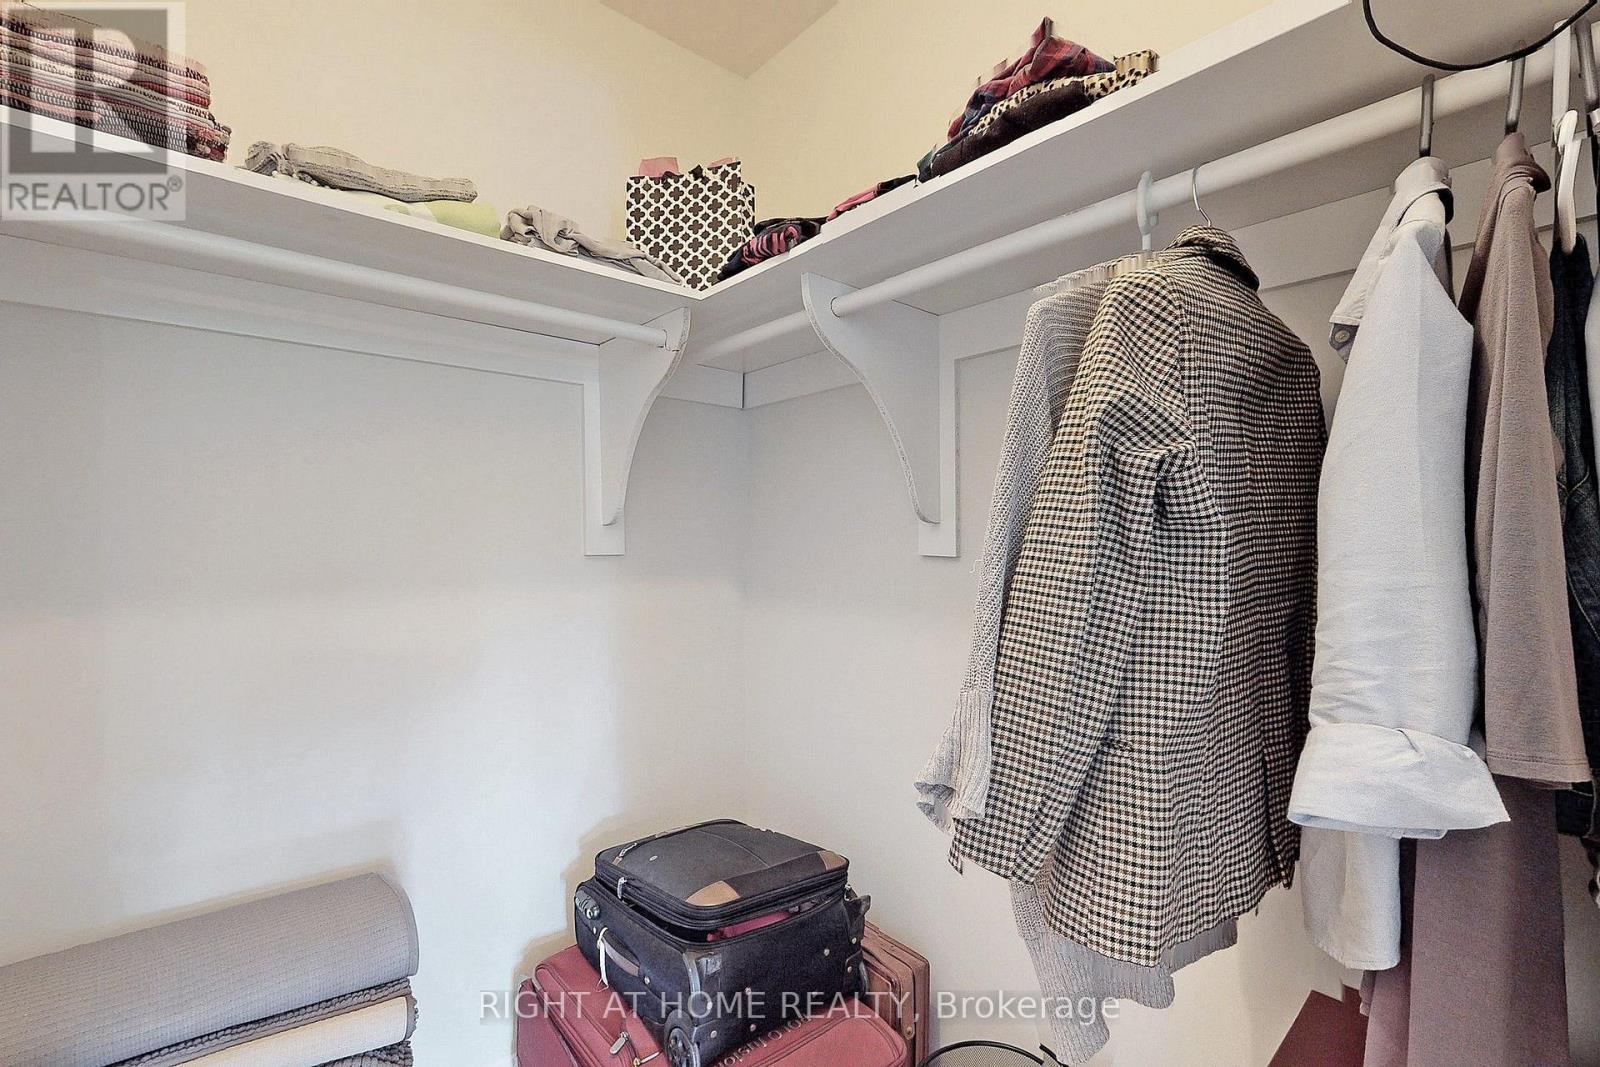
| Upper Level | Primary Bedroom | 6.95 m | 3.48 m | 6.95 m x 3.48 m |
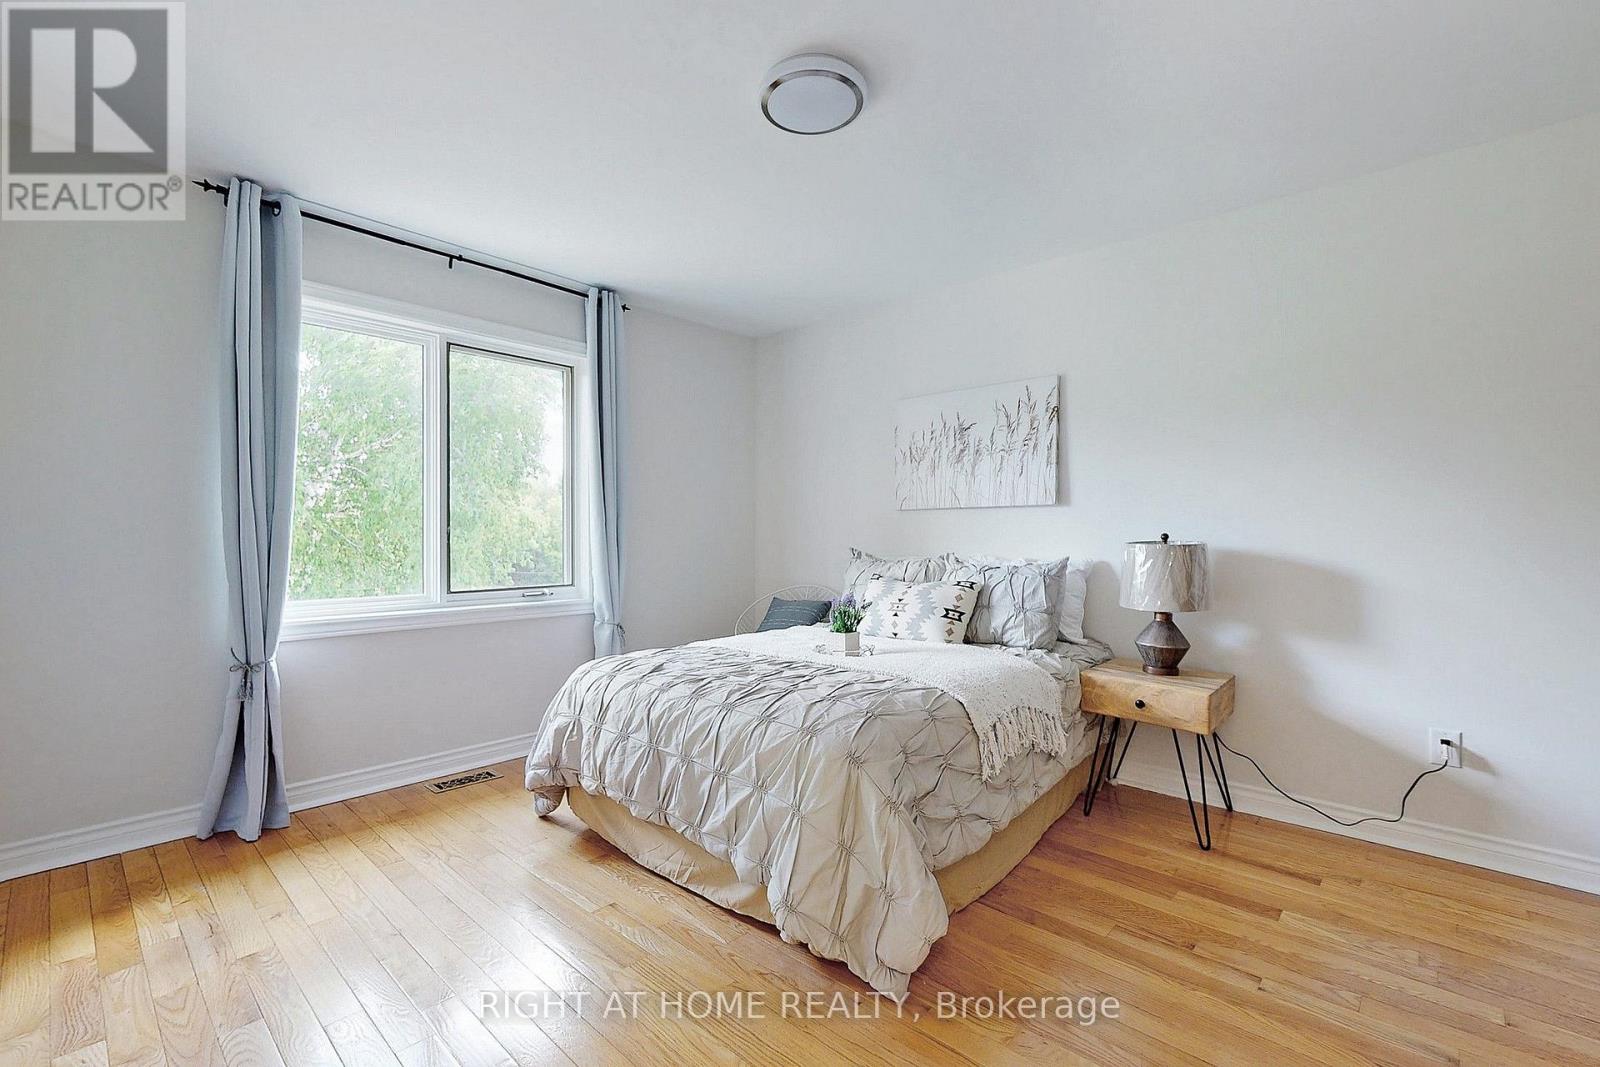
| Upper Level | Bedroom 2 | 3.95 m | 3.47 m | 3.95 m x 3.47 m |
| Upper Level | Bedroom 3 | 4.65 m | 3.48 m | 4.65 m x 3.48 m |
| Upper Level | Bedroom 4 | 3.68 m | 2.89 m | 3.68 m x 2.89 m |
Contact Us
Contact us for more information

This REALTOR.ca listing content is owned and licensed by REALTOR® members of The Canadian Real Estate Association
The trademarks REALTOR®, REALTORS®, and the REALTOR® logo are controlled by The Canadian Real Estate Association (CREA) and identify real estate professionals who are members of CREA. The trademarks MLS®, Multiple Listing Service® and the associated logos are owned by The Canadian Real Estate Association (CREA) and identify the quality of services provided by real estate professionals who are members of CREA. The trademark DDF® is owned by The Canadian Real Estate Association (CREA) and identifies CREA's Data Distribution Facility (DDF®)
September 22 2026 04:56:27
Toronto Regional Real Estate Board
Right At Home Realty