
35 Thomas Armstrong Lane Richmond Hill, Ontario L4C 5S6

4 Bedroom
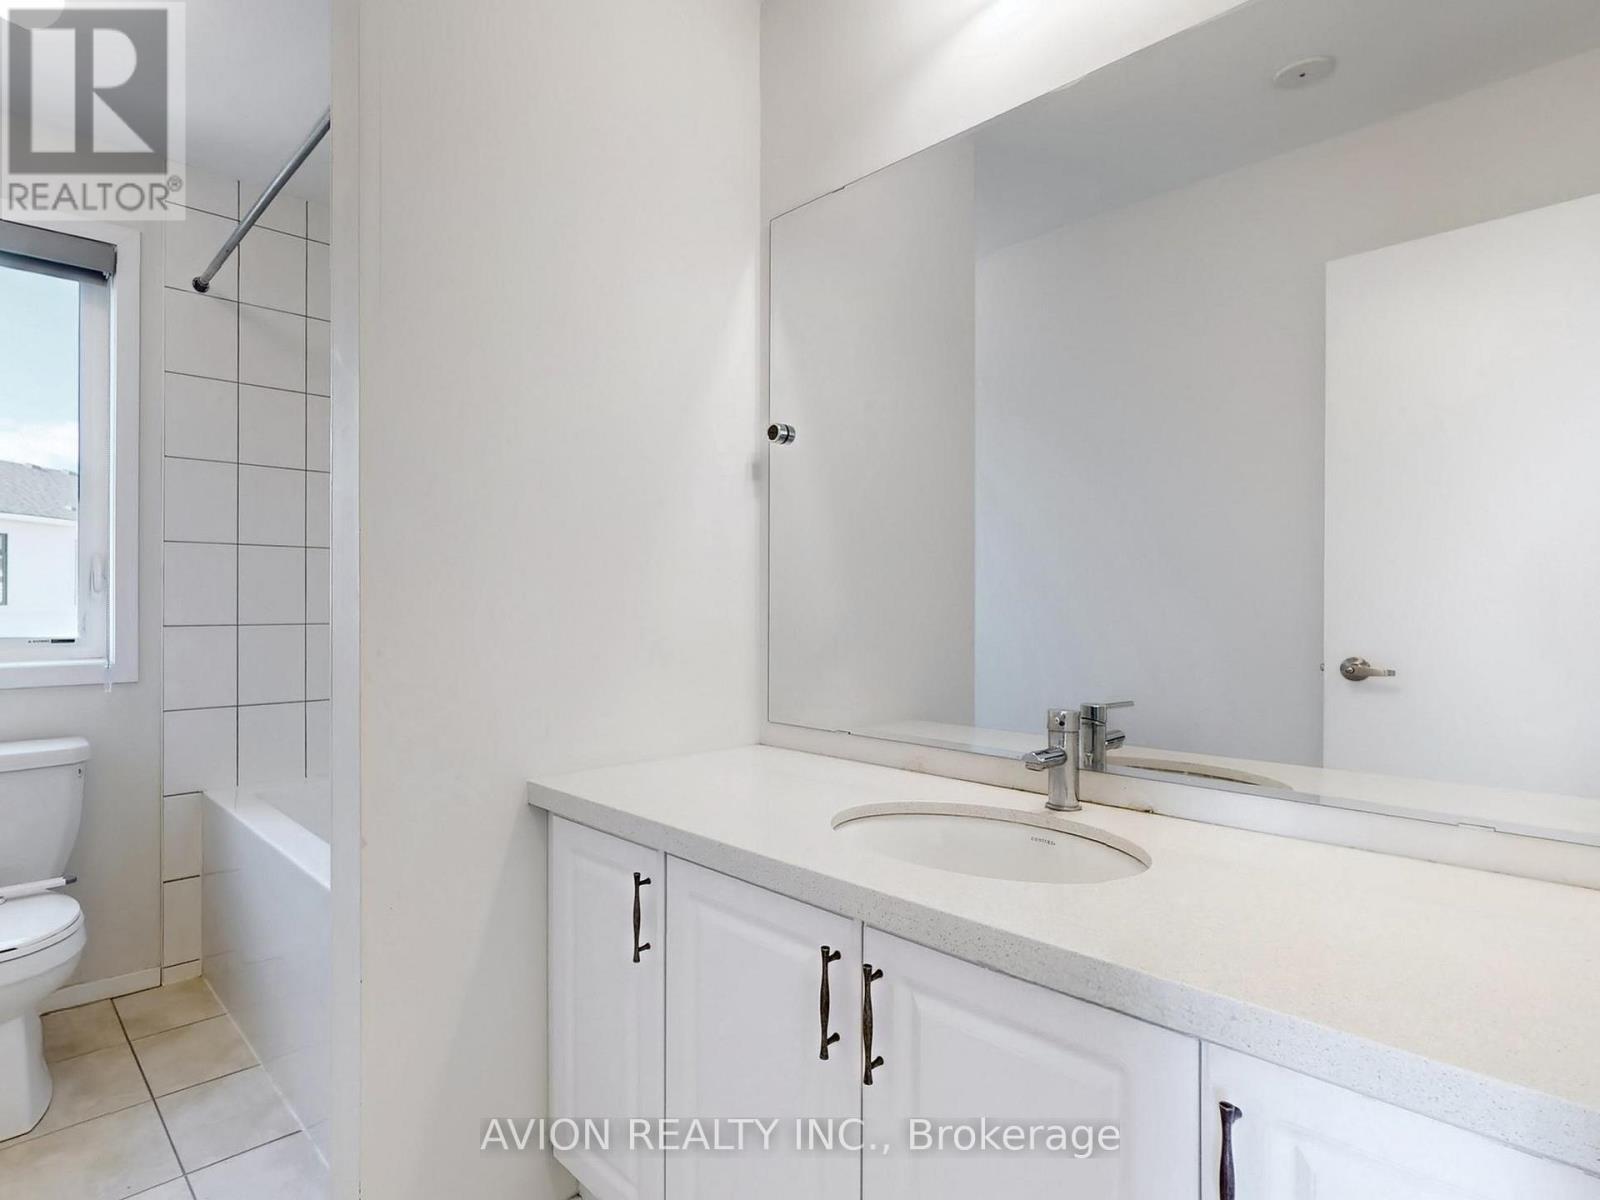
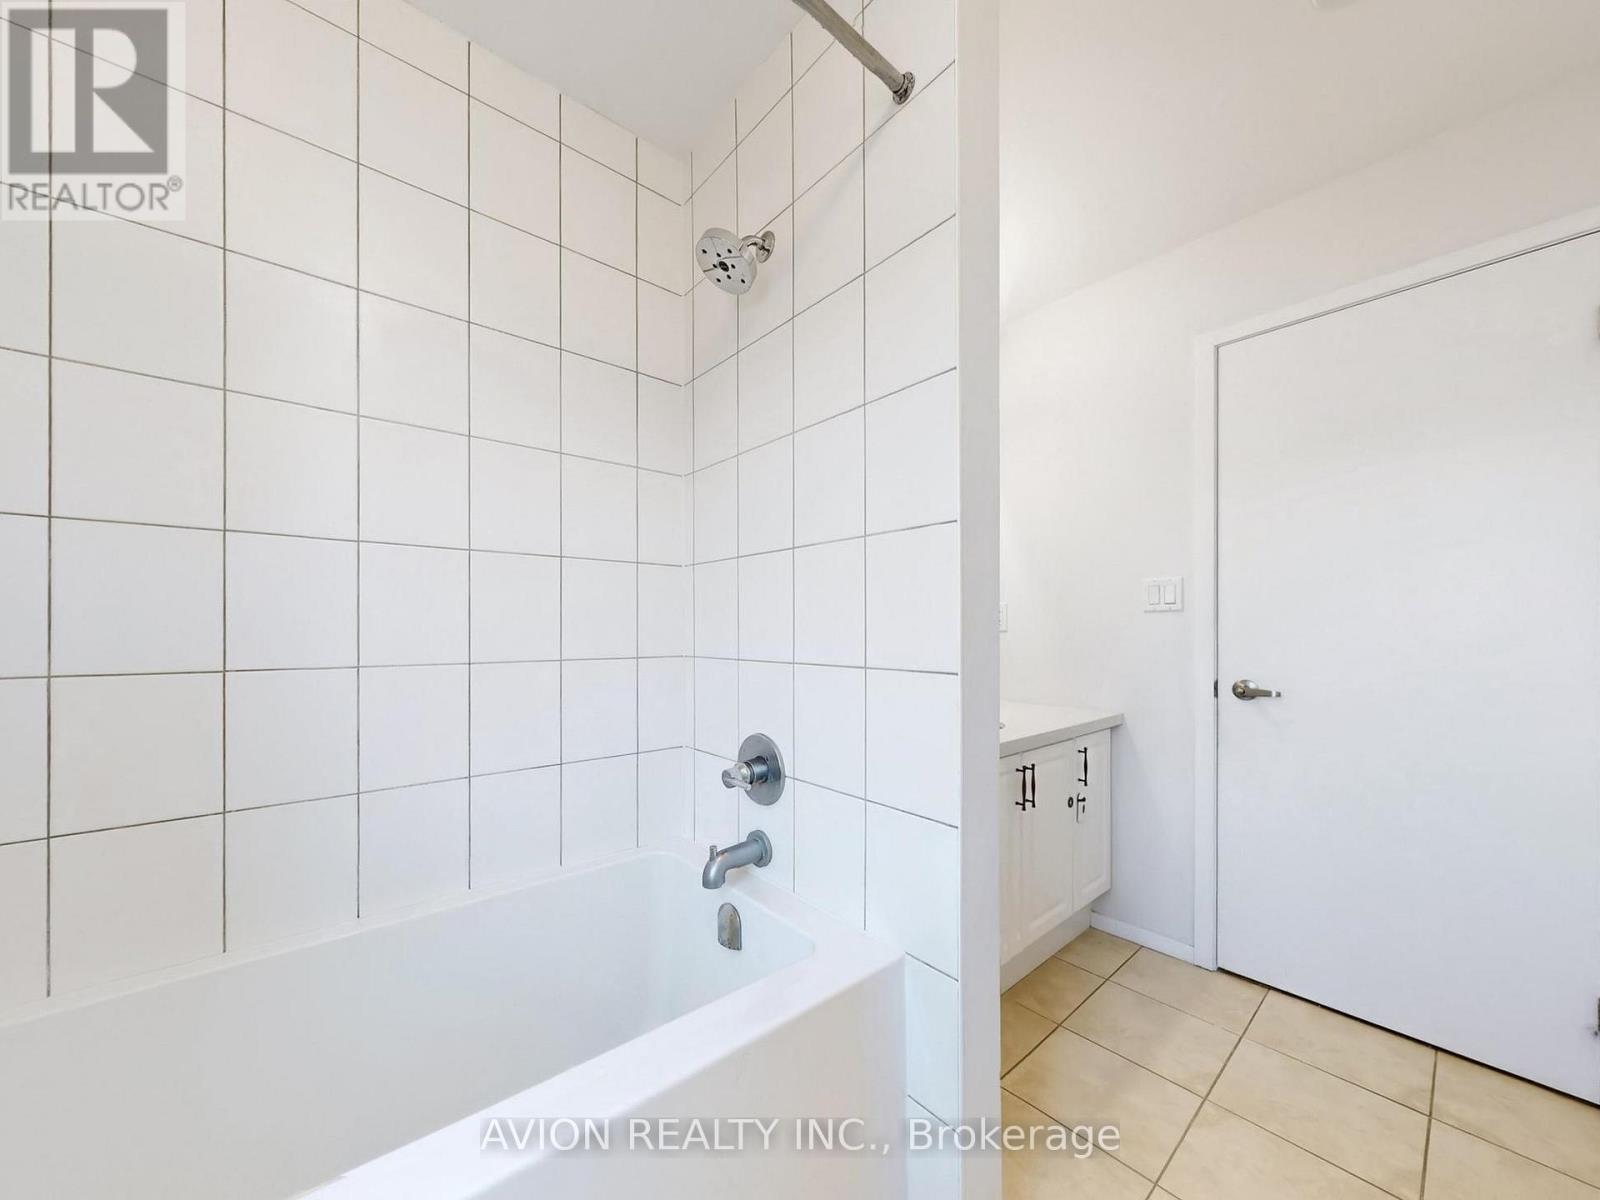
3 Bathroom
1,800 - 1,999 sqft
Central Air Conditioning
Forced Air
$899,999Maintenance, Parking, Common Area Maintenance, Insurance
$241.08 Monthly
Maintenance, Parking, Common Area Maintenance, Insurance
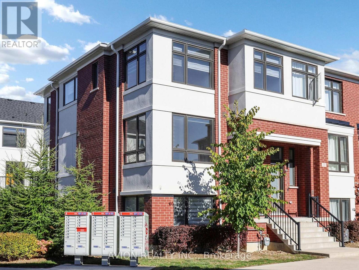
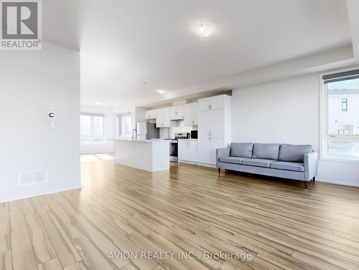
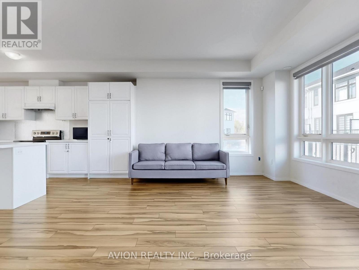
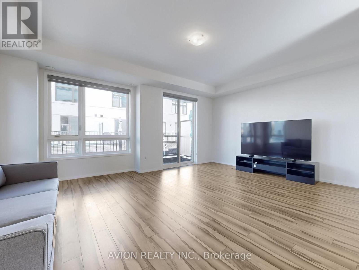
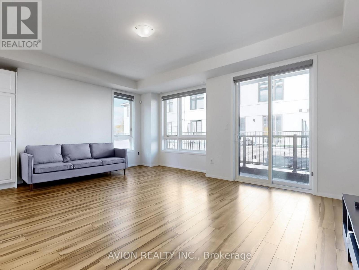
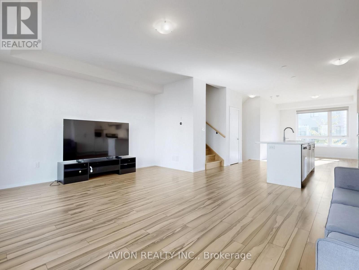
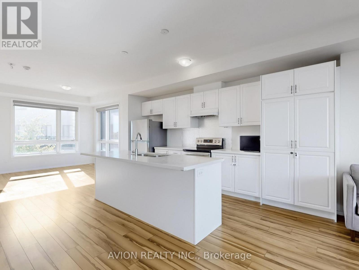
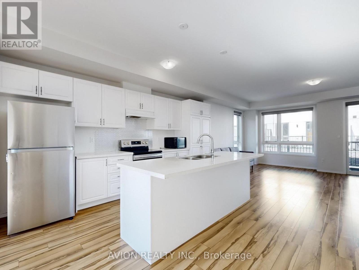
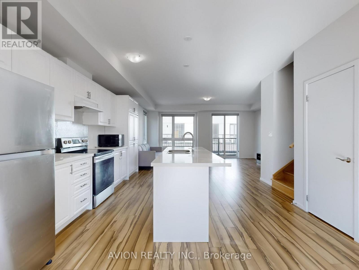
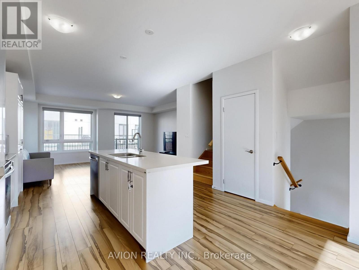
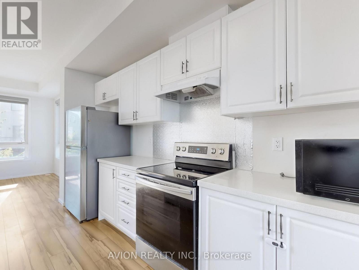
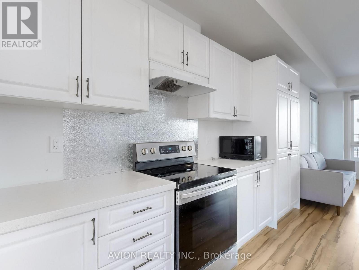
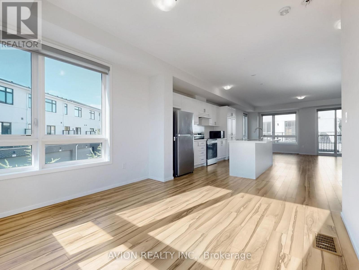
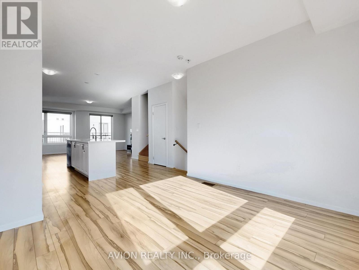
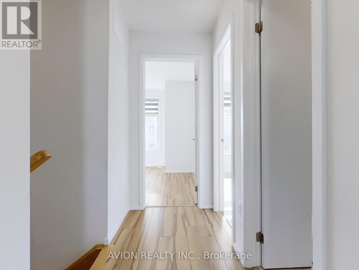
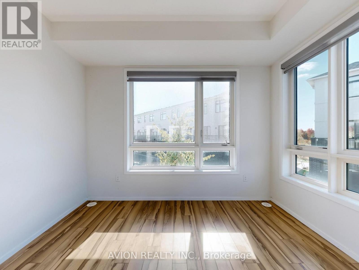
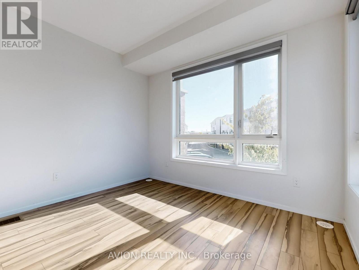
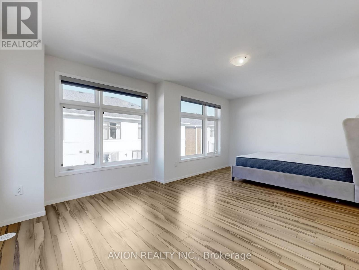
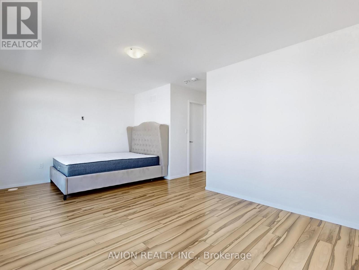
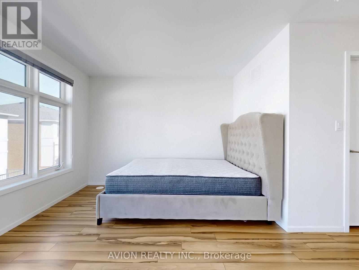
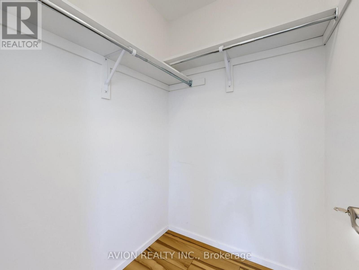
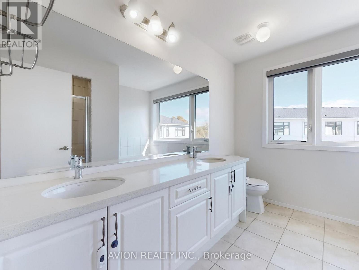
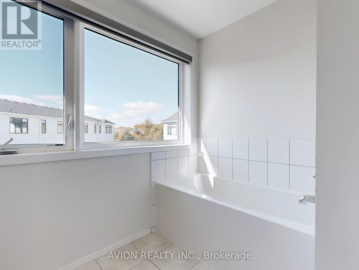
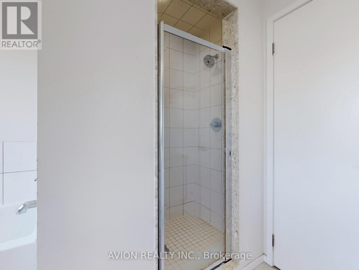
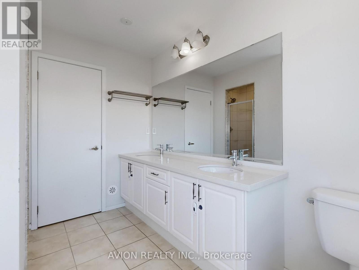
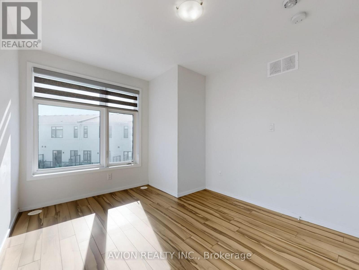
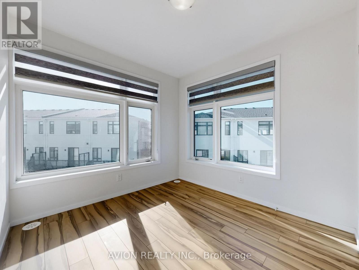
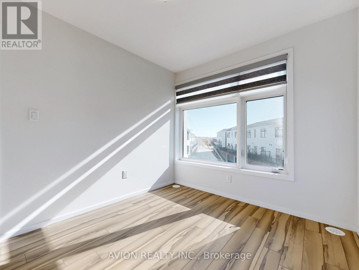
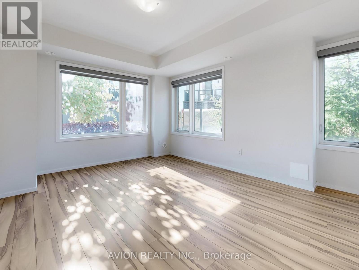
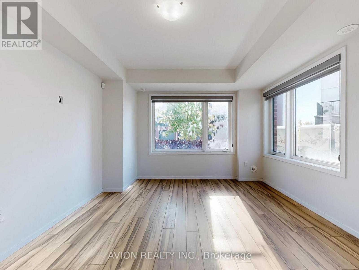
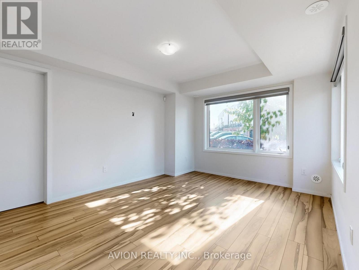
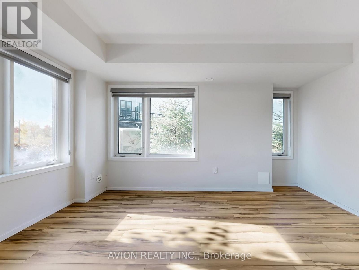
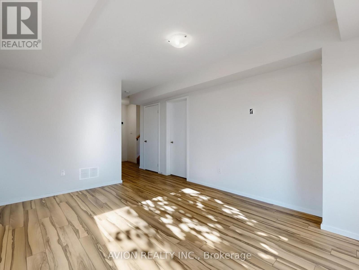
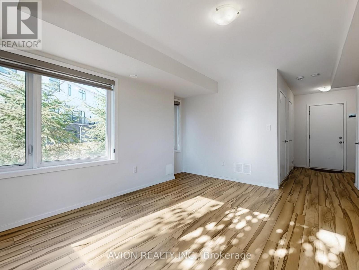
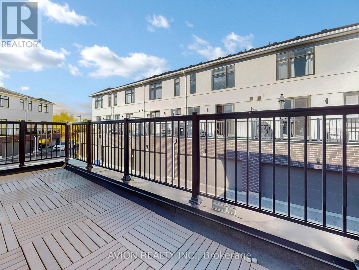
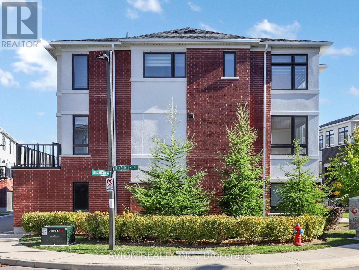
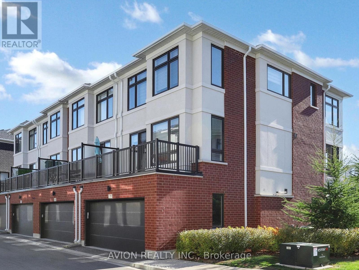
$241.08 MonthlyThis townhouse offers an exceptional open-concept layout with space, functionality, and modern style. This home is perfect for first-time buyers, growing families, or savvy investors. Step inside to discover a sun-filled main floor featuring high ceilings and seamless flow throughout. Upstairs, the primary suite serves as a peaceful retreat with a generous walk-in closet and a private ensuite bathroom. Situated on a quiet, family-friendly lane, this home offers low-maintenance living at its finest. Enjoy an unbeatable location just minutes from top-ranked schools, Plaza with Supermarkets, Service Ontario, cinema, and restaurants. Commuters will appreciate the rapid access to YRT/Viva transit. Move-in ready-don't miss this incredible opportunity to own in one of Richmond Hill's vibrant neighborhoods! (id:15069)
Open House
This property has open houses!
August
15
Saturday
Starts at:
2:00 pm
Ends at:4:00 pm
August
16
Sunday
Starts at:
2:00 pm
Ends at:4:00 pm
Property Details
| MLS® Number | N13665374 |
| Property Type | Single Family |
| Community Name | Westbrook |
| Community Features | Pets Allowed With Restrictions |
| Equipment Type | Water Heater, Furnace |
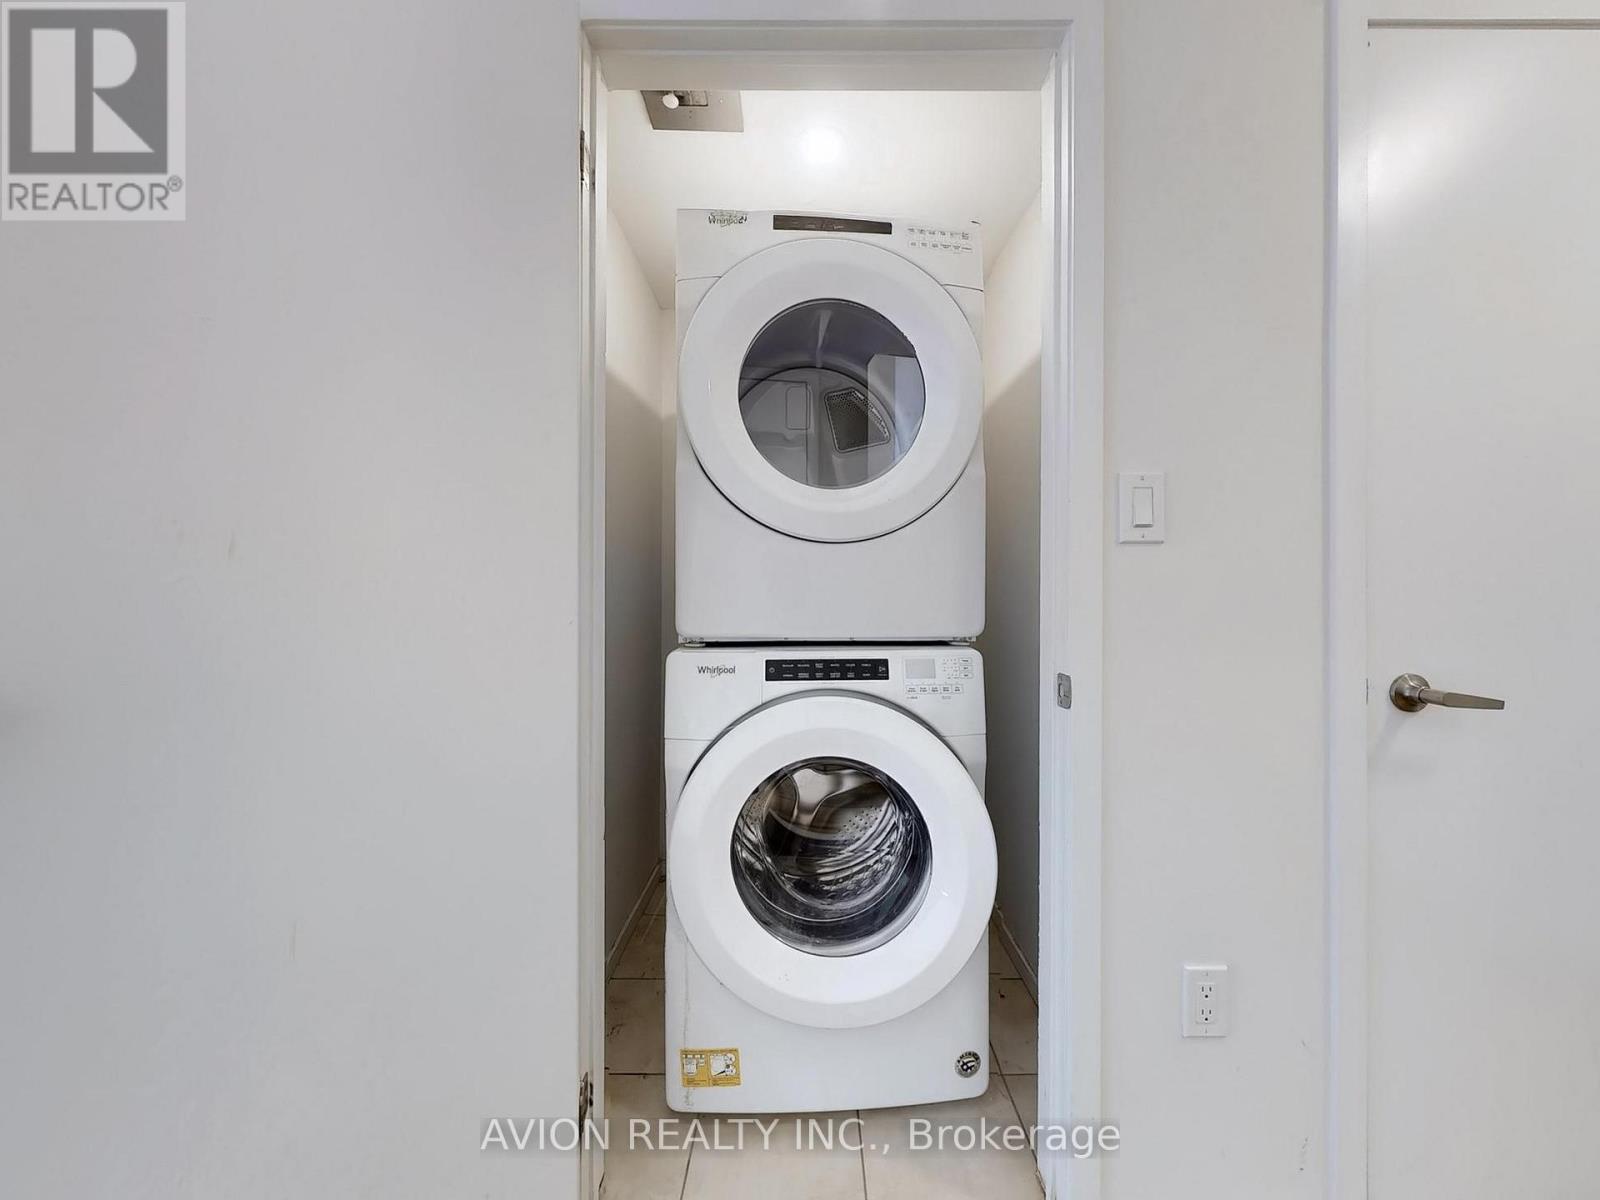
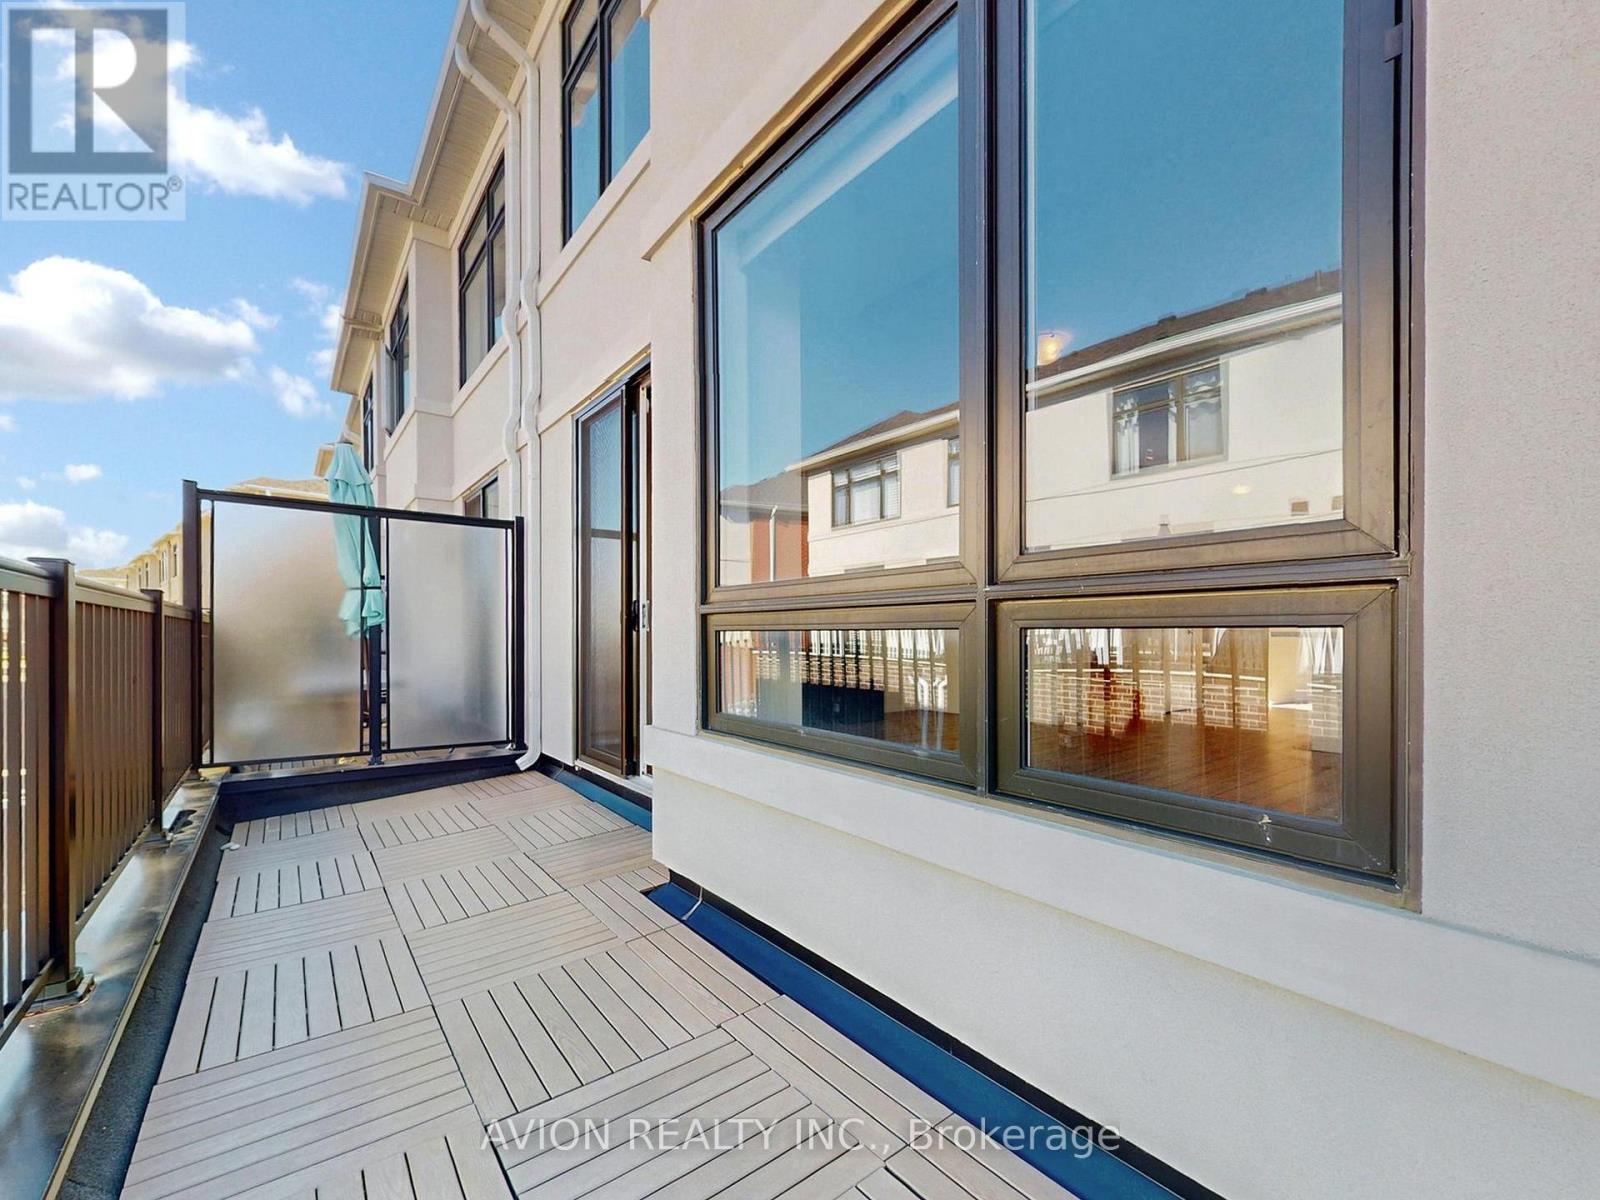
| Features | Balcony, Carpet Free, In Suite Laundry |
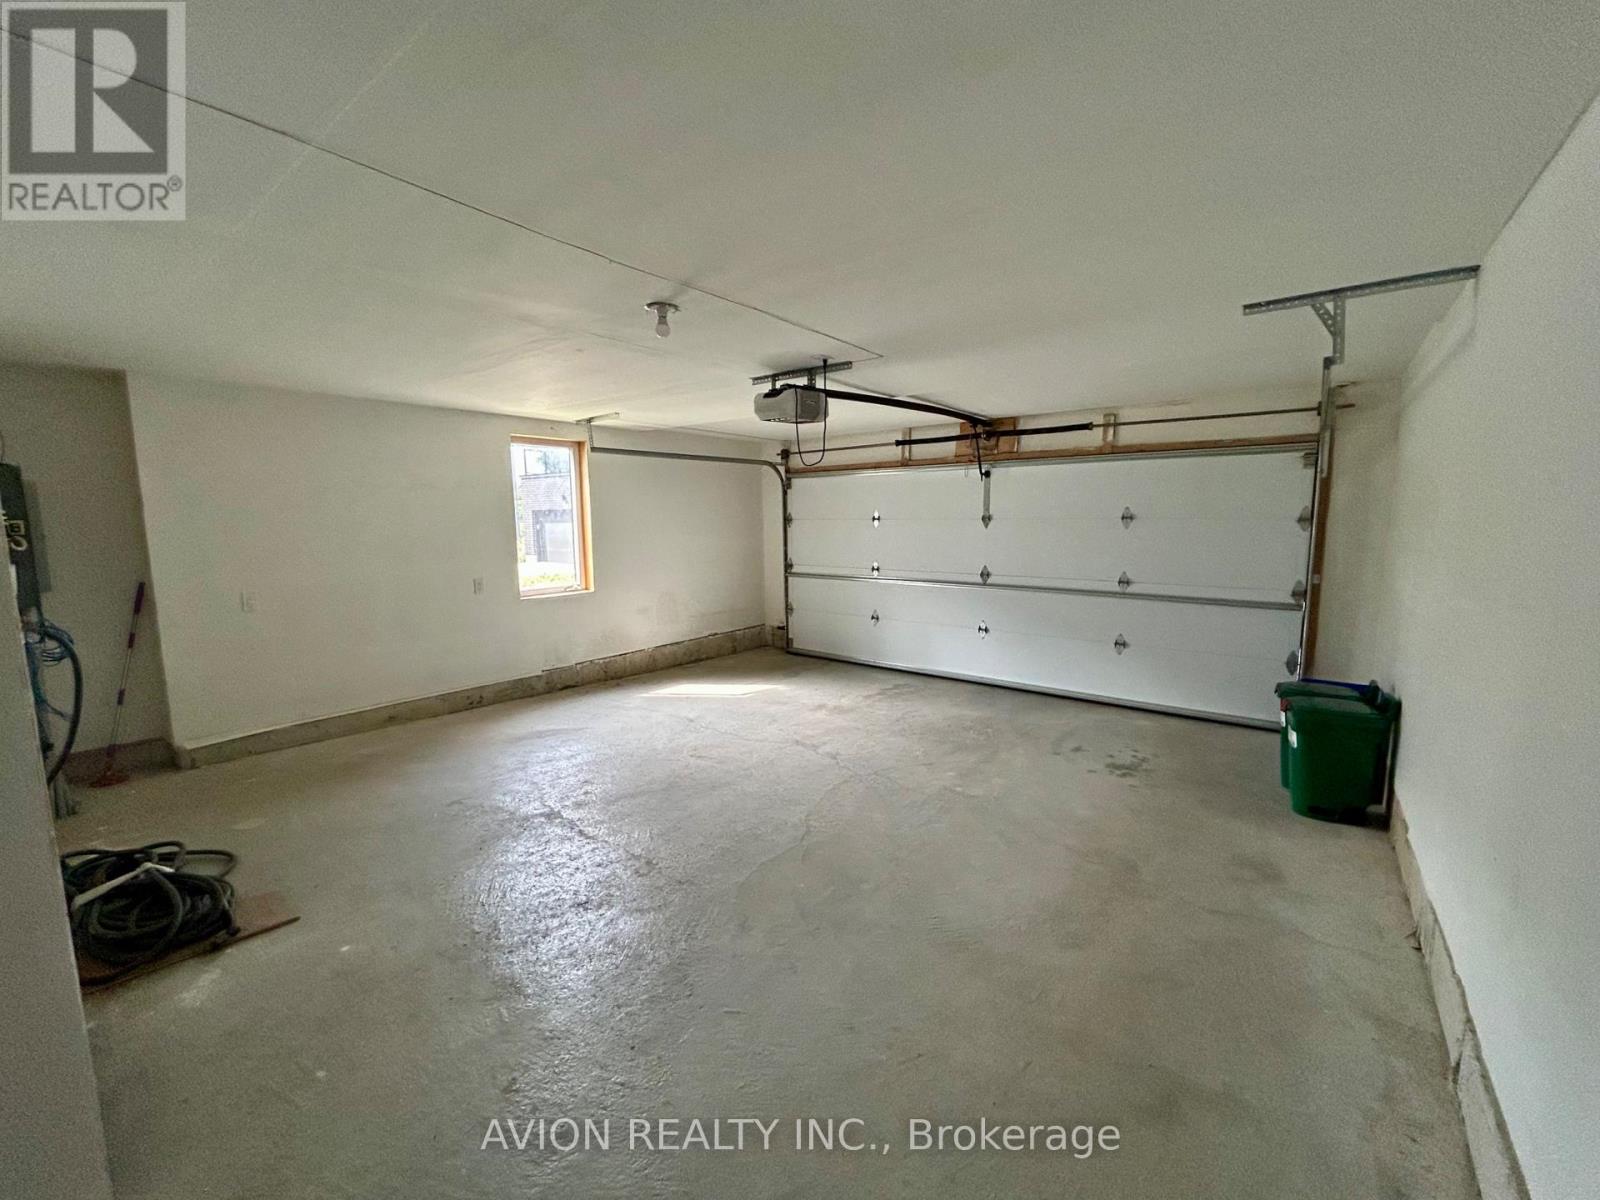
| Parking Space Total | 2 |
| Rental Equipment Type | Water Heater, Furnace |
Building
| Bathroom Total | 3 |
| Bedrooms Above Ground | 3 |
| Bedrooms Below Ground | 1 |
| Bedrooms Total | 4 |
| Appliances | Garage Door Opener Remote(s) |
| Basement Type | None |
| Cooling Type | Central Air Conditioning |
| Exterior Finish | Brick |
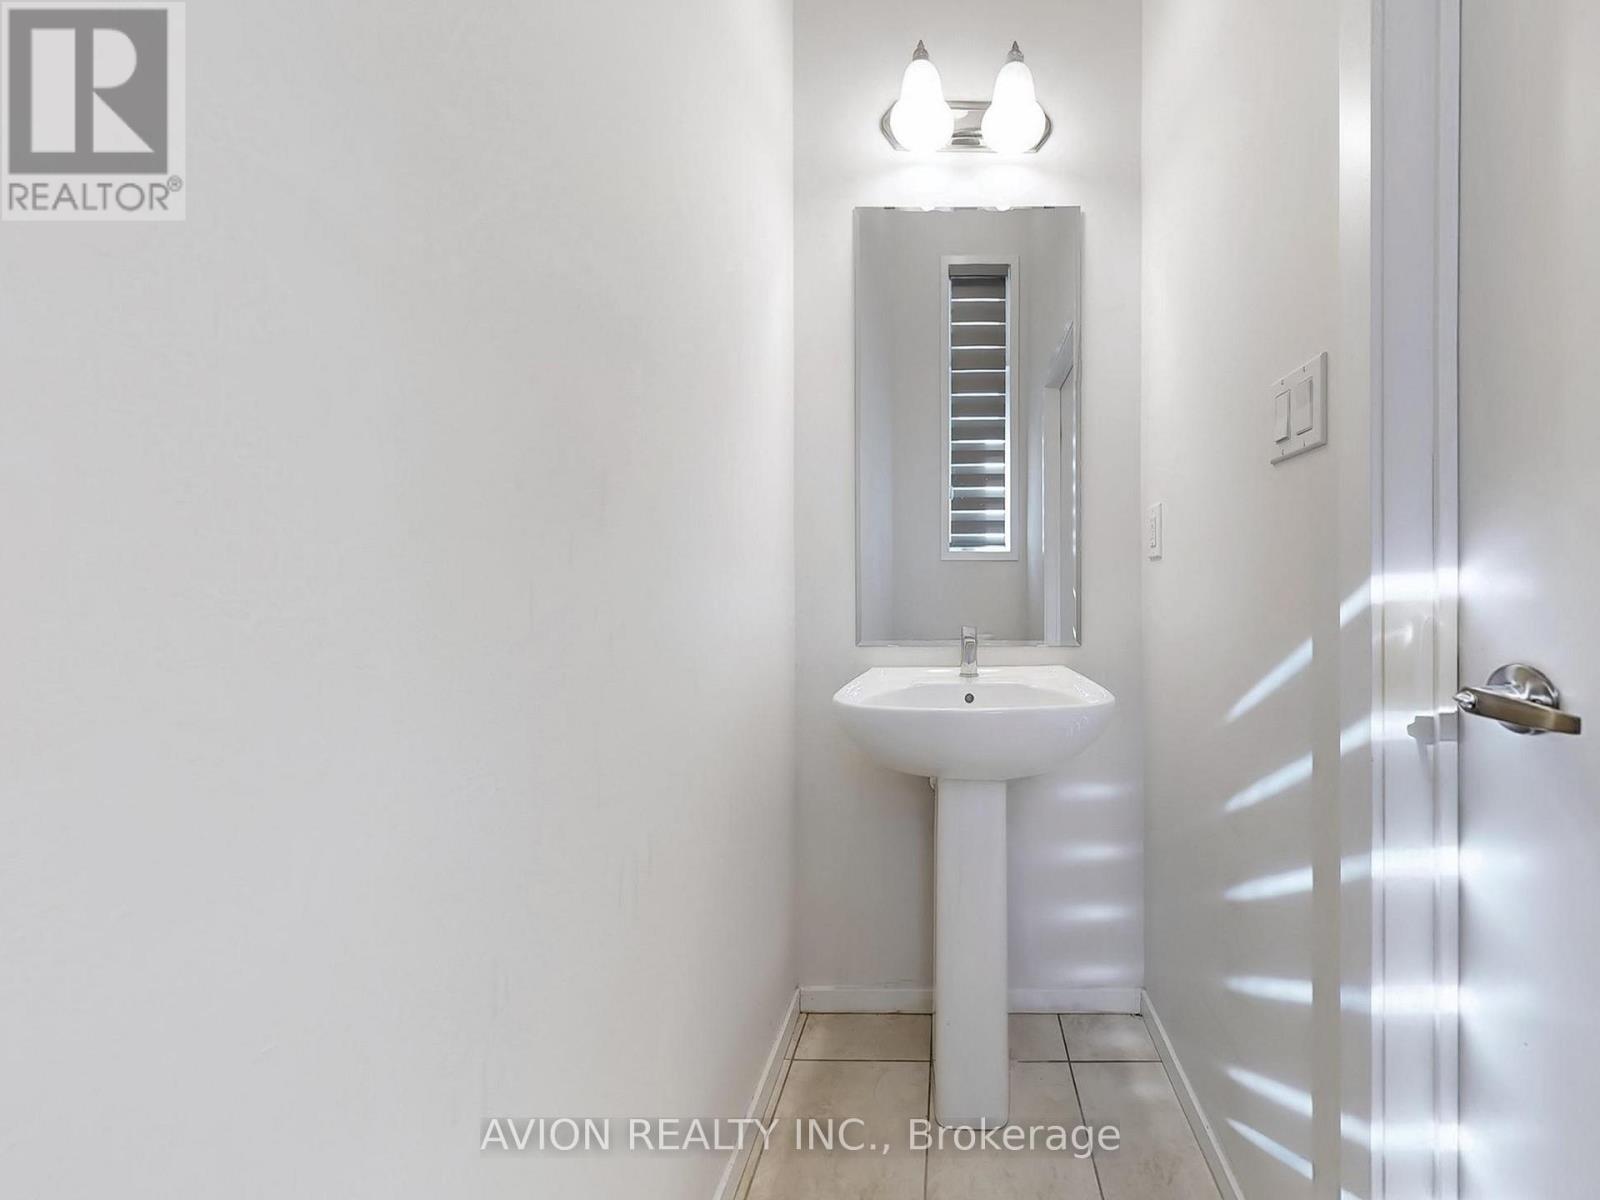
| Half Bath Total | 1 |
| Heating Fuel | Natural Gas |
| Heating Type | Forced Air |
| Stories Total | 3 |
| Size Interior | 1,800 - 1,999 Sqft |
| Type | Row / Townhouse |
Parking
| Attached Garage | |
| Garage |
Land
| Acreage | No |
Rooms
| Level | Type | Length | Width | Dimensions |
|---|---|---|---|---|
| Second Level | Kitchen | 4.3 m | 3.4 m | 4.3 m x 3.4 m |
| Second Level | Dining Room | 3.4 m | 3 m | 3.4 m x 3 m |
| Second Level | Family Room | 5.7 m | 3.6 m | 5.7 m x 3.6 m |
| Third Level | Bedroom | 5.9 m | 5.7 m | 5.9 m x 5.7 m |
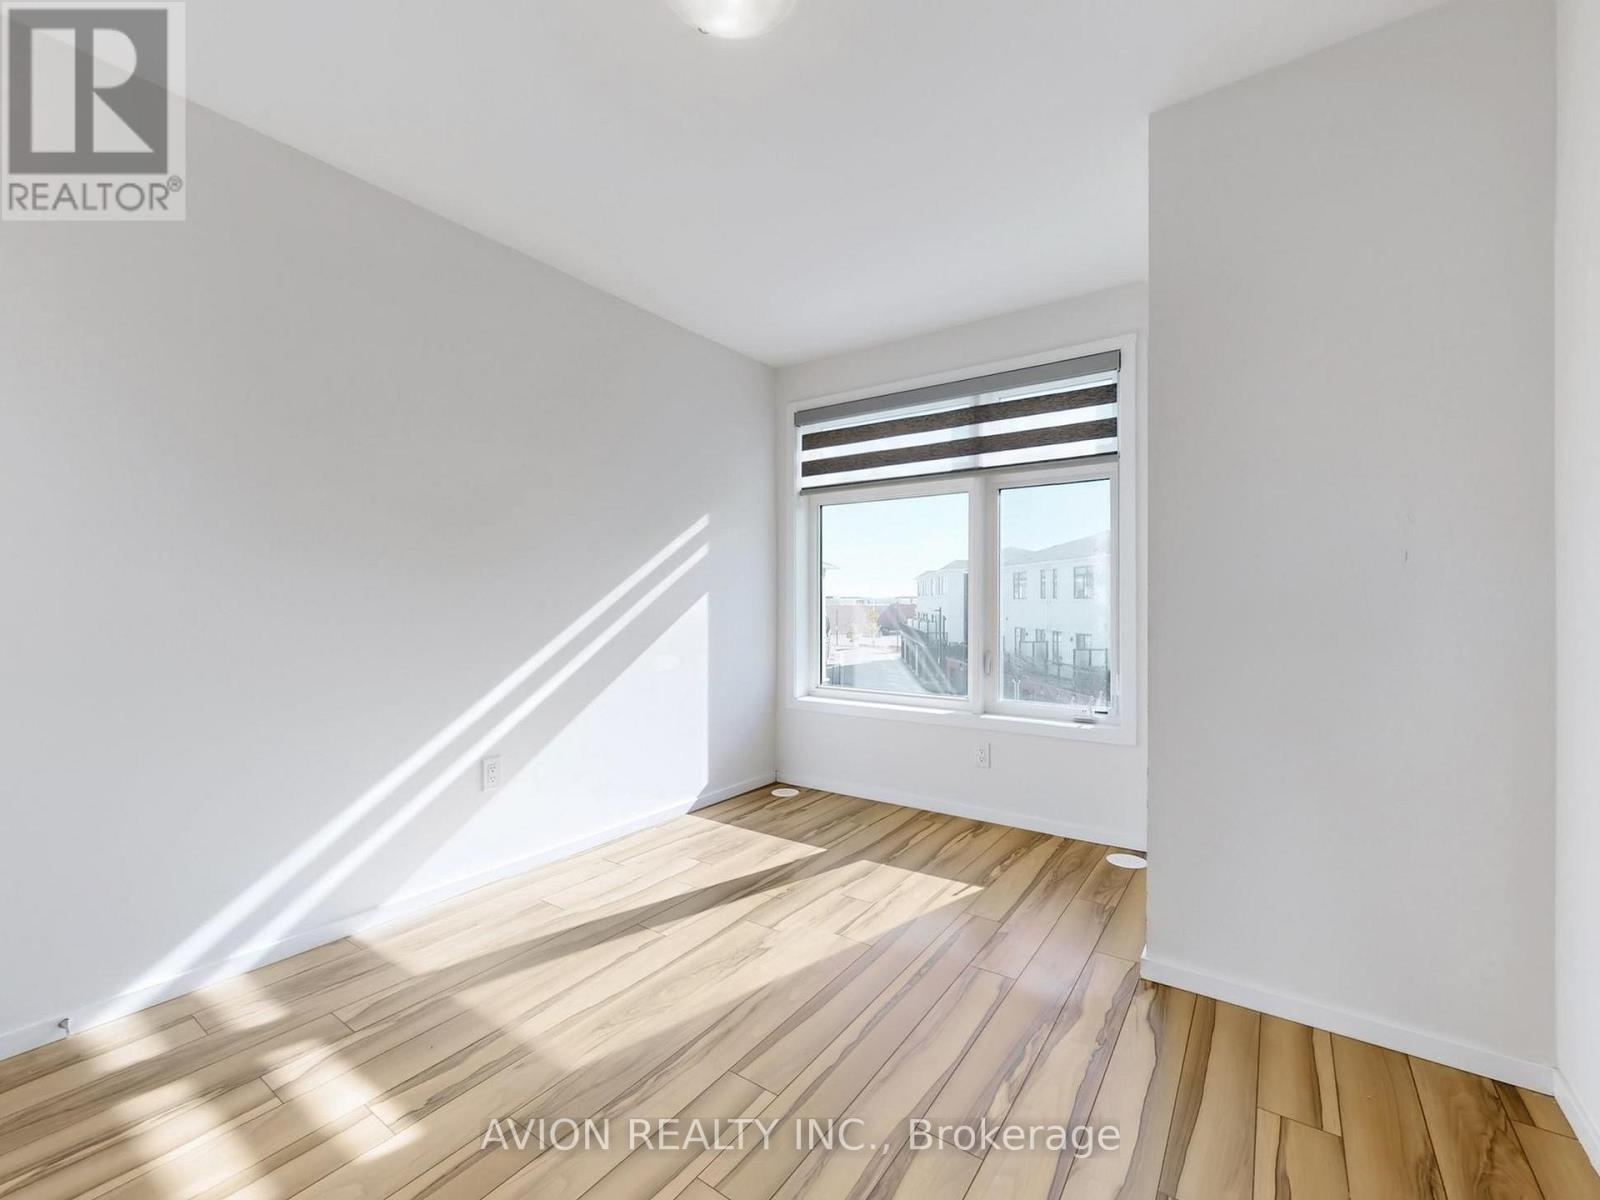
| Third Level | Bedroom 2 | 3.3 m | 2.7 m | 3.3 m x 2.7 m |
| Third Level | Bedroom 3 | 2.9 m | 2.5 m | 2.9 m x 2.5 m |
| Ground Level | Bedroom 4 | 4.2 m | 3 m | 4.2 m x 3 m |
Contact Us
Contact us for more information

This REALTOR.ca listing content is owned and licensed by REALTOR® members of The Canadian Real Estate Association
The trademarks REALTOR®, REALTORS®, and the REALTOR® logo are controlled by The Canadian Real Estate Association (CREA) and identify real estate professionals who are members of CREA. The trademarks MLS®, Multiple Listing Service® and the associated logos are owned by The Canadian Real Estate Association (CREA) and identify the quality of services provided by real estate professionals who are members of CREA. The trademark DDF® is owned by The Canadian Real Estate Association (CREA) and identifies CREA's Data Distribution Facility (DDF®)
August 14 2026 04:27:15
Toronto Regional Real Estate Board
Avion Realty Inc.