
35 Queen Street Tyendinaga, Ontario K0K 3A0

3 Bedroom
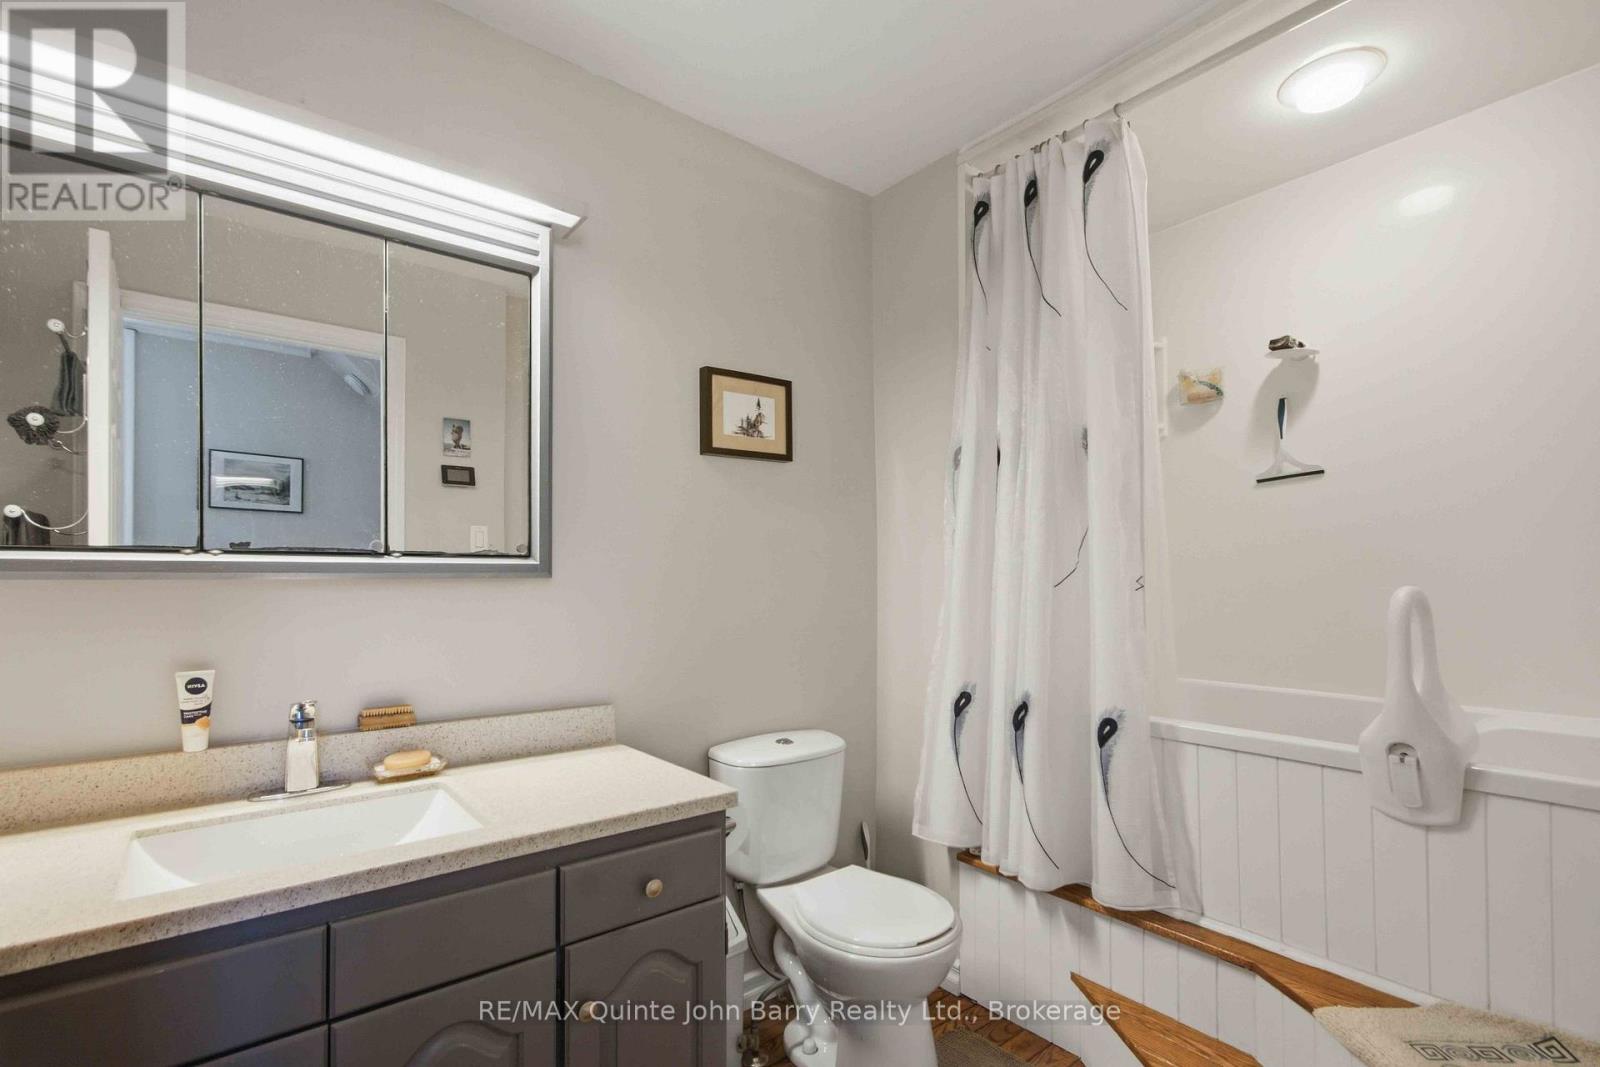
2 Bathroom
2,000 - 2,500 sqft
Fireplace
Central Air Conditioning
Forced Air
$420,000
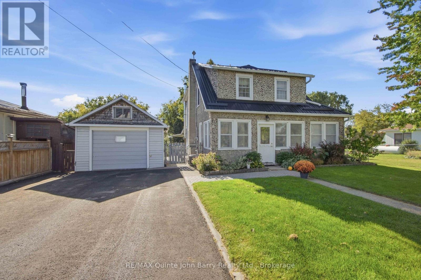
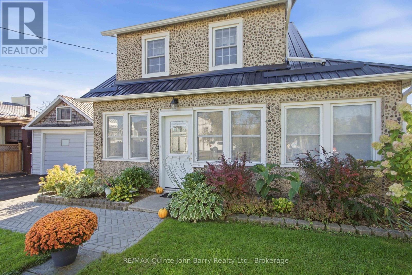
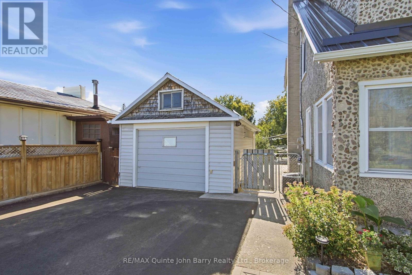
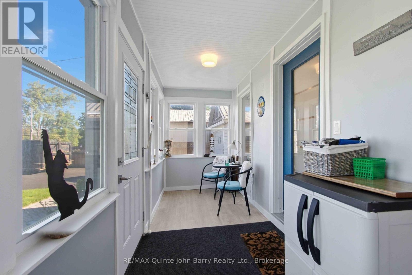
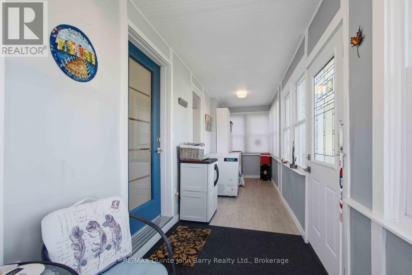
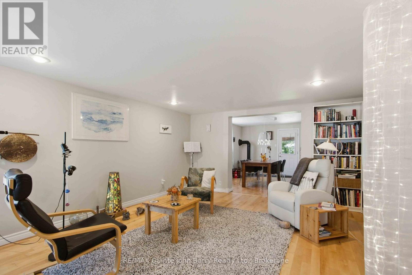
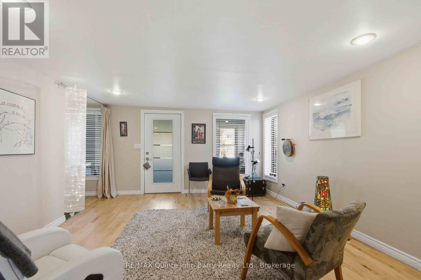
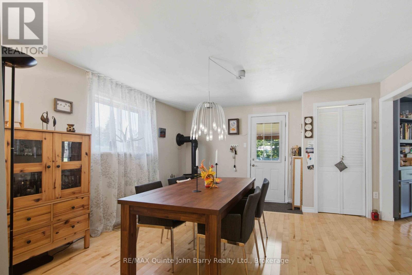
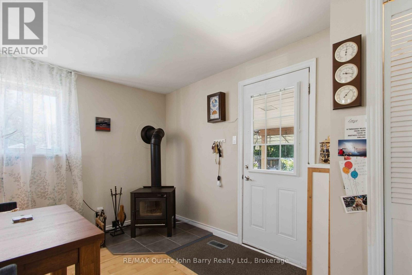
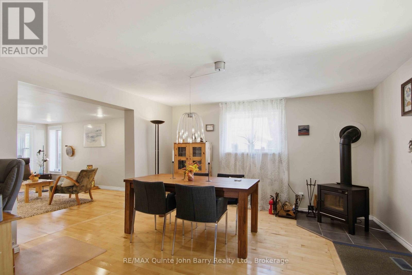
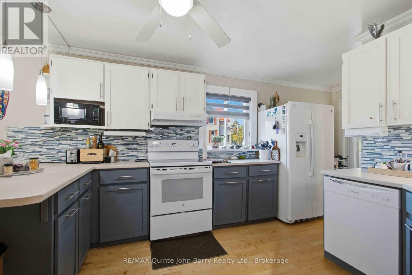
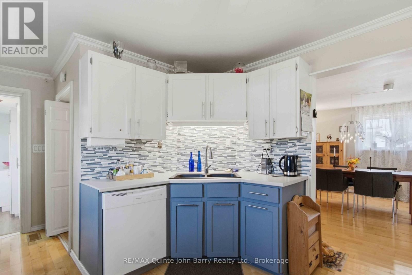
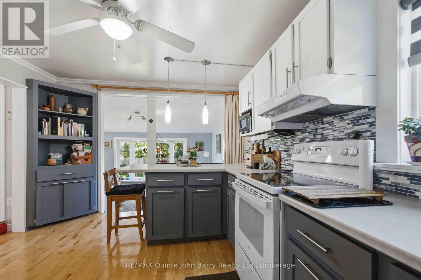
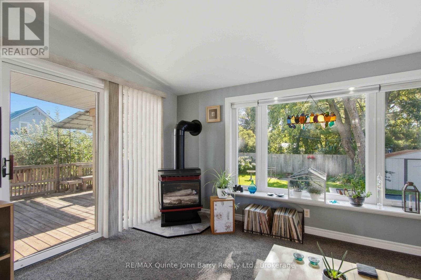
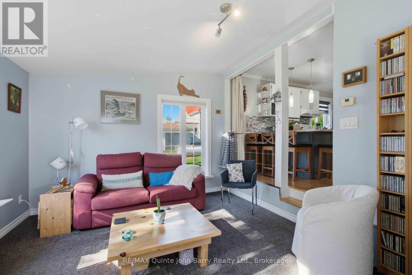
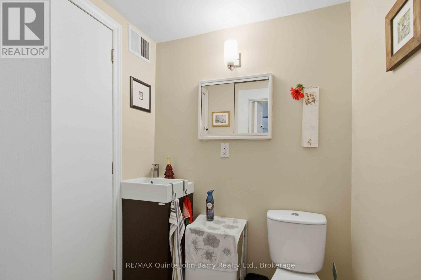
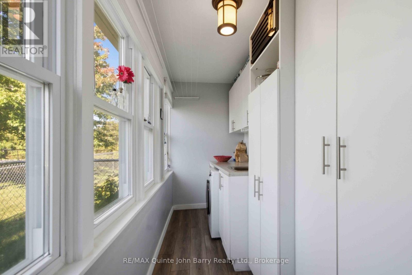
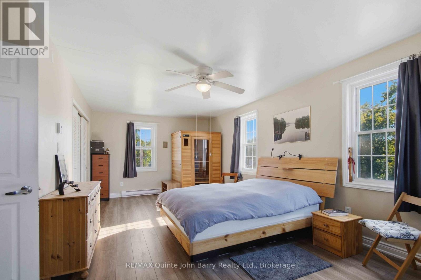
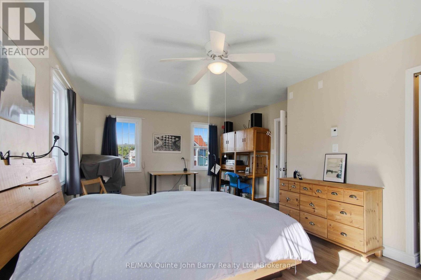
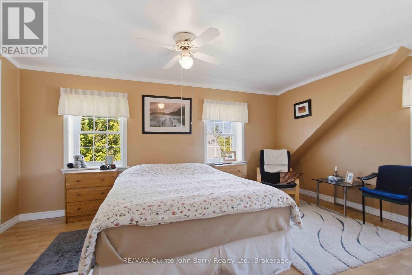
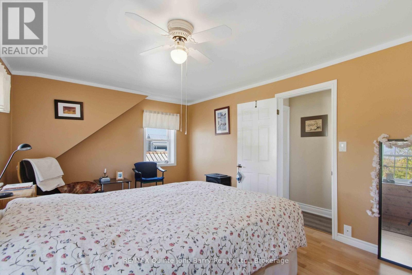
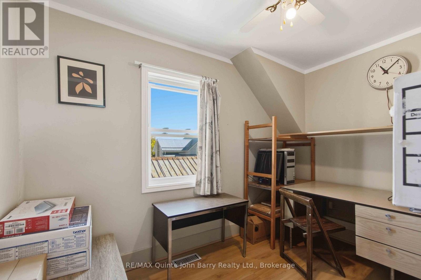
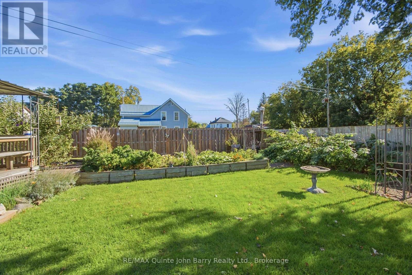
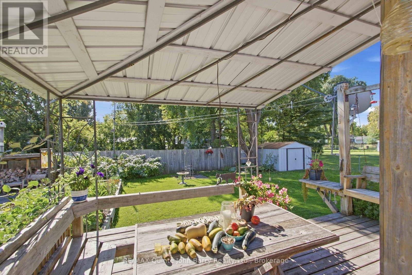
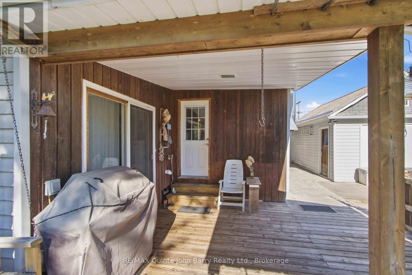
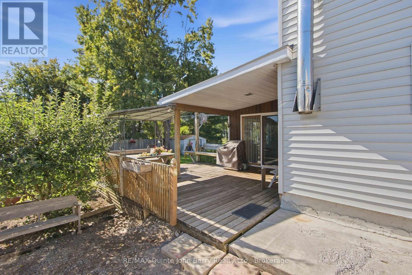
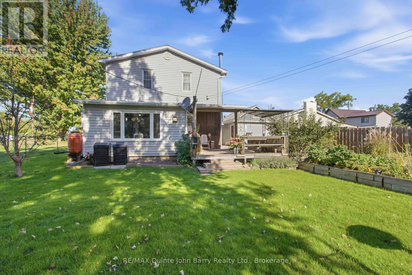
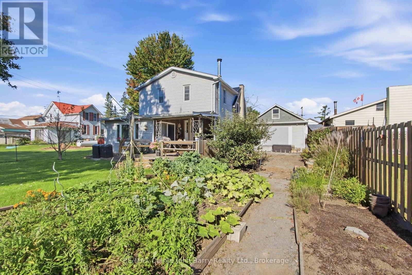
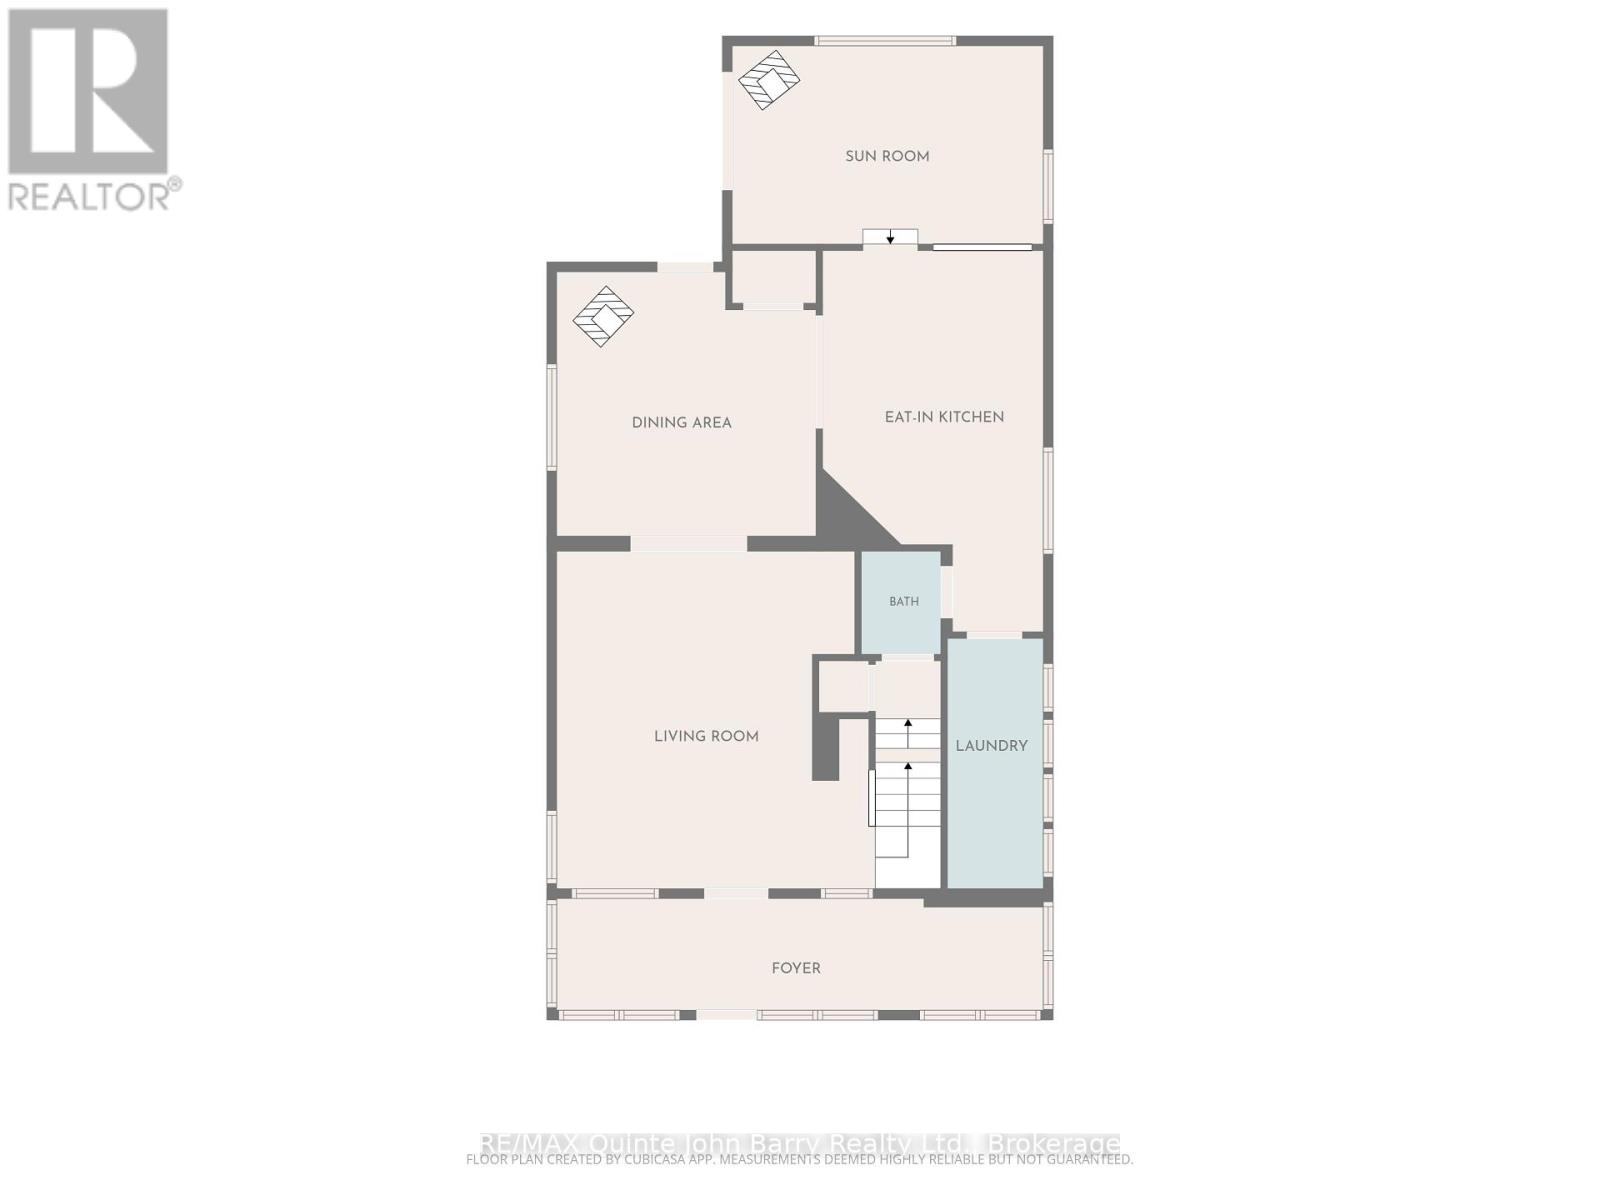
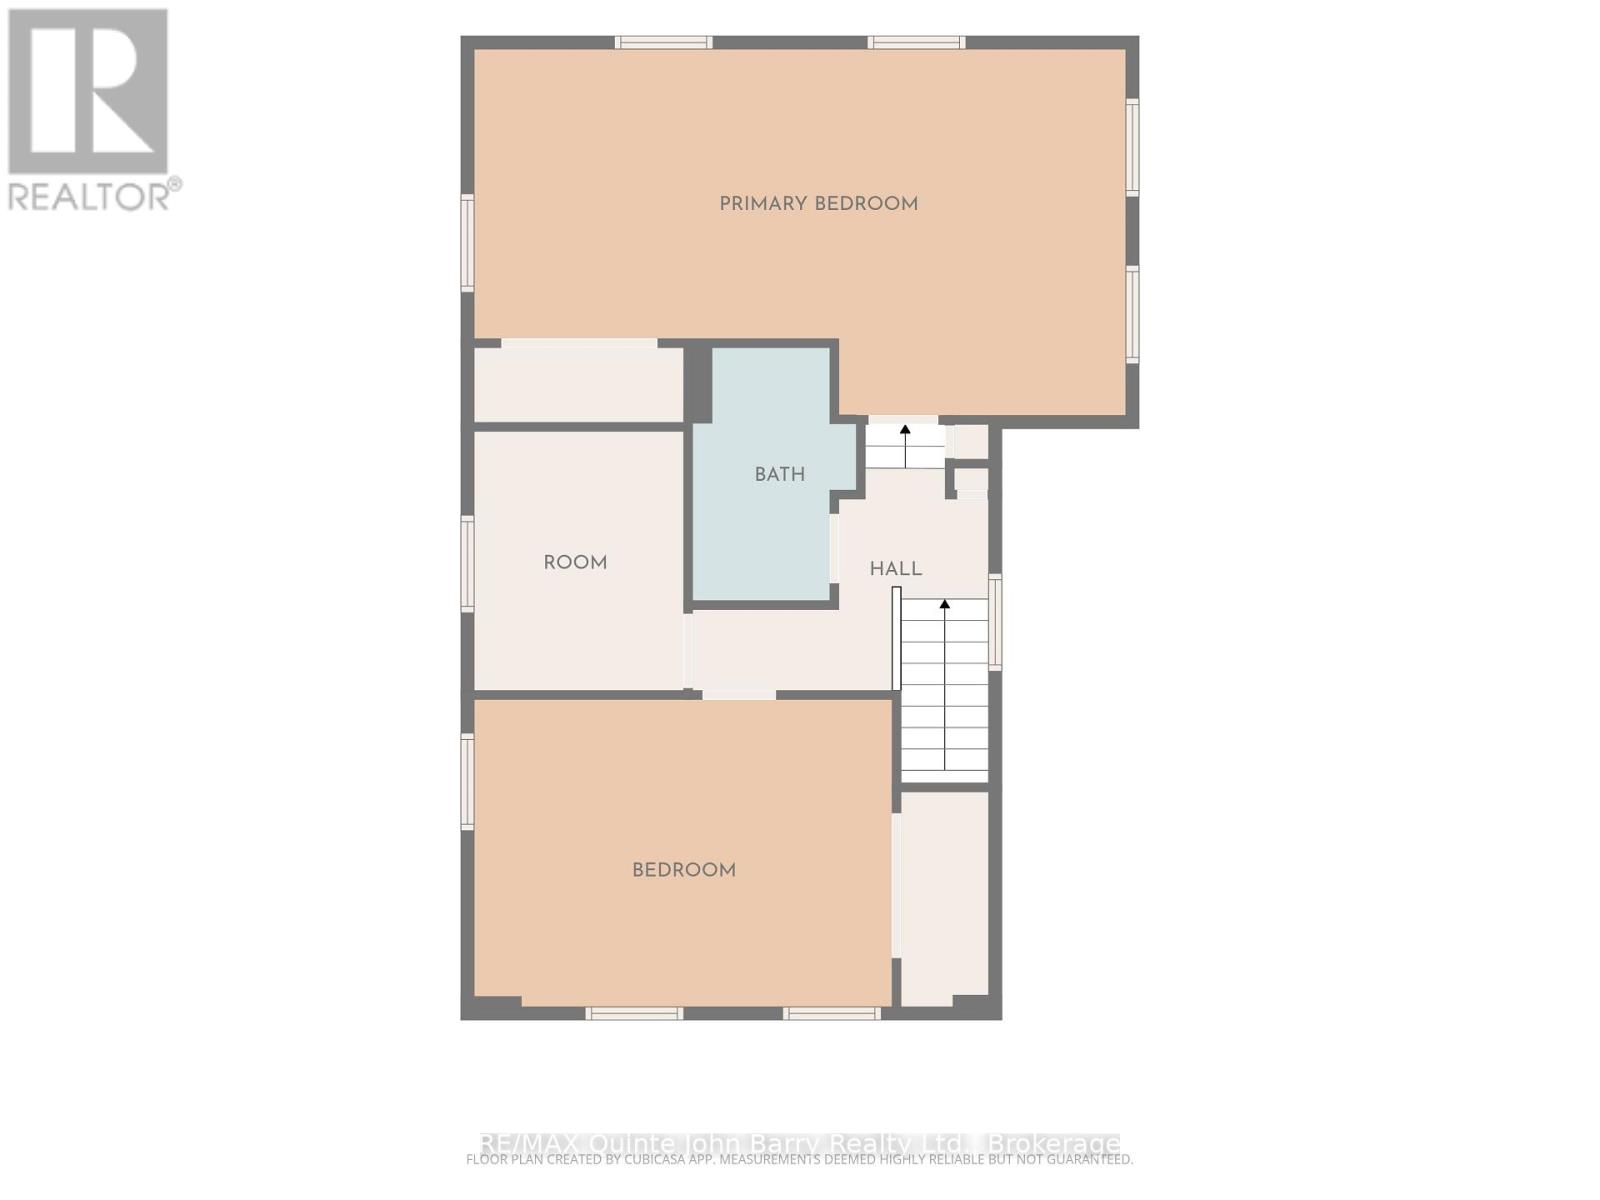
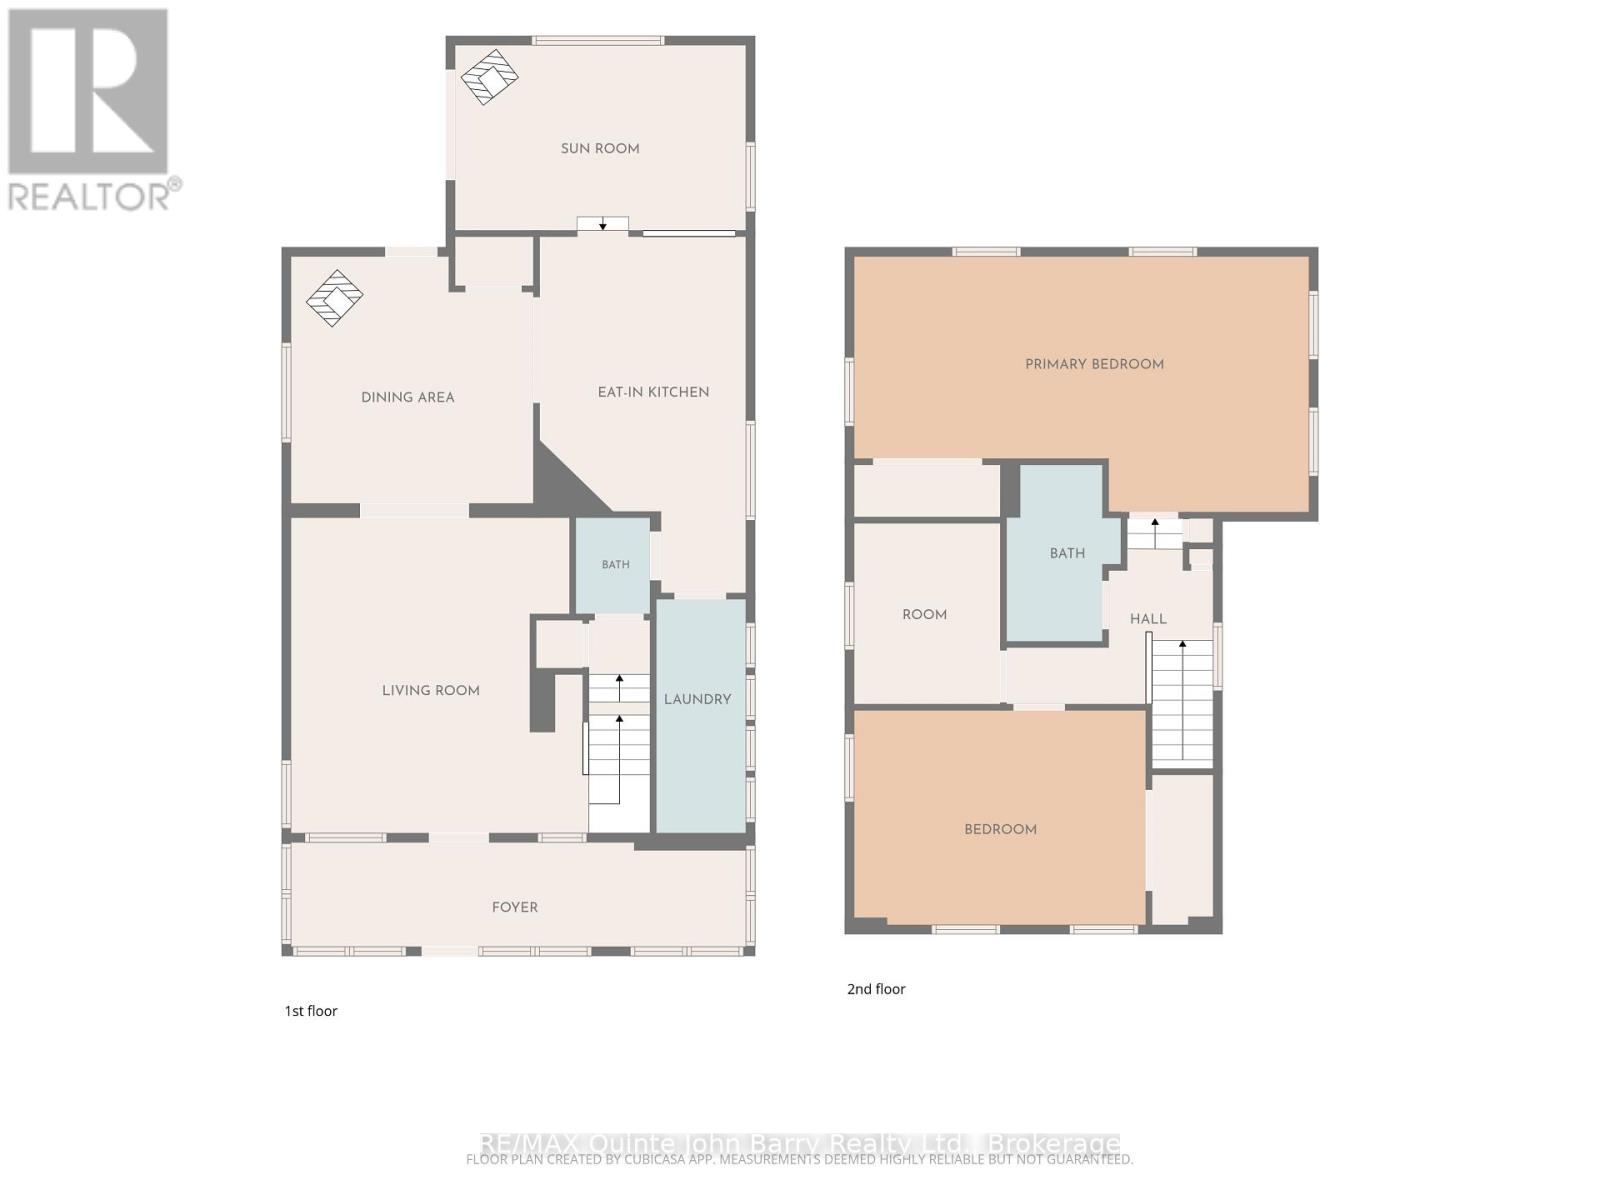
Welcome to this beautiful and well appointed home, where timeless character meets comfortable family living. Offering spacious rooms, gorgeous hardwood flooring, and inviting details throughout, this home is sure to impress. The enclosed front sunroom provides a bright and welcoming space to relax and enjoy the natural light. Inside, the main floor features a bright kitchen and dining area complete with a cozy wood stove, a comfortable living room, and a spacious family room with a propane fireplace that adds warmth and charm. Convenient main floor laundry and a 2 piece powder room complete this level. Upstairs, the generously sized primary bedroom offers plenty of space, along with two additional bedrooms and a 4 piece bathroom. Step through the patio doors onto the large deck and enjoy the beautifully landscaped, fully fenced backyard. Mature gardens provide plenty of space for the gardening enthusiast, while the apple tree adds to the home's outdoor appeal. Additional features include a detached garage, and a Generac generator system for added peace of mind. This is a truly special home offering warmth, character, spacious living areas, and beautiful outdoor space. Come inside and experience all that this wonderful property has to offer! (id:15069)
Property Details
| MLS® Number | X13828302 |
| Property Type | Single Family |
| Community Name | Tyendinaga Township |
| Community Features | School Bus |
| Parking Space Total | 5 |
| Structure | Deck, Shed |
Building
| Bathroom Total | 2 |
| Bedrooms Above Ground | 3 |
| Bedrooms Total | 3 |
| Age | 100+ Years |
| Appliances | Water Heater, Blinds, Dishwasher, Dryer, Stove, Washer, Refrigerator |
| Basement Development | Unfinished |
| Basement Type | N/a (unfinished) |
| Construction Style Attachment | Detached |
| Cooling Type | Central Air Conditioning |
| Exterior Finish | Stone, Vinyl Siding |
| Fireplace Present | Yes |
| Foundation Type | Stone |
| Half Bath Total | 1 |
| Heating Fuel | Propane, Wood |
| Heating Type | Forced Air |
| Stories Total | 2 |
| Size Interior | 2,000 - 2,500 Sqft |
| Type | House |
Parking
| Detached Garage | |
| Garage |
Land
| Acreage | No |
| Fence Type | Fenced Yard |
| Sewer | Septic System |
| Size Depth | 132 Ft ,4 In |
| Size Frontage | 60 Ft |
| Size Irregular | 60 X 132.4 Ft |
| Size Total Text | 60 X 132.4 Ft |
| Surface Water | River/stream |
| Zoning Description | Ru |
Rooms
| Level | Type | Length | Width | Dimensions |
|---|---|---|---|---|
| Second Level | Primary Bedroom | 7.63 m | 3.52 m | 7.63 m x 3.52 m |
| Second Level | Bedroom 2 | 3.13 m | 2.25 m | 3.13 m x 2.25 m |
| Second Level | Bedroom 3 | 3.27 m | 4.89 m | 3.27 m x 4.89 m |
| Main Level | Sunroom | 1.717 m | 7.4 m | 1.717 m x 7.4 m |
| Main Level | Dining Room | 4.29 m | 4.16 m | 4.29 m x 4.16 m |
| Main Level | Living Room | 4.045 m | 5.18 m | 4.045 m x 5.18 m |
| Main Level | Laundry Room | 3.94 m | 1.42 m | 3.94 m x 1.42 m |
| Main Level | Family Room | 3.49 m | 4.57 m | 3.49 m x 4.57 m |
| Main Level | Kitchen | 5.83 m | 3.31 m | 5.83 m x 3.31 m |
Utilities
| Cable | Available |
| Electricity | Installed |
Contact Us
Contact us for more information

This REALTOR.ca listing content is owned and licensed by REALTOR® members of The Canadian Real Estate Association
The trademarks REALTOR®, REALTORS®, and the REALTOR® logo are controlled by The Canadian Real Estate Association (CREA) and identify real estate professionals who are members of CREA. The trademarks MLS®, Multiple Listing Service® and the associated logos are owned by The Canadian Real Estate Association (CREA) and identify the quality of services provided by real estate professionals who are members of CREA. The trademark DDF® is owned by The Canadian Real Estate Association (CREA) and identifies CREA's Data Distribution Facility (DDF®)
September 25 2026 03:20:34
Central Lakes Association of REALTORS®
RE/MAX Quinte John Barry Realty Ltd.