
35 Phair Crescent London South, Ontario N5Z 5B5

3 Bedroom
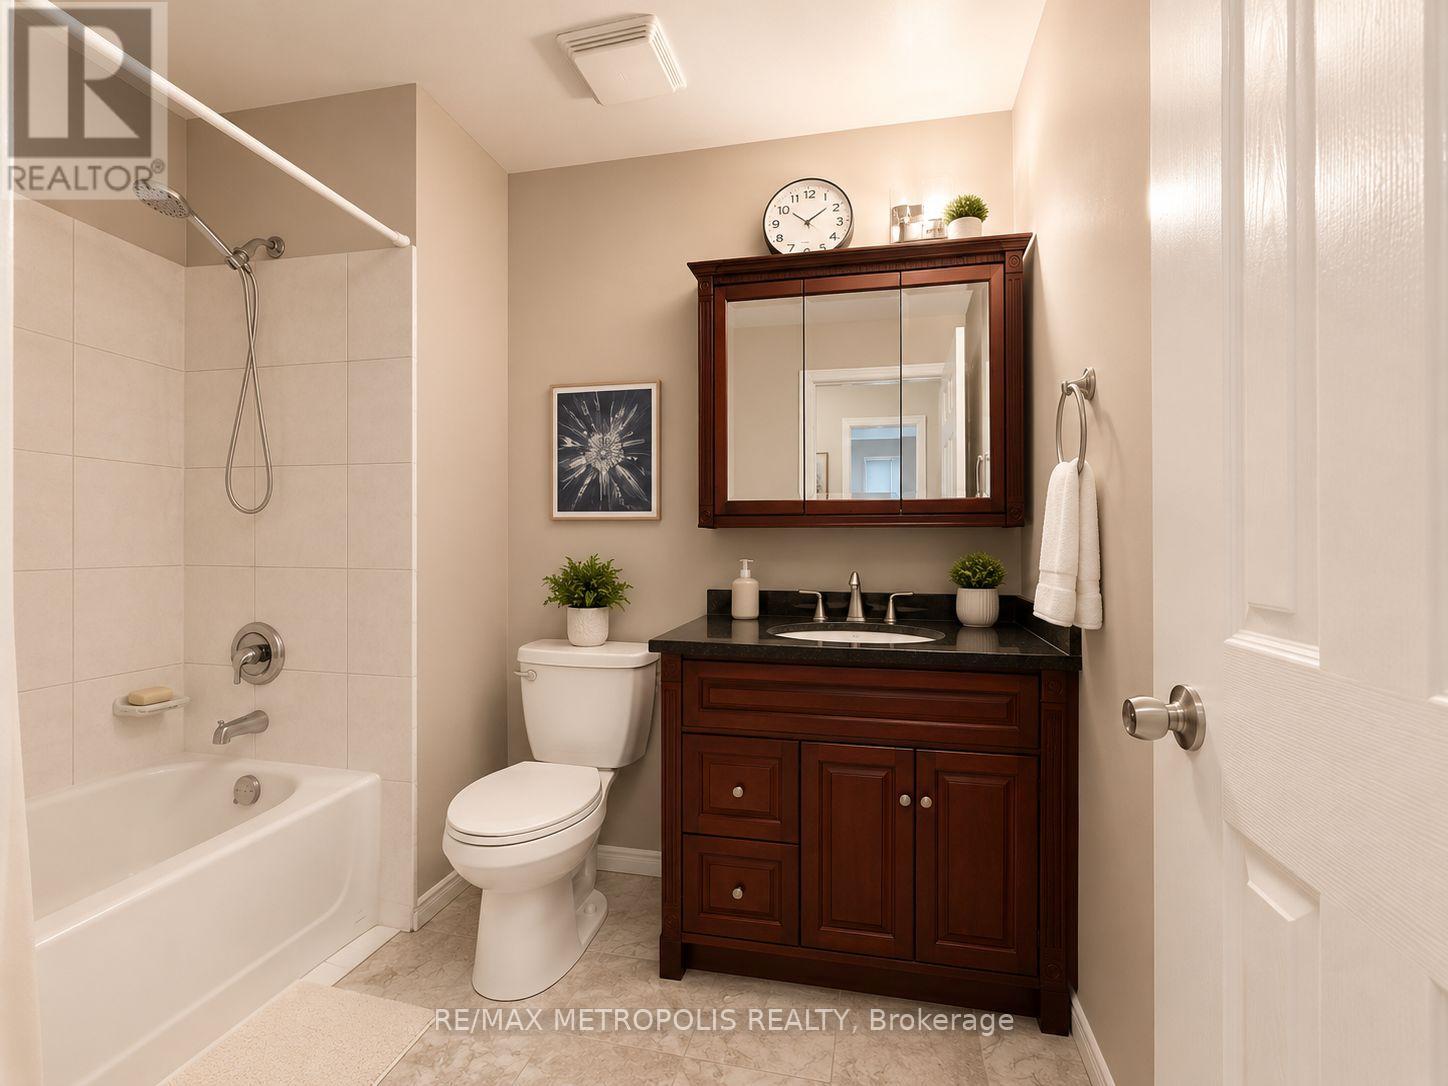
2 Bathroom
700 - 1,100 sqft
Central Air Conditioning
Forced Air
$650,000
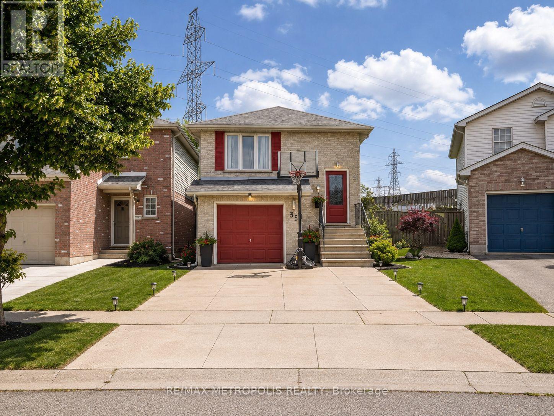
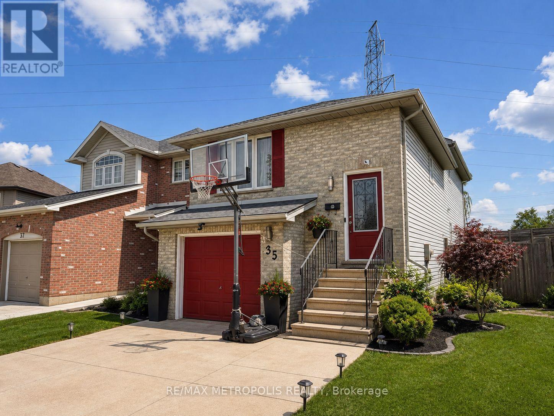
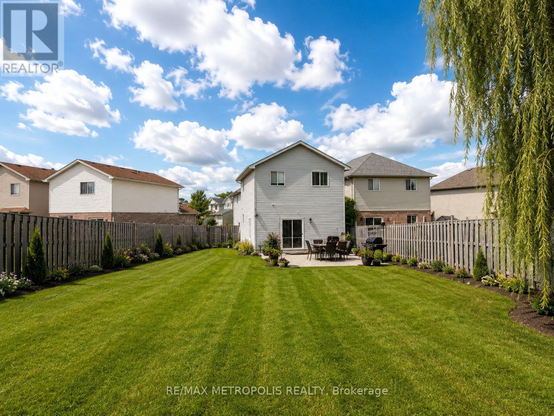
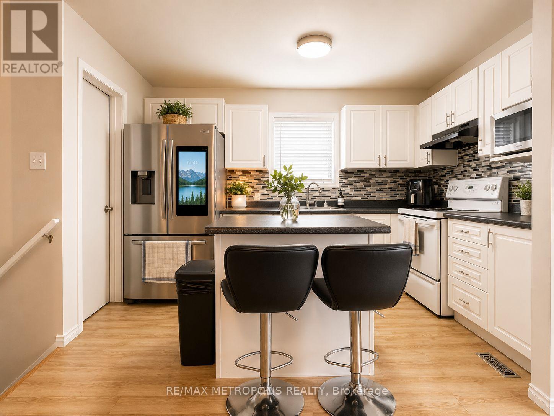

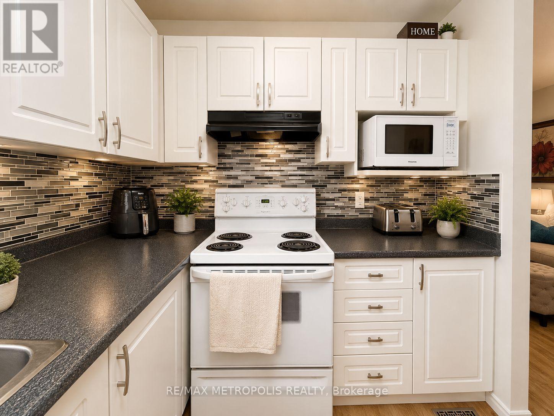
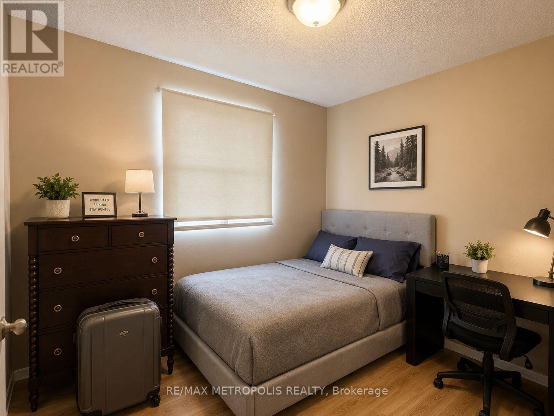
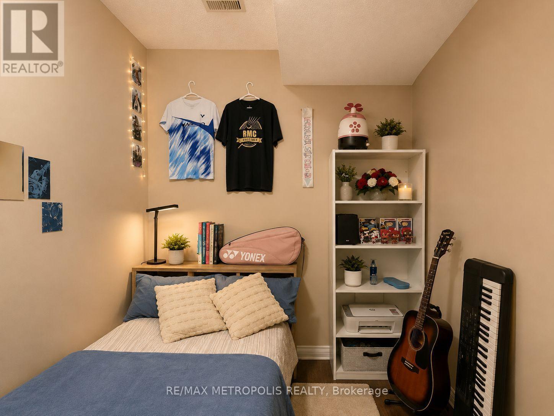
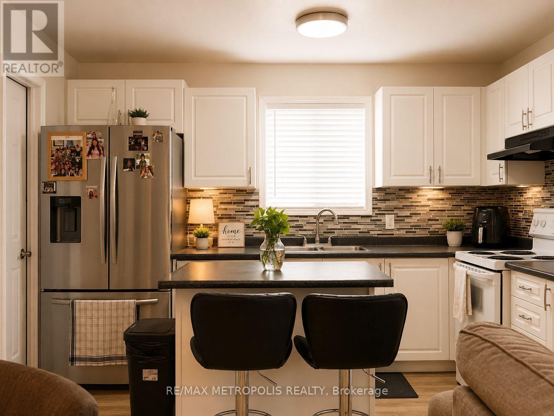
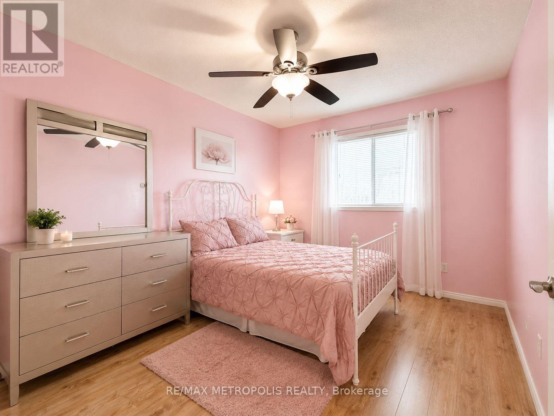
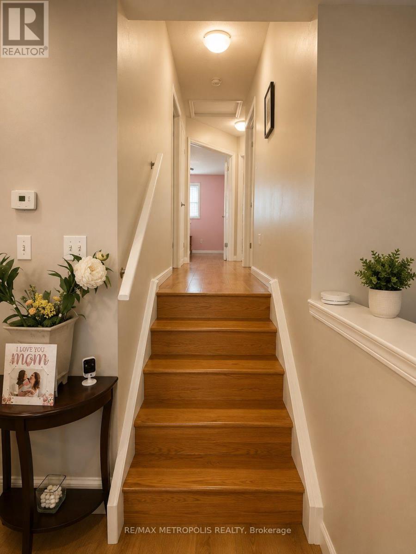
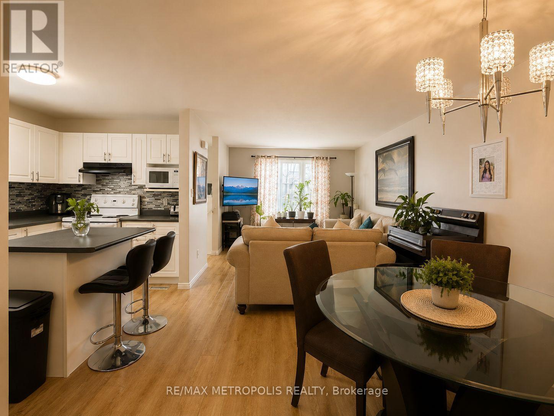
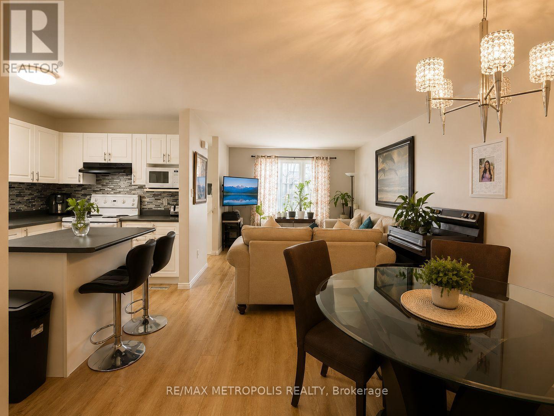
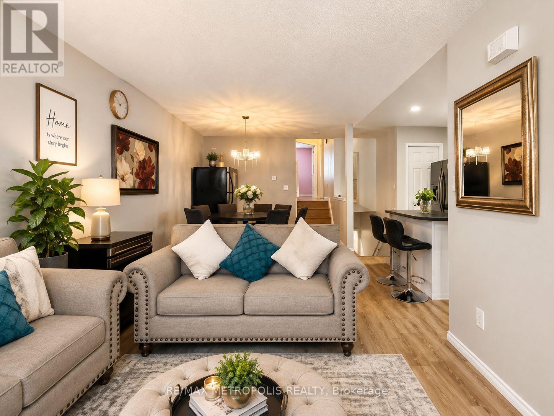
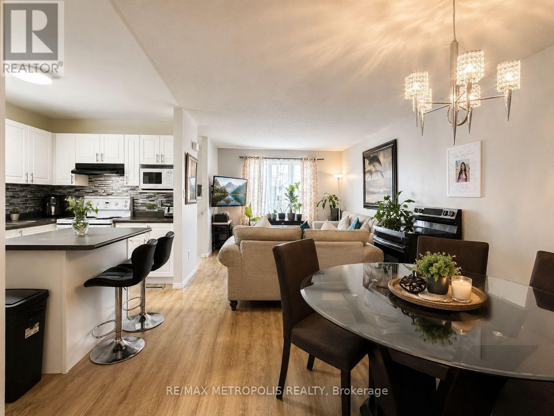
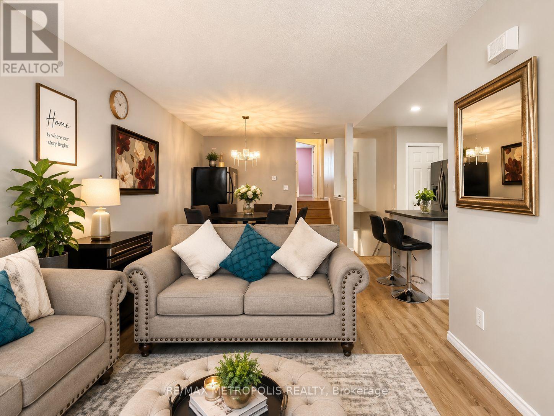
4 level back splits, Welcome to 35 Phair Crescent. This home offers 3 bedrooms and 2 full bathrooms, The kitchen offers a walk-in pantry, stainless steel appliances and a movable island, in the upper level, you'll find three generously sized bedrooms, and extra room in the basement. This home is just minutes away to shopping, hospitals, schools, parks, and to Highway 401and public transit, this is a great starter home. Don't miss this opportunity (id:15069)
Property Details
| MLS® Number | X13725514 |
| Property Type | Single Family |
| Community Name | South J |
| Features | Carpet Free |
| Parking Space Total | 3 |
Building
| Bathroom Total | 2 |
| Bedrooms Above Ground | 3 |
| Bedrooms Total | 3 |
| Appliances | Dishwasher, Dryer, Stove, Washer, Refrigerator |
| Basement Development | Finished |
| Basement Type | N/a (finished) |
| Construction Style Attachment | Link |
| Construction Style Split Level | Backsplit |
| Cooling Type | Central Air Conditioning |
| Exterior Finish | Vinyl Siding, Brick |
| Foundation Type | Concrete |
| Heating Fuel | Natural Gas |
| Heating Type | Forced Air |
| Size Interior | 700 - 1,100 Sqft |
| Type | House |
Parking
| Attached Garage | |
| Garage |
Land
| Acreage | No |
| Sewer | Sanitary Sewer |
| Size Depth | 8611 Ft ,1 In |
| Size Frontage | 25 Ft ,9 In |
| Size Irregular | 25.8 X 8611.1 Ft |
| Size Total Text | 25.8 X 8611.1 Ft |
Rooms
| Level | Type | Length | Width | Dimensions |
|---|---|---|---|---|
| Second Level | Bedroom | 4.27 m | 3.07 m | 4.27 m x 3.07 m |
| Second Level | Bedroom | 2.69 m | 3.28 m | 2.69 m x 3.28 m |
| Second Level | Bedroom 3 | 2.64 m | 3.28 m | 2.64 m x 3.28 m |
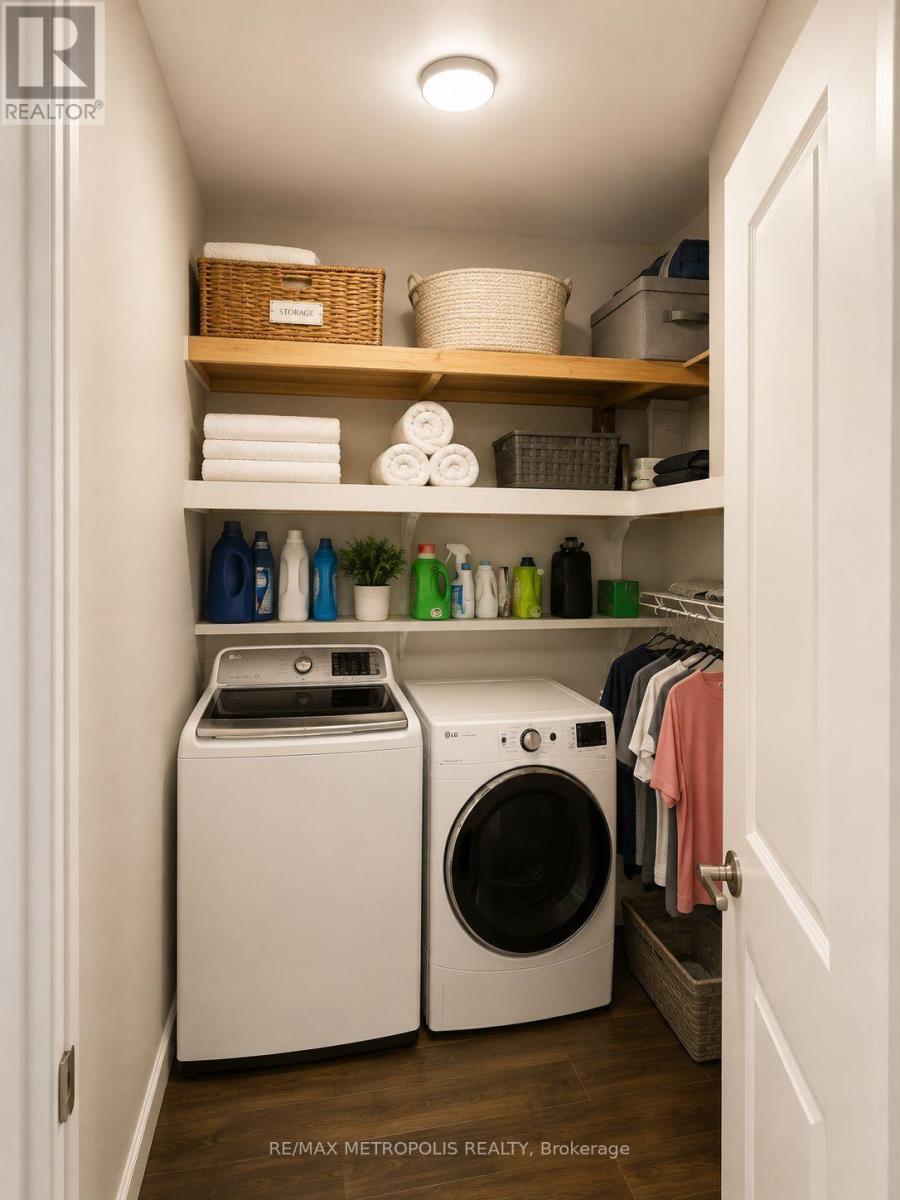
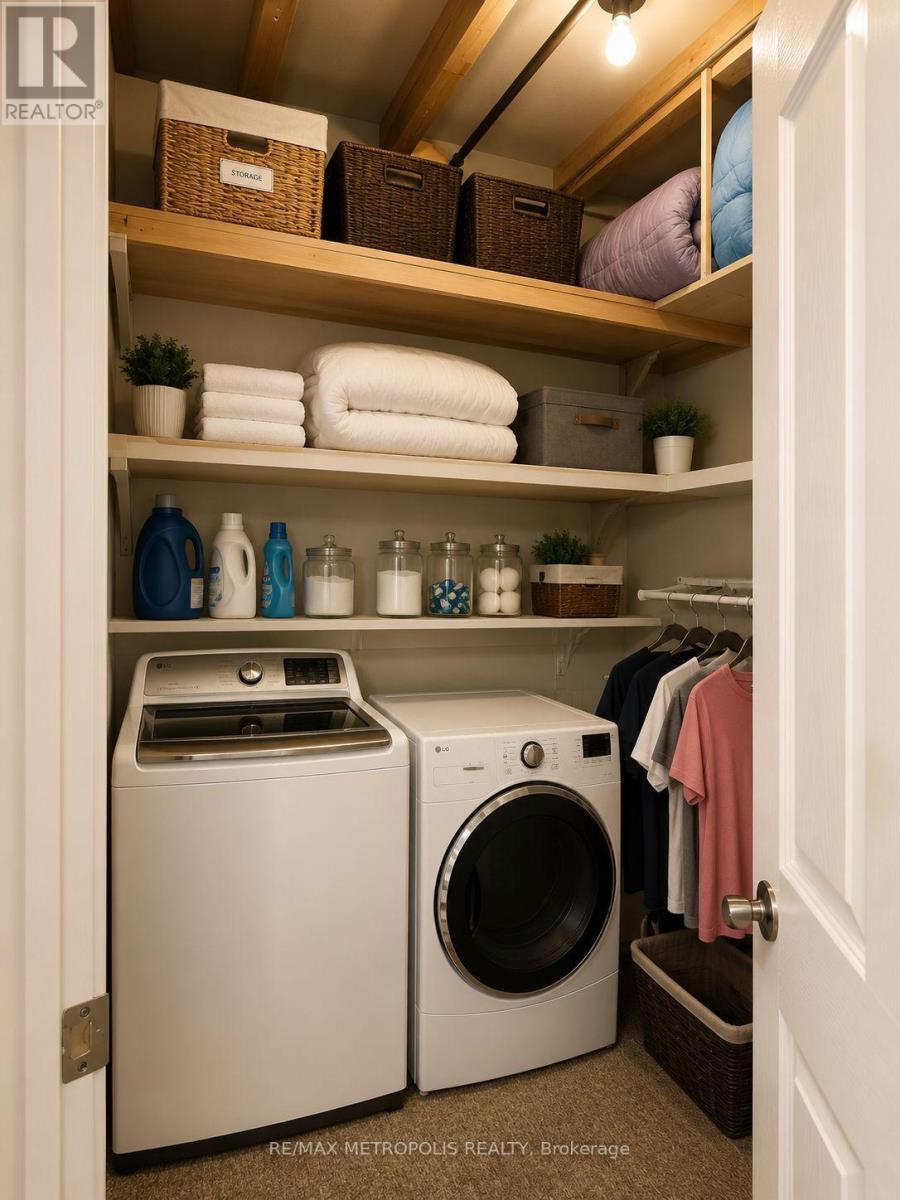
| Third Level | Laundry Room | 2.03 m | 2.74 m | 2.03 m x 2.74 m |
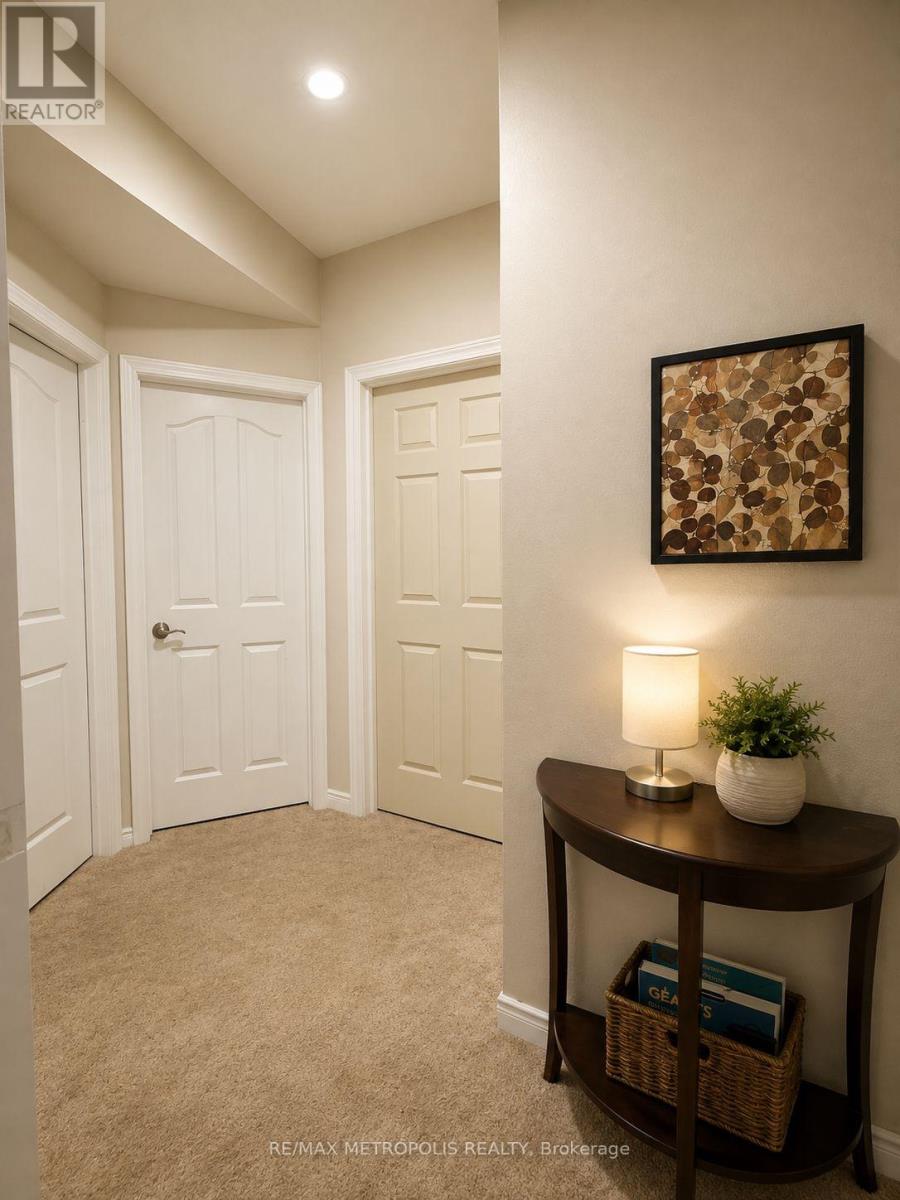
| Third Level | Foyer | 2.13 m | 2.13 m | 2.13 m x 2.13 m |
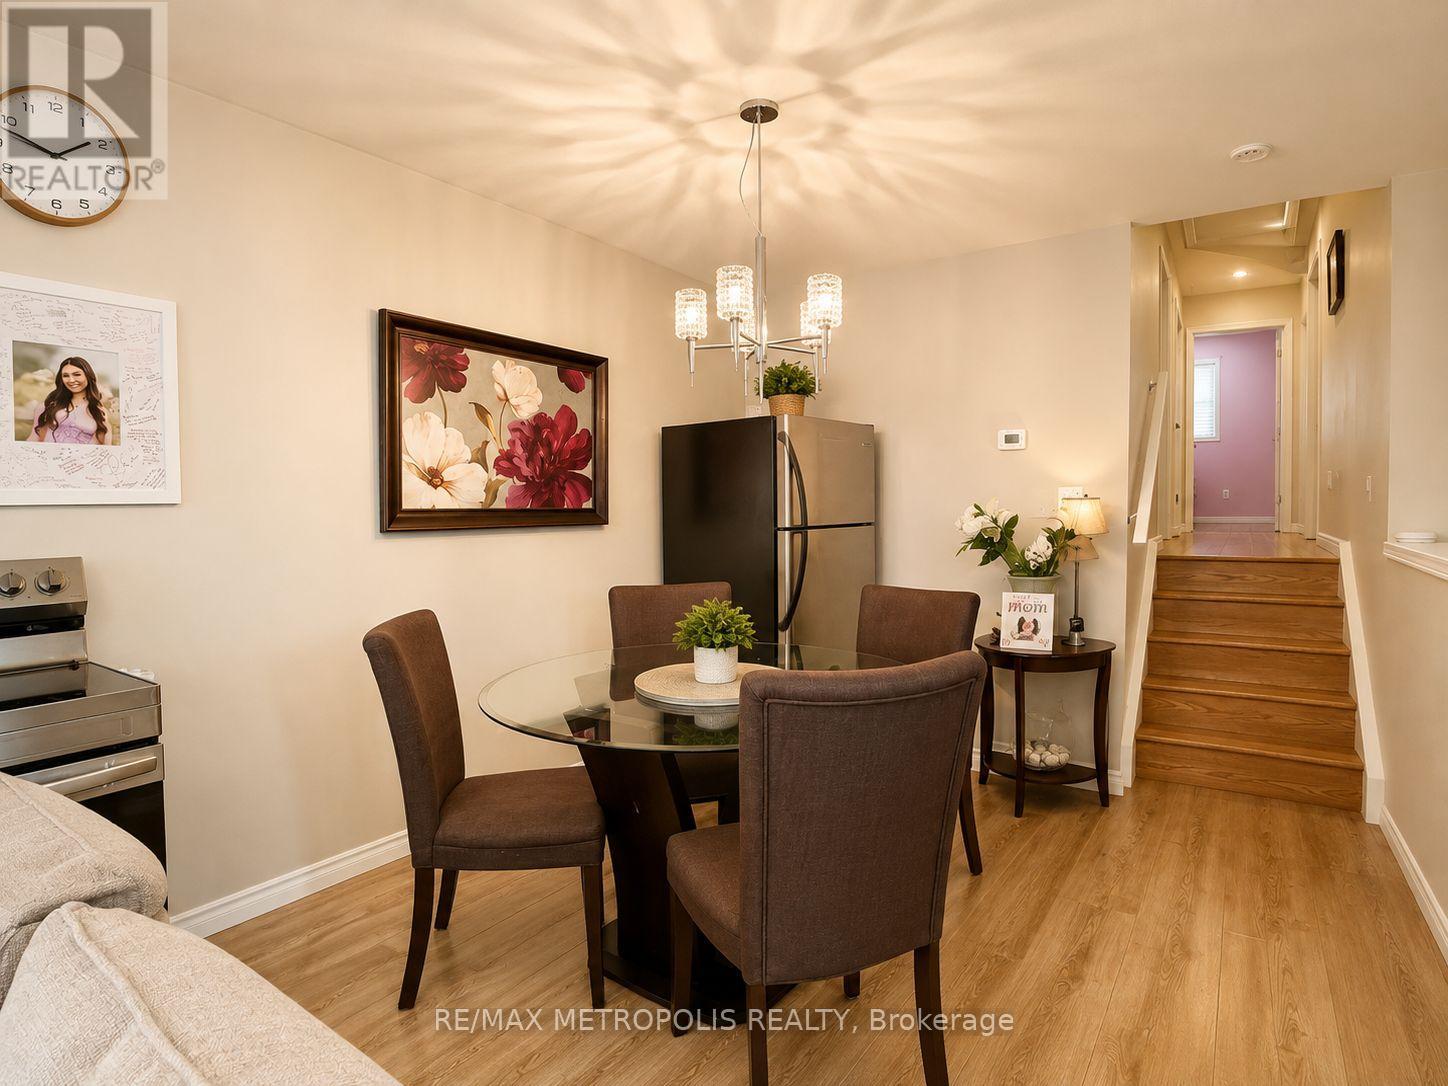
| Main Level | Living Room | 4.28 m | 3.35 m | 4.28 m x 3.35 m |
| Main Level | Dining Room | 3.1 m | 3.25 m | 3.1 m x 3.25 m |
https://www.realtor.ca/real-estate/30212621/35-phair-crescent-london-south-south-j-south-j
Contact Us
Contact us for more information

This REALTOR.ca listing content is owned and licensed by REALTOR® members of The Canadian Real Estate Association
The trademarks REALTOR®, REALTORS®, and the REALTOR® logo are controlled by The Canadian Real Estate Association (CREA) and identify real estate professionals who are members of CREA. The trademarks MLS®, Multiple Listing Service® and the associated logos are owned by The Canadian Real Estate Association (CREA) and identify the quality of services provided by real estate professionals who are members of CREA. The trademark DDF® is owned by The Canadian Real Estate Association (CREA) and identifies CREA's Data Distribution Facility (DDF®)
August 29 2026 09:37:09
Toronto Regional Real Estate Board
RE/MAX Metropolis Realty