
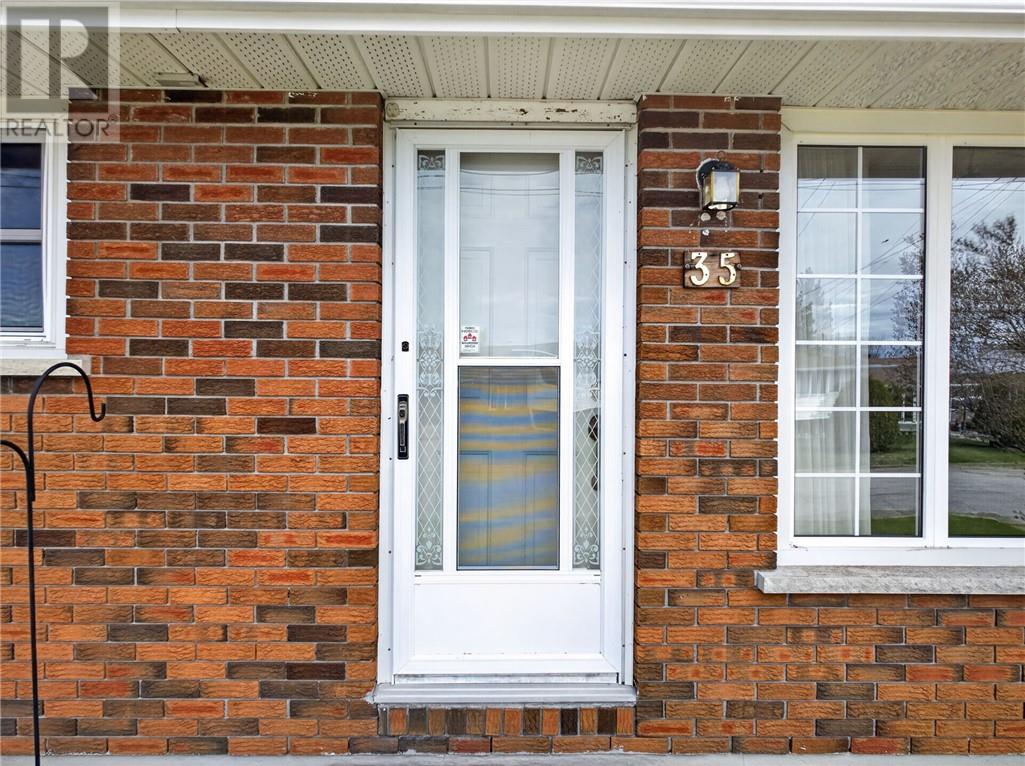
35 Falcon Crescent Chelmsford, Ontario P0M 1L0

3 Bedroom
2 Bathroom
Bungalow
Central Air Conditioning
Forced Air
$399,900
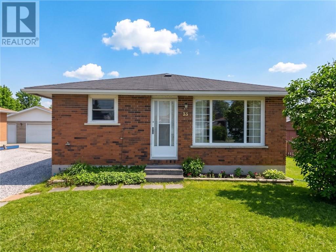
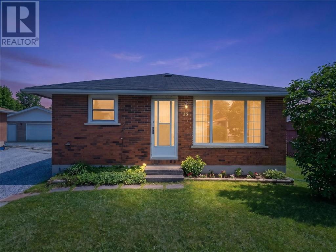
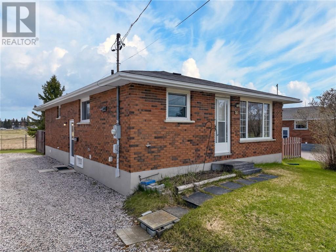
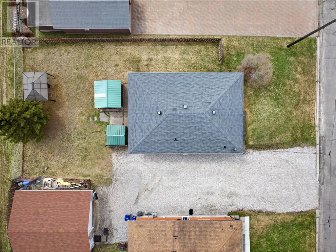
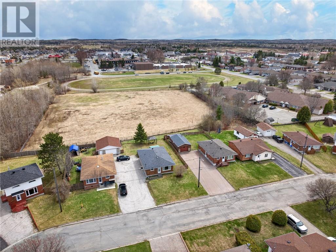
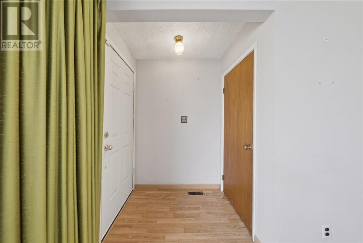
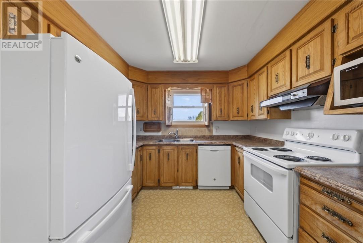
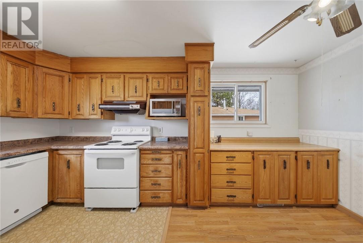
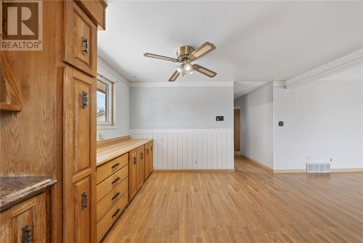
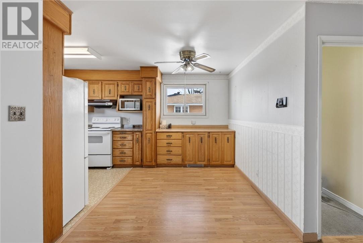
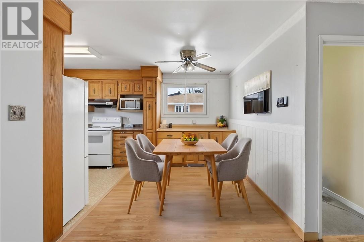
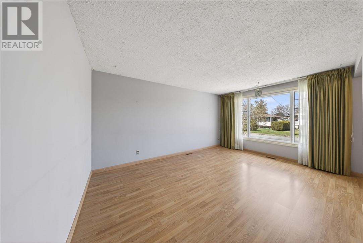
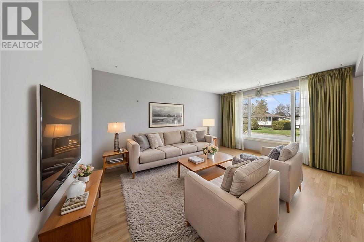
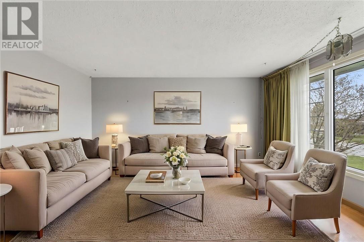
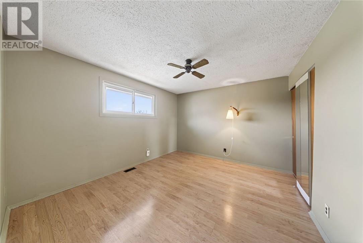
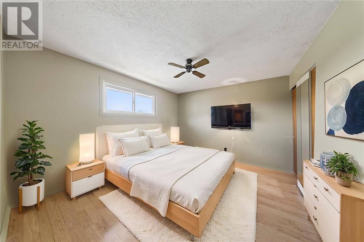
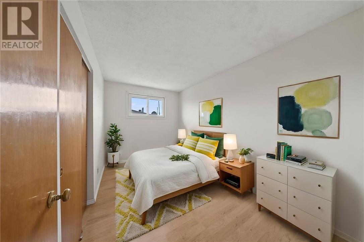
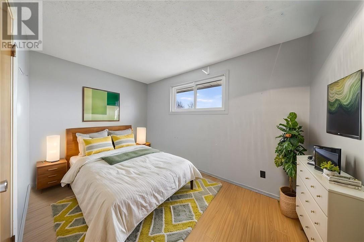
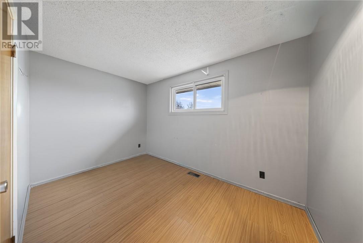
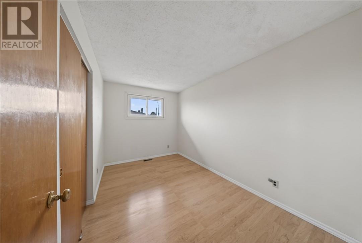
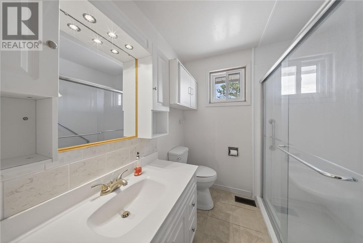
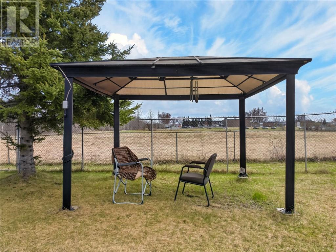
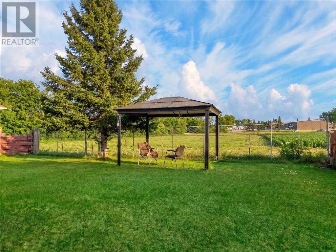
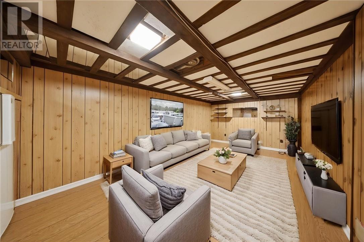
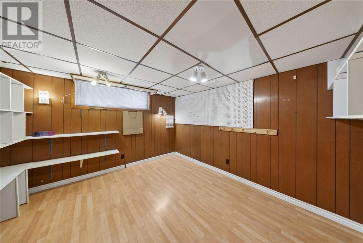
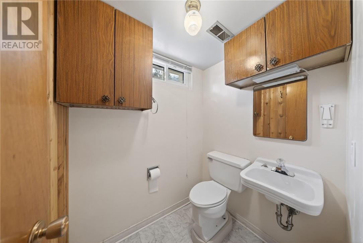
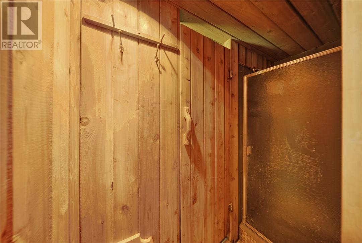
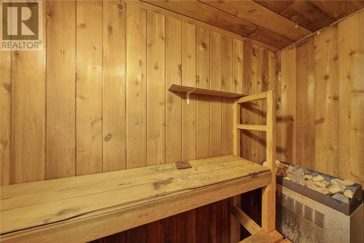
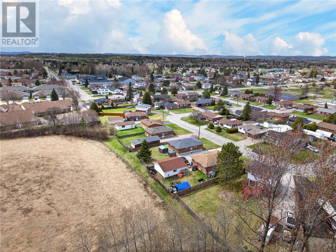
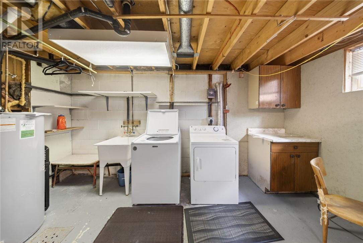
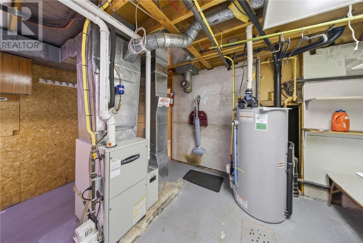
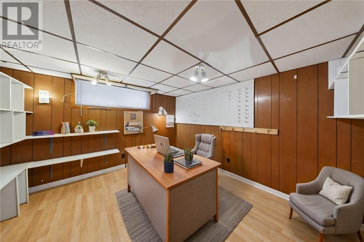
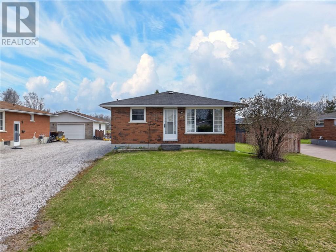
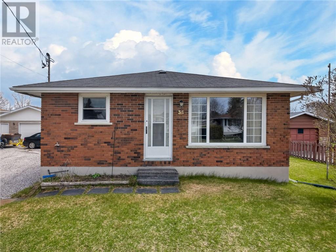
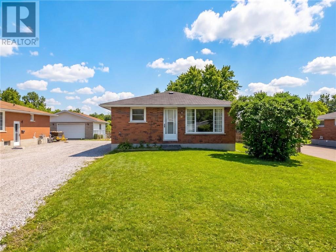
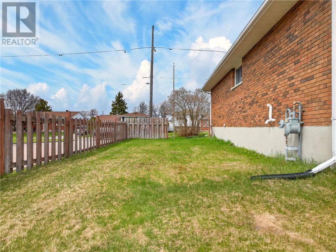
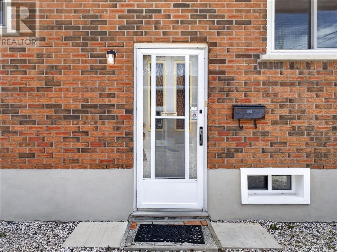
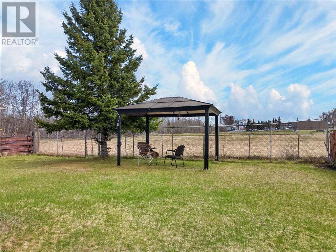
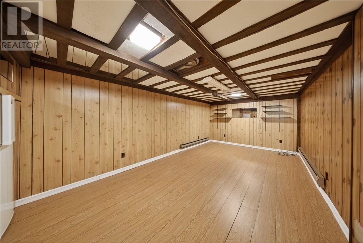
Here's an opportunity to make this your own! Perfect starter or for those looking to downsize. This all brick bungalow features 3 + 1 bedrooms, 2 baths, main floor features an updated walk-in shower. Spacious eat-in kitchen with ample cupboards. Totally carpet free. The lower level features a family room, 4th bedroom, 2 piece powder room adjacent to sauna with shower. The home has natural gas forced air heating, central air and offers ample room for a detached garage. (id:15069)
Open House
This property has open houses!
May
31
Sunday
Starts at:
2:00 pm
Ends at:4:00 pm
Property Details
| MLS® Number | 2128031 |
| Property Type | Single Family |
| Equipment Type | Water Heater - Gas |
| Rental Equipment Type | Water Heater - Gas |
Building
| Bathroom Total | 2 |
| Bedrooms Total | 3 |
| Architectural Style | Bungalow |
| Basement Type | Full |
| Cooling Type | Central Air Conditioning |
| Flooring Type | Laminate |
| Foundation Type | Block |
| Heating Type | Forced Air |
| Stories Total | 1 |
| Type | House |
| Utility Water | Municipal Water |
Parking
| Exposed Aggregate |
Land
| Acreage | No |
| Sewer | Municipal Sewage System |
| Size Total Text | 4,051 - 7,250 Sqft |
| Zoning Description | R1 |
Rooms
| Level | Type | Length | Width | Dimensions |
|---|---|---|---|---|
| Lower Level | Laundry Room | 13.9 x 14.9 | ||
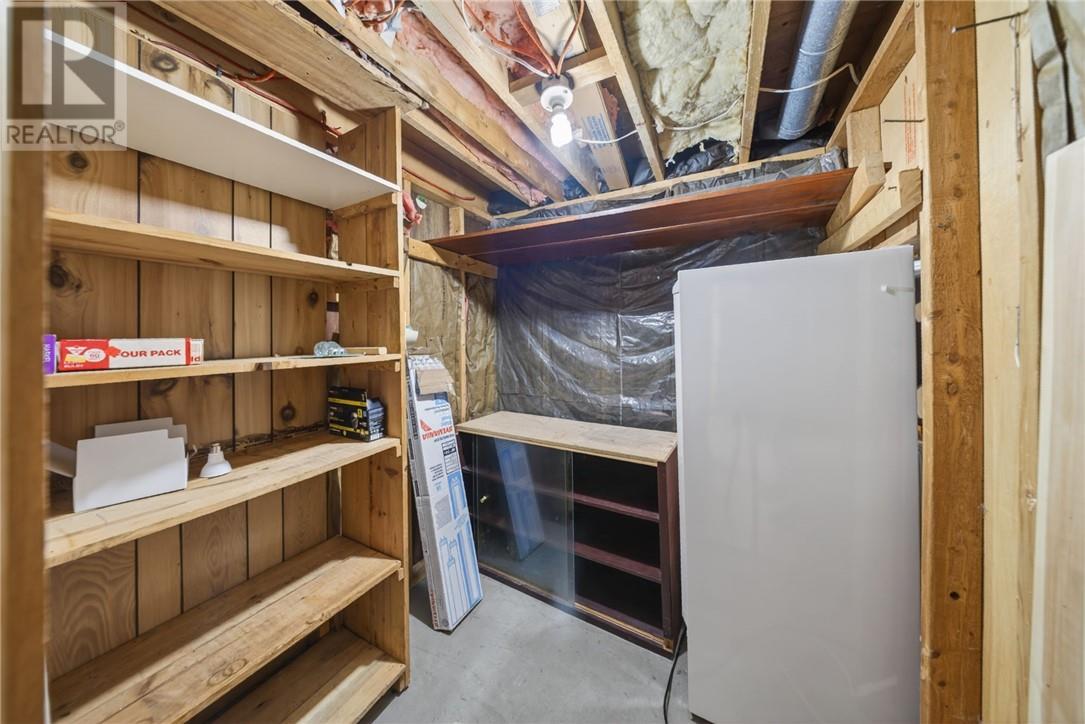
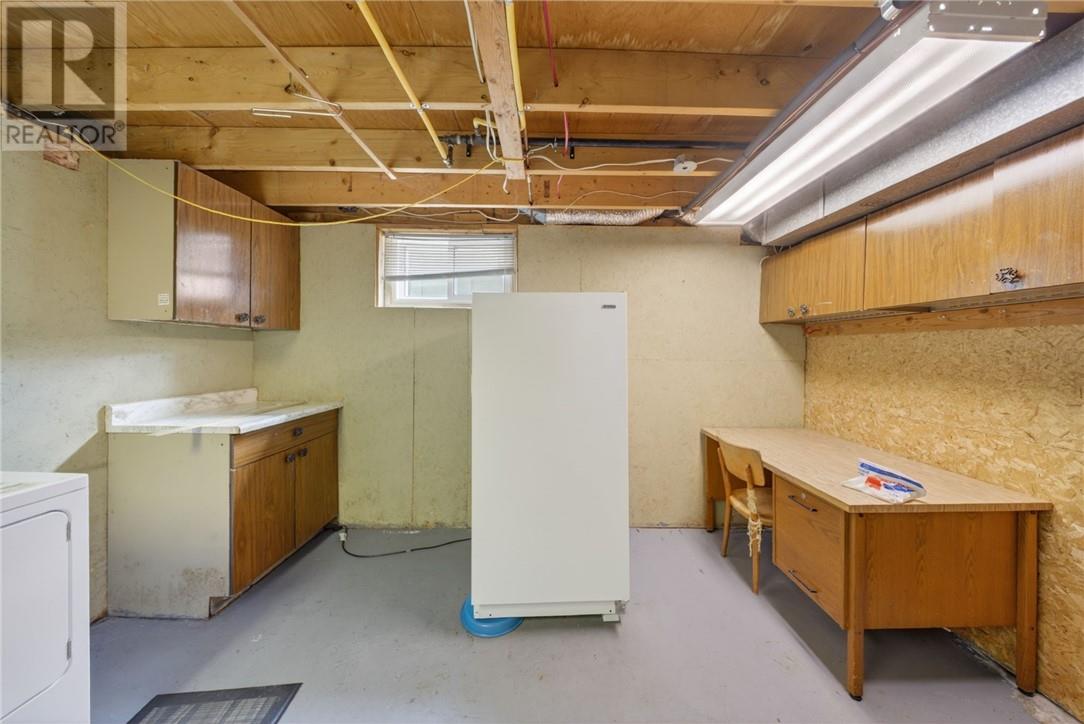
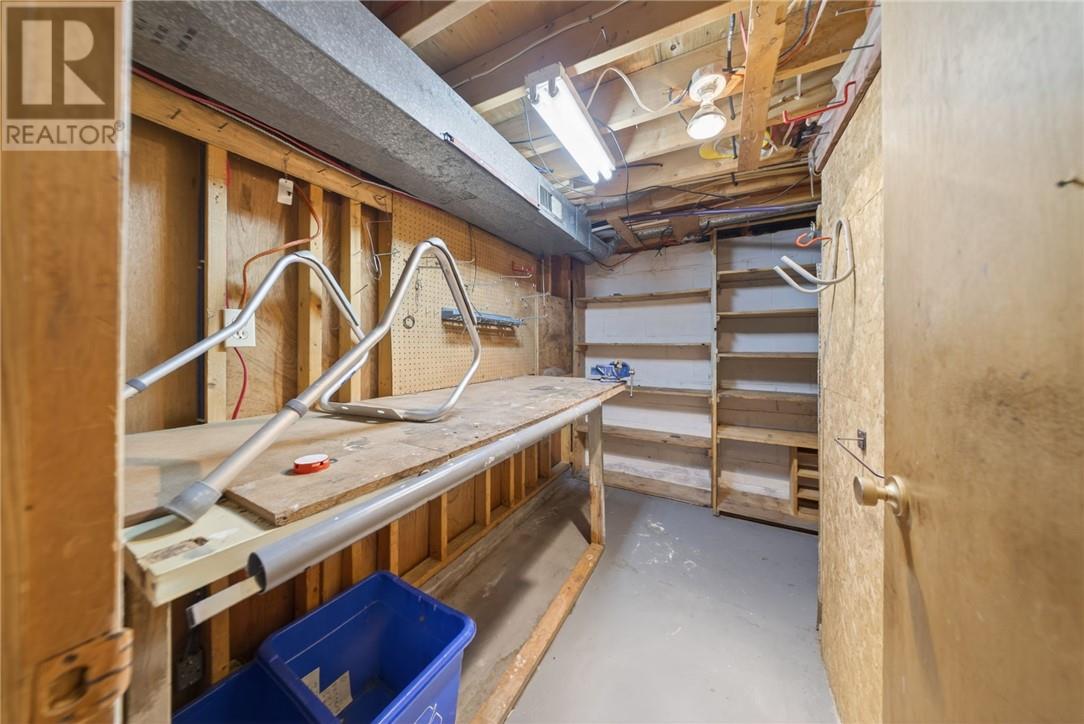
| Lower Level | Storage | 6.2 x 6.3 | ||
| Lower Level | Sauna | 7.1 x 5.4 | ||
| Lower Level | 2pc Bathroom | 4.6 x 5.6 | ||
| Lower Level | Family Room | 19.3 x 11.2 | ||
| Main Level | 3pc Bathroom | 4.4 x 9.3 | ||
| Main Level | Bedroom | 7.8 x 12.3 | ||
| Main Level | Bedroom | 7.11 x 12.6 | ||
| Main Level | Primary Bedroom | 12.6 x 11.6 | ||
| Main Level | Living Room | 11.9 x 16.1 | ||
| Main Level | Eat In Kitchen | 9.9 x 16.1 |
https://www.realtor.ca/real-estate/29806535/35-falcon-crescent-chelmsford
Contact Us
Contact us for more information

This REALTOR.ca listing content is owned and licensed by REALTOR® members of The Canadian Real Estate Association
The trademarks REALTOR®, REALTORS®, and the REALTOR® logo are controlled by The Canadian Real Estate Association (CREA) and identify real estate professionals who are members of CREA. The trademarks MLS®, Multiple Listing Service® and the associated logos are owned by The Canadian Real Estate Association (CREA) and identify the quality of services provided by real estate professionals who are members of CREA. The trademark DDF® is owned by The Canadian Real Estate Association (CREA) and identifies CREA's Data Distribution Facility (DDF®)
May 27 2026 06:02:41
Sudbury Real Estate Board
Exp Realty, Brokerage (Main)