
35 Clifton Street Kawartha Lakes, Ontario K0M 1N0
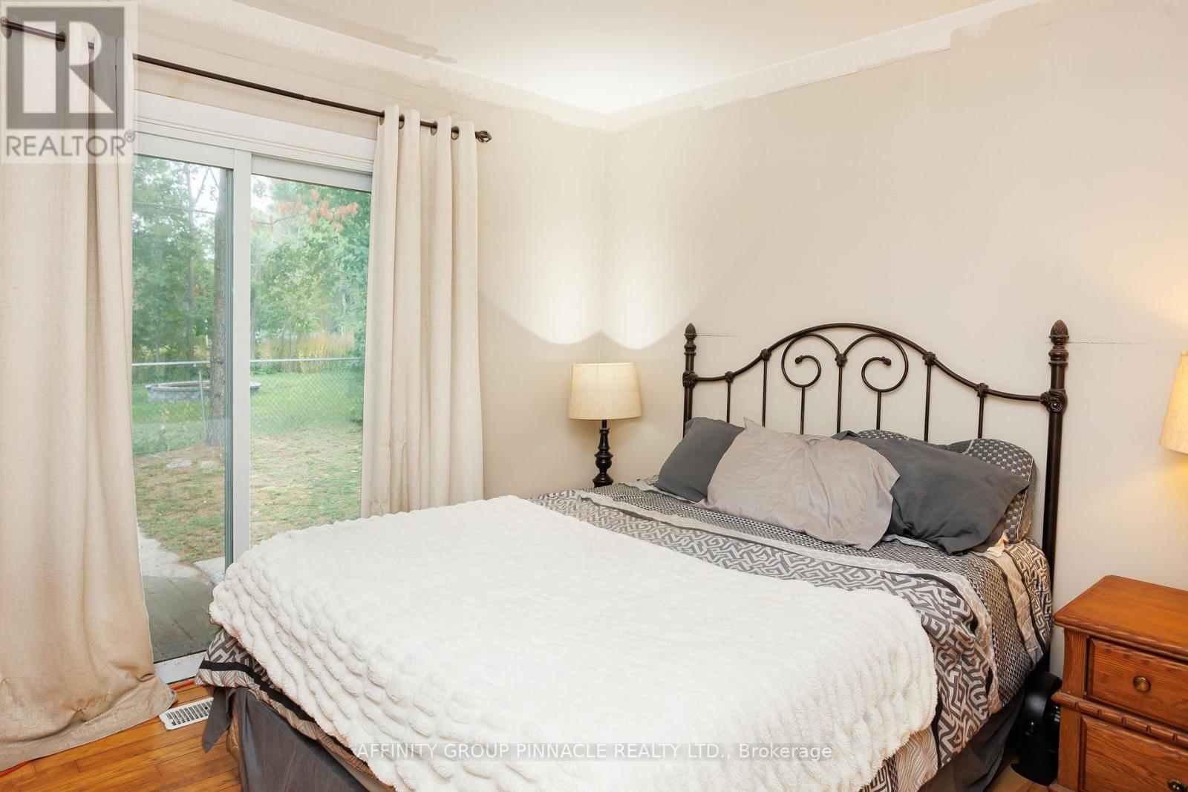
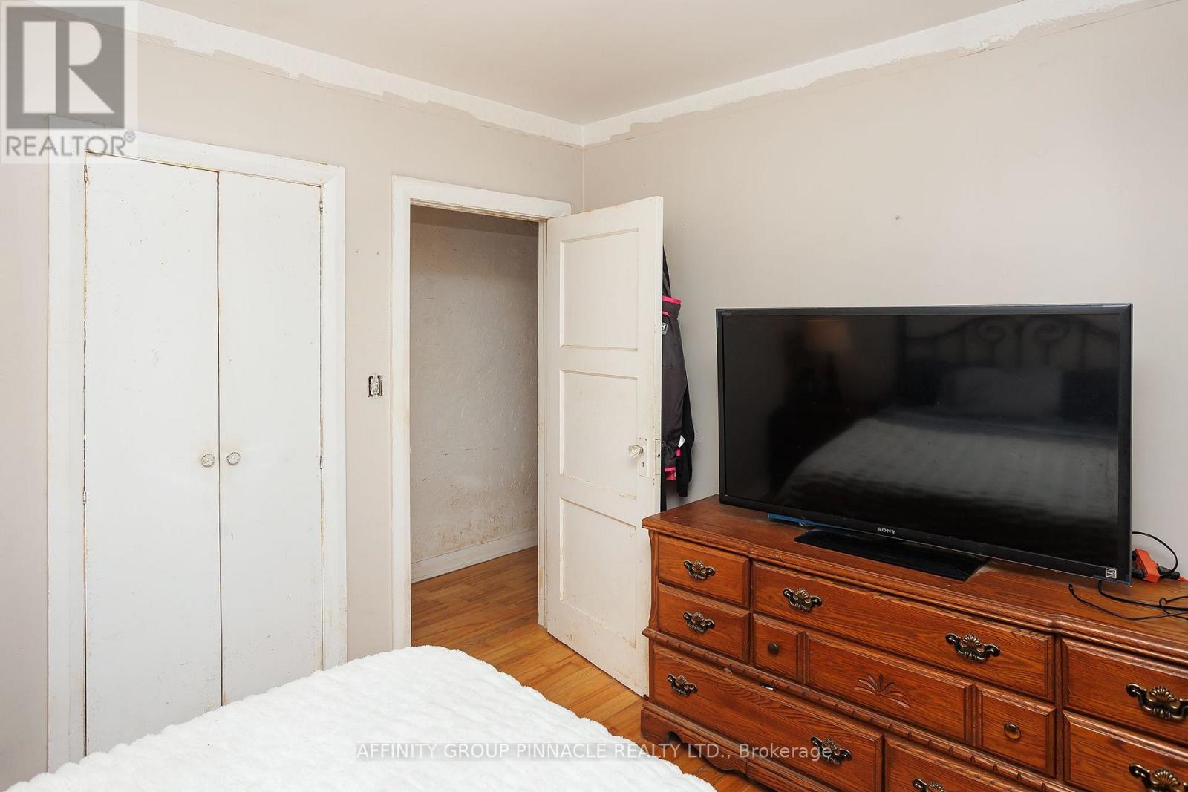
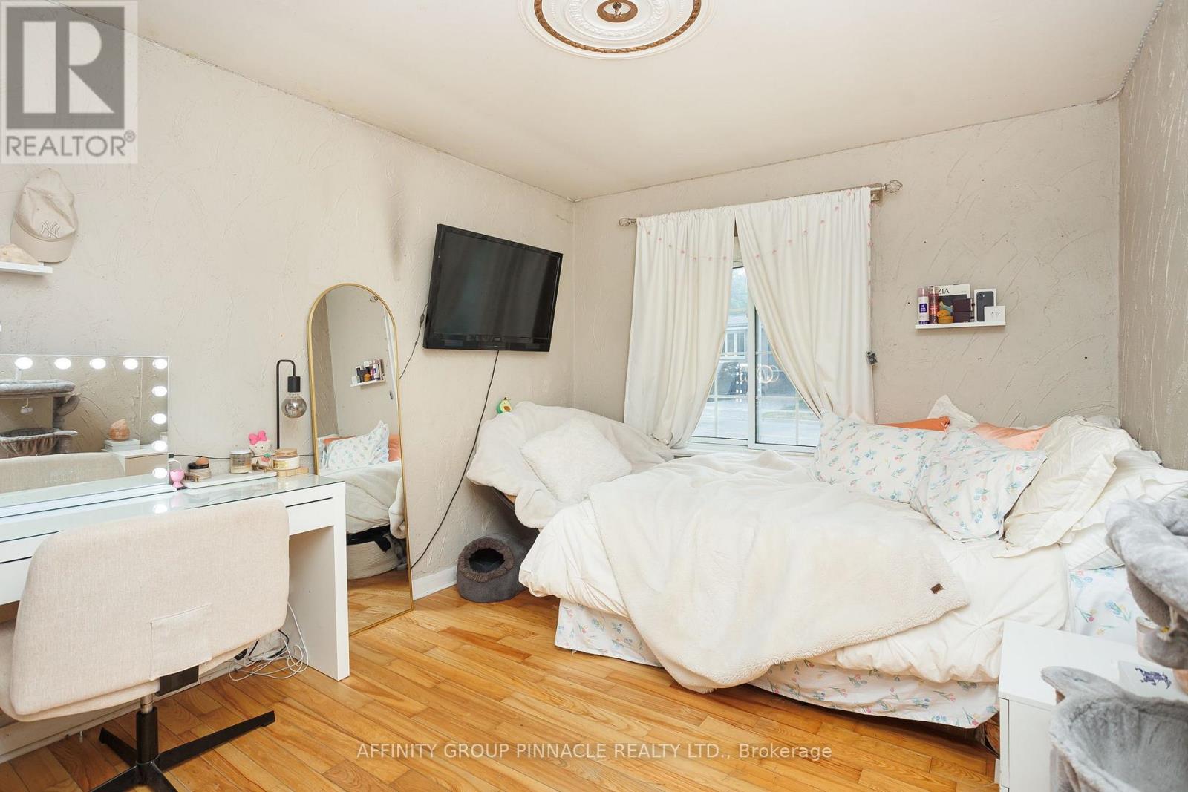
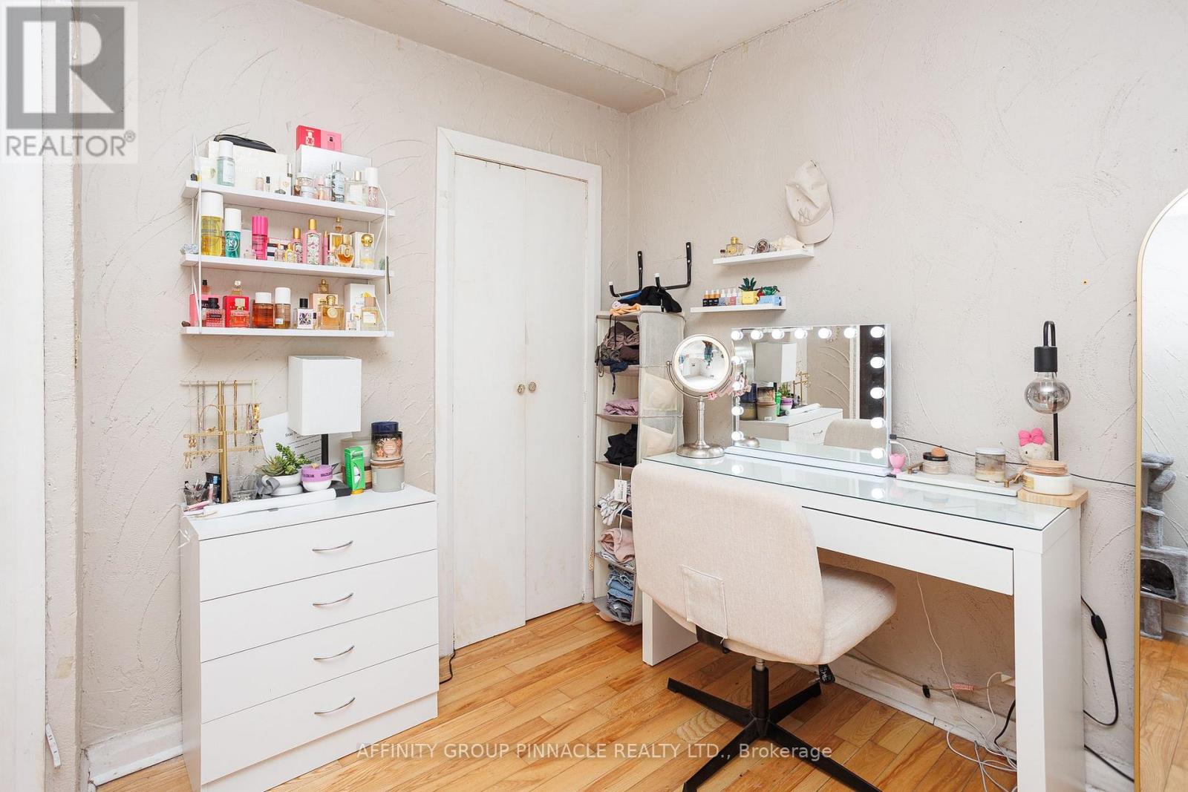

2 Bedroom
1 Bathroom
700 - 1,100 sqft
Bungalow
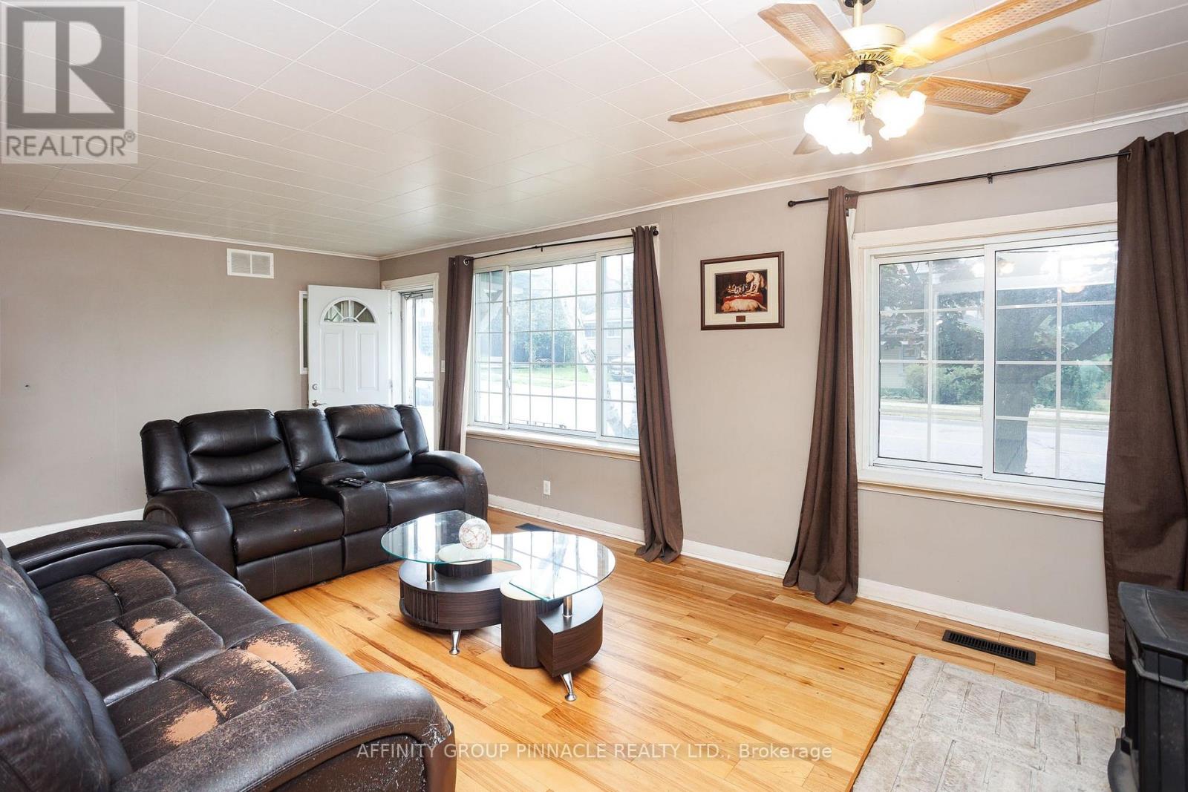
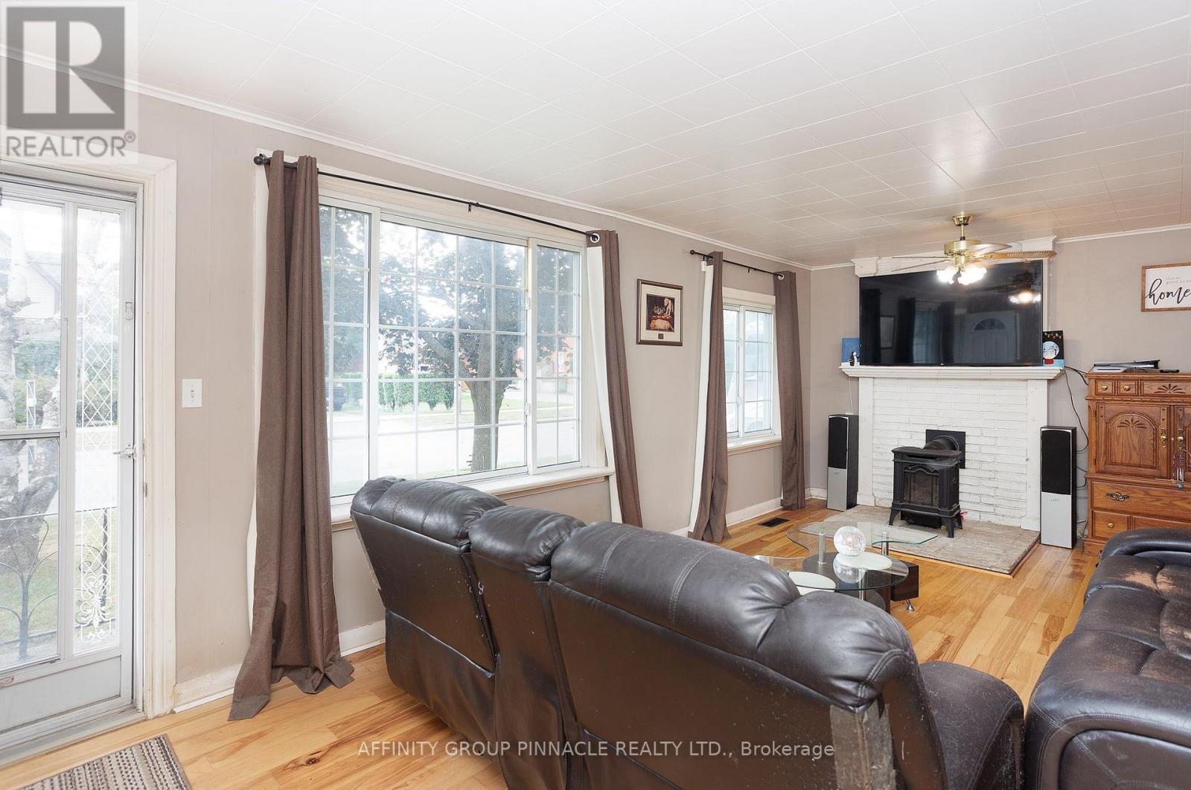
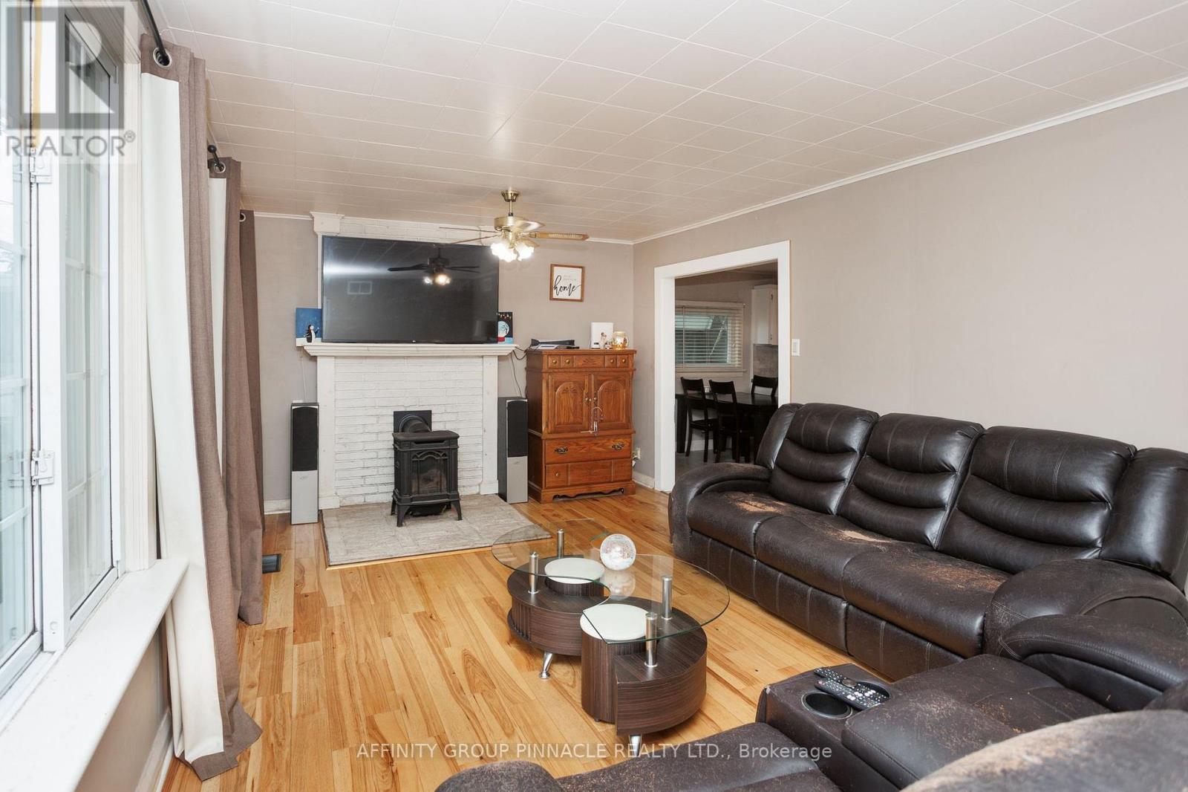
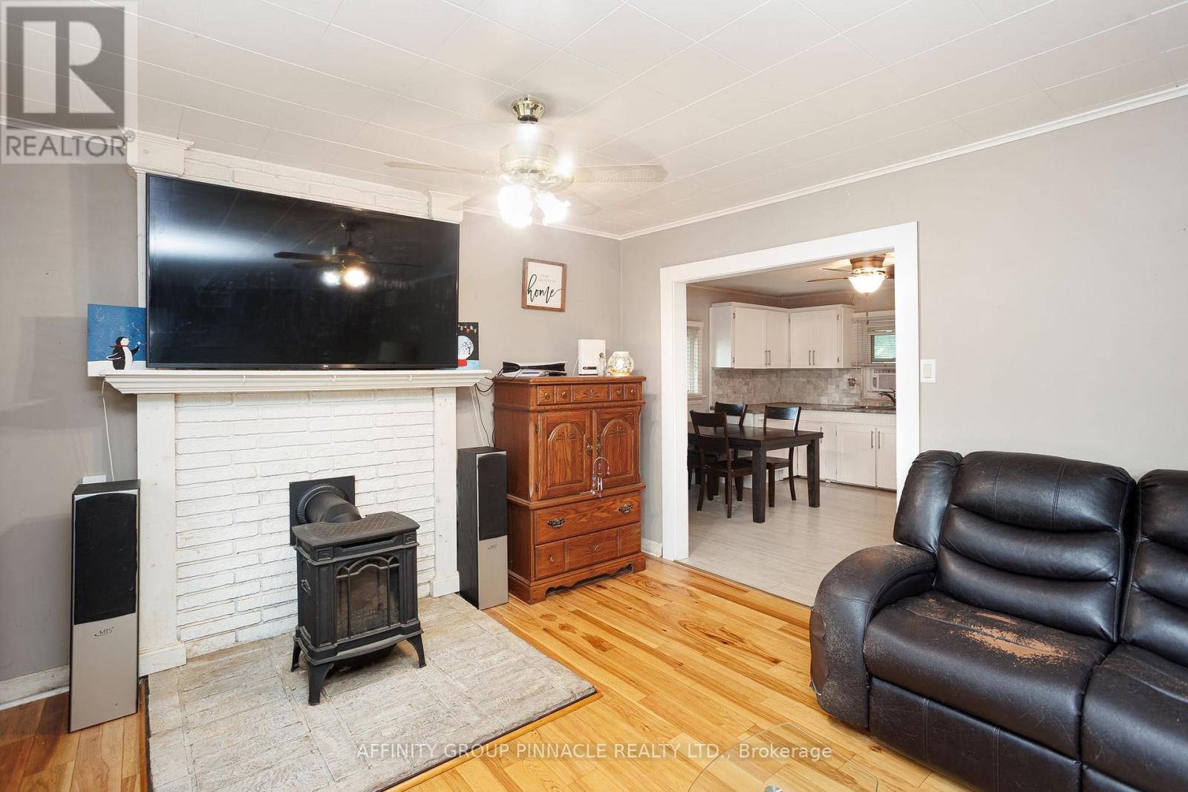
Fireplace
Window Air Conditioner
Forced Air
$399,900
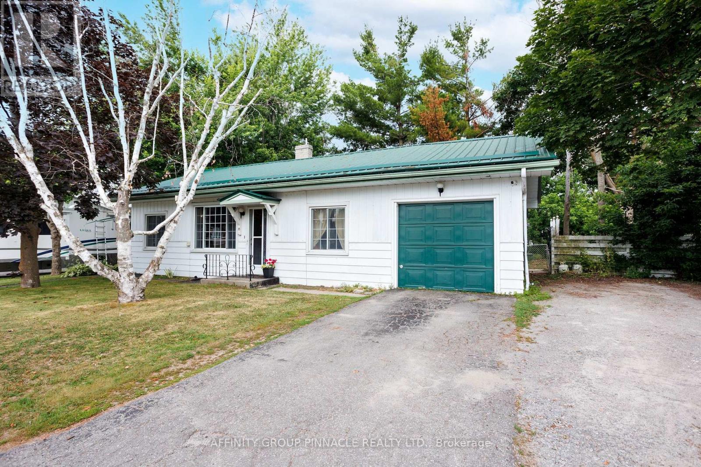
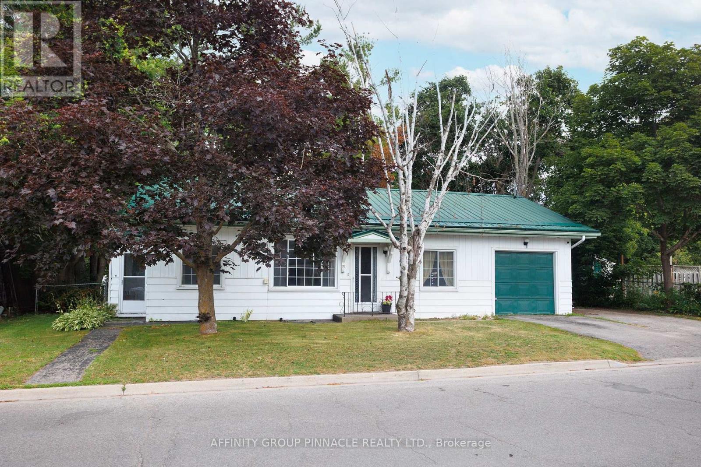
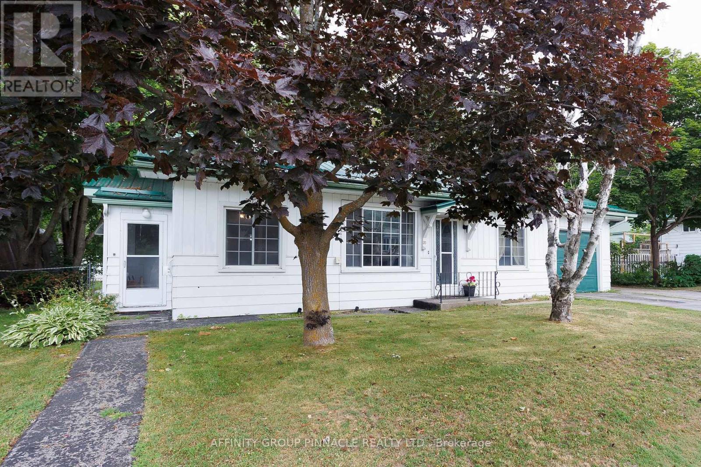
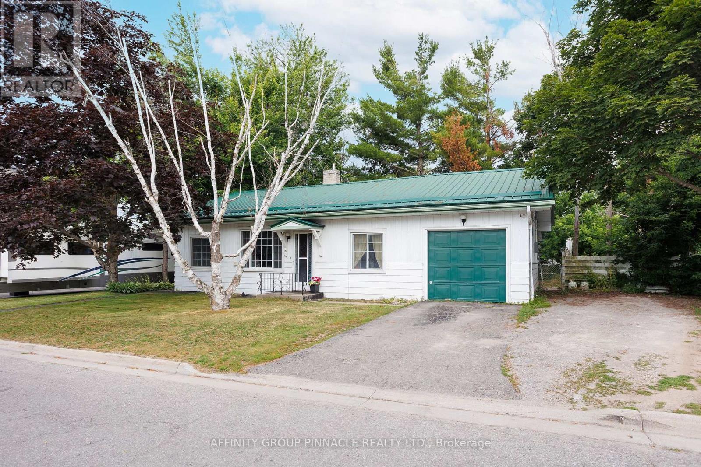
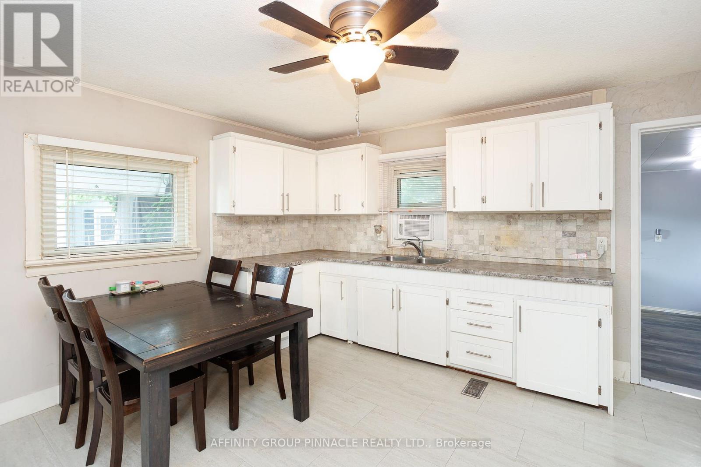
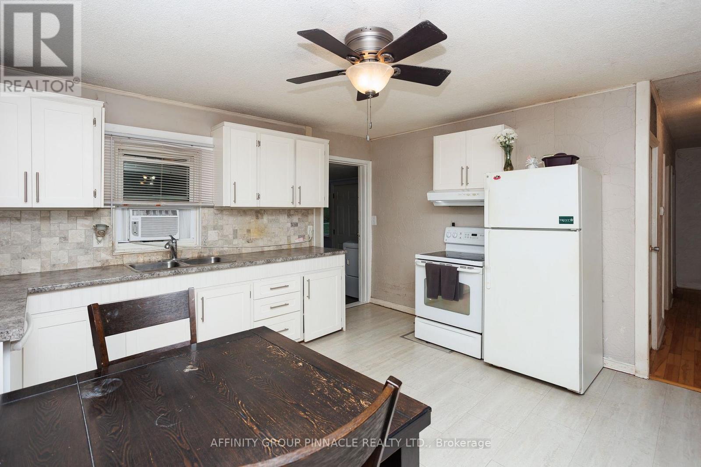
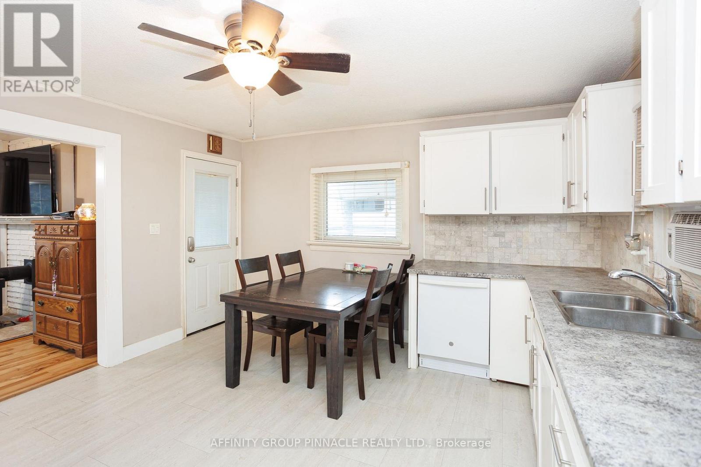
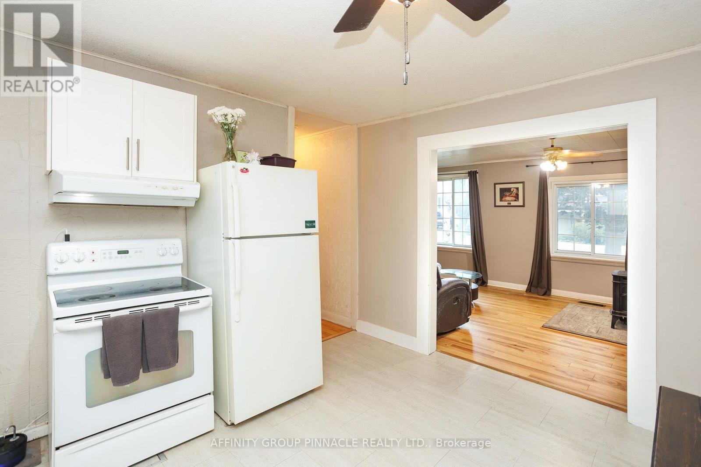
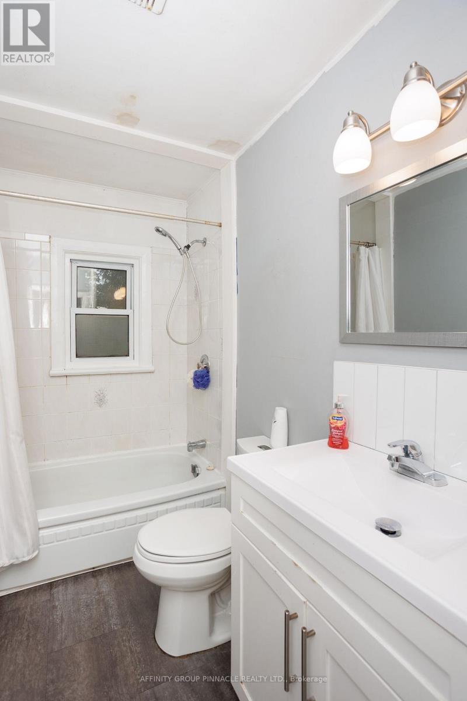
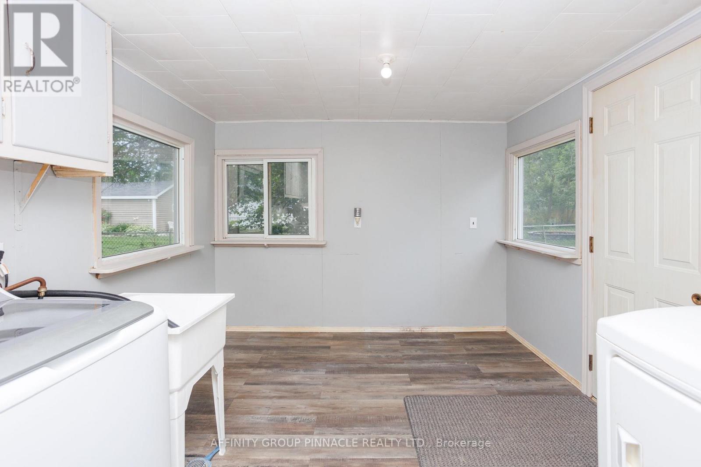
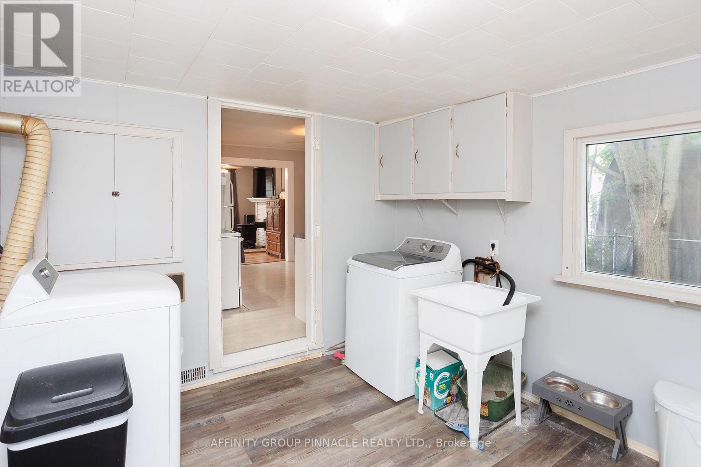
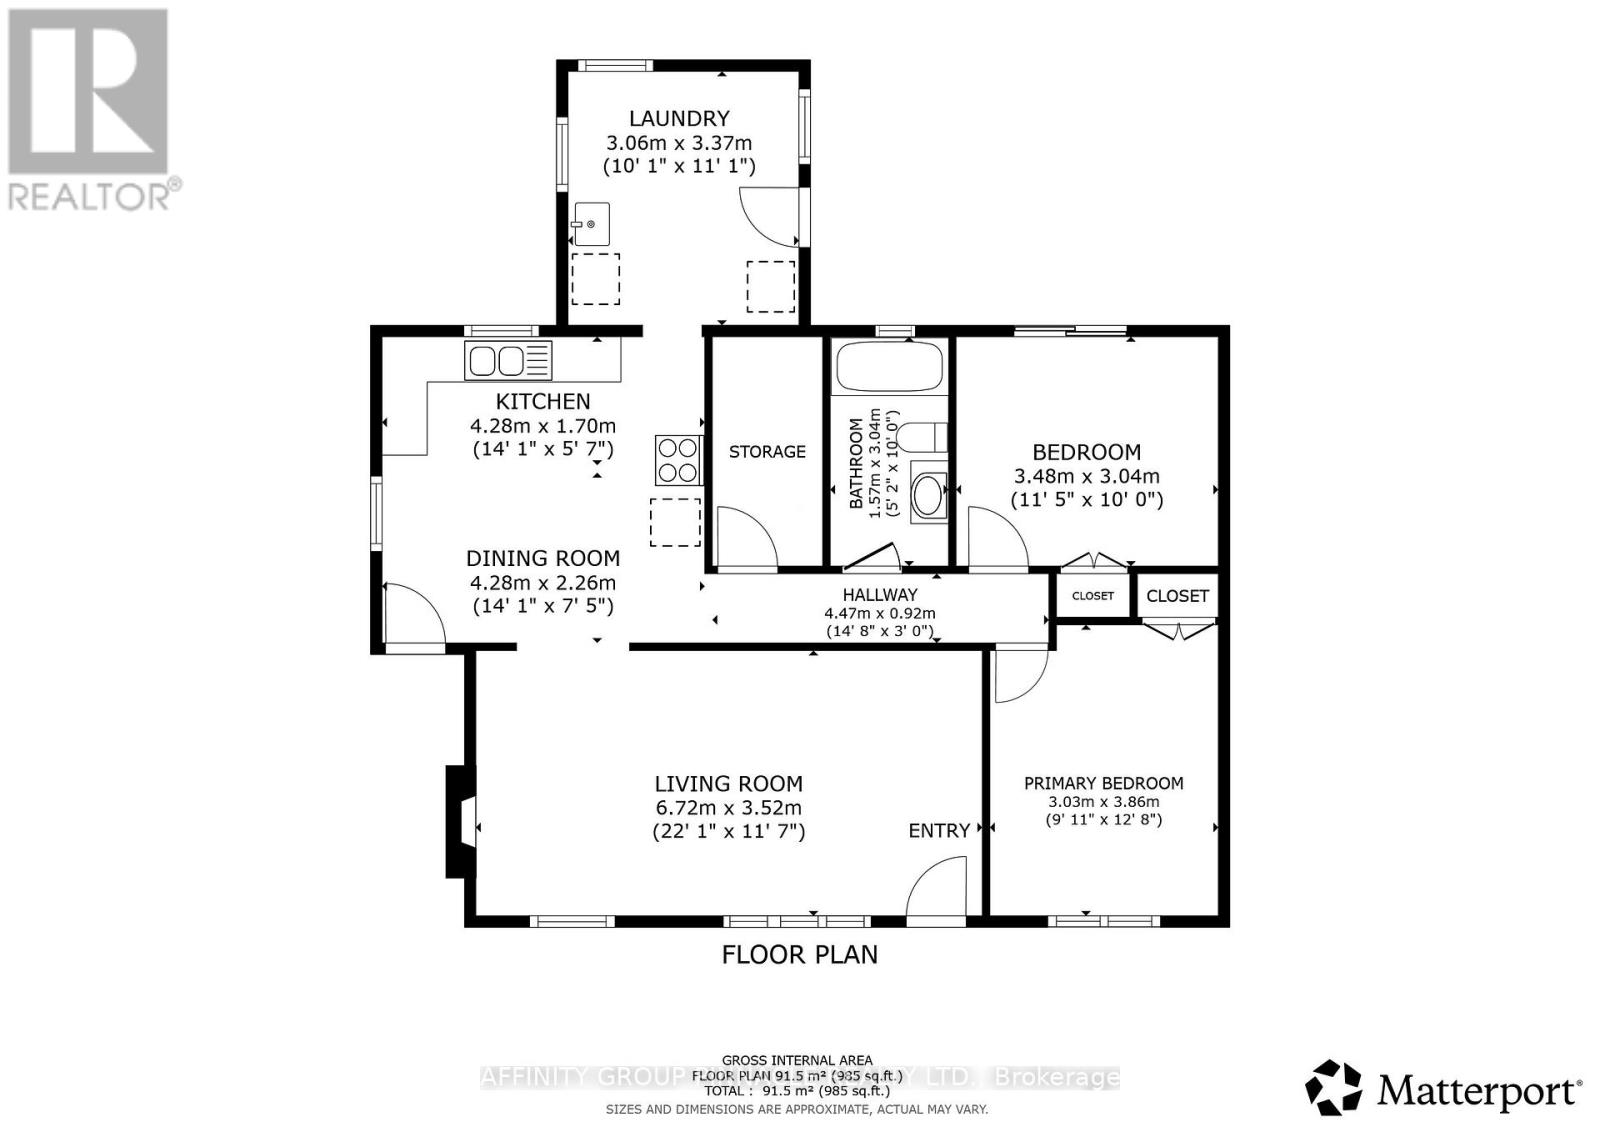
Whether you're a first time home buyer or looking to simplify with a smaller home, this 2 bedroom, 1 bath property is a fantastic opportunity. Ideally located within walking distance to all amenities, shops, restaurants, and waterfront attractions that Fenelon Falls has to offer, you'll enjoy the convenience of small-town living with everything at your doorstep. This home features an updated kitchen, main floor laundry space, forced-air natural gas, metal roof, attached garage, new hot water tank(owned). Comfortable, low-maintenance, and full of potential, this home is ready for you to make it your own. (id:15069)
Property Details
| MLS® Number | X13548720 |
| Property Type | Single Family |
| Community Name | Fenelon Falls |
| Amenities Near By | Place Of Worship |
| Community Features | Community Centre |
| Features | Level Lot, Flat Site |
| Parking Space Total | 3 |
Building
| Bathroom Total | 1 |
| Bedrooms Above Ground | 2 |
| Bedrooms Total | 2 |
| Amenities | Fireplace(s) |
| Appliances | Dishwasher, Dryer, Water Heater, Stove, Washer, Window Coverings, Refrigerator |
| Architectural Style | Bungalow |
| Basement Type | Crawl Space |
| Construction Style Attachment | Detached |
| Cooling Type | Window Air Conditioner |
| Exterior Finish | Aluminum Siding |
| Fireplace Present | Yes |
| Fireplace Total | 1 |
| Foundation Type | Block |
| Heating Fuel | Natural Gas |
| Heating Type | Forced Air |
| Stories Total | 1 |
| Size Interior | 700 - 1,100 Sqft |
| Type | House |
| Utility Water | Municipal Water |
Parking
| Attached Garage | |
| Garage |
Land
| Acreage | No |
| Fence Type | Fenced Yard |
| Land Amenities | Place Of Worship |
| Sewer | Sanitary Sewer |
| Size Depth | 58 Ft ,9 In |
| Size Frontage | 80 Ft ,4 In |
| Size Irregular | 80.4 X 58.8 Ft |
| Size Total Text | 80.4 X 58.8 Ft |
Rooms
| Level | Type | Length | Width | Dimensions |
|---|---|---|---|---|
| Main Level | Kitchen | 4.28 m | 1.7 m | 4.28 m x 1.7 m |
| Main Level | Dining Room | 4.28 m | 2.26 m | 4.28 m x 2.26 m |
| Main Level | Living Room | 6.72 m | 3.52 m | 6.72 m x 3.52 m |
| Main Level | Primary Bedroom | 3.03 m | 3.86 m | 3.03 m x 3.86 m |
| Main Level | Bedroom 2 | 3.48 m | 3.04 m | 3.48 m x 3.04 m |
| Main Level | Bathroom | 1.57 m | 3.04 m | 1.57 m x 3.04 m |
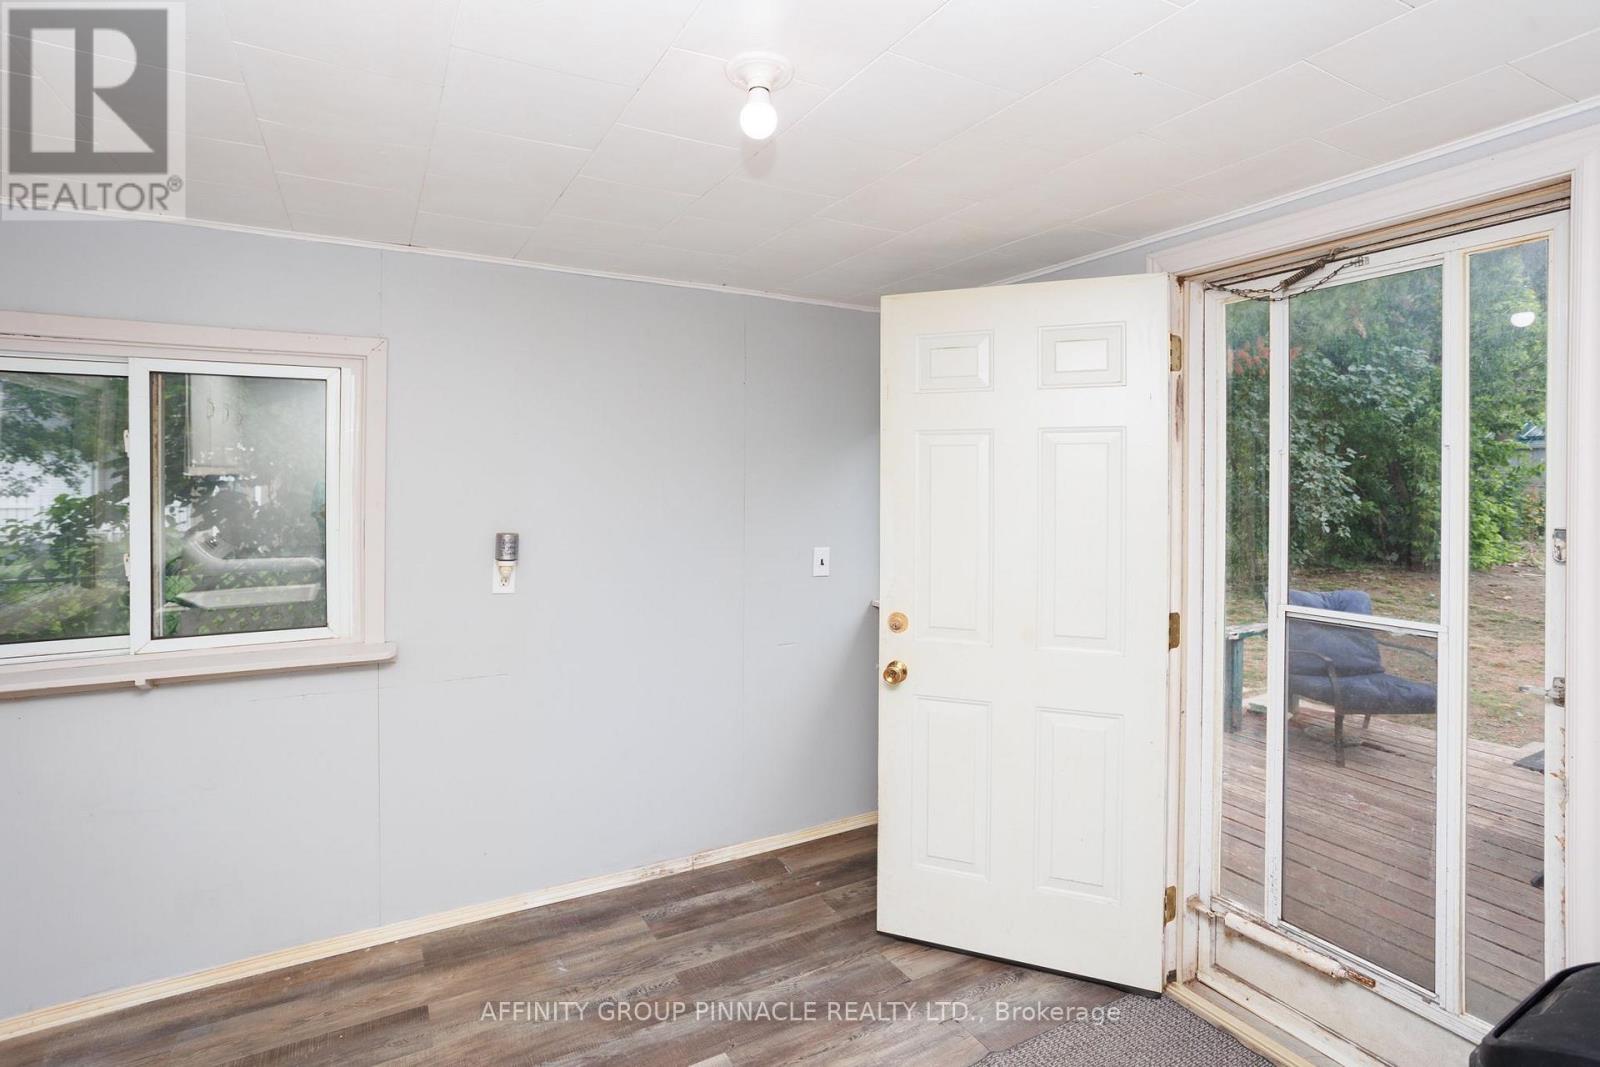
| Main Level | Laundry Room | 3.06 m | 3.37 m | 3.06 m x 3.37 m |
Contact Us
Contact us for more information

This REALTOR.ca listing content is owned and licensed by REALTOR® members of The Canadian Real Estate Association
The trademarks REALTOR®, REALTORS®, and the REALTOR® logo are controlled by The Canadian Real Estate Association (CREA) and identify real estate professionals who are members of CREA. The trademarks MLS®, Multiple Listing Service® and the associated logos are owned by The Canadian Real Estate Association (CREA) and identify the quality of services provided by real estate professionals who are members of CREA. The trademark DDF® is owned by The Canadian Real Estate Association (CREA) and identifies CREA's Data Distribution Facility (DDF®)
August 04 2026 05:20:05
Central Lakes Association of REALTORS®
Affinity Group Pinnacle Realty Ltd.