
35 Burnham Boulevard Port Hope, Ontario L1A 4G5

3 Bedroom
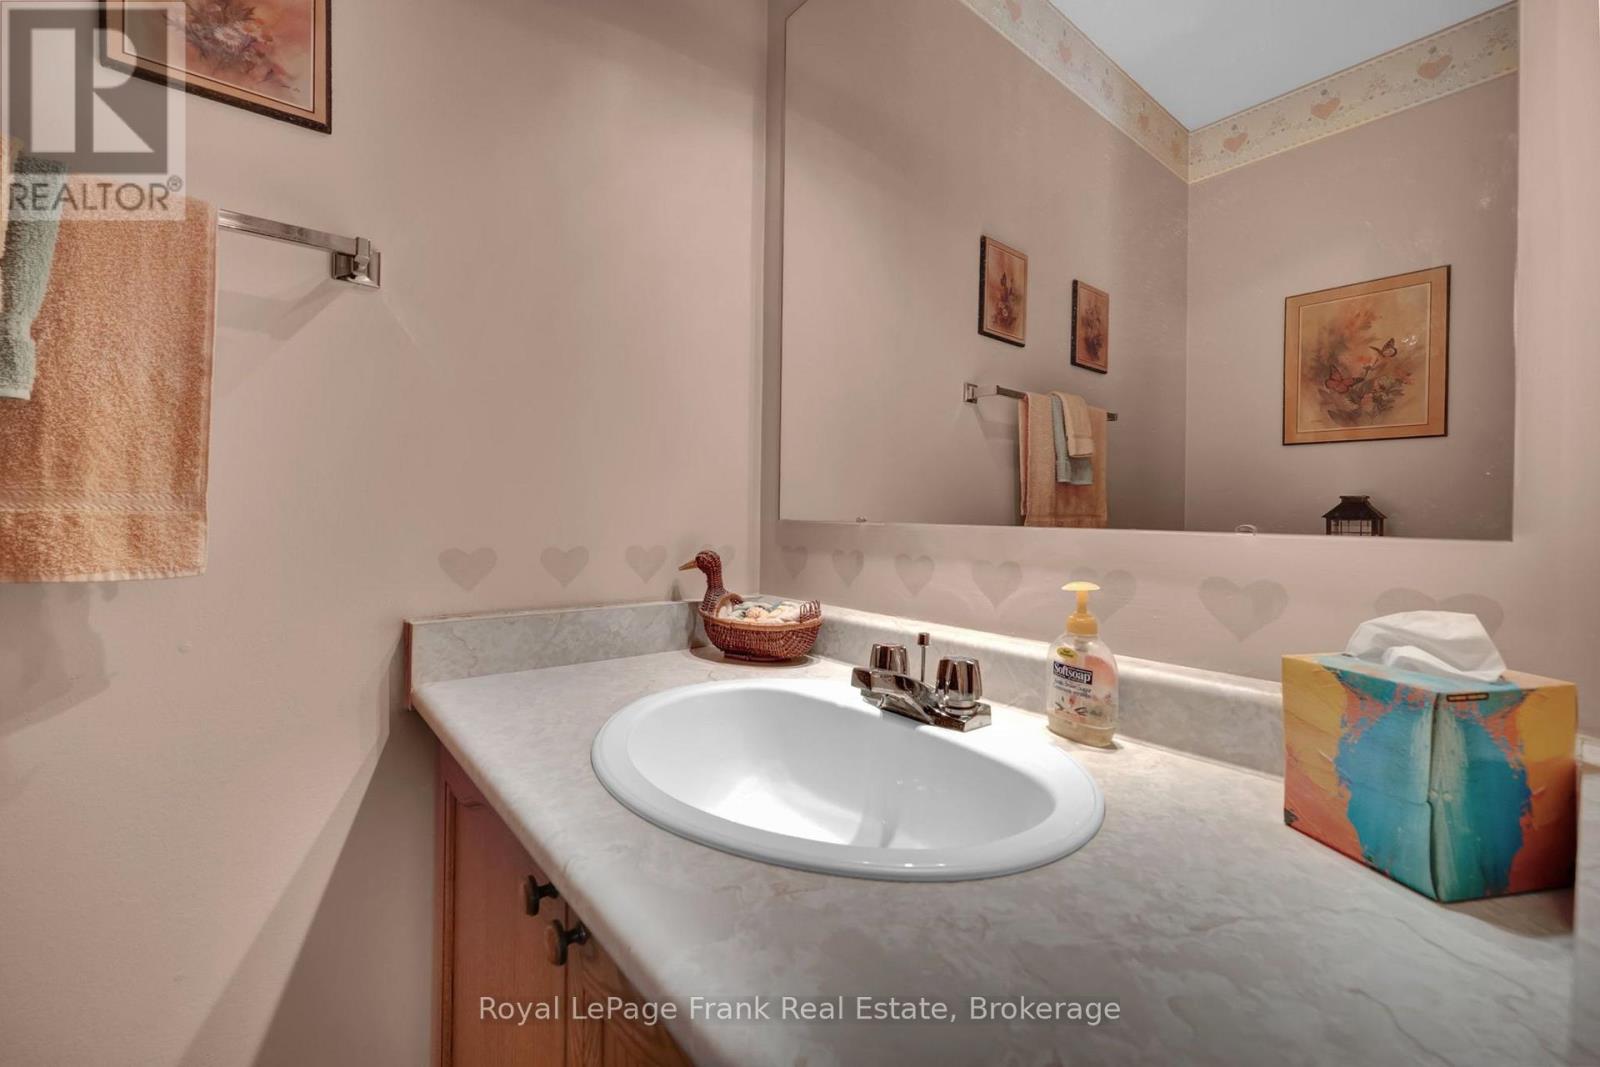
2 Bathroom
1,100 - 1,500 sqft
Fireplace
Central Air Conditioning
Forced Air
$599,000
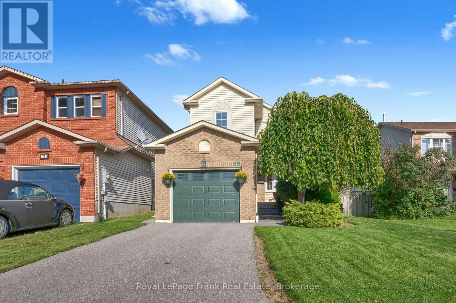
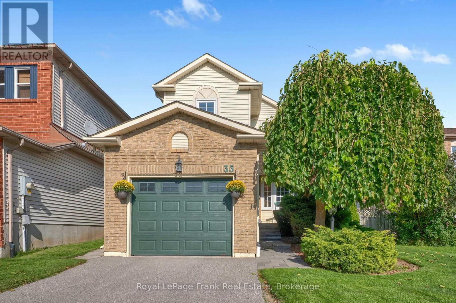
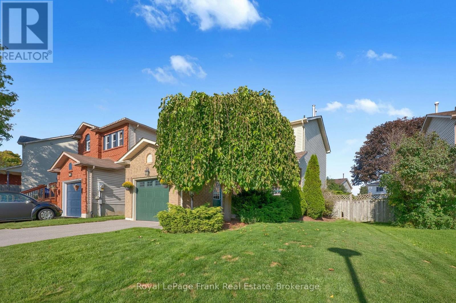
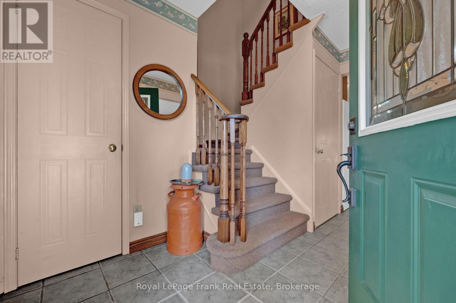
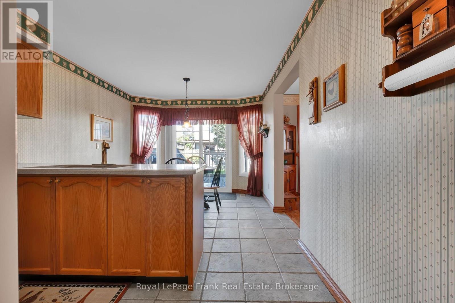
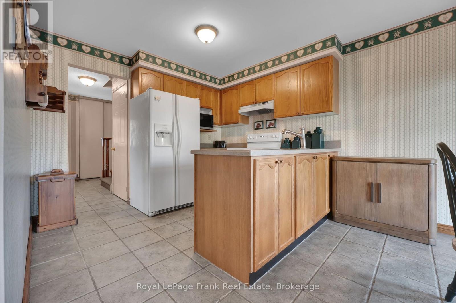
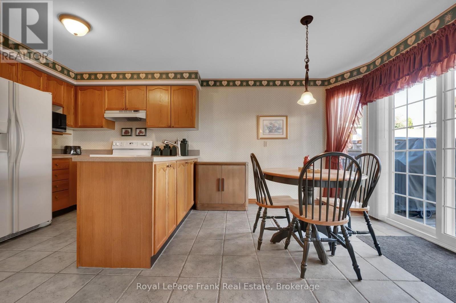
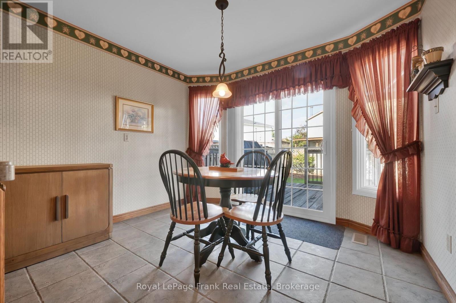
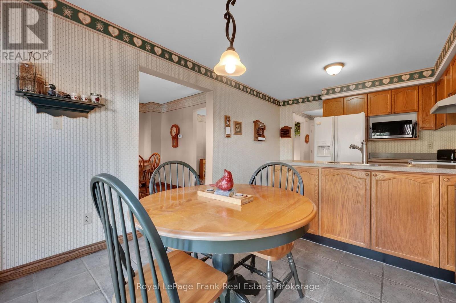
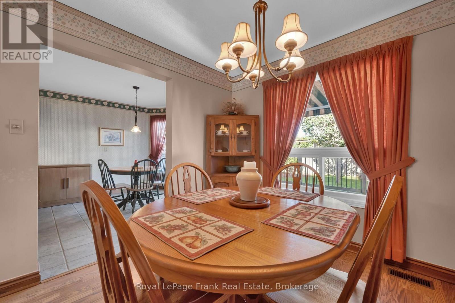
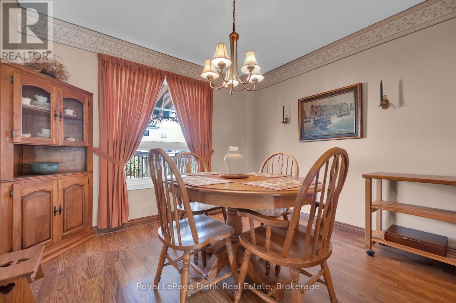
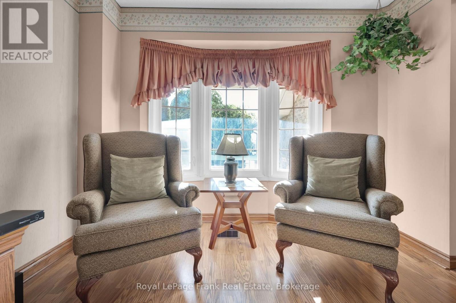
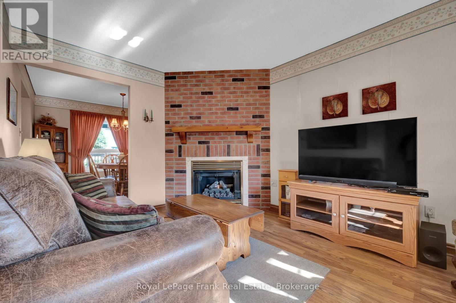
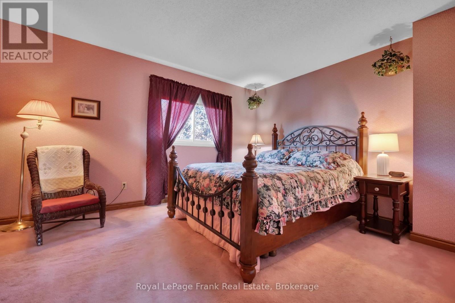
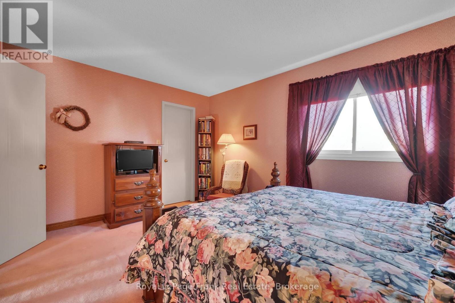
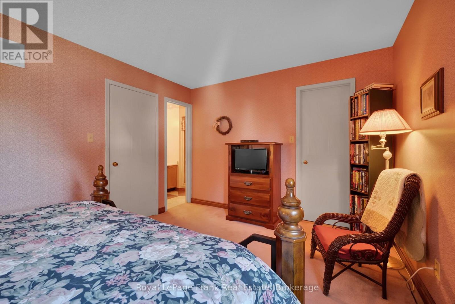
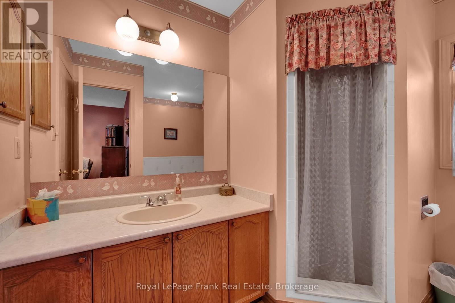
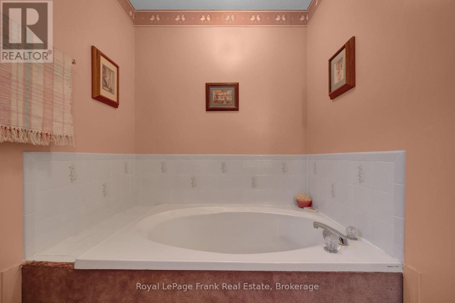
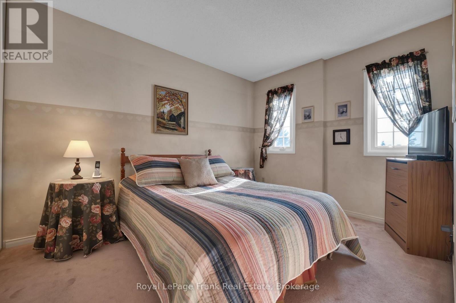
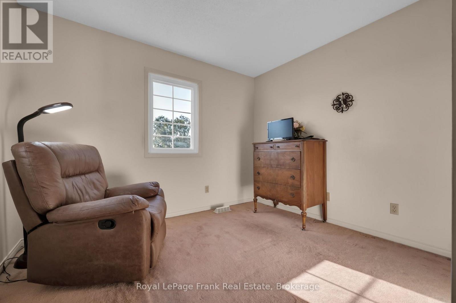
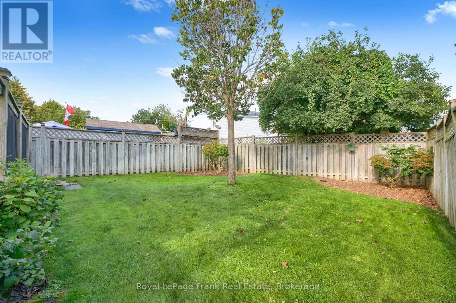
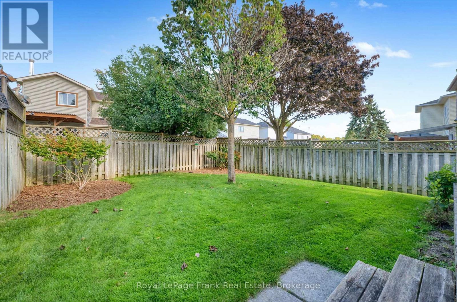
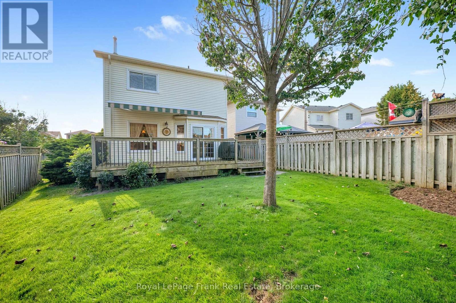
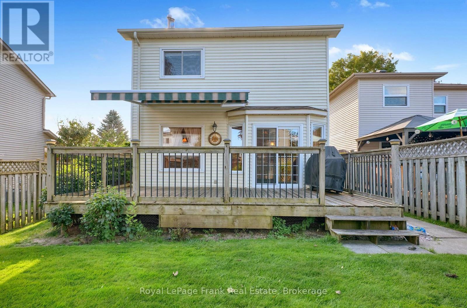
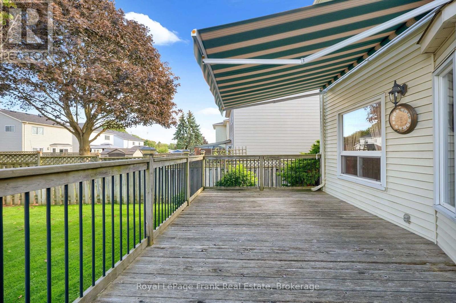
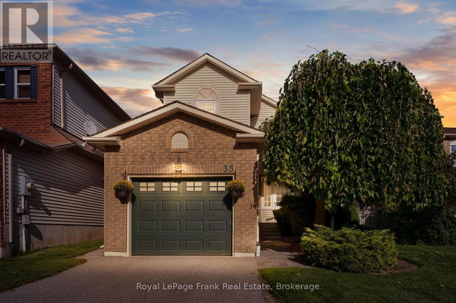
Welcome to 35 Burnham Boulevard, where the appeal extends beyond the front door. On this quiet Port Hope street, children can walk to school and still play together in the street. Inside, this well-cared-for three-bedroom, two-storey home offers a bright living room with a fireplace and brick feature wall, a separate dining room, and a practical kitchen with peninsula workspace. Upstairs are three bedrooms and a full bathroom. The rear deck, newly updated awning and fenced backyard create an inviting place to gather or unwind, while the attached garage adds everyday convenience. Care has gone into the home's essentials over the years, with the roof updated in 2021, windows in 2015, furnace and A/C in 2011, front and back doors in 2025, and awning in 2026. Settle in and enjoy the home as it is, with the freedom to make the finishes your own over time. ** This is a linked property.** (id:15069)
Open House
This property has open houses!
September
20
Sunday
Starts at:
2:00 pm
Ends at:4:00 pm
Property Details
| MLS® Number | X13784606 |
| Property Type | Single Family |
| Community Name | Port Hope |
| Equipment Type | Water Heater |
| Parking Space Total | 3 |
| Rental Equipment Type | Water Heater |
Building
| Bathroom Total | 2 |
| Bedrooms Above Ground | 3 |
| Bedrooms Total | 3 |
| Amenities | Fireplace(s) |
| Appliances | Water Heater, Dryer, Garage Door Opener, Microwave, Hood Fan, Stove, Washer, Window Coverings, Refrigerator |
| Basement Development | Unfinished |
| Basement Type | Full (unfinished) |
| Construction Style Attachment | Detached |
| Cooling Type | Central Air Conditioning |
| Exterior Finish | Brick, Vinyl Siding |
| Fireplace Present | Yes |
| Fireplace Total | 1 |
| Flooring Type | Tile, Laminate, Carpeted |
| Foundation Type | Concrete |
| Half Bath Total | 1 |
| Heating Fuel | Natural Gas |
| Heating Type | Forced Air |
| Stories Total | 2 |
| Size Interior | 1,100 - 1,500 Sqft |
| Type | House |
| Utility Water | Municipal Water |
Parking
| Attached Garage | |
| Garage |
Land
| Acreage | No |
| Sewer | Sanitary Sewer |
| Size Depth | 34.85 M |
| Size Frontage | 14.8 M |
| Size Irregular | 14.8 X 34.9 M |
| Size Total Text | 14.8 X 34.9 M |
Rooms
| Level | Type | Length | Width | Dimensions |
|---|---|---|---|---|
| Second Level | Primary Bedroom | 4.062 m | 3.342 m | 4.062 m x 3.342 m |
| Second Level | Bedroom 2 | 3.23 m | 3.407 m | 3.23 m x 3.407 m |
| Second Level | Bedroom 3 | 2.741 m | 3.587 m | 2.741 m x 3.587 m |
| Main Level | Foyer | 3.421 m | 2.068 m | 3.421 m x 2.068 m |
| Main Level | Living Room | 3.128 m | 4.411 m | 3.128 m x 4.411 m |
| Main Level | Dining Room | 3.122 m | 3.141 m | 3.122 m x 3.141 m |
| Main Level | Kitchen | 3.191 m | 5.388 m | 3.191 m x 5.388 m |
https://www.realtor.ca/real-estate/30279447/35-burnham-boulevard-port-hope-port-hope
Contact Us
Contact us for more information

This REALTOR.ca listing content is owned and licensed by REALTOR® members of The Canadian Real Estate Association
The trademarks REALTOR®, REALTORS®, and the REALTOR® logo are controlled by The Canadian Real Estate Association (CREA) and identify real estate professionals who are members of CREA. The trademarks MLS®, Multiple Listing Service® and the associated logos are owned by The Canadian Real Estate Association (CREA) and identify the quality of services provided by real estate professionals who are members of CREA. The trademark DDF® is owned by The Canadian Real Estate Association (CREA) and identifies CREA's Data Distribution Facility (DDF®)
September 15 2026 03:20:32
Central Lakes Association of REALTORS®
Royal LePage Frank Real Estate