
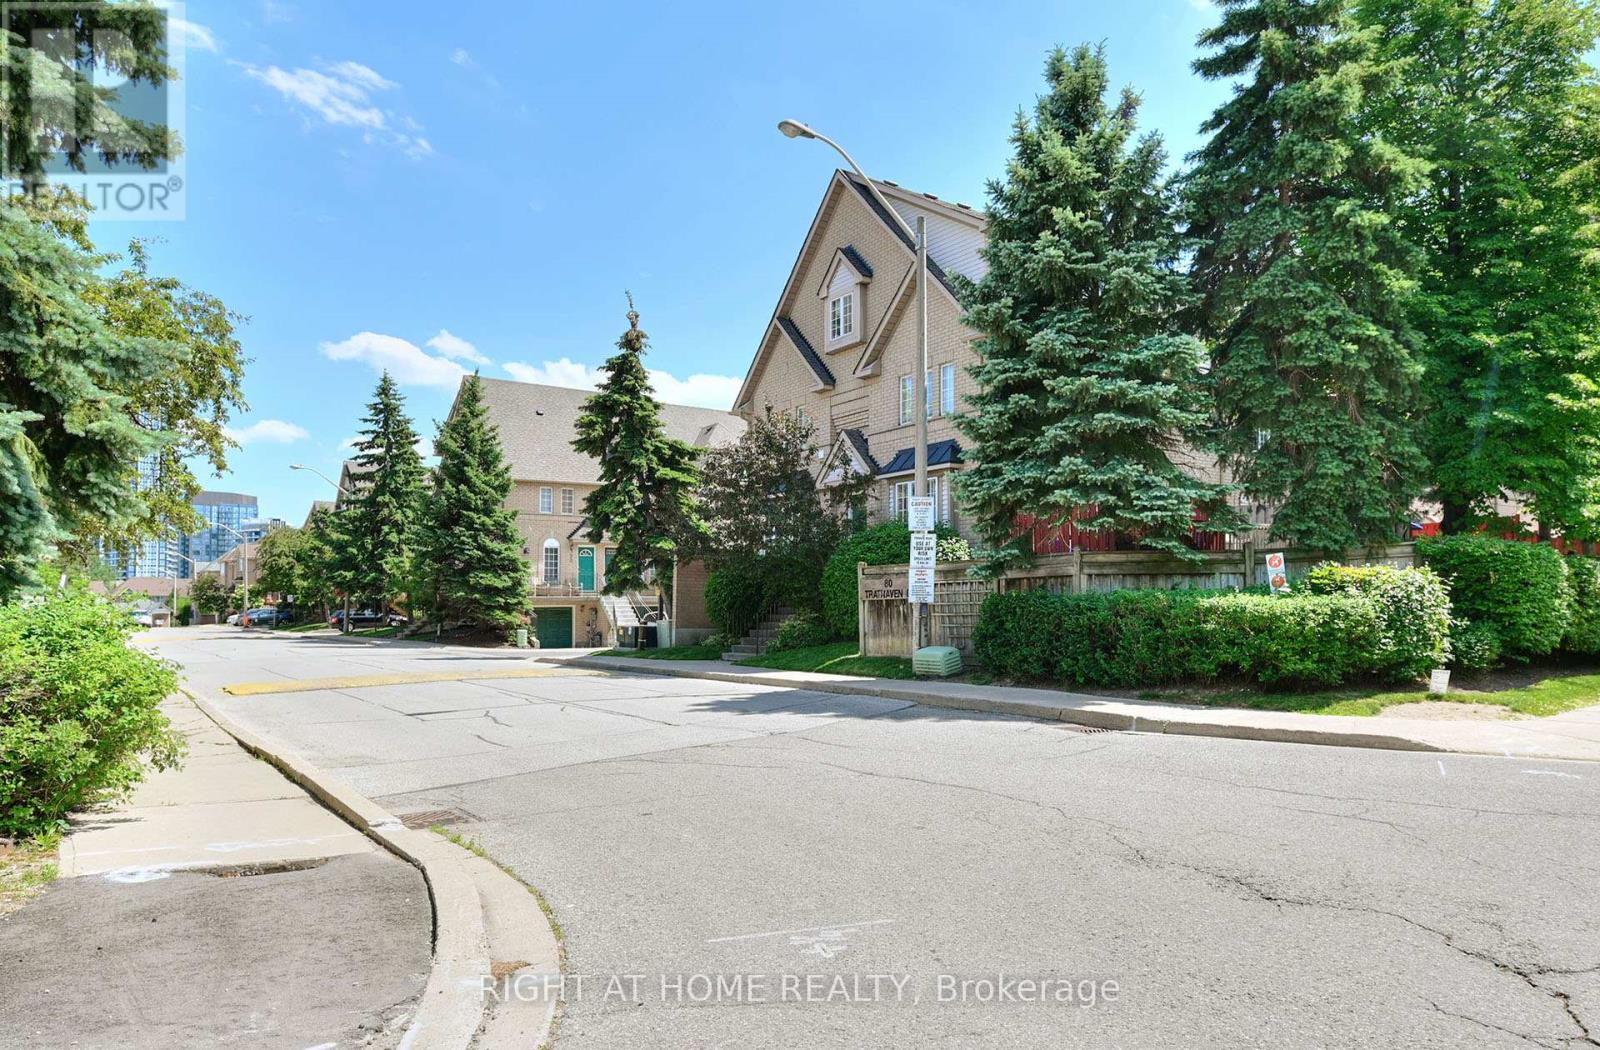
35 - 80 Strathaven Drive Mississauga, Ontario L5R 3V9

3 Bedroom
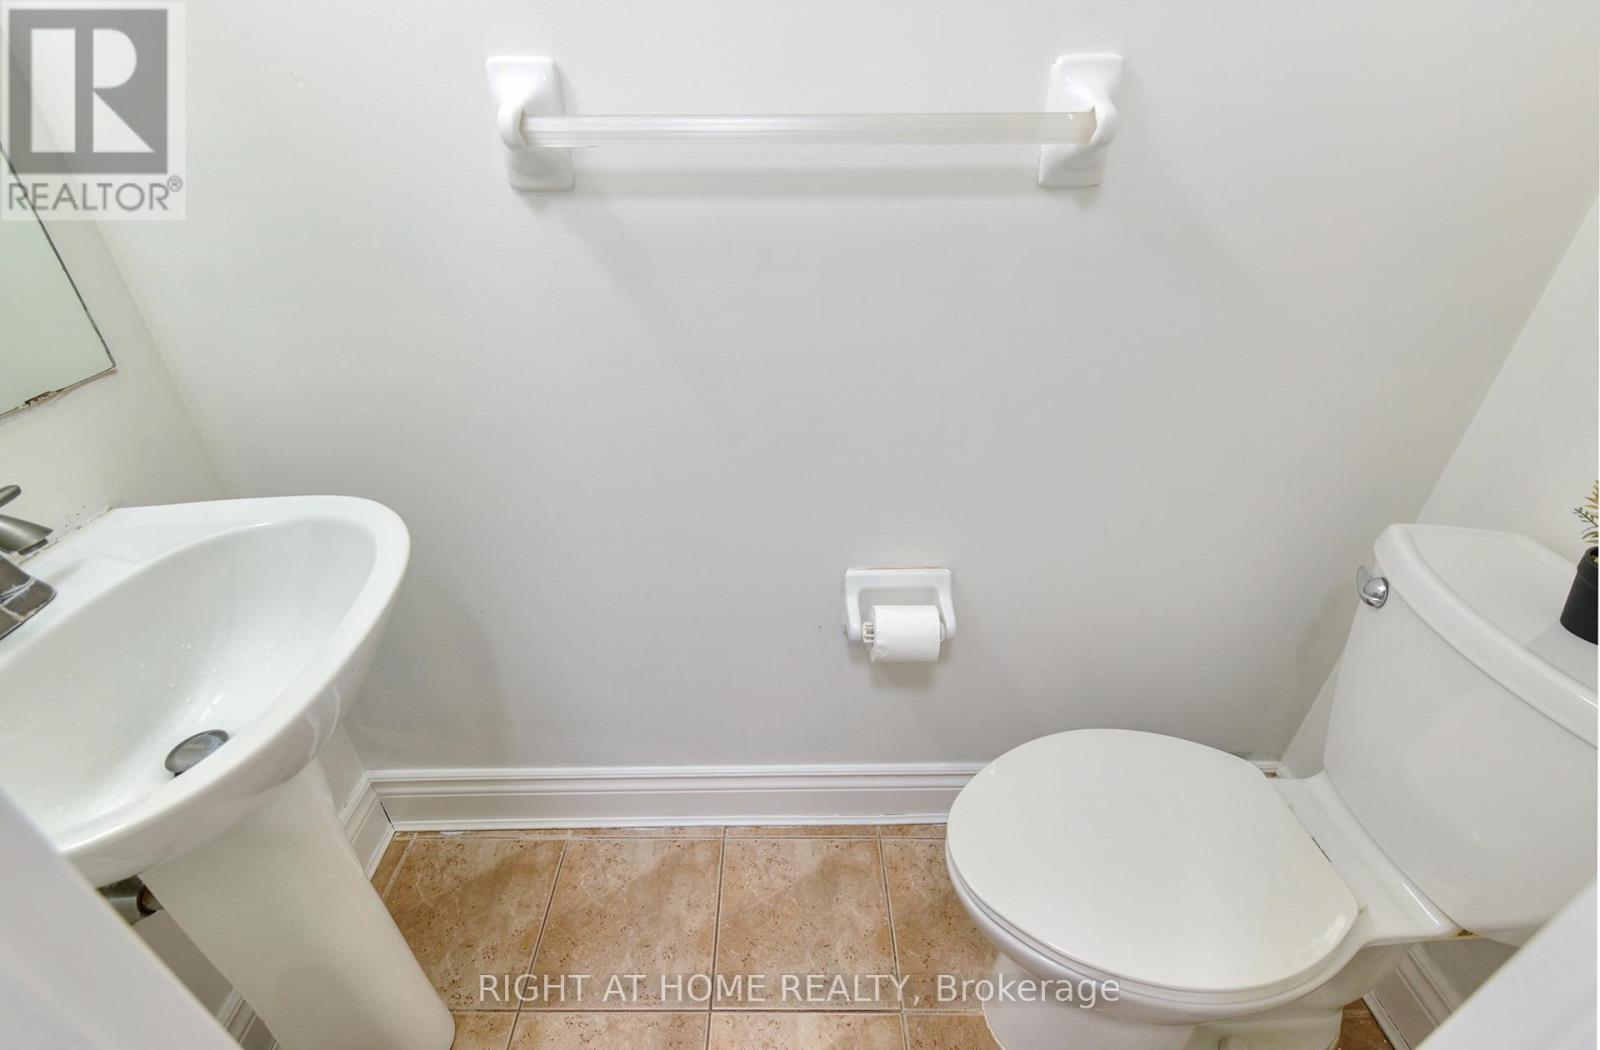
2 Bathroom
1,200 - 1,399 sqft
Central Air Conditioning
Forced Air
$699,900Maintenance, Parking
$203 Monthly
Maintenance, Parking
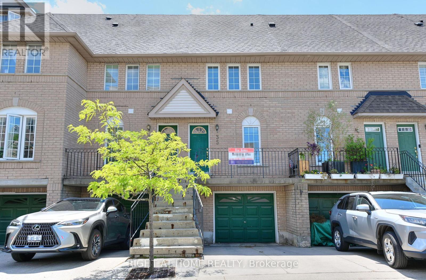
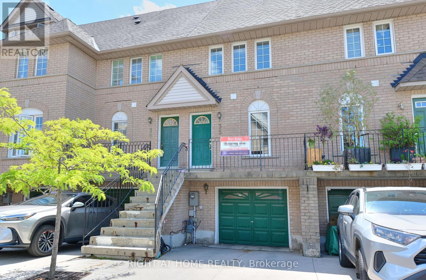
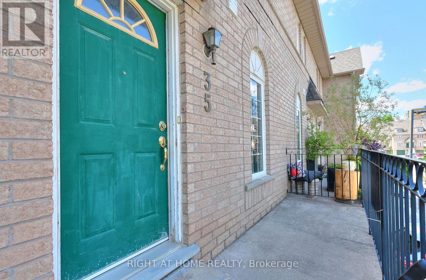
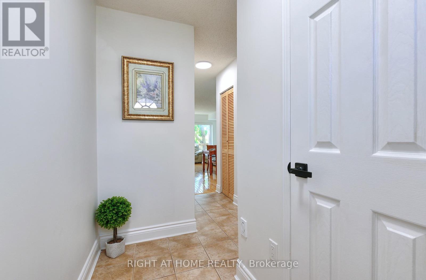
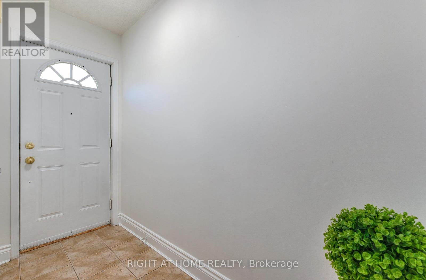
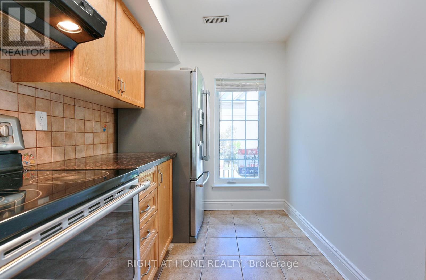
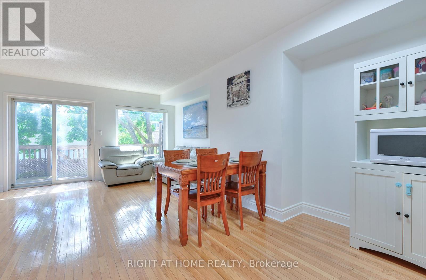
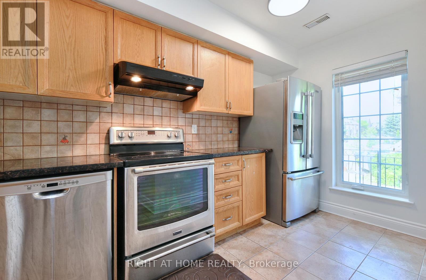
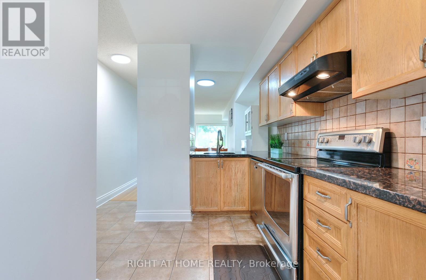
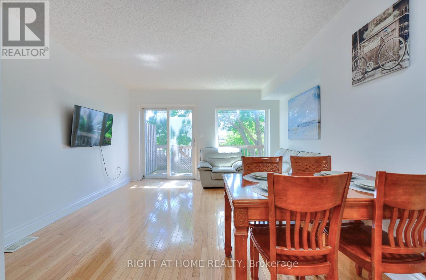
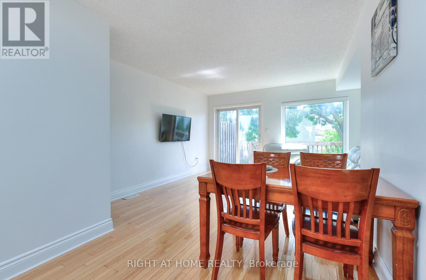
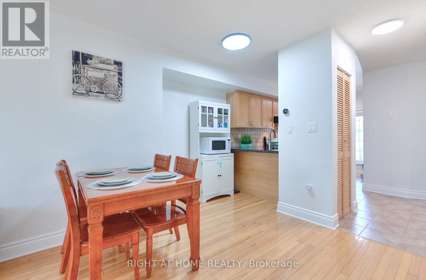
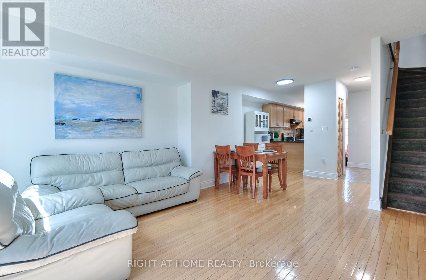
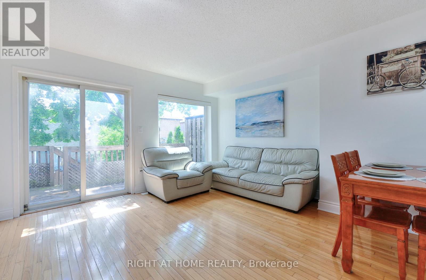
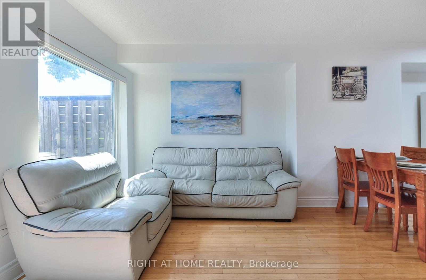
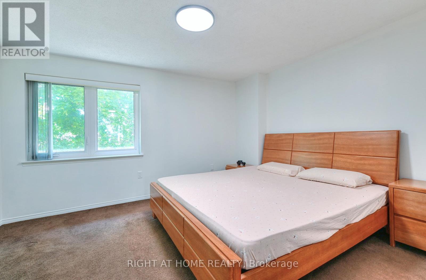
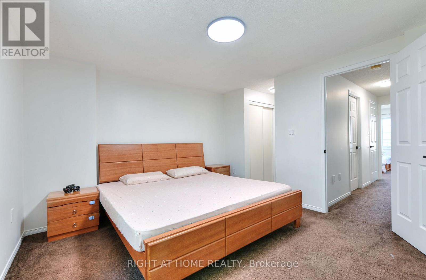
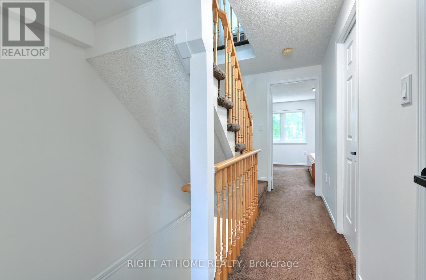
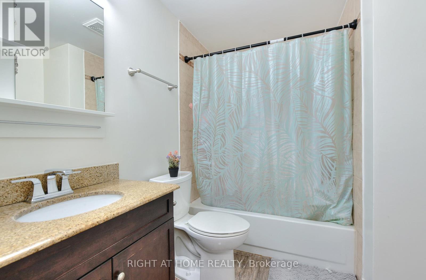
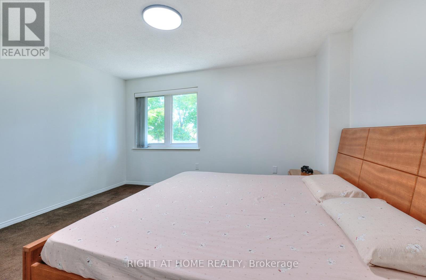
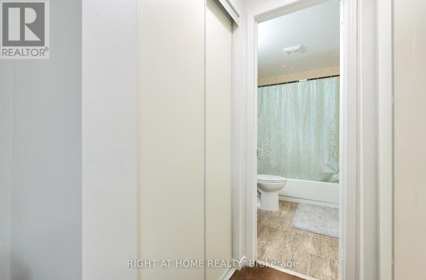
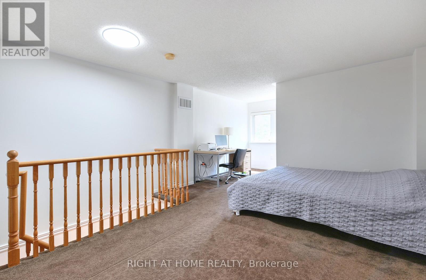
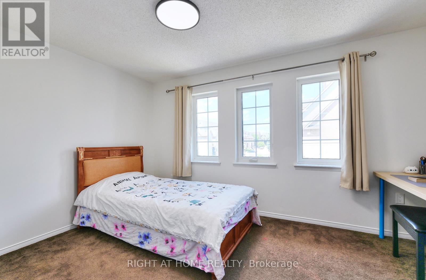
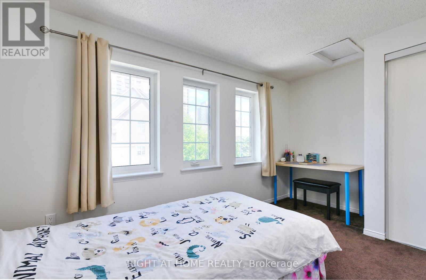
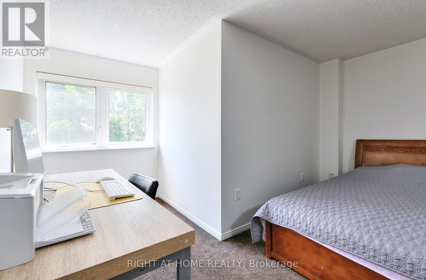
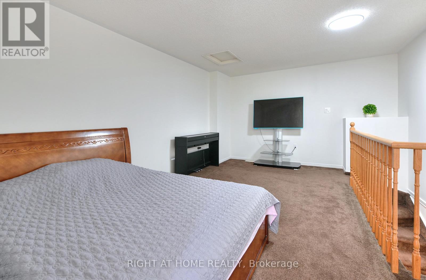
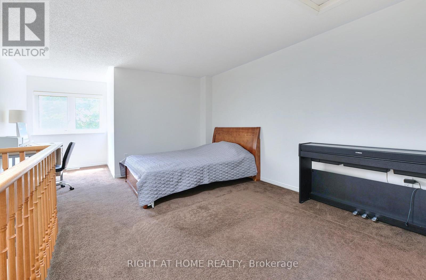
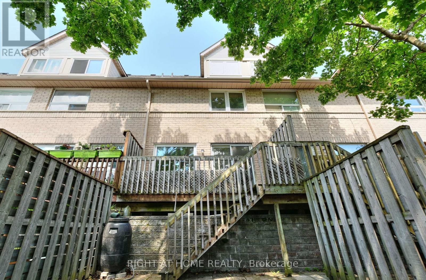
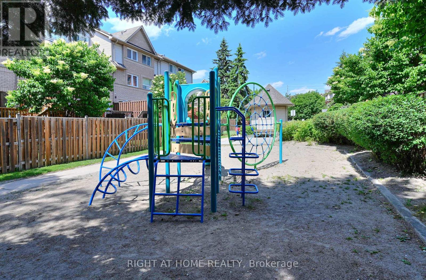
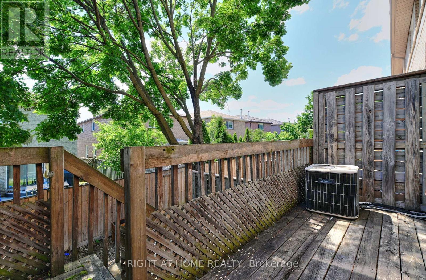
$203 MonthlyThis is a super Family-friendly complex! Very bright and spacious townhome features with great Location. Open Concept with Neutral Decor, newly painted all.front side windows (2021). Ceramic & Strip Hrdwd Flrs On Main, Oak Cabinets, Brkfst Bar Granite Counters, S/S Appl, Walk-Out To Deck From Living Rm. 3 Spacious Bdrms, W/4Pc Semi-Ensuite, His/Her Closets Fabulous 3rd Flr Bedroom/Loft. Garage Access Thru Basement. **Low Monthly Maint. Fees**. Centrally Located & Just Minutes To all Amenities. (id:15069)
Property Details
| MLS® Number | W13443606 |
| Property Type | Single Family |
| Community Name | Hurontario |
| Community Features | Pets Allowed With Restrictions |
| Features | Balcony |
| Parking Space Total | 2 |
Building
| Bathroom Total | 2 |
| Bedrooms Above Ground | 3 |
| Bedrooms Total | 3 |
| Appliances | Range, Dryer, Hood Fan, Stove, Washer, Refrigerator |
| Basement Development | Finished |
| Basement Type | N/a (finished) |
| Cooling Type | Central Air Conditioning |
| Exterior Finish | Brick |
| Flooring Type | Hardwood, Ceramic, Carpeted |
| Half Bath Total | 1 |
| Heating Fuel | Natural Gas |
| Heating Type | Forced Air |
| Stories Total | 3 |
| Size Interior | 1,200 - 1,399 Sqft |
| Type | Row / Townhouse |
Parking
| Garage |
Land
| Acreage | No |
Rooms
| Level | Type | Length | Width | Dimensions |
|---|---|---|---|---|
| Second Level | Primary Bedroom | 4.08 m | 3.47 m | 4.08 m x 3.47 m |
| Second Level | Bedroom 2 | 4.08 m | 2.74 m | 4.08 m x 2.74 m |
| Third Level | Bedroom 3 | 5.48 m | 4.08 m | 5.48 m x 4.08 m |
| Basement | Laundry Room | 4.08 m | 4.02 m | 4.08 m x 4.02 m |
| Main Level | Living Room | 5.79 m | 4.27 m | 5.79 m x 4.27 m |
| Main Level | Dining Room | 5.79 m | 4.27 m | 5.79 m x 4.27 m |
| Main Level | Kitchen | 4.27 m | 2.13 m | 4.27 m x 2.13 m |
https://www.realtor.ca/real-estate/29902682/35-80-strathaven-drive-mississauga-hurontario-hurontario
Contact Us
Contact us for more information

This REALTOR.ca listing content is owned and licensed by REALTOR® members of The Canadian Real Estate Association
The trademarks REALTOR®, REALTORS®, and the REALTOR® logo are controlled by The Canadian Real Estate Association (CREA) and identify real estate professionals who are members of CREA. The trademarks MLS®, Multiple Listing Service® and the associated logos are owned by The Canadian Real Estate Association (CREA) and identify the quality of services provided by real estate professionals who are members of CREA. The trademark DDF® is owned by The Canadian Real Estate Association (CREA) and identifies CREA's Data Distribution Facility (DDF®)
June 21 2026 12:16:29
Toronto Regional Real Estate Board
Right At Home Realty