
35 - 287 Chapel Hill Drive Kitchener, Ontario N2R 0S4

2 Bedroom
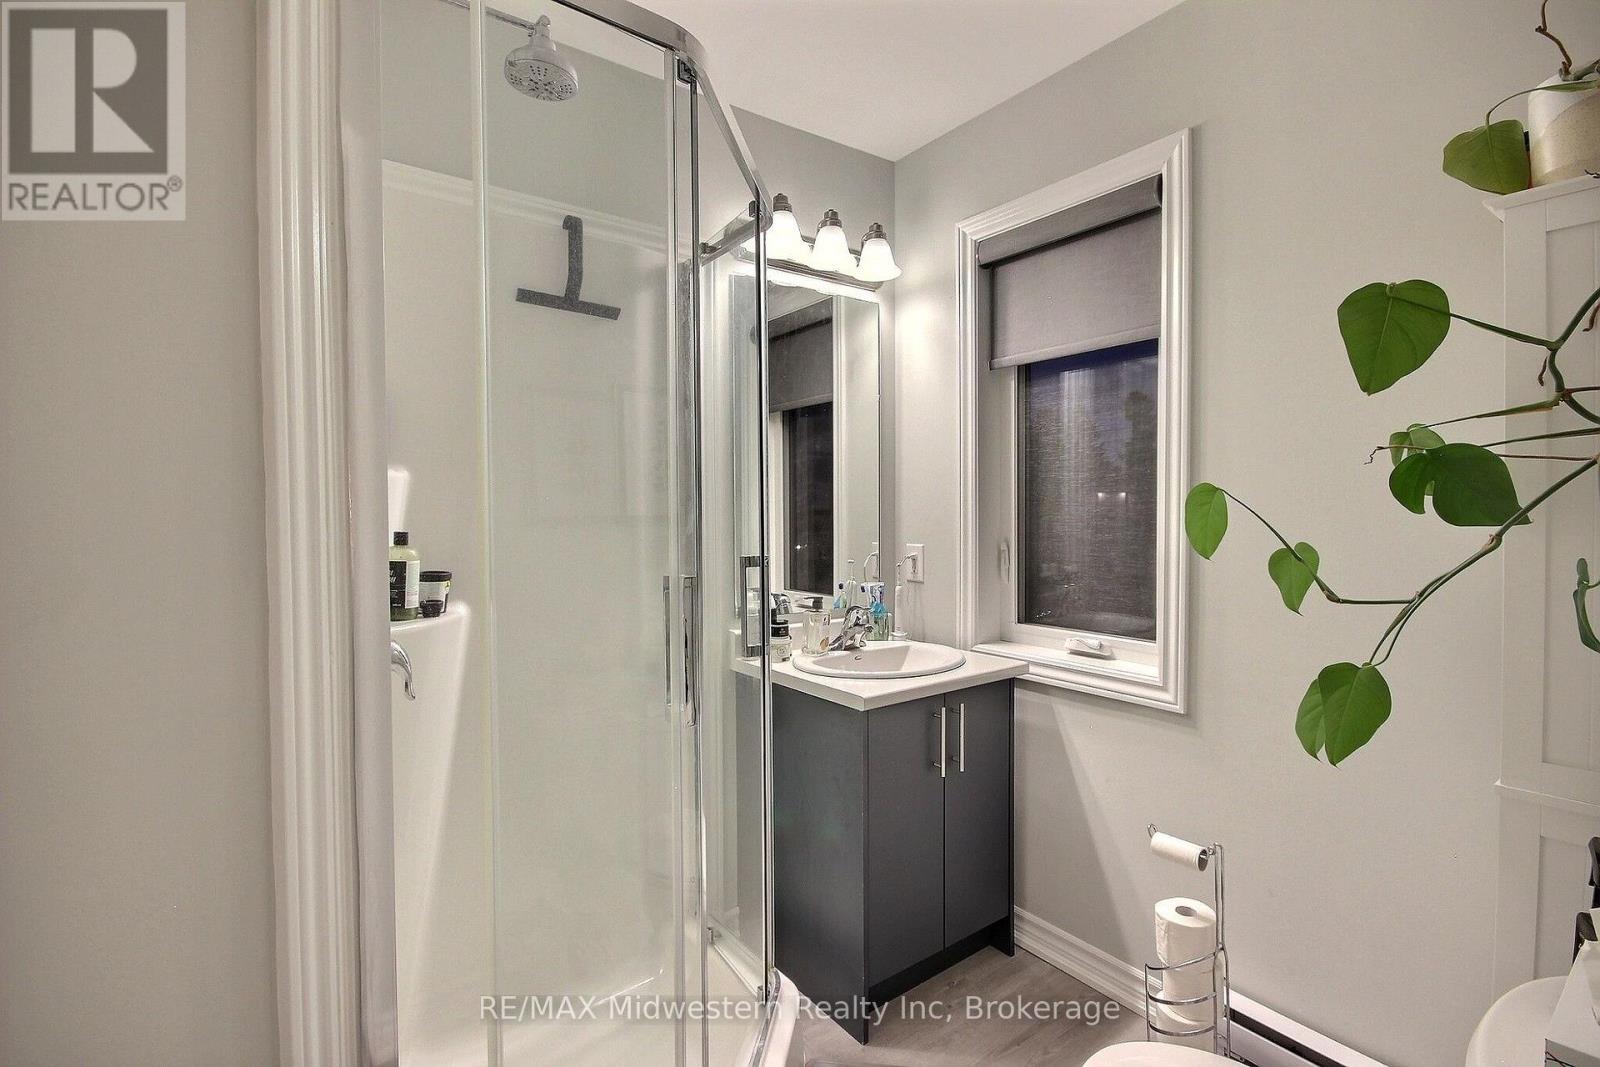
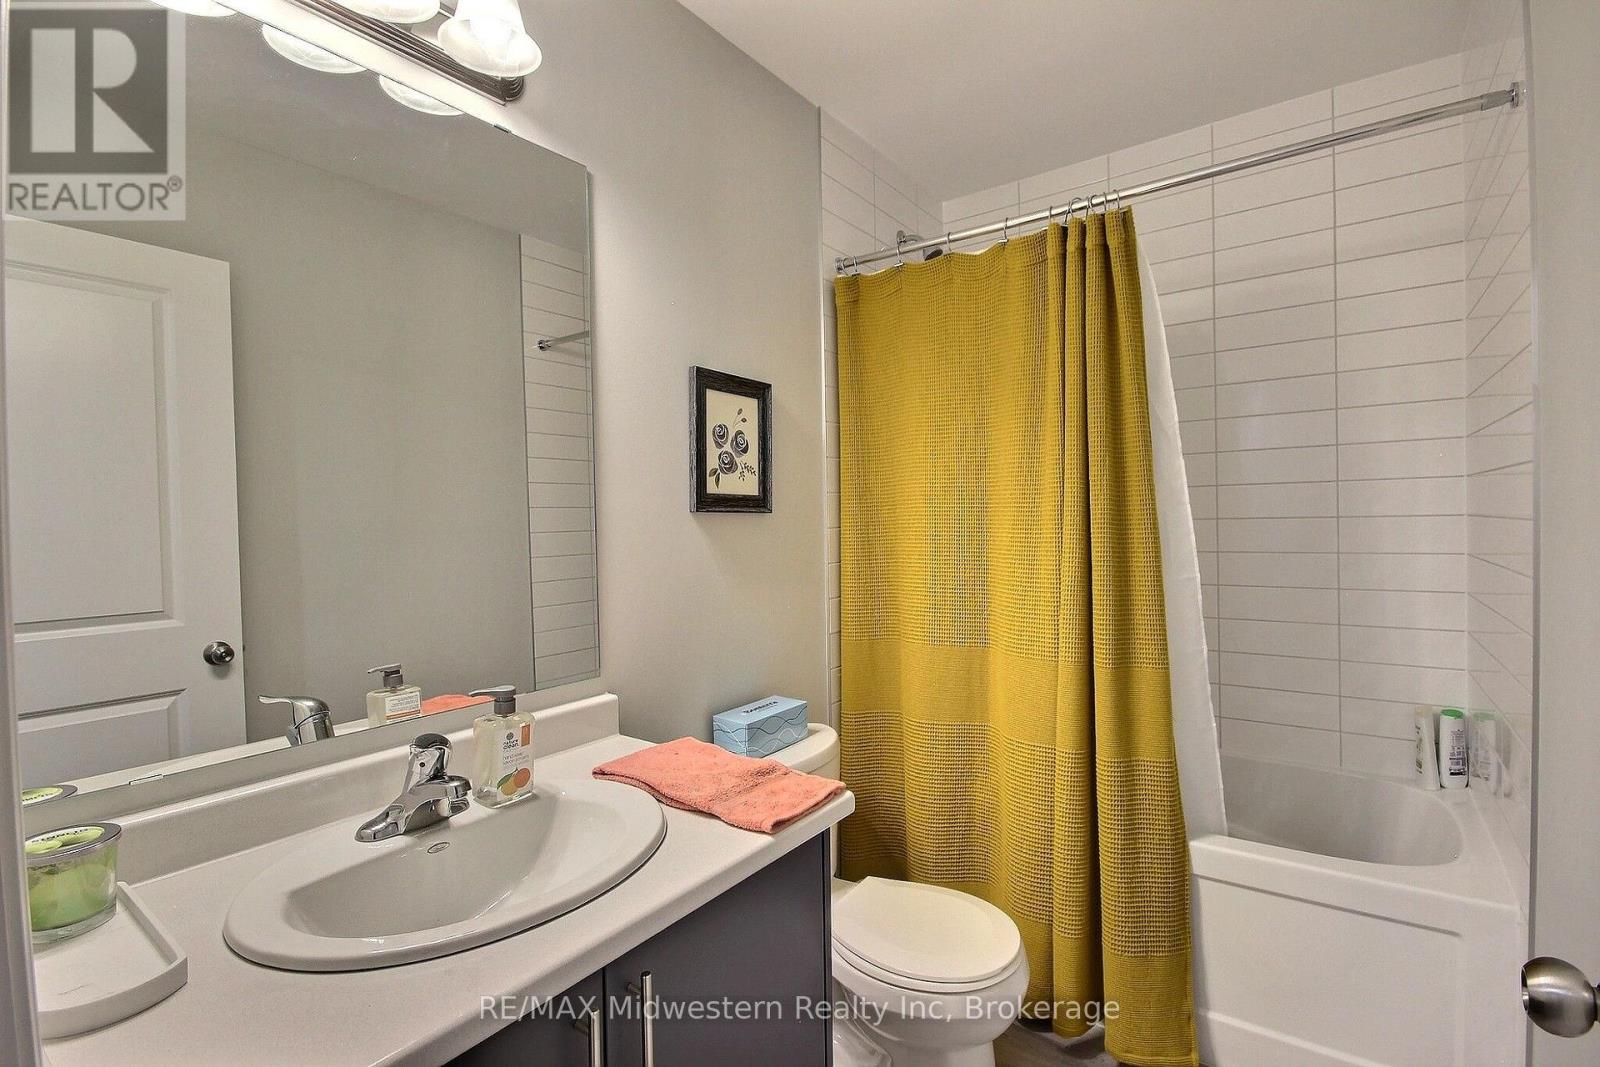
3 Bathroom
1,200 - 1,399 sqft
Central Air Conditioning, Air Exchanger
Forced Air
$510,000Maintenance, Insurance, Common Area Maintenance
$305.70 Monthly
Maintenance, Insurance, Common Area Maintenance
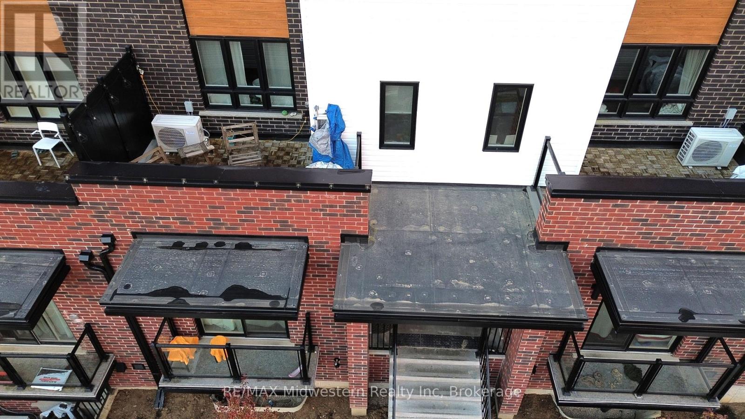
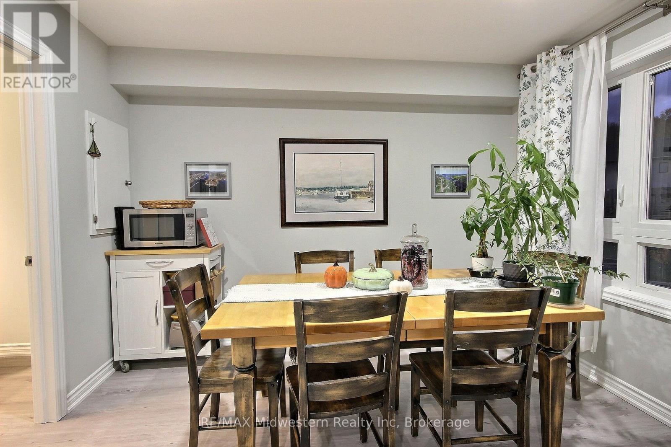
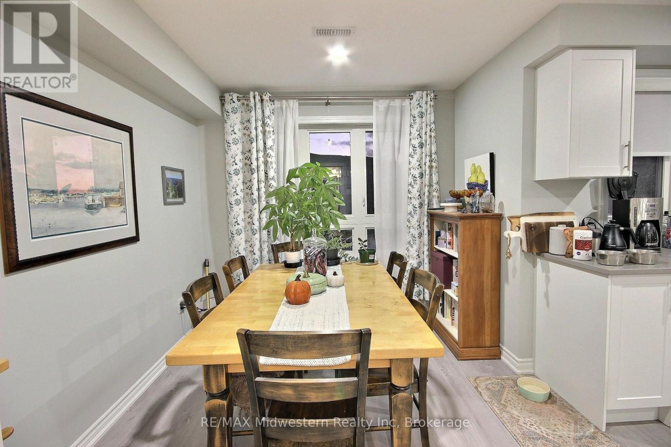
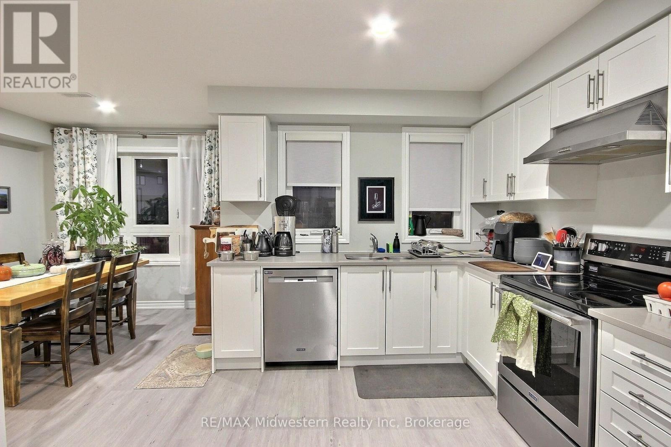
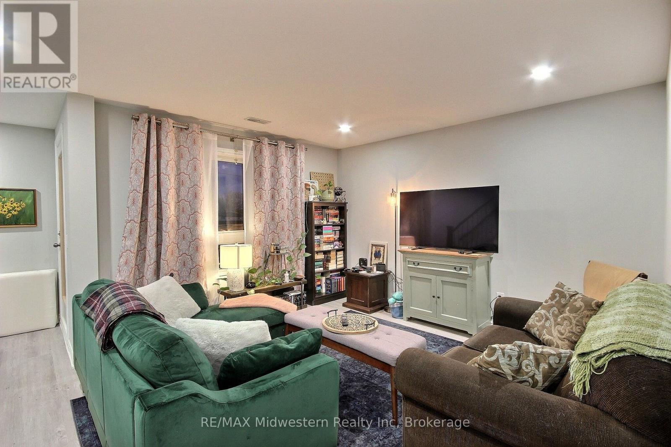
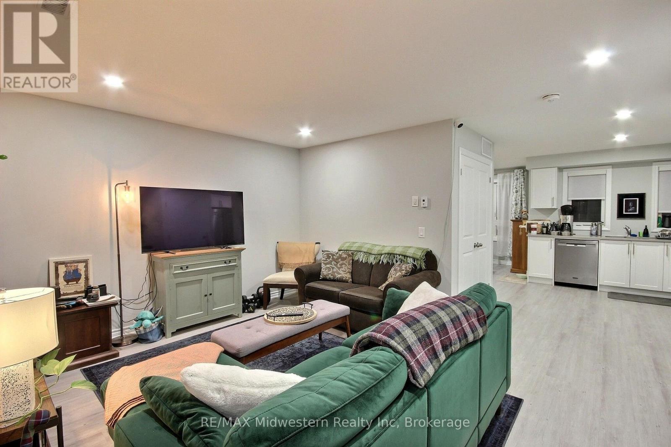
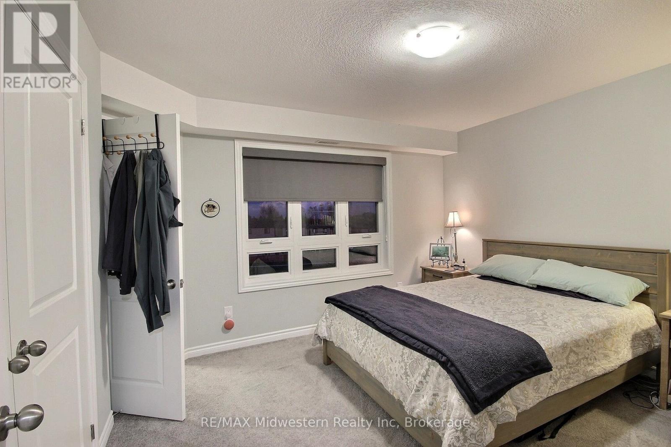
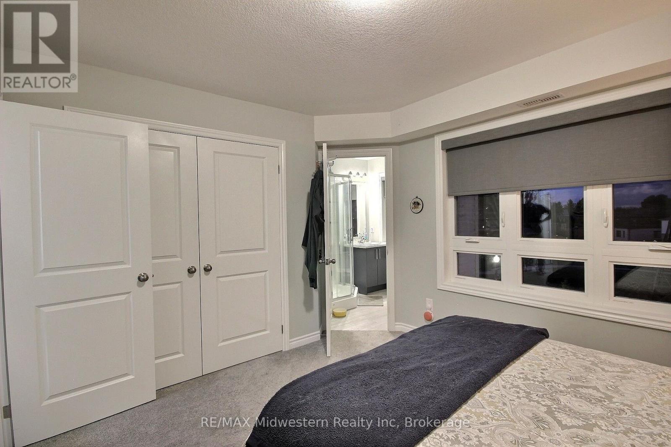
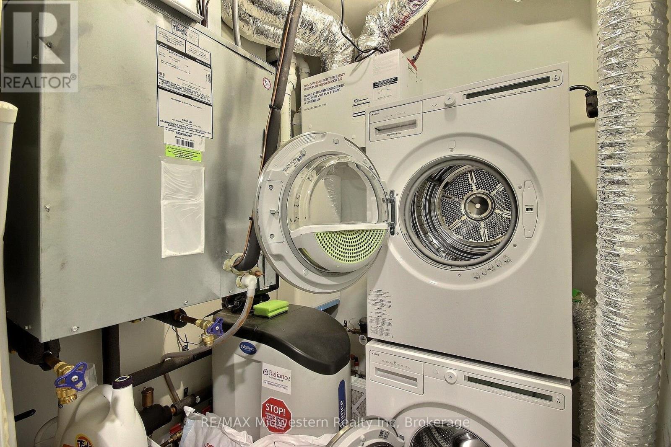
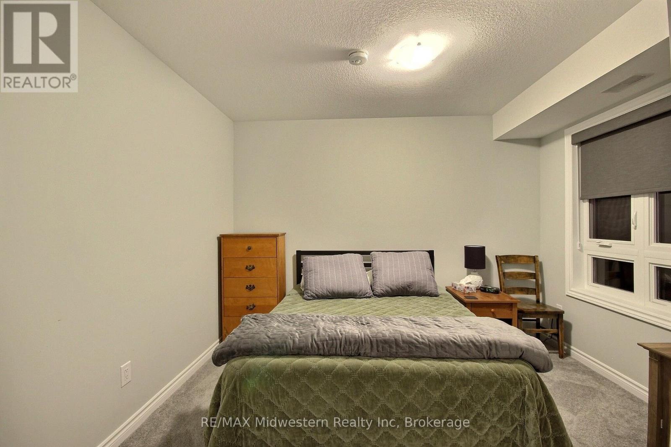
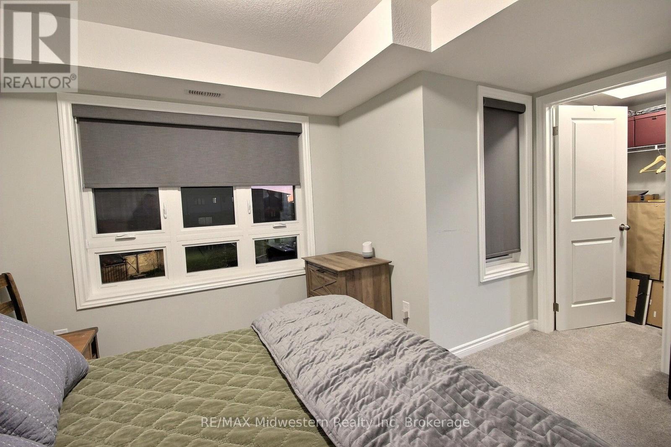
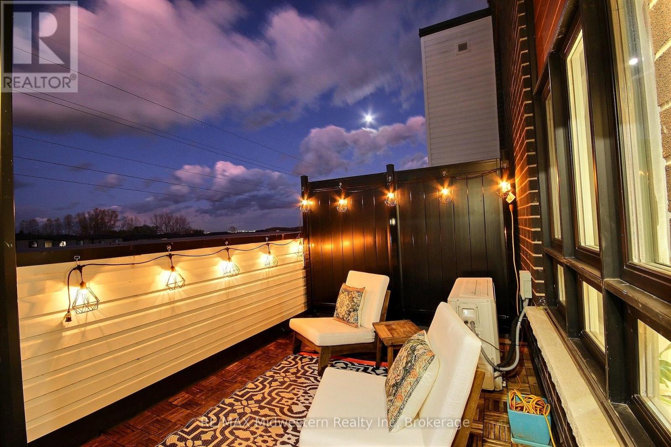
$305.70 MonthlyDiscover this bright, relatively new condo in the highly sought-after Doon District, offering a prime blend of convenience and lifestyle. The spacious layout features 2 bedrooms, 3 bathrooms, and in-suite laundry, along with an included parking space for everyday ease. Enjoy an open, airy living space that flows to your private terrace, where green space and walkways create a peaceful backdrop. With shopping, dining, and amenities just a short walk away, this is an ideal spot to live comfortably and stay connected to everything you need. (id:15069)
Property Details
| MLS® Number | X13641638 |
| Property Type | Single Family |
| Community Features | Pets Allowed With Restrictions |
| Equipment Type | Water Heater, Water Softener |
| Parking Space Total | 1 |
| Rental Equipment Type | Water Heater, Water Softener |
Building
| Bathroom Total | 3 |
| Bedrooms Above Ground | 2 |
| Bedrooms Total | 2 |
| Age | 0 To 5 Years |
| Appliances | Water Meter |
| Basement Type | None |
| Cooling Type | Central Air Conditioning, Air Exchanger |
| Exterior Finish | Brick, Vinyl Siding |
| Half Bath Total | 1 |
| Heating Fuel | Natural Gas |
| Heating Type | Forced Air |
| Stories Total | 2 |
| Size Interior | 1,200 - 1,399 Sqft |
| Type | Row / Townhouse |
Parking
| No Garage |
Land
| Acreage | No |
| Zoning Description | R6 |
Rooms
| Level | Type | Length | Width | Dimensions |
|---|---|---|---|---|
| Second Level | Primary Bedroom | 3.66 m | 3.78 m | 3.66 m x 3.78 m |
| Second Level | Bedroom | 3.96 m | 3.45 m | 3.96 m x 3.45 m |
| Main Level | Dining Room | 2.72 m | 3.45 m | 2.72 m x 3.45 m |
| Main Level | Kitchen | 2.84 m | 3.43 m | 2.84 m x 3.43 m |
| Main Level | Living Room | 4.55 m | 3.84 m | 4.55 m x 3.84 m |
https://www.realtor.ca/real-estate/30118589/35-287-chapel-hill-drive-kitchener
Contact Us
Contact us for more information

This REALTOR.ca listing content is owned and licensed by REALTOR® members of The Canadian Real Estate Association
The trademarks REALTOR®, REALTORS®, and the REALTOR® logo are controlled by The Canadian Real Estate Association (CREA) and identify real estate professionals who are members of CREA. The trademarks MLS®, Multiple Listing Service® and the associated logos are owned by The Canadian Real Estate Association (CREA) and identify the quality of services provided by real estate professionals who are members of CREA. The trademark DDF® is owned by The Canadian Real Estate Association (CREA) and identifies CREA's Data Distribution Facility (DDF®)
August 05 2026 08:29:42
The Lakelands Association of REALTORS®
RE/MAX Midwestern Realty Inc