
3496 Burningoak Crescent Mississauga, Ontario L4Y 3L5

6 Bedroom
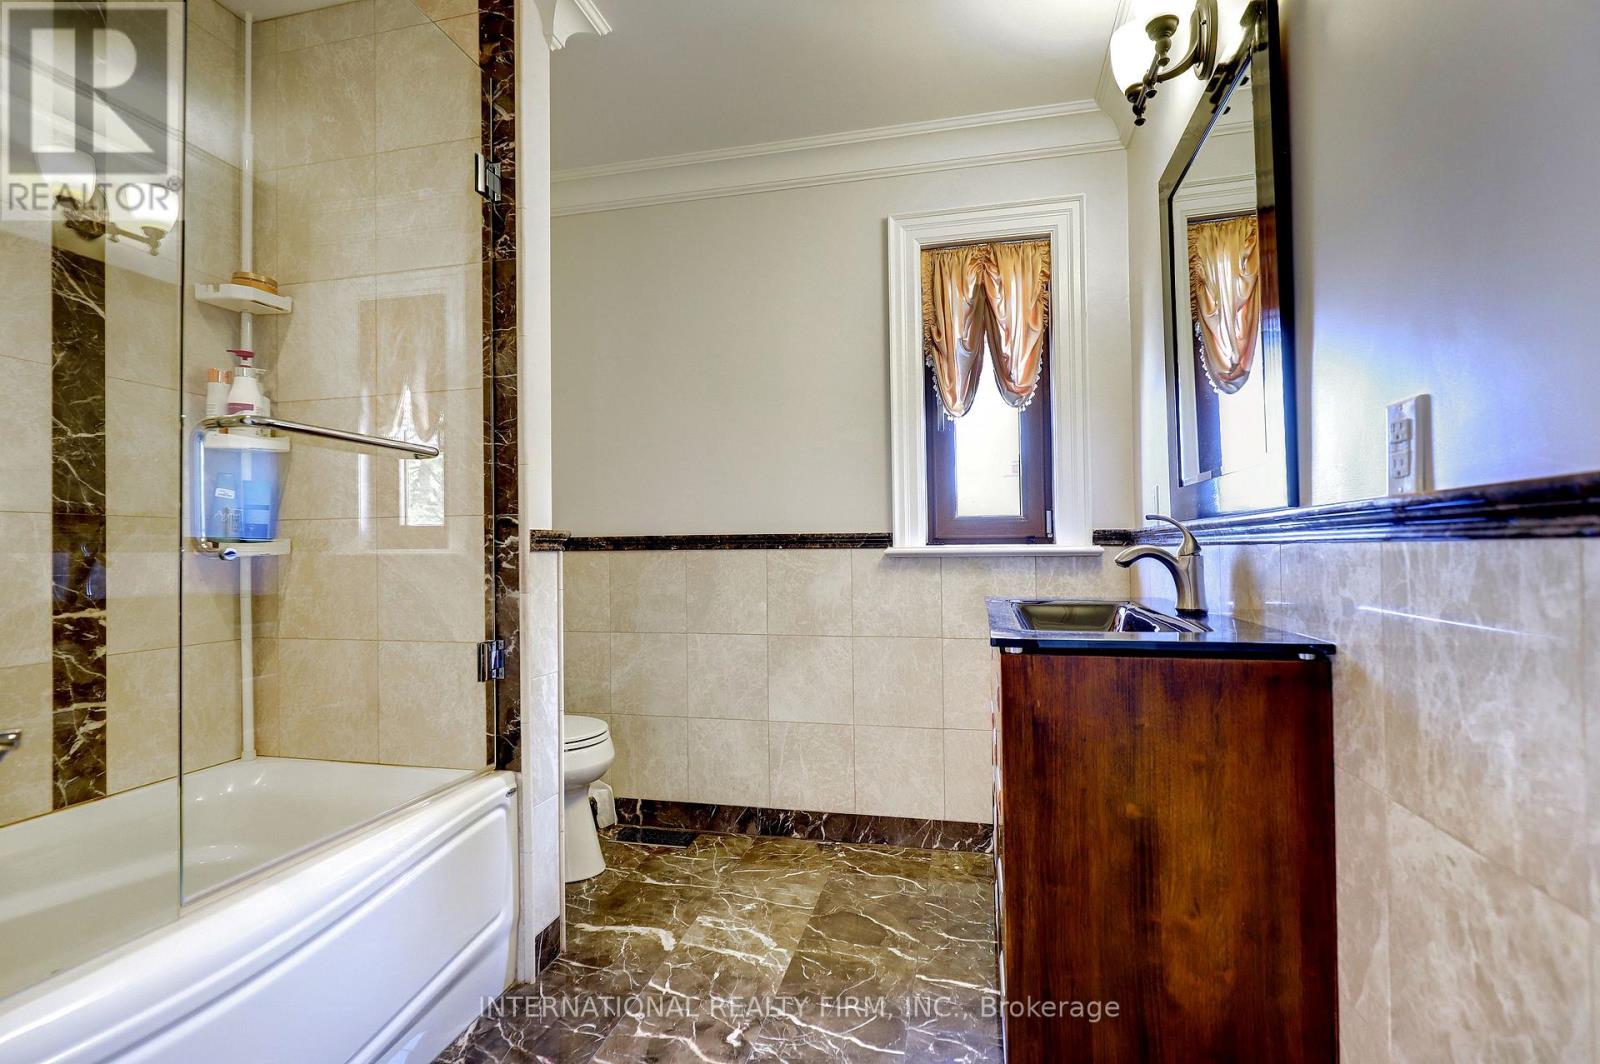
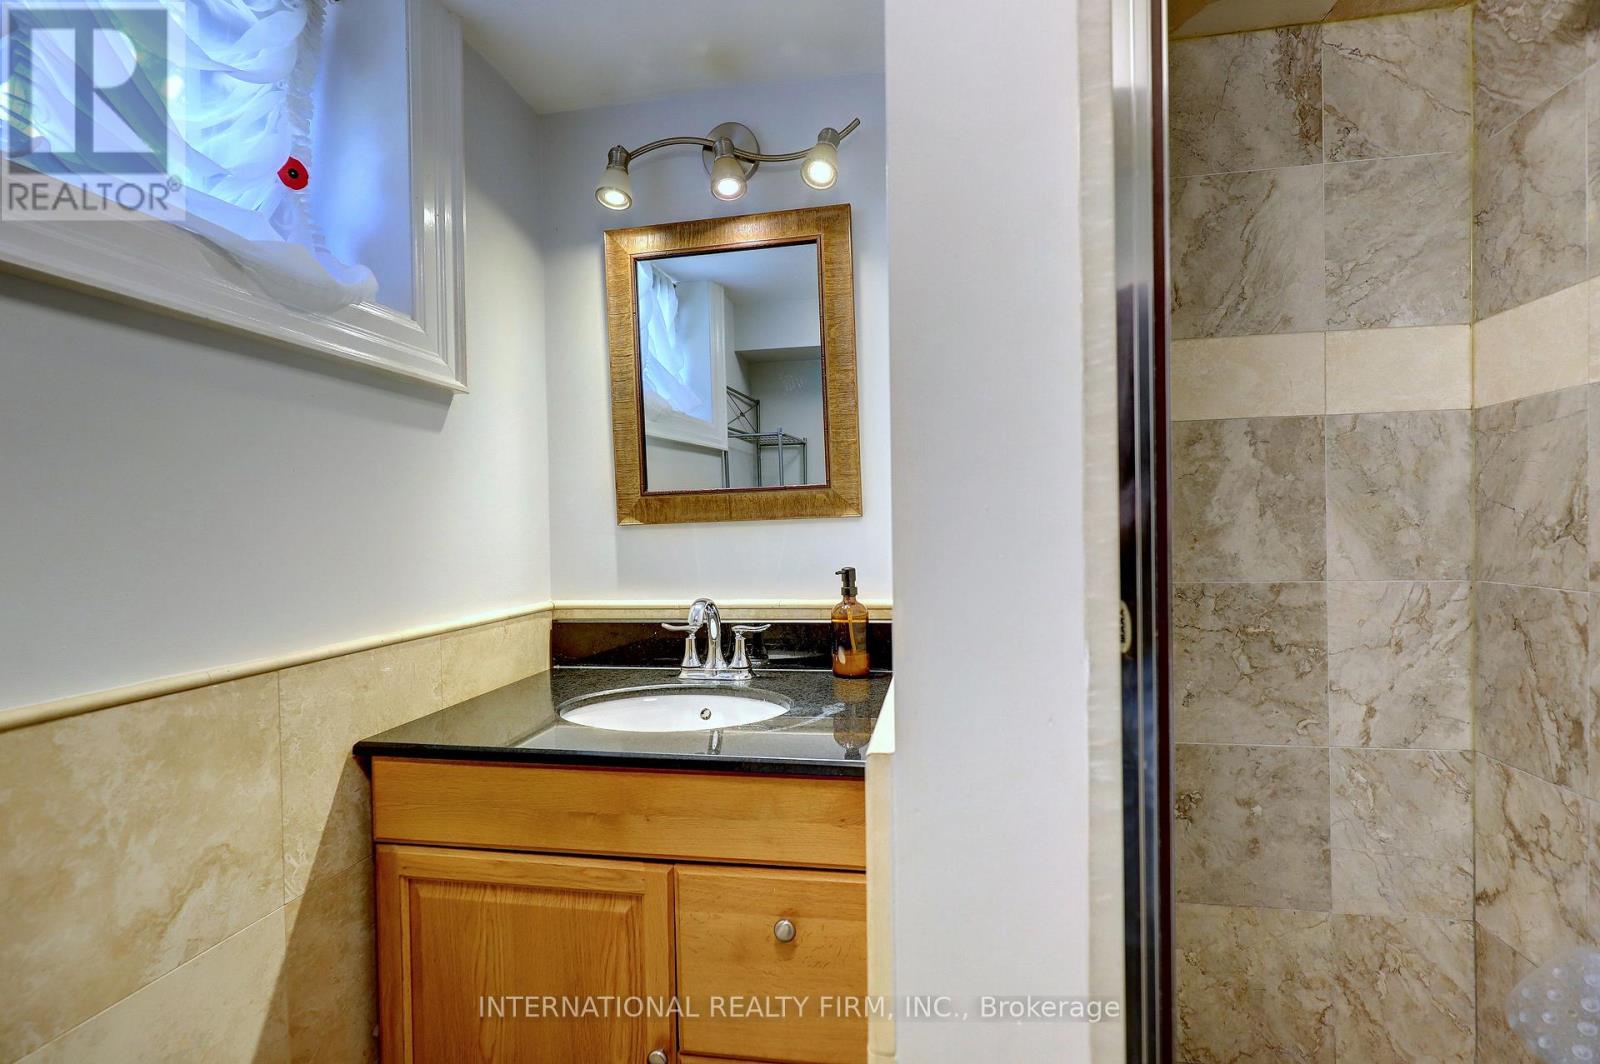
5 Bathroom
3,000 - 3,500 sqft
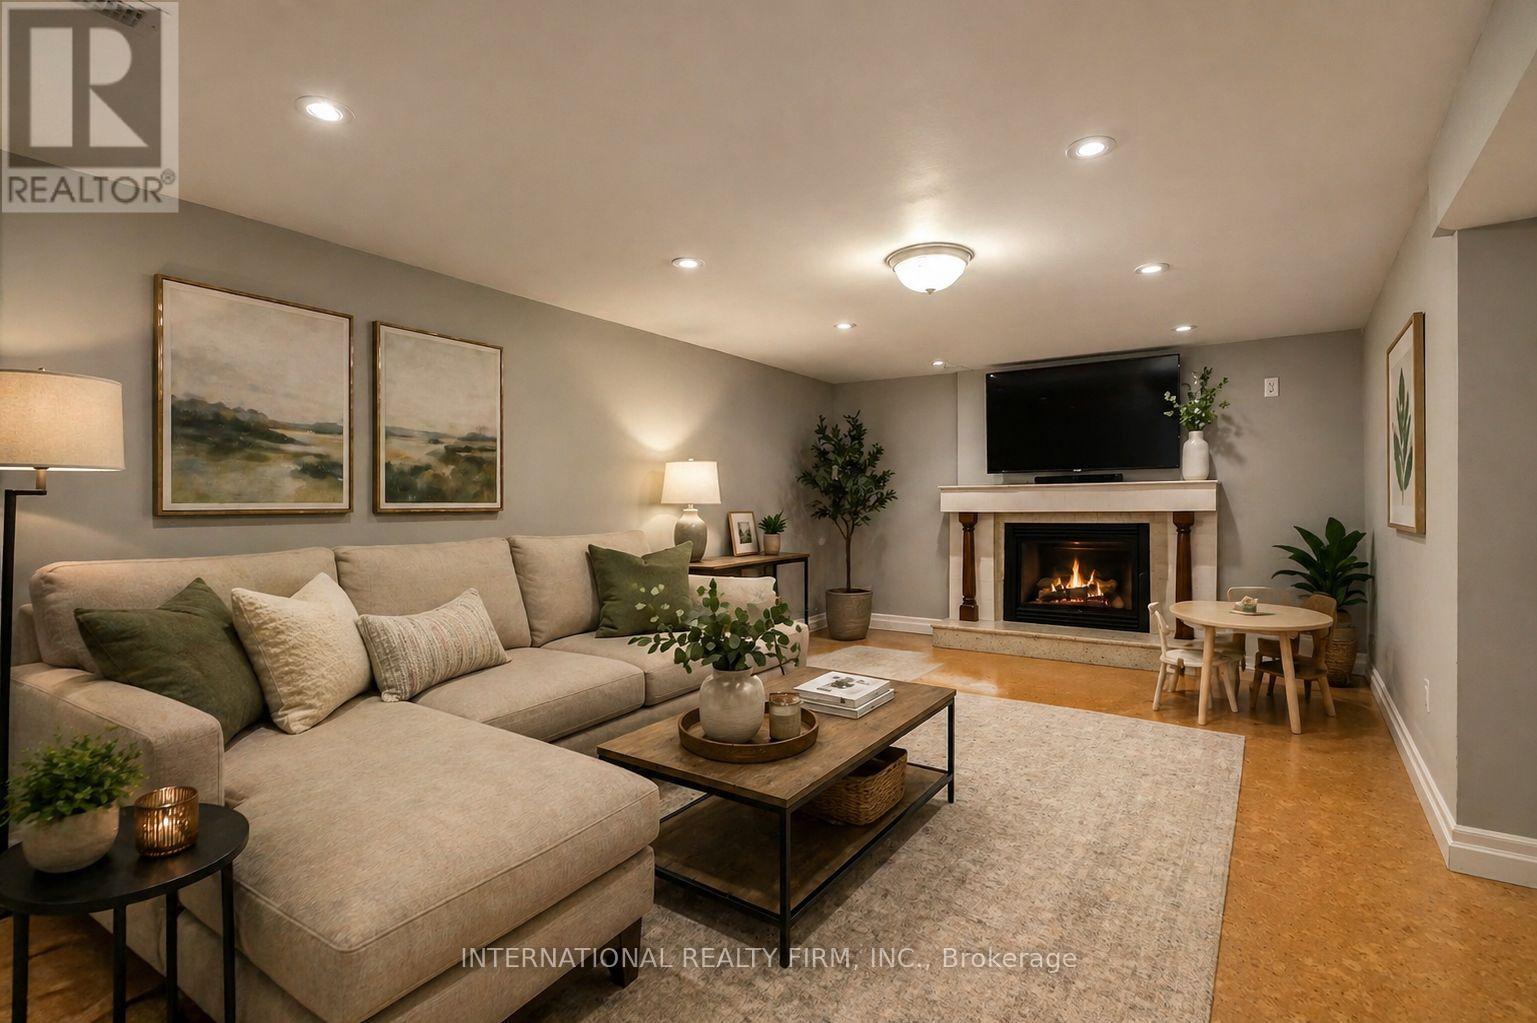
Fireplace
Central Air Conditioning
Forced Air
$2,050,000
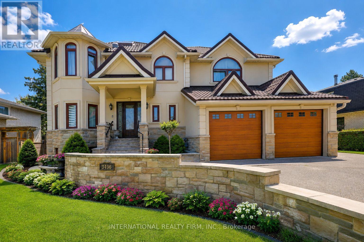
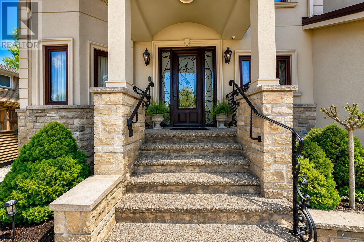
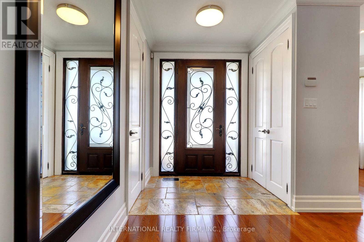
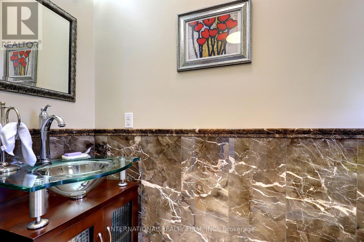
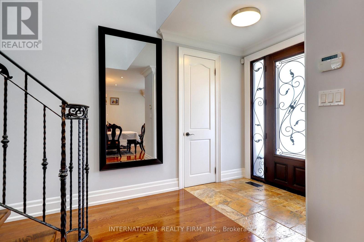
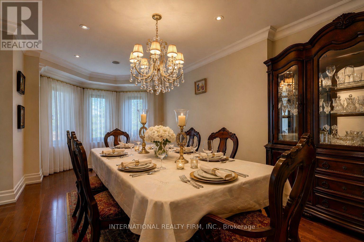
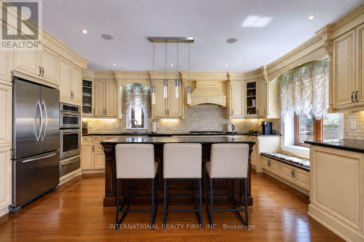
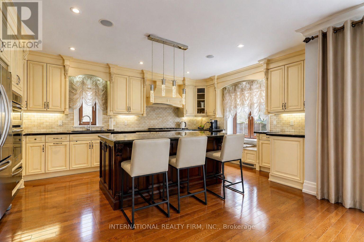
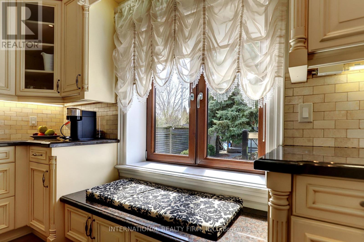
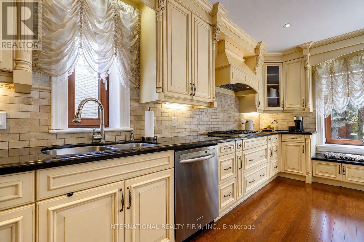
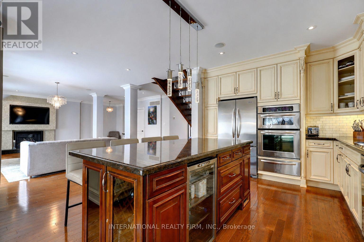
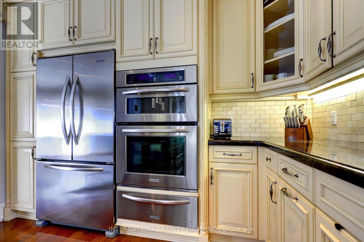
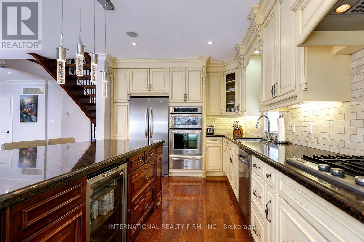
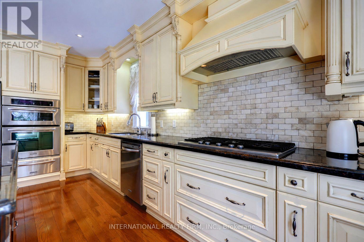
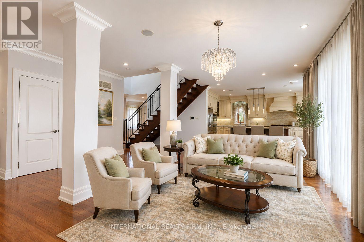
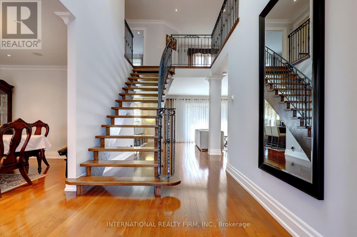
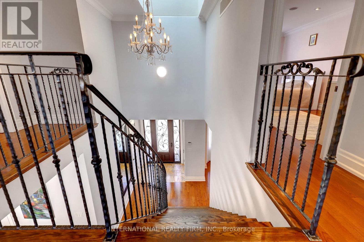
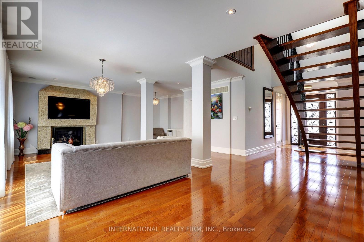
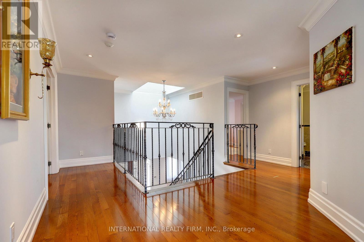
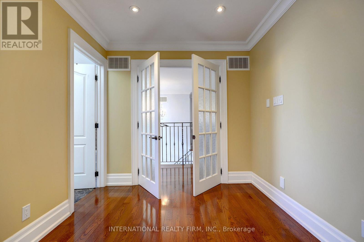
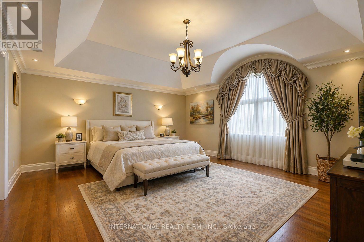
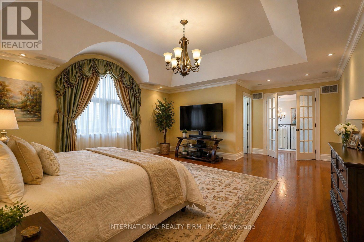
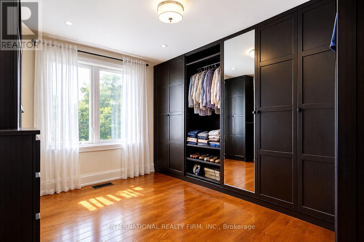
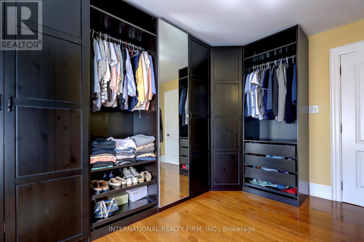
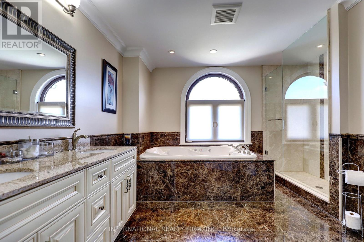
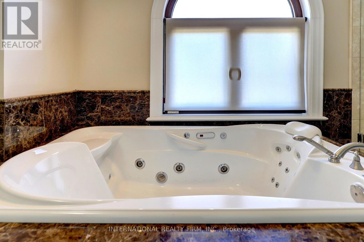
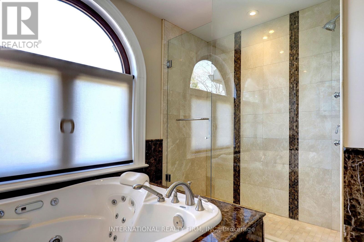
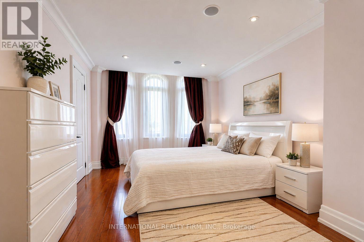
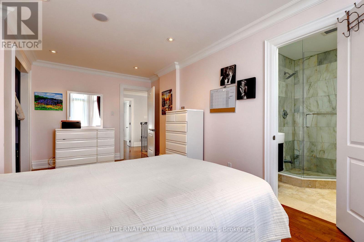
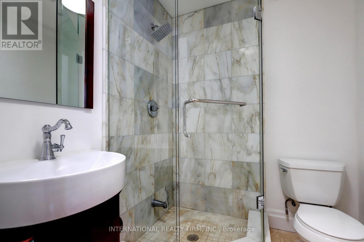
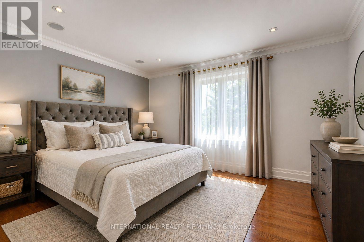
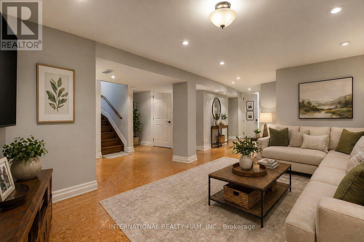
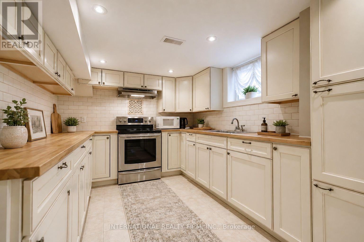
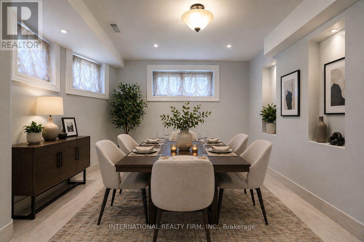
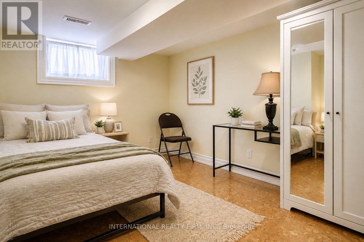
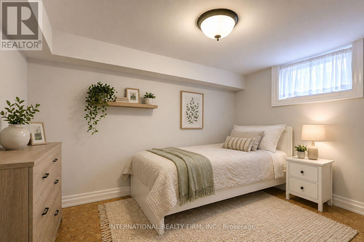
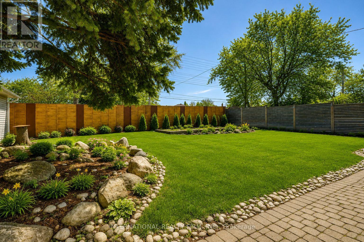
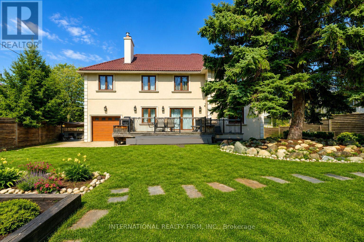
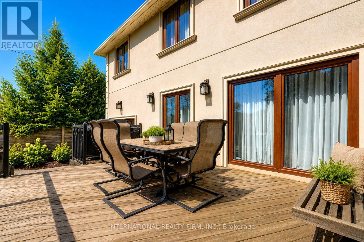
Our Certified Pre-Owned Homes come with: #1-Detailed Report From The Licensed Home Inspector. #2 - One-Year Limited Canadian Home Systems & Appliance Breakdown Insurance Policy. #3 - One-Year Buyer Buy Back Satisfaction Guarantee (conditions apply). This exceptional family home offers outstanding curb appeal with exquisite stonework, manicured landscaping, an extra-wide driveway, and a welcoming front porch. A grand foyer with a stunning skylight and elegant open staircase leads to spacious principal rooms, including a formal dining room and expansive great room ideal for entertaining. The chef-inspired kitchen features built-in stainless steel appliances, a large centre island, premium countertops, a stylish backsplash, and a bright bay window breakfast area. Upstairs, large bedrooms abound, including the luxurious primary suite, which boasts a French door entry, a walk-in closet, and a spa-like ensuite. The finished lower level includes a self-contained two-bedroom apartment with a separate entrance, ideal for extended family or rental income. A large drive-through double garage provides access to a rear parking pad with abundant parking. Close to top-rated schools, shopping, transit, and highways (id:15069)
Property Details
| MLS® Number | W13488758 |
| Property Type | Single Family |
| Community Name | Applewood |
| Amenities Near By | Public Transit |
| Features | Carpet Free |
| Parking Space Total | 9 |
| Structure | Patio(s), Shed |
| View Type | View |
Building
| Bathroom Total | 5 |
| Bedrooms Above Ground | 4 |
| Bedrooms Below Ground | 2 |
| Bedrooms Total | 6 |
| Amenities | Fireplace(s) |
| Appliances | Garage Door Opener Remote(s), Water Meter |
| Basement Features | Apartment In Basement, Separate Entrance |
| Basement Type | N/a, N/a |
| Construction Style Attachment | Detached |
| Cooling Type | Central Air Conditioning |
| Exterior Finish | Stone, Stucco |
| Fireplace Present | Yes |
| Fireplace Total | 1 |
| Flooring Type | Slate, Cork, Laminate, Ceramic, Concrete, Hardwood |
| Foundation Type | Concrete |
| Half Bath Total | 1 |
| Heating Fuel | Natural Gas |
| Heating Type | Forced Air |
| Stories Total | 2 |
| Size Interior | 3,000 - 3,500 Sqft |
| Type | House |
| Utility Water | Municipal Water |
Parking
| Garage |
Land
| Acreage | No |
| Fence Type | Fenced Yard |
| Land Amenities | Public Transit |
| Sewer | Sanitary Sewer |
| Size Depth | 149 Ft ,2 In |
| Size Frontage | 70 Ft ,9 In |
| Size Irregular | 70.8 X 149.2 Ft |
| Size Total Text | 70.8 X 149.2 Ft |
Rooms
| Level | Type | Length | Width | Dimensions |
|---|---|---|---|---|
| Second Level | Primary Bedroom | 6.07 m | 5.26 m | 6.07 m x 5.26 m |
| Second Level | Bedroom 2 | 5.21 m | 3.58 m | 5.21 m x 3.58 m |
| Second Level | Bedroom 3 | 3.99 m | 3.81 m | 3.99 m x 3.81 m |
| Second Level | Bedroom 4 | 4.29 m | 3.53 m | 4.29 m x 3.53 m |
| Basement | Bedroom | 3.27 m | 2.45 m | 3.27 m x 2.45 m |
| Basement | Family Room | 5.76 m | 3.32 m | 5.76 m x 3.32 m |
| Basement | Dining Room | 4.6 m | 2.68 m | 4.6 m x 2.68 m |
| Basement | Kitchen | 4 m | 2.78 m | 4 m x 2.78 m |
| Basement | Cold Room | 2.29 m | 1.93 m | 2.29 m x 1.93 m |
| Basement | Furnace | 1.52 m | 0.99 m | 1.52 m x 0.99 m |
| Basement | Bedroom 5 | 4.11 m | 2.86 m | 4.11 m x 2.86 m |
| Ground Level | Foyer | 4.15 m | 2.61 m | 4.15 m x 2.61 m |
| Ground Level | Living Room | 7.96 m | 6.33 m | 7.96 m x 6.33 m |
| Ground Level | Dining Room | 6.11 m | 3.17 m | 6.11 m x 3.17 m |
| Ground Level | Kitchen | 5.56 m | 3.92 m | 5.56 m x 3.92 m |
| Ground Level | Laundry Room | 1.98 m | 1.68 m | 1.98 m x 1.68 m |
https://www.realtor.ca/real-estate/29953401/3496-burningoak-crescent-mississauga-applewood-applewood
Contact Us
Contact us for more information

This REALTOR.ca listing content is owned and licensed by REALTOR® members of The Canadian Real Estate Association
The trademarks REALTOR®, REALTORS®, and the REALTOR® logo are controlled by The Canadian Real Estate Association (CREA) and identify real estate professionals who are members of CREA. The trademarks MLS®, Multiple Listing Service® and the associated logos are owned by The Canadian Real Estate Association (CREA) and identify the quality of services provided by real estate professionals who are members of CREA. The trademark DDF® is owned by The Canadian Real Estate Association (CREA) and identifies CREA's Data Distribution Facility (DDF®)
June 25 2026 06:31:29
Toronto Regional Real Estate Board
International Realty Firm, Inc.