
349 Kipling Avenue Toronto, Ontario M8V 3K6

5 Bedroom
3 Bathroom
1,100 - 1,500 sqft
Wall Unit
Heat Pump
$899,900
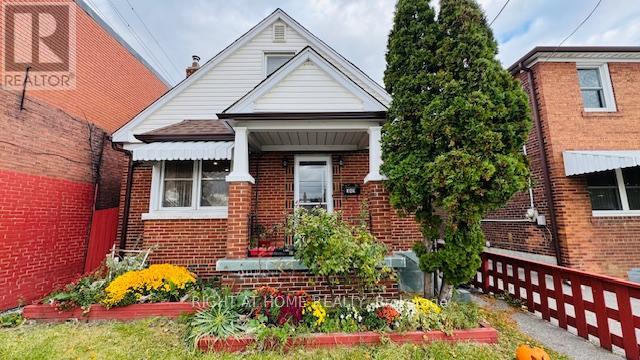
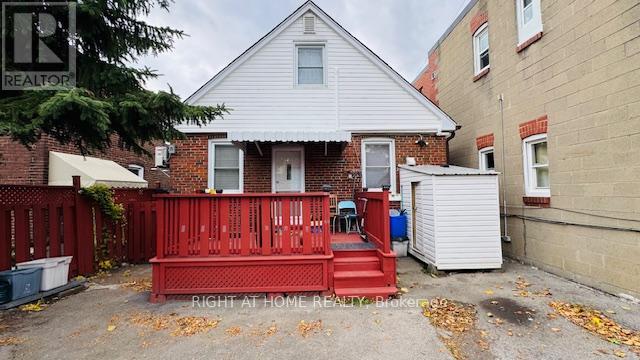
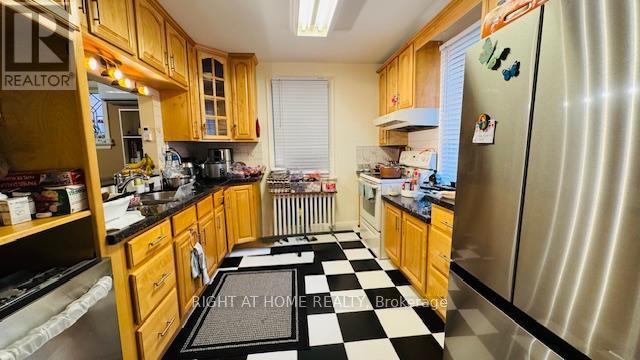
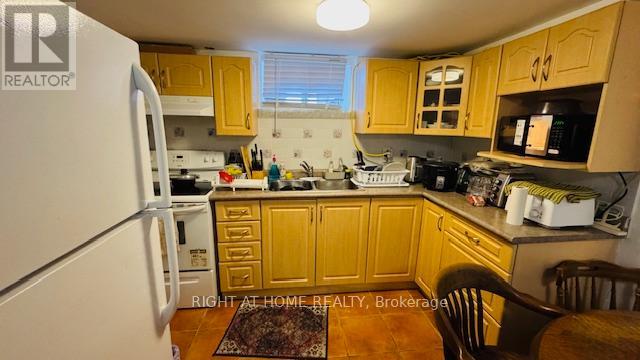
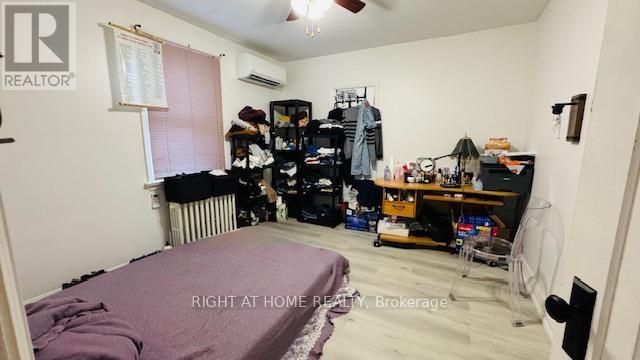
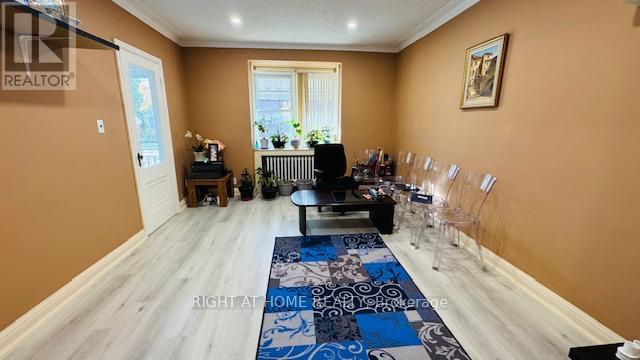
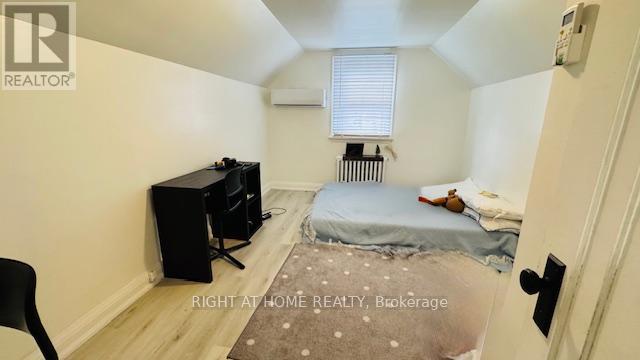
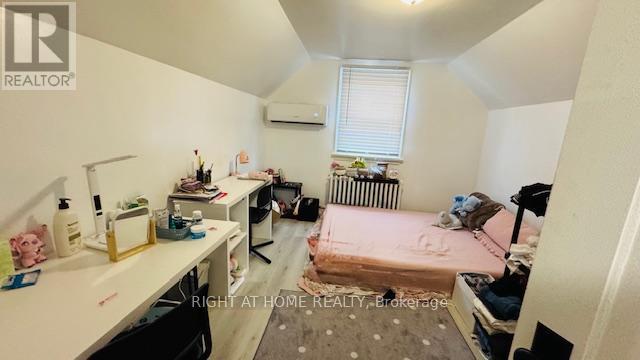
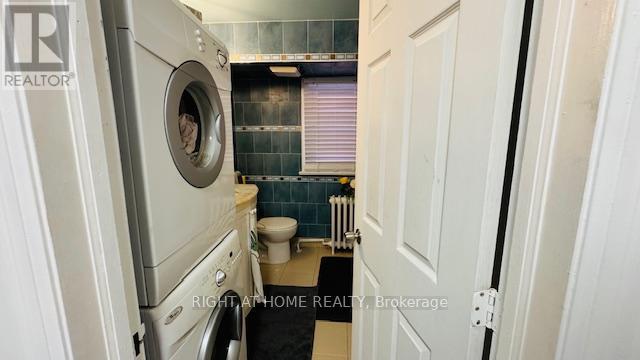
Ideally situated in the heart of Etobicoke. Perfect for investors or families to settle. Main floor boasts kitchen and breakfast area. Combined dining room/family room with pot lights and large window bringing plenty of natural light. Main floor bedroom with partial ensuite bathroom. Upgrades include laminate flooring and most rooms with wall unit air conditioning and heating unit.2nd floor boasts laundry along with 2 spacious bedrooms and 4 piece bathroom. Finished basement apartment with kitchen, separate entrance, private laundry and 2 rooms. Conveniently located steps away from the bus stop. Minutes to Humber college, restaurants and great amenities. (id:15069)
Property Details
| MLS® Number | W13516518 |
| Property Type | Single Family |
| Neigbourhood | New Toronto |
| Community Name | New Toronto |
| Features | Lane, Carpet Free |
| Parking Space Total | 3 |
Building
| Bathroom Total | 3 |
| Bedrooms Above Ground | 3 |
| Bedrooms Below Ground | 2 |
| Bedrooms Total | 5 |
| Appliances | Dishwasher, Dryer, Two Stoves, Washer, Window Coverings, Two Refrigerators |
| Basement Features | Separate Entrance, Apartment In Basement |
| Basement Type | N/a, N/a |
| Construction Style Attachment | Detached |
| Cooling Type | Wall Unit |
| Exterior Finish | Aluminum Siding, Brick |
| Flooring Type | Laminate |
| Foundation Type | Block |
| Heating Fuel | Electric |
| Heating Type | Heat Pump |
| Stories Total | 2 |
| Size Interior | 1,100 - 1,500 Sqft |
| Type | House |
| Utility Water | Municipal Water |
Parking
| No Garage |
Land
| Acreage | No |
| Sewer | Sanitary Sewer |
| Size Depth | 99 Ft ,1 In |
| Size Frontage | 28 Ft |
| Size Irregular | 28 X 99.1 Ft |
| Size Total Text | 28 X 99.1 Ft |
Rooms
| Level | Type | Length | Width | Dimensions |
|---|---|---|---|---|
| Second Level | Bedroom 2 | 4.02 m | 3.1 m | 4.02 m x 3.1 m |
| Second Level | Bedroom 3 | 4.02 m | 3.02 m | 4.02 m x 3.02 m |
| Basement | Bedroom | 3.25 m | 2.75 m | 3.25 m x 2.75 m |
| Basement | Den | 5.8 m | 3 m | 5.8 m x 3 m |
| Basement | Kitchen | 5.68 m | 3.01 m | 5.68 m x 3.01 m |
| Main Level | Kitchen | 3.44 m | 2.89 m | 3.44 m x 2.89 m |
| Main Level | Eating Area | 3.24 m | 2.79 m | 3.24 m x 2.79 m |
| Main Level | Dining Room | 3.44 m | 2.89 m | 3.44 m x 2.89 m |
| Main Level | Family Room | 4.19 m | 3.44 m | 4.19 m x 3.44 m |
| Main Level | Bedroom | 3.58 m | 3.22 m | 3.58 m x 3.22 m |
https://www.realtor.ca/real-estate/29982902/349-kipling-avenue-toronto-new-toronto-new-toronto
Contact Us
Contact us for more information

This REALTOR.ca listing content is owned and licensed by REALTOR® members of The Canadian Real Estate Association
The trademarks REALTOR®, REALTORS®, and the REALTOR® logo are controlled by The Canadian Real Estate Association (CREA) and identify real estate professionals who are members of CREA. The trademarks MLS®, Multiple Listing Service® and the associated logos are owned by The Canadian Real Estate Association (CREA) and identify the quality of services provided by real estate professionals who are members of CREA. The trademark DDF® is owned by The Canadian Real Estate Association (CREA) and identifies CREA's Data Distribution Facility (DDF®)
July 03 2026 01:09:50
Toronto Regional Real Estate Board
Right At Home Realty