
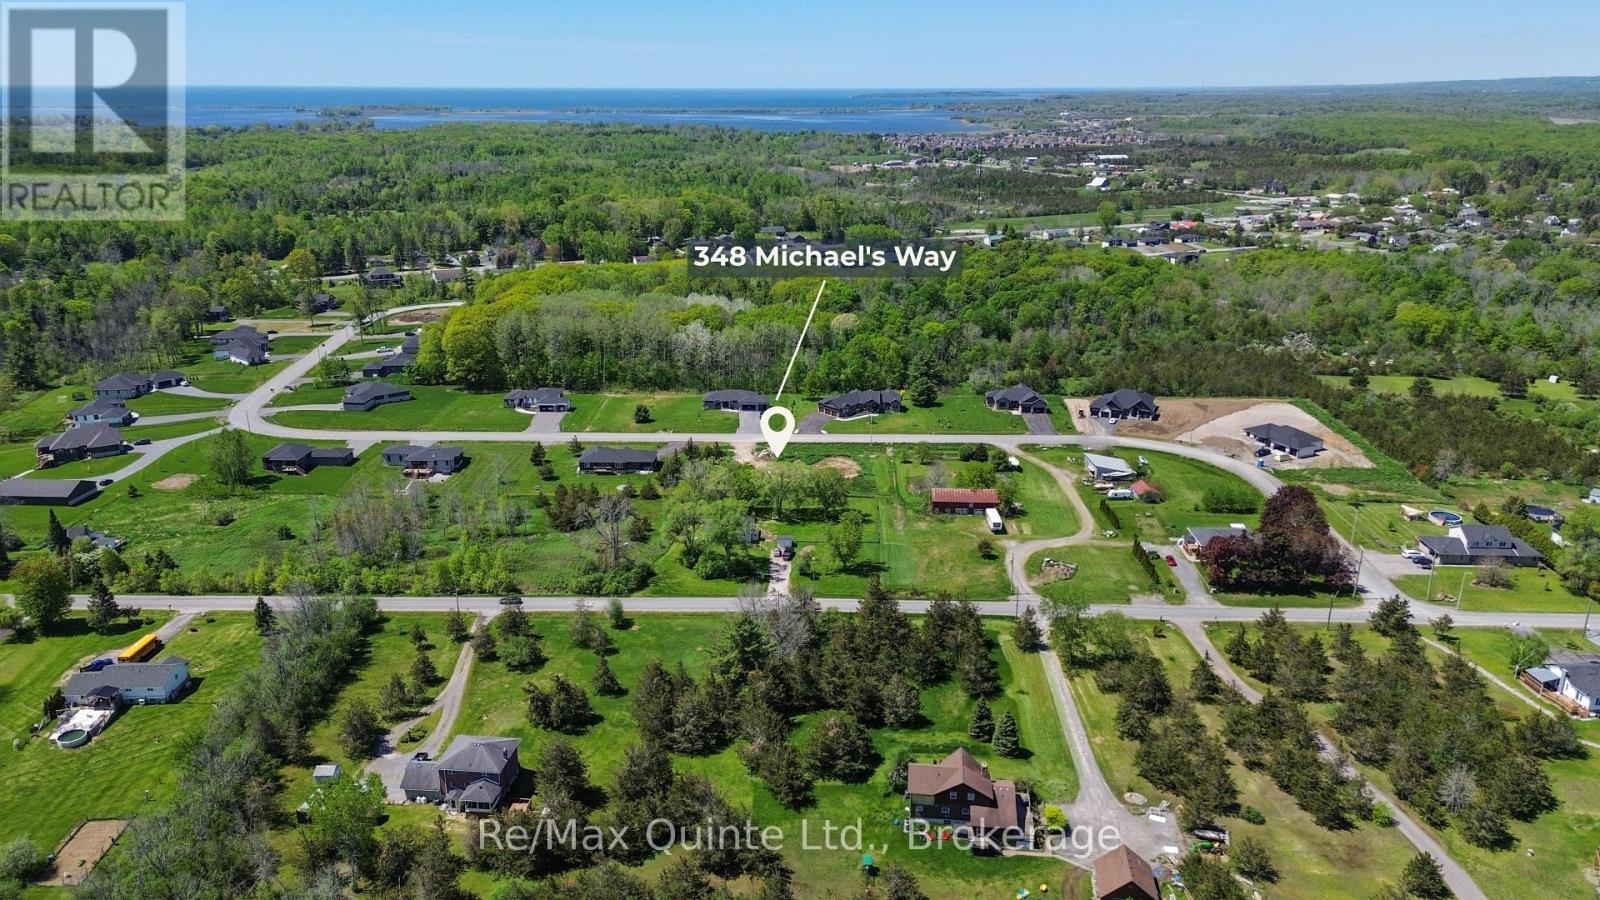
348 Michael's Way Prince Edward County, Ontario K0K 1L0

5 Bedroom
5 Bathroom
2,000 - 2,500 sqft
Bungalow
Central Air Conditioning
Forced Air, Heat Pump
Landscaped
$1,199,900
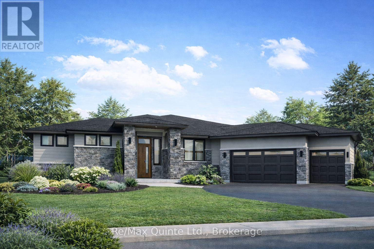
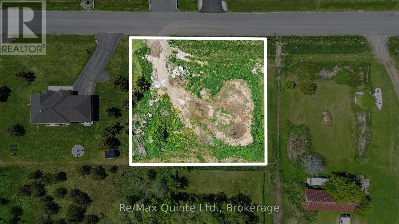
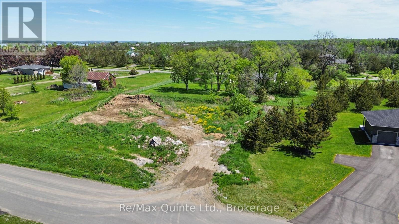
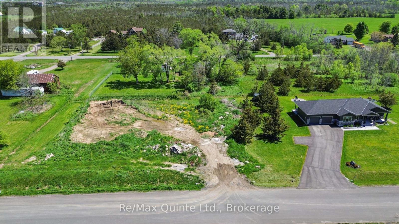
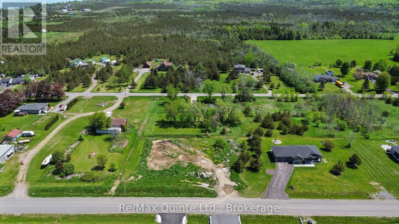
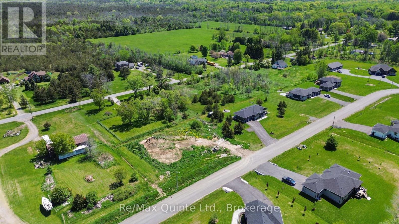
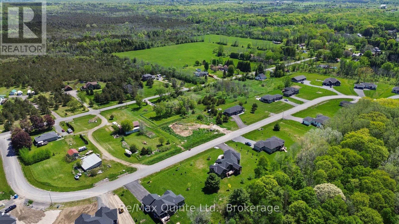
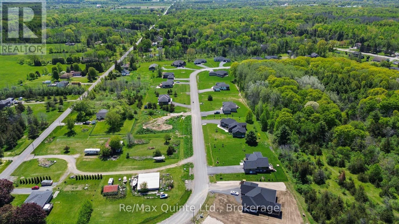
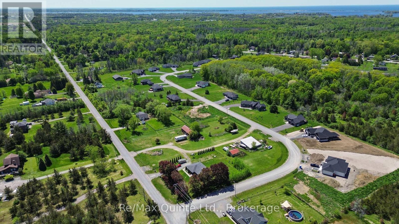
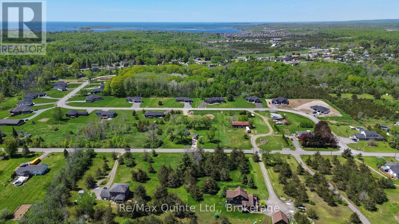
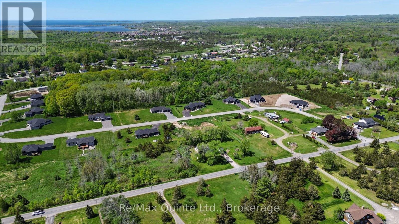
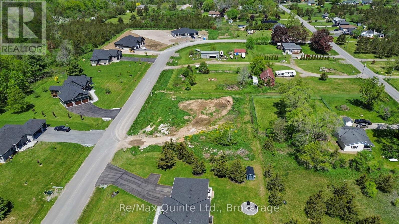
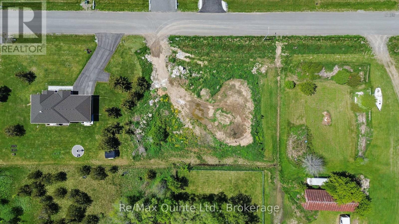
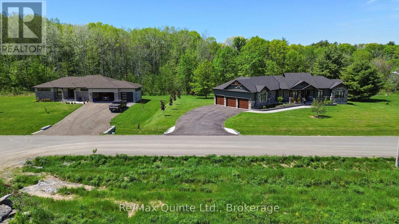
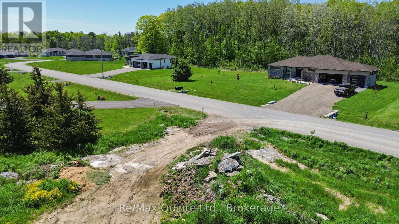
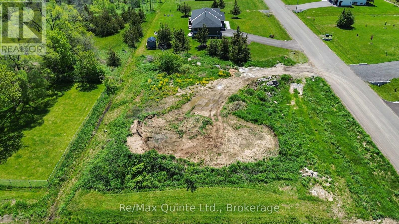
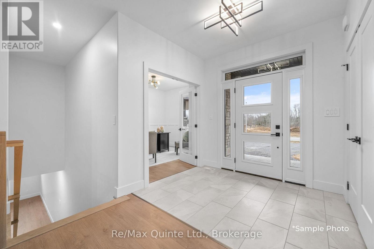
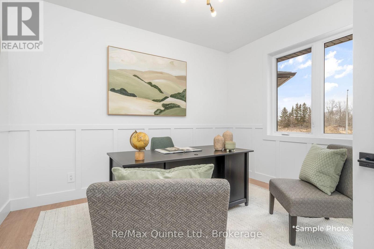
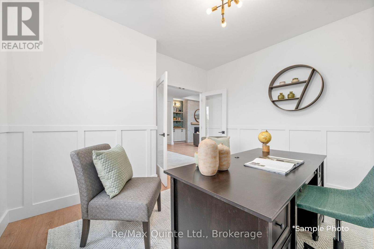
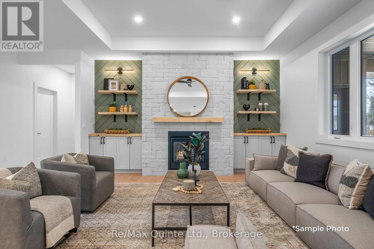
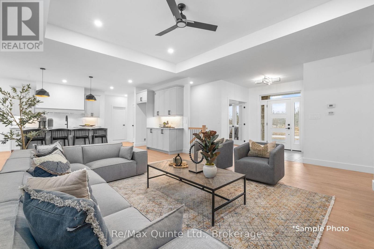
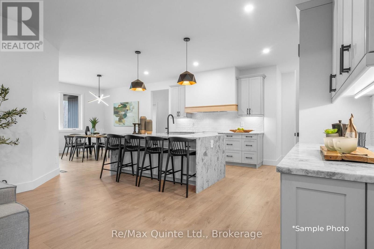
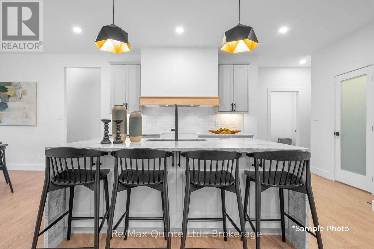
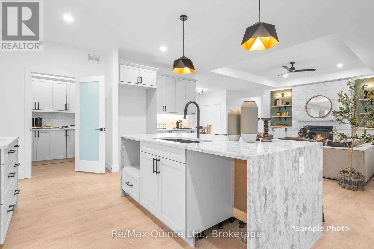
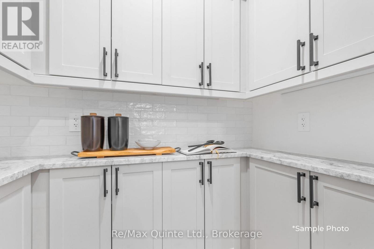
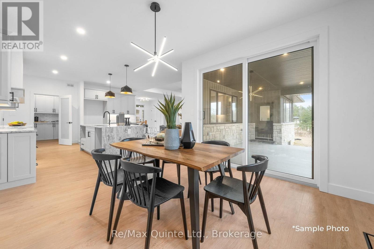
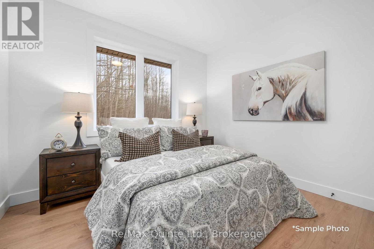
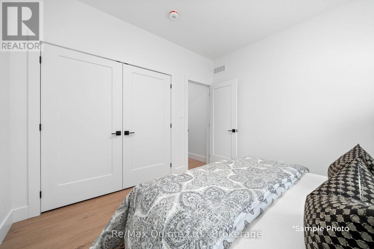
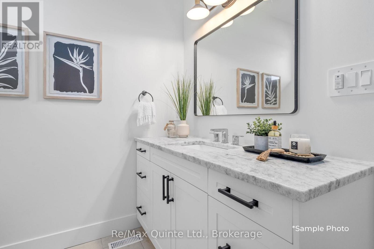
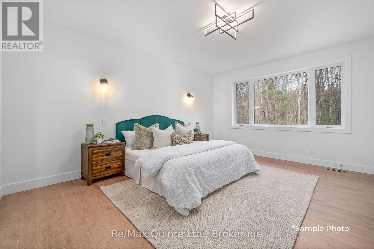
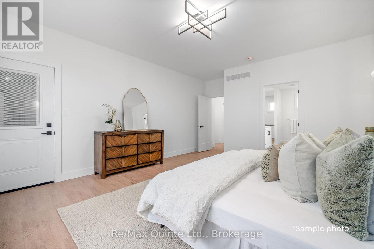
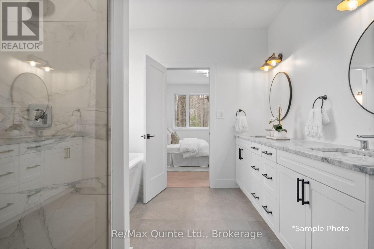
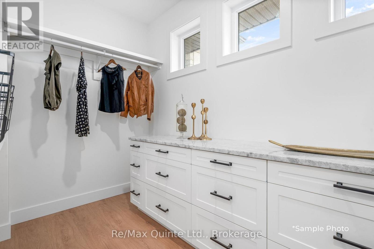
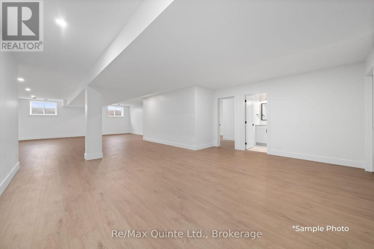
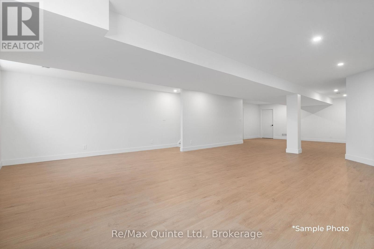
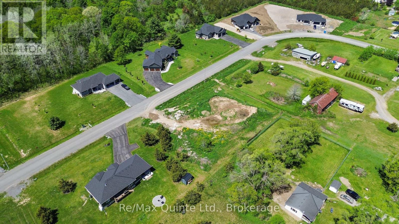
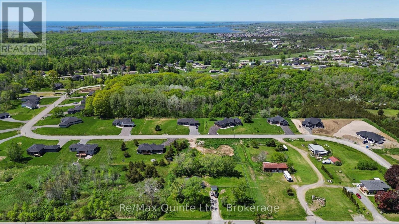
Customize your dream home with County Homes! Set in the prestigious Portage Place community, this 2,292 sq. ft., fully finished executive home offers 5 bedrooms and 3.5 bathrooms on a private 1-acre lot. With municipal water and fibre internet, it combines modern convenience with a prime location, just minutes from Belleville and Prince Edward County. The home is designed for elevated living, featuring an open-concept layout, spacious primary suite, finished lower level, and an attached triple garage. This is a rare opportunity to fully customize your dream home in a distinctive, luxury enclave. Price reflects Enhanced New Home Rebate. *Sample photos included for inspiration* (id:15069)
Property Details
| MLS® Number | X13613548 |
| Property Type | Single Family |
| Community Name | Ameliasburg Ward |
| Amenities Near By | Beach, Golf Nearby |
| Community Features | School Bus |
| Equipment Type | Propane Tank |
| Features | Wooded Area, Flat Site, Conservation/green Belt, Carpet Free |
| Parking Space Total | 8 |
| Rental Equipment Type | Propane Tank |
| Structure | Deck, Porch |
Building
| Bathroom Total | 5 |
| Bedrooms Above Ground | 3 |
| Bedrooms Below Ground | 2 |
| Bedrooms Total | 5 |
| Age | New Building |
| Appliances | Water Heater |
| Architectural Style | Bungalow |
| Basement Development | Finished |
| Basement Type | Full (finished) |
| Construction Style Attachment | Detached |
| Cooling Type | Central Air Conditioning |
| Exterior Finish | Hardboard, Stone |
| Foundation Type | Concrete |
| Half Bath Total | 2 |
| Heating Fuel | Electric, Propane |
| Heating Type | Forced Air, Heat Pump |
| Stories Total | 1 |
| Size Interior | 2,000 - 2,500 Sqft |
| Type | House |
| Utility Water | Municipal Water |
Parking
| Attached Garage | |
| Garage |
Land
| Acreage | No |
| Land Amenities | Beach, Golf Nearby |
| Landscape Features | Landscaped |
| Sewer | Septic System |
| Size Depth | 164 Ft |
| Size Frontage | 175 Ft ,4 In |
| Size Irregular | 175.4 X 164 Ft |
| Size Total Text | 175.4 X 164 Ft|1/2 - 1.99 Acres |
Rooms
| Level | Type | Length | Width | Dimensions |
|---|---|---|---|---|
| Main Level | Great Room | 5.84 m | 4.5 m | 5.84 m x 4.5 m |
| Main Level | Bathroom | 2.21 m | 2.59 m | 2.21 m x 2.59 m |
| Main Level | Laundry Room | 2.29 m | 2.03 m | 2.29 m x 2.03 m |
| Main Level | Kitchen | 3.56 m | 4.65 m | 3.56 m x 4.65 m |
| Main Level | Pantry | 2.08 m | 1.4 m | 2.08 m x 1.4 m |
| Main Level | Dining Room | 3.56 m | 3.48 m | 3.56 m x 3.48 m |
| Main Level | Office | 3.51 m | 3.78 m | 3.51 m x 3.78 m |
| Main Level | Partial Bathroom | 1.78 m | 1.52 m | 1.78 m x 1.52 m |
| Main Level | Primary Bedroom | 4.27 m | 5.08 m | 4.27 m x 5.08 m |
| Main Level | Bathroom | 2.9 m | 4.55 m | 2.9 m x 4.55 m |
| Main Level | Bedroom 2 | 3.35 m | 3.18 m | 3.35 m x 3.18 m |
| Main Level | Bedroom 3 | 3.35 m | 3.3 m | 3.35 m x 3.3 m |
Contact Us
Contact us for more information

This REALTOR.ca listing content is owned and licensed by REALTOR® members of The Canadian Real Estate Association
The trademarks REALTOR®, REALTORS®, and the REALTOR® logo are controlled by The Canadian Real Estate Association (CREA) and identify real estate professionals who are members of CREA. The trademarks MLS®, Multiple Listing Service® and the associated logos are owned by The Canadian Real Estate Association (CREA) and identify the quality of services provided by real estate professionals who are members of CREA. The trademark DDF® is owned by The Canadian Real Estate Association (CREA) and identifies CREA's Data Distribution Facility (DDF®)
July 28 2026 07:01:03
Central Lakes Association of REALTORS®
RE/MAX Quinte Ltd.