
3477 St Patrick's Windsor, Ontario N9E 3H5

3 Bedroom
2 Bathroom
Bungalow, Ranch
Fireplace
Central Air Conditioning
Forced Air, Furnace
Landscaped
$499,000
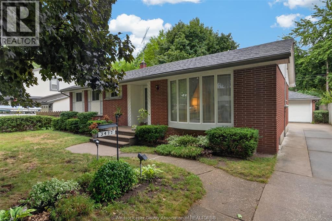
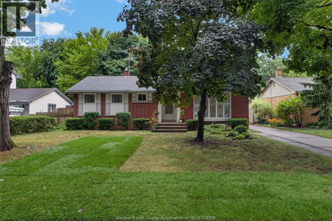
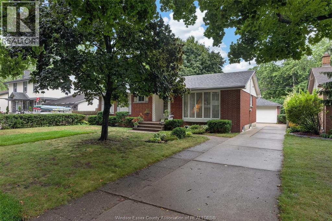
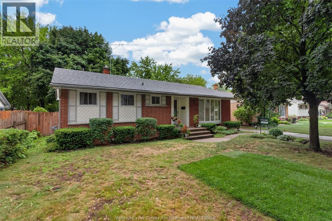
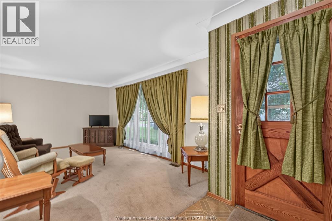
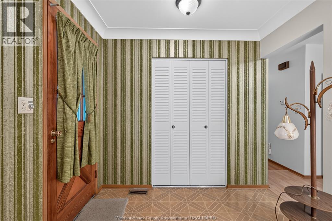
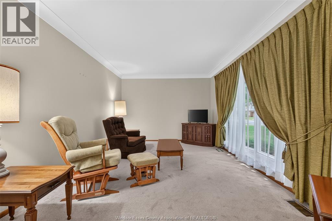
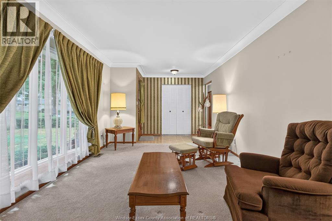
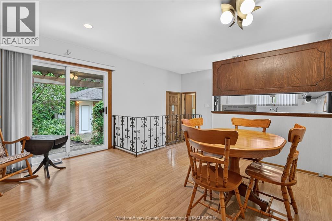
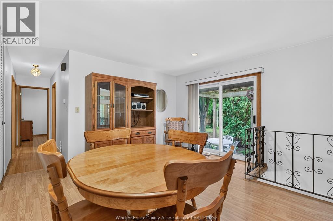
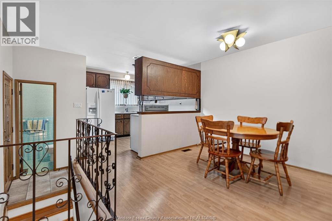
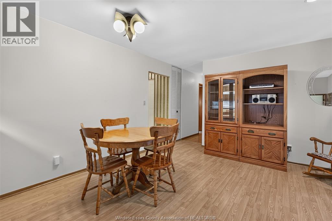
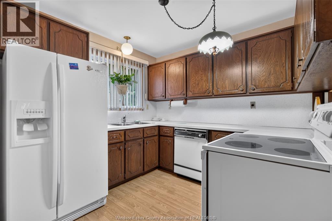
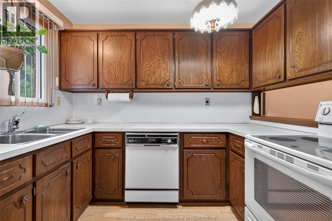
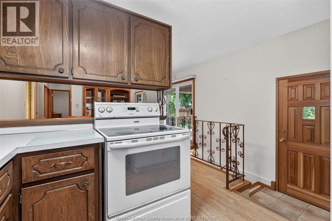
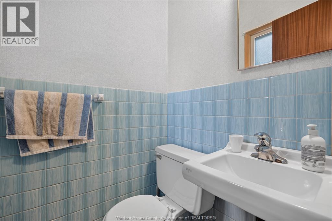
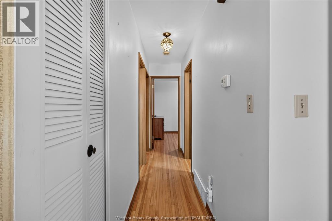
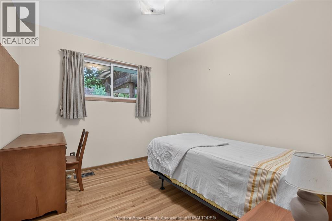
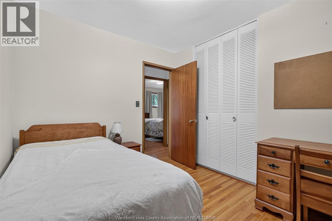
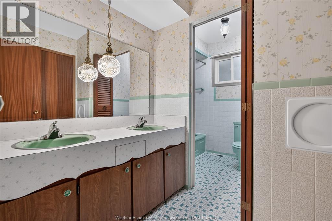
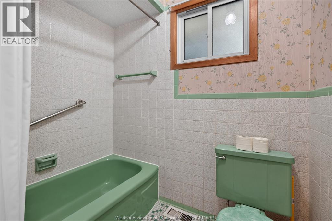
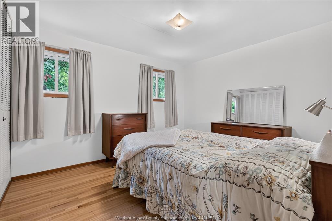
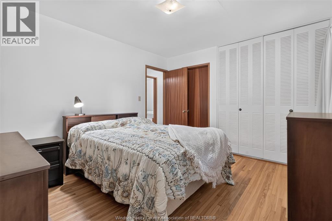
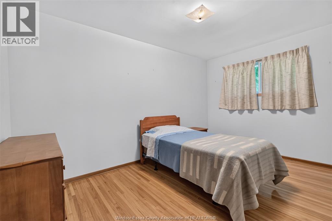
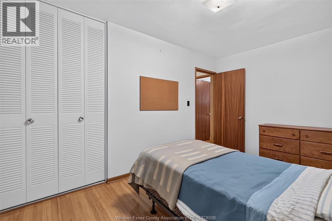
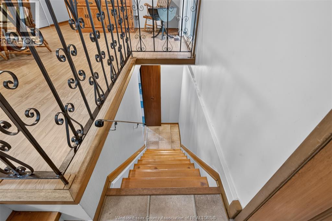
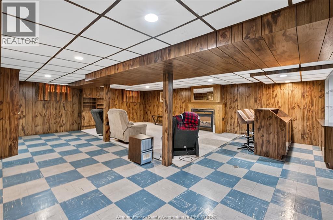
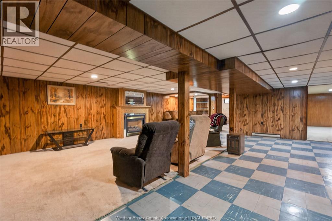
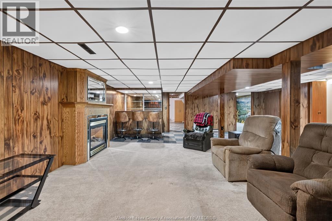
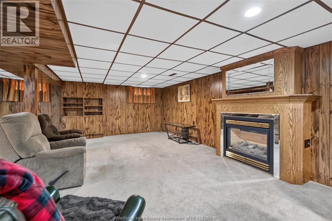
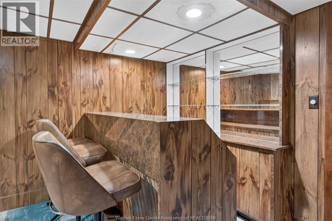
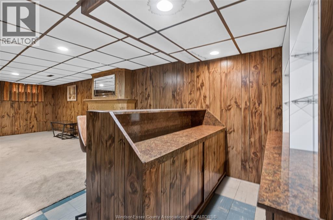
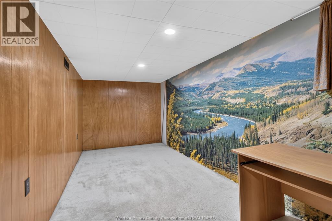
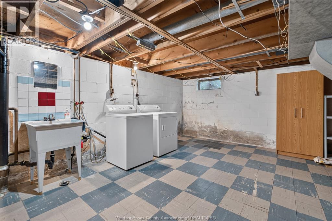
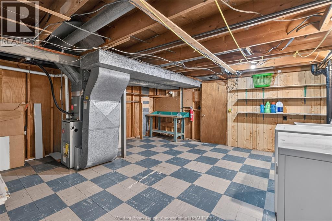
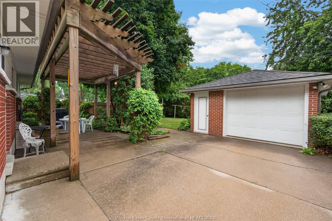
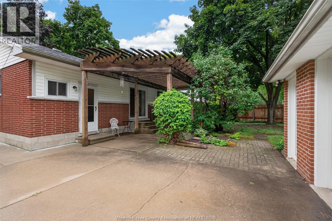
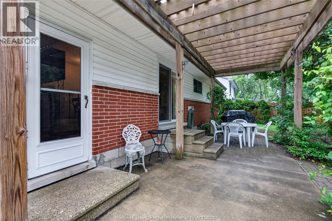
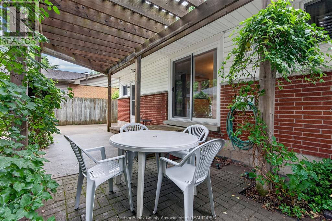
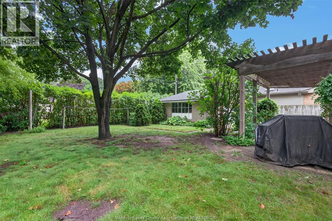
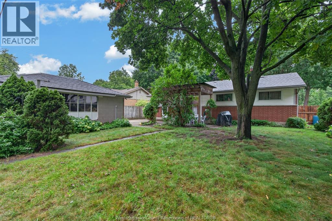
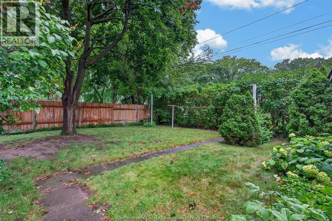
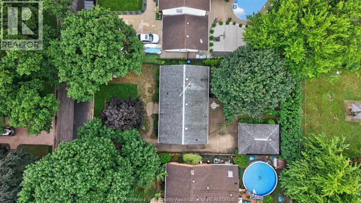
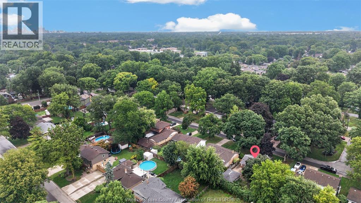
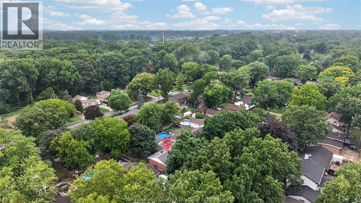
This lovingly cared-for 3-bedroom, 1.5-bathroom ranch is ready to welcome its next family and create a new chapter of memories. Nestled in highly sought-after South Windsor, this inviting home offers comfortable one-level living with plenty of additional space below. The main floor features three well-appointed bedrooms and a full bathroom, providing a practical layout ideal for families, downsizers, or anyone seeking the convenience of single-level living. The fully finished basement adds exceptional versatility, featuring a spacious recreation room with a cozy gas fireplace, additional living space ideal for a home office, guest room, or potential fourth bedroom, a large laundry area, and abundant storage. Step outside to enjoy a good-sized, private yard complete with a beautiful pergola—perfect for relaxing, entertaining, or enjoying warm summer evenings. A 1.5-car detached garage provides valuable parking and storage space, while the peaceful outdoor setting offers a rare sense of privacy within the city. Situated in a quiet and desirable South Windsor neighbourhood within a great school district and close to parks, shopping, everyday amenities, the 401, and the U.S. border, this solid and cherished home offers an excellent opportunity for buyers seeking space, versatility, privacy, and long-term value in one of Windsor's most desirable communities. (id:15069)
Property Details
| MLS® Number | 26019965 |
| Property Type | Single Family |
| Features | Finished Driveway, Front Driveway |
Building
| Bathroom Total | 2 |
| Bedrooms Above Ground | 3 |
| Bedrooms Total | 3 |
| Appliances | Dryer, Refrigerator, Stove, Washer |
| Architectural Style | Bungalow, Ranch |
| Construction Style Attachment | Detached |
| Cooling Type | Central Air Conditioning |
| Exterior Finish | Aluminum/vinyl, Brick |
| Fireplace Fuel | Gas |
| Fireplace Present | Yes |
| Fireplace Type | Insert |
| Flooring Type | Carpeted, Laminate, Cushion/lino/vinyl |
| Foundation Type | Block |
| Half Bath Total | 1 |
| Heating Fuel | Natural Gas |
| Heating Type | Forced Air, Furnace |
| Stories Total | 1 |
| Type | House |
Parking
| Detached Garage | |
| Garage |
Land
| Acreage | No |
| Landscape Features | Landscaped |
| Size Irregular | 60.23 X 106.44 |
| Size Total Text | 60.23 X 106.44 |
| Zoning Description | Rd1.4 |
Rooms
| Level | Type | Length | Width | Dimensions |
|---|---|---|---|---|
| Lower Level | Recreation Room | Measurements not available | ||
| Lower Level | Office | Measurements not available | ||
| Lower Level | Laundry Room | Measurements not available | ||
| Lower Level | Utility Room | Measurements not available | ||
| Main Level | Bedroom | Measurements not available | ||
| Main Level | Bedroom | Measurements not available | ||
| Main Level | Bedroom | Measurements not available | ||
| Main Level | 5pc Bathroom | Measurements not available | ||
| Main Level | 2pc Bathroom | Measurements not available | ||
| Main Level | Dining Room | Measurements not available | ||
| Main Level | Kitchen | Measurements not available | ||
| Main Level | Living Room | Measurements not available |
https://www.realtor.ca/real-estate/30162668/3477-st-patricks-windsor
Contact Us
Contact us for more information

This REALTOR.ca listing content is owned and licensed by REALTOR® members of The Canadian Real Estate Association
The trademarks REALTOR®, REALTORS®, and the REALTOR® logo are controlled by The Canadian Real Estate Association (CREA) and identify real estate professionals who are members of CREA. The trademarks MLS®, Multiple Listing Service® and the associated logos are owned by The Canadian Real Estate Association (CREA) and identify the quality of services provided by real estate professionals who are members of CREA. The trademark DDF® is owned by The Canadian Real Estate Association (CREA) and identifies CREA's Data Distribution Facility (DDF®)
August 17 2026 01:44:06
Windsor-Essex County Association of REALTORS®
Kw Signature