
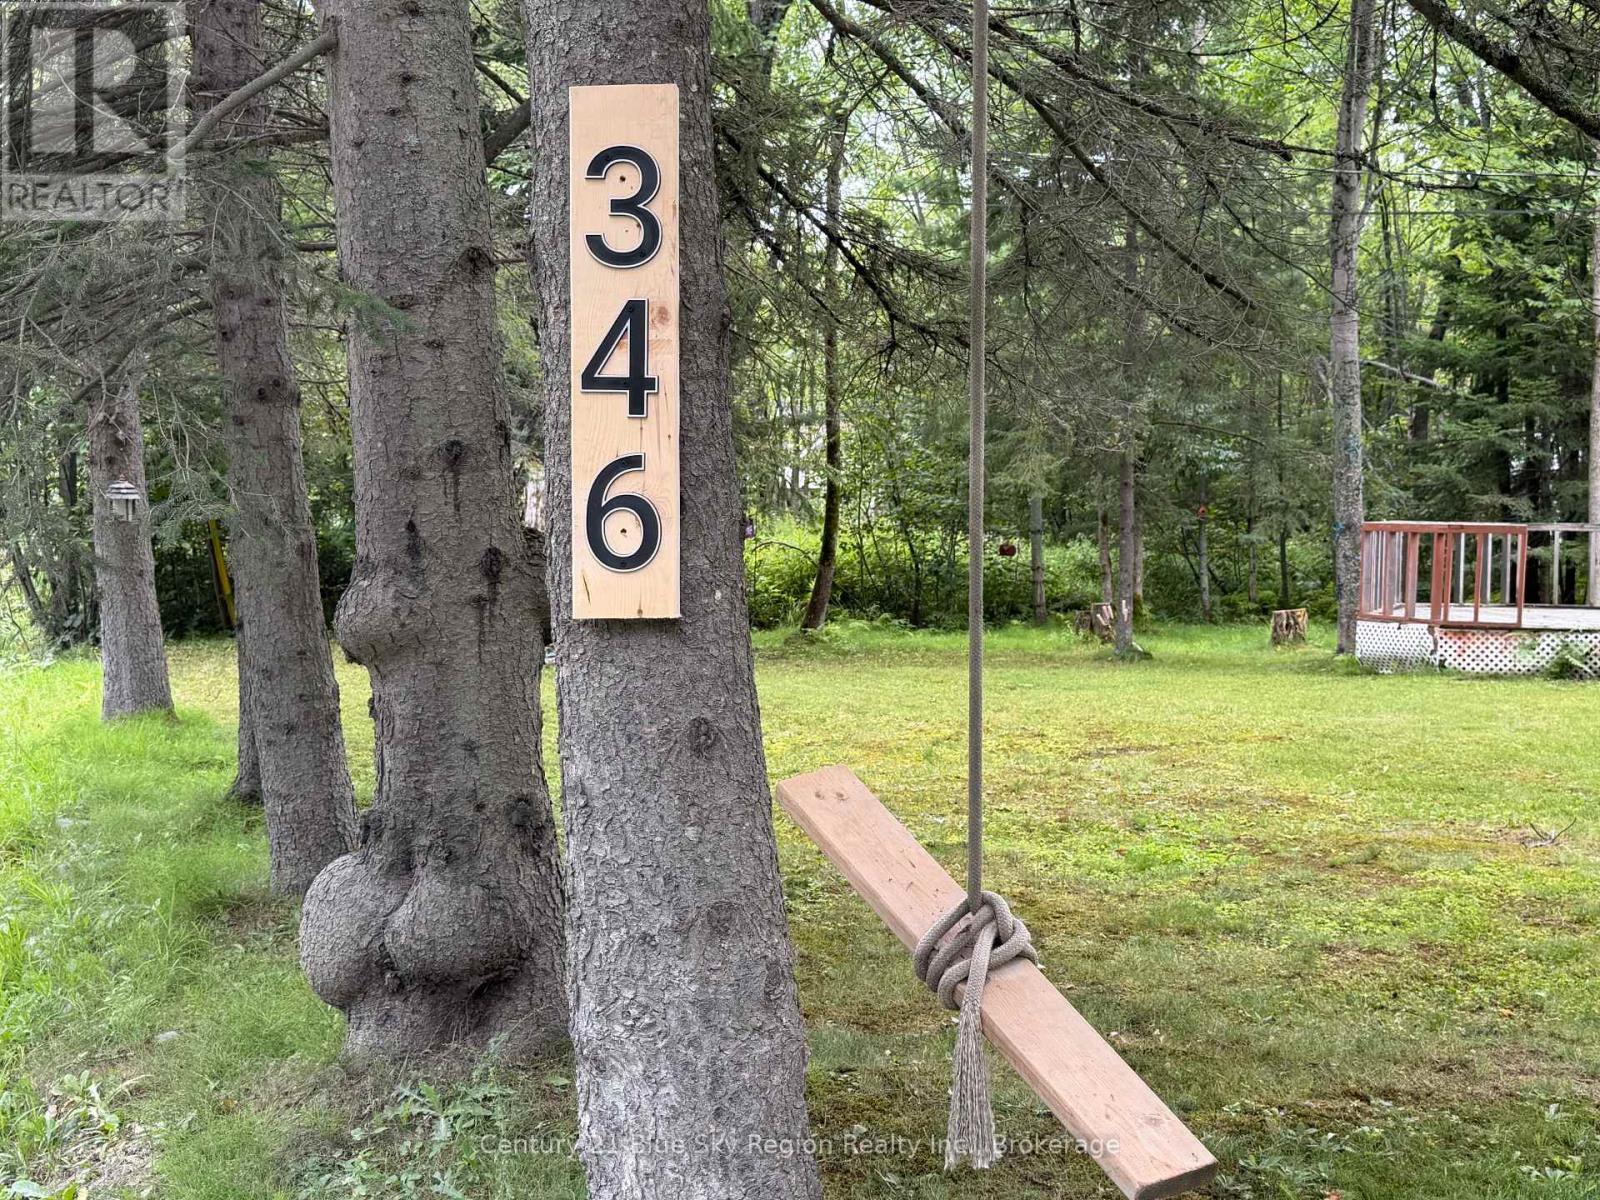
346 Jocko Point Road North Bay, Ontario P1B 8G5

2 Bedroom
1 Bathroom
700 - 1,100 sqft
Bungalow
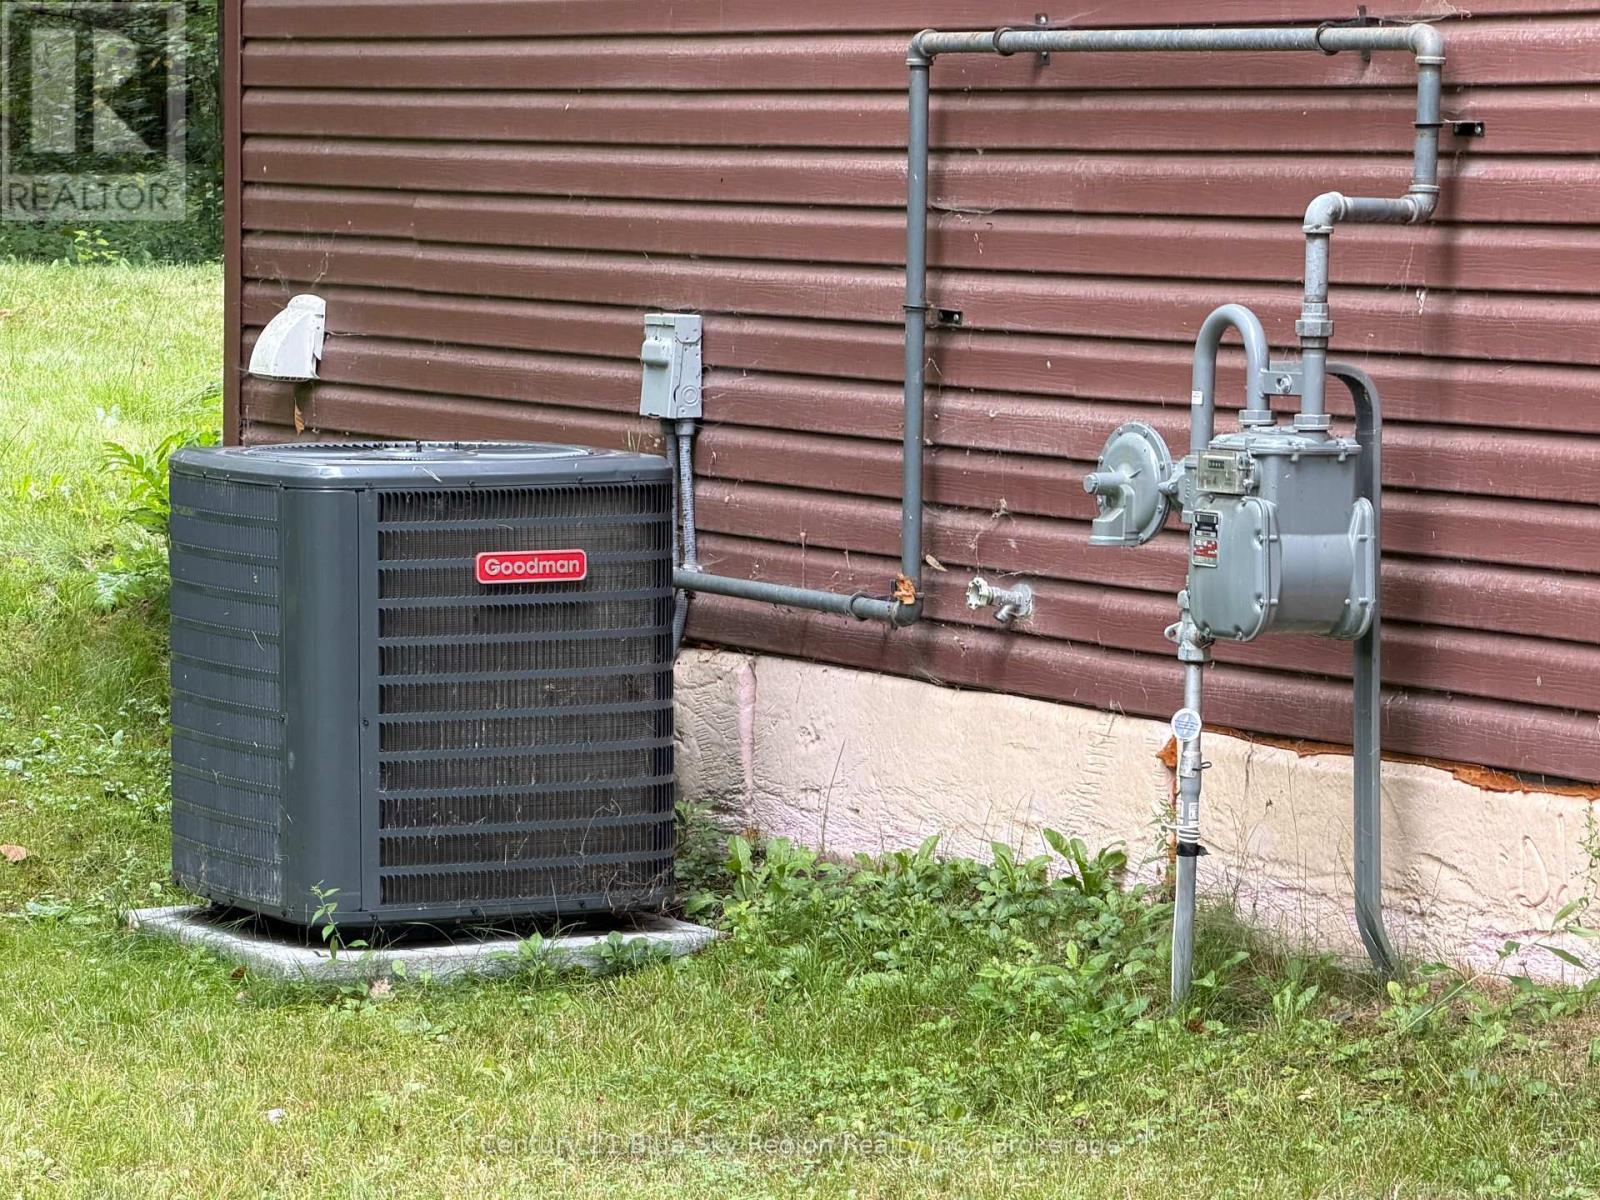
Central Air Conditioning
Forced Air
$259,000
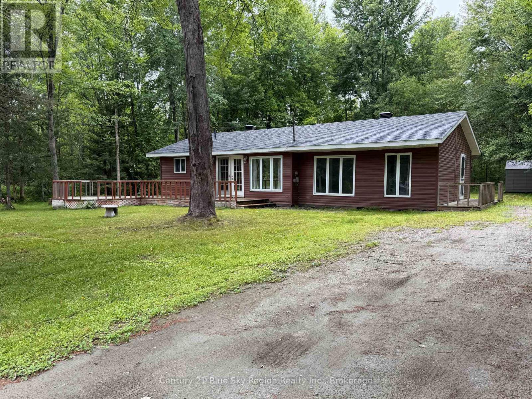
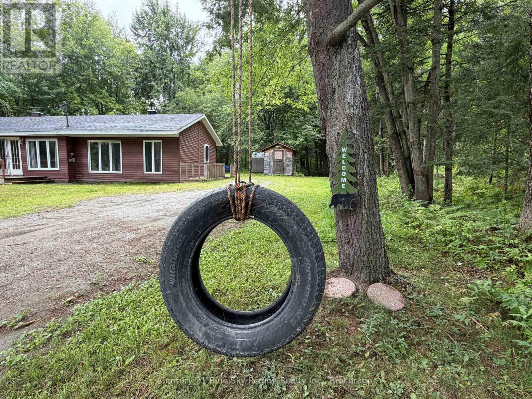
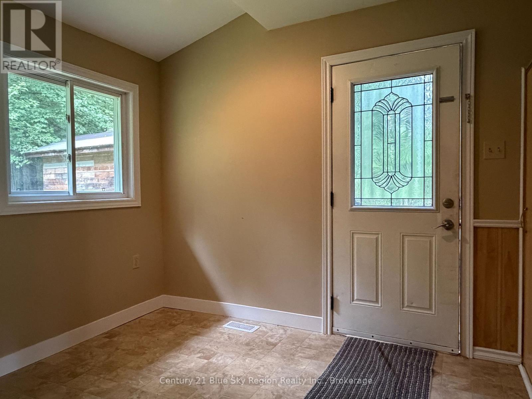
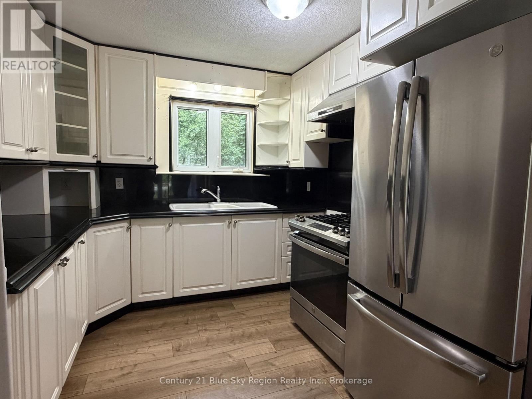
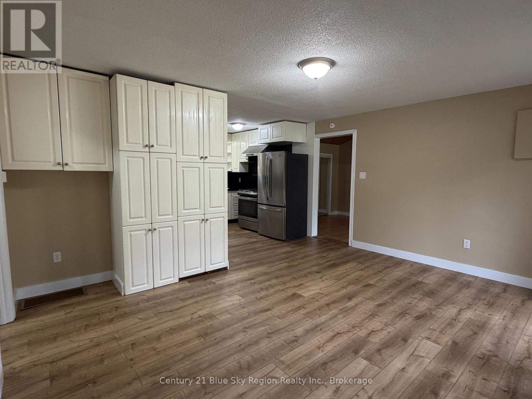
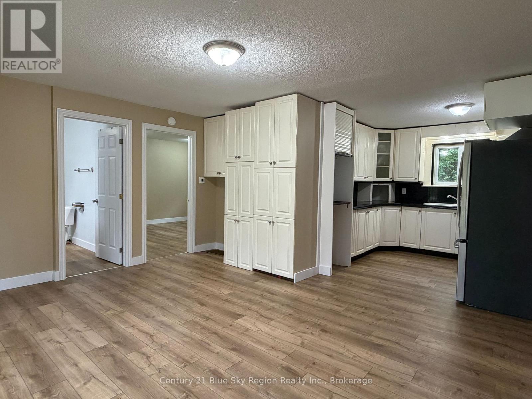
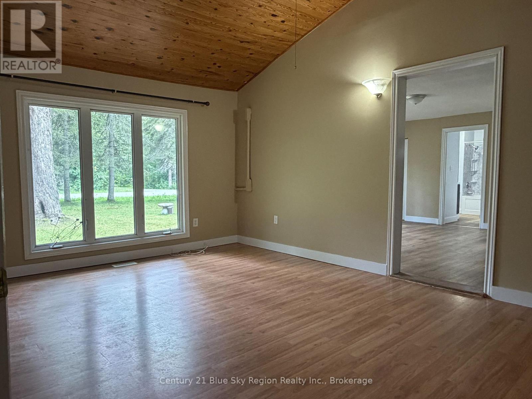
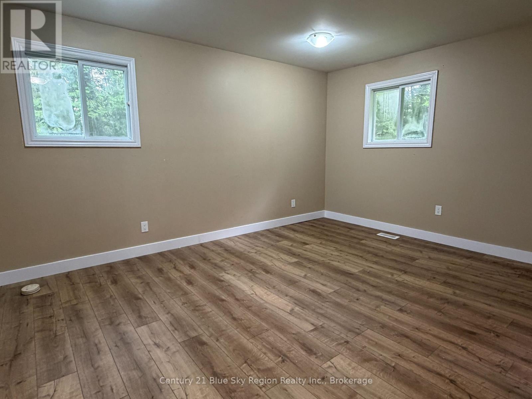
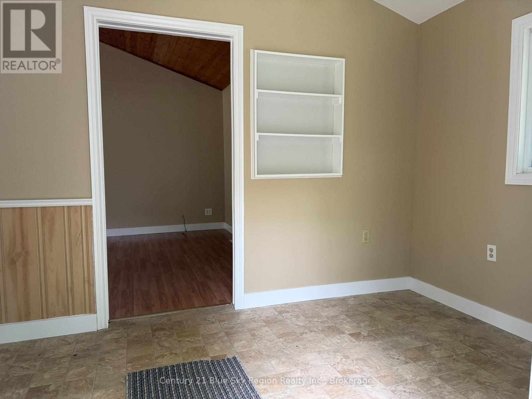
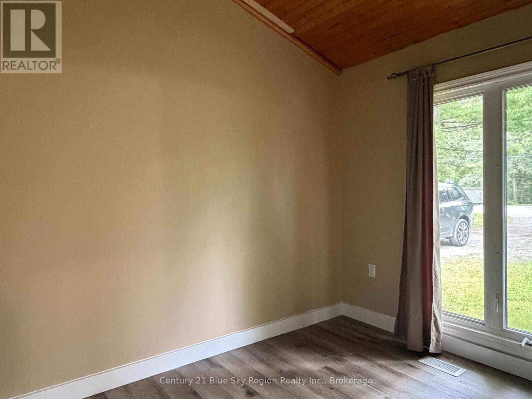
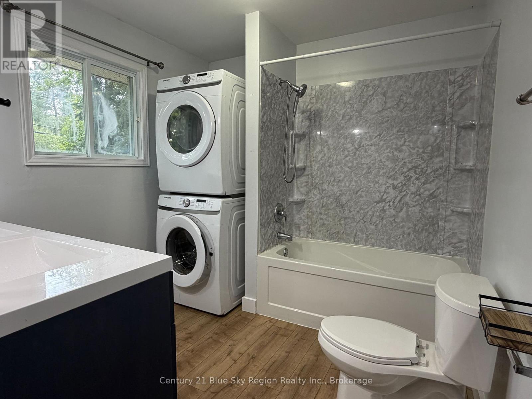
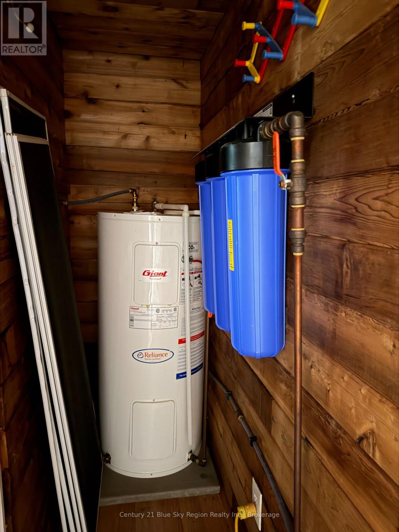
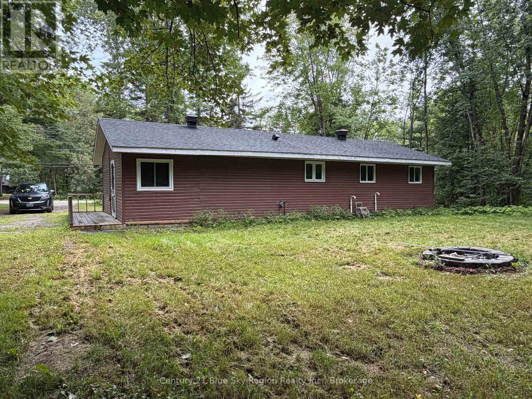
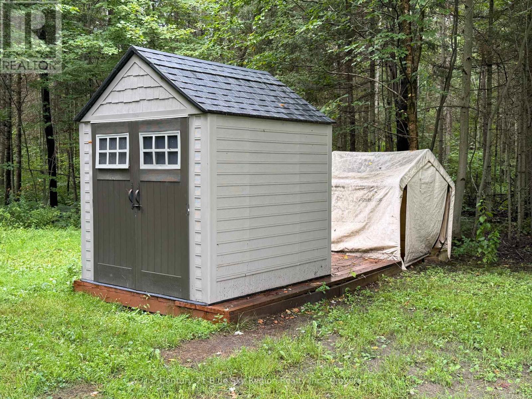
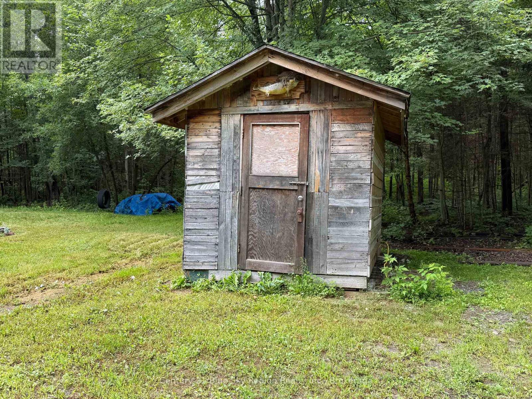
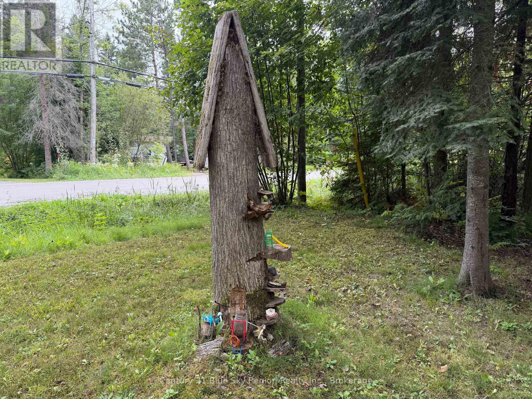
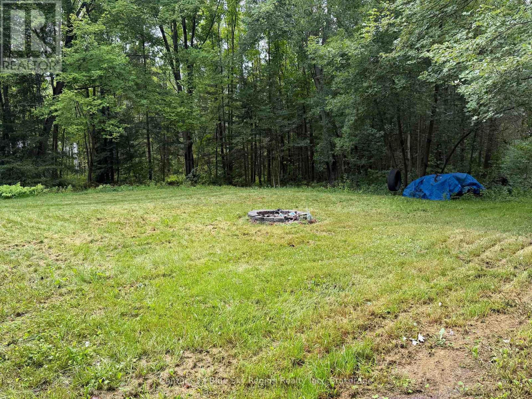
Welcome to 346 Jocko Point Road in North Bay, a well-maintained bungalow set on a generous 100 x 150 lot, offering privacy, natural surroundings, and direct lake access just across the road. This 2-bedroom, 1 bathroom home provides the ease of one-level living, making it a great option for first-time buyers, down-sizers, or those seeking a peaceful retreat within approximately 20 minutes of the city. Inside, the home features a functional and bright layout with cathedral ceilings that enhance the sense of space. The kitchen and dining area are filled with natural light and offer a walkout to the deck, creating a seamless connection to the outdoors. A mudroom adds practical everyday convenience, while the spacious primary bedroom and updated 5-piece bathroom provide comfortable living. Additional storage sheds adds further utility to the property along with its combination of recent updates, simple layout, gas heating, AC, and access to nearby water, this property offers a solid opportunity in a quiet setting. (id:15069)
Property Details
| MLS® Number | X13717378 |
| Property Type | Single Family |
| Community Name | Jocko Point / Beaucage |
| Features | Level Lot, Wooded Area, Carpet Free |
| Parking Space Total | 6 |
| Structure | Porch, Shed |
Building
| Bathroom Total | 1 |
| Bedrooms Above Ground | 2 |
| Bedrooms Total | 2 |
| Appliances | Dryer, Stove, Washer, Refrigerator |
| Architectural Style | Bungalow |
| Basement Type | Crawl Space |
| Construction Style Attachment | Detached |
| Cooling Type | Central Air Conditioning |
| Exterior Finish | Vinyl Siding |
| Foundation Type | Block |
| Heating Fuel | Natural Gas |
| Heating Type | Forced Air |
| Stories Total | 1 |
| Size Interior | 700 - 1,100 Sqft |
| Type | House |
| Utility Water | Drilled Well |
Parking
| No Garage |
Land
| Acreage | No |
| Sewer | Septic System |
| Size Depth | 150 Ft |
| Size Frontage | 100 Ft |
| Size Irregular | 100 X 150 Ft |
| Size Total Text | 100 X 150 Ft |
Rooms
| Level | Type | Length | Width | Dimensions |
|---|---|---|---|---|
| Main Level | Kitchen | 2.89 m | 2.89 m | 2.89 m x 2.89 m |
| Main Level | Dining Room | 4.79 m | 4.27 m | 4.79 m x 4.27 m |
| Main Level | Living Room | 3.58 m | 5.69 m | 3.58 m x 5.69 m |
| Main Level | Primary Bedroom | 5.33 m | 4.42 m | 5.33 m x 4.42 m |
| Main Level | Bedroom 2 | 2.52 m | 2.96 m | 2.52 m x 2.96 m |
| Main Level | Mud Room | 2.37 m | 3.5 m | 2.37 m x 3.5 m |
| Main Level | Bathroom | 3.57 m | 2.57 m | 3.57 m x 2.57 m |
Utilities
| Cable | Installed |
| Electricity | Installed |
Contact Us
Contact us for more information

This REALTOR.ca listing content is owned and licensed by REALTOR® members of The Canadian Real Estate Association
The trademarks REALTOR®, REALTORS®, and the REALTOR® logo are controlled by The Canadian Real Estate Association (CREA) and identify real estate professionals who are members of CREA. The trademarks MLS®, Multiple Listing Service® and the associated logos are owned by The Canadian Real Estate Association (CREA) and identify the quality of services provided by real estate professionals who are members of CREA. The trademark DDF® is owned by The Canadian Real Estate Association (CREA) and identifies CREA's Data Distribution Facility (DDF®)
August 27 2026 02:27:18
North Bay and Area REALTORS® Association
Century 21 Blue Sky Region Realty Inc., Brokerage