
3453 Bruce Street South Stormont, Ontario K6K 1M8
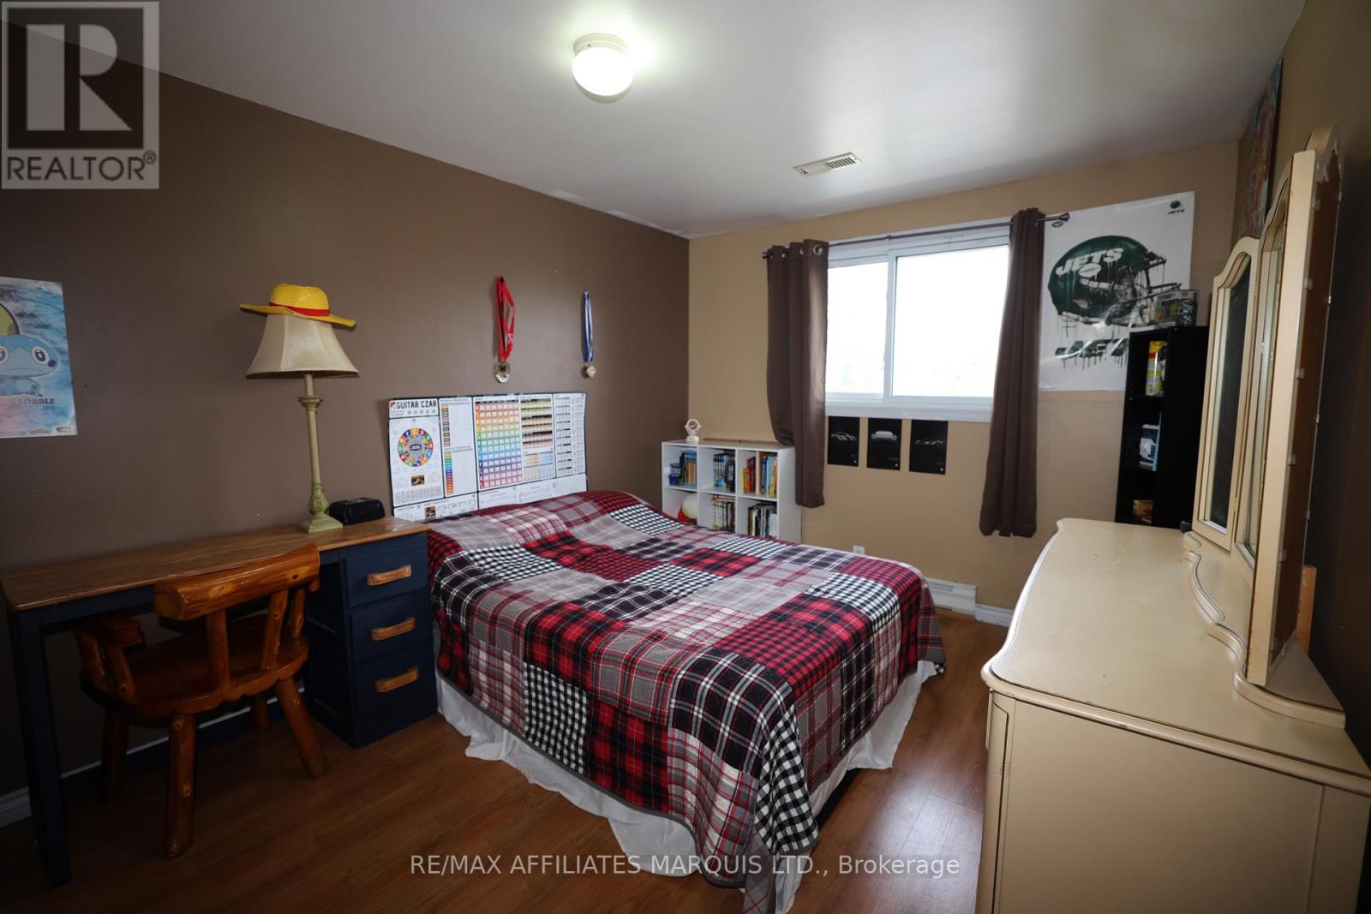
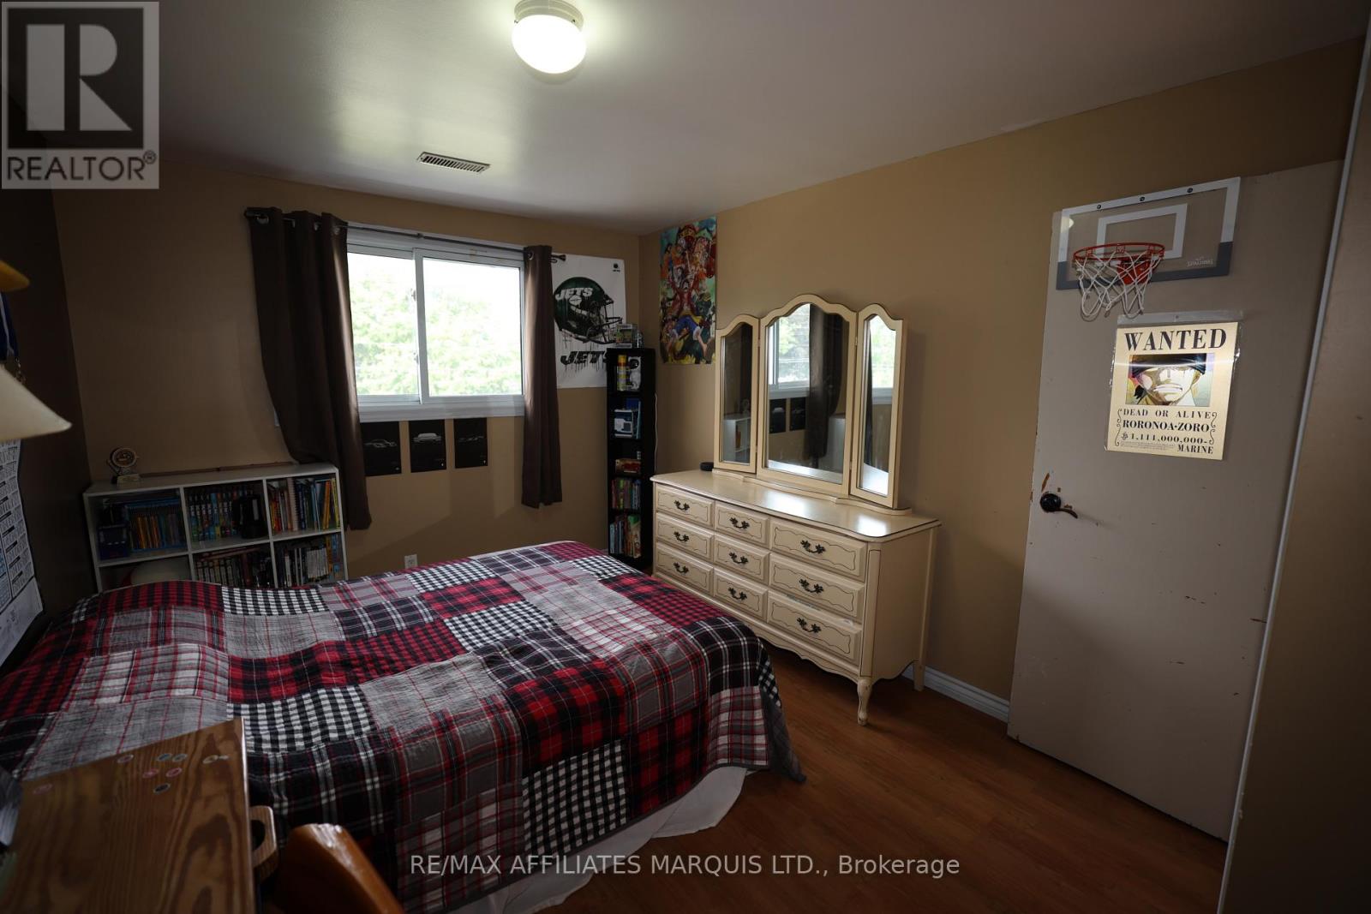
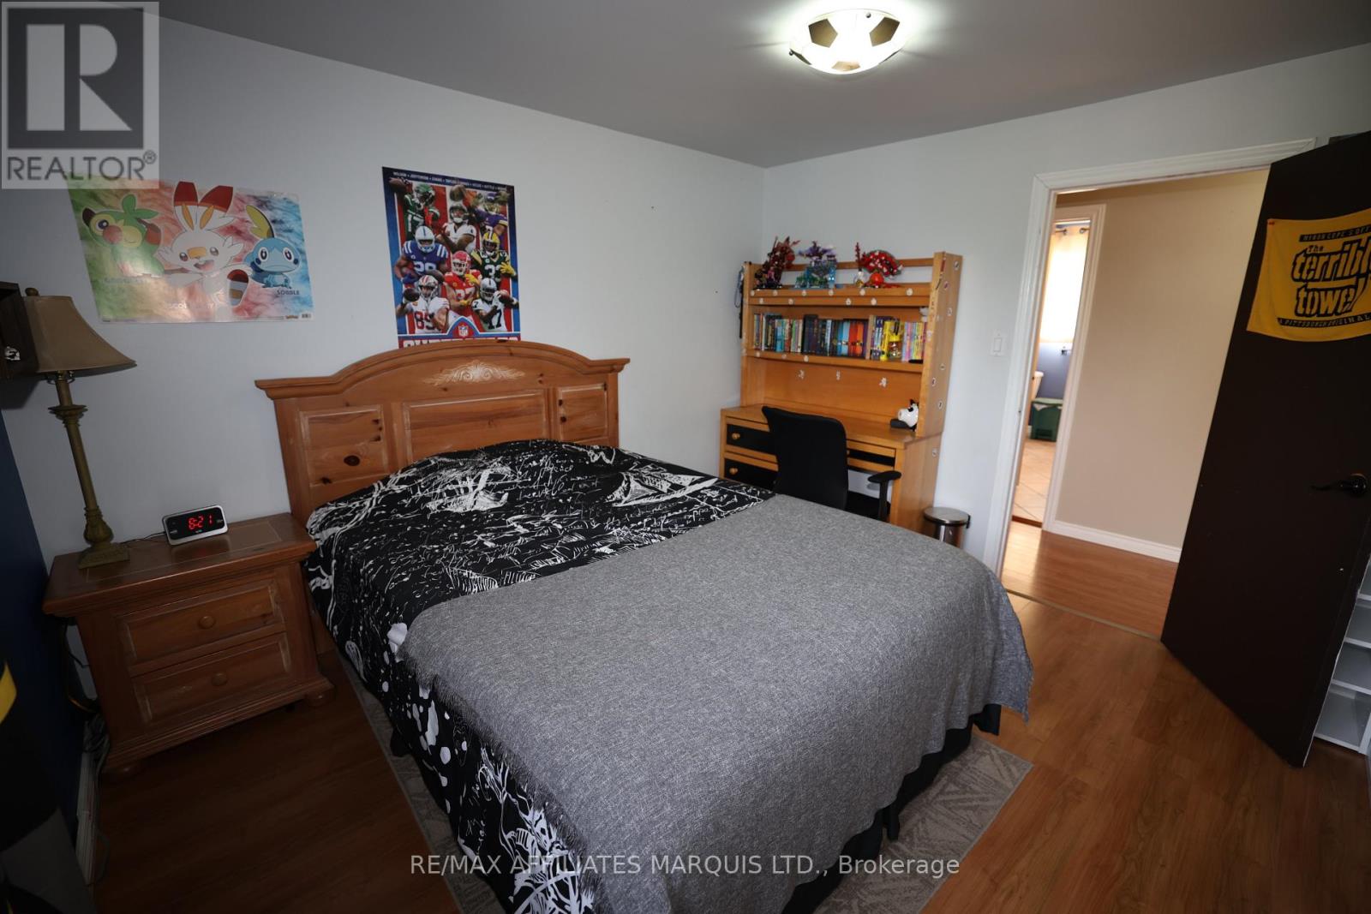

4 Bedroom
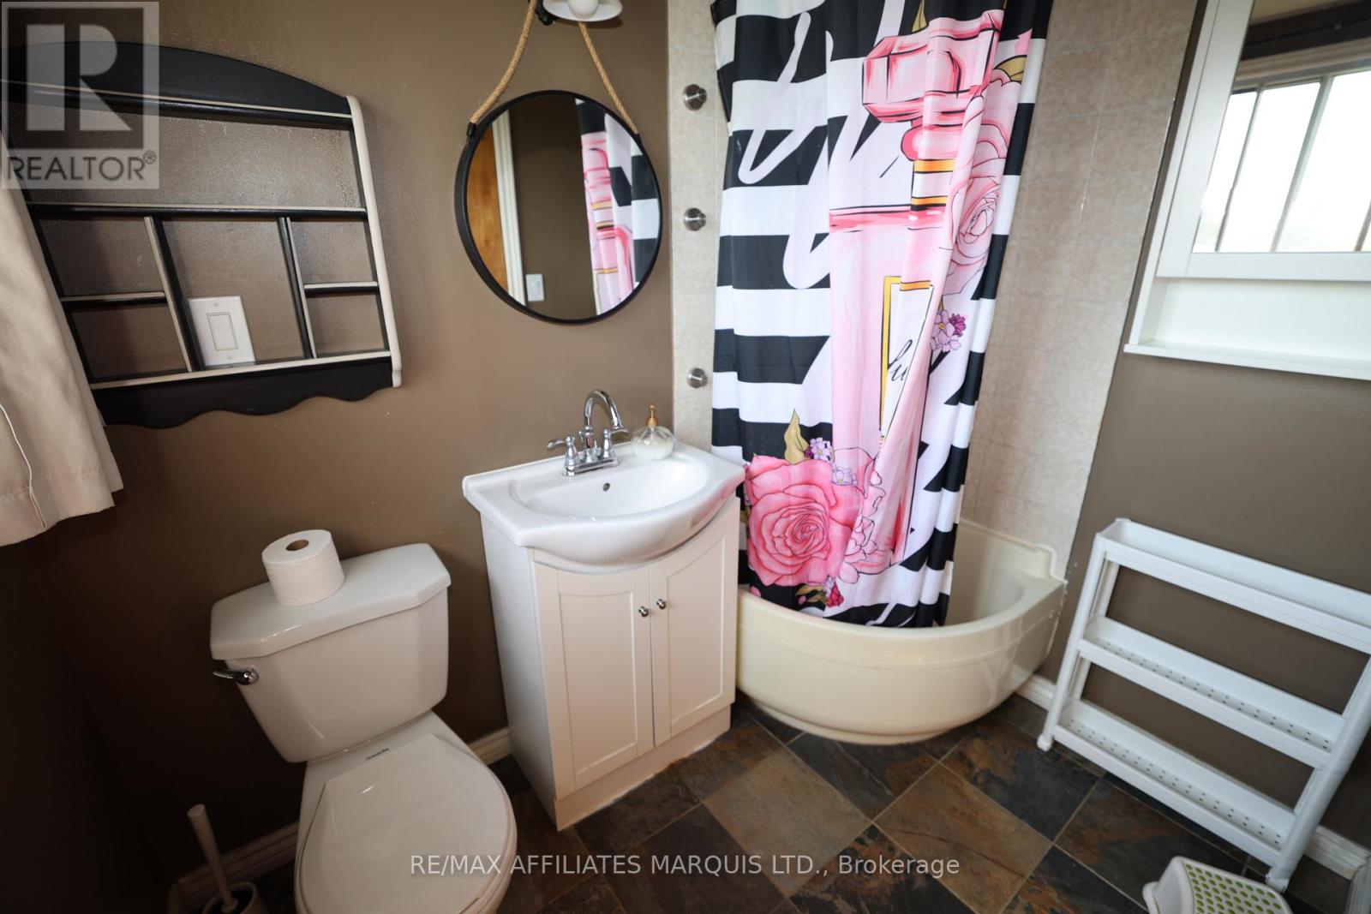
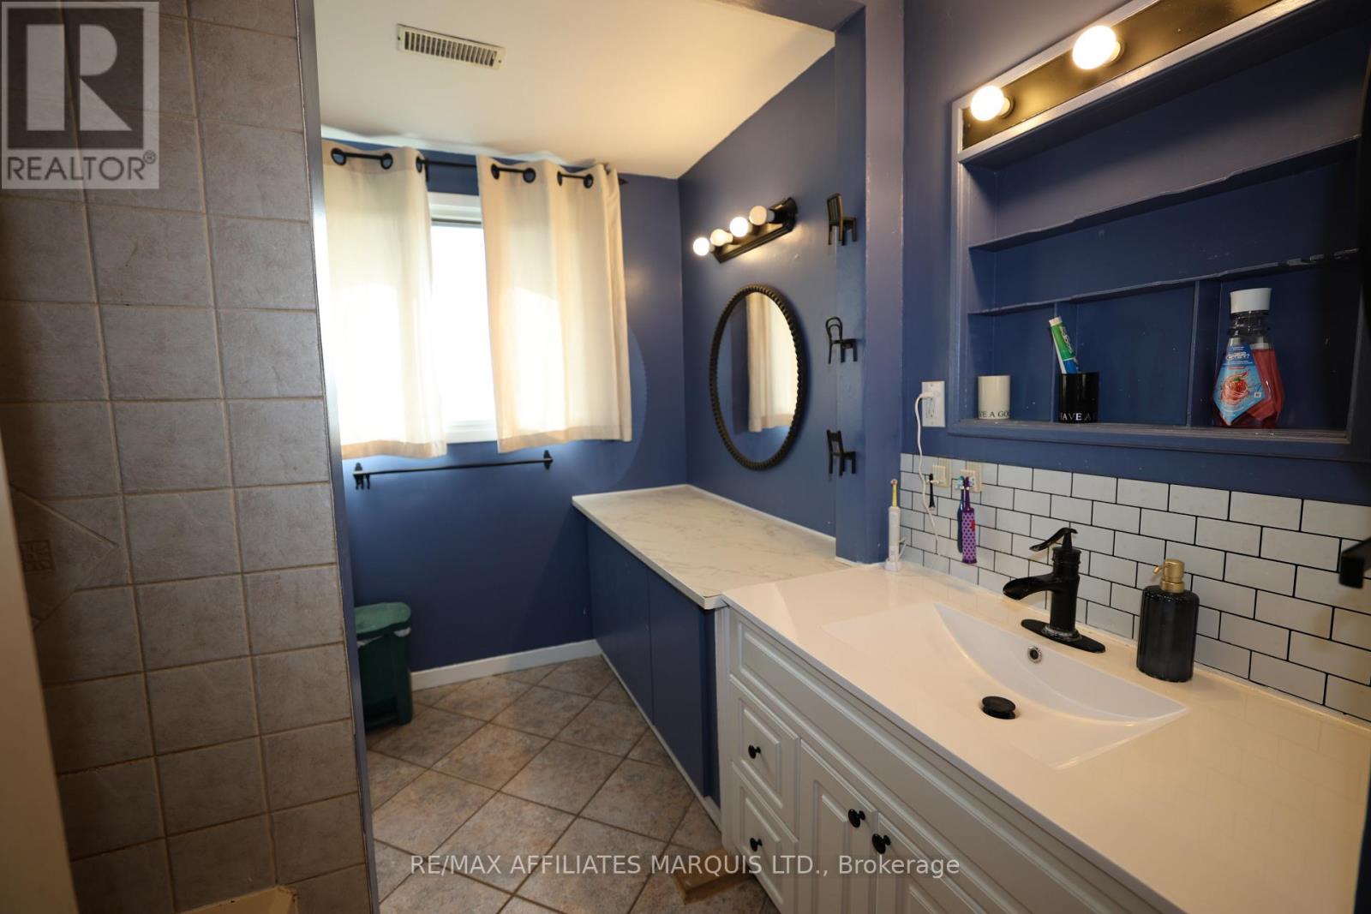
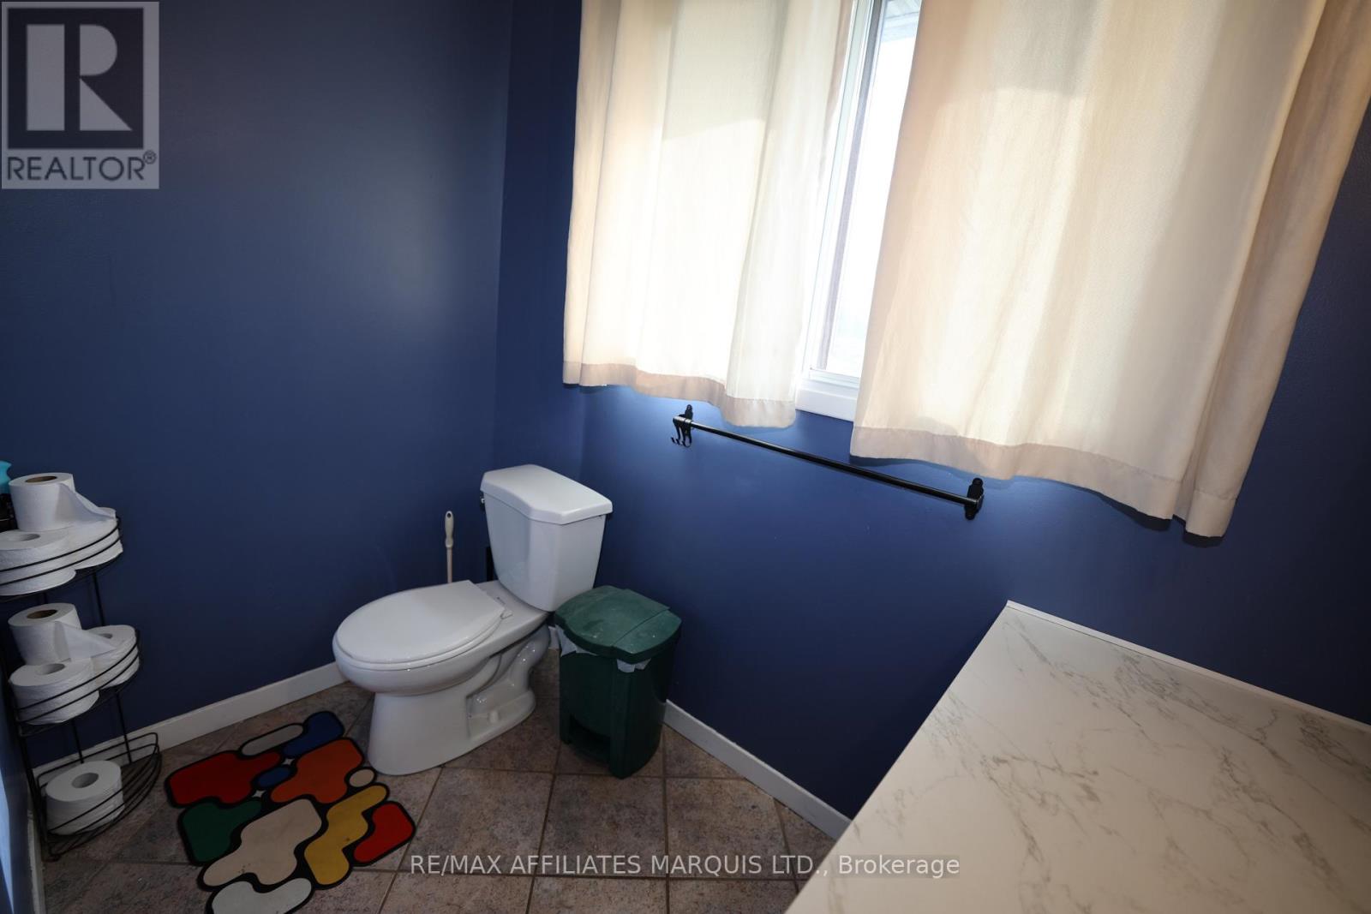
3 Bathroom
1,500 - 2,000 sqft
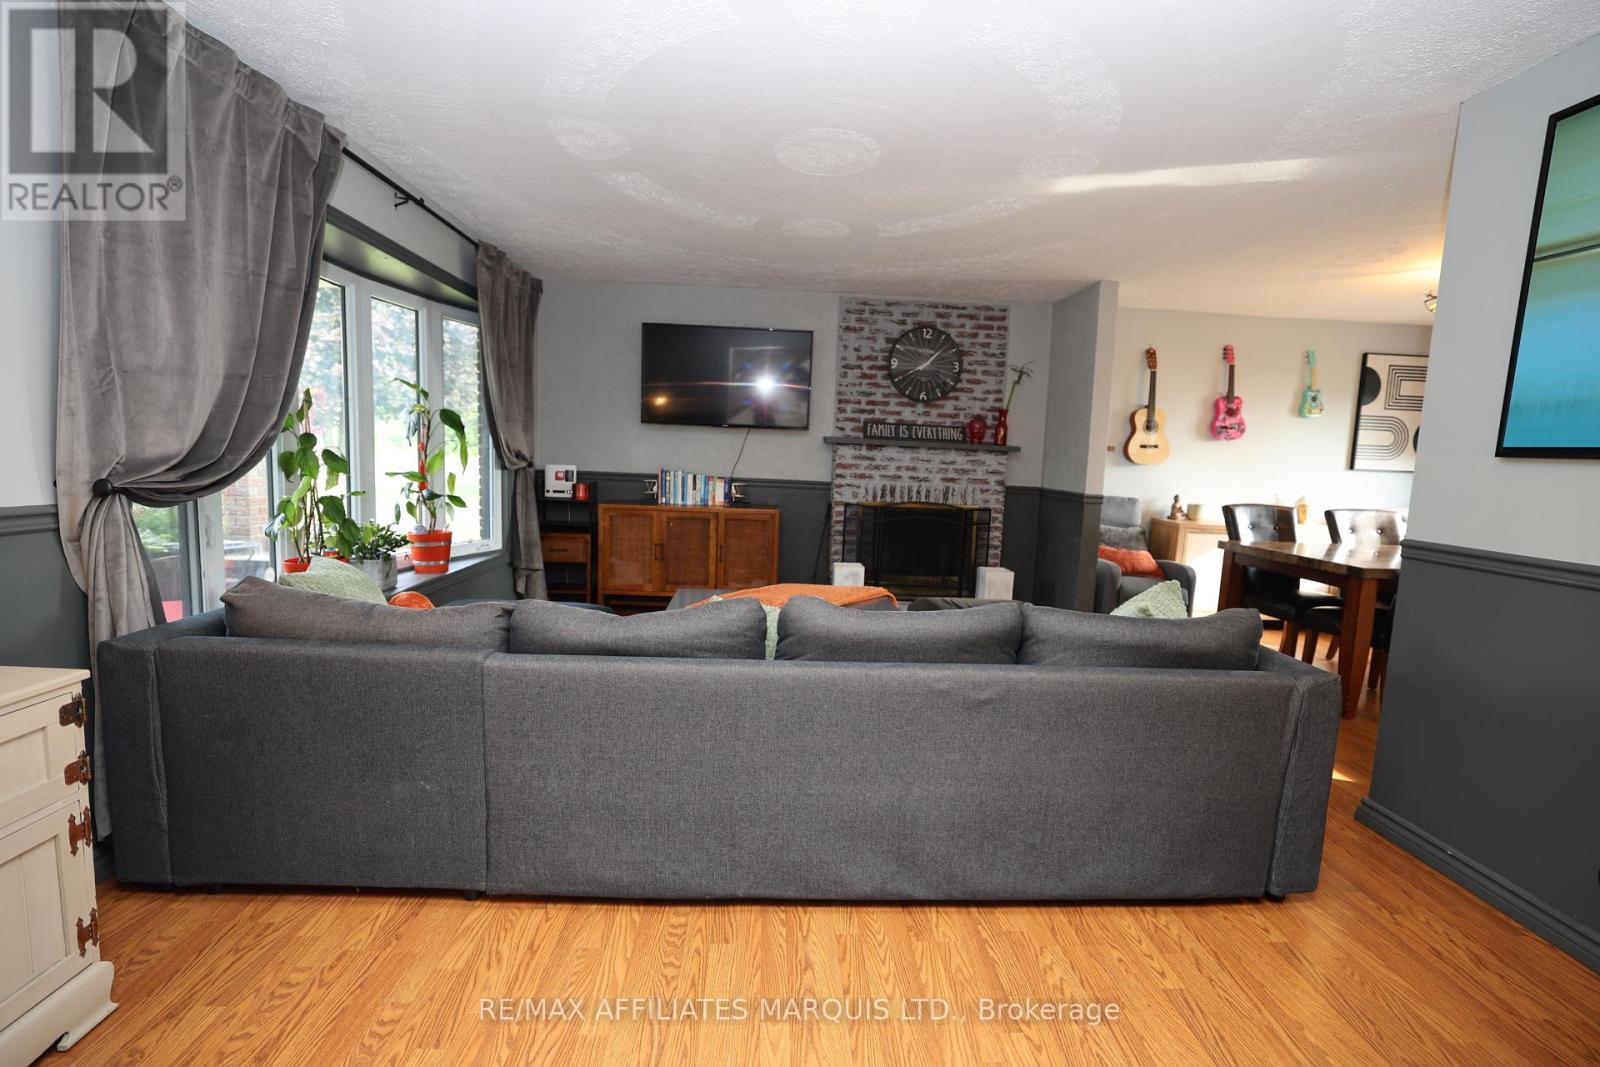
Fireplace
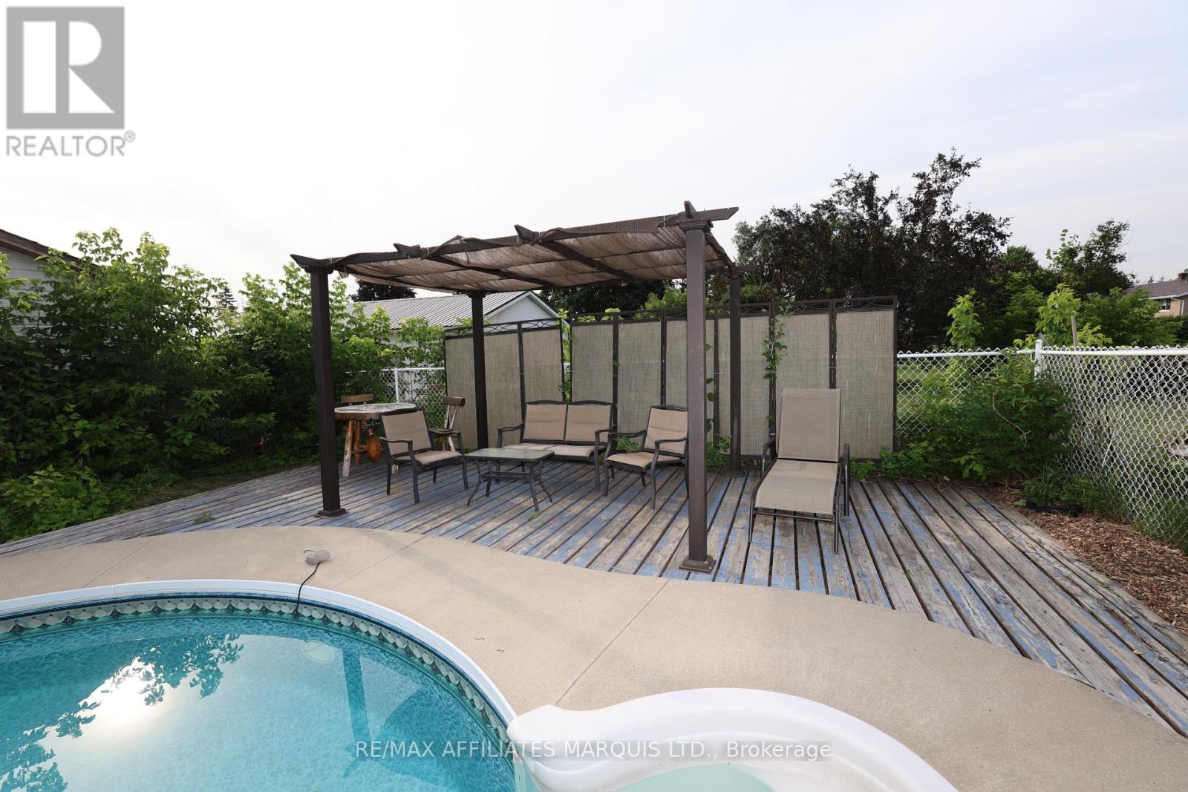
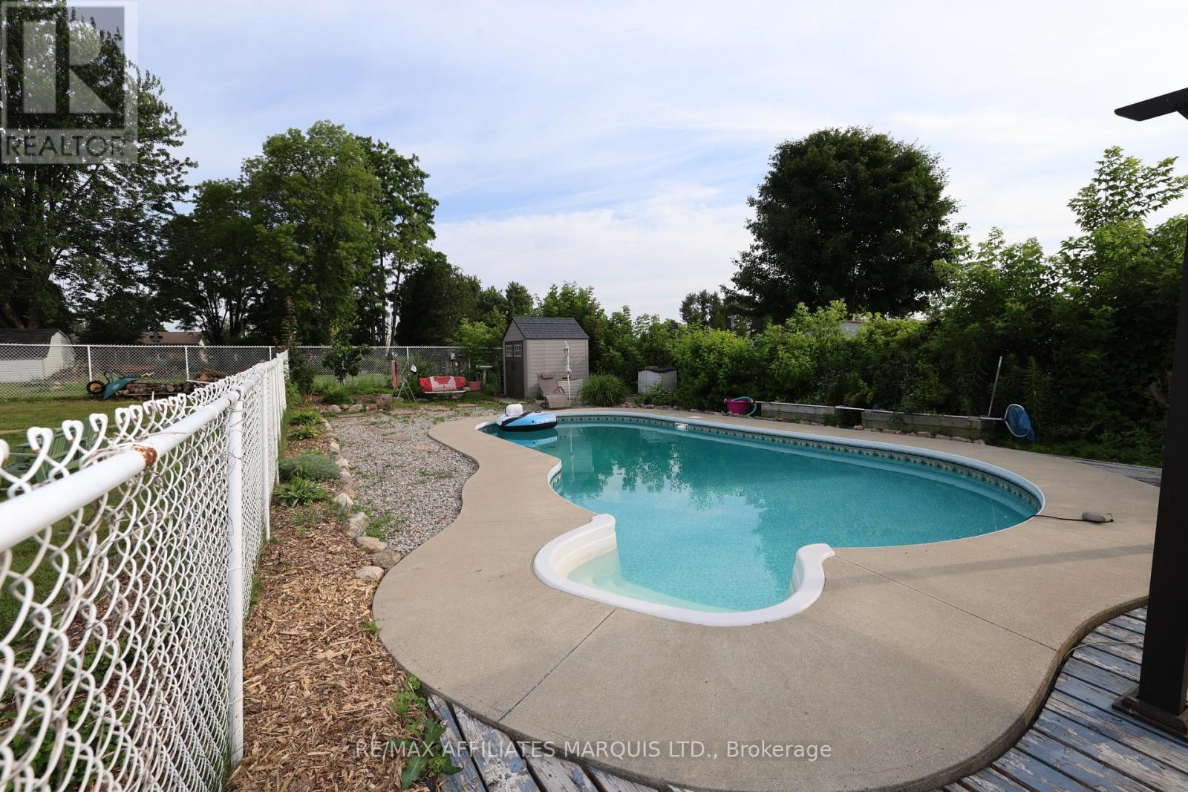
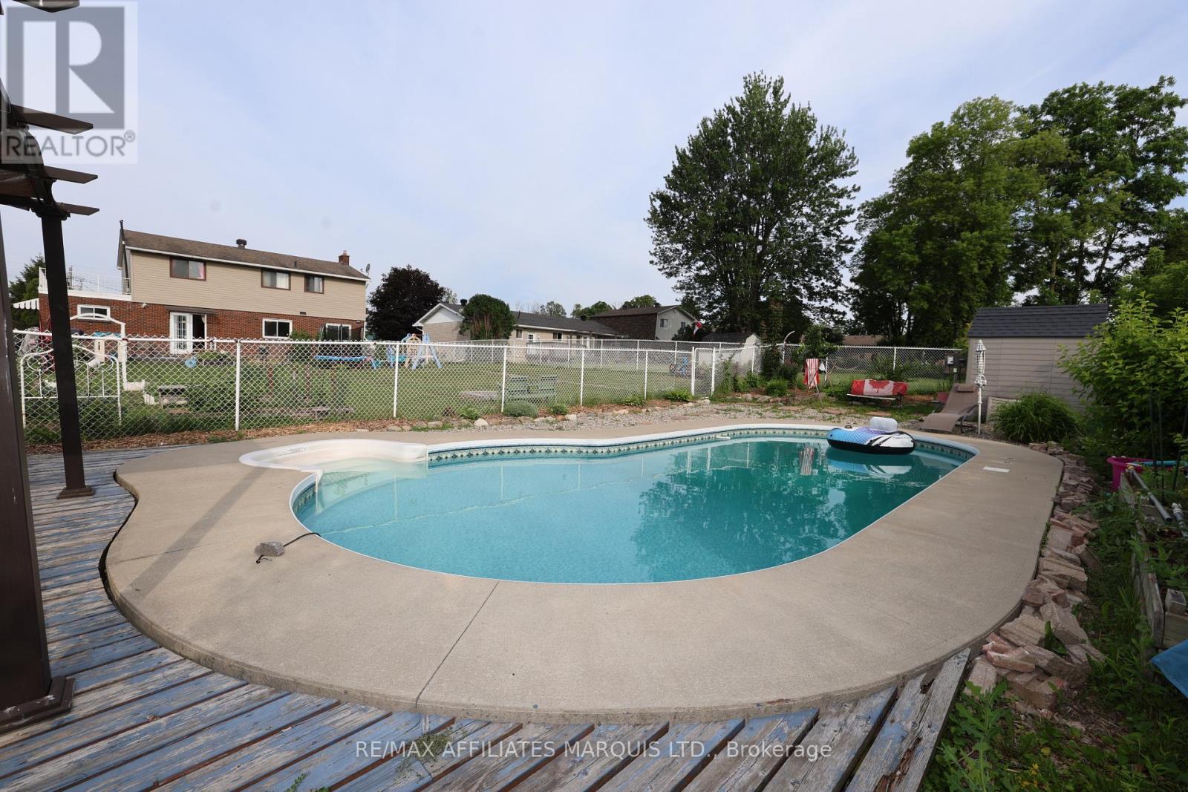
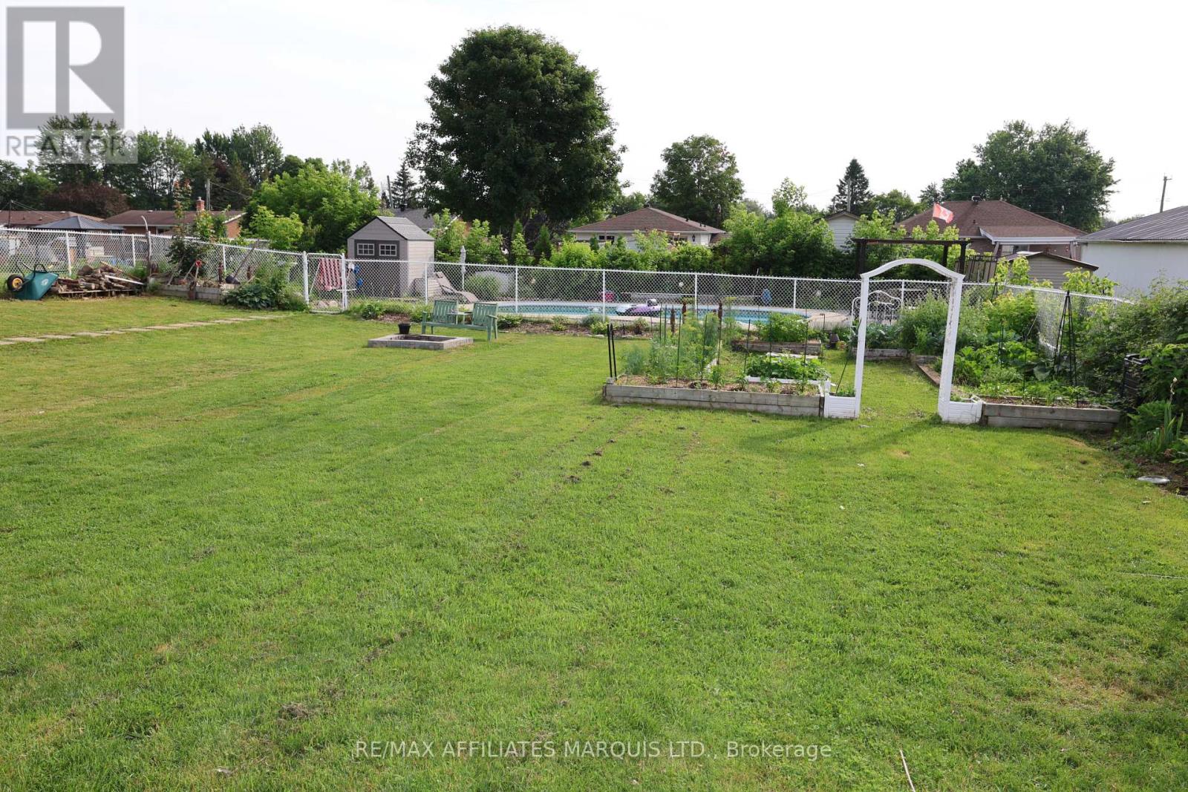
Inground Pool
Central Air Conditioning
Forced Air
$549,900
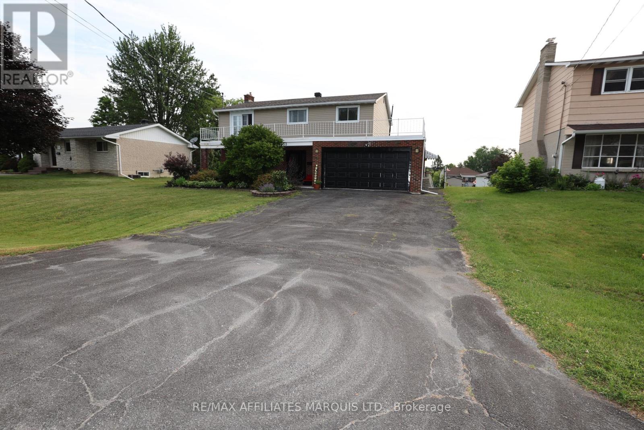
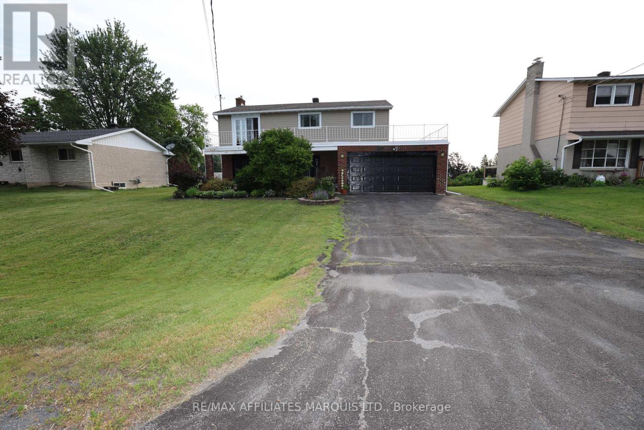
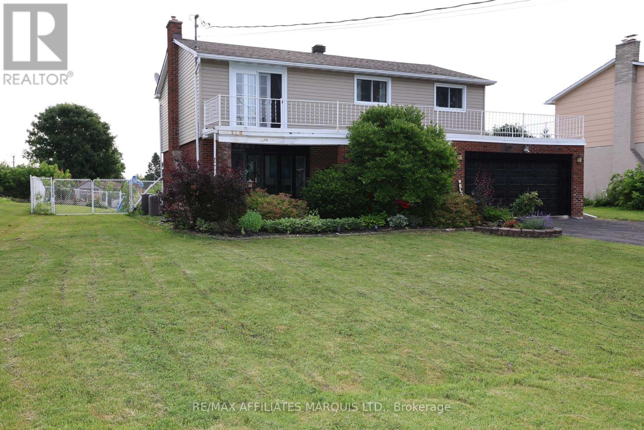
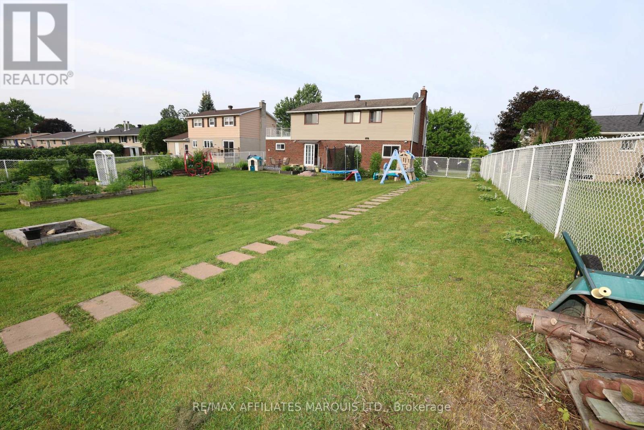
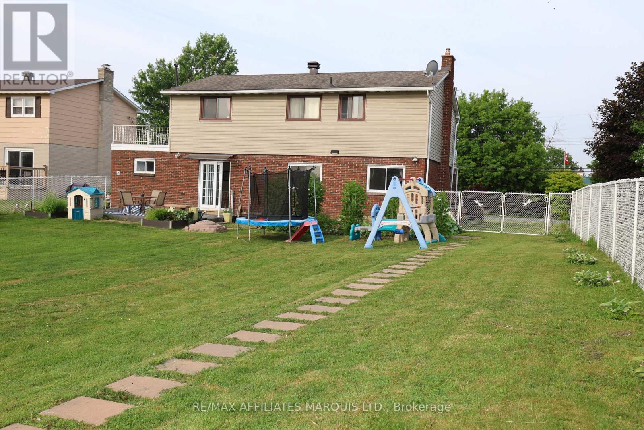
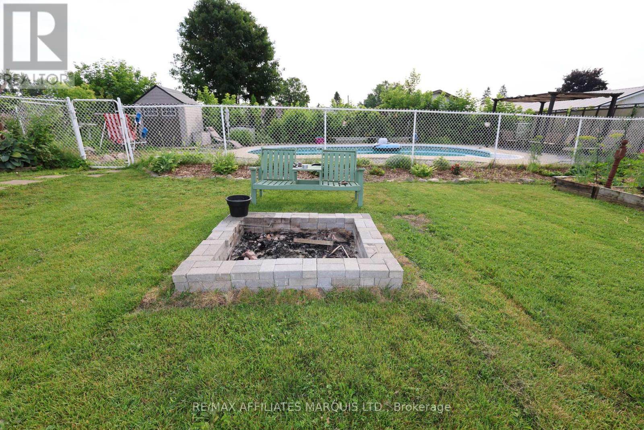
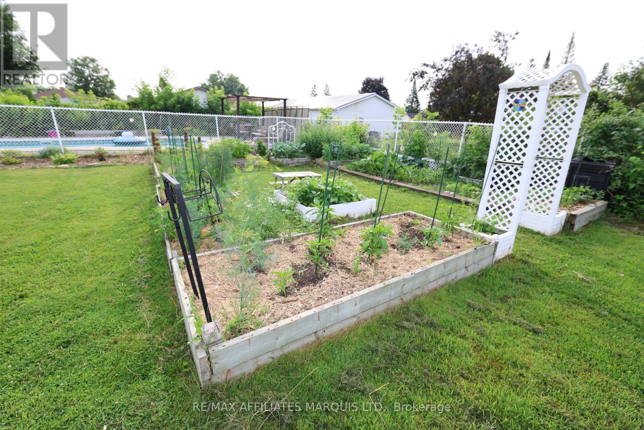
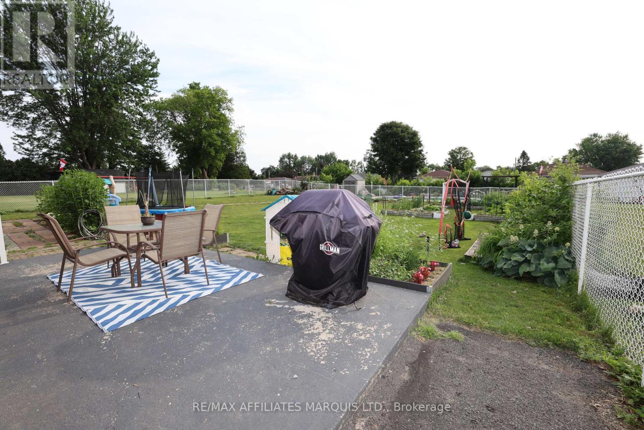
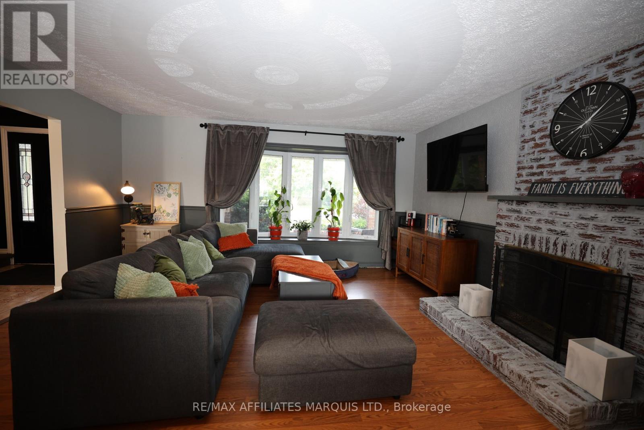
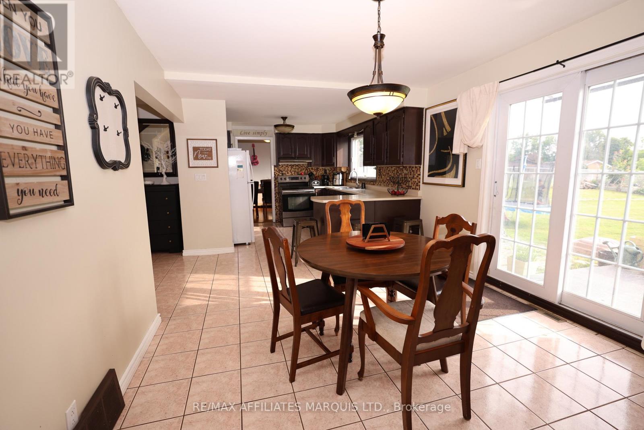
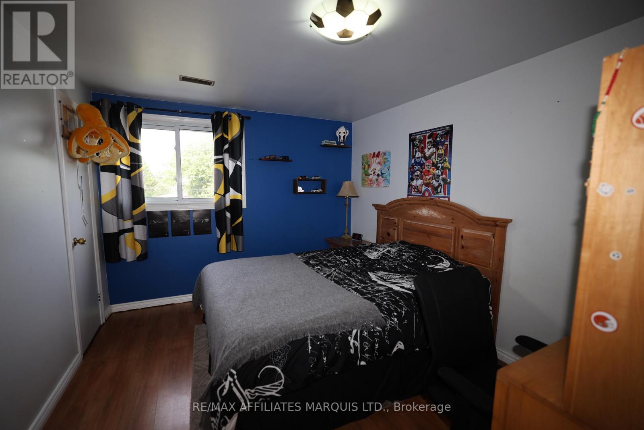
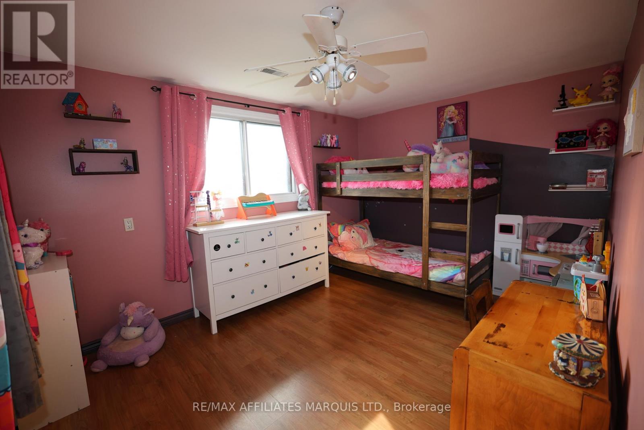
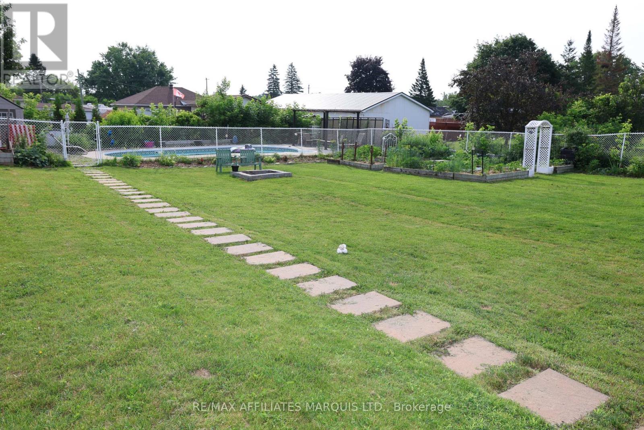
YOUR BACKYARD PARADISE AWAITS! Welcome to 3453 Bruce Street in Cornwall, where comfort, space, and outdoor living come together to create the perfect family home.Step inside this beautiful two-storey home featuring 4 generously sized bedrooms and bright, welcoming living spaces designed for everyday living and entertaining. The cozy living room fireplace creates the perfect place to unwind on chilly evenings, adding warmth and charm to the heart of the home.Outside is where this property truly shines! Escape to your own private backyard retreat complete with a sparkling in-ground pool, a fully fenced yard, raised garden beds, and plenty of room for children, pets, family gatherings, and summer BBQs. Whether you're relaxing poolside or harvesting vegetables from your garden, you'll love spending time in this incredible outdoor space.The attached garage provides added convenience, while the home's thoughtful layout offers room for the whole family to grow. Every corner of this property feels warm, welcoming, and ready for its next chapter.Located in a desirable Cornwall neighbourhood close to schools, parks, shopping, and everyday amenities, this is more than just a house-it's the lifestyle you've been waiting for.Homes with backyards like this don't come along often. Book your private showing today and experience everything 3453 Bruce Street has to offer! (id:15069)
Open House
This property has open houses!
September
20
Sunday
Starts at:
2:00 pm
Ends at:4:00 pm
Property Details
| MLS® Number | X13536118 |
| Property Type | Single Family |
| Neigbourhood | Churchill Heights |
| Community Name | 716 - South Stormont (Cornwall) Twp |
| Parking Space Total | 6 |
| Pool Type | Inground Pool |
Building
| Bathroom Total | 3 |
| Bedrooms Above Ground | 4 |
| Bedrooms Total | 4 |
| Appliances | Water Meter, Water Heater |
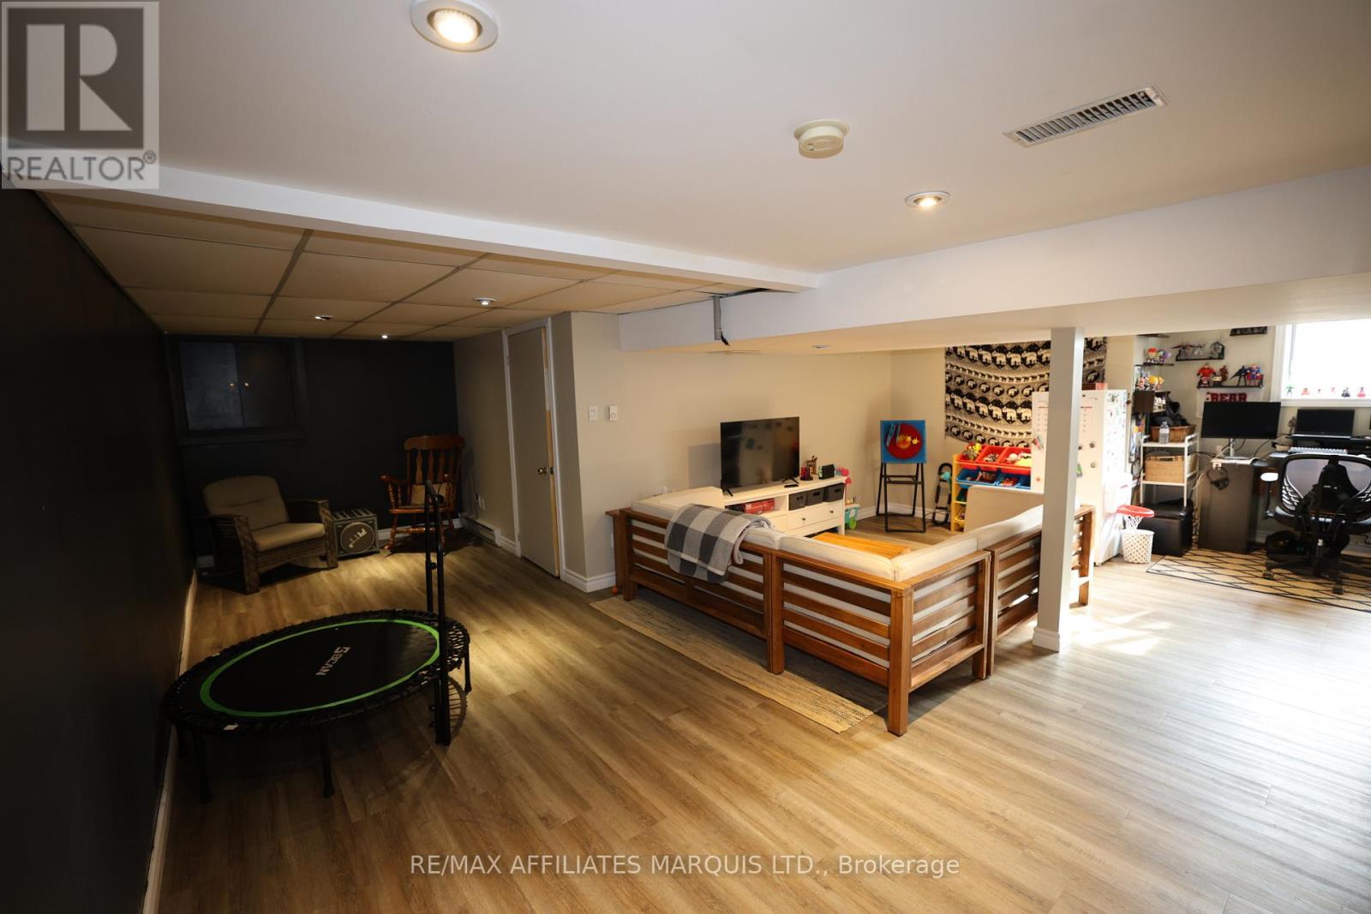
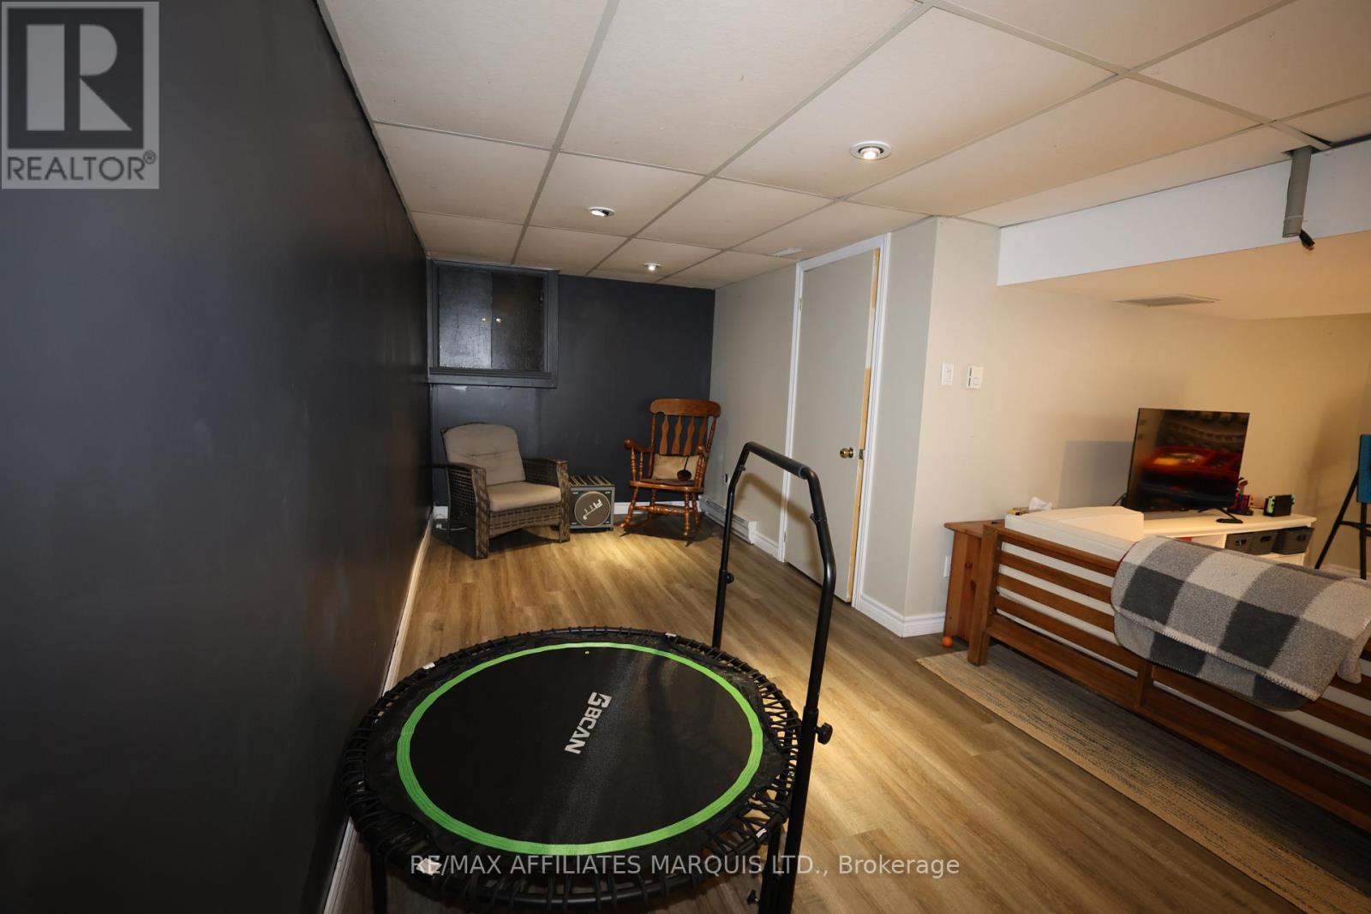
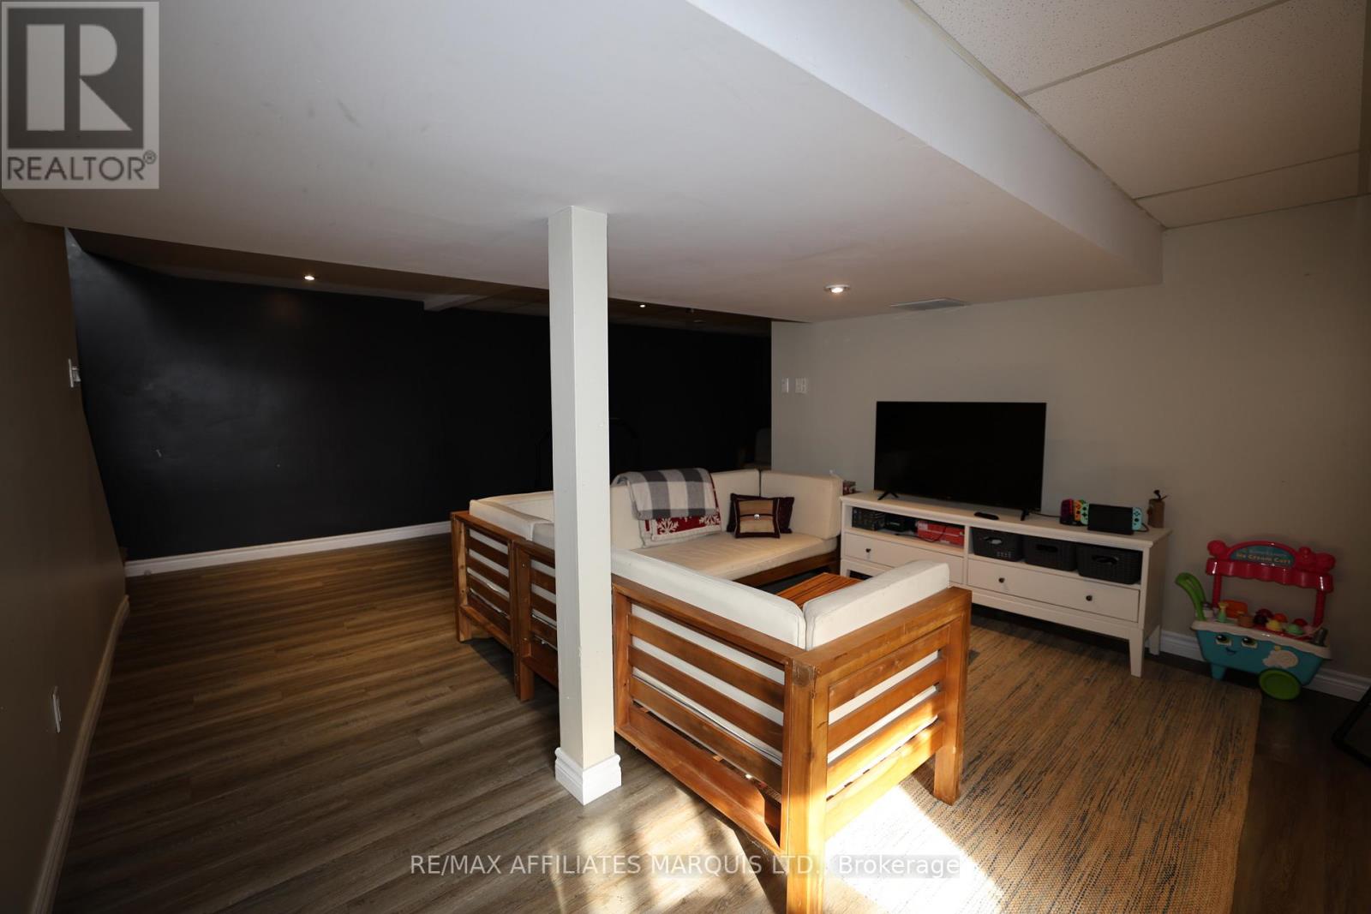
| Basement Development | Finished |
| Basement Type | N/a (finished) |
| Construction Style Attachment | Detached |
| Cooling Type | Central Air Conditioning |
| Exterior Finish | Brick, Vinyl Siding |
| Fireplace Present | Yes |
| Foundation Type | Concrete |
| Half Bath Total | 1 |
| Heating Fuel | Natural Gas |
| Heating Type | Forced Air |
| Stories Total | 2 |
| Size Interior | 1,500 - 2,000 Sqft |
| Type | House |
| Utility Water | Municipal Water |
Parking
| Attached Garage | |
| Garage |
Land
| Acreage | No |
| Sewer | Septic System |
| Size Depth | 177 Ft |
| Size Frontage | 70 Ft |
| Size Irregular | 70 X 177 Ft |
| Size Total Text | 70 X 177 Ft |
Rooms
| Level | Type | Length | Width | Dimensions |
|---|---|---|---|---|
| Second Level | Bathroom | 2.94 m | 2.24 m | 2.94 m x 2.24 m |
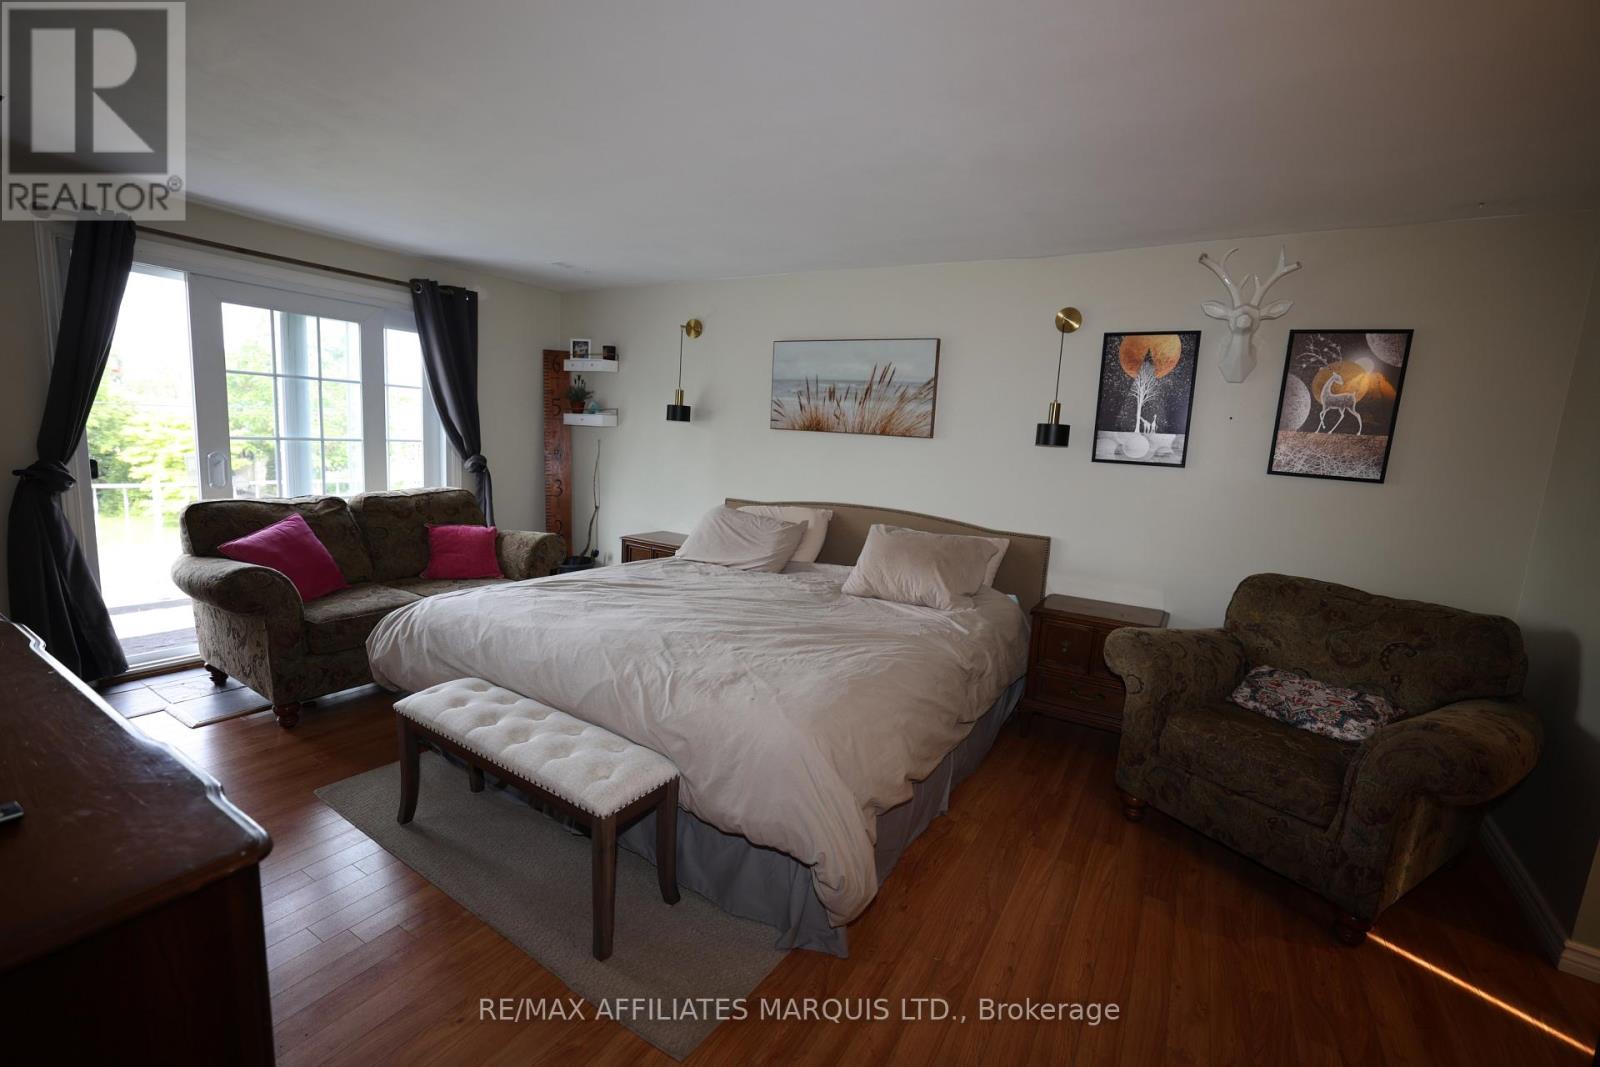
| Second Level | Primary Bedroom | 5.38 m | 3.67 m | 5.38 m x 3.67 m |
| Second Level | Bathroom | 2.2 m | 1.58 m | 2.2 m x 1.58 m |
| Second Level | Bedroom | 4.03 m | 2.95 m | 4.03 m x 2.95 m |
| Second Level | Bedroom | 3.49 m | 3.05 m | 3.49 m x 3.05 m |
| Second Level | Bedroom | 3.84 m | 2.9 m | 3.84 m x 2.9 m |
| Basement | Recreational, Games Room | 8.73 m | 7.32 m | 8.73 m x 7.32 m |
| Basement | Utility Room | 4.86 m | 2.79 m | 4.86 m x 2.79 m |
| Basement | Other | 4.76 m | 3.11 m | 4.76 m x 3.11 m |
| Main Level | Living Room | 4.93 m | 3.95 m | 4.93 m x 3.95 m |
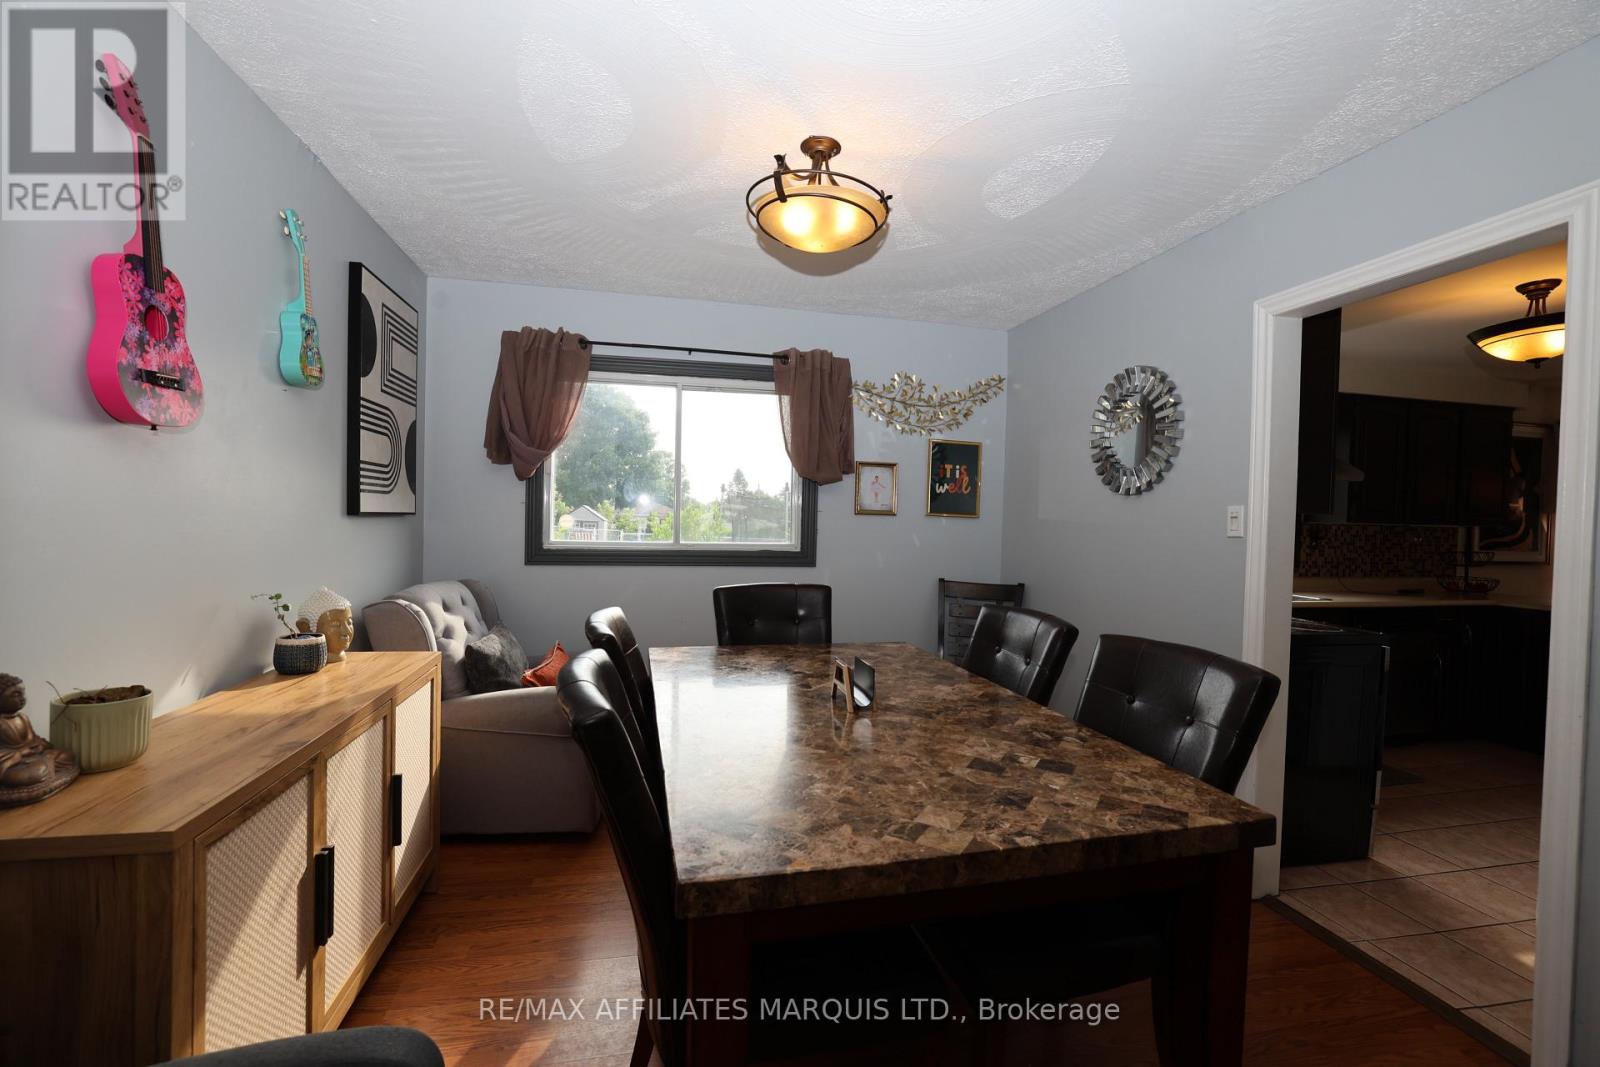
| Main Level | Dining Room | 3.44 m | 3.18 m | 3.44 m x 3.18 m |
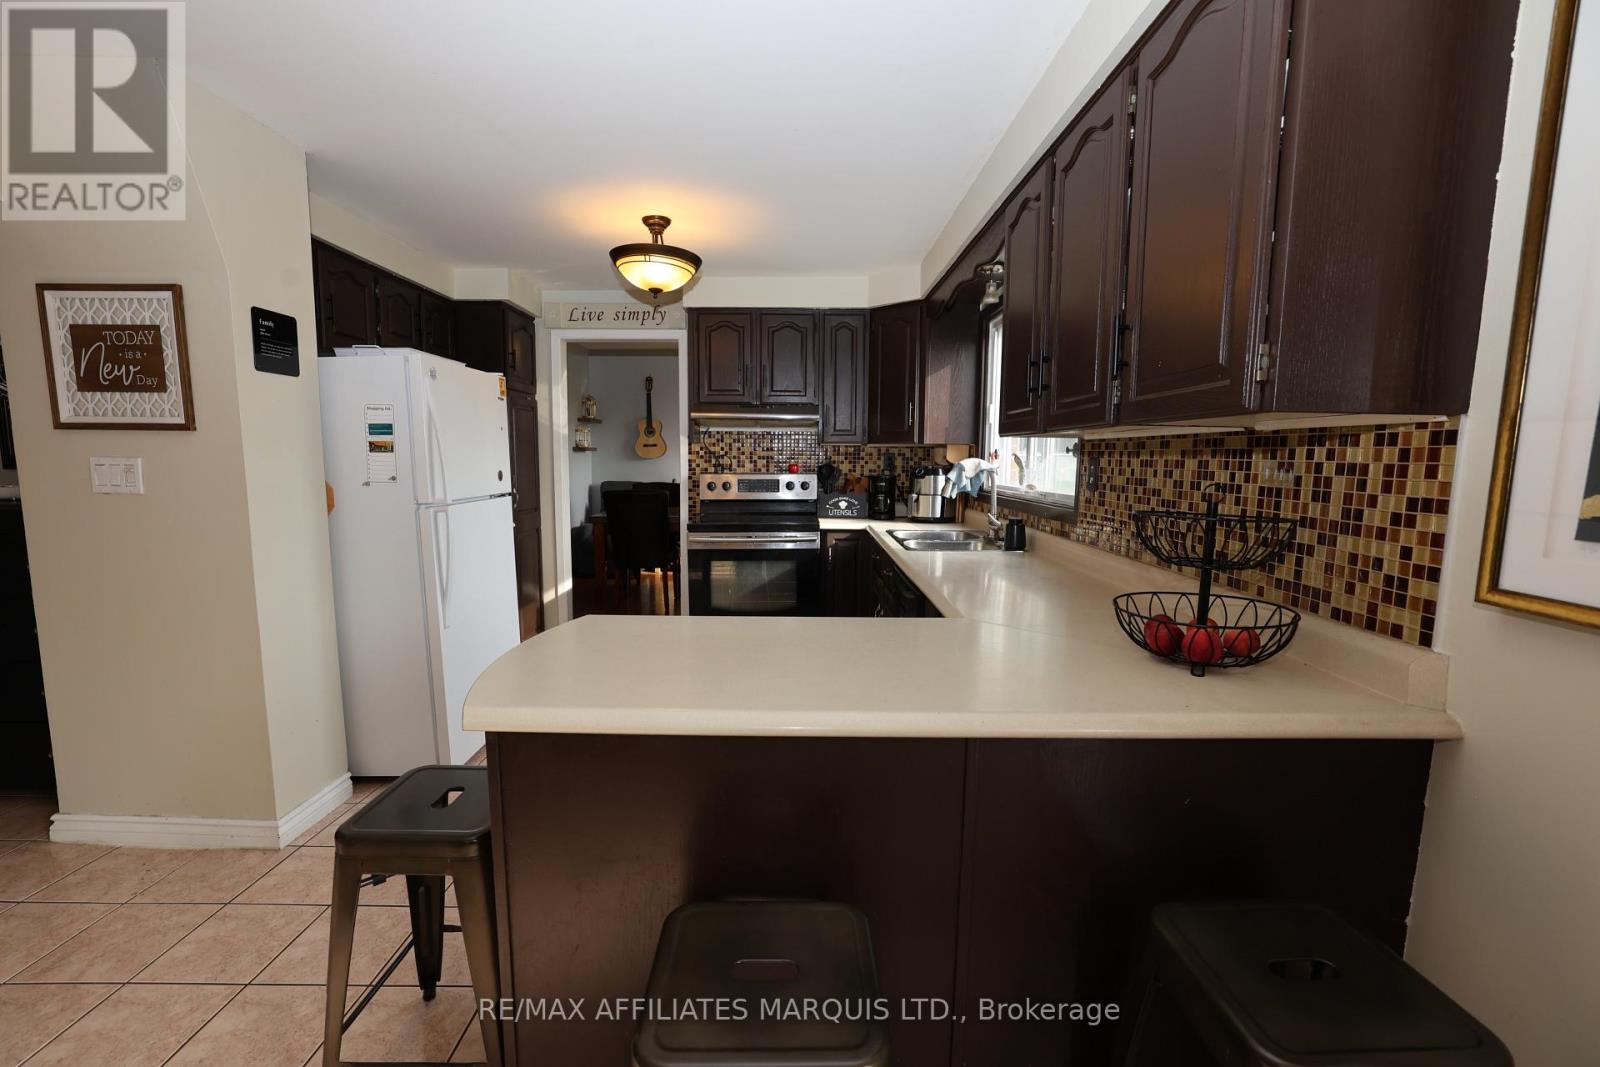
| Main Level | Kitchen | 4.66 m | 3.33 m | 4.66 m x 3.33 m |
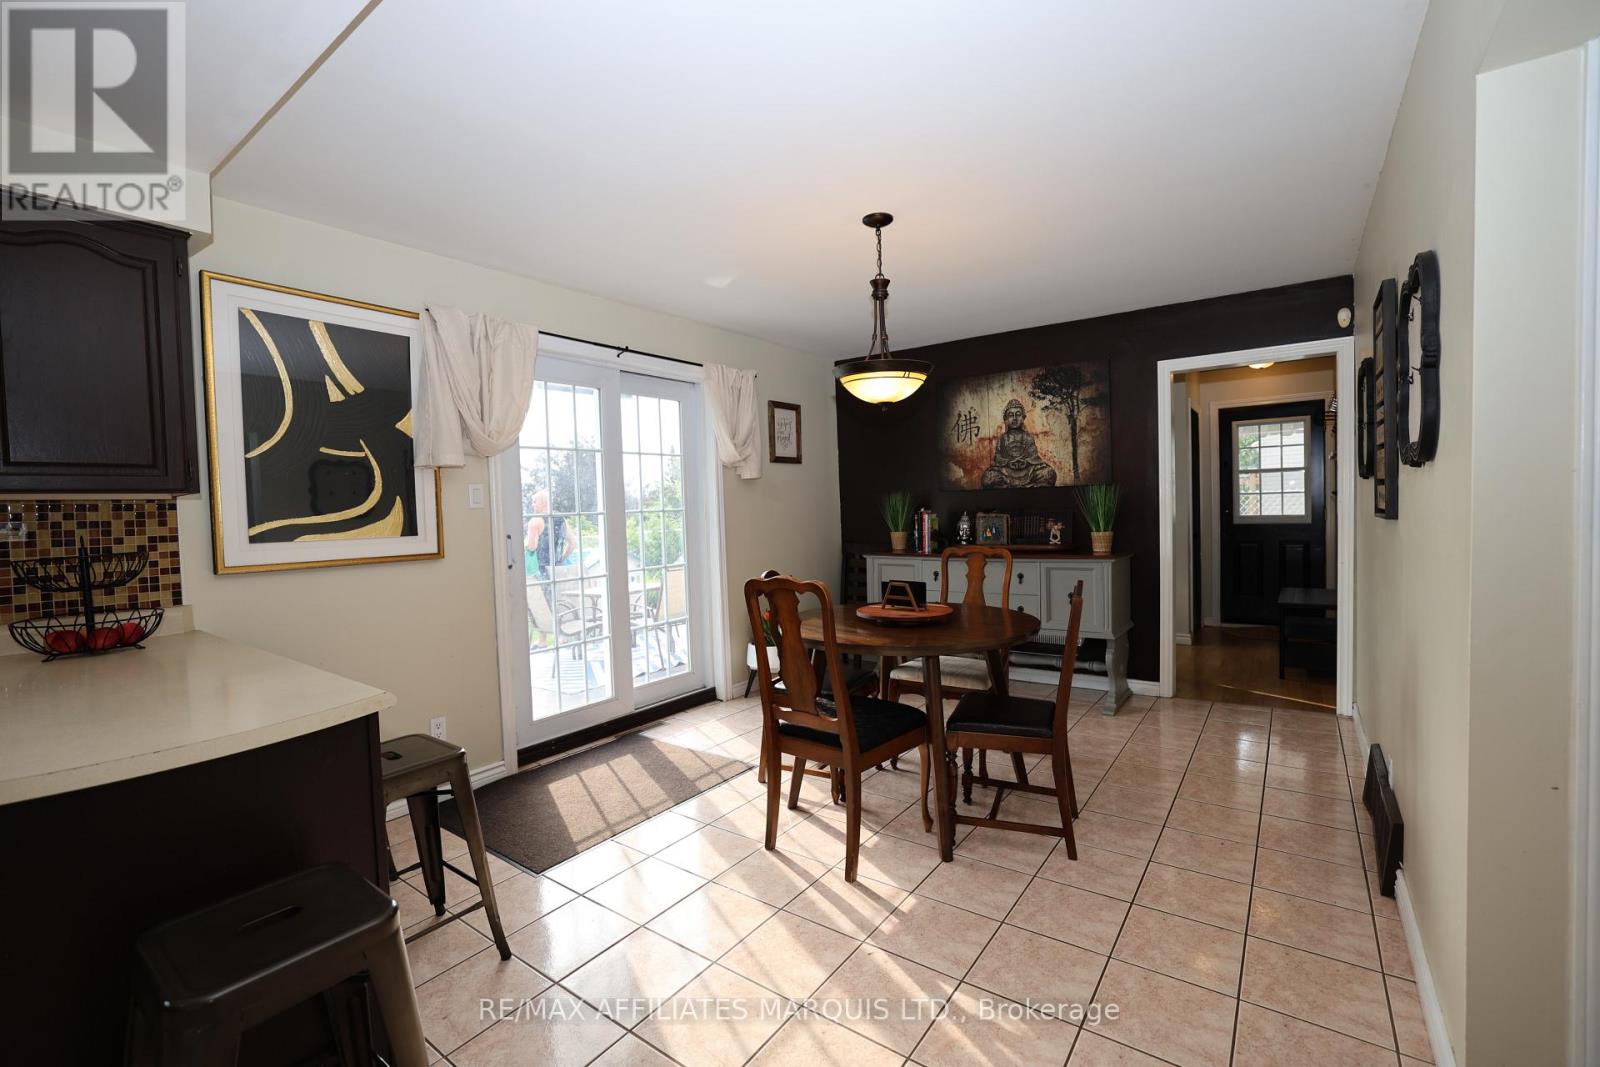
| Main Level | Eating Area | 2.98 m | 3.18 m | 2.98 m x 3.18 m |
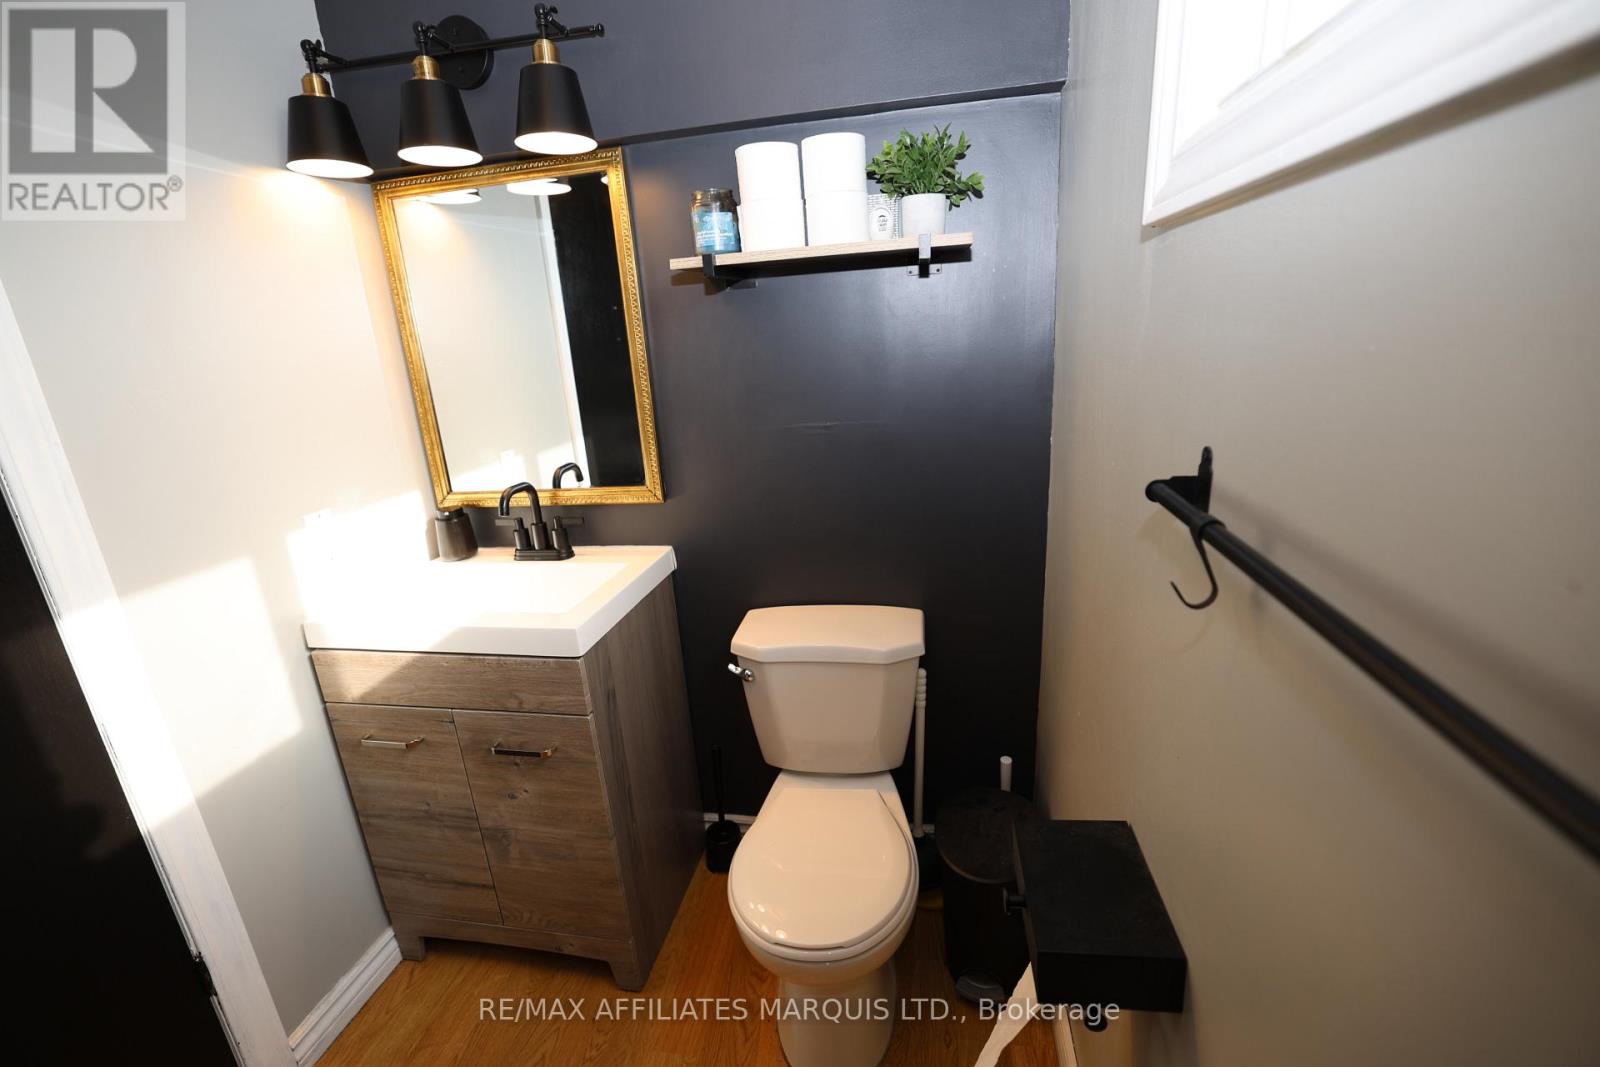
| Main Level | Bathroom | 2.69 m | 1.52 m | 2.69 m x 1.52 m |
Contact Us
Contact us for more information

This REALTOR.ca listing content is owned and licensed by REALTOR® members of The Canadian Real Estate Association
The trademarks REALTOR®, REALTORS®, and the REALTOR® logo are controlled by The Canadian Real Estate Association (CREA) and identify real estate professionals who are members of CREA. The trademarks MLS®, Multiple Listing Service® and the associated logos are owned by The Canadian Real Estate Association (CREA) and identify the quality of services provided by real estate professionals who are members of CREA. The trademark DDF® is owned by The Canadian Real Estate Association (CREA) and identifies CREA's Data Distribution Facility (DDF®)
September 14 2026 01:00:04
Cornwall & District Real Estate Board
RE/MAX Affiliates Marquis Ltd.