
345 Robson Road Unit# 18 Leamington, Ontario N8H 5G6
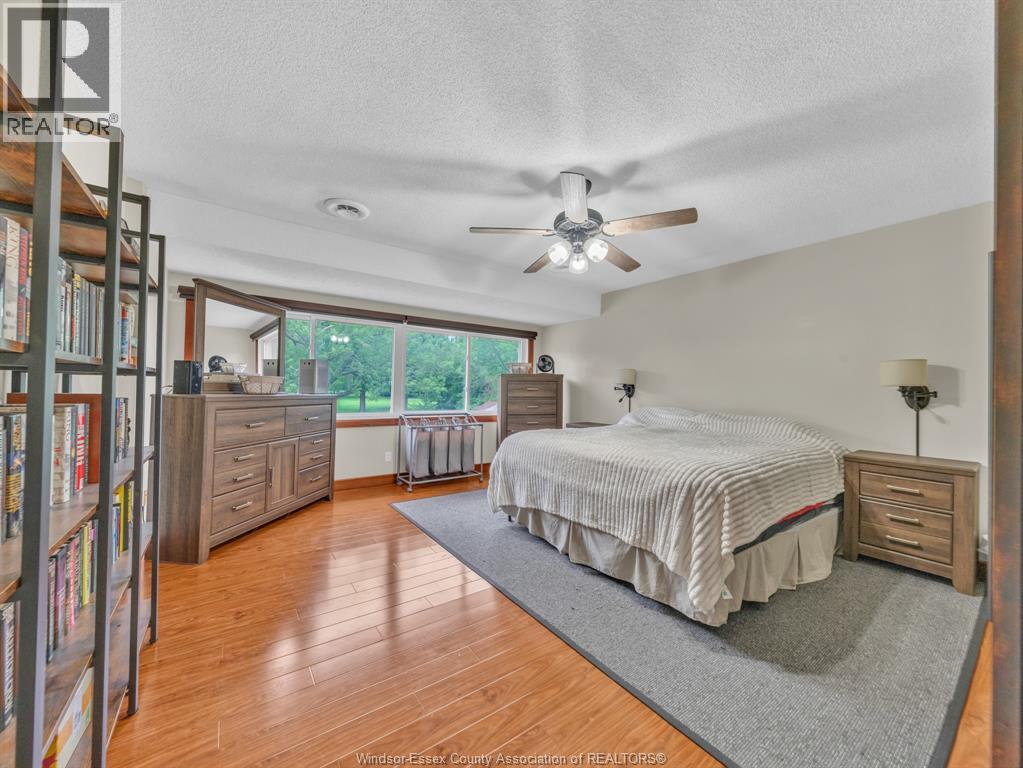
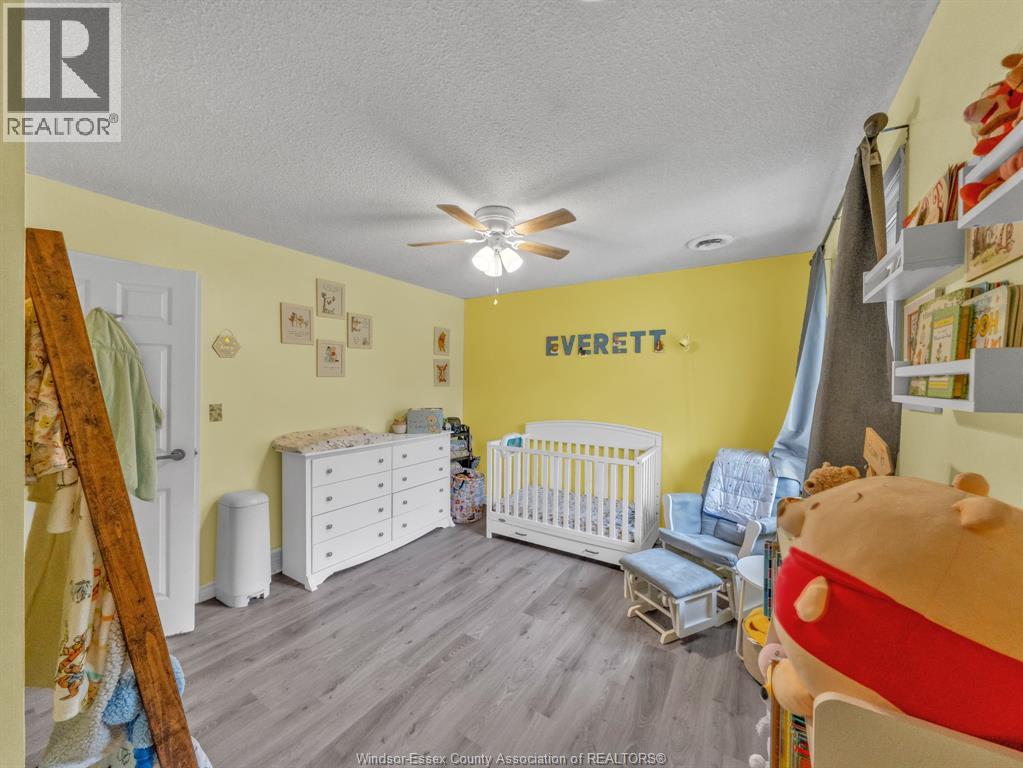

2 Bedroom
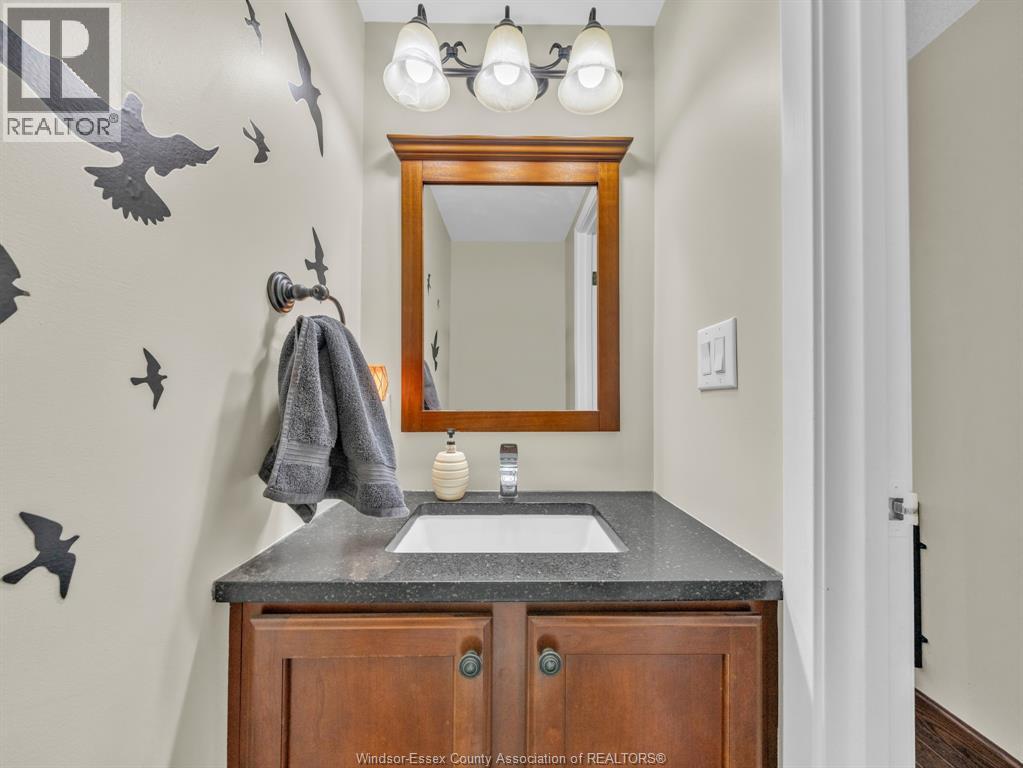
2 Bathroom
1,385 sqft
Central Air Conditioning
Forced Air, Furnace
Landscaped
$384,900Maintenance, Exterior Maintenance, Ground Maintenance, Property Management
$275 Monthly
Maintenance, Exterior Maintenance, Ground Maintenance, Property Management
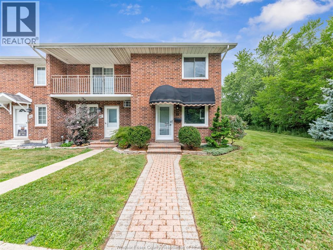
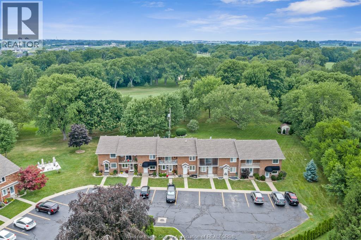
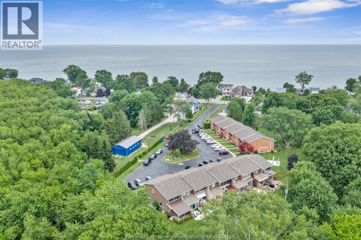
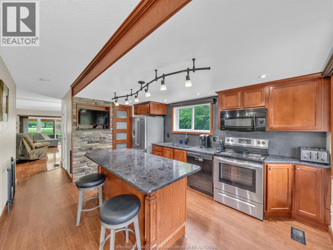
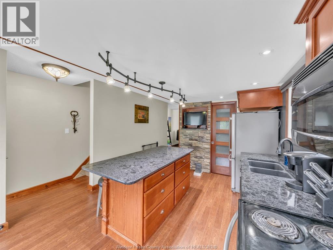
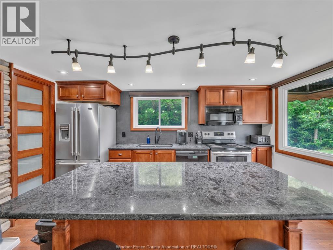
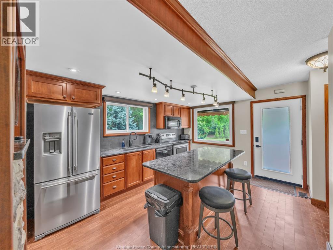
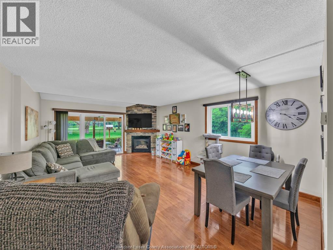
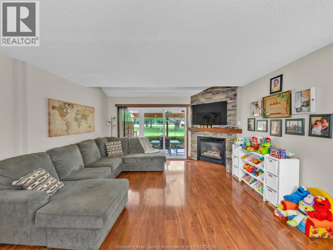
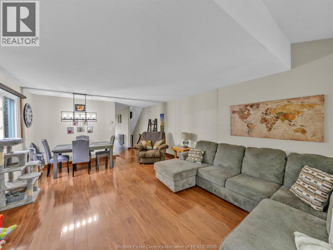
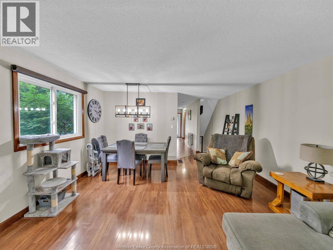
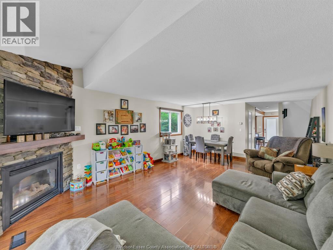
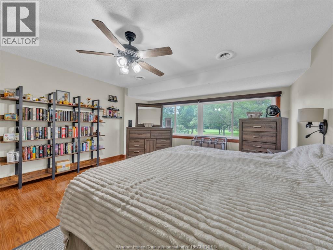
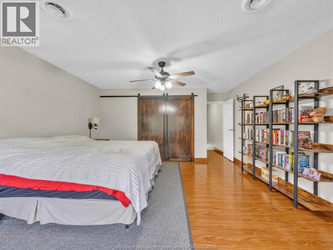
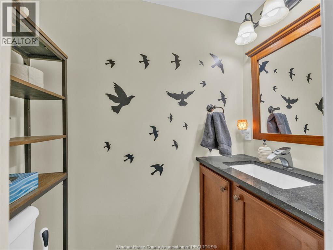
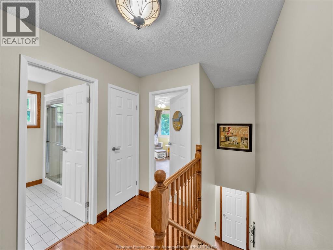
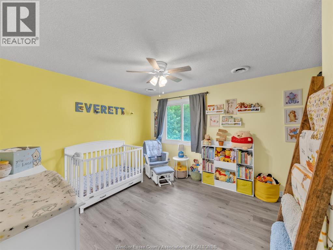
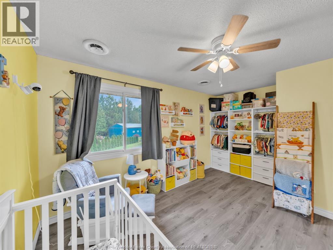
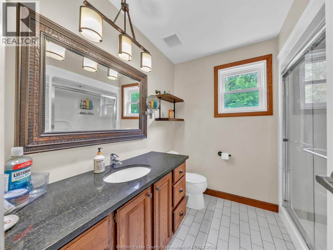
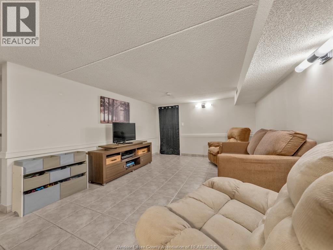
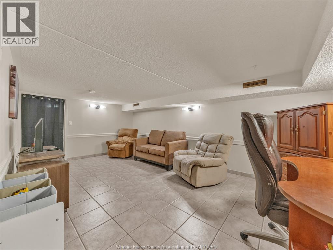
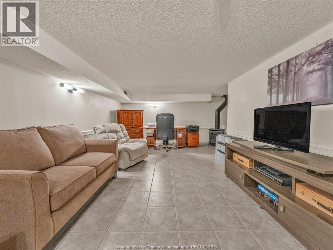
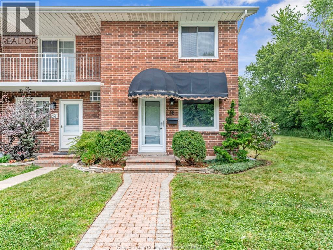
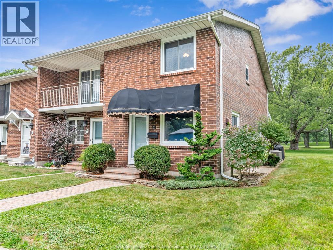
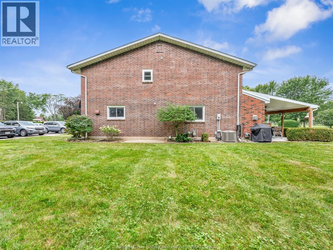
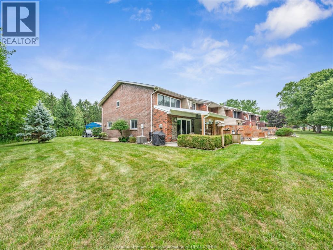
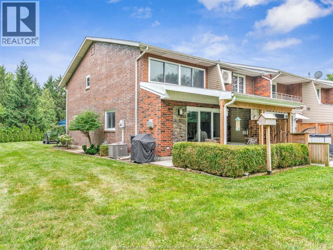
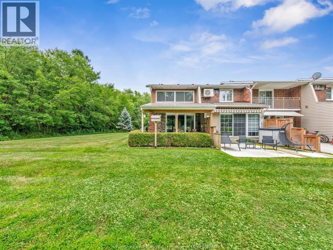
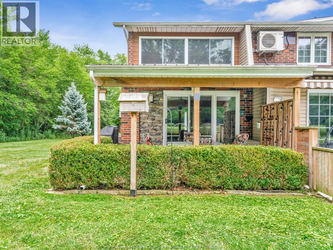
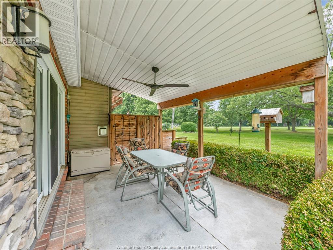
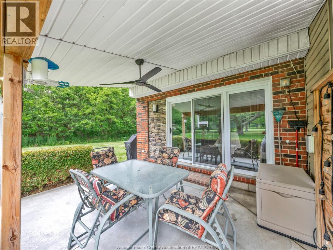
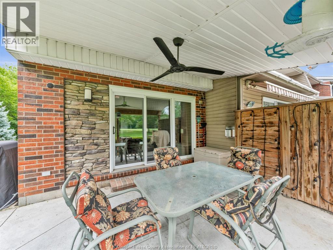
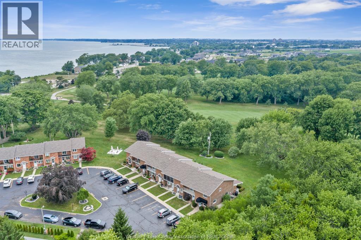
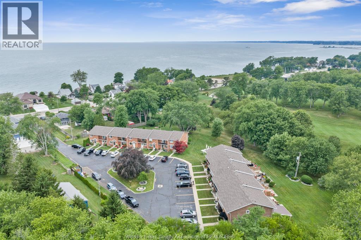
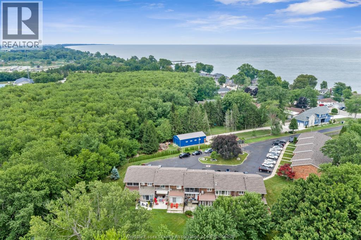
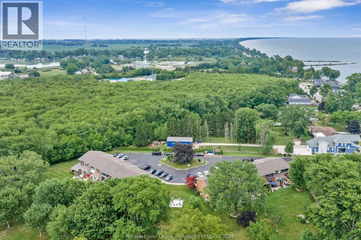
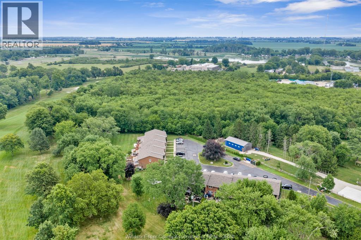
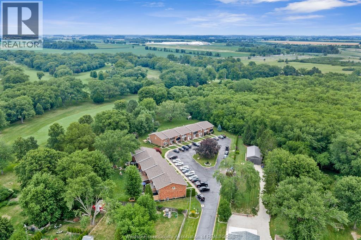
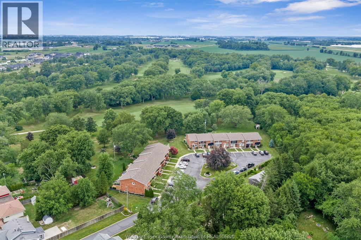
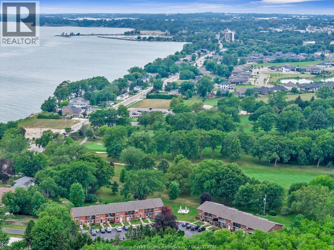
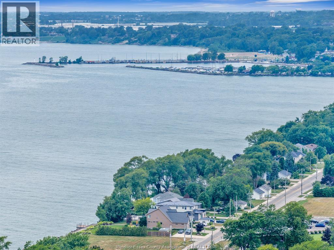
$275 MonthlyLuxury, location, and low-maintenance living await! Welcome to this immaculate 2-bedroom, 1.5-bathroom end-unit condominium, ideally situated in one of Leamington's most sought-after neighbourhoods. Backing directly onto a beautiful golf course, steps from the water & bordering a picturesque wooded greenspace, this beauty offers privacy, tranquility and stunning natural views. Step inside to discover a bright, meticulously maintained interior featuring granite countertops throughout, a spacious walk-in pantry and a functional layout designed for comfortable everyday living. The finished basement provides valuable additional living space, perfect for a family room, home office, fitness area, or entertaining guests. Built with a full brick exterior, this move-in ready home includes all 6 major appliances plus a natural gas BBQ. Enjoy the convenience of 2 dedicated parking spaces, ample visitor parking & affordable condo fees of just $275 per month. Call listing Realtor® today to see!! (id:15069)
Property Details
| MLS® Number | 26018689 |
| Property Type | Single Family |
| Features | Golf Course/parkland |
Building
| Bathroom Total | 2 |
| Bedrooms Above Ground | 2 |
| Bedrooms Total | 2 |
| Constructed Date | 1977 |
| Cooling Type | Central Air Conditioning |
| Exterior Finish | Brick |
| Flooring Type | Ceramic/porcelain, Laminate |
| Foundation Type | Block |
| Half Bath Total | 1 |
| Heating Fuel | Natural Gas |
| Heating Type | Forced Air, Furnace |
| Size Interior | 1,385 Sqft |
| Total Finished Area | 1385 Sqft |
| Type | Row / Townhouse |
Parking
| Other | 2 |
Land
| Acreage | No |
| Landscape Features | Landscaped |
| Size Irregular | 0 X 0 |
| Size Total Text | 0 X 0 |
| Zoning Description | Res |
Rooms
| Level | Type | Length | Width | Dimensions |
|---|---|---|---|---|
| Second Level | Bedroom | Measurements not available | ||
| Second Level | Primary Bedroom | Measurements not available | ||
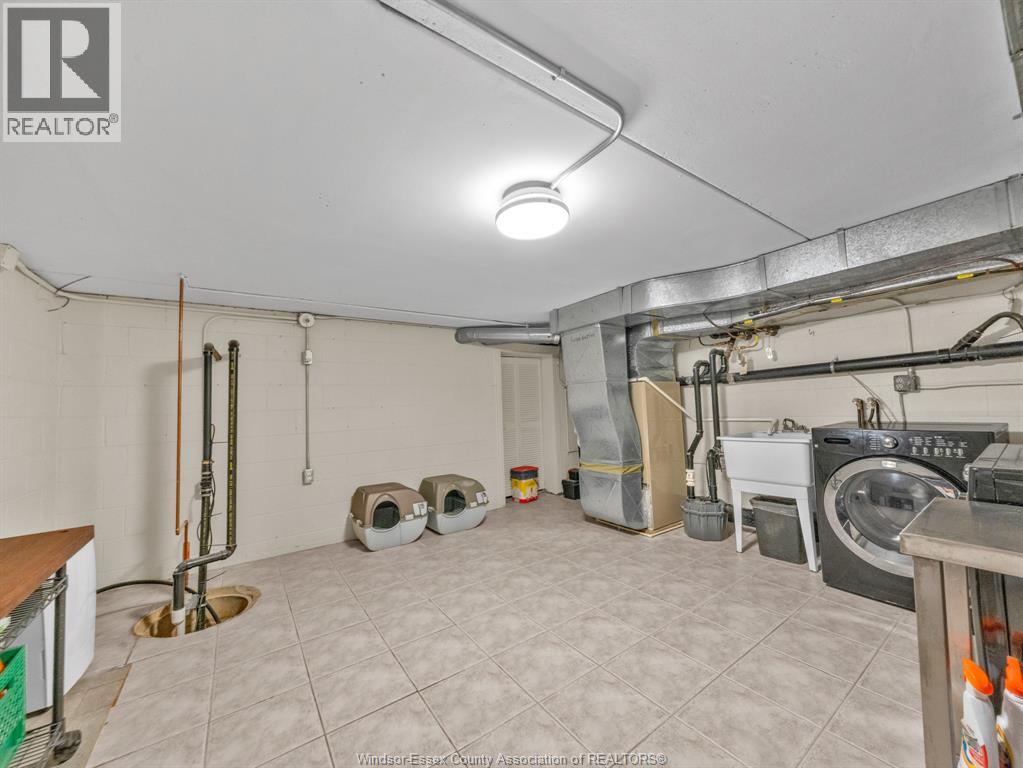
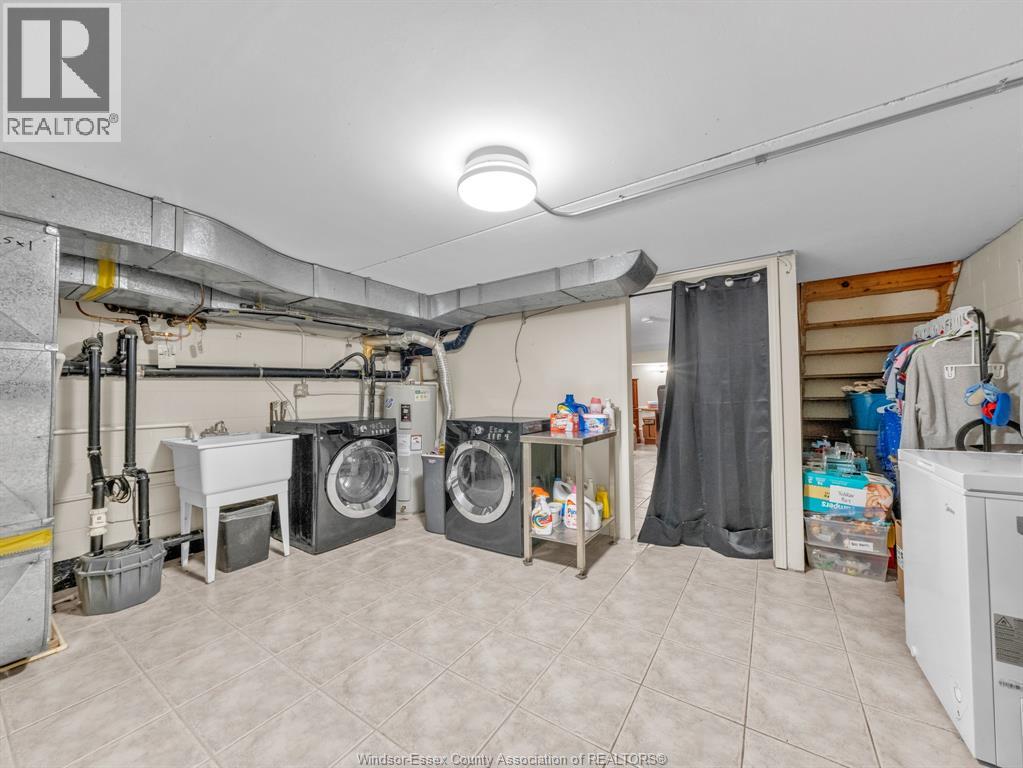
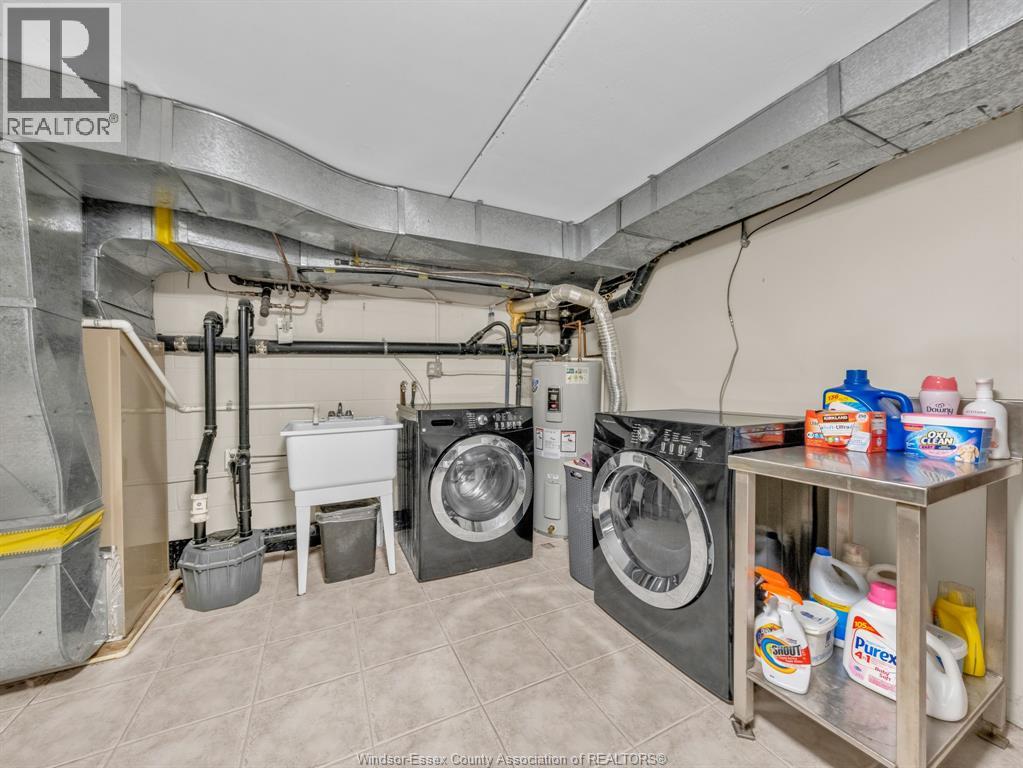
| Lower Level | Utility Room | Measurements not available | ||
| Lower Level | Laundry Room | Measurements not available | ||
| Lower Level | Family Room | Measurements not available | ||
| Main Level | Living Room/fireplace | Measurements not available | ||
| Main Level | Living Room/dining Room | Measurements not available | ||
| Main Level | Kitchen | Measurements not available |
https://www.realtor.ca/real-estate/30109161/345-robson-road-unit-18-leamington
Contact Us
Contact us for more information

This REALTOR.ca listing content is owned and licensed by REALTOR® members of The Canadian Real Estate Association
The trademarks REALTOR®, REALTORS®, and the REALTOR® logo are controlled by The Canadian Real Estate Association (CREA) and identify real estate professionals who are members of CREA. The trademarks MLS®, Multiple Listing Service® and the associated logos are owned by The Canadian Real Estate Association (CREA) and identify the quality of services provided by real estate professionals who are members of CREA. The trademark DDF® is owned by The Canadian Real Estate Association (CREA) and identifies CREA's Data Distribution Facility (DDF®)
August 04 2026 03:56:34
Windsor-Essex County Association of REALTORS®
Century 21 Local Home Team Realty Inc.