
345 Nipissing Street West Nipissing, Ontario P2B 3E1

3 Bedroom
1 Bathroom
1,100 - 1,500 sqft
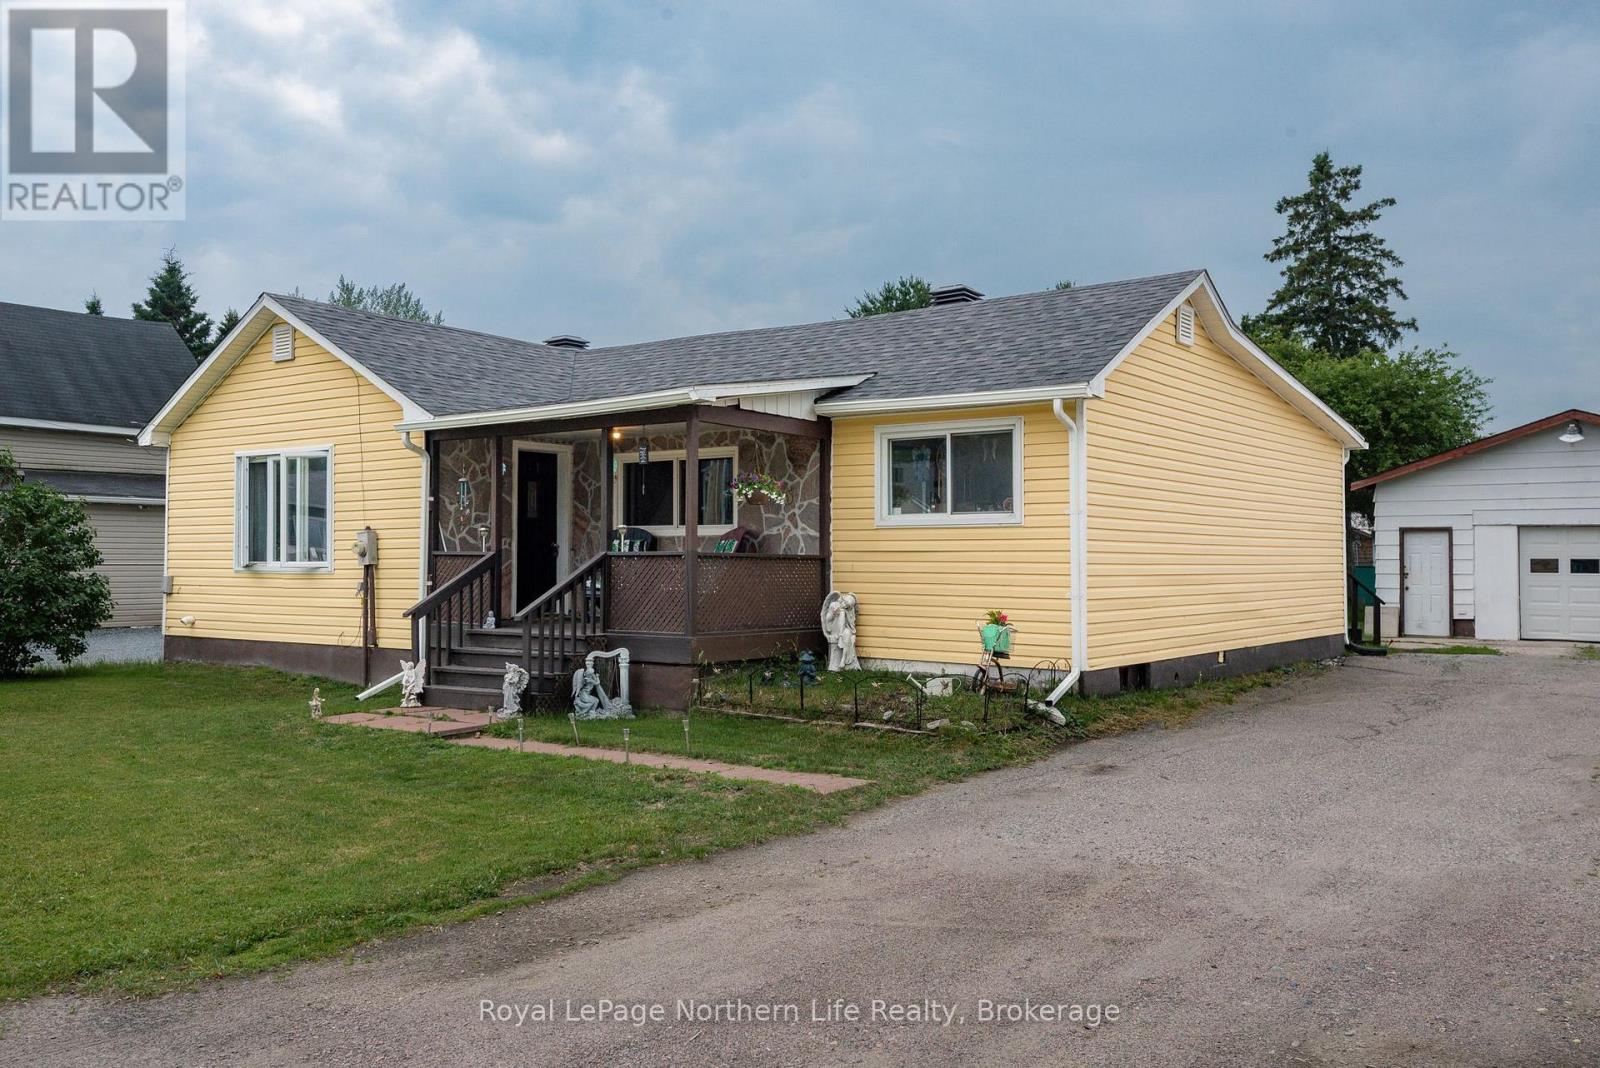
Bungalow
Window Air Conditioner
Forced Air
$329,900
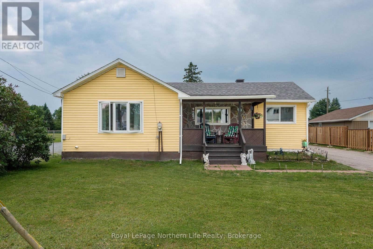
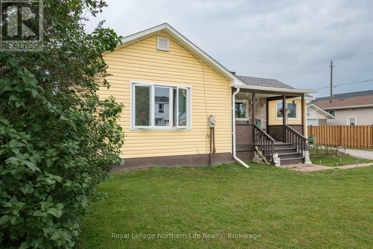
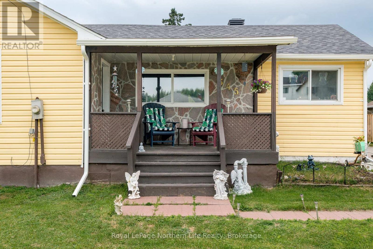
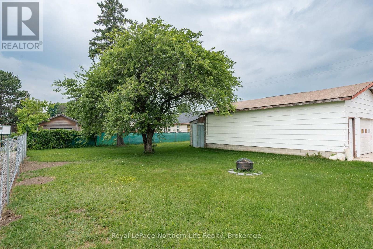
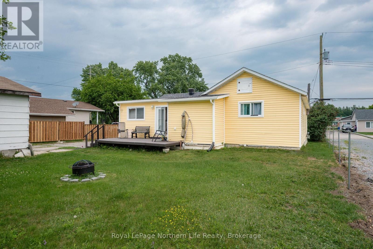
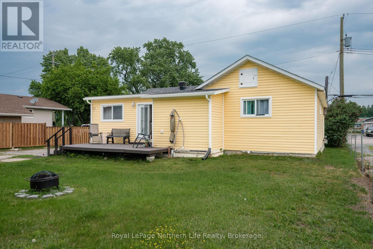
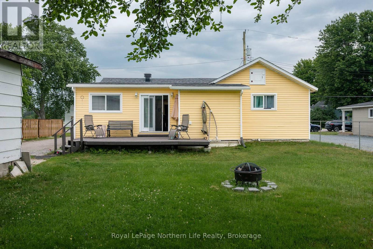
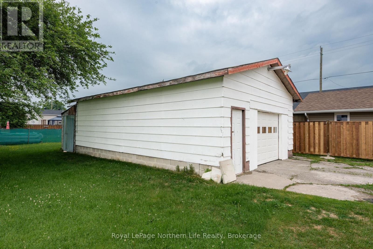
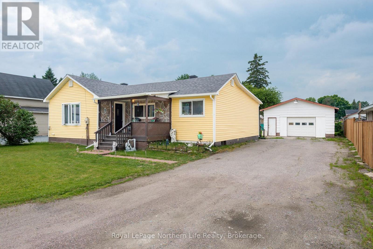
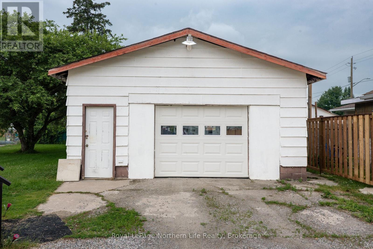
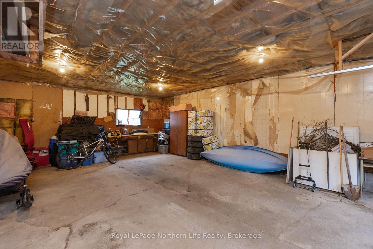
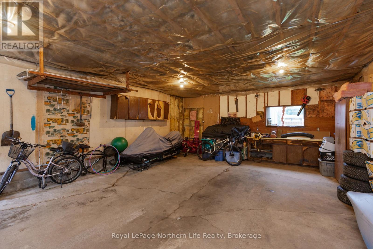
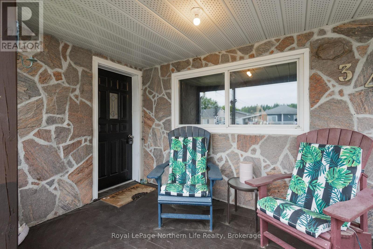
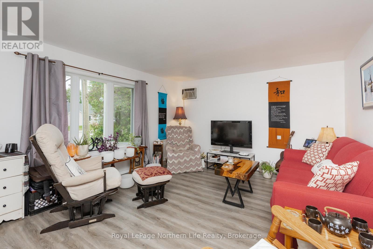
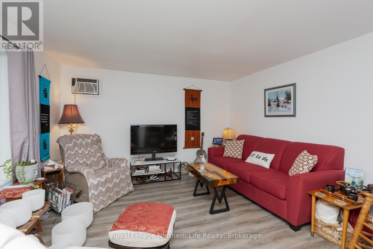
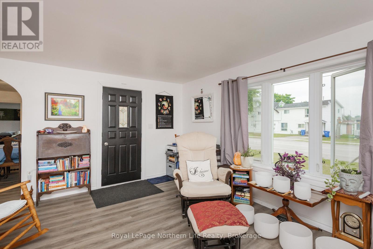
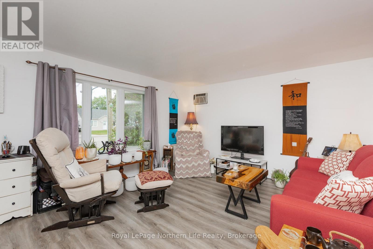
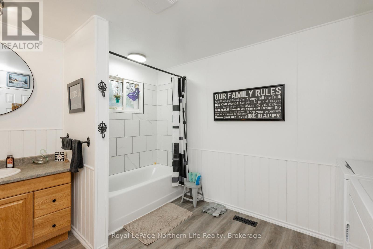
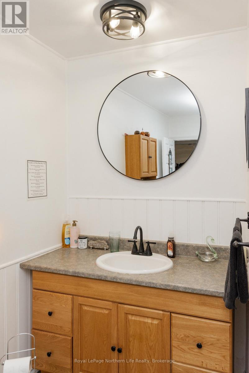
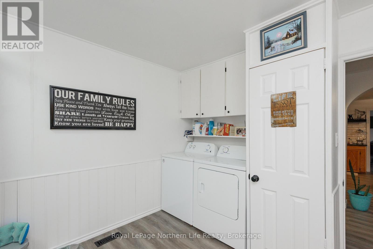
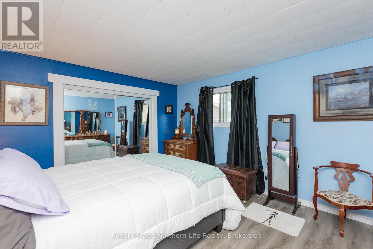
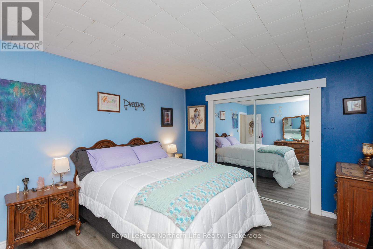
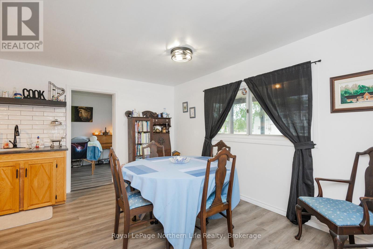
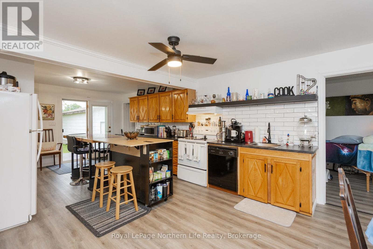
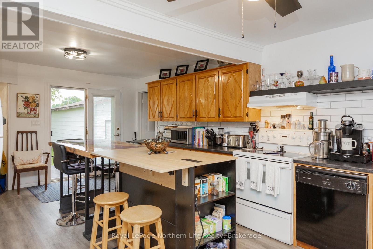
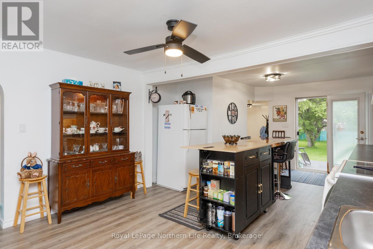
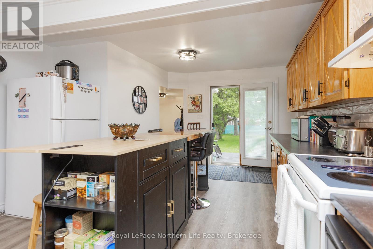
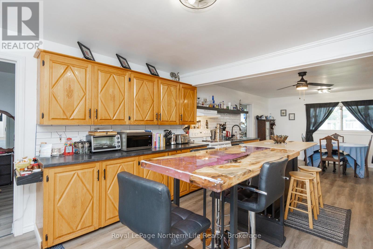
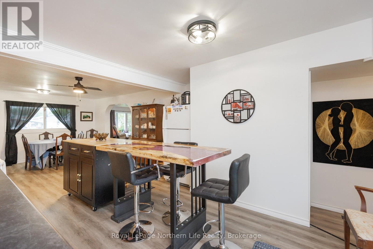
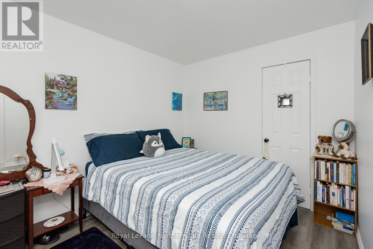
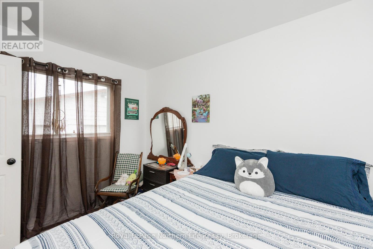
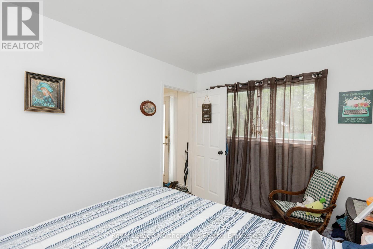
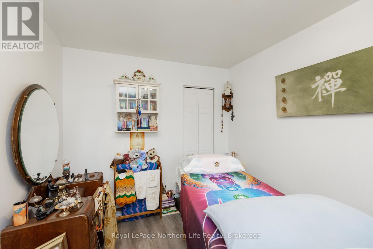
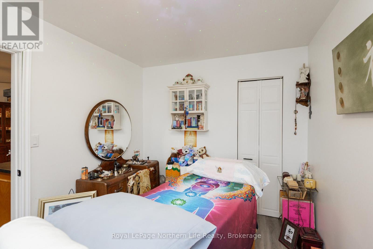
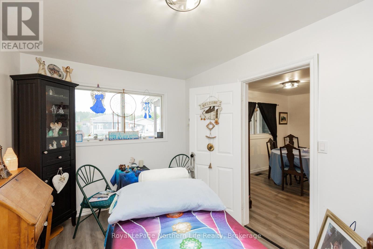
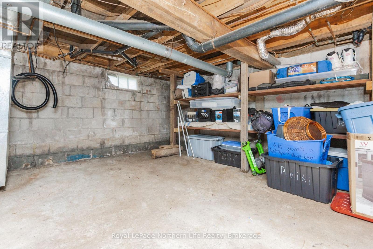
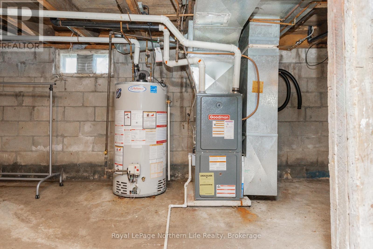
Move-in ready bungalow with detached garage in Sturgeon Falls! This well maintained 3-bedroom, 1-bath home offers 1300 sq ft. comfortable living space. The bright open-concept layout features updated flooring, fresh paint, abundant, natural light, and a functional kitchen with ample storage. A spacious combined bath/laundry room, practical mudroom with deck access, and three generous bedrooms add to the home's appeal. Lower level has large storage area with second laundry hook ups. Outside, enjoy a deep lot with green space, apple tree and a rear deck for entertaining, detached garage, storage shed, and a long-paved driveway with ample parking, ideally located in a family-friendly neighbourhood close to schools, parks, shopping and local amenities. Perfect for first-time buyers, downsizers, or investors seeking a turnkey opportunity. (id:15069)
Property Details
| MLS® Number | X13511662 |
| Property Type | Single Family |
| Community Name | Sturgeon Falls |
| Amenities Near By | Hospital, Marina, Place Of Worship |
| Community Features | Community Centre |
| Equipment Type | Water Heater - Gas, Water Heater |
| Features | Flat Site |
| Parking Space Total | 8 |
| Rental Equipment Type | Water Heater - Gas, Water Heater |
Building
| Bathroom Total | 1 |
| Bedrooms Above Ground | 3 |
| Bedrooms Total | 3 |
| Age | 51 To 99 Years |
| Appliances | Dryer, Stove, Washer, Refrigerator |
| Architectural Style | Bungalow |
| Basement Type | Crawl Space, Partial |
| Construction Style Attachment | Detached |
| Cooling Type | Window Air Conditioner |
| Exterior Finish | Vinyl Siding, Stone |
| Foundation Type | Block |
| Heating Fuel | Natural Gas |
| Heating Type | Forced Air |
| Stories Total | 1 |
| Size Interior | 1,100 - 1,500 Sqft |
| Type | House |
| Utility Water | Municipal Water |
Parking
| Detached Garage | |
| Garage |
Land
| Acreage | No |
| Land Amenities | Hospital, Marina, Place Of Worship |
| Sewer | Sanitary Sewer |
| Size Depth | 198 Ft |
| Size Frontage | 66 Ft |
| Size Irregular | 66 X 198 Ft |
| Size Total Text | 66 X 198 Ft |
Rooms
| Level | Type | Length | Width | Dimensions |
|---|---|---|---|---|
| Basement | Furnace | Measurements not available | ||
| Main Level | Living Room | 5.2 m | 4 m | 5.2 m x 4 m |
| Main Level | Kitchen | 6.1 m | 4 m | 6.1 m x 4 m |
| Main Level | Dining Room | 4 m | 2.4 m | 4 m x 2.4 m |
| Main Level | Primary Bedroom | 5.17 m | 3.65 m | 5.17 m x 3.65 m |
| Main Level | Bedroom 2 | 4.26 m | 2.61 m | 4.26 m x 2.61 m |
| Main Level | Bedroom 3 | 3.65 m | 2.61 m | 3.65 m x 2.61 m |
| Main Level | Bathroom | 3.65 m | 2.04 m | 3.65 m x 2.04 m |
Utilities
| Cable | Available |
| Electricity | Available |
| Sewer | Installed |
Contact Us
Contact us for more information

This REALTOR.ca listing content is owned and licensed by REALTOR® members of The Canadian Real Estate Association
The trademarks REALTOR®, REALTORS®, and the REALTOR® logo are controlled by The Canadian Real Estate Association (CREA) and identify real estate professionals who are members of CREA. The trademarks MLS®, Multiple Listing Service® and the associated logos are owned by The Canadian Real Estate Association (CREA) and identify the quality of services provided by real estate professionals who are members of CREA. The trademark DDF® is owned by The Canadian Real Estate Association (CREA) and identifies CREA's Data Distribution Facility (DDF®)
July 05 2026 11:36:34
North Bay and Area REALTORS® Association
Royal LePage Northern Life Realty, Brokerage