
3448 Hwy 71 Emo, Ontario P0W 1E0

3 Bedroom
2 Bathroom
1,624 sqft
Forced Air
Acreage
$399,900
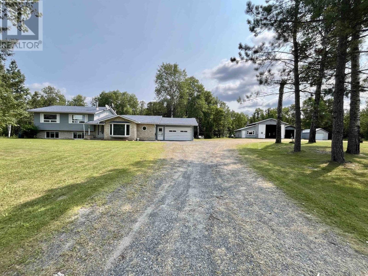
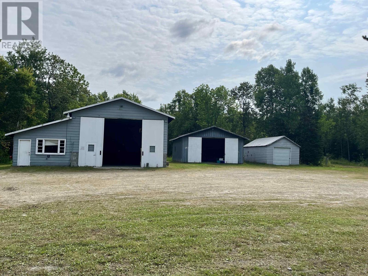
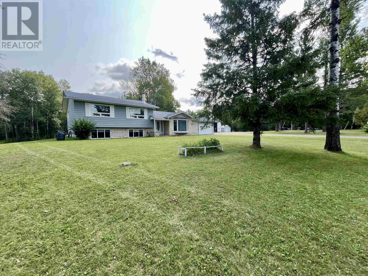
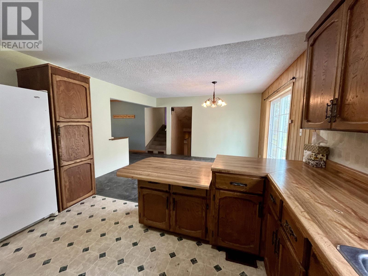
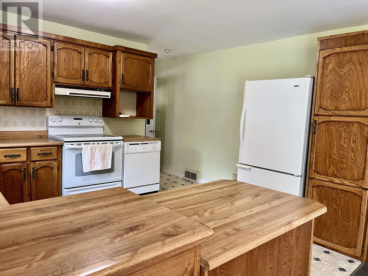
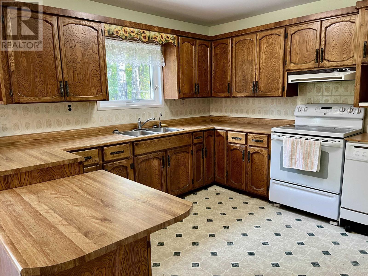
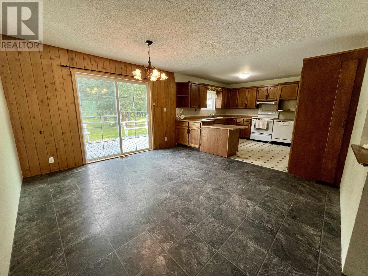
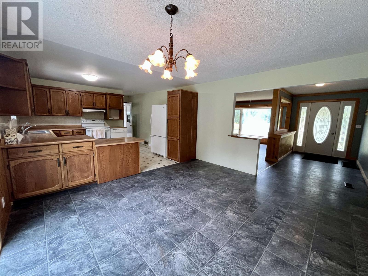
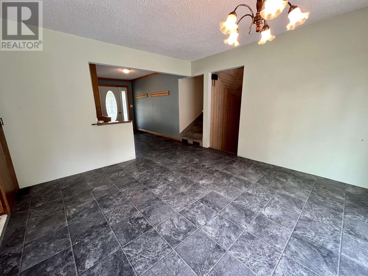
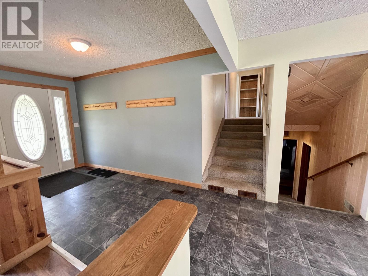
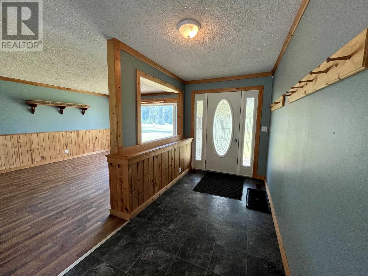
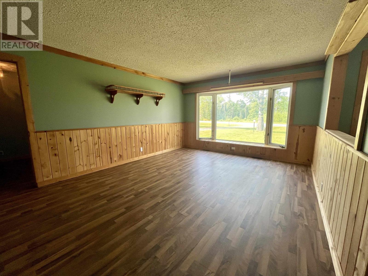
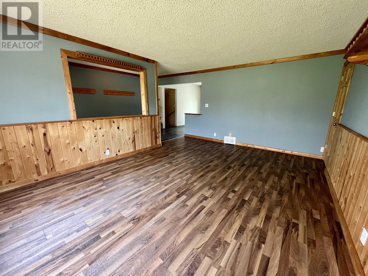
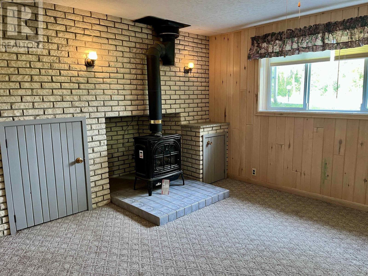
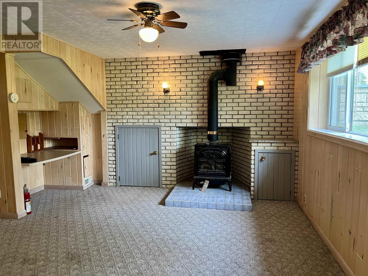
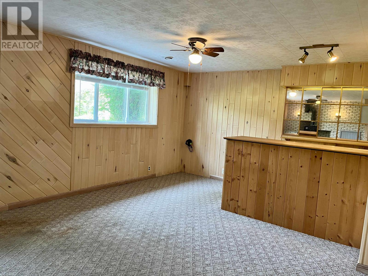
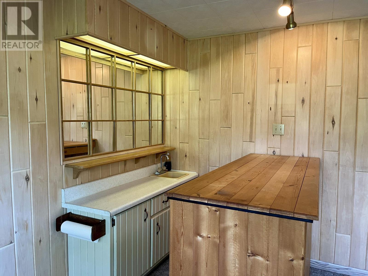
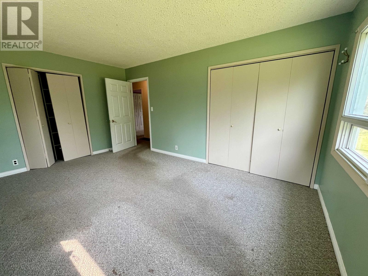
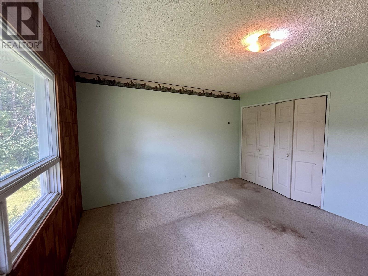
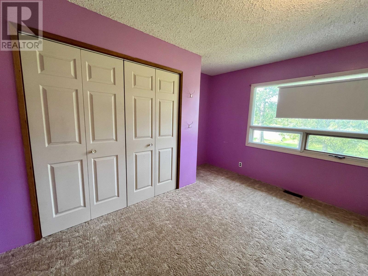
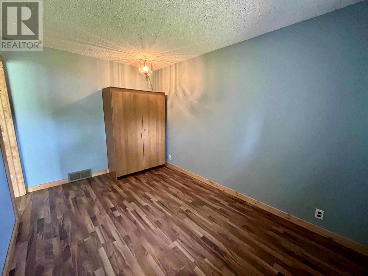
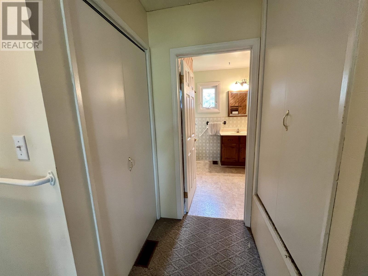
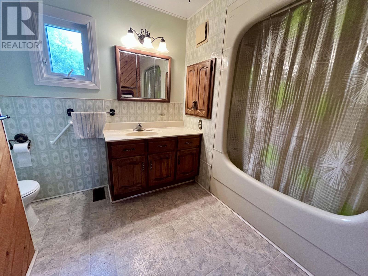
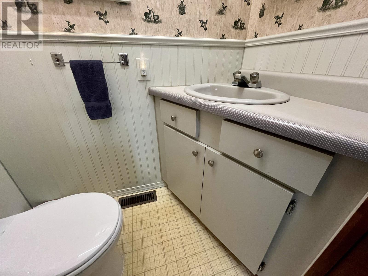
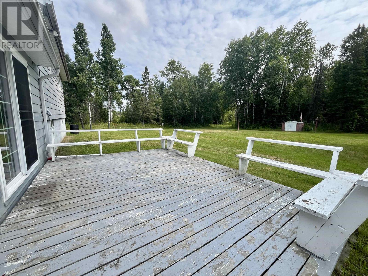
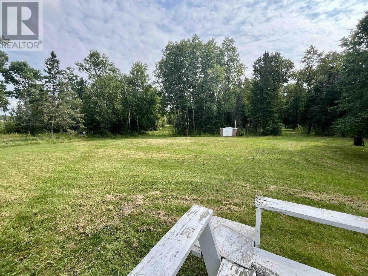
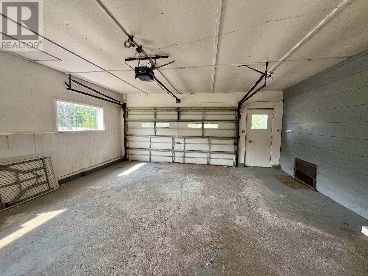
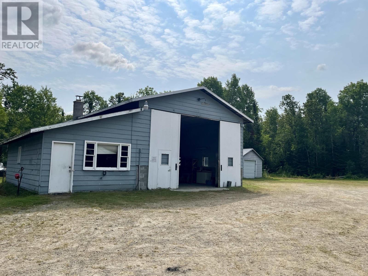
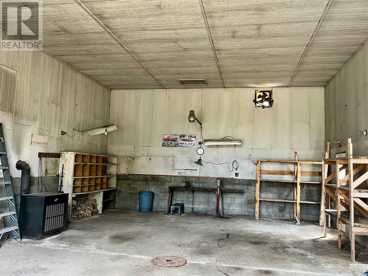
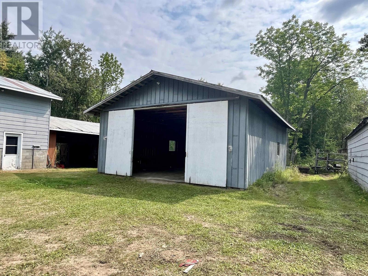

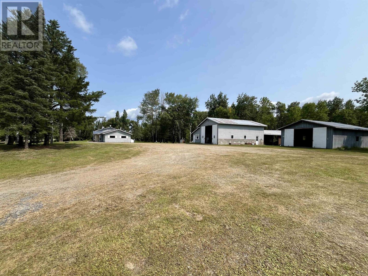
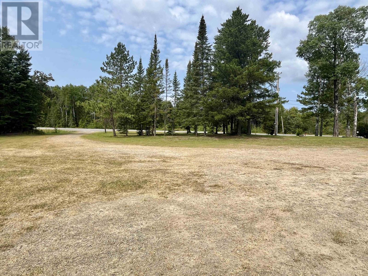
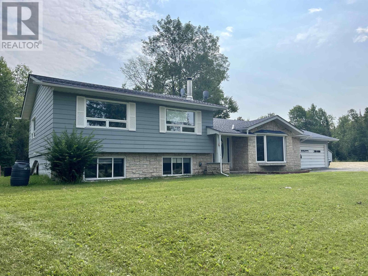
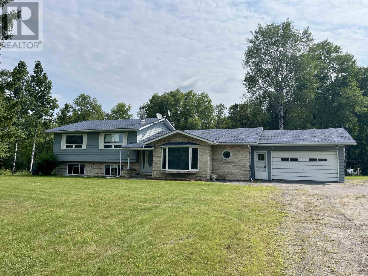
The country home you've been waiting for! This three bedroom, one and half bath home offers plenty of space and storage. The main floor is home to the kitchen, living, dining, office, and 2 pce bath. Patio doors lead off the kitchen/dining to the back yard and deck. Up a short stair case to the three generous sized bedrooms and 4 pce bath. Downstairs is a full rec room with wet bar, with more storage, laundry and mechanicals. Loads of space and storage outside as well. Attached 2 car garage. Detached shop, big enough for trucks and equipment. Additional single car garage and metal storage shop. Well treed yard with circular drive. Geothermal heating/cooling. Drilled well. Easy commute to the mine. (id:15069)
Property Details
| MLS® Number | TB2602343 |
| Property Type | Single Family |
| Community Name | Emo |
Building
| Bathroom Total | 2 |
| Bedrooms Above Ground | 3 |
| Bedrooms Total | 3 |
| Appliances | Stove, Dryer, Dishwasher, Refrigerator, Washer |
| Basement Development | Finished |
| Basement Type | Crawl Space, Partial (finished) |
| Constructed Date | 1965 |
| Construction Style Attachment | Detached |
| Foundation Type | Block |
| Half Bath Total | 1 |
| Heating Fuel | Geo Thermal |
| Heating Type | Forced Air |
| Size Interior | 1,624 Sqft |
| Utility Water | Drilled Well |
Parking
| Garage |
Land
| Access Type | Road Access |
| Acreage | Yes |
| Sewer | Septic System |
| Size Depth | 330 Ft |
| Size Frontage | 526.5000 |
| Size Irregular | 4 |
| Size Total | 4 Ac|3 - 10 Acres |
| Size Total Text | 4 Ac|3 - 10 Acres |
Rooms
| Level | Type | Length | Width | Dimensions |
|---|---|---|---|---|
| Second Level | Primary Bedroom | 11.5 x 15.7 | ||
| Second Level | Bedroom | 12.1 x 12.6 | ||
| Second Level | Bedroom | 12.6 x 12.4 | ||
| Second Level | Bathroom | 4 pce | ||
| Basement | Recreation Room | 14.7 x 26.1 | ||
| Main Level | Living Room | 12.8 x 17.1 | ||
| Main Level | Kitchen | 10.8 x 13.5 | ||
| Main Level | Dining Room | 11.9 x 12.3 | ||
| Main Level | Office | 8.6 x 13.1 | ||
| Main Level | Bathroom | 2 pce |
https://www.realtor.ca/real-estate/30147570/3448-hwy-71-emo-emo
Contact Us
Contact us for more information

This REALTOR.ca listing content is owned and licensed by REALTOR® members of The Canadian Real Estate Association
The trademarks REALTOR®, REALTORS®, and the REALTOR® logo are controlled by The Canadian Real Estate Association (CREA) and identify real estate professionals who are members of CREA. The trademarks MLS®, Multiple Listing Service® and the associated logos are owned by The Canadian Real Estate Association (CREA) and identify the quality of services provided by real estate professionals who are members of CREA. The trademark DDF® is owned by The Canadian Real Estate Association (CREA) and identifies CREA's Data Distribution Facility (DDF®)
August 12 2026 07:24:38
Thunder Bay Real Estate Board
RE/MAX Northwest Realty Ltd.