
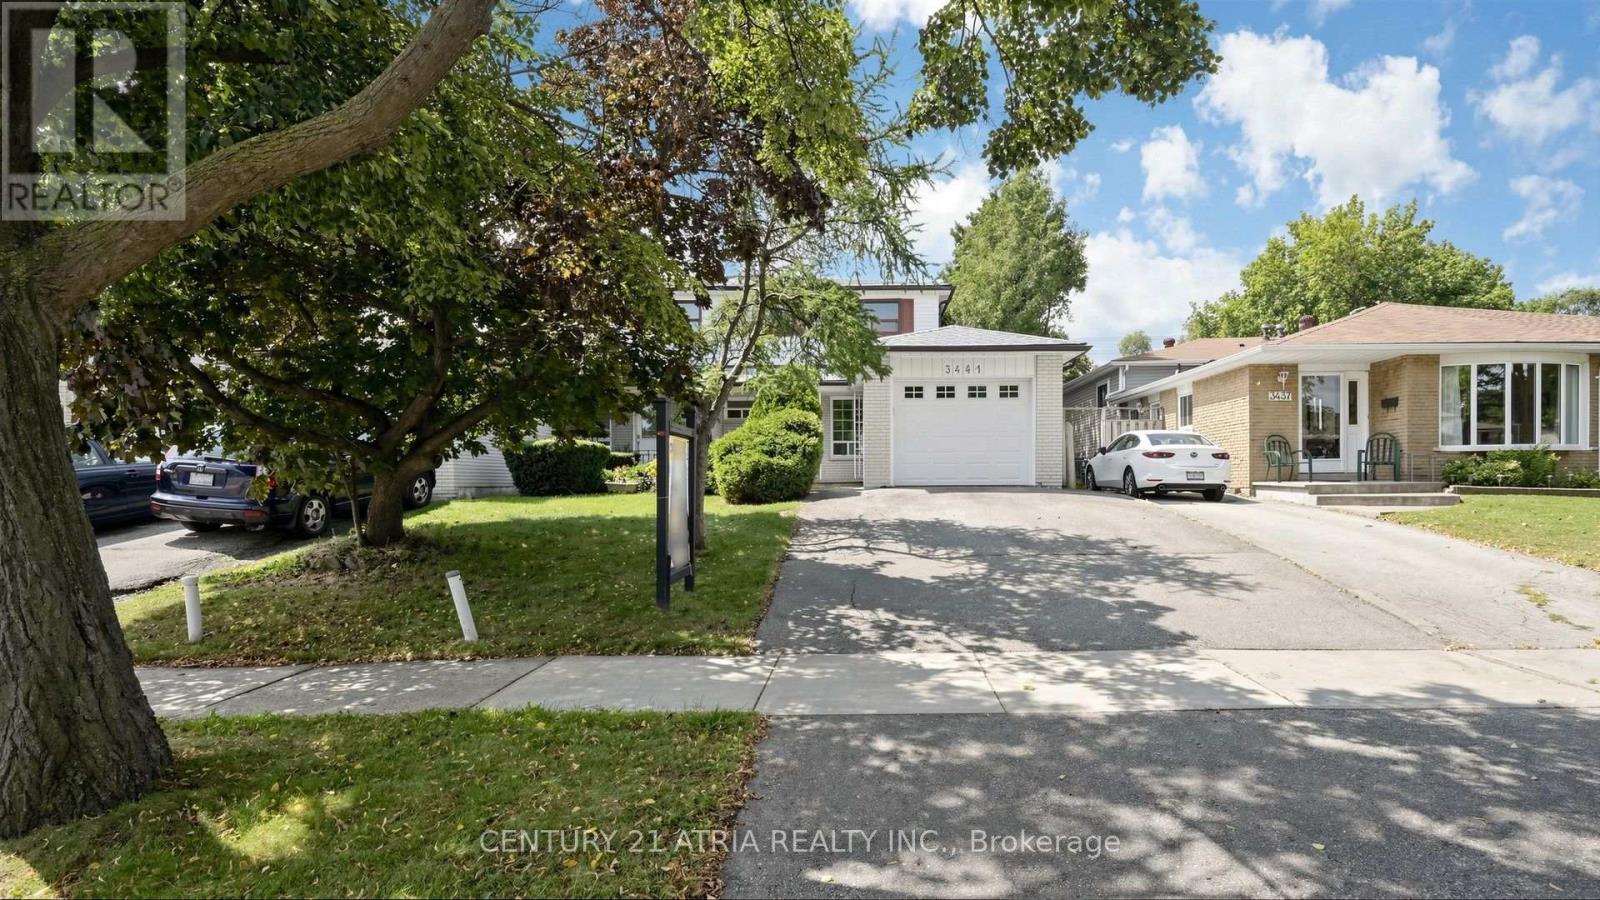
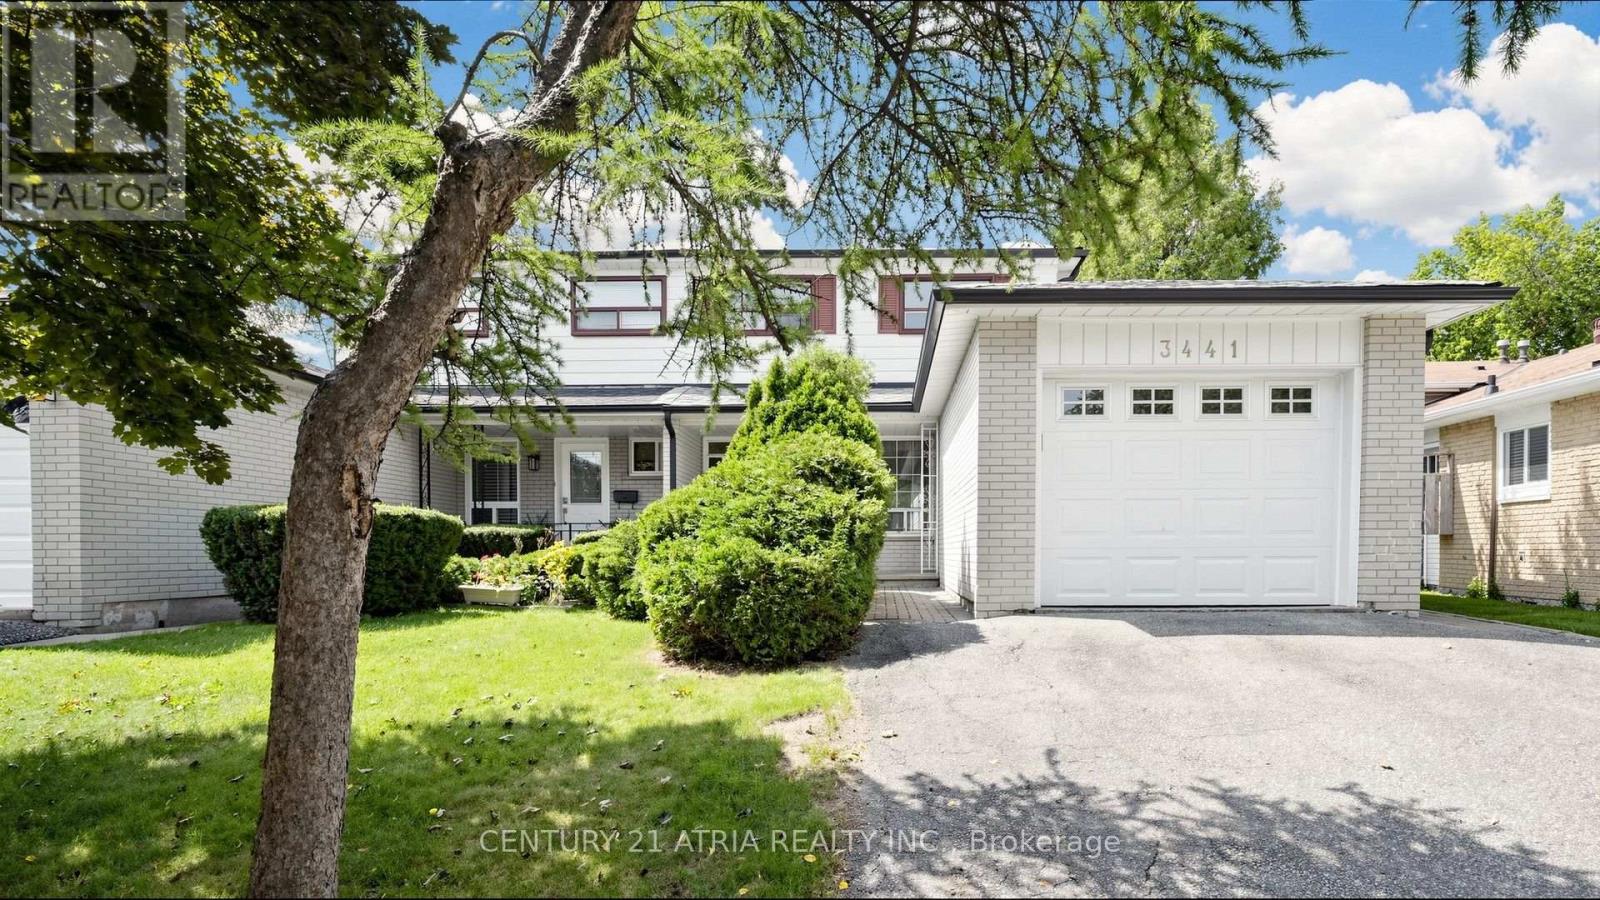
3441 Oakglade Crescent Mississauga, Ontario L5C 1X4

4 Bedroom
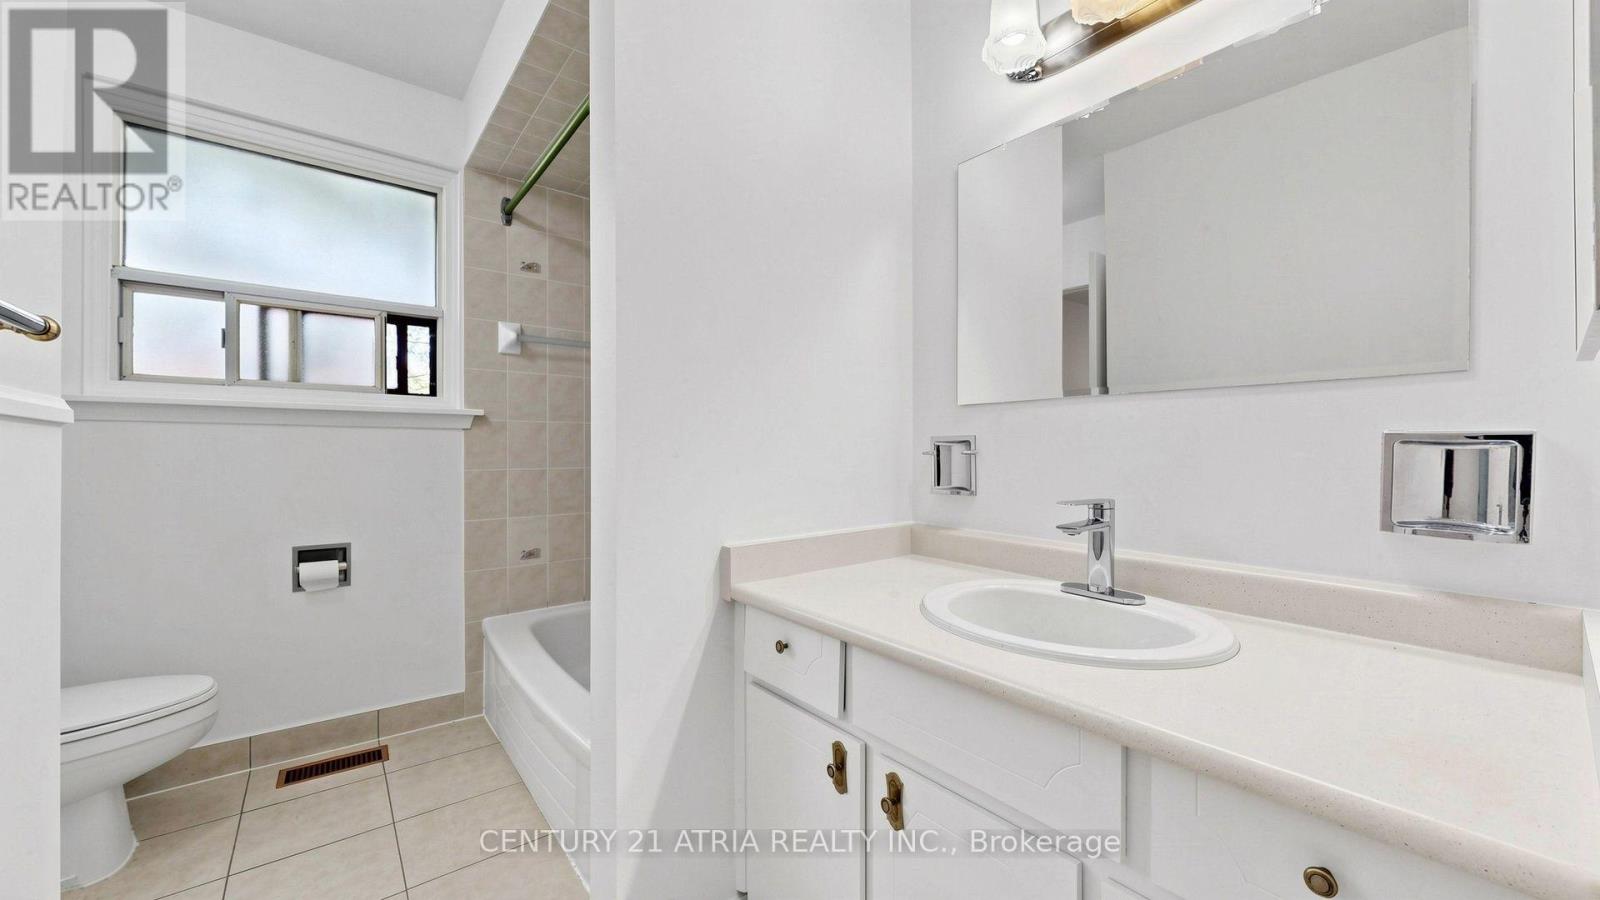
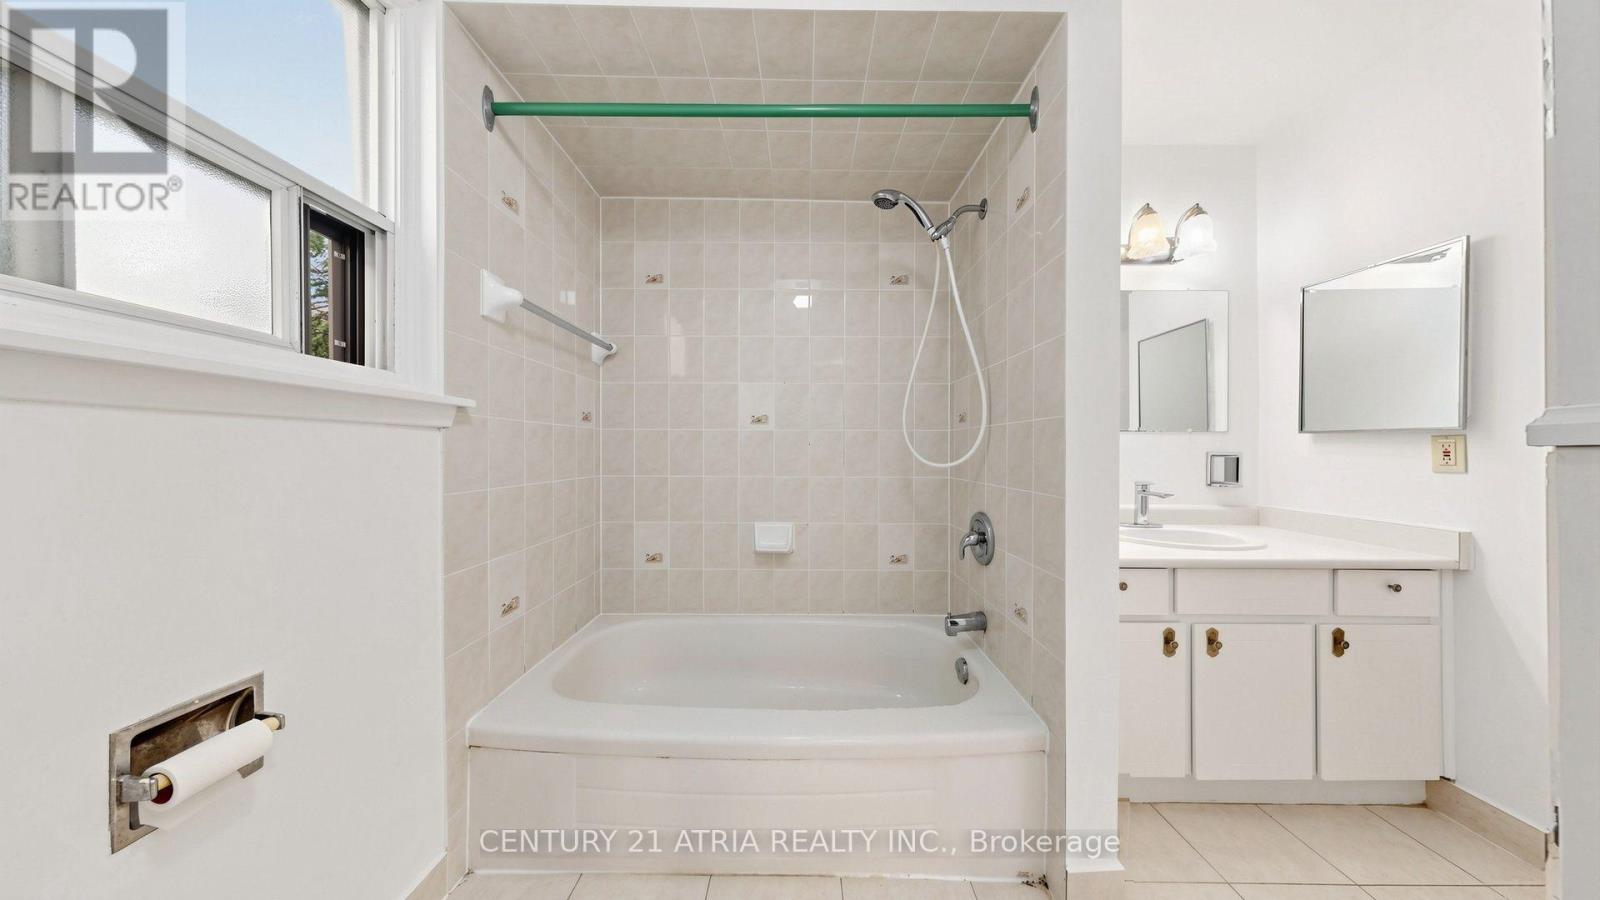
2 Bathroom
1,100 - 1,500 sqft
Fireplace
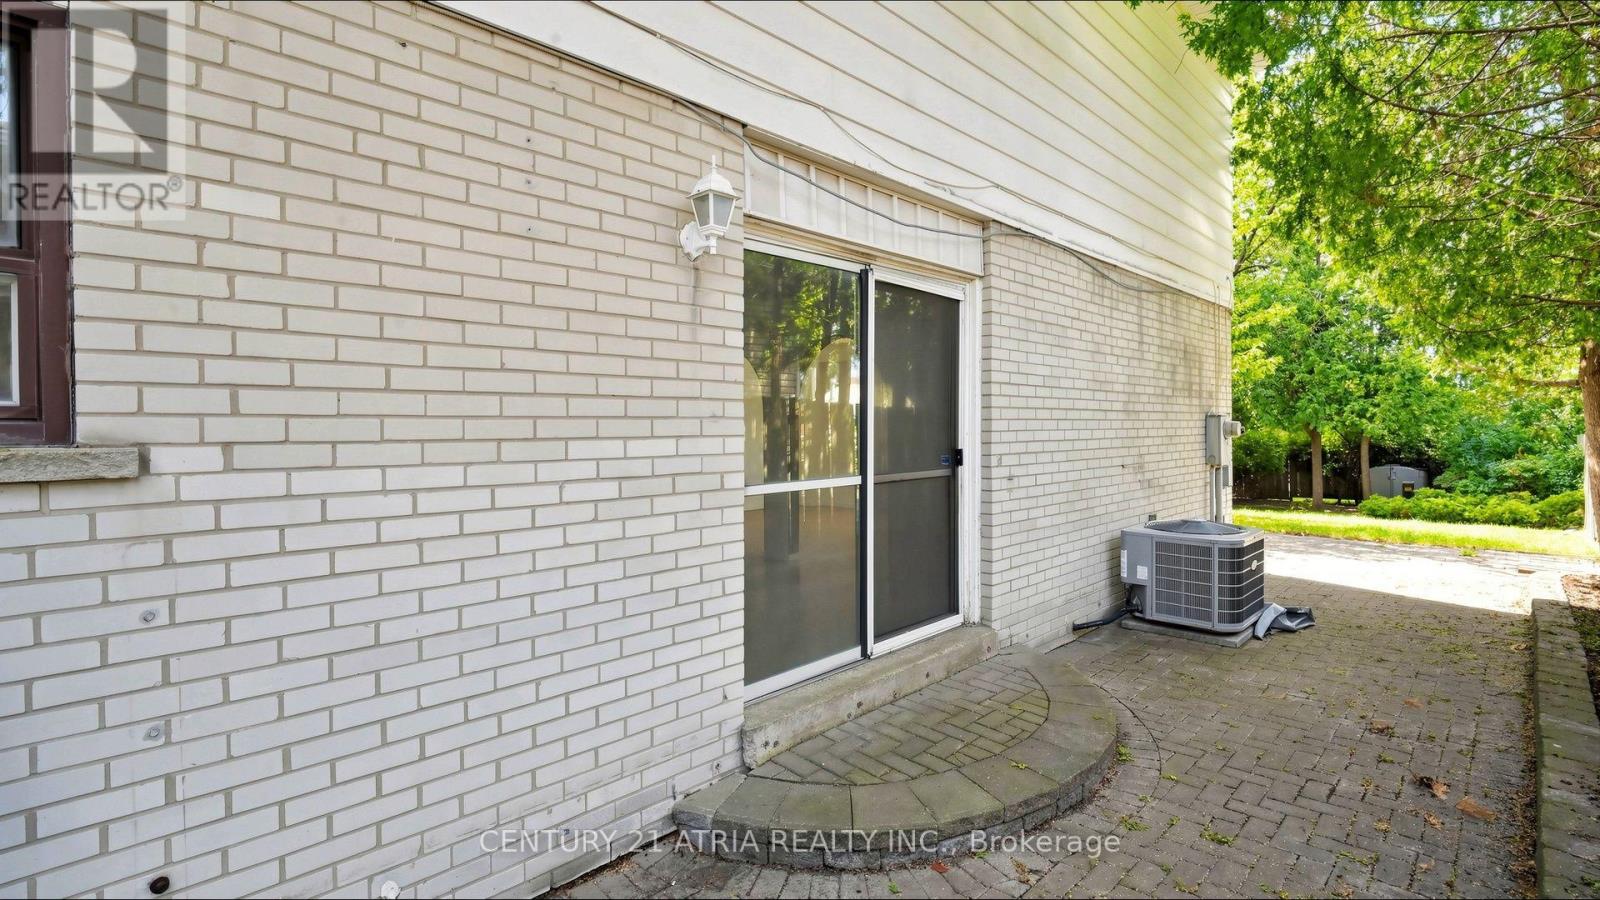
Central Air Conditioning
Forced Air
$795,000
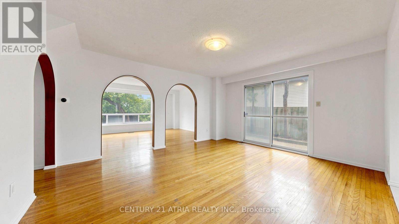
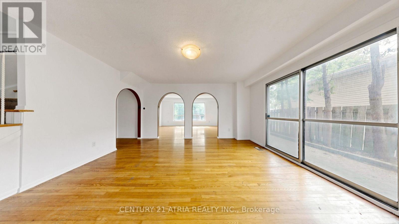
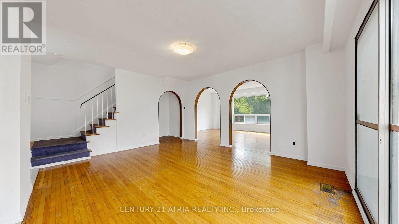
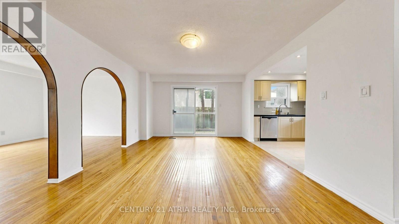
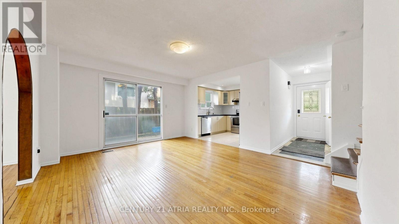
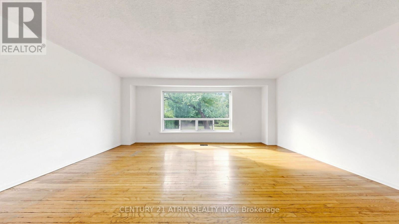
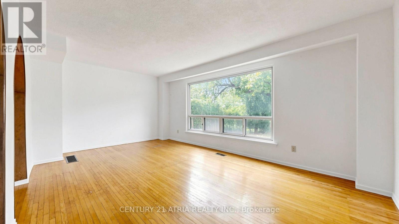
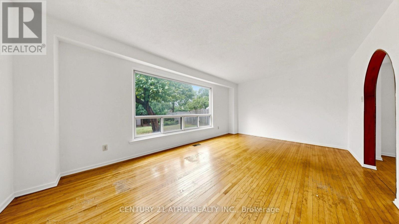
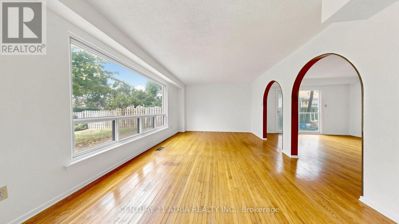
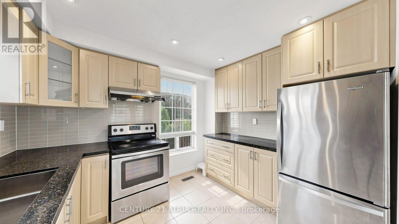
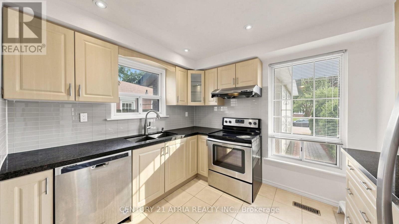
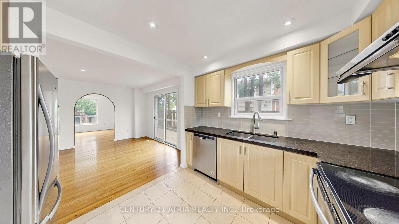
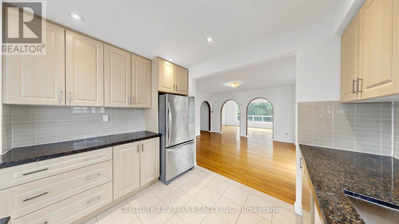
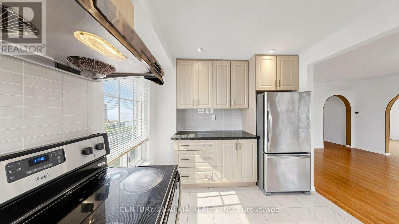
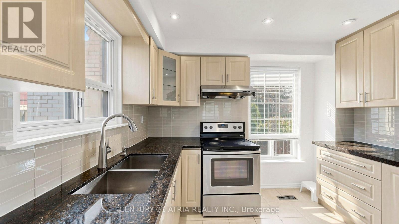
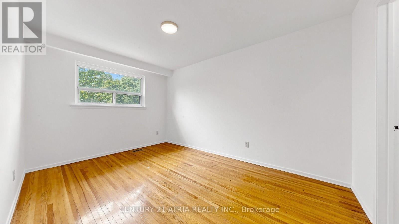
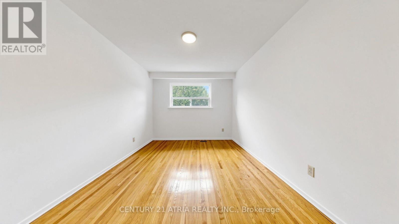
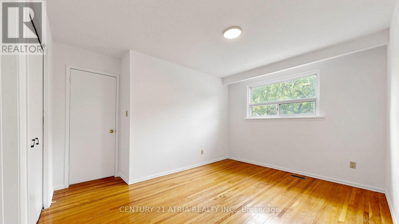
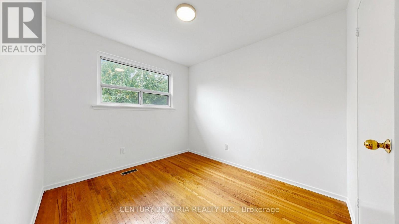
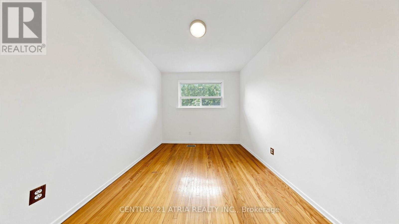
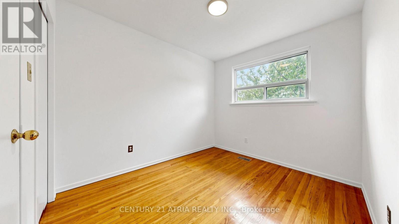
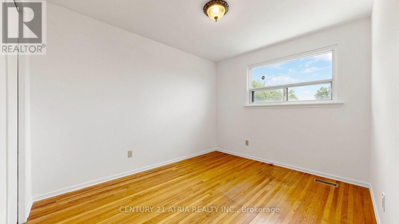
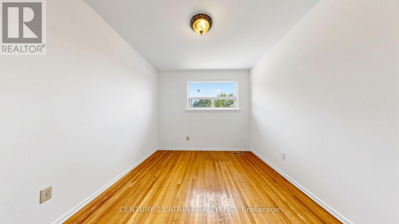
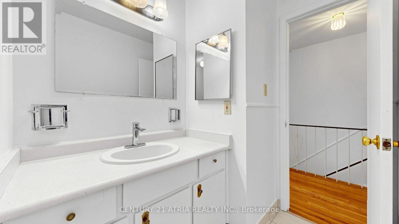
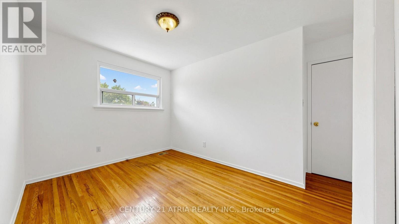
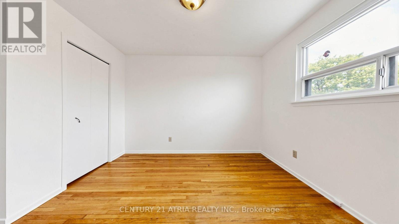
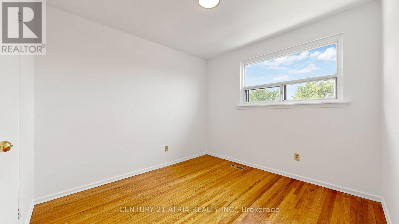
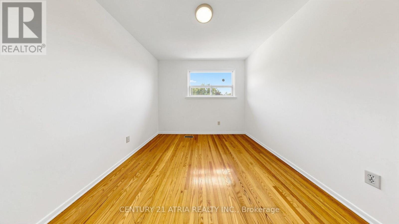
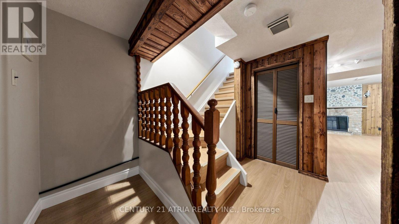
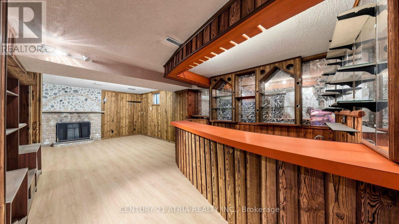
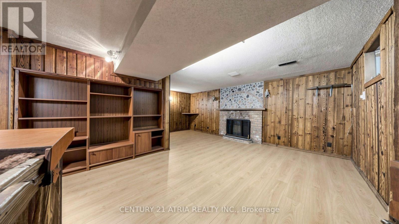
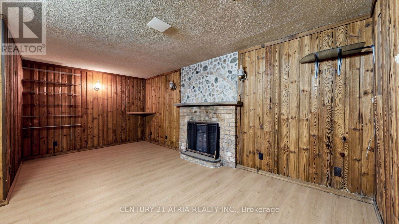
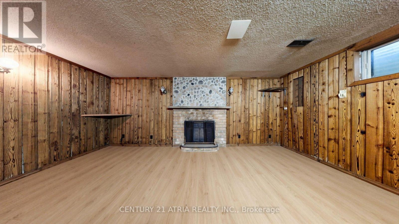
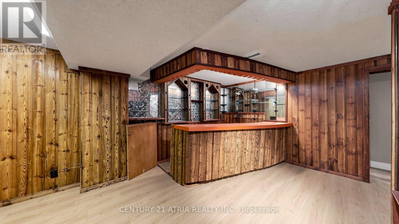
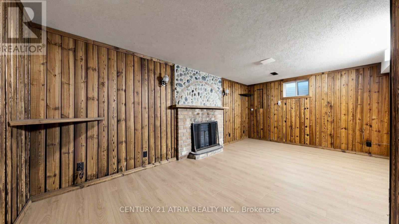
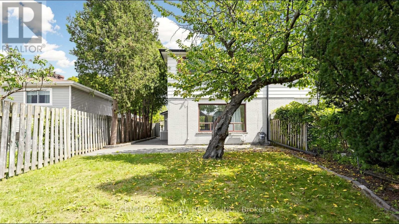
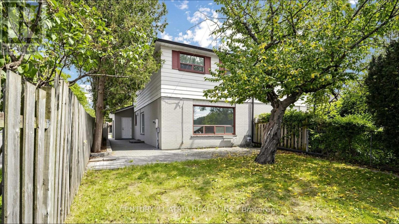
Cherished by the same family for over 30 years, this well-loved Erindale home offers incredible space and unlimited potential. Featuring 1,432 sq ft of above-grade living space, the functional layout includes 4 generous bedrooms, a semi-ensuite for the master bedroom, spacious living & dining areas, and a family-sized kitchen. The 600+ sq ft basement features brand new laminate flooring, a built-in wet bar, making it the perfect for a recreation room, home gym, or custom lounge. Nestled on a quiet, child-friendly street, you are just a short walk from the highly- rated Woodland School (Grades 6-12). grab this opportunity and transform this solid house into your dream home! (id:15069)
Property Details
| MLS® Number | W13680796 |
| Property Type | Single Family |
| Neigbourhood | Erindale Woodlands |
| Community Name | Erindale |
| Amenities Near By | Public Transit, Schools |
| Equipment Type | Water Heater, Furnace |
| Parking Space Total | 3 |
| Rental Equipment Type | Water Heater, Furnace |
Building
| Bathroom Total | 2 |
| Bedrooms Above Ground | 4 |
| Bedrooms Total | 4 |
| Age | 51 To 99 Years |
| Amenities | Fireplace(s) |
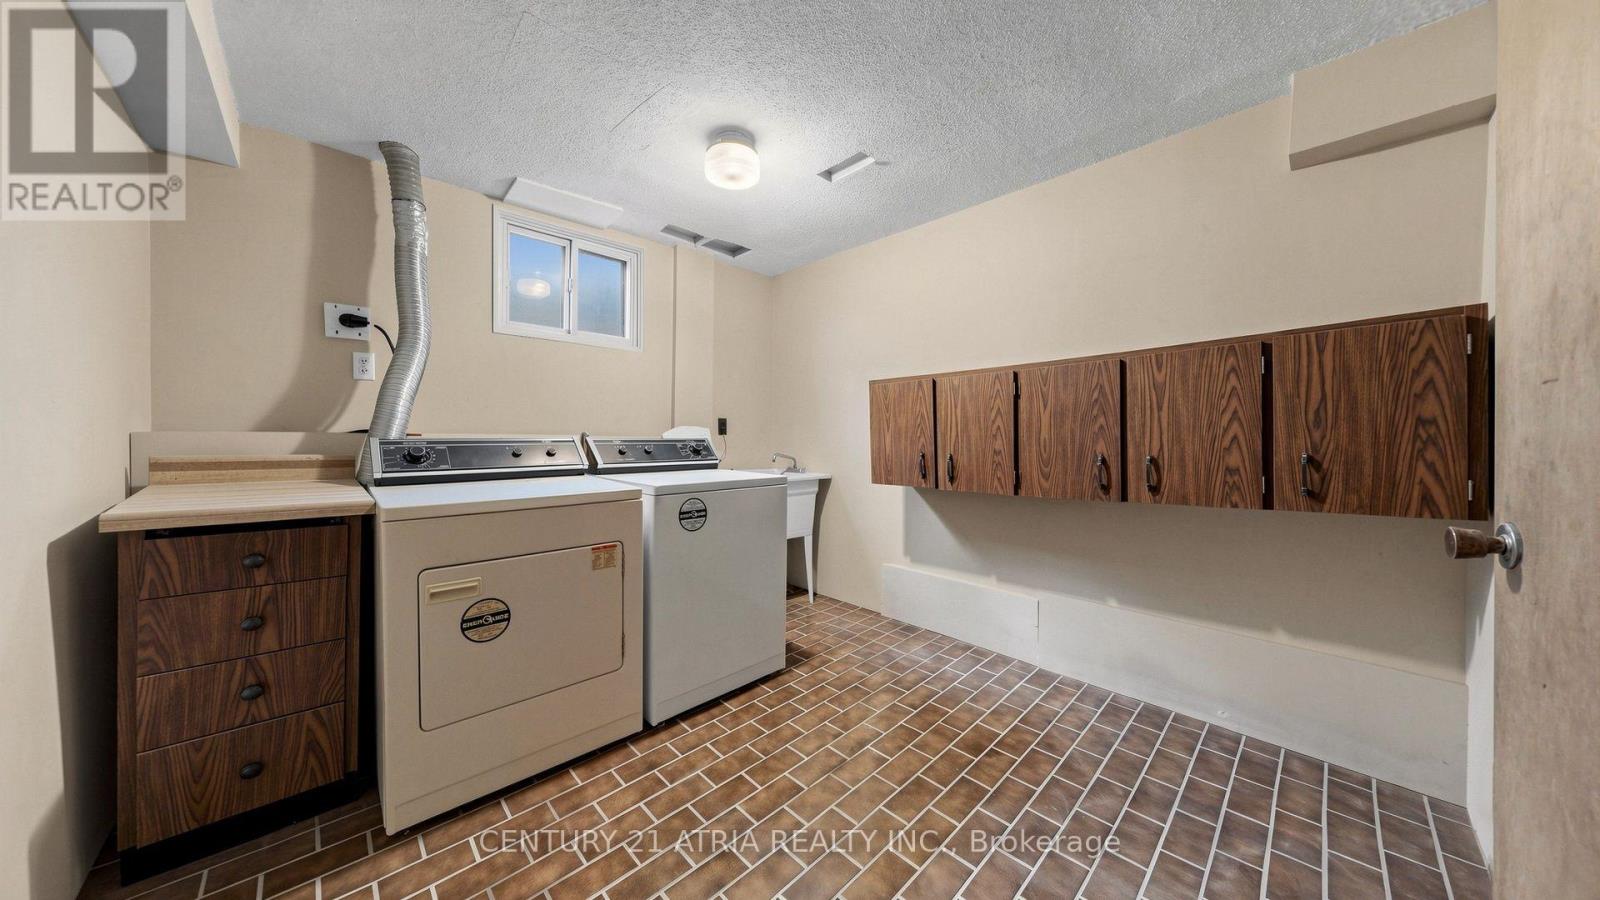
| Appliances | Garage Door Opener Remote(s), Dishwasher, Dryer, Stove, Washer, Refrigerator |
| Basement Development | Unfinished |
| Basement Type | N/a (unfinished) |
| Construction Style Attachment | Semi-detached |
| Cooling Type | Central Air Conditioning |
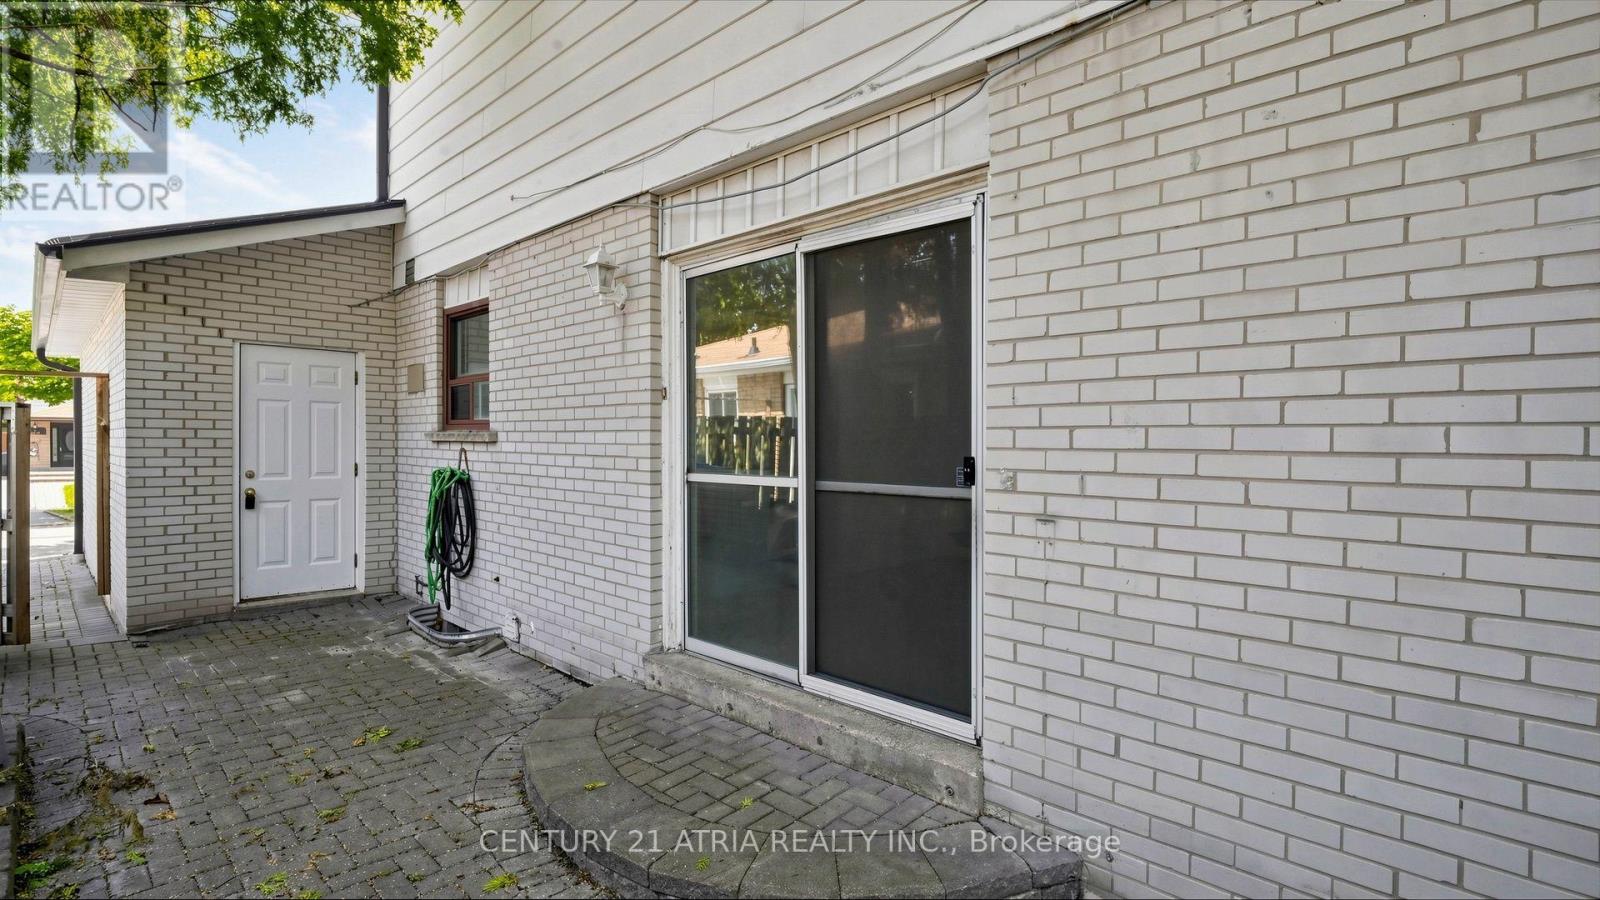
| Exterior Finish | Brick, Vinyl Siding |
| Fireplace Present | Yes |
| Fireplace Total | 1 |
| Flooring Type | Parquet, Tile |
| Foundation Type | Unknown |
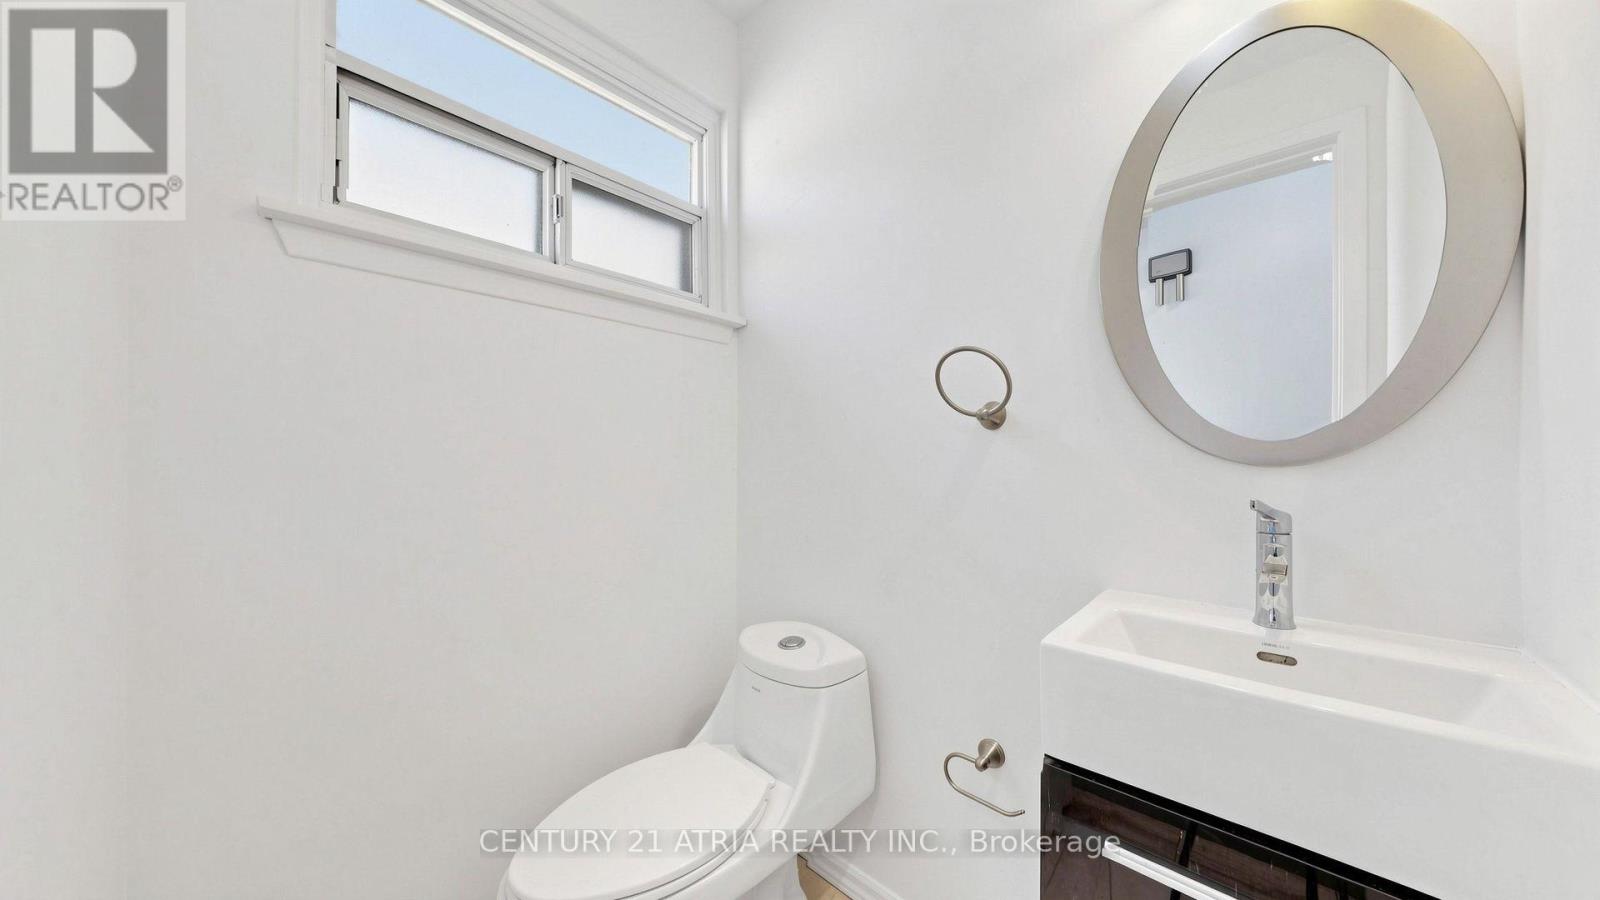
| Half Bath Total | 1 |
| Heating Fuel | Natural Gas |
| Heating Type | Forced Air |
| Stories Total | 2 |
| Size Interior | 1,100 - 1,500 Sqft |
| Type | House |
| Utility Water | Municipal Water |
Parking
| Attached Garage | |
| Garage |
Land
| Acreage | No |
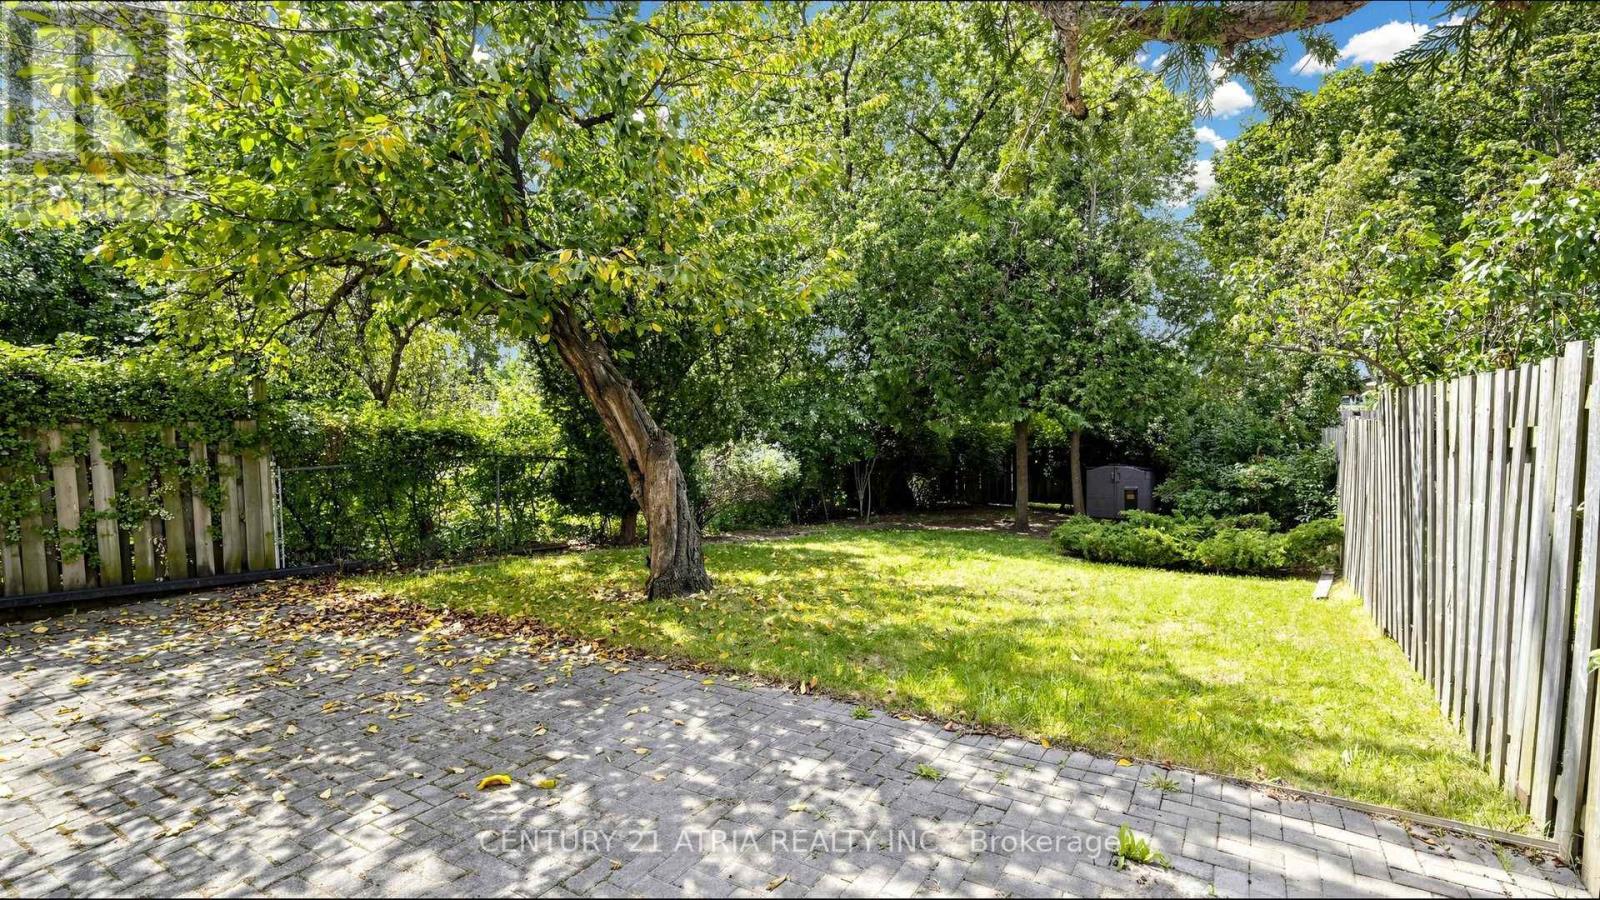
| Fence Type | Fenced Yard |
| Land Amenities | Public Transit, Schools |
| Sewer | Sanitary Sewer |
| Size Depth | 150 Ft |
| Size Frontage | 30 Ft |
| Size Irregular | 30 X 150 Ft |
| Size Total Text | 30 X 150 Ft |
Rooms
| Level | Type | Length | Width | Dimensions |
|---|---|---|---|---|
| Second Level | Primary Bedroom | 4.24 m | 3.02 m | 4.24 m x 3.02 m |
| Second Level | Bedroom | 4.24 m | 3.03 m | 4.24 m x 3.03 m |
| Second Level | Bedroom | 3.03 m | 2.89 m | 3.03 m x 2.89 m |
| Second Level | Bedroom | 4.11 m | 2.82 m | 4.11 m x 2.82 m |
| Basement | Recreational, Games Room | 7.43 m | 5.45 m | 7.43 m x 5.45 m |
| Other | Bedroom | 3.03 m | 2.68 m | 3.03 m x 2.68 m |
| Ground Level | Living Room | 5.65 m | 3.64 m | 5.65 m x 3.64 m |
| Ground Level | Dining Room | 3.91 m | 3.82 m | 3.91 m x 3.82 m |
| Ground Level | Kitchen | 3.22 m | 2.74 m | 3.22 m x 2.74 m |
https://www.realtor.ca/real-estate/30161704/3441-oakglade-crescent-mississauga-erindale-erindale
Contact Us
Contact us for more information

This REALTOR.ca listing content is owned and licensed by REALTOR® members of The Canadian Real Estate Association
The trademarks REALTOR®, REALTORS®, and the REALTOR® logo are controlled by The Canadian Real Estate Association (CREA) and identify real estate professionals who are members of CREA. The trademarks MLS®, Multiple Listing Service® and the associated logos are owned by The Canadian Real Estate Association (CREA) and identify the quality of services provided by real estate professionals who are members of CREA. The trademark DDF® is owned by The Canadian Real Estate Association (CREA) and identifies CREA's Data Distribution Facility (DDF®)
August 16 2026 05:00:30
Toronto Regional Real Estate Board
Century 21 Atria Realty Inc.