
344 Red Deer Lake Road S Sudbury, Ontario P3E 4N1
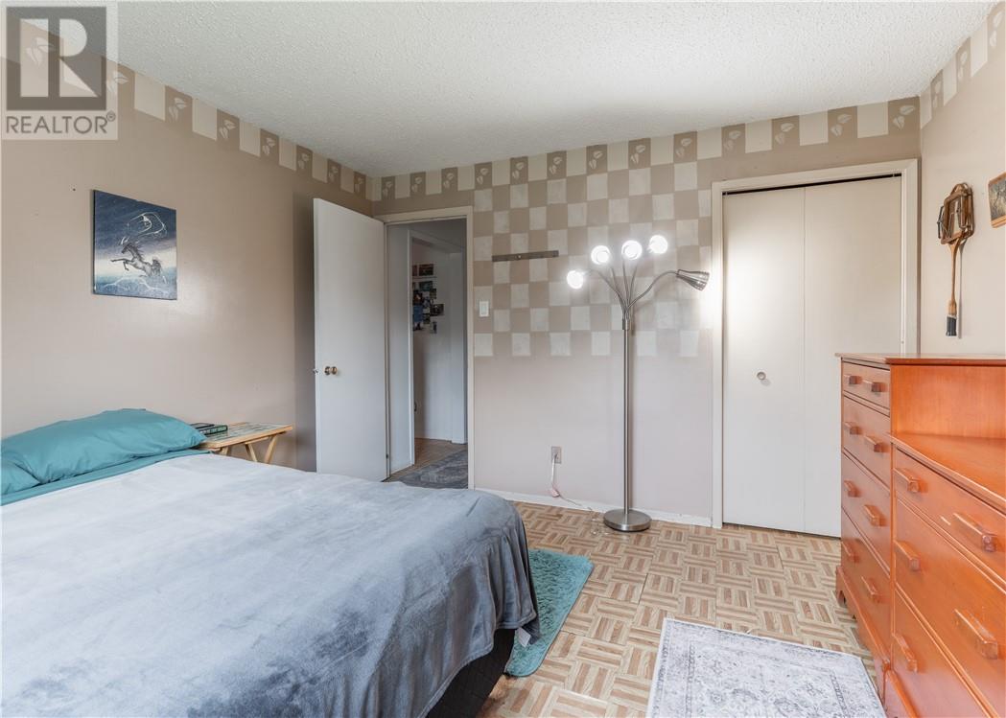
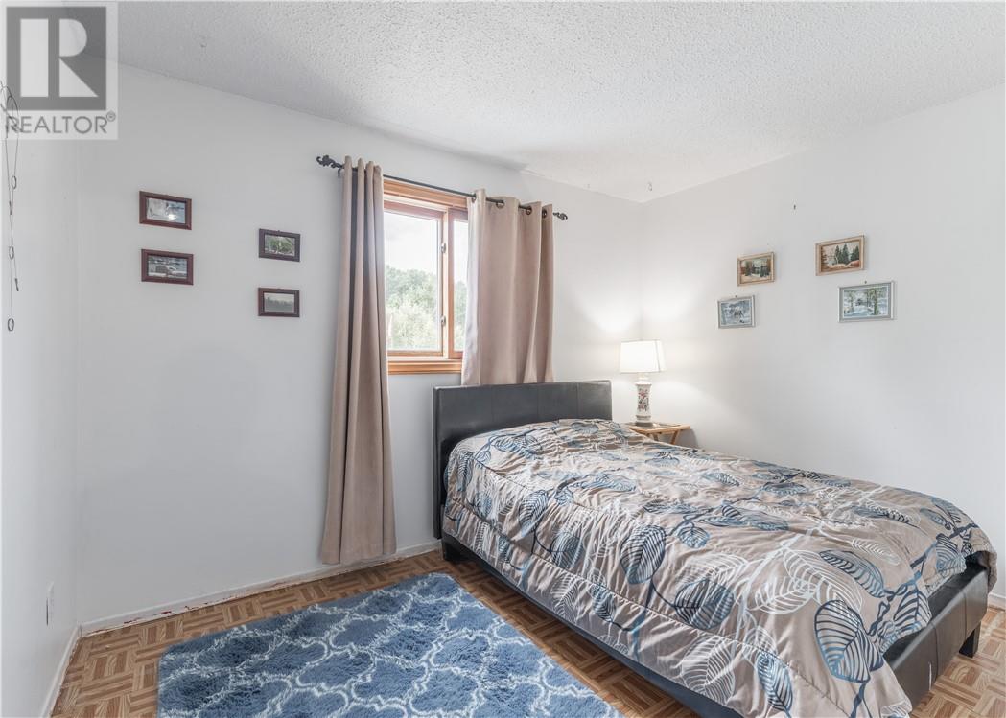
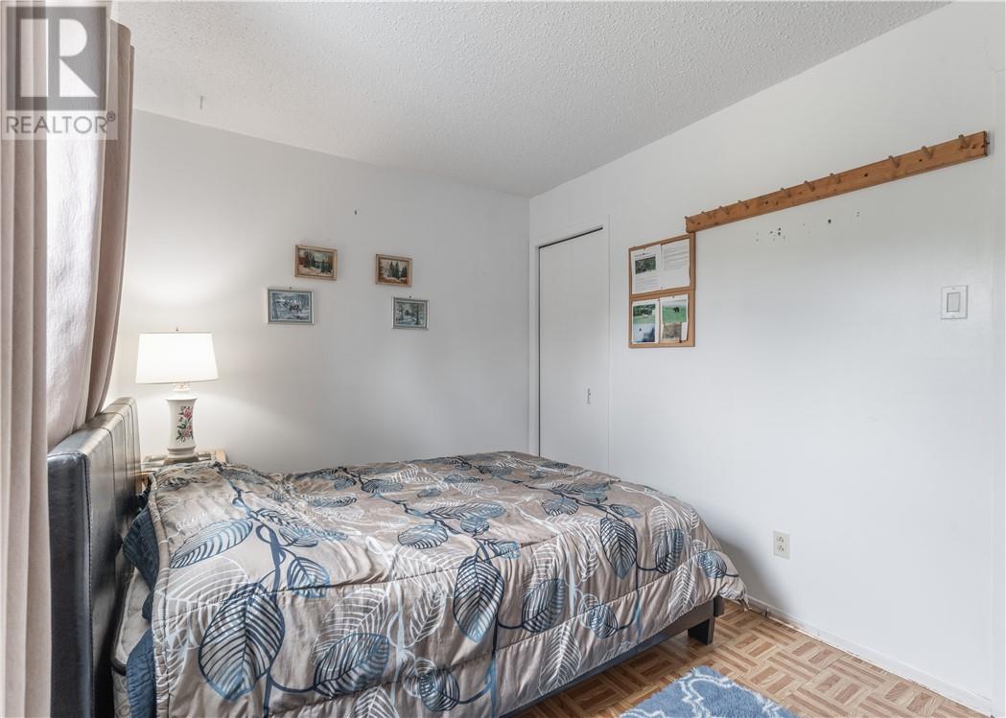
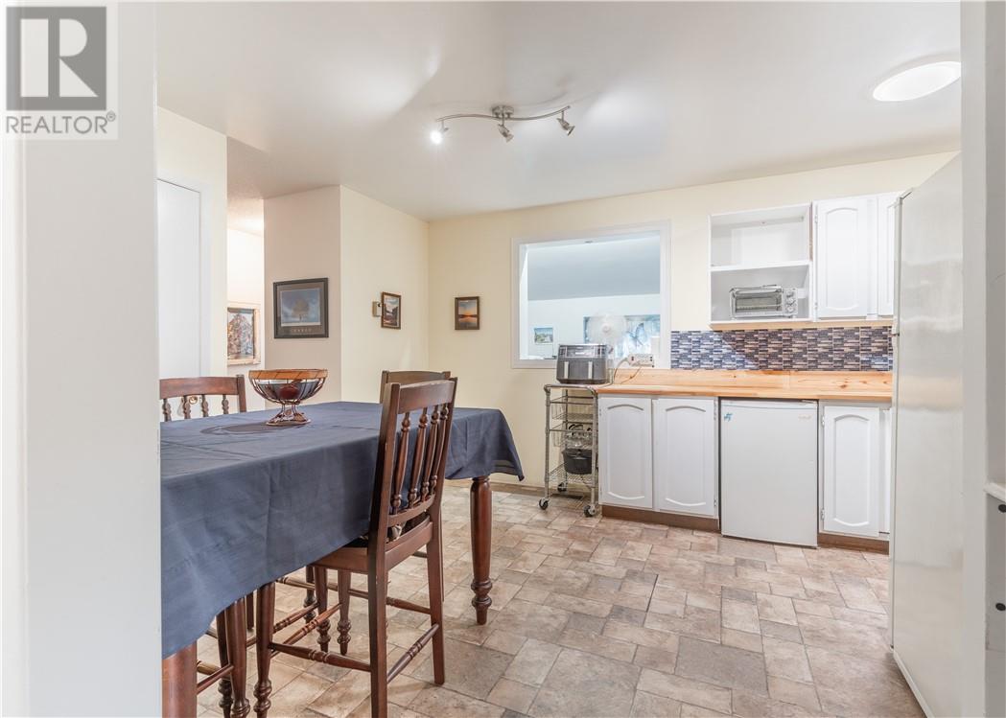
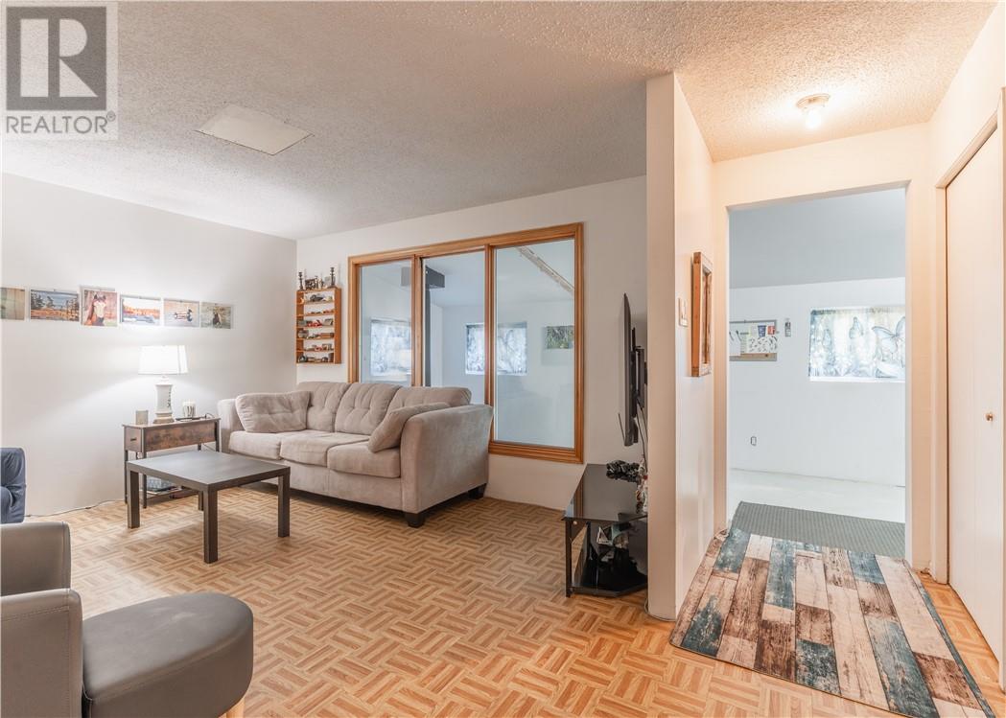

3 Bedroom
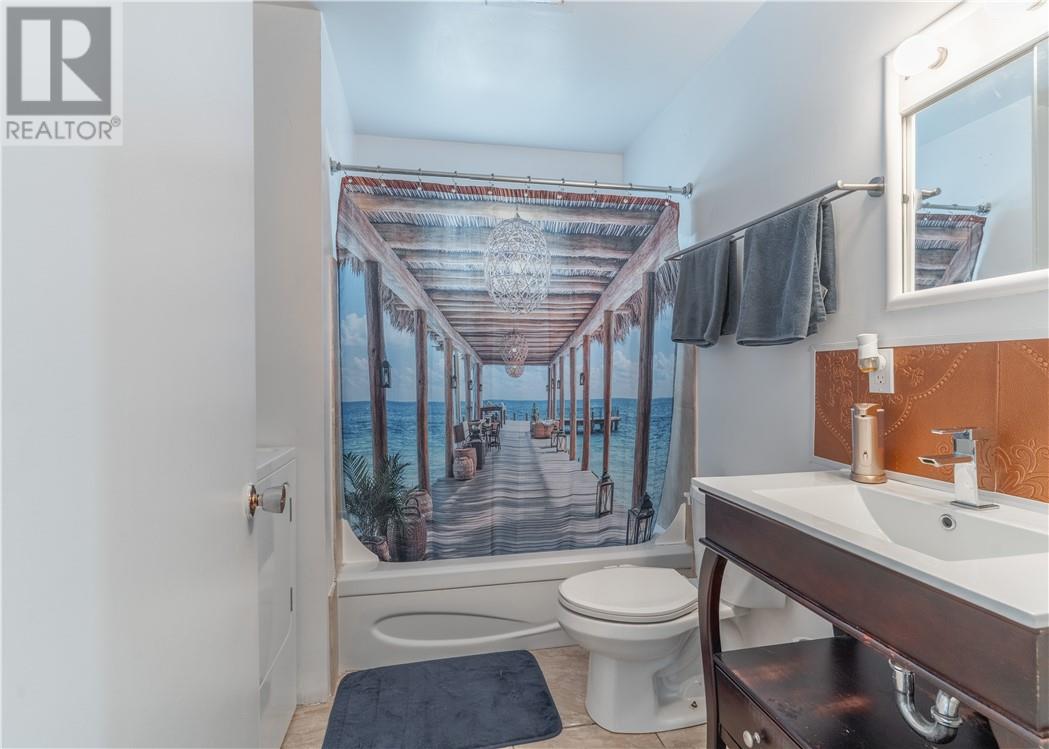
1 Bathroom
700 - 1,100 sqft
Fireplace
Window Air Conditioner
Forced Air
Acreage
$425,000
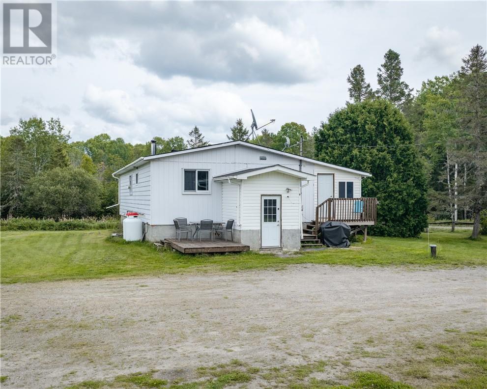
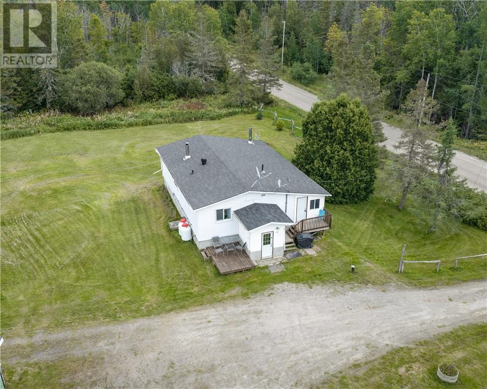
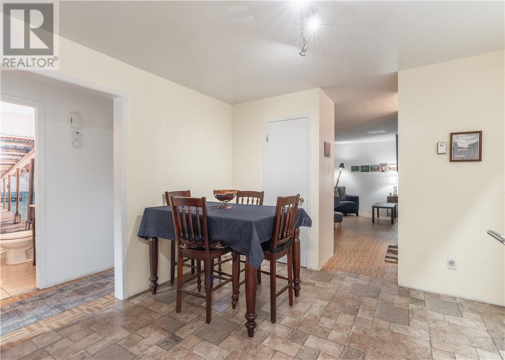
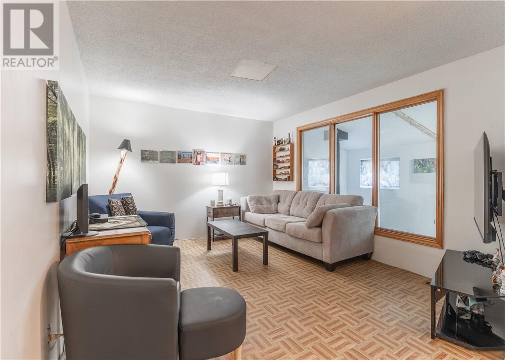
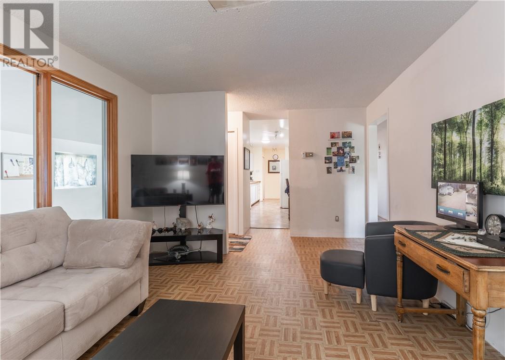
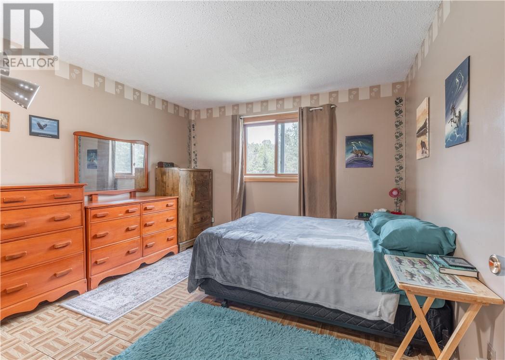
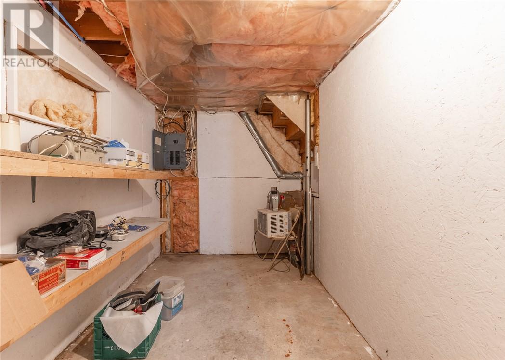
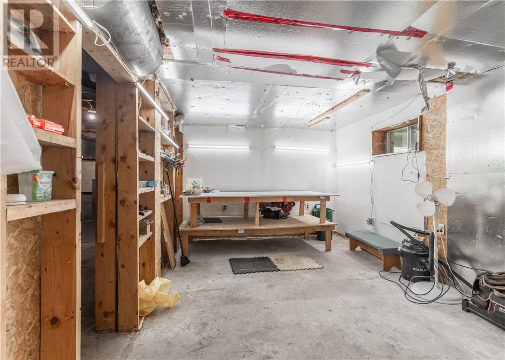
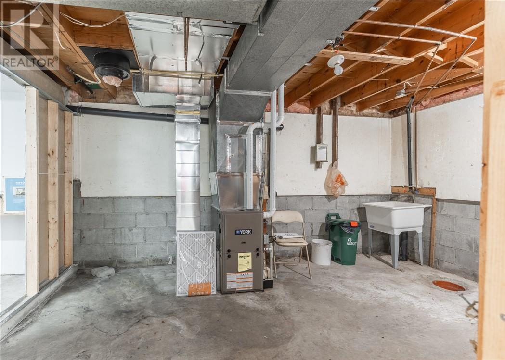
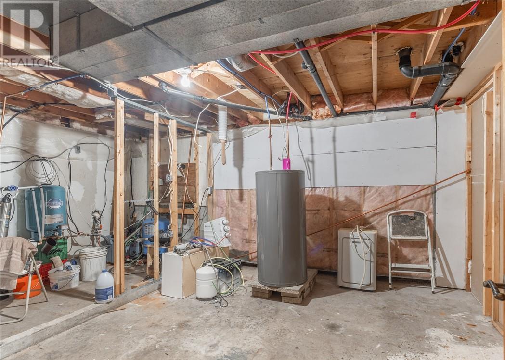
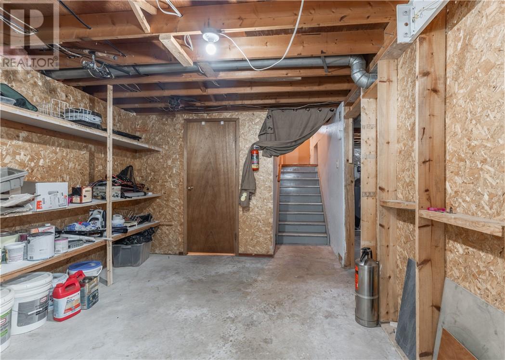
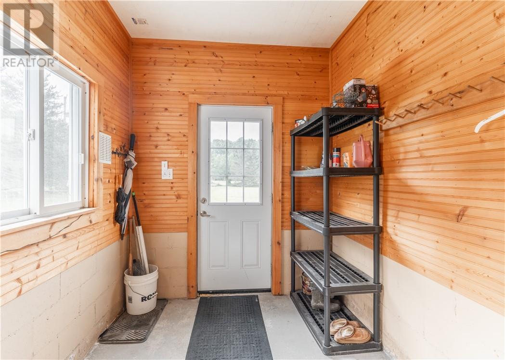
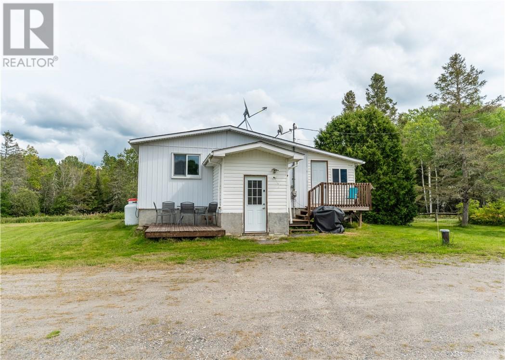
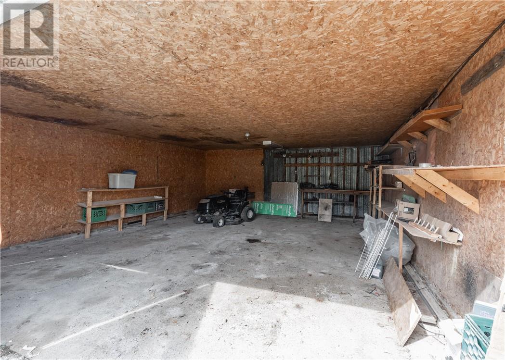
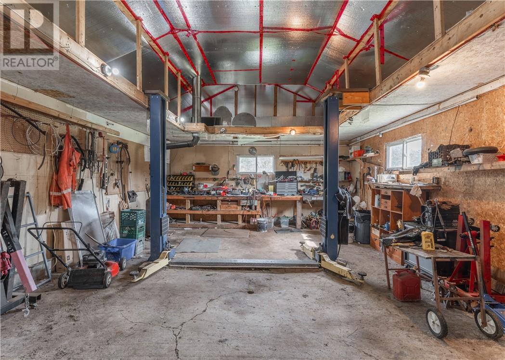
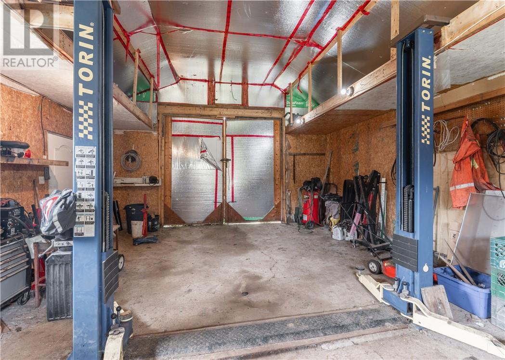
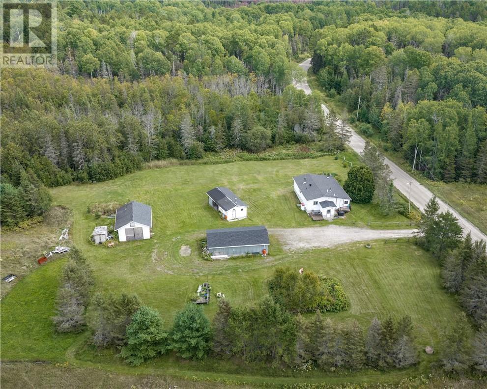
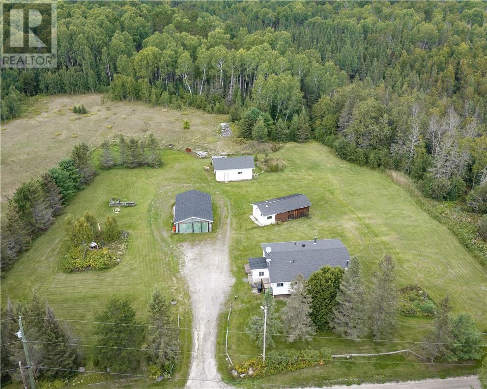
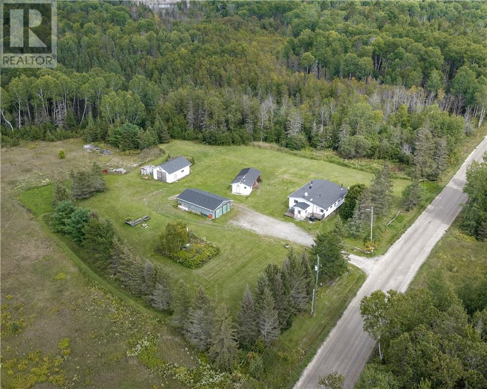
Looking for a property with room to grow and the space to bring your vision to life? This 3-bedroom, 1-bathroom home sits on just over an acre, offering plenty of space, privacy, and possibilities. The home provides a great foundation for a growing family, with an unfinished basement ready to be transformed into whatever you need, whether that’s additional living space, a home gym, workshop, recreation room, or storage. For the mechanic, entrepreneur, or hobbyist, the garage is a standout feature and offers an excellent opportunity to start or expand your own mechanical business right from home. With the right vision and a little finishing work, this property could become the perfect combination of home, workspace, and business opportunity. If you’re looking for a property where you can build equity, create the space you’ve always wanted, and make it truly your own, this one is worth a look. Just over an acre of land, a home with room to grow, and a garage with serious potential, the possibilities are here waiting for you. (id:15069)
Property Details
| MLS® Number | 2130163 |
| Property Type | Single Family |
| Equipment Type | Other |
| Rental Equipment Type | Other |
| Storage Type | Storage Shed |
Building
| Bathroom Total | 1 |
| Bedrooms Total | 3 |
| Basement Type | Full |
| Cooling Type | Window Air Conditioner |
| Exterior Finish | Aluminum Siding, Vinyl Siding |
| Fireplace Fuel | Wood |
| Fireplace Present | Yes |
| Fireplace Total | 1 |
| Fireplace Type | Woodstove |
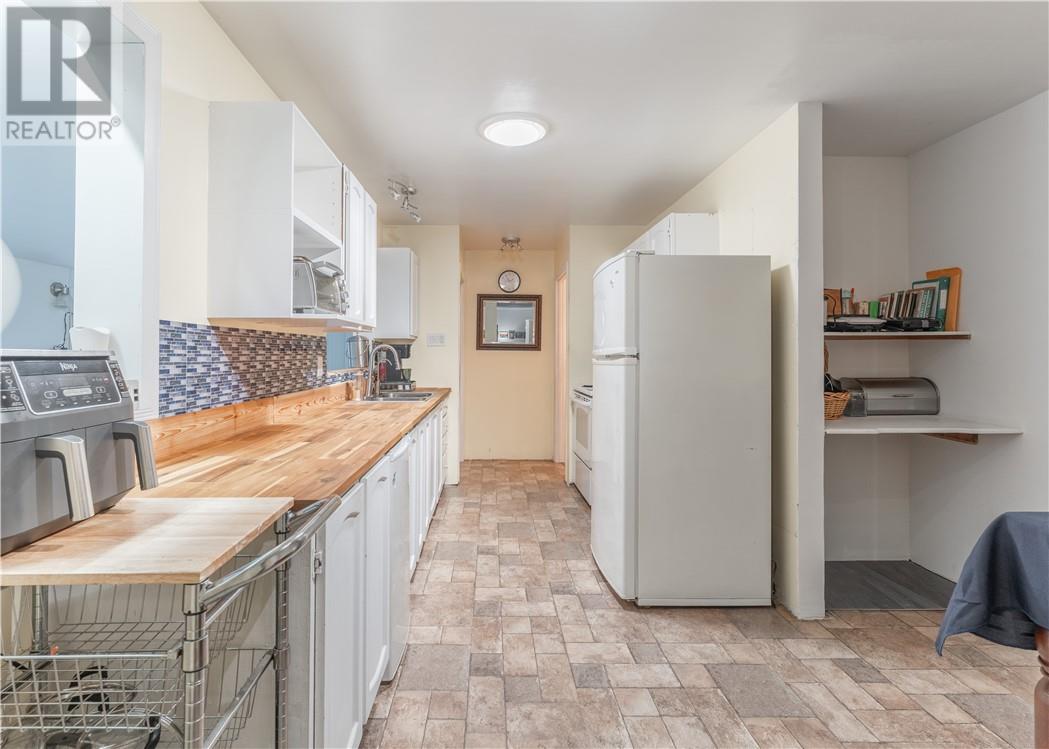
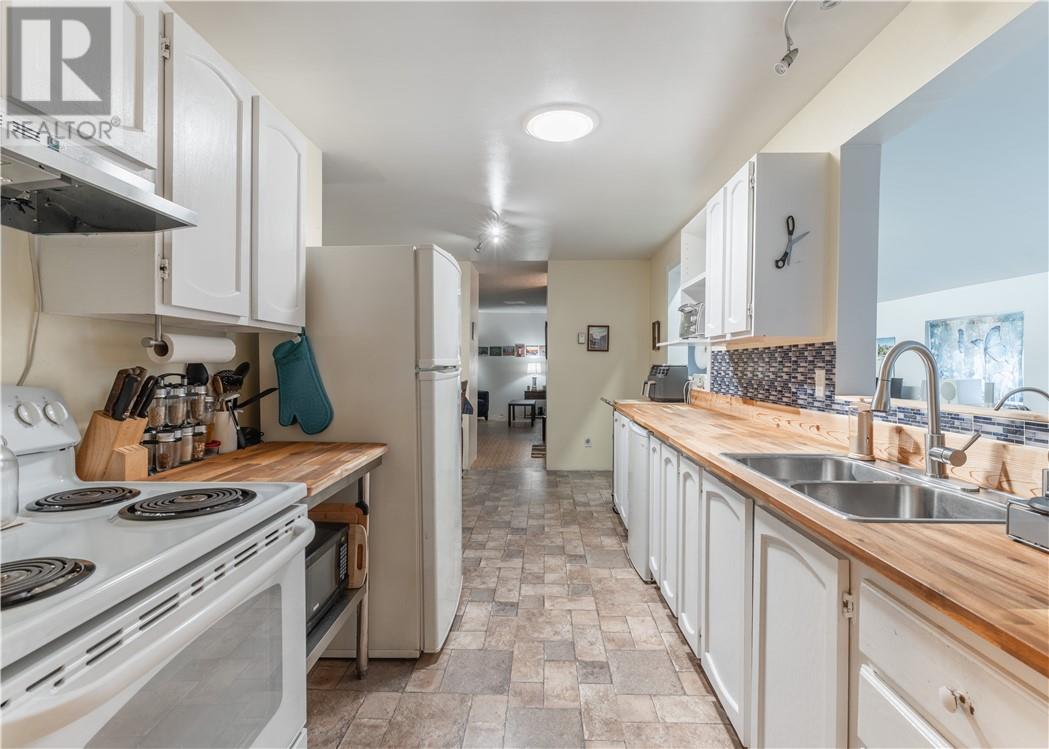
| Flooring Type | Vinyl |
| Foundation Type | Block |
| Heating Type | Forced Air |
| Roof Material | Asphalt Shingle |
| Roof Style | Unknown |
| Size Interior | 700 - 1,100 Sqft |
| Type | House |
| Utility Water | Drilled Well |
Parking
| Gravel |
Land
| Access Type | Year-round Access |
| Acreage | Yes |
| Sewer | Septic System |
| Size Frontage | 305 Ft |
| Size Total Text | 1 - 3 Acres |
| Zoning Description | Ru |
Rooms
| Level | Type | Length | Width | Dimensions |
|---|---|---|---|---|
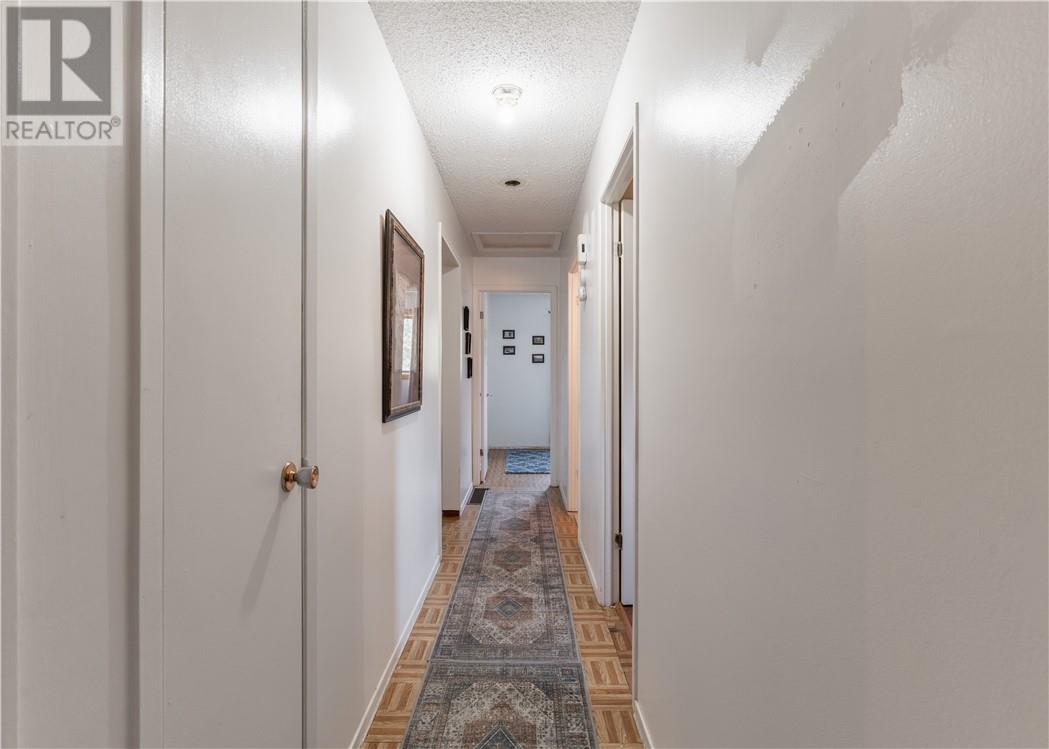
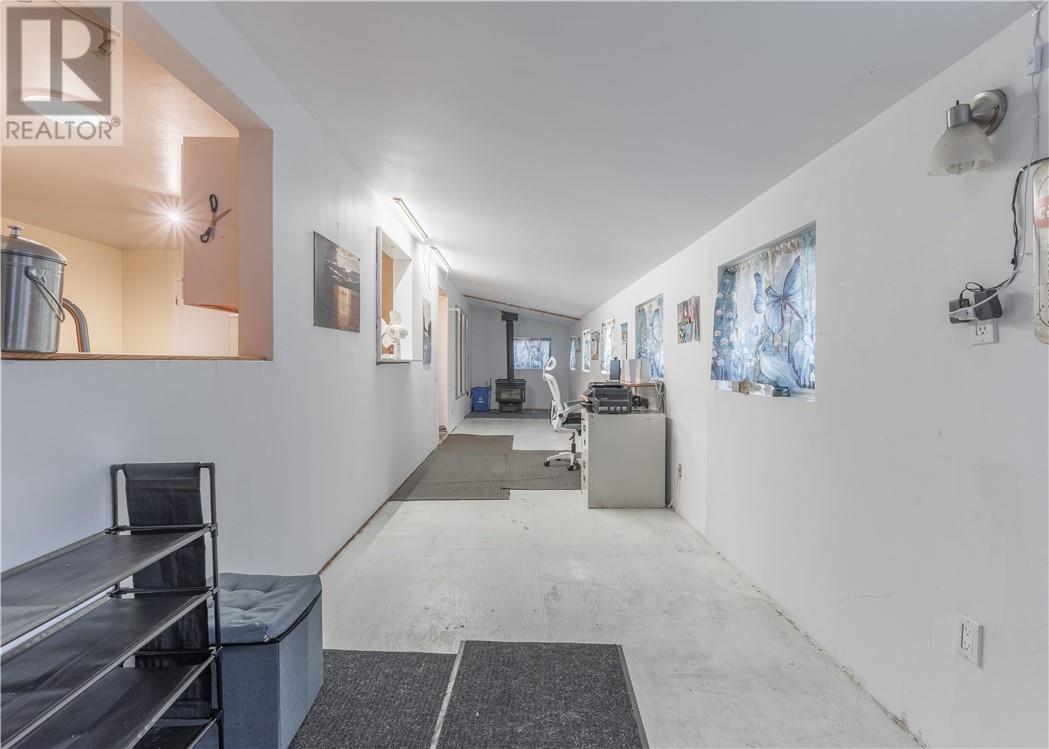
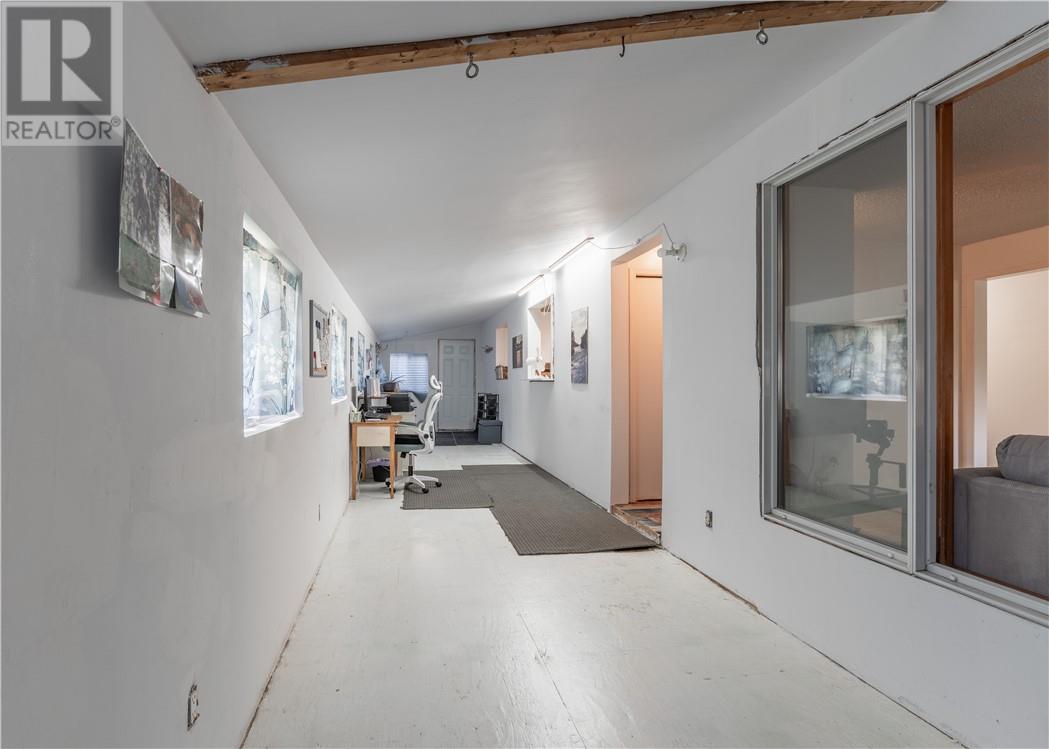
| Main Level | Other | 7.6 x 40.2 | ||
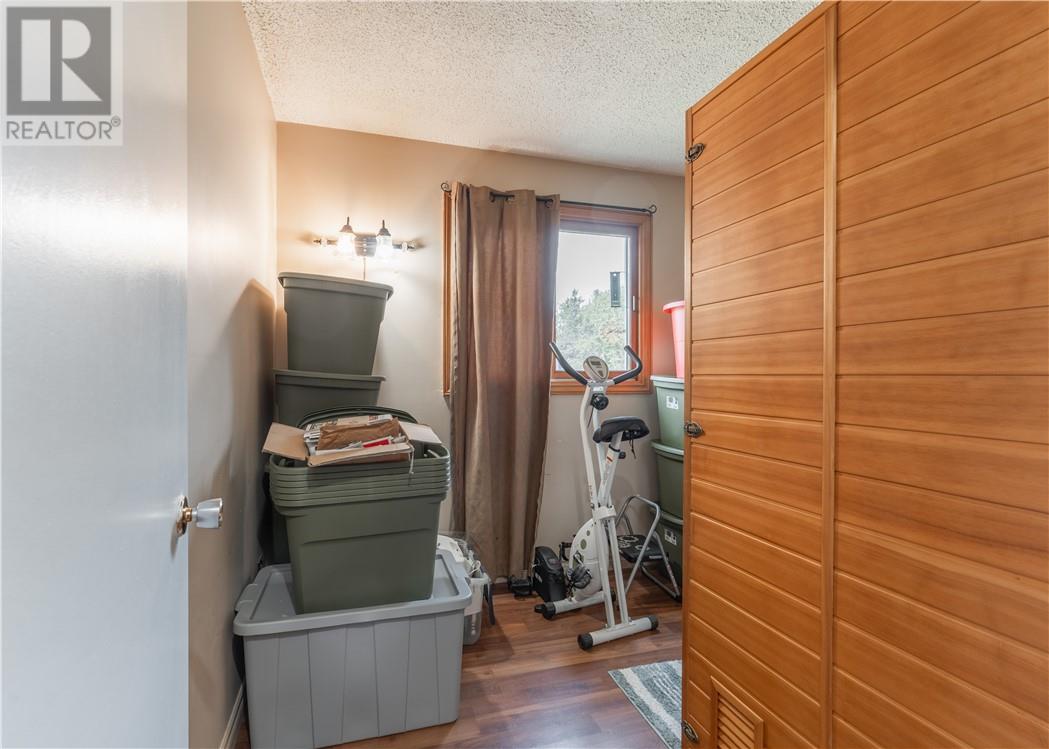
| Main Level | Bedroom | 8.3 x 11.4 | ||
| Main Level | Bathroom | 8.1 x 8 | ||
| Main Level | Bedroom | 9.4 x 8.1 | ||
| Main Level | Primary Bedroom | 11.4 x 12 | ||
| Main Level | Living Room | 11.4 x 13.2 | ||
| Main Level | Kitchen | 21 x 11 |
https://www.realtor.ca/real-estate/30257305/344-red-deer-lake-road-s-sudbury
Contact Us
Contact us for more information

This REALTOR.ca listing content is owned and licensed by REALTOR® members of The Canadian Real Estate Association
The trademarks REALTOR®, REALTORS®, and the REALTOR® logo are controlled by The Canadian Real Estate Association (CREA) and identify real estate professionals who are members of CREA. The trademarks MLS®, Multiple Listing Service® and the associated logos are owned by The Canadian Real Estate Association (CREA) and identify the quality of services provided by real estate professionals who are members of CREA. The trademark DDF® is owned by The Canadian Real Estate Association (CREA) and identifies CREA's Data Distribution Facility (DDF®)
October 04 2026 04:15:33
Sudbury Real Estate Board
Exp Realty, Brokerage