
344 First Avenue W Sault Ste Marie, Ontario P6C 4P1

2 Bedroom
1 Bathroom
700 - 1,100 sqft
Bungalow
None
Forced Air
$199,900
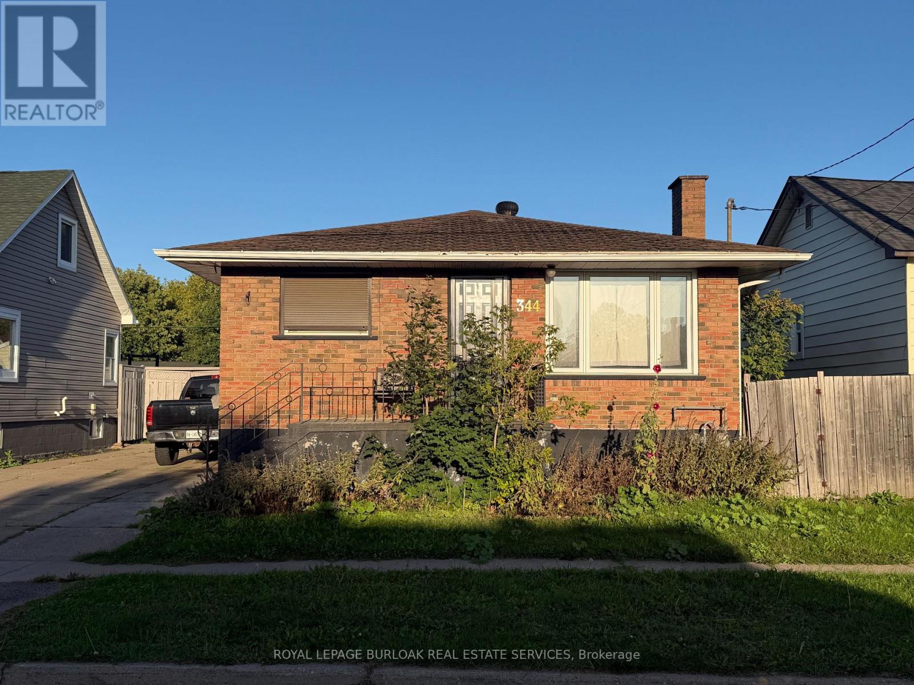
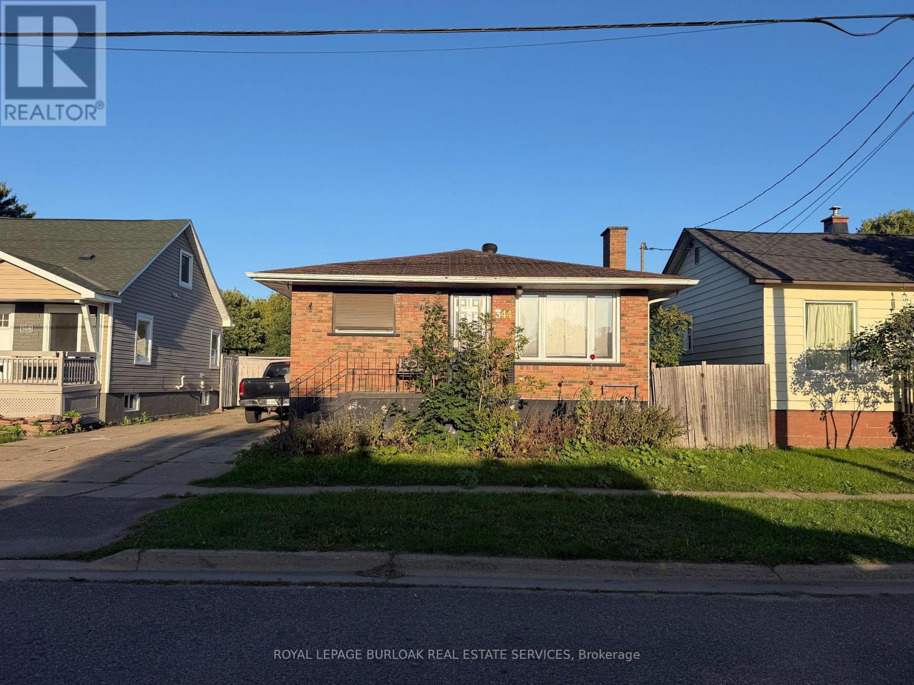
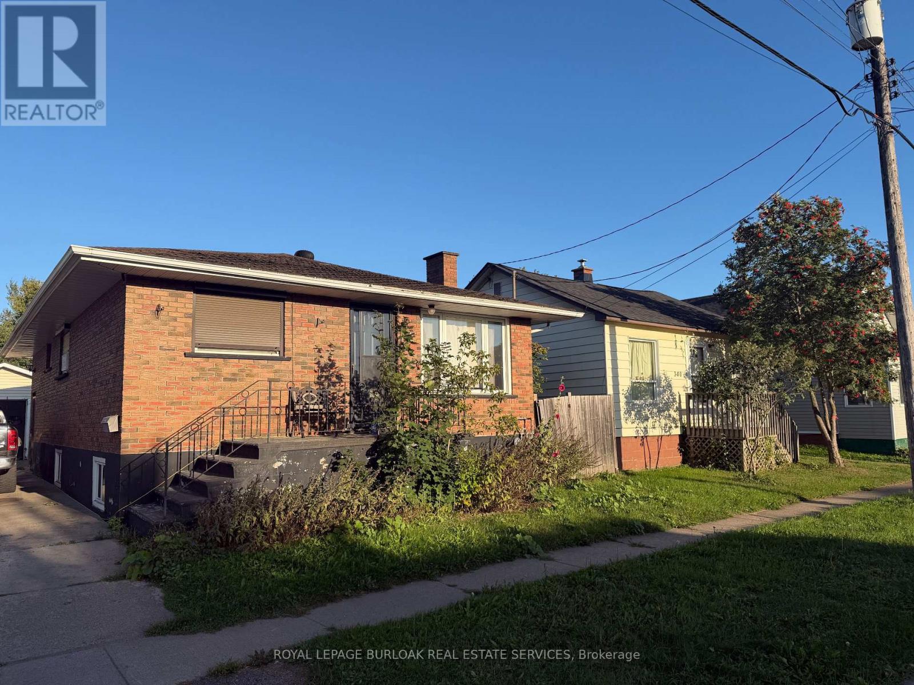
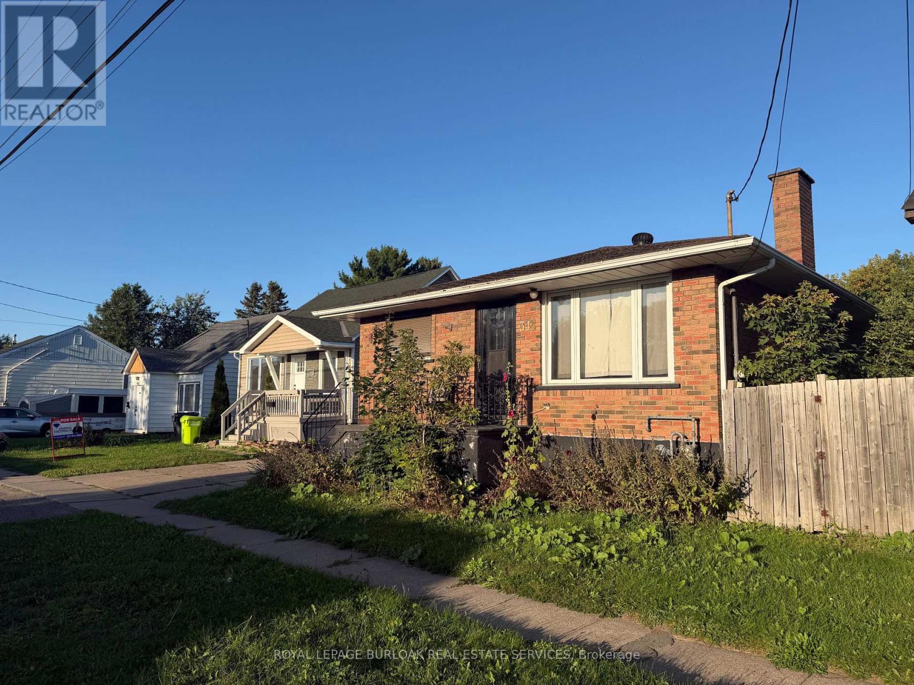
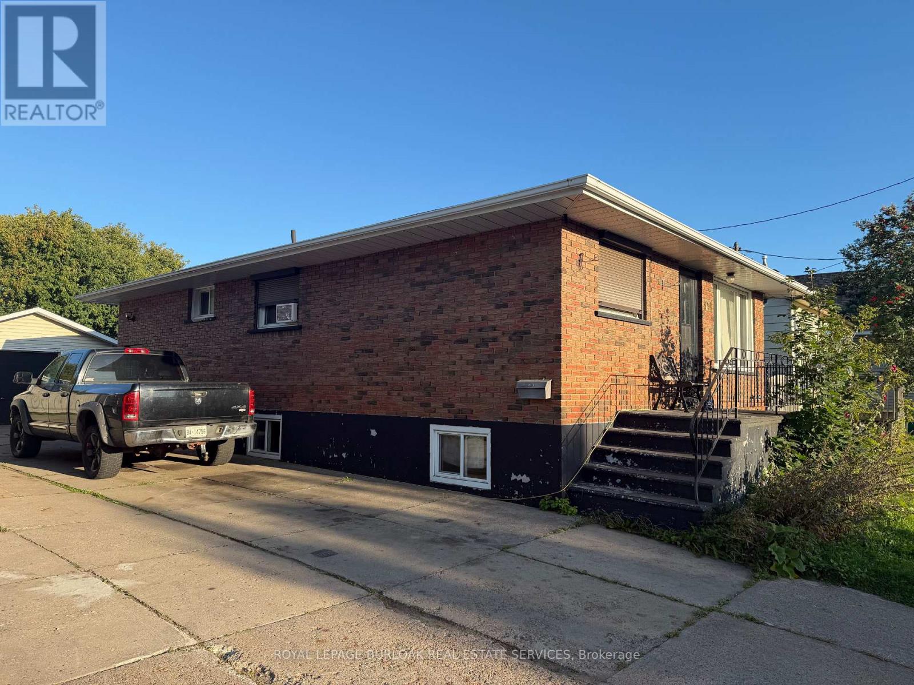
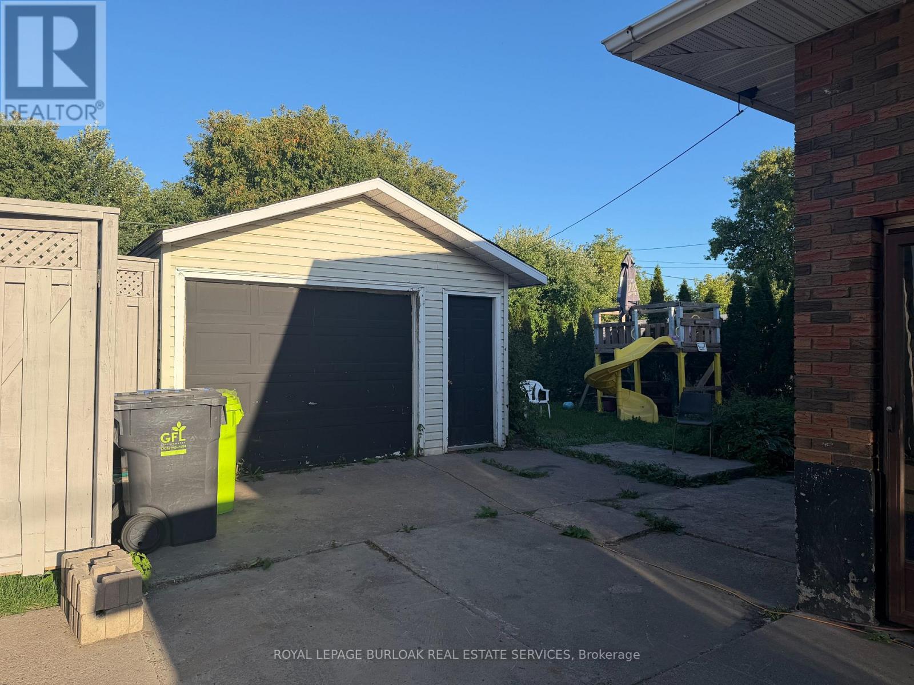
Affordable 2-bedroom, 1 bathroom brick bungalow offering a great opportunity for a first-time home buyer or investor. The property features a cement driveway leading to a detached single-car garage. Inside, you will find a spacious kitchen and separate dining room, providing a practical layout for family gatherings. With some upgrades and improvements, this home offers an excellent opportunity to enter the Sault Ste. Marie market and make it your own. Currently tenanted and conveniently located on First Ave, close to local amenities and everyday conveniences. (id:15069)
Property Details
| MLS® Number | X13834152 |
| Property Type | Single Family |
| Parking Space Total | 4 |
Building
| Bathroom Total | 1 |
| Bedrooms Above Ground | 2 |
| Bedrooms Total | 2 |
| Architectural Style | Bungalow |
| Basement Development | Unfinished |
| Basement Type | Full (unfinished) |
| Construction Style Attachment | Detached |
| Cooling Type | None |
| Exterior Finish | Brick |
| Foundation Type | Block |
| Heating Fuel | Natural Gas |
| Heating Type | Forced Air |
| Stories Total | 1 |
| Size Interior | 700 - 1,100 Sqft |
| Type | House |
| Utility Water | Municipal Water |
Parking
| Detached Garage | |
| Garage |
Land
| Acreage | No |
| Sewer | Sanitary Sewer |
| Size Depth | 126 Ft |
| Size Frontage | 40 Ft |
| Size Irregular | 40 X 126 Ft |
| Size Total Text | 40 X 126 Ft |
| Zoning Description | R3 |
Rooms
| Level | Type | Length | Width | Dimensions |
|---|---|---|---|---|
| Ground Level | Kitchen | 4.62 m | 4.39 m | 4.62 m x 4.39 m |
| Ground Level | Living Room | 4.19 m | 4.04 m | 4.19 m x 4.04 m |
| Ground Level | Dining Room | 3.1 m | 3.07 m | 3.1 m x 3.07 m |
| Ground Level | Primary Bedroom | 3.58 m | 2.97 m | 3.58 m x 2.97 m |
| Ground Level | Bedroom | 2.97 m | 2.97 m | 2.97 m x 2.97 m |
| Ground Level | Bathroom | Measurements not available |
https://www.realtor.ca/real-estate/30334431/344-first-avenue-w-sault-ste-marie
Contact Us
Contact us for more information

This REALTOR.ca listing content is owned and licensed by REALTOR® members of The Canadian Real Estate Association
The trademarks REALTOR®, REALTORS®, and the REALTOR® logo are controlled by The Canadian Real Estate Association (CREA) and identify real estate professionals who are members of CREA. The trademarks MLS®, Multiple Listing Service® and the associated logos are owned by The Canadian Real Estate Association (CREA) and identify the quality of services provided by real estate professionals who are members of CREA. The trademark DDF® is owned by The Canadian Real Estate Association (CREA) and identifies CREA's Data Distribution Facility (DDF®)
September 29 2026 07:09:40
Toronto Regional Real Estate Board
Royal LePage Burloak Real Estate Services