
3433 Beachview Avenue Severn, Ontario L0K 1G0
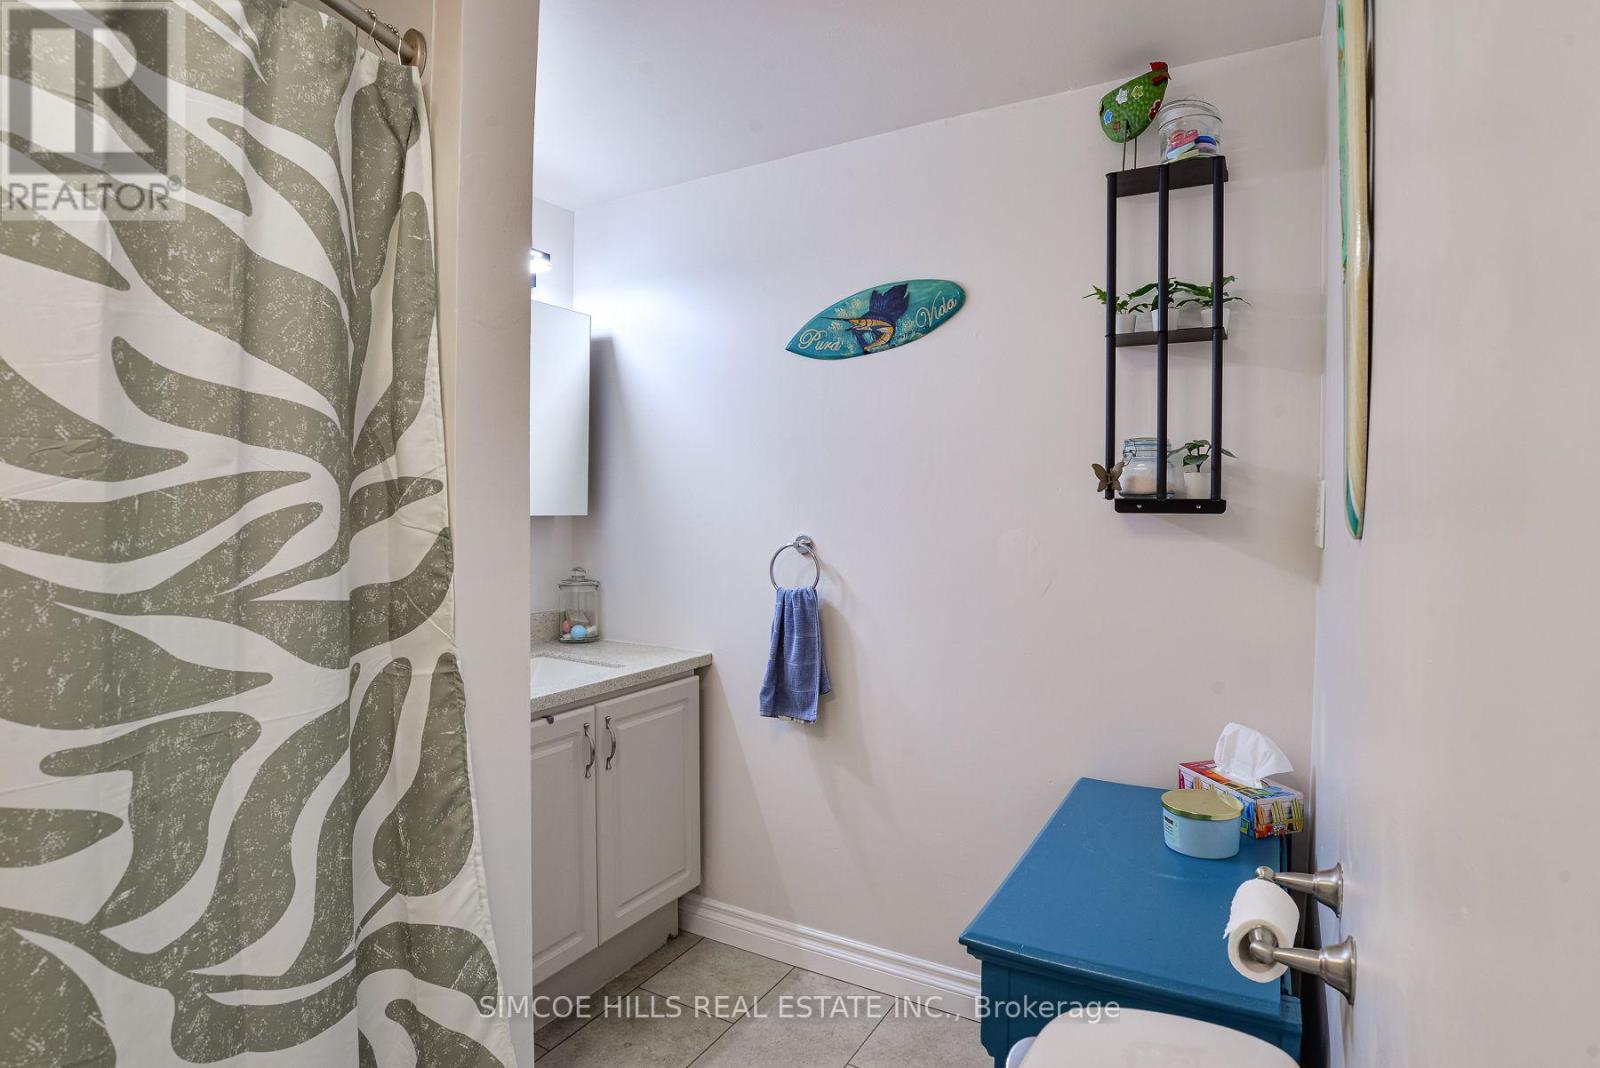
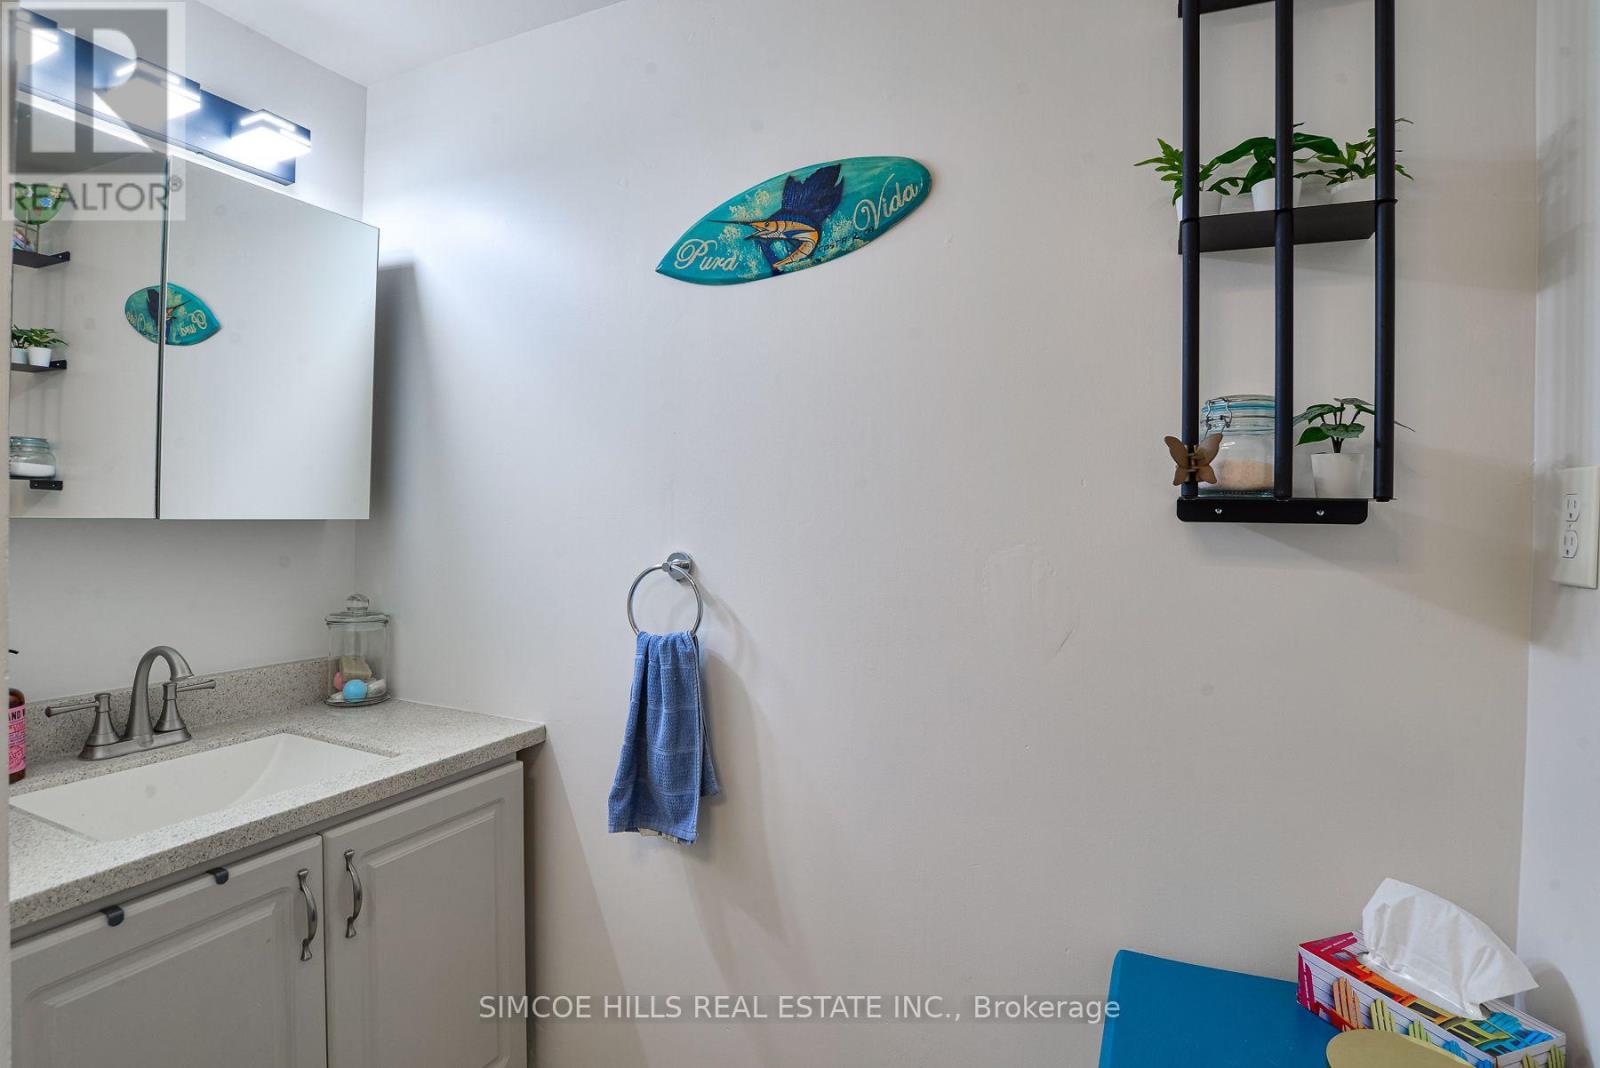

2 Bedroom
1 Bathroom
700 - 1,100 sqft
Bungalow
Window Air Conditioner
Forced Air
Waterfront
$475,000
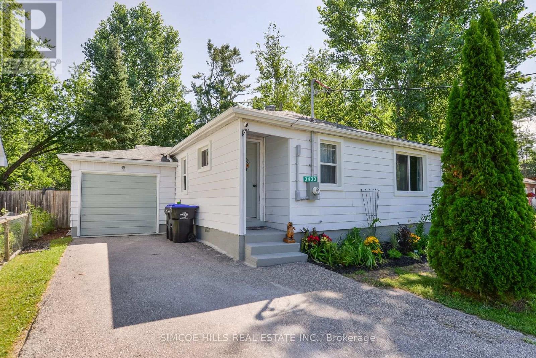
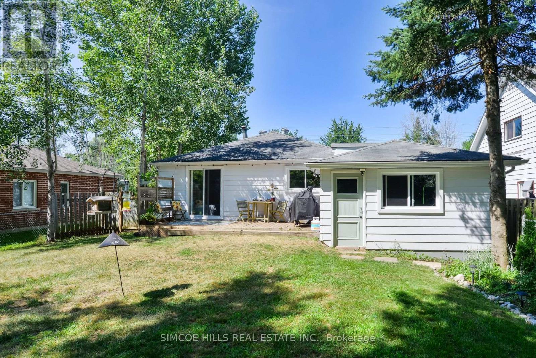
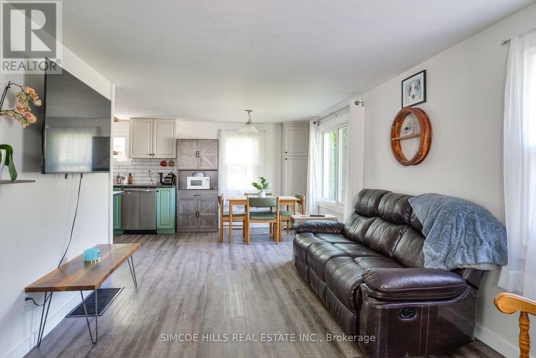
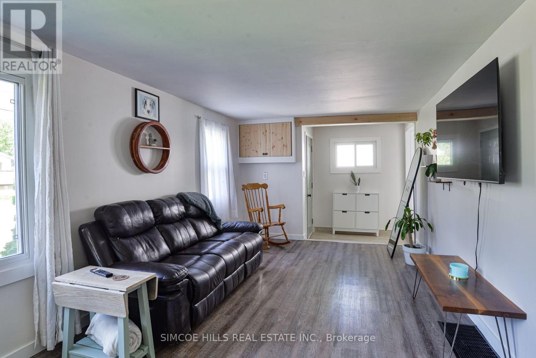
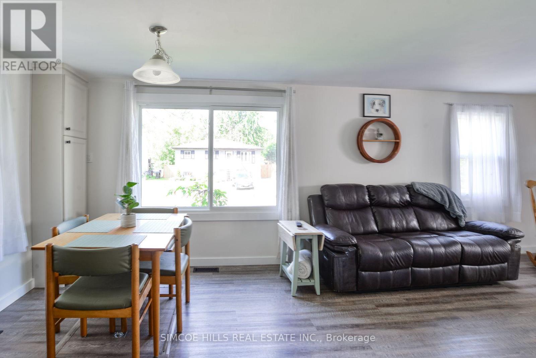
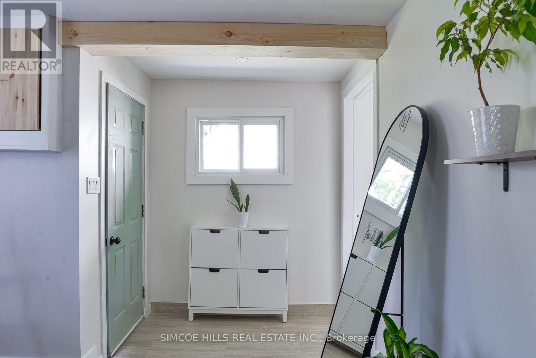
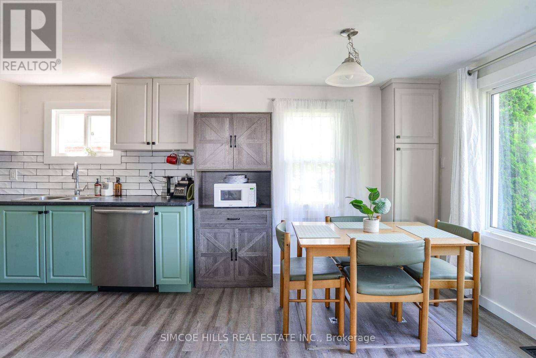
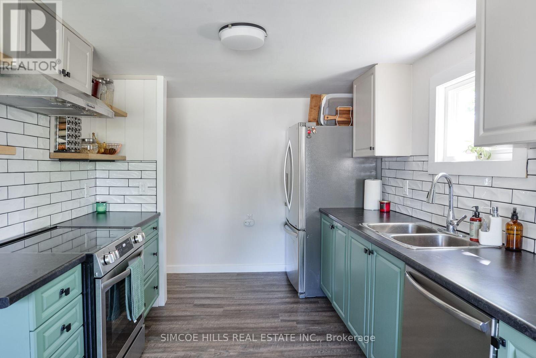
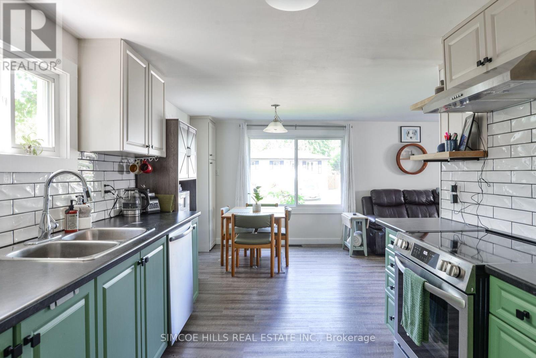
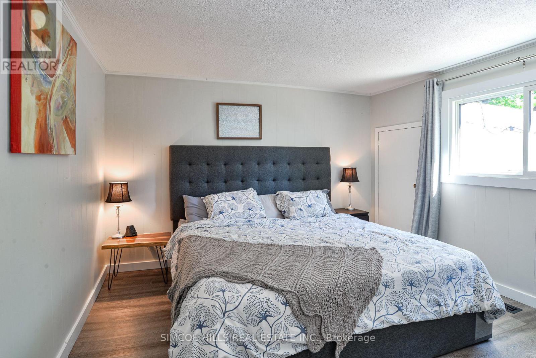
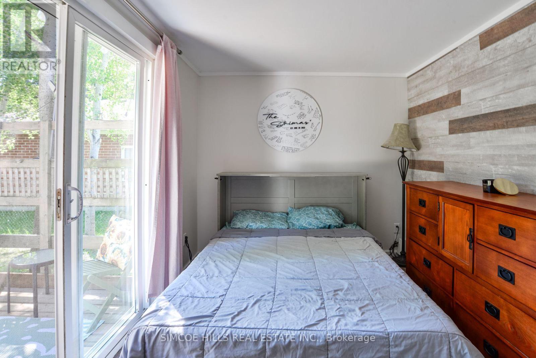
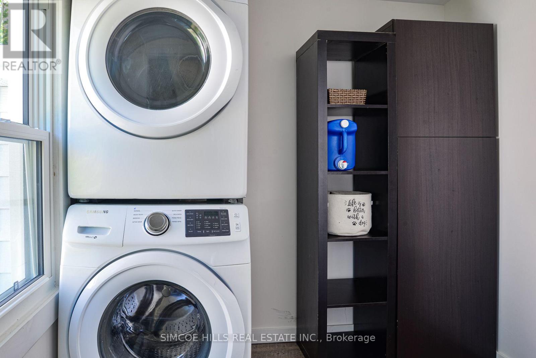
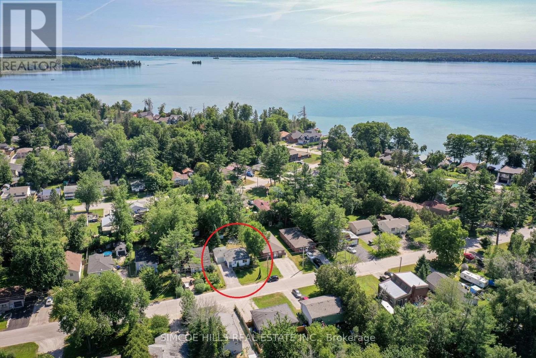
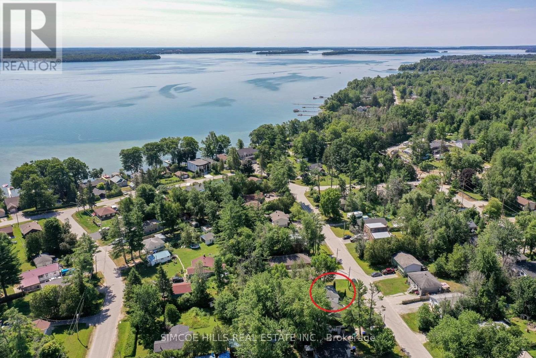
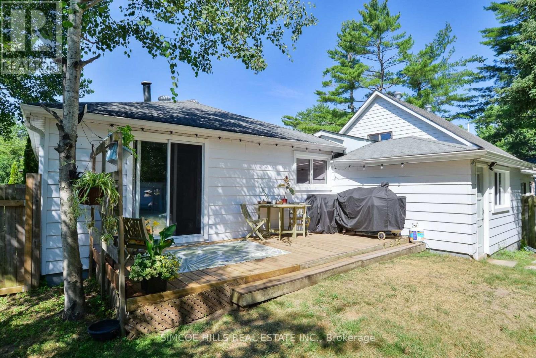
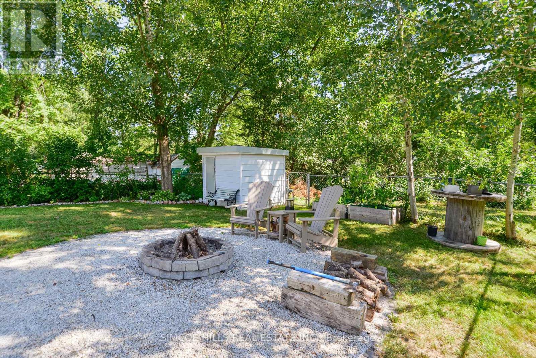
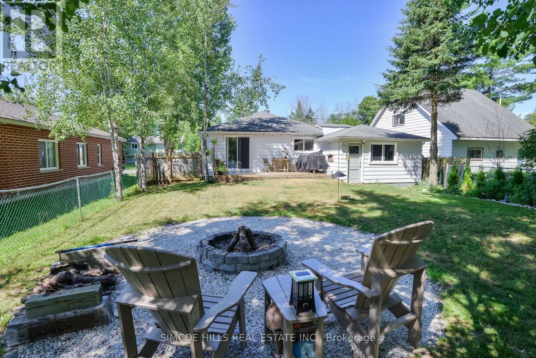
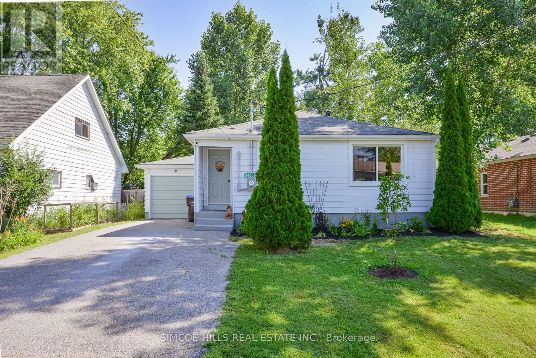
Freshly refurbished bungalow perfect for a couple starting out or retiring who are looking for a garage, outdoor space and a cottage-sized, move in condition home. Located in the up-and-coming desirable Westshore District in Severn. There is an ever-increasing demand for this location as it provides a waterfront, rural lifestyle combined with municipal services, low taxes, lake access. It is a just short easy drive to all major amenities and recreational pursuits offered in nearby Orillia, Washago and Gravenhurst. Walk to your exclusive beach access on the shores of Lake Couchiching, through the Cumberland Beach Community Association. There is a public boat launch just around the corner. Inside you will find a bright open-concept living space all freshly refurbished. Many improvements in the last two years include a new hydro panel, new tankless hot water heater, all new windows, flooring, kitchen, laundry room.new stove and dishwasher Walkout from 2nd bedroom to large back deck. Forced air furnace and extra storage in the 4 ft crawl space. The outside offers a generous sized fenced yard with a fire pit, & large deck. The oversized single car garage is drywalled with a new built in work-bench. Beautiful perennial gardens. For a list of upgrades see "Documents". PUBLIC OPEN HOUSE ON SAT July 25th From 1 to 3 pm. (id:15069)
Property Details
| MLS® Number | S13584470 |
| Property Type | Single Family |
| Community Name | West Shore |
| Amenities Near By | Beach, Park, Schools |
| Easement | Unknown, None |
| Equipment Type | Water Heater - Tankless |
| Parking Space Total | 4 |
| Rental Equipment Type | Water Heater - Tankless |
| Water Front Name | Lake Couchiching |
| Water Front Type | Waterfront |
Building
| Bathroom Total | 1 |
| Bedrooms Above Ground | 2 |
| Bedrooms Total | 2 |
| Age | 51 To 99 Years |
| Appliances | Dishwasher, Dryer, Stove, Washer, Refrigerator |
| Architectural Style | Bungalow |
| Basement Type | Crawl Space |
| Construction Status | Insulation Upgraded |
| Construction Style Attachment | Detached |
| Cooling Type | Window Air Conditioner |
| Exterior Finish | Aluminum Siding |
| Foundation Type | Block, Wood/piers |
| Heating Fuel | Natural Gas |
| Heating Type | Forced Air |
| Stories Total | 1 |
| Size Interior | 700 - 1,100 Sqft |
| Type | House |
| Utility Water | Municipal Water |
Parking
| Attached Garage | |
| Garage |
Land
| Access Type | Public Road |
| Acreage | No |
| Land Amenities | Beach, Park, Schools |
| Sewer | Sanitary Sewer |
| Size Depth | 132 Ft |
| Size Frontage | 50 Ft |
| Size Irregular | 50 X 132 Ft |
| Size Total Text | 50 X 132 Ft |
Rooms
| Level | Type | Length | Width | Dimensions |
|---|---|---|---|---|
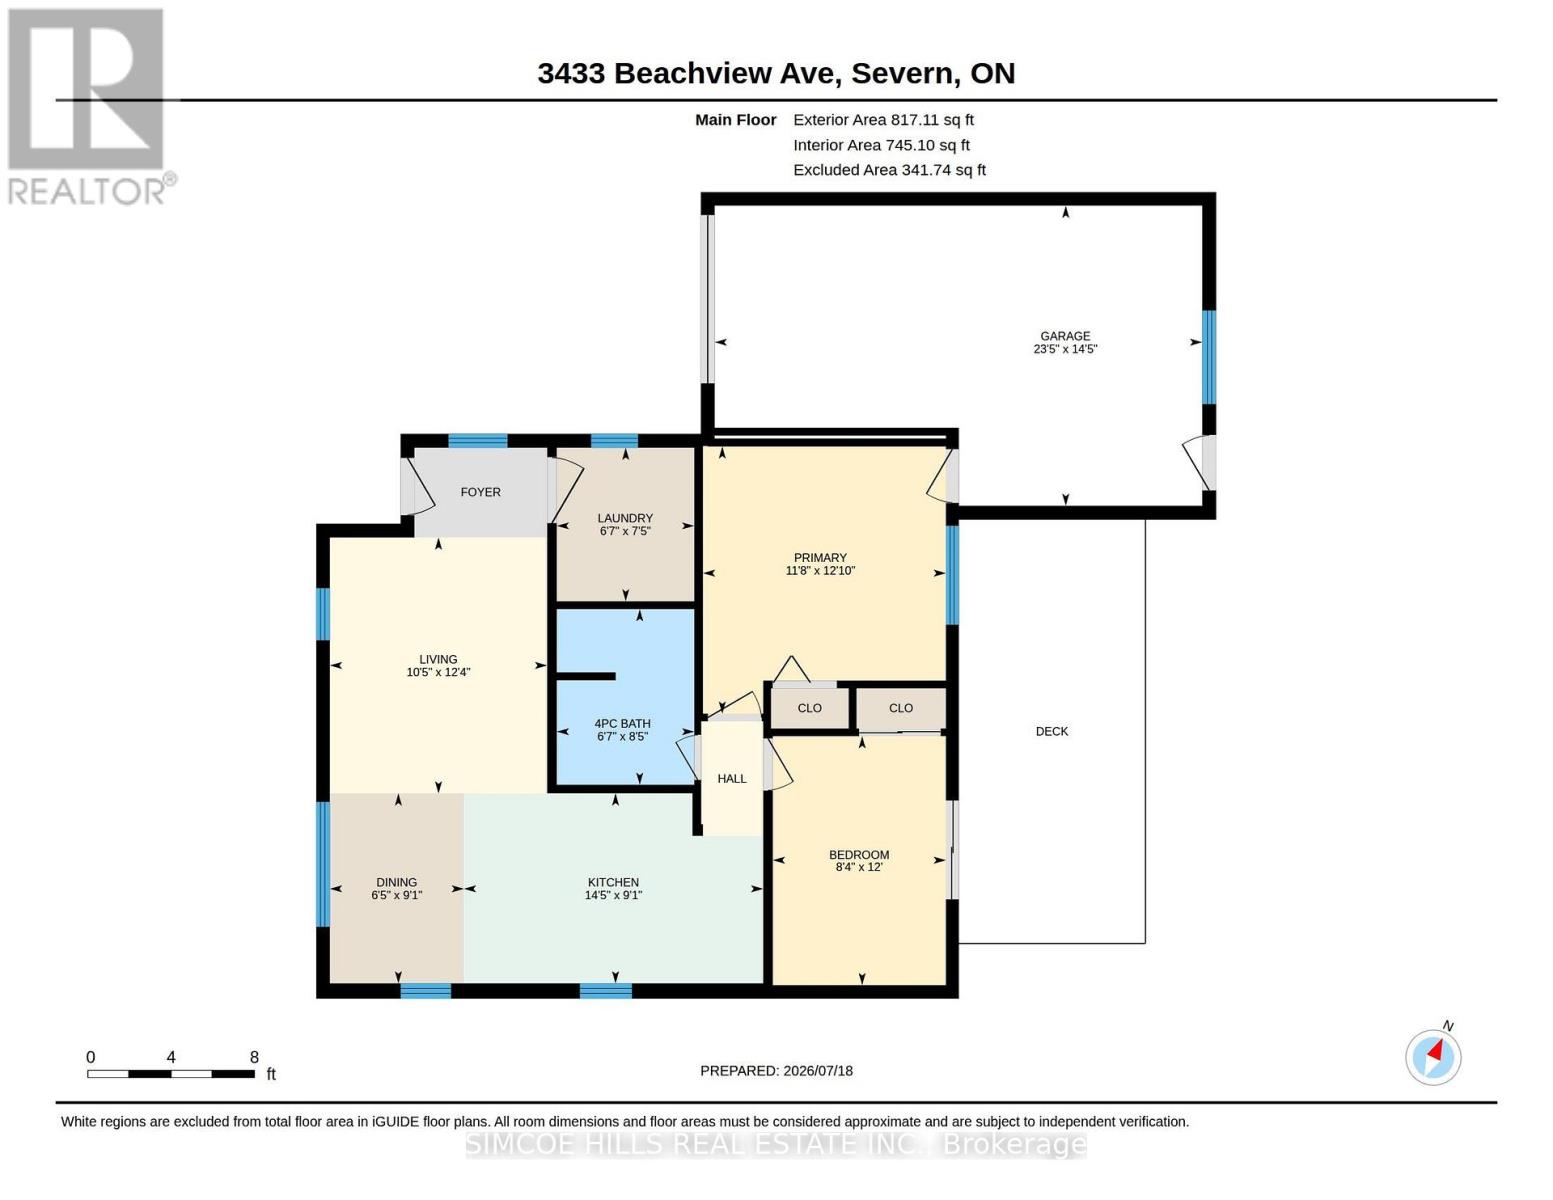
| Main Level | Kitchen | 4.38 m | 2.78 m | 4.38 m x 2.78 m |
| Main Level | Living Room | 3.75 m | 3.18 m | 3.75 m x 3.18 m |
| Main Level | Dining Room | 2.78 m | 1.96 m | 2.78 m x 1.96 m |
| Main Level | Bedroom 2 | 2.53 m | 3.65 m | 2.53 m x 3.65 m |
| Main Level | Primary Bedroom | 3.56 m | 3.91 m | 3.56 m x 3.91 m |
| Main Level | Bathroom | 2.57 m | 2.01 m | 2.57 m x 2.01 m |
Utilities
| Cable | Installed |
| Electricity | Installed |
| Sewer | Installed |
https://www.realtor.ca/real-estate/30055972/3433-beachview-avenue-severn-west-shore-west-shore
Contact Us
Contact us for more information

This REALTOR.ca listing content is owned and licensed by REALTOR® members of The Canadian Real Estate Association
The trademarks REALTOR®, REALTORS®, and the REALTOR® logo are controlled by The Canadian Real Estate Association (CREA) and identify real estate professionals who are members of CREA. The trademarks MLS®, Multiple Listing Service® and the associated logos are owned by The Canadian Real Estate Association (CREA) and identify the quality of services provided by real estate professionals who are members of CREA. The trademark DDF® is owned by The Canadian Real Estate Association (CREA) and identifies CREA's Data Distribution Facility (DDF®)
July 26 2026 12:00:53
Toronto Regional Real Estate Board
Simcoe Hills Real Estate Inc.