
3425 Woodlawn Avenue Windsor, Ontario N8W 2J4

3 Bedroom
2 Bathroom
1,070 sqft
Ranch
Central Air Conditioning
Forced Air, Furnace
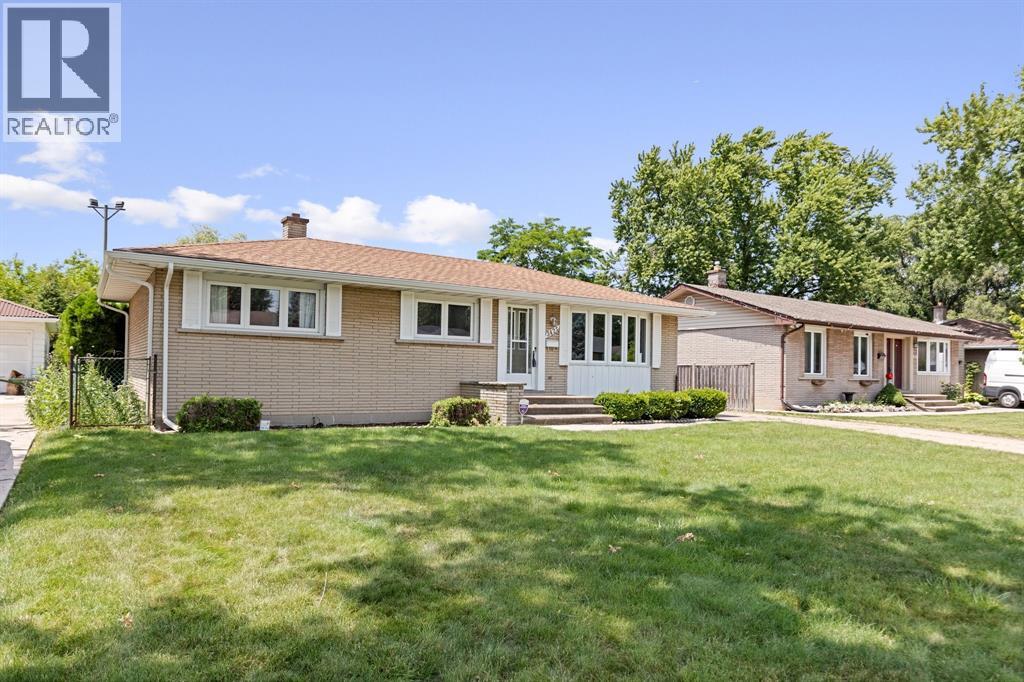
Landscaped
$469,900
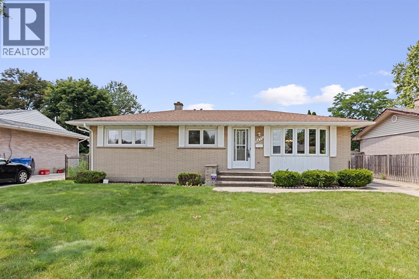
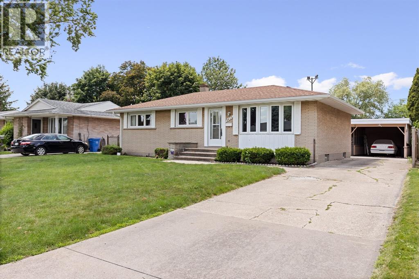
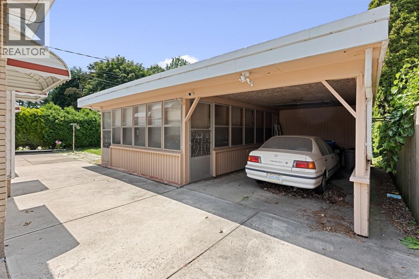
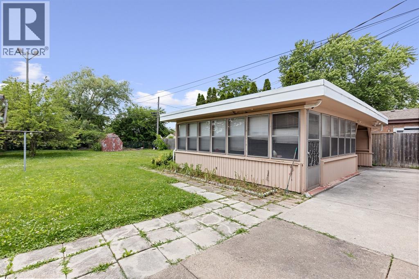
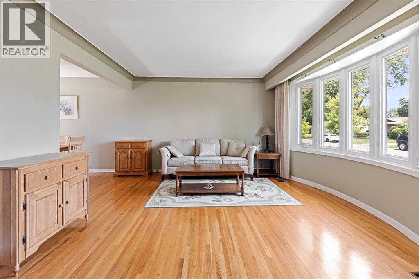
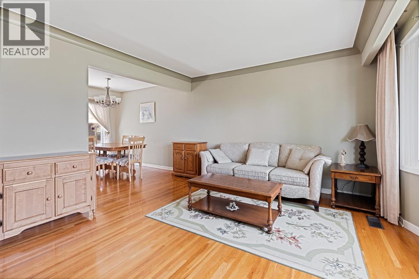
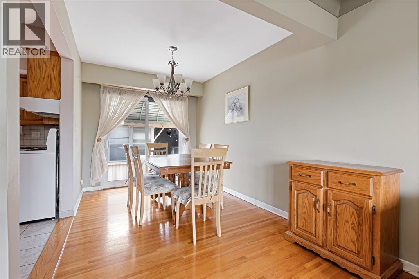
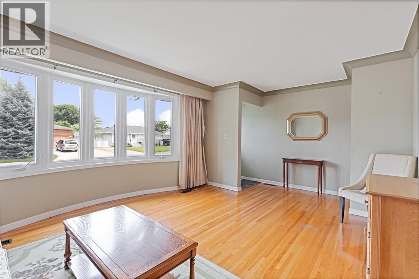
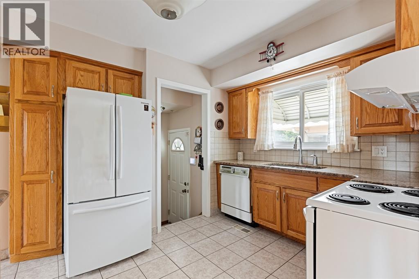
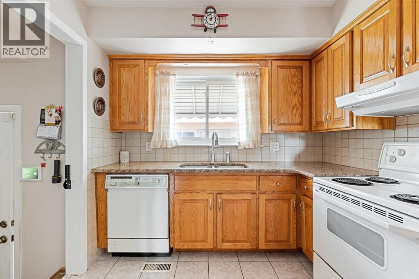
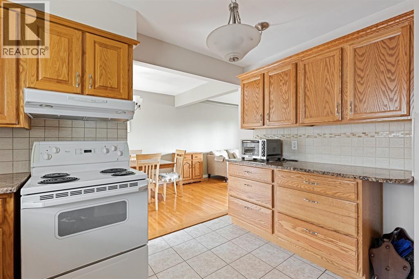
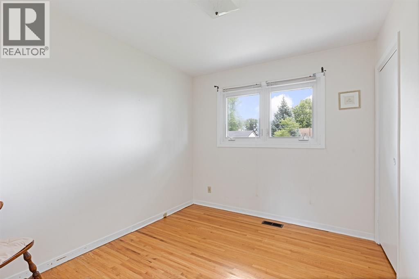
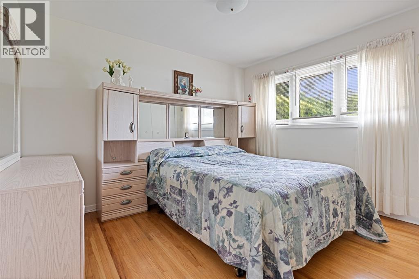
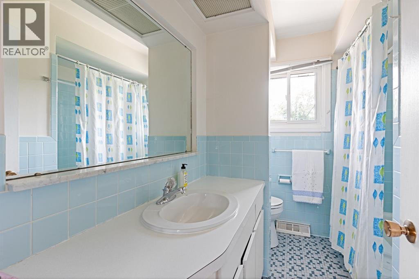
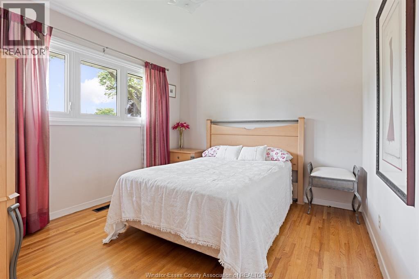
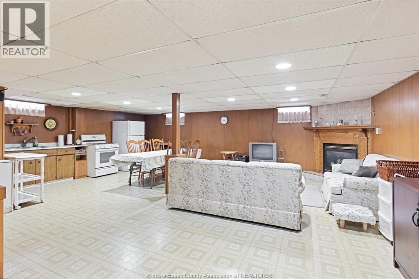
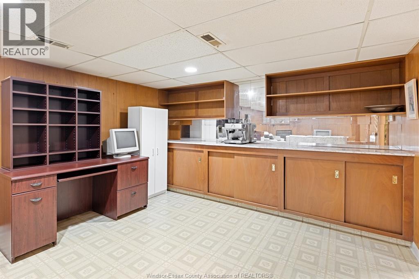
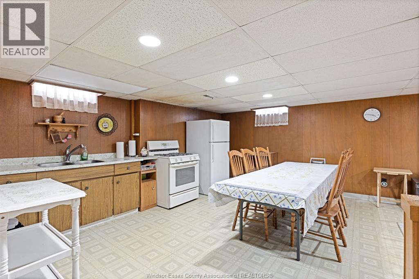
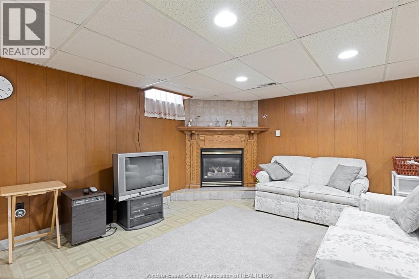
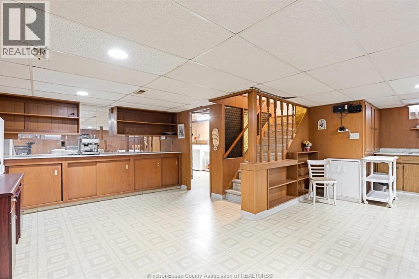
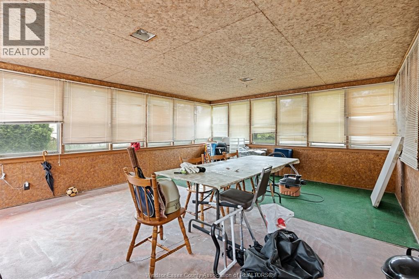
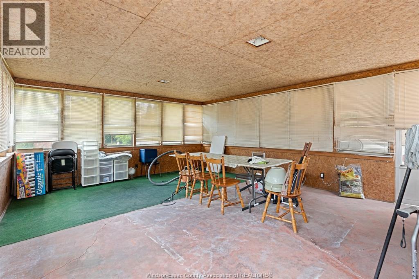
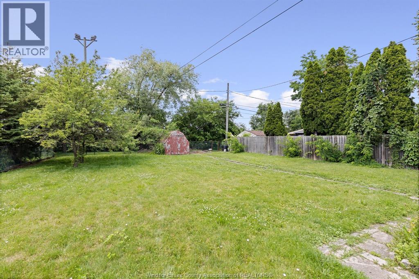
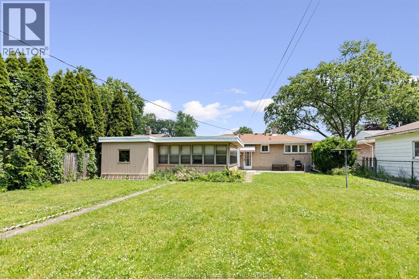
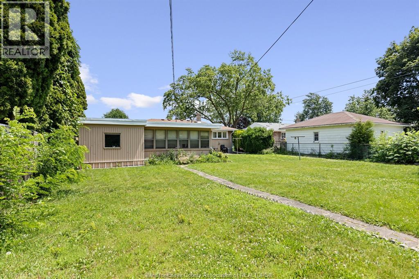
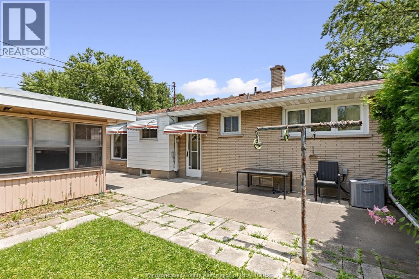
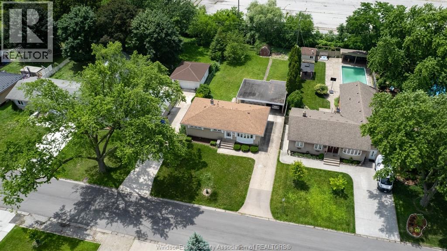
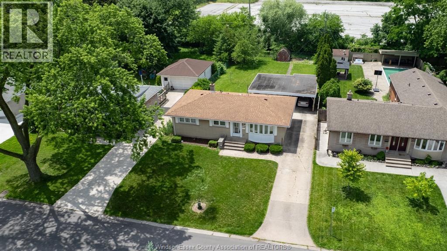
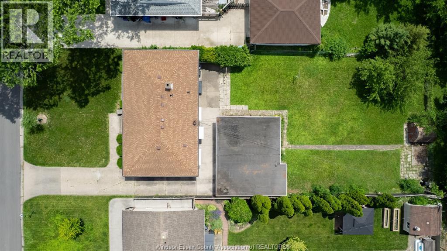
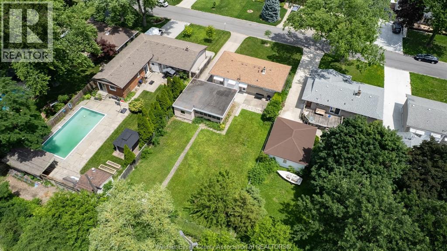
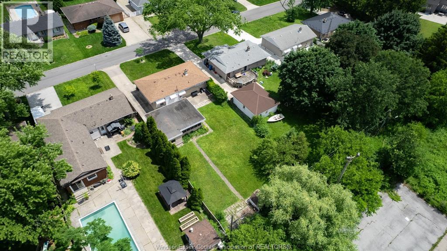
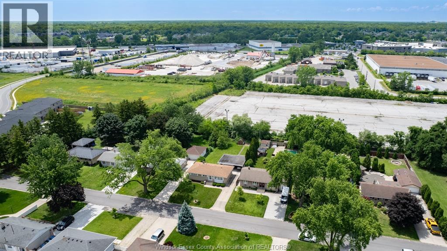
Welcome to 3425 Woodlawn, a lovingly maintained family home situated on an impressive 60' x 151' lot with no rear neighbours, offering exceptional privacy and outdoor enjoyment. Proudly cared for by the same owners since 1977. With a welcoming foyer that leads into a bright and spacious living room, where a large window fills the space with beautiful morning sunlight. The formal dining room is a perfect setting for family dinners, featuring patio doors that open directly to the backyard. The kitchen offers ample workspace and flows through to three generously sized main-floor bedrooms and a full bathroom. The basement expands the living space and includes a second kitchen, ideal for preparing holiday feasts, hosting family gatherings. Outside, you'll find a backyard designed for relaxation and enjoyment. The large lot features a carport, storage shed, and a screened-in lanai, creating the perfect space to unwind and enjoy the evening sunsets. Let's Make This Your Best Move Yet"". (id:15069)
Property Details
| MLS® Number | 26015776 |
| Property Type | Single Family |
| Features | Concrete Driveway, Finished Driveway, Side Driveway |
Building
| Bathroom Total | 2 |
| Bedrooms Above Ground | 3 |
| Bedrooms Total | 3 |
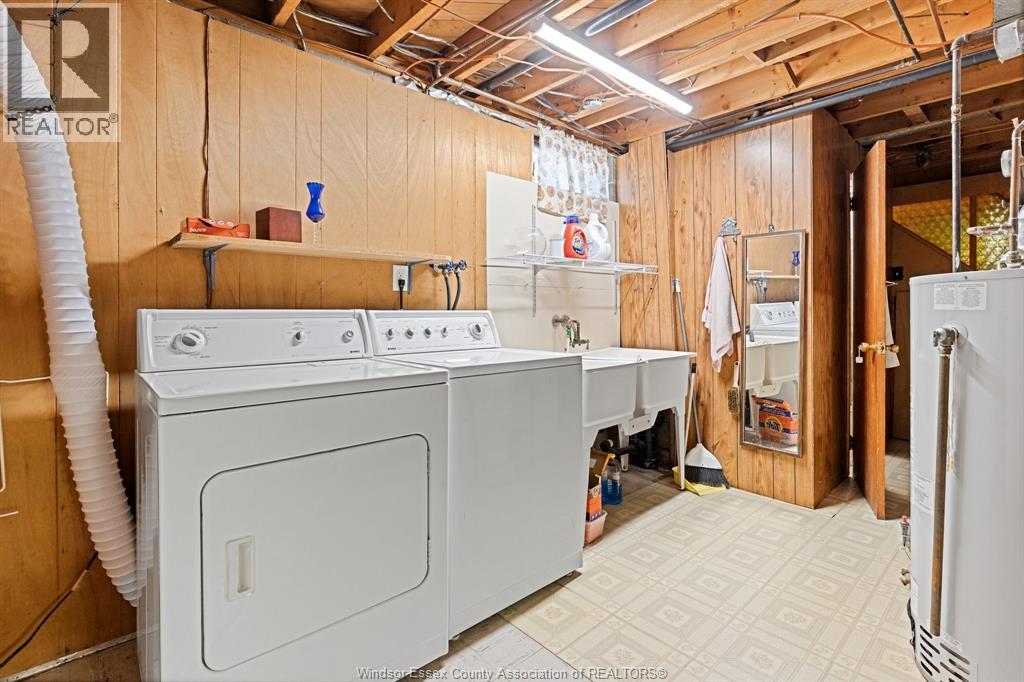
| Appliances | Dryer, Refrigerator, Stove, Washer |
| Architectural Style | Ranch |
| Constructed Date | 1964 |
| Construction Style Attachment | Detached |
| Cooling Type | Central Air Conditioning |
| Exterior Finish | Aluminum/vinyl, Brick |
| Flooring Type | Ceramic/porcelain, Hardwood |
| Foundation Type | Block |
| Heating Fuel | Natural Gas |
| Heating Type | Forced Air, Furnace |
| Stories Total | 1 |
| Size Interior | 1,070 Sqft |
| Total Finished Area | 1070 Sqft |
| Type | House |
Parking
| Carport |
Land
| Acreage | No |
| Fence Type | Fence |
| Landscape Features | Landscaped |
| Size Irregular | 60 X 151 Ft / 0.209 Ac |
| Size Total Text | 60 X 151 Ft / 0.209 Ac|0-0.25 Acre |
| Zoning Description | Rd1.1 |
Rooms
| Level | Type | Length | Width | Dimensions |
|---|---|---|---|---|
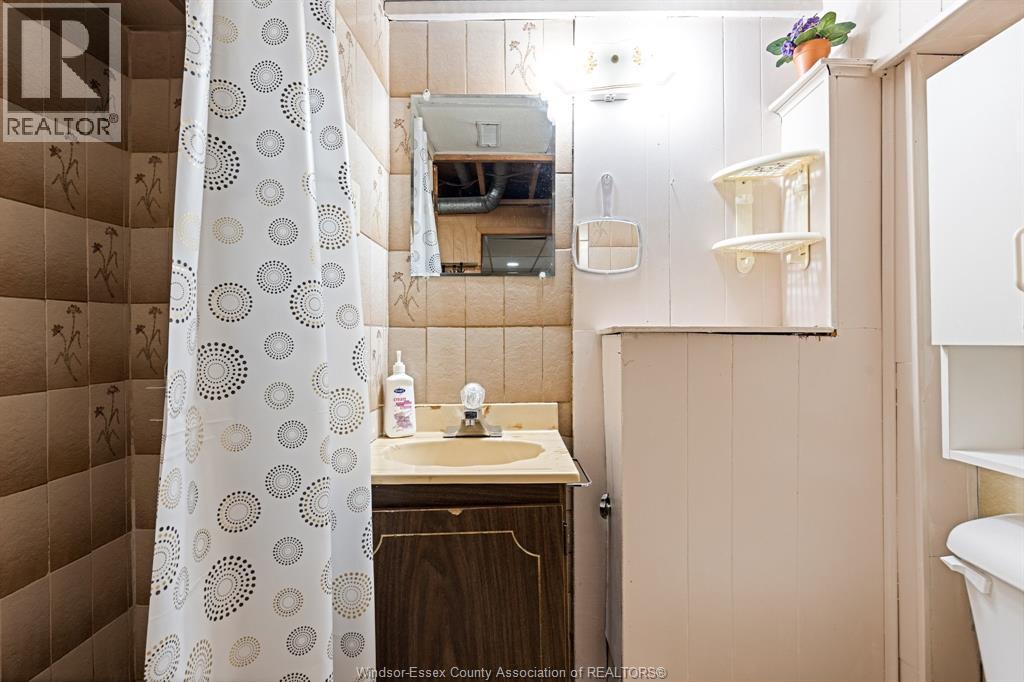
| Basement | 3pc Bathroom | Measurements not available | ||
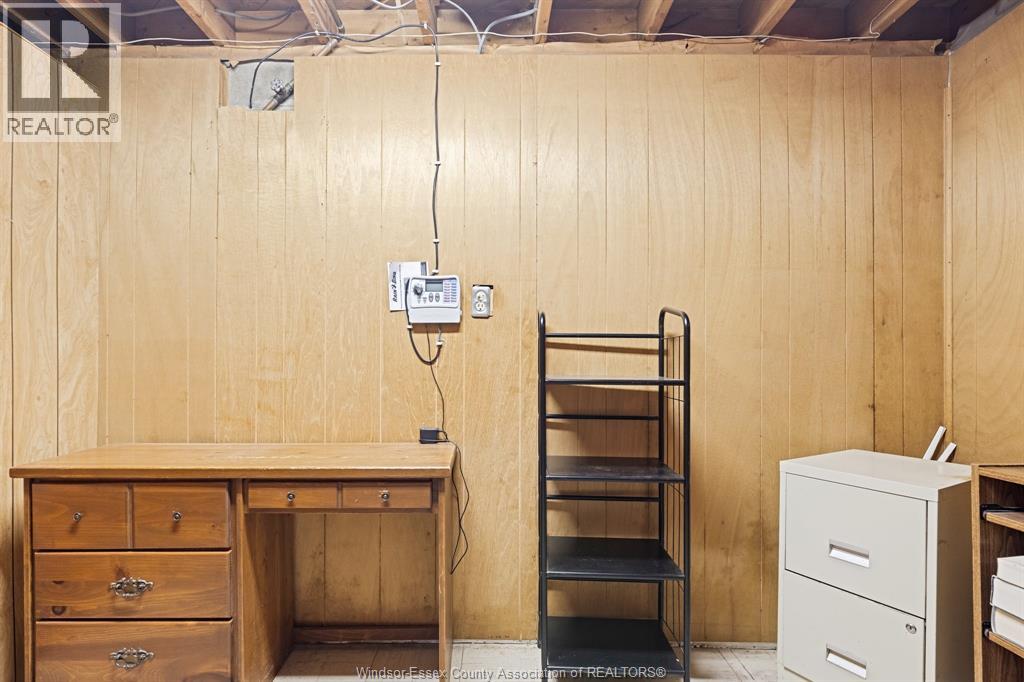
| Basement | Storage | Measurements not available | ||
| Basement | Kitchen | Measurements not available | ||
| Basement | Utility Room | Measurements not available | ||
| Basement | Family Room | Measurements not available | ||
| Basement | Laundry Room | Measurements not available | ||
| Main Level | 4pc Bathroom | Measurements not available | ||
| Main Level | Bedroom | Measurements not available | ||
| Main Level | Dining Room | Measurements not available | ||
| Main Level | Primary Bedroom | Measurements not available | ||
| Main Level | Living Room | Measurements not available | ||
| Main Level | Bedroom | Measurements not available | ||
| Main Level | Kitchen | Measurements not available | ||
| Main Level | Foyer | Measurements not available |
https://www.realtor.ca/real-estate/29977370/3425-woodlawn-avenue-windsor
Contact Us
Contact us for more information

This REALTOR.ca listing content is owned and licensed by REALTOR® members of The Canadian Real Estate Association
The trademarks REALTOR®, REALTORS®, and the REALTOR® logo are controlled by The Canadian Real Estate Association (CREA) and identify real estate professionals who are members of CREA. The trademarks MLS®, Multiple Listing Service® and the associated logos are owned by The Canadian Real Estate Association (CREA) and identify the quality of services provided by real estate professionals who are members of CREA. The trademark DDF® is owned by The Canadian Real Estate Association (CREA) and identifies CREA's Data Distribution Facility (DDF®)
July 05 2026 07:14:06
Windsor-Essex County Association of REALTORS®
Deerbrook Realty Inc.