
3425 Rankin Windsor, Ontario N9E 3C4

4 Bedroom
2 Bathroom
Bungalow, Ranch
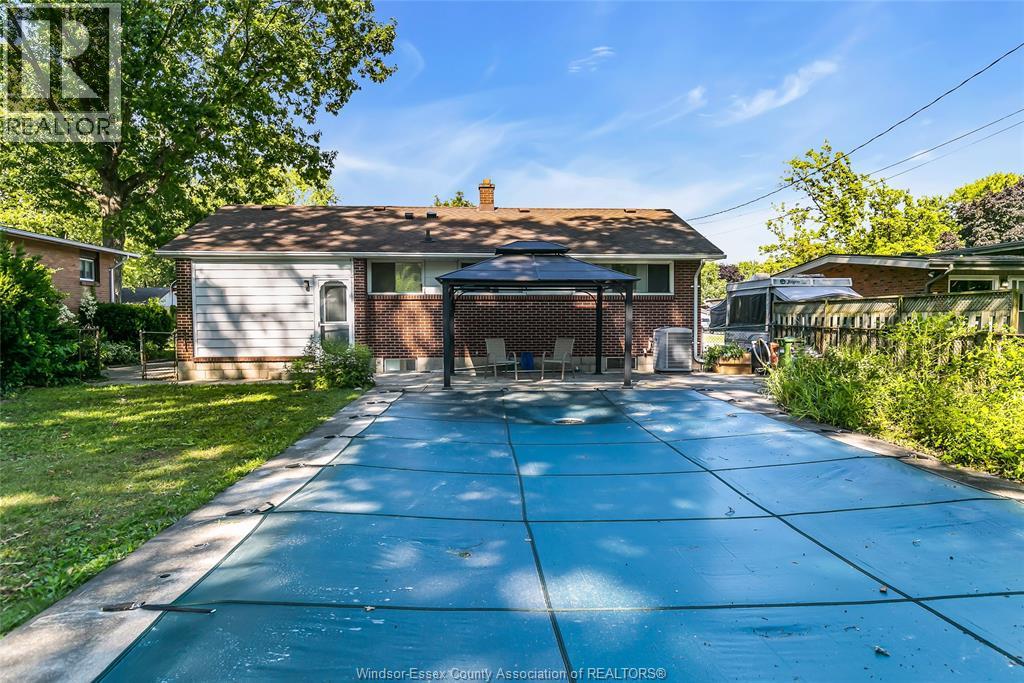
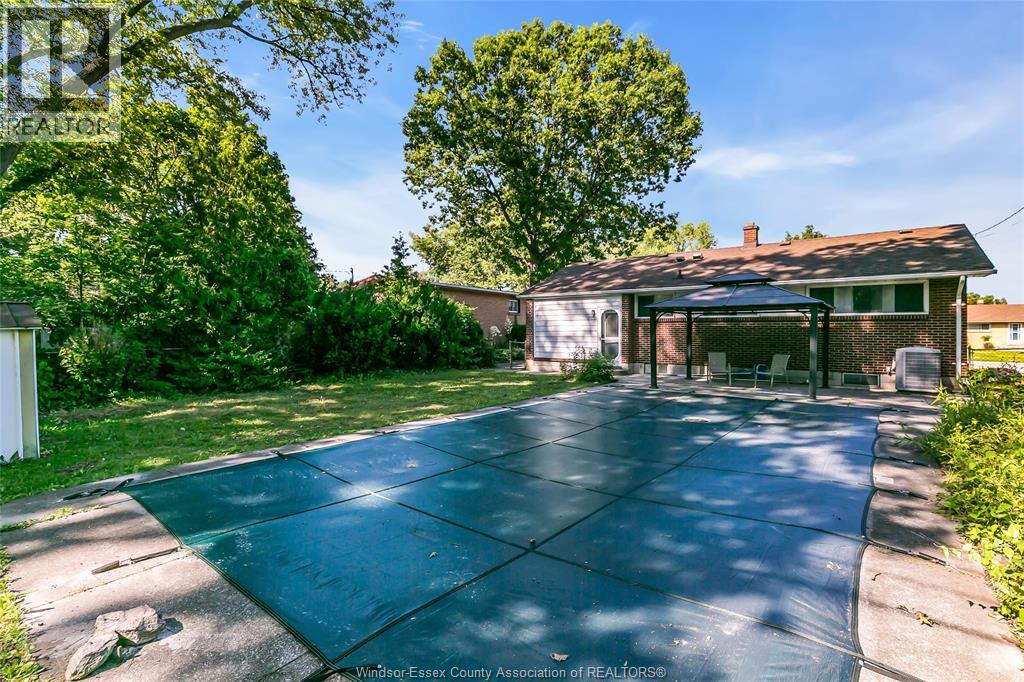
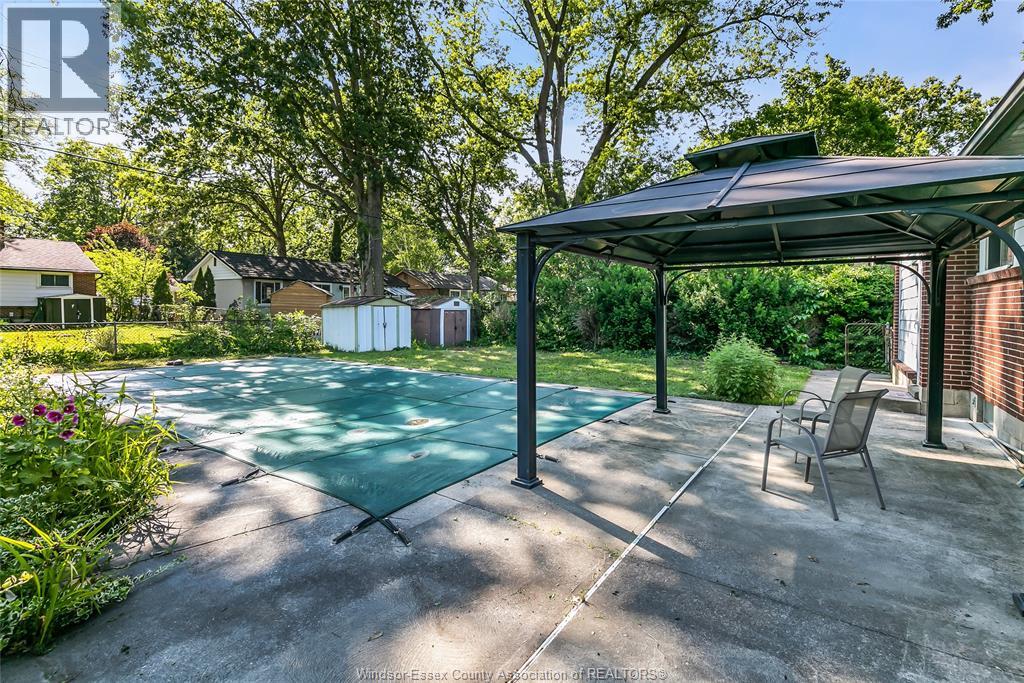
Inground Pool
Central Air Conditioning
Furnace
Landscaped
$539,000
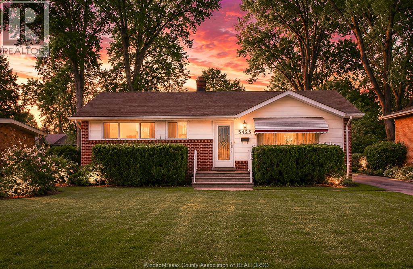
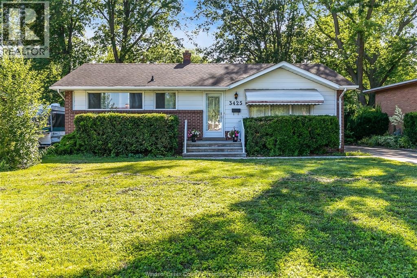
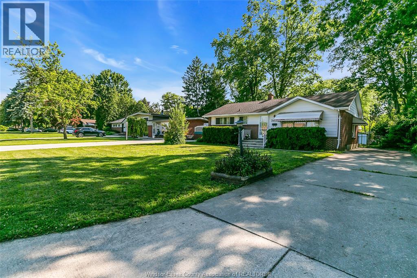
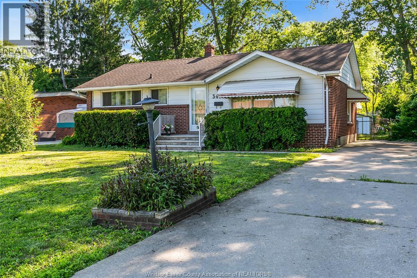
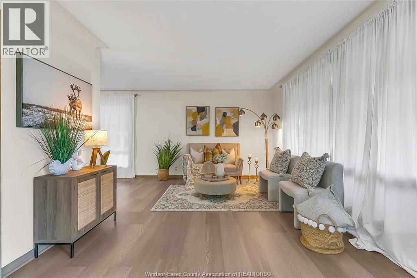
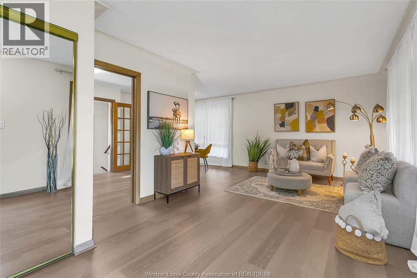
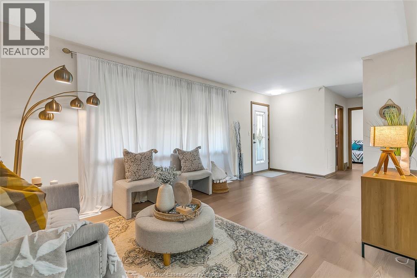
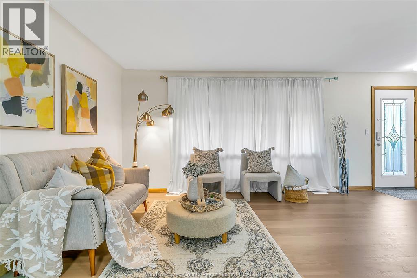
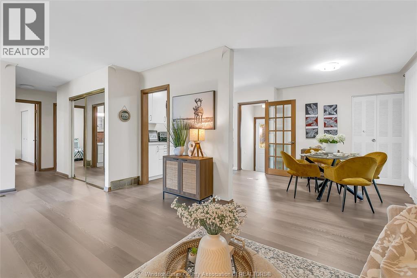
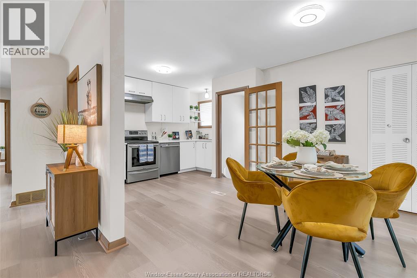
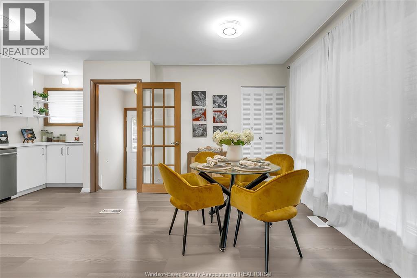
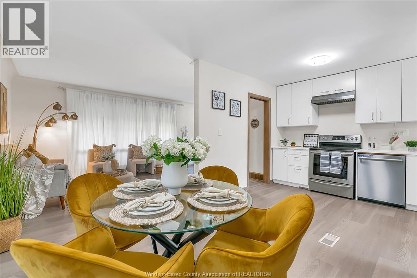
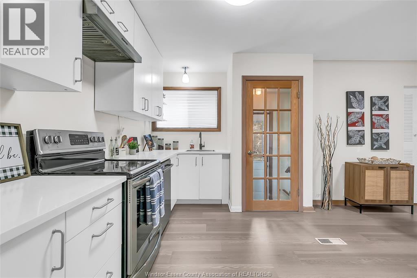
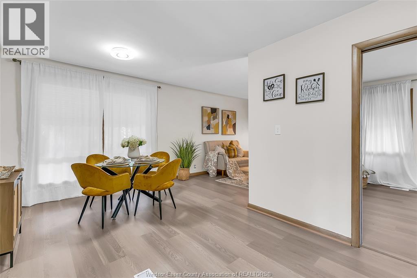
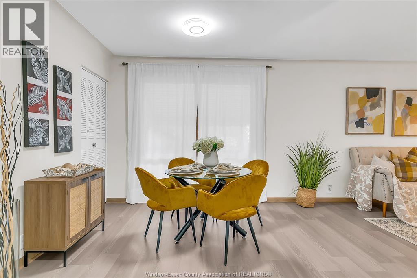
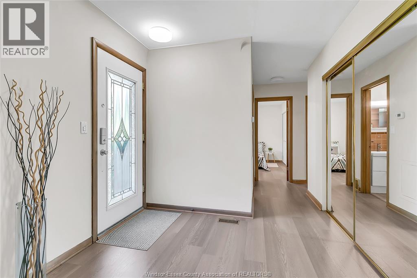
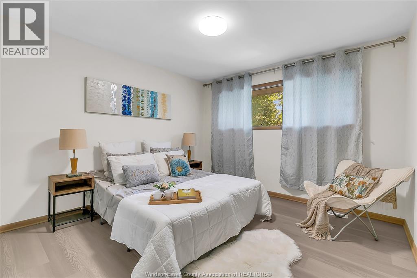
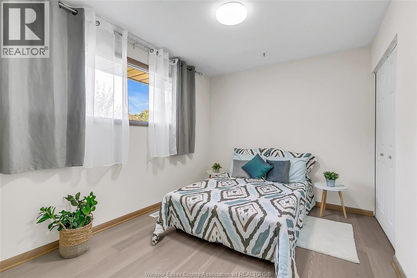
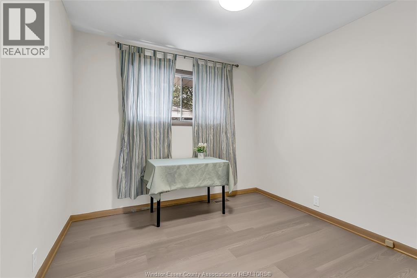
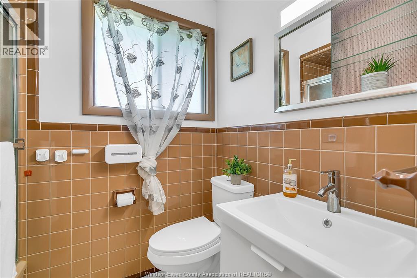
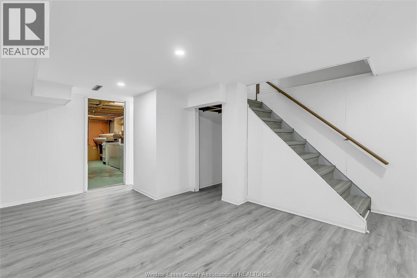
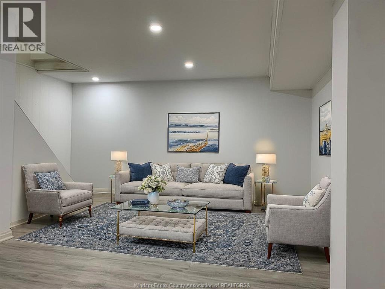
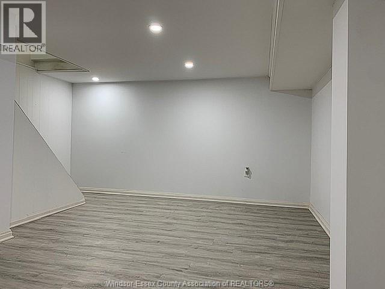
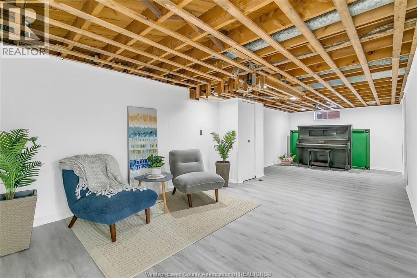
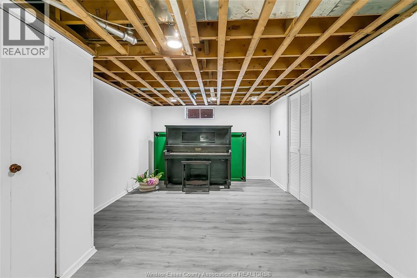
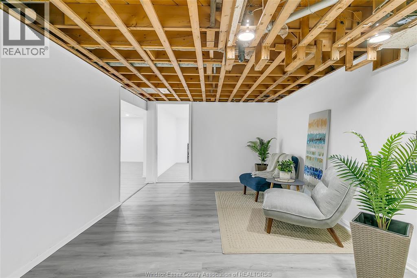
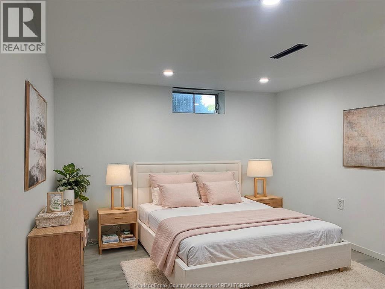
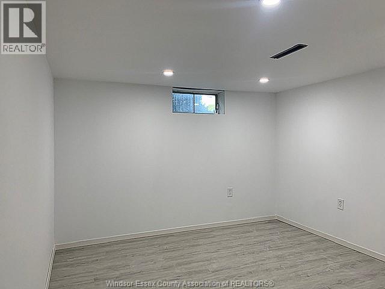
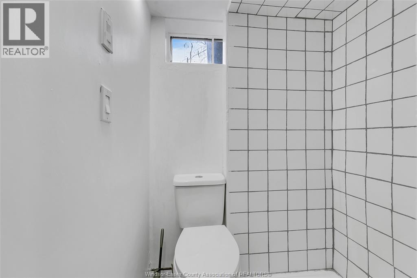
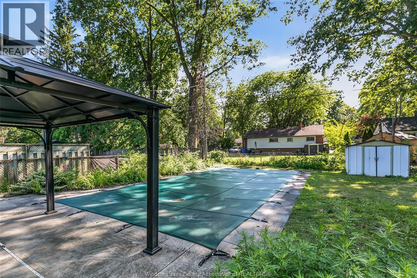
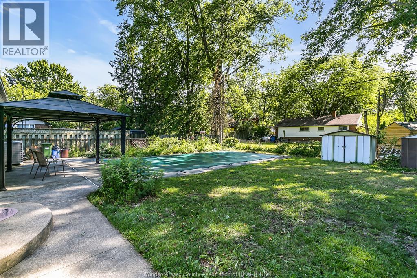
South Windsor Ranch home for sale located in a quiet neighborhood. Excellent schools like Glenwood, St. Gabriel, ÉCOLE MGR-JEAN-NOEL, Bellewood French Immersion, Vincent Massey to raise your kids for many years. Enjoy walking & playing in parks and Capri Pizzeria Recreation Complex everyday. House features open & bright living room w/brand new floorings throughout. Updated white IKEA kitchen connects to dining area w/pantry. 3 good sized bedrooms and main bath. Back door open to a huge fenced backyard w/Huge Gazebo on cement pad,16 X 32 Ft inground swimming pool(need new liner). Grade entrance to a separated basement w/ 2nd half bath and newly finished 4th bedroom. Gas line for potential summer kitchen, Recreation room and separate laundry & utilities room. Future Mother-in-Law suite. House is freshly painted and brand new flooring (2026).Immediately possession. Waiting for the third family to love this beautiful home! (id:15069)
Open House
This property has open houses!
July
25
Saturday
Starts at:
2:00 pm
Ends at:4:00 pm
South Windsor Ranch home for sale located in a quiet neighborhood. Excellent schools like Glenwood, St. Gabriel, ÉCOLE MGR-JEAN-NOEL, Bellewood French Immersion, Vincent Massey to raise your kids for
Property Details
| MLS® Number | 26015345 |
| Property Type | Single Family |
| Features | Paved Driveway, Concrete Driveway, Finished Driveway, Side Driveway, Single Driveway |
| Pool Features | Pool Equipment |
| Pool Type | Inground Pool |
Building
| Bathroom Total | 2 |
| Bedrooms Above Ground | 3 |
| Bedrooms Below Ground | 1 |
| Bedrooms Total | 4 |
| Appliances | Dishwasher, Stove, Washer |
| Architectural Style | Bungalow, Ranch |
| Construction Style Attachment | Detached |
| Cooling Type | Central Air Conditioning |
| Exterior Finish | Aluminum/vinyl, Brick |
| Flooring Type | Hardwood, Laminate, Cushion/lino/vinyl |
| Foundation Type | Block |
| Heating Fuel | Natural Gas |
| Heating Type | Furnace |
| Stories Total | 1 |
| Type | House |
Land
| Acreage | No |
| Fence Type | Fence |
| Landscape Features | Landscaped |
| Size Irregular | 60 X 107 Ft |
| Size Total Text | 60 X 107 Ft |
| Zoning Description | Rd1.4 |
Rooms
| Level | Type | Length | Width | Dimensions |
|---|---|---|---|---|
| Basement | 2pc Bathroom | Measurements not available | ||
| Basement | Laundry Room | Measurements not available | ||
| Basement | Office | Measurements not available | ||
| Basement | Recreation Room | Measurements not available | ||
| Main Level | 4pc Bathroom | Measurements not available | ||
| Main Level | Bedroom | Measurements not available | ||
| Main Level | Bedroom | Measurements not available | ||
| Main Level | Bedroom | Measurements not available | ||
| Main Level | Dining Room | Measurements not available | ||
| Main Level | Kitchen | Measurements not available | ||
| Main Level | Living Room | Measurements not available | ||
| Main Level | Foyer | Measurements not available |
https://www.realtor.ca/real-estate/29961963/3425-rankin-windsor
Contact Us
Contact us for more information

This REALTOR.ca listing content is owned and licensed by REALTOR® members of The Canadian Real Estate Association
The trademarks REALTOR®, REALTORS®, and the REALTOR® logo are controlled by The Canadian Real Estate Association (CREA) and identify real estate professionals who are members of CREA. The trademarks MLS®, Multiple Listing Service® and the associated logos are owned by The Canadian Real Estate Association (CREA) and identify the quality of services provided by real estate professionals who are members of CREA. The trademark DDF® is owned by The Canadian Real Estate Association (CREA) and identifies CREA's Data Distribution Facility (DDF®)
July 21 2026 03:57:26
Windsor-Essex County Association of REALTORS®
Bob Pedler Real Estate Limited