
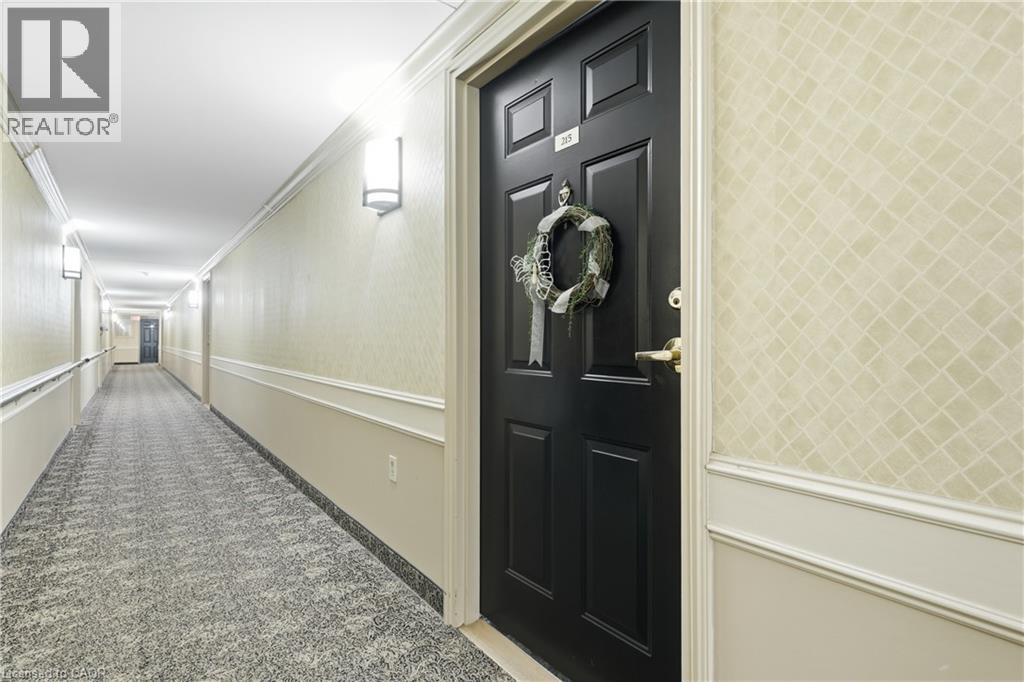
3420 Frederick Avenue Unit# 215 Lincoln, Ontario L0R 2C0


















2 Bedroom
2 Bathroom
1,094 sqft
Other
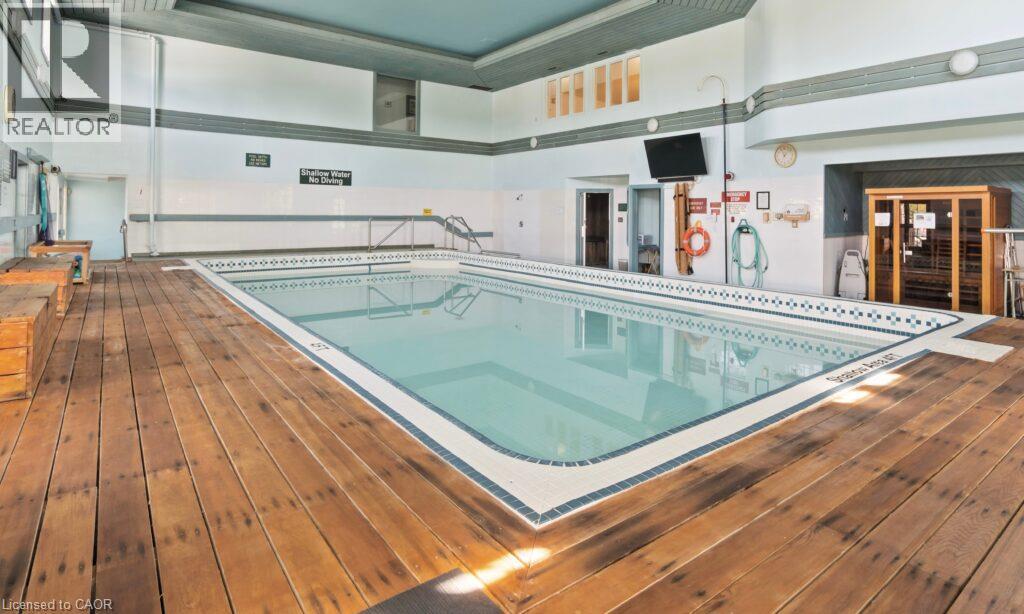
Indoor Pool
Central Air Conditioning
Landscaped
$475,000Maintenance, Insurance, Cable TV, Common Area Maintenance, Landscaping, Property Management, Water, Parking
$715.90 Monthly
Maintenance, Insurance, Cable TV, Common Area Maintenance, Landscaping, Property Management, Water, Parking
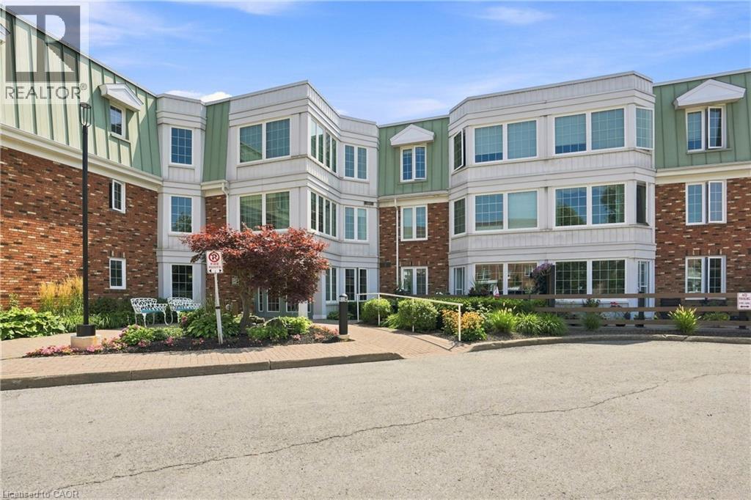
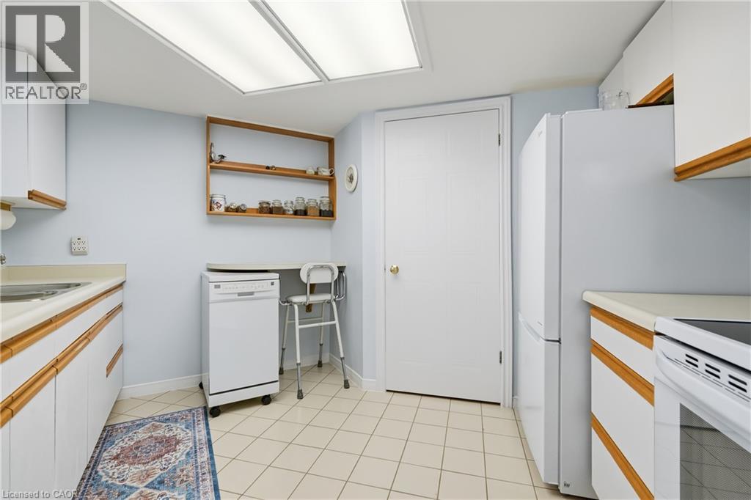
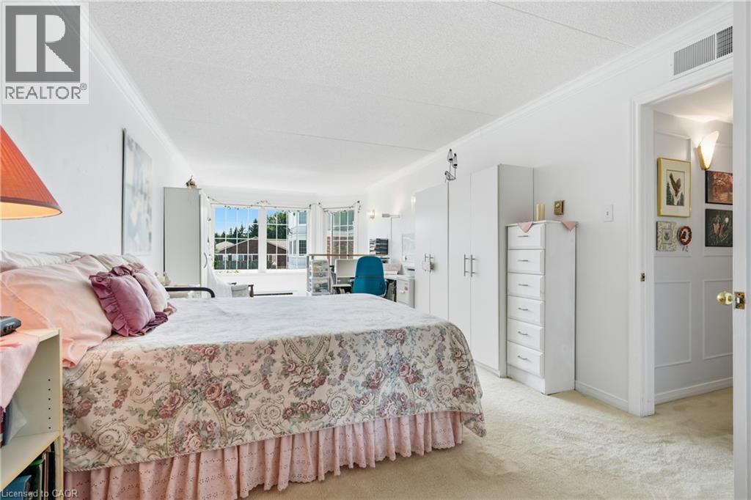
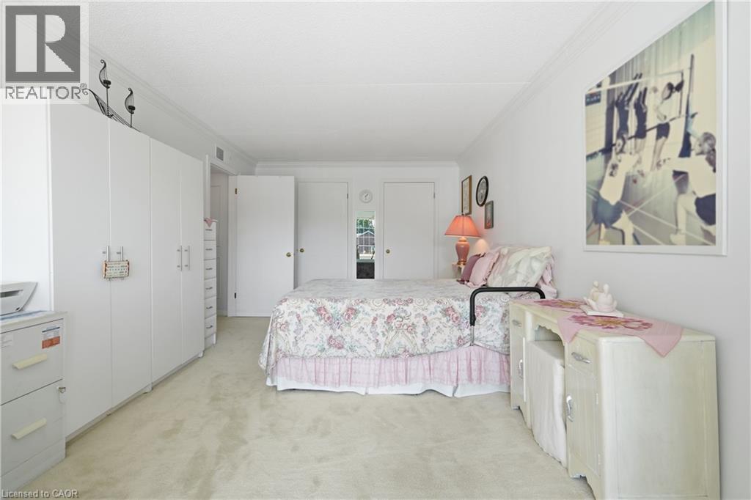
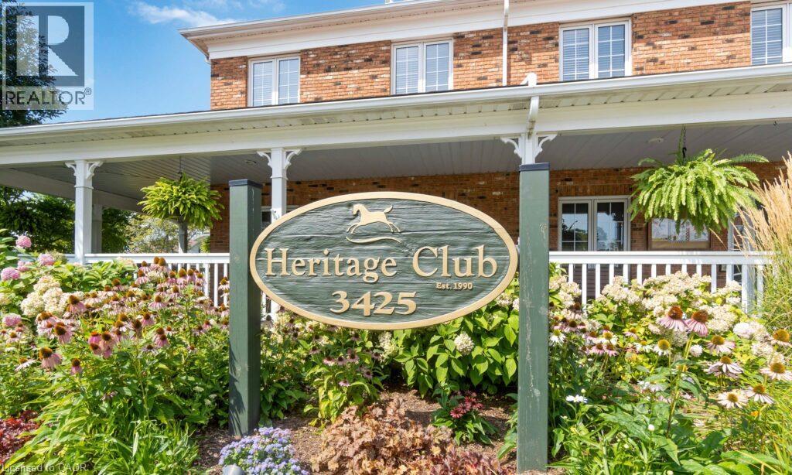
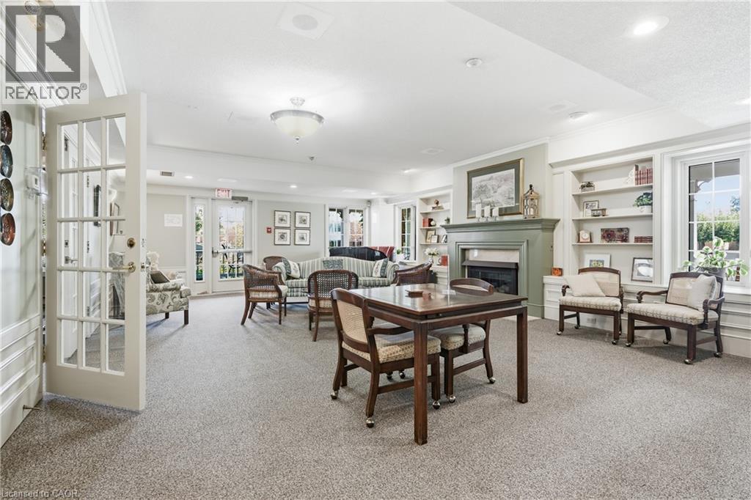
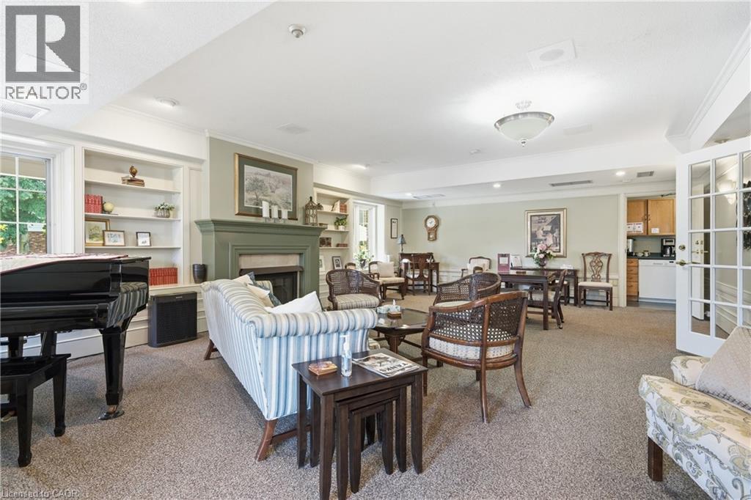
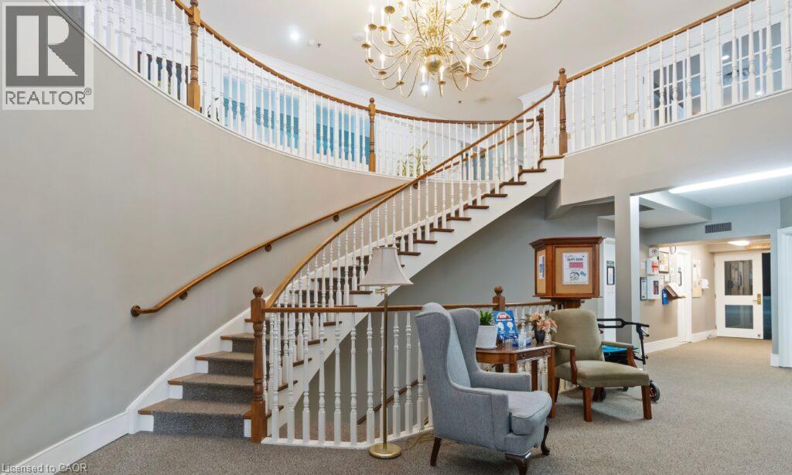
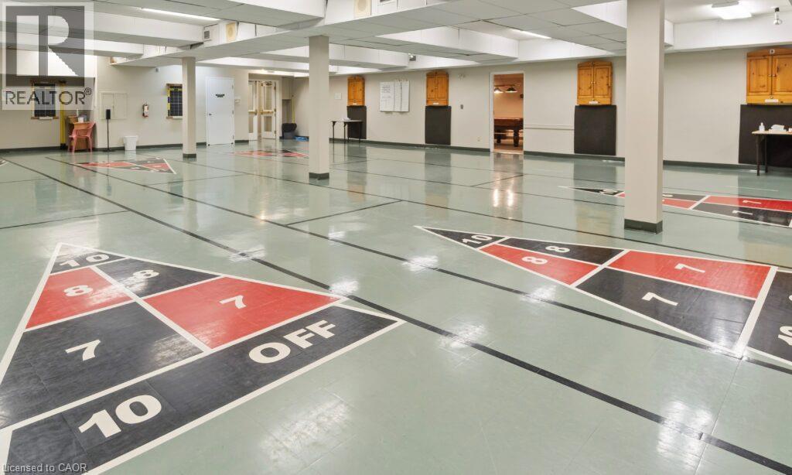
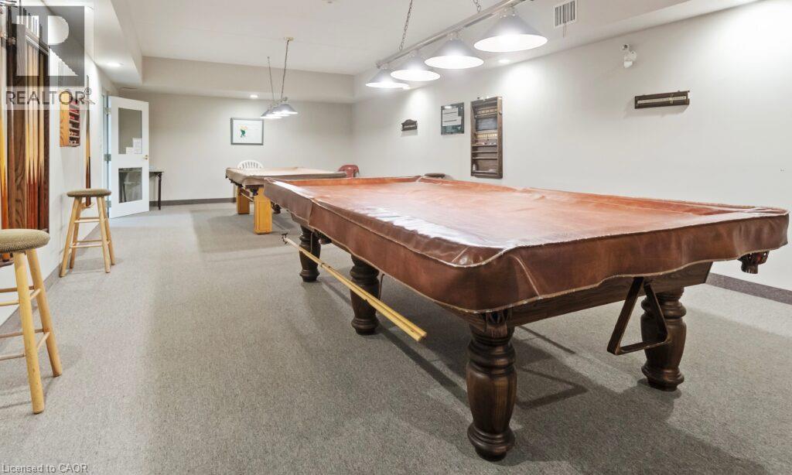
$715.90 MonthlyWelcome to Heritage Village, where carefree living meets the beauty of Niagara wine country. Set within The Vineyards, this bright 2-bedroom, 1.5-bath corner unit is an inviting choice for retirees and downsizers ready to enjoy more life with less maintenance. Abundant windows fill the spacious principal rooms with natural light while offering peaceful views of the surrounding community. Enjoy a functional kitchen, generous primary bedroom, in-suite laundry with excellent pantry/storage space, plus the convenience of underground parking and a private storage locker. Just a short walk away, the Heritage Club extends your living space with an indoor heated saltwater pool, fitness centre, sauna, library, games room, hobby and craft spaces, plus a full calendar of social events, classes and activities. Surrounded by vineyards and orchards yet minutes from shopping, restaurants and QEW access, this is Niagara living made easy. Condo fees include building insurance, water, cable TV/internet and exterior maintenance. Trade maintenance for more time to enjoy life at Heritage Village. (id:15069)
Property Details
| MLS® Number | 40862032 |
| Property Type | Single Family |
| Amenities Near By | Golf Nearby, Park, Place Of Worship, Shopping |
| Features | Cul-de-sac, Southern Exposure, Automatic Garage Door Opener |
| Parking Space Total | 1 |
| Pool Type | Indoor Pool |
| Storage Type | Locker |
Building
| Bathroom Total | 2 |
| Bedrooms Above Ground | 2 |
| Bedrooms Total | 2 |
| Amenities | Car Wash, Exercise Centre, Party Room |
| Appliances | Dishwasher, Dryer, Refrigerator, Stove, Washer, Hood Fan |
| Architectural Style | Other |
| Basement Type | None |
| Constructed Date | 1988 |
| Construction Style Attachment | Attached |
| Cooling Type | Central Air Conditioning |
| Exterior Finish | Brick Veneer, Vinyl Siding |
| Fixture | Ceiling Fans |
| Foundation Type | Poured Concrete |
| Half Bath Total | 1 |
| Heating Fuel | Electric |
| Stories Total | 1 |
| Size Interior | 1,094 Sqft |
| Type | Apartment |
| Utility Water | Municipal Water |
Parking
| Underground | |
| Visitor Parking |
Land
| Access Type | Road Access |
| Acreage | No |
| Land Amenities | Golf Nearby, Park, Place Of Worship, Shopping |
| Landscape Features | Landscaped |
| Sewer | Sanitary Sewer |
| Size Total Text | Unknown |
| Zoning Description | Rm2 |
Rooms
| Level | Type | Length | Width | Dimensions |
|---|---|---|---|---|
| Main Level | 2pc Ensuite Bath | Measurements not available | ||
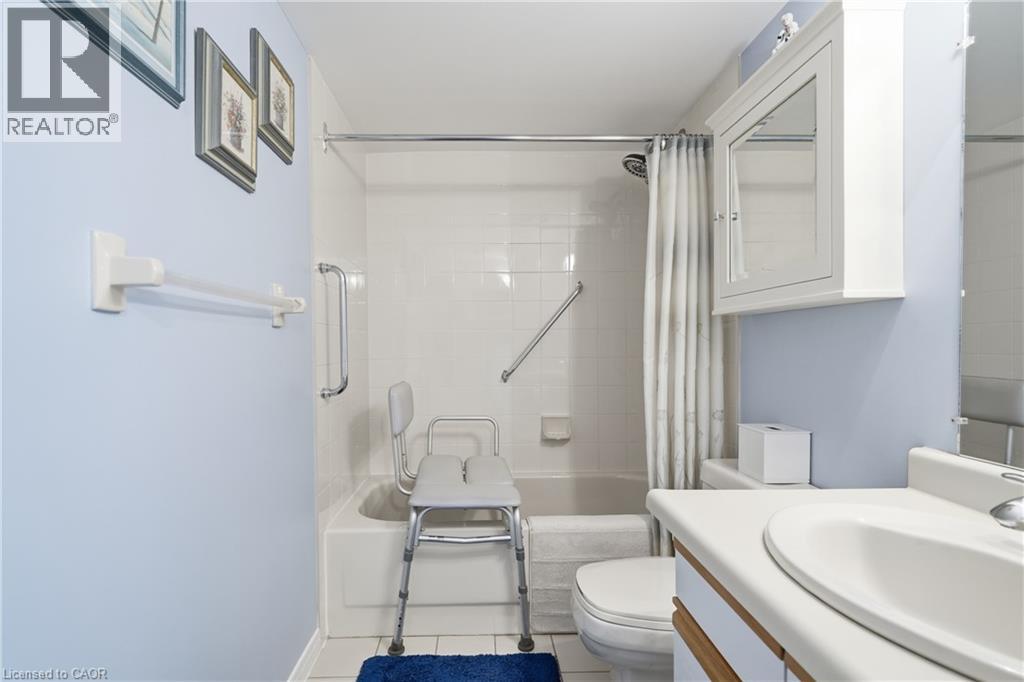
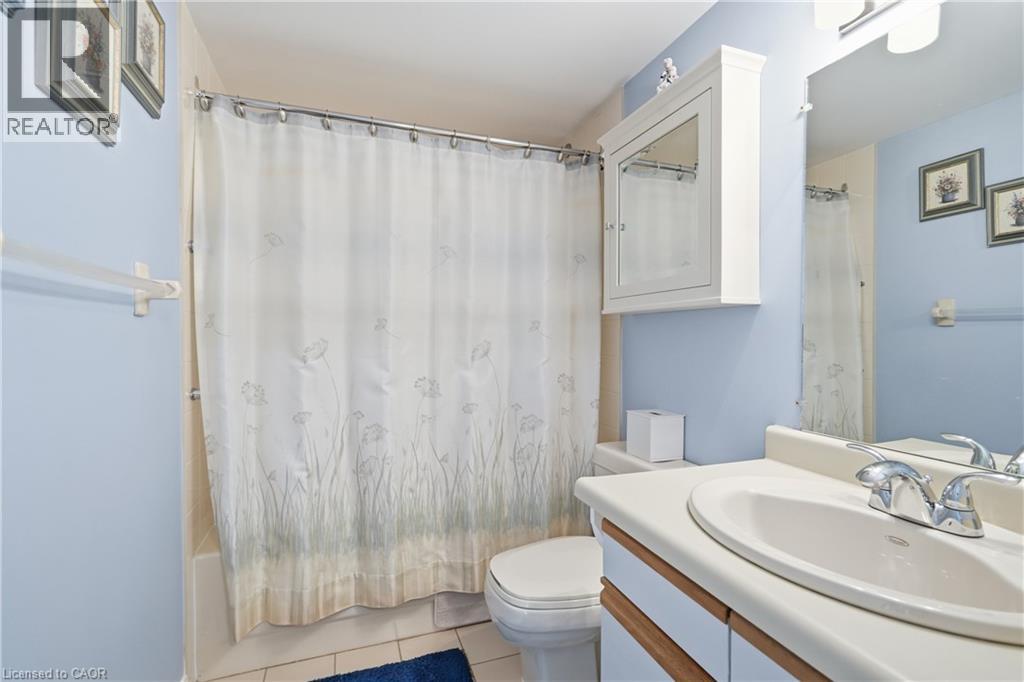
| Main Level | 4pc Bathroom | Measurements not available | ||
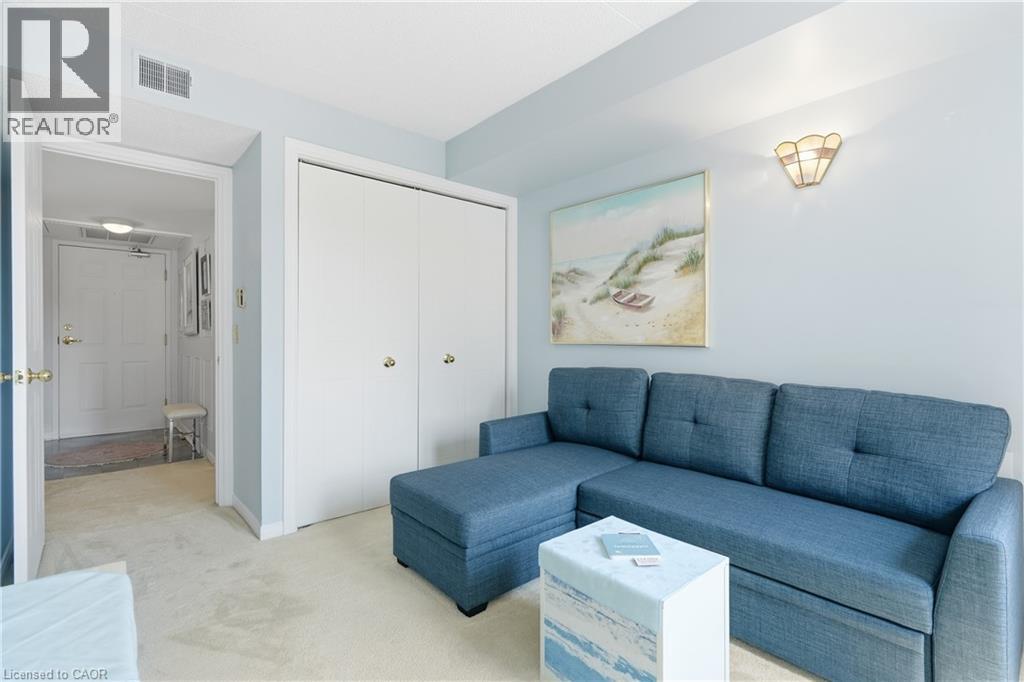
| Main Level | Bedroom | 11'4'' x 8'10'' | ||
| Main Level | Primary Bedroom | 25'6'' x 10'11'' | ||
| Main Level | Living Room | 23'0'' x 14'1'' | ||
| Main Level | Dining Room | 6'7'' x 9'11'' | ||
| Main Level | Kitchen | 12'0'' x 7'4'' |
https://www.realtor.ca/real-estate/30260930/3420-frederick-avenue-unit-215-lincoln
Contact Us
Contact us for more information

This REALTOR.ca listing content is owned and licensed by REALTOR® members of The Canadian Real Estate Association
The trademarks REALTOR®, REALTORS®, and the REALTOR® logo are controlled by The Canadian Real Estate Association (CREA) and identify real estate professionals who are members of CREA. The trademarks MLS®, Multiple Listing Service® and the associated logos are owned by The Canadian Real Estate Association (CREA) and identify the quality of services provided by real estate professionals who are members of CREA. The trademark DDF® is owned by The Canadian Real Estate Association (CREA) and identifies CREA's Data Distribution Facility (DDF®)
September 10 2026 06:59:18
REALTORS® Association of Hamilton-Burlington
RE/MAX Escarpment Golfi Realty Inc.