
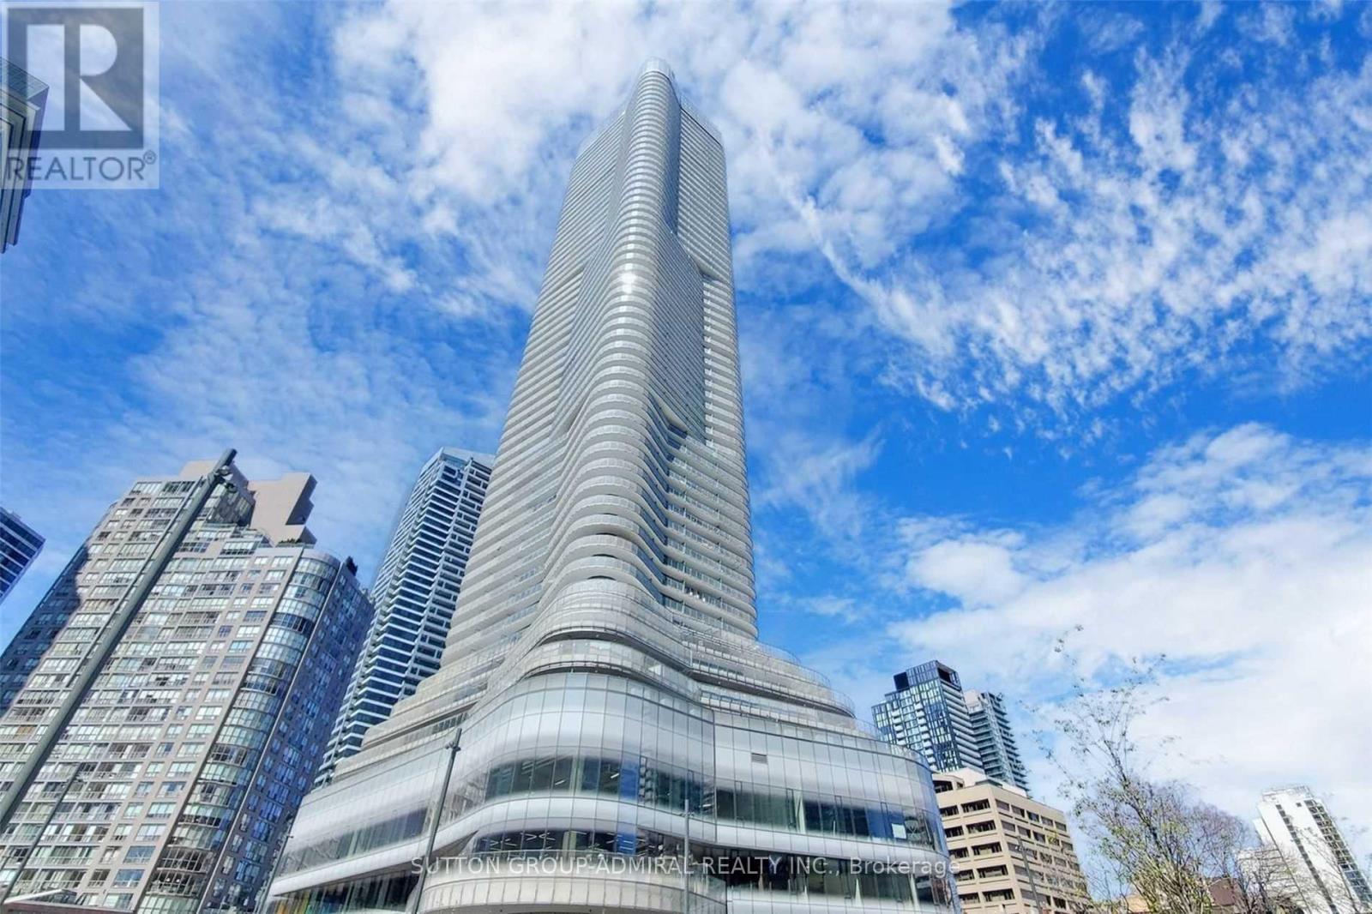
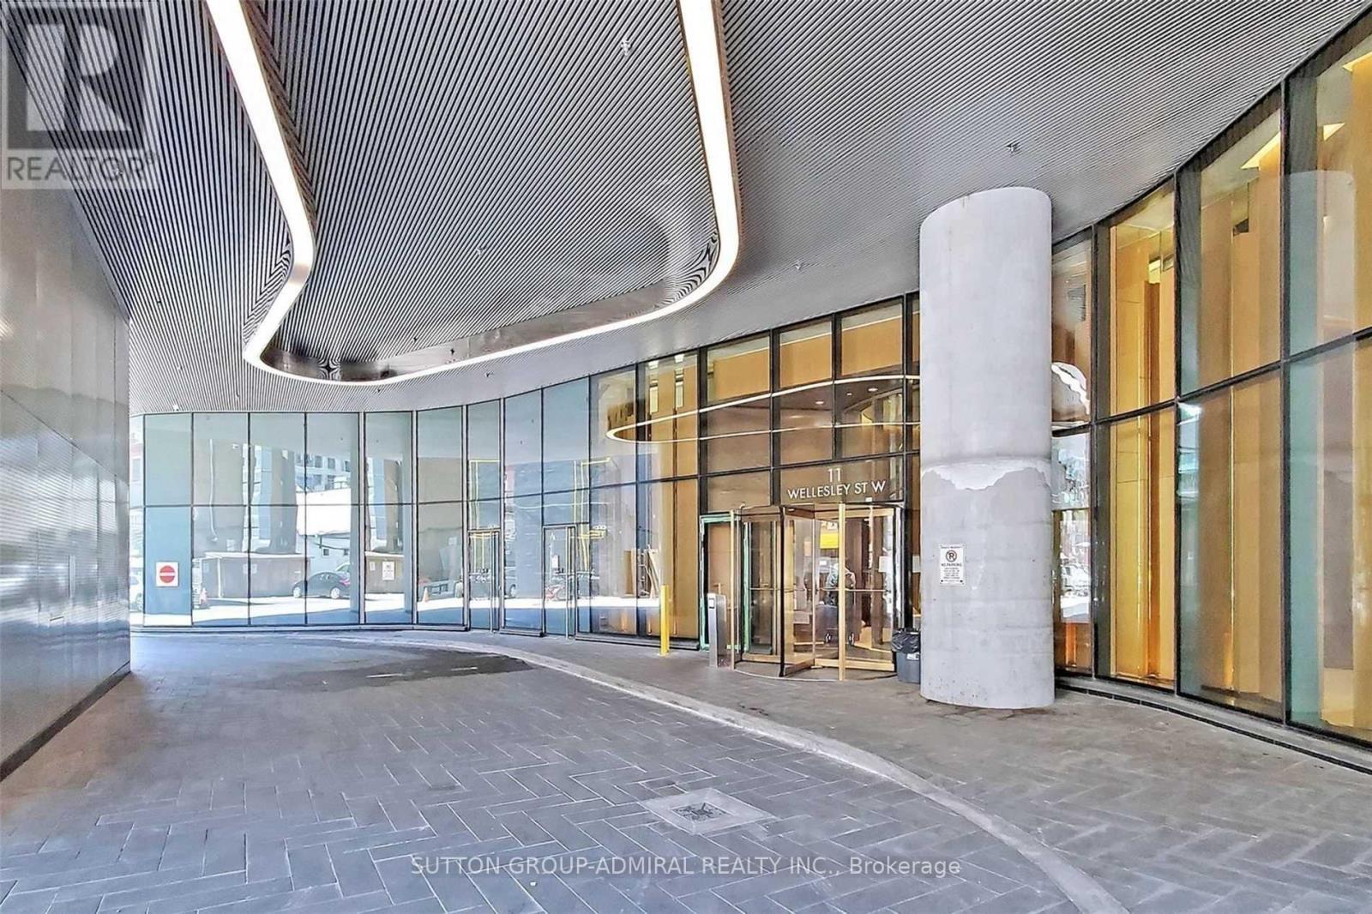
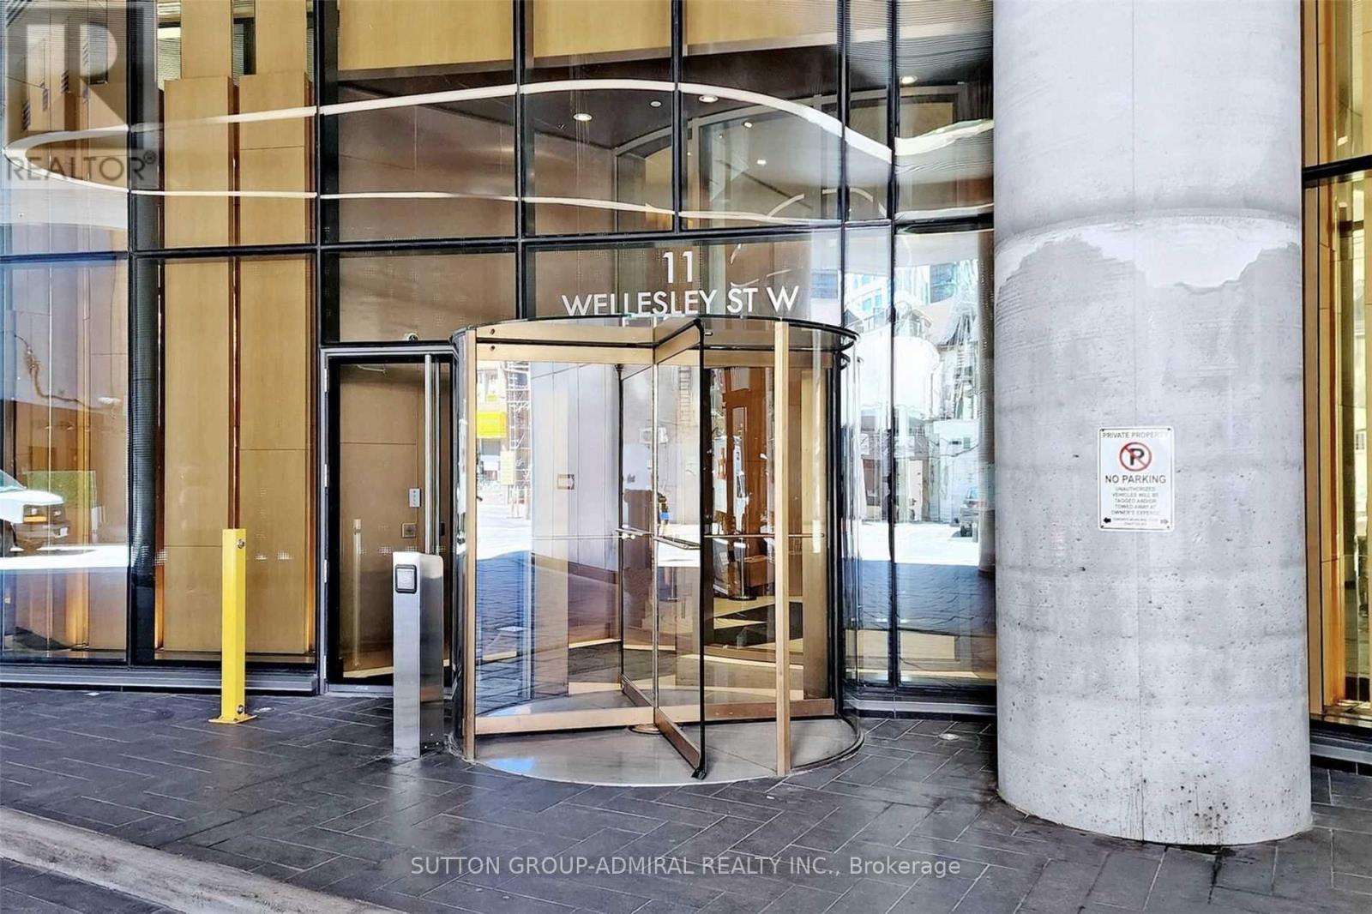
3411 - 11 Wellesley Street Toronto, Ontario M4Y 1E8

1 Bedroom
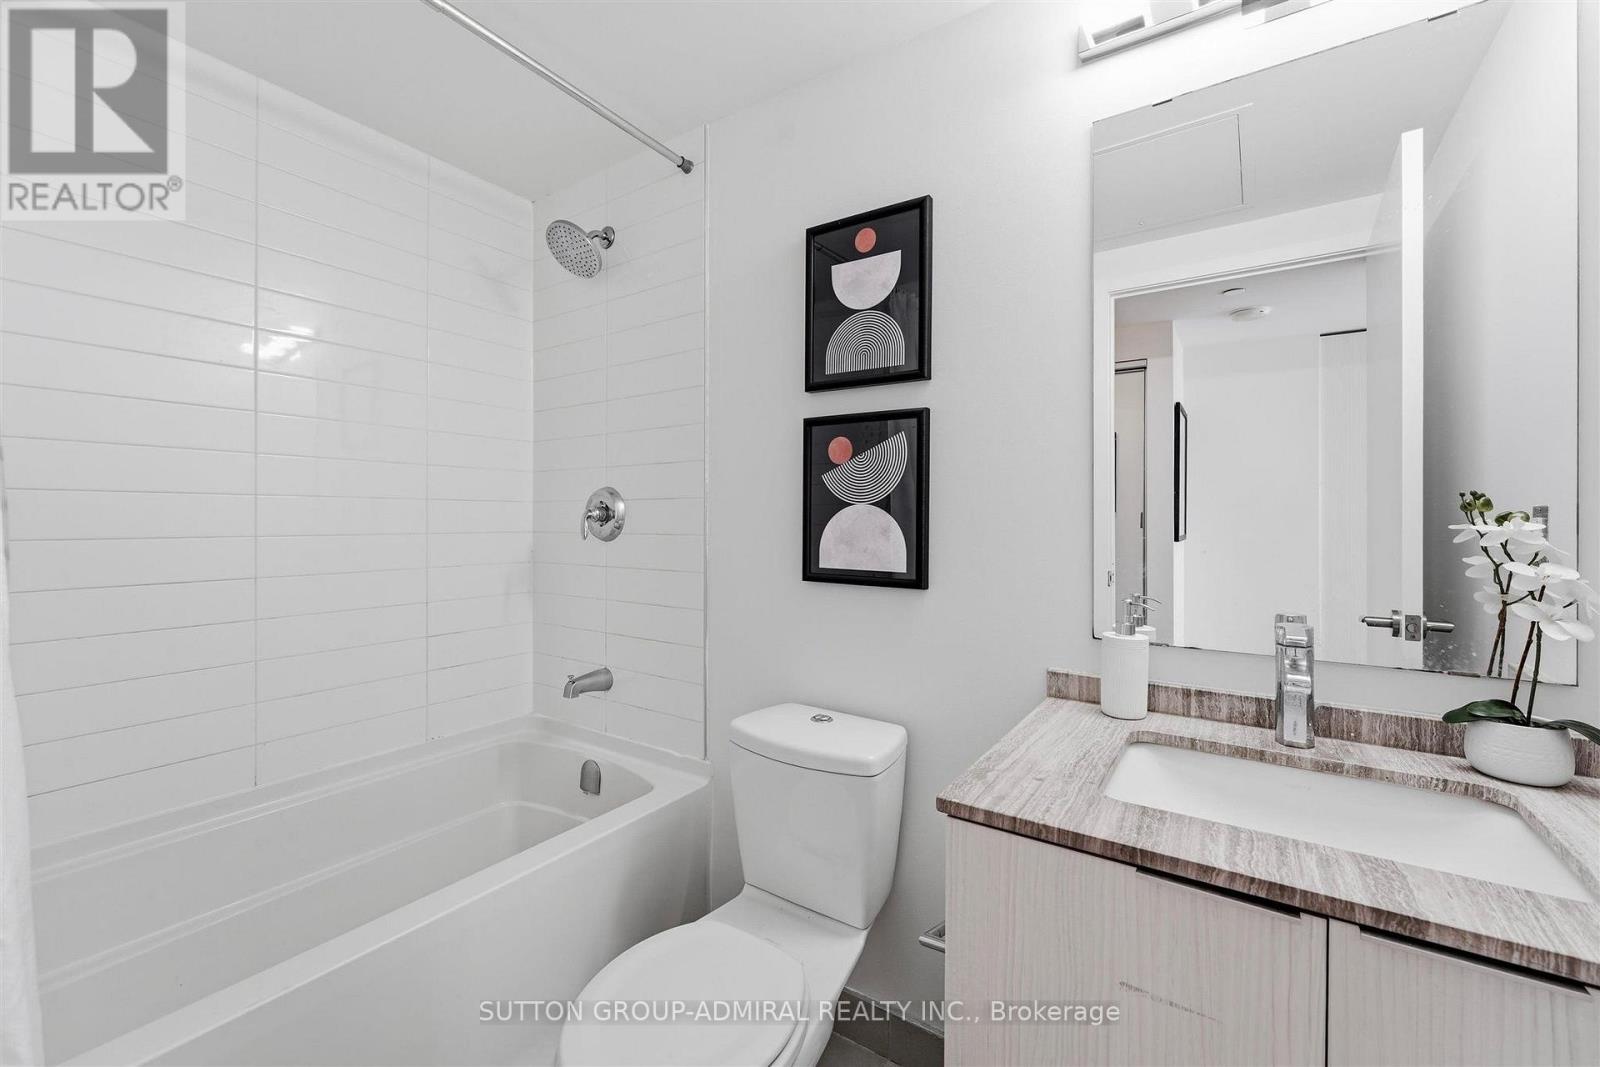
1 Bathroom
500 - 599 sqft
Indoor Pool
Central Air Conditioning
Forced Air
$599,900Maintenance, Common Area Maintenance, Heat, Insurance
$575.16 Monthly
Maintenance, Common Area Maintenance, Heat, Insurance
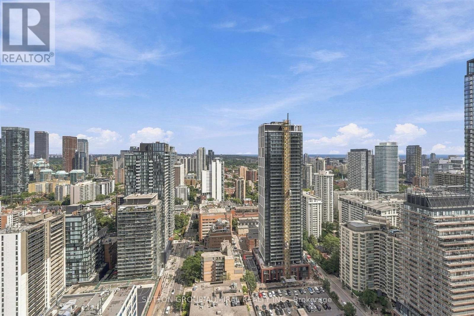
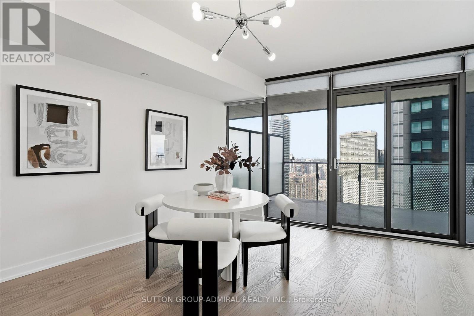
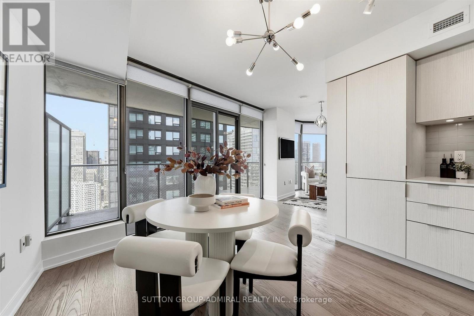
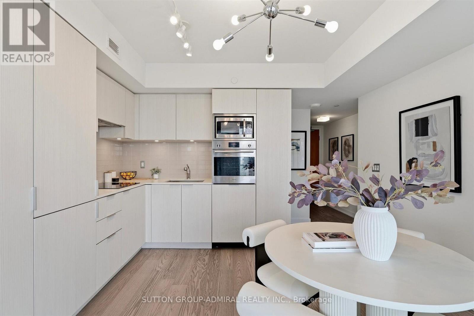
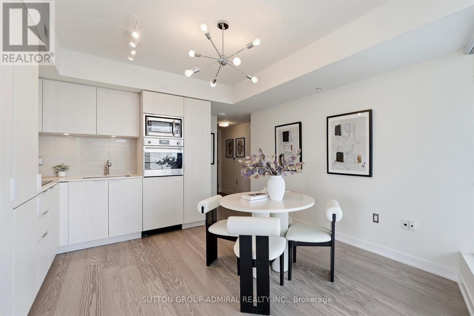
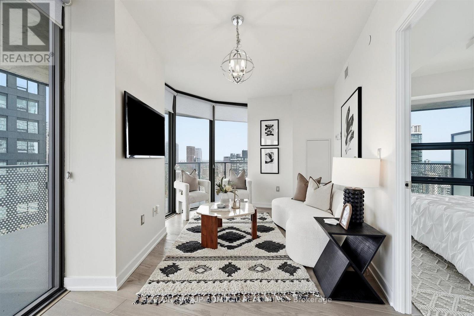
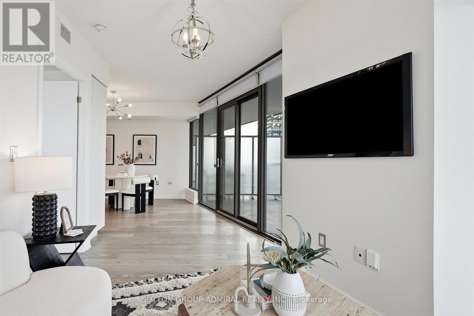
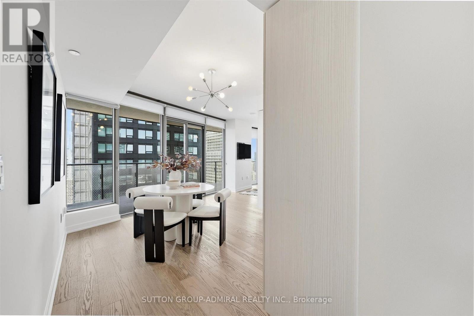
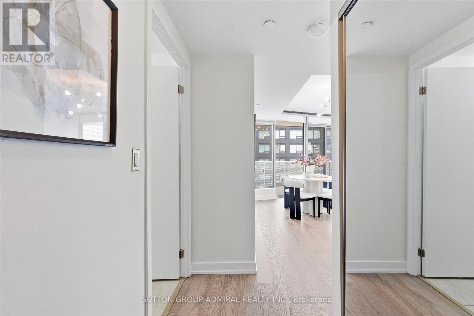
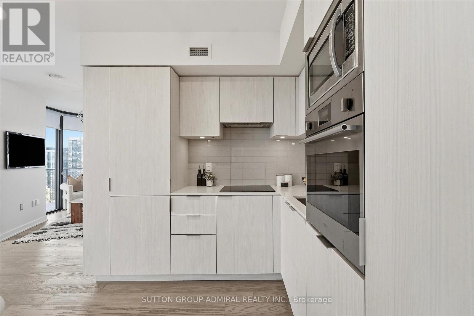
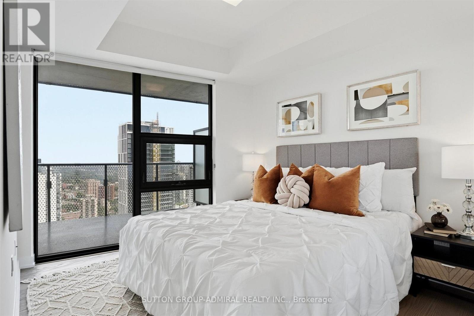
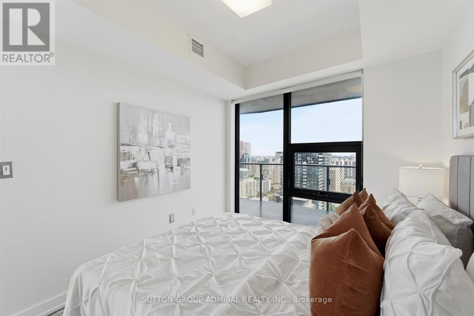
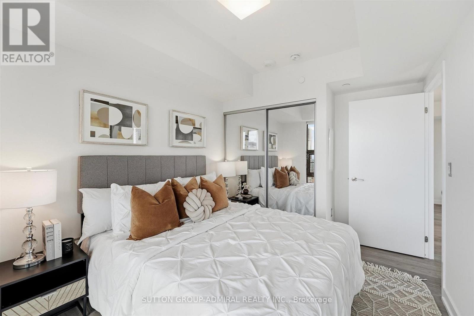
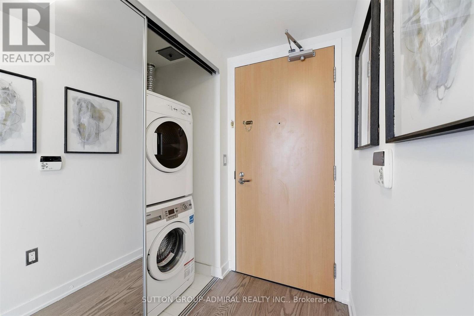
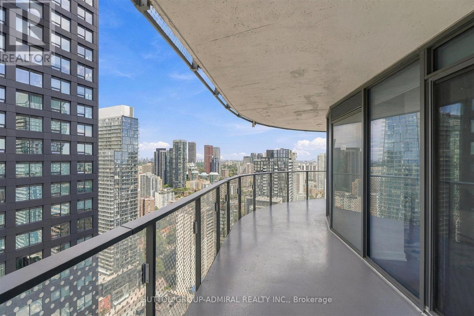
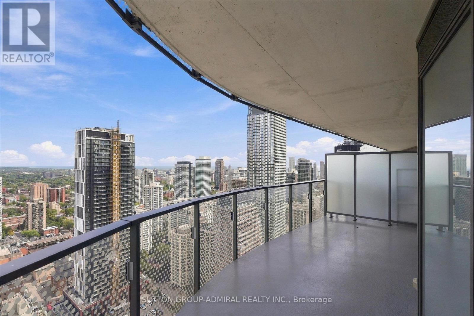
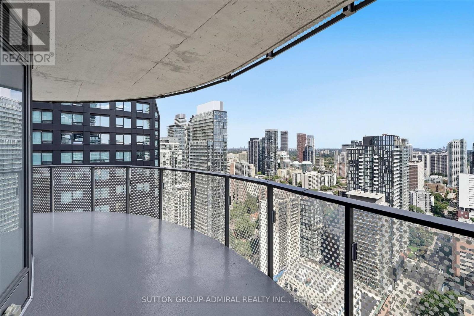
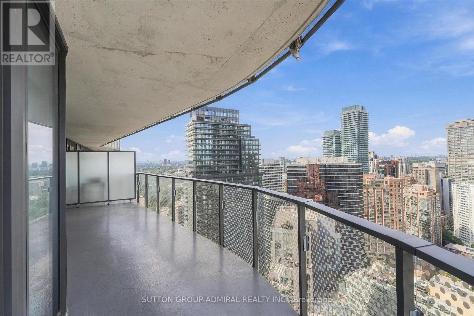
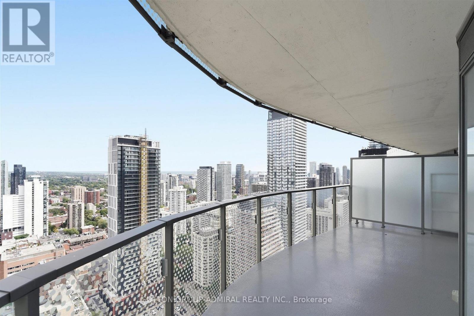
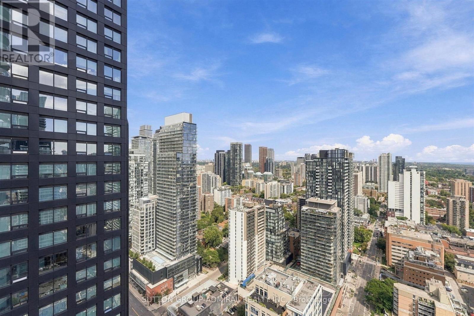
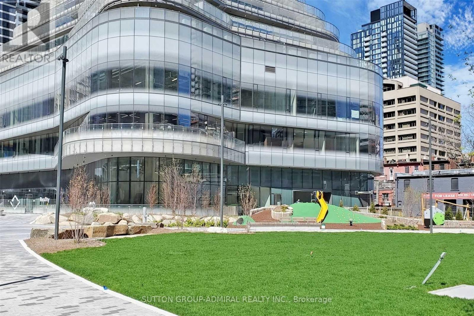
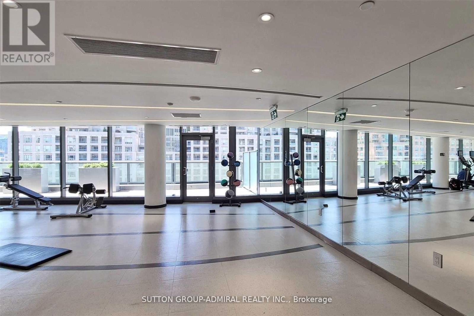
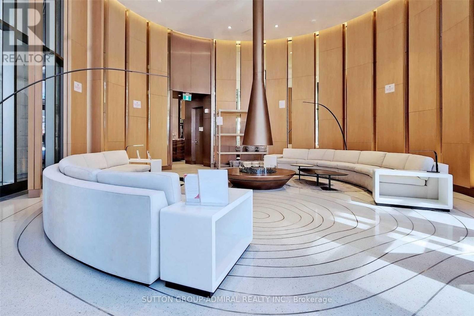
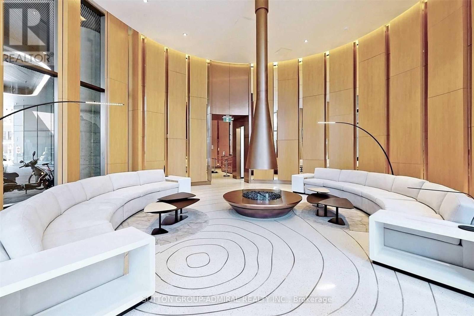
$575.16 MonthlyLuxurious One Bedroom Immaculate & Super Clean Corner Unit W/Enormous 580 Sq Ft & 500+ Sq Ft Of Wrapped Around Terrace W/City & Water Sky High Breath Taking Views! Huge Floor To Ceil Windows Allowing An Immense Amount Of Natural Sunlight. Modern Open Concept Layout With Stylish Kitchen & Built-In Appliances & Caesar Stone Counter Top, Custom B-Splash, Wide Plank Floors T-Out. Impressive 5-Star Hotel Like Amenities! Mins To U Of T, Ryerson University, Wellesley/Yonge Subway Station. (id:15069)
Property Details
| MLS® Number | C13802508 |
| Property Type | Single Family |
| Community Name | Bay Street Corridor |
| Amenities Near By | Park, Public Transit, Place Of Worship |
| Community Features | Pets Allowed With Restrictions |
| Features | Carpet Free |
| Pool Type | Indoor Pool |
Building
| Bathroom Total | 1 |
| Bedrooms Above Ground | 1 |
| Bedrooms Total | 1 |
| Age | 0 To 5 Years |
| Amenities | Security/concierge, Exercise Centre, Party Room |
| Appliances | Oven - Built-in |
| Basement Type | None |
| Cooling Type | Central Air Conditioning |
| Exterior Finish | Concrete |
| Flooring Type | Laminate |
| Heating Fuel | Natural Gas |
| Heating Type | Forced Air |
| Size Interior | 500 - 599 Sqft |
| Type | Apartment |
Parking
| Underground | |
| Garage |
Land
| Acreage | No |
| Land Amenities | Park, Public Transit, Place Of Worship |
Rooms
| Level | Type | Length | Width | Dimensions |
|---|---|---|---|---|
| Main Level | Kitchen | 4.65 m | 3.9 m | 4.65 m x 3.9 m |
| Main Level | Living Room | 3.15 m | 4.5 m | 3.15 m x 4.5 m |
| Main Level | Primary Bedroom | 3.2 m | 2.9 m | 3.2 m x 2.9 m |
Contact Us
Contact us for more information

This REALTOR.ca listing content is owned and licensed by REALTOR® members of The Canadian Real Estate Association
The trademarks REALTOR®, REALTORS®, and the REALTOR® logo are controlled by The Canadian Real Estate Association (CREA) and identify real estate professionals who are members of CREA. The trademarks MLS®, Multiple Listing Service® and the associated logos are owned by The Canadian Real Estate Association (CREA) and identify the quality of services provided by real estate professionals who are members of CREA. The trademark DDF® is owned by The Canadian Real Estate Association (CREA) and identifies CREA's Data Distribution Facility (DDF®)
September 18 2026 04:32:20
Toronto Regional Real Estate Board
Sutton Group-Admiral Realty Inc.