
341013 Grey Road 28 West Grey, Ontario N4N 3B9

3 Bedroom
3 Bathroom
1,100 - 1,500 sqft
Bungalow
Central Air Conditioning, Air Exchanger
Forced Air
$659,900
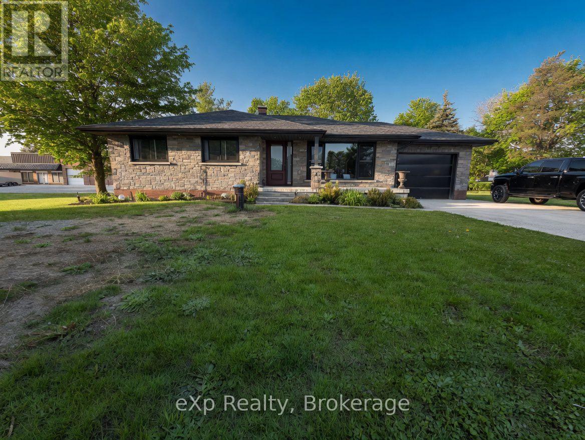
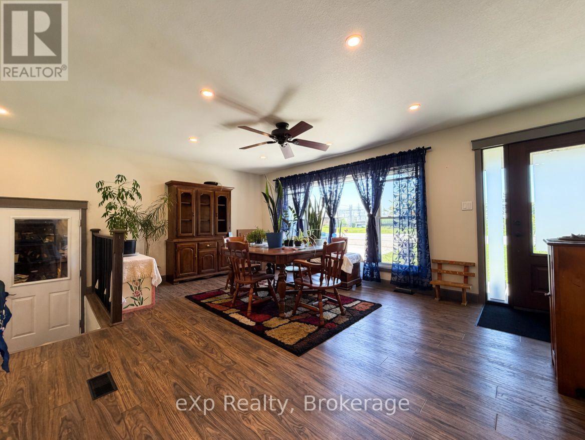
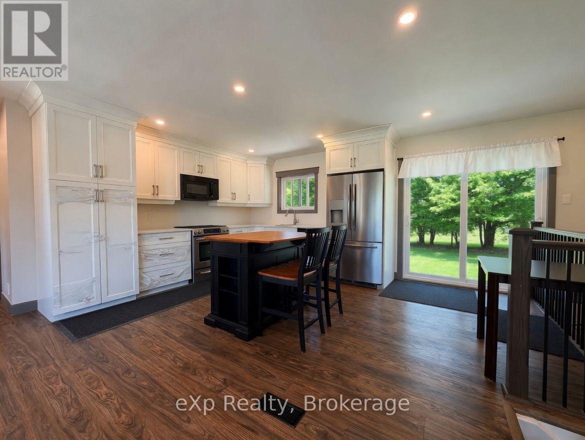
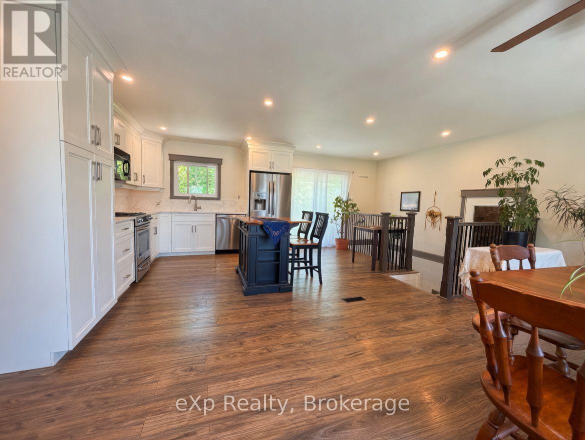
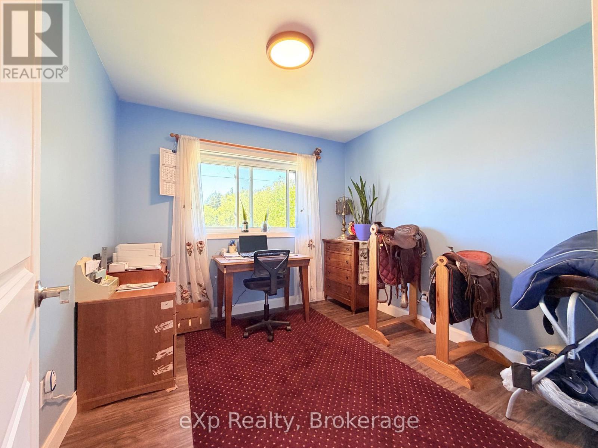
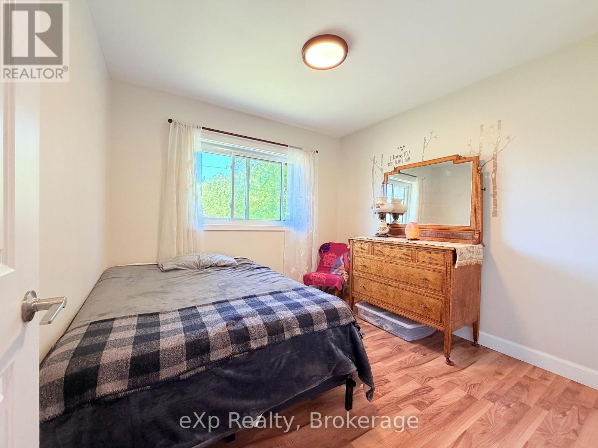
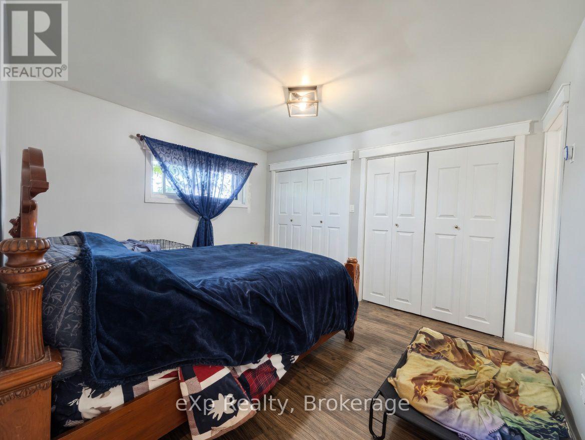
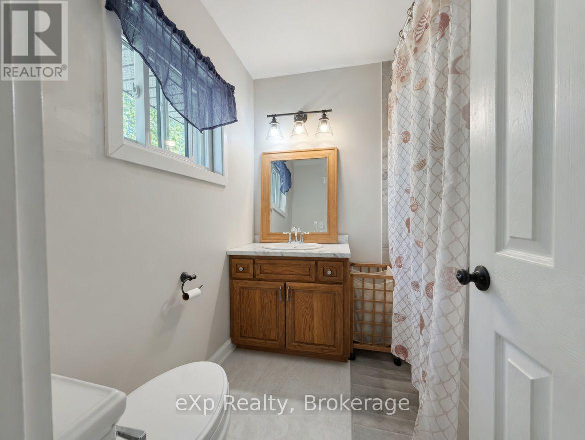
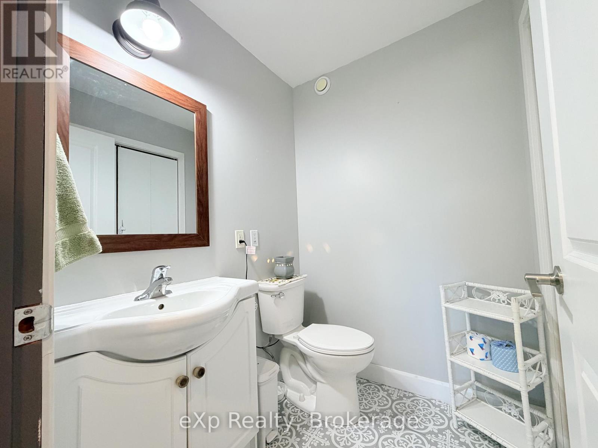
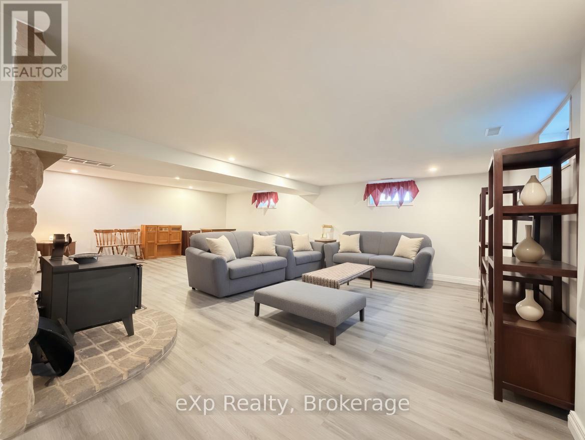
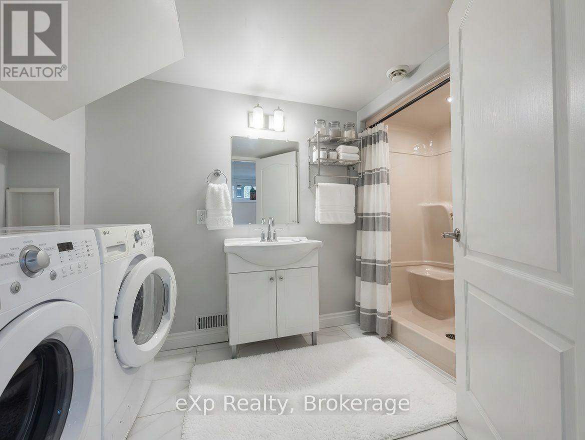
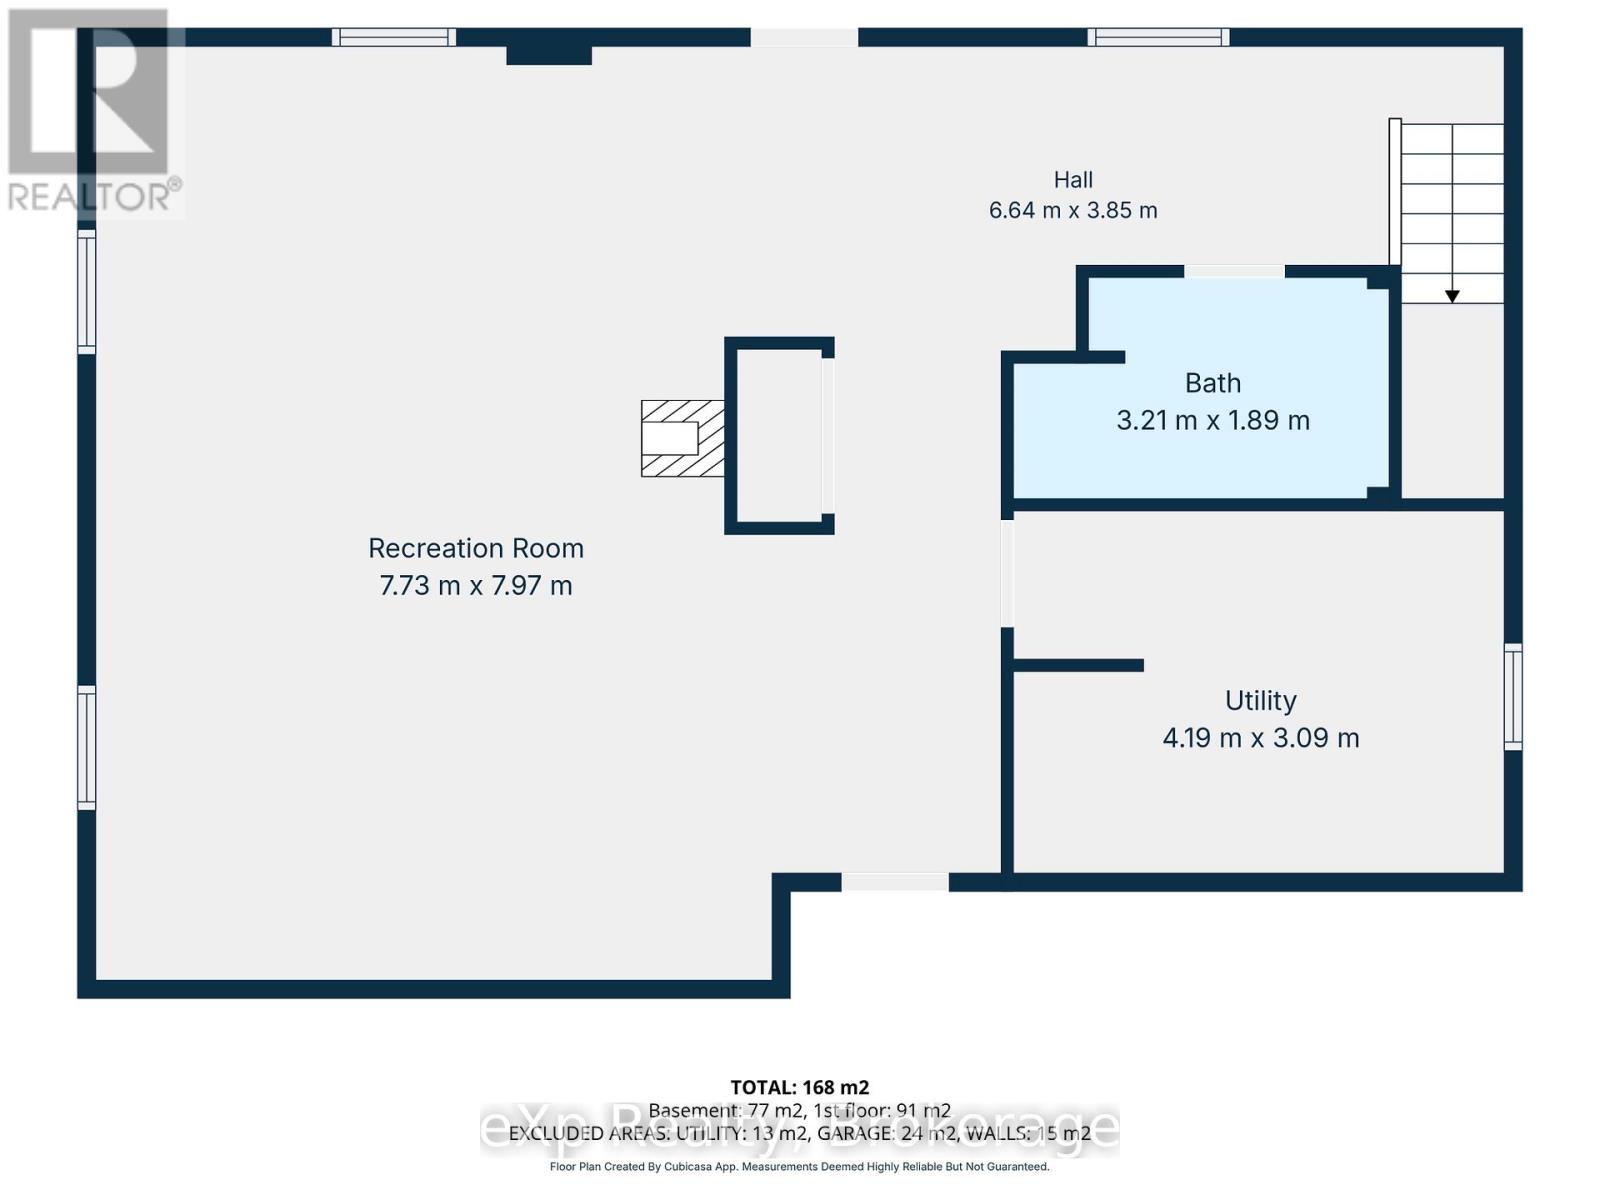
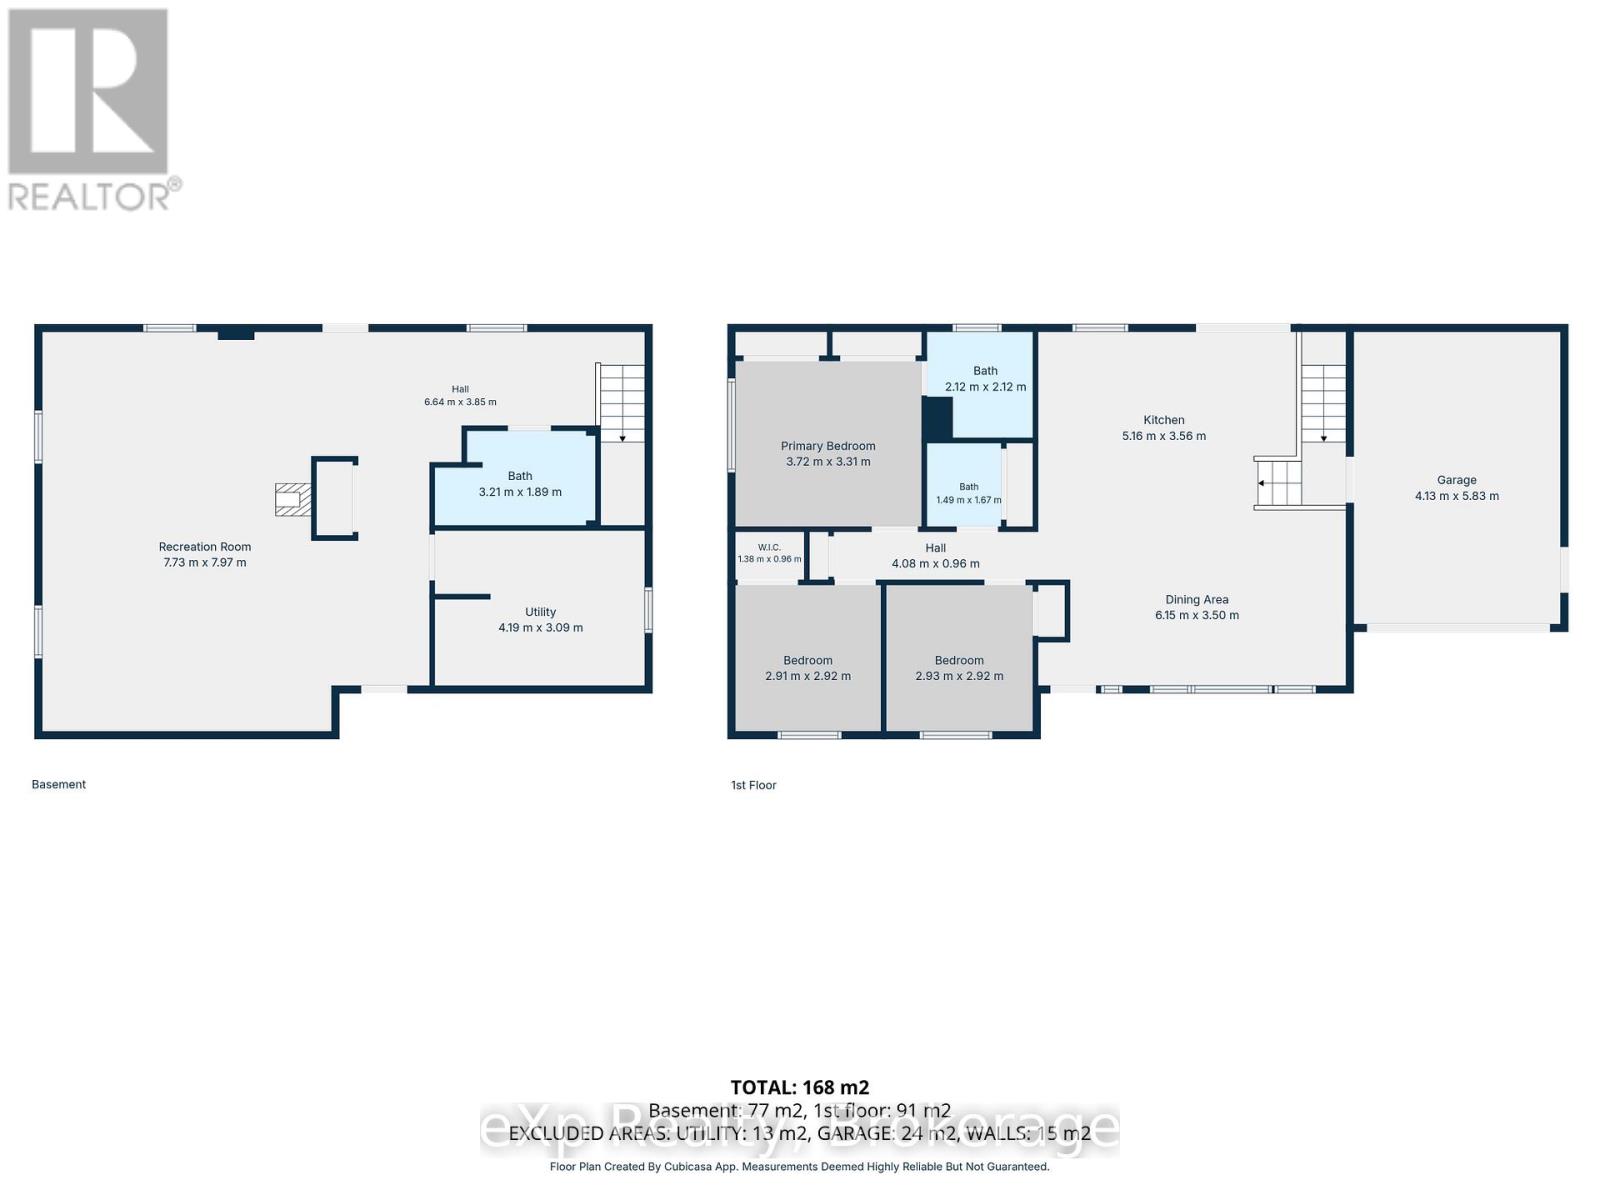
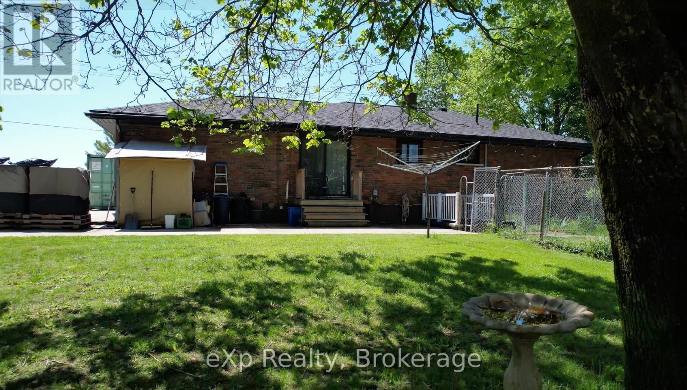
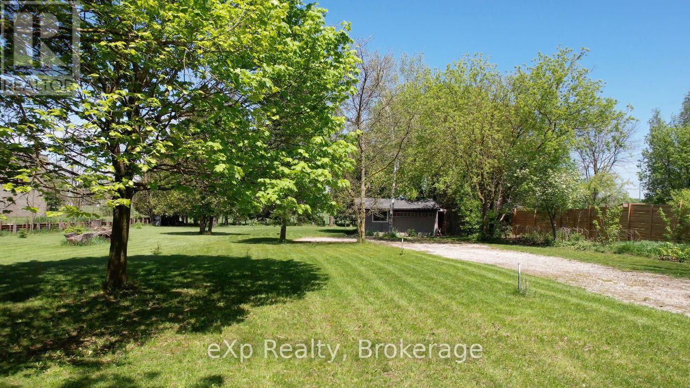
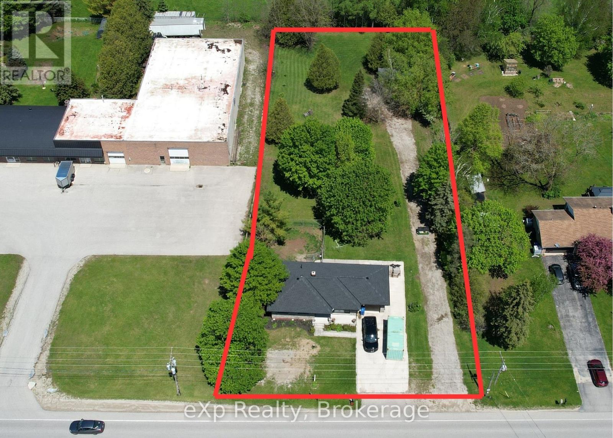
Welcome to 341013 Grey Road 28, Hanover. This beautifully updated bungalow sits on just under one acre and is only minutes from town amenities. The main level features a classic layout with a bright, modern eat-in kitchen complete with patio doors overlooking the rear yard. It offers three bedrooms, a powder room, and a full ensuite off the primary bedroom. The fully finished lower level includes a spacious rec room with walk-up access, laundry facilities, and a full bathroom. Recent updates include a brand new roof, eaves, windows, and much more. Additional highlights include garage with in-floor heating, ample parking and easy access to the private rear yard - perfect for relaxing or entertaining. (id:15069)
Property Details
| MLS® Number | X13176596 |
| Property Type | Single Family |
| Community Name | West Grey |
| Amenities Near By | Hospital |
| Community Features | School Bus |
| Features | Level Lot, Wooded Area, Flat Site |
| Parking Space Total | 7 |
| Structure | Workshop |
Building
| Bathroom Total | 3 |
| Bedrooms Above Ground | 3 |
| Bedrooms Total | 3 |
| Age | 51 To 99 Years |
| Appliances | Water Treatment, Water Heater, Water Softener, Central Vacuum, Dishwasher, Dryer, Microwave, Stove, Washer, Refrigerator |
| Architectural Style | Bungalow |
| Basement Development | Finished |
| Basement Features | Walk-up |
| Basement Type | N/a, N/a (finished) |
| Construction Style Attachment | Detached |
| Cooling Type | Central Air Conditioning, Air Exchanger |
| Exterior Finish | Stone, Brick |
| Foundation Type | Block |
| Half Bath Total | 1 |
| Heating Fuel | Natural Gas |
| Heating Type | Forced Air |
| Stories Total | 1 |
| Size Interior | 1,100 - 1,500 Sqft |
| Type | House |
| Utility Water | Dug Well, Drilled Well |
Parking
| Attached Garage | |
| Garage |
Land
| Access Type | Year-round Access |
| Acreage | No |
| Land Amenities | Hospital |
| Sewer | Septic System |
| Size Depth | 320 Ft |
| Size Frontage | 120 Ft |
| Size Irregular | 120 X 320 Ft |
| Size Total Text | 120 X 320 Ft|1/2 - 1.99 Acres |
| Zoning Description | A3 |
Rooms
| Level | Type | Length | Width | Dimensions |
|---|---|---|---|---|
| Basement | Recreational, Games Room | 7.73 m | 7.97 m | 7.73 m x 7.97 m |
| Basement | Utility Room | 4.19 m | 3.09 m | 4.19 m x 3.09 m |
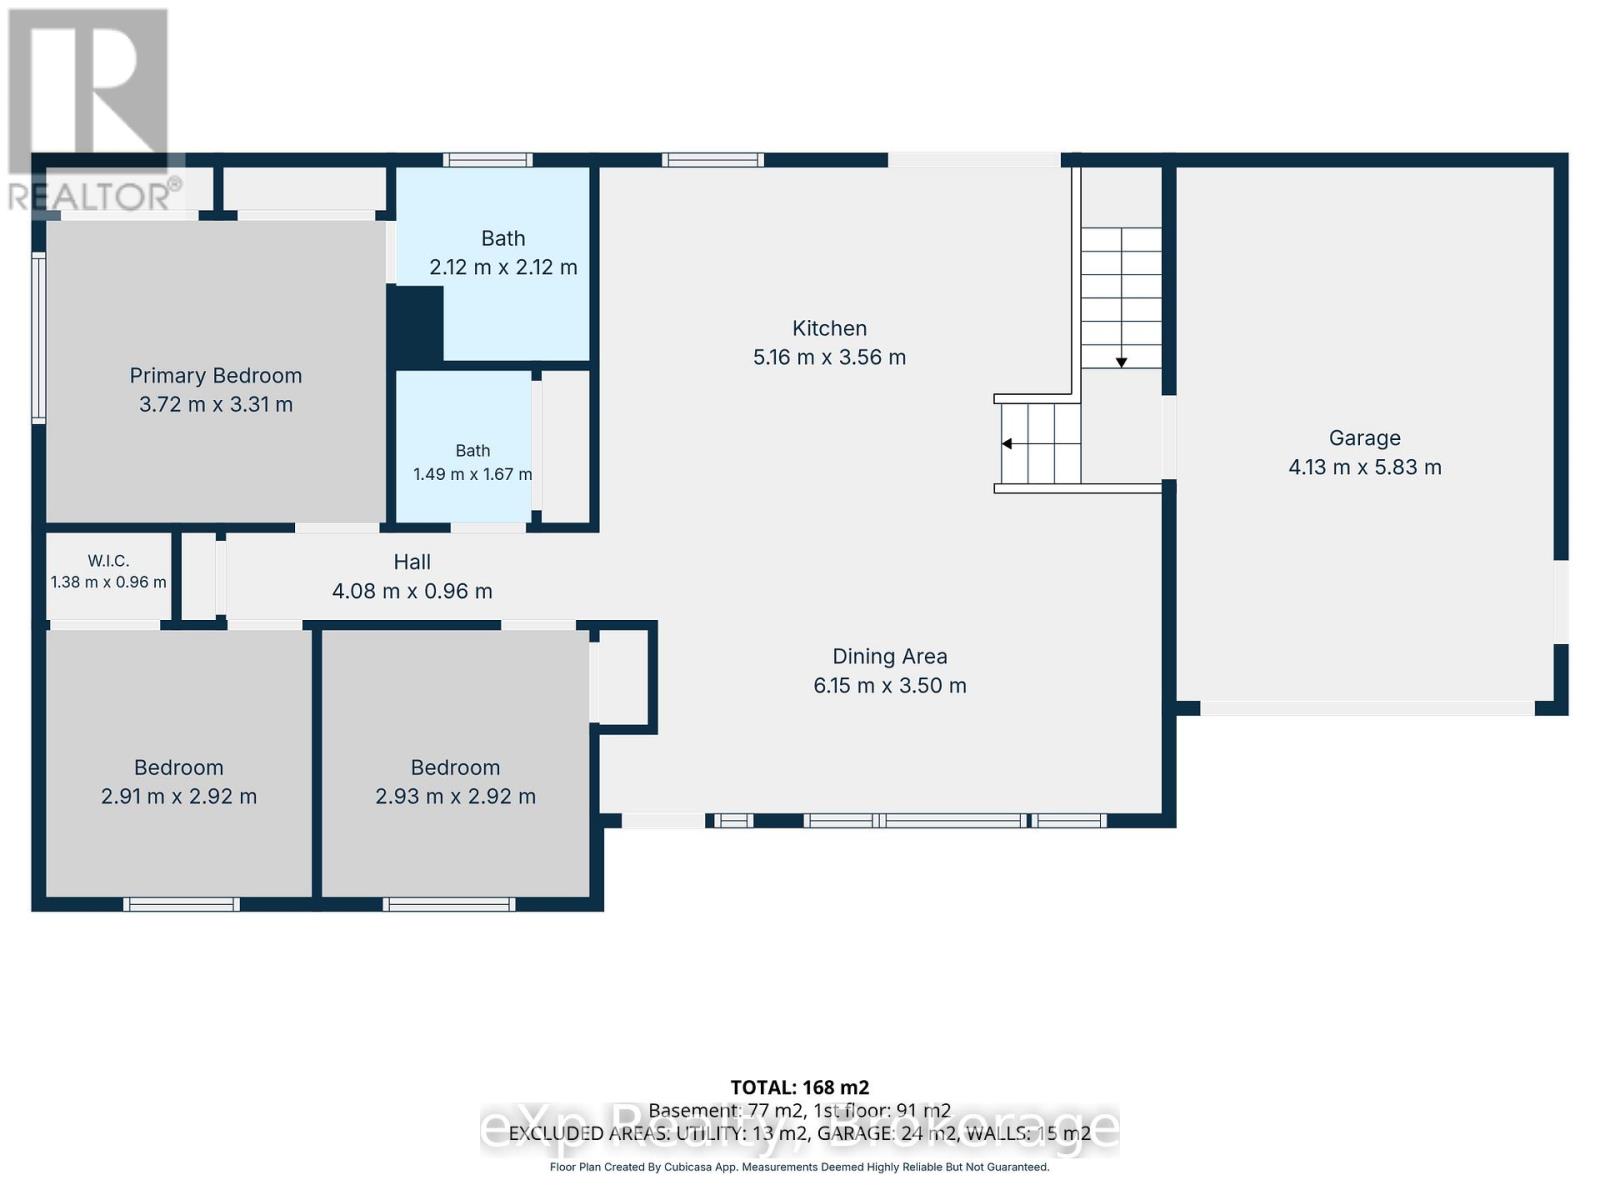
| Main Level | Kitchen | 5.16 m | 3.56 m | 5.16 m x 3.56 m |
| Main Level | Dining Room | 6.15 m | 3.5 m | 6.15 m x 3.5 m |
| Main Level | Primary Bedroom | 3.72 m | 3.31 m | 3.72 m x 3.31 m |
| Main Level | Bedroom | 2.91 m | 2.92 m | 2.91 m x 2.92 m |
| Main Level | Bedroom | 2.93 m | 2.92 m | 2.93 m x 2.92 m |
Utilities
| Electricity | Installed |
| Wireless | Available |
https://www.realtor.ca/real-estate/29807829/341013-grey-road-28-west-grey-west-grey
Contact Us
Contact us for more information

This REALTOR.ca listing content is owned and licensed by REALTOR® members of The Canadian Real Estate Association
The trademarks REALTOR®, REALTORS®, and the REALTOR® logo are controlled by The Canadian Real Estate Association (CREA) and identify real estate professionals who are members of CREA. The trademarks MLS®, Multiple Listing Service® and the associated logos are owned by The Canadian Real Estate Association (CREA) and identify the quality of services provided by real estate professionals who are members of CREA. The trademark DDF® is owned by The Canadian Real Estate Association (CREA) and identifies CREA's Data Distribution Facility (DDF®)
July 15 2026 12:28:04
The Lakelands Association of REALTORS®
Exp Realty