
341 Lima Court Hamilton, Ontario L9G 3M8
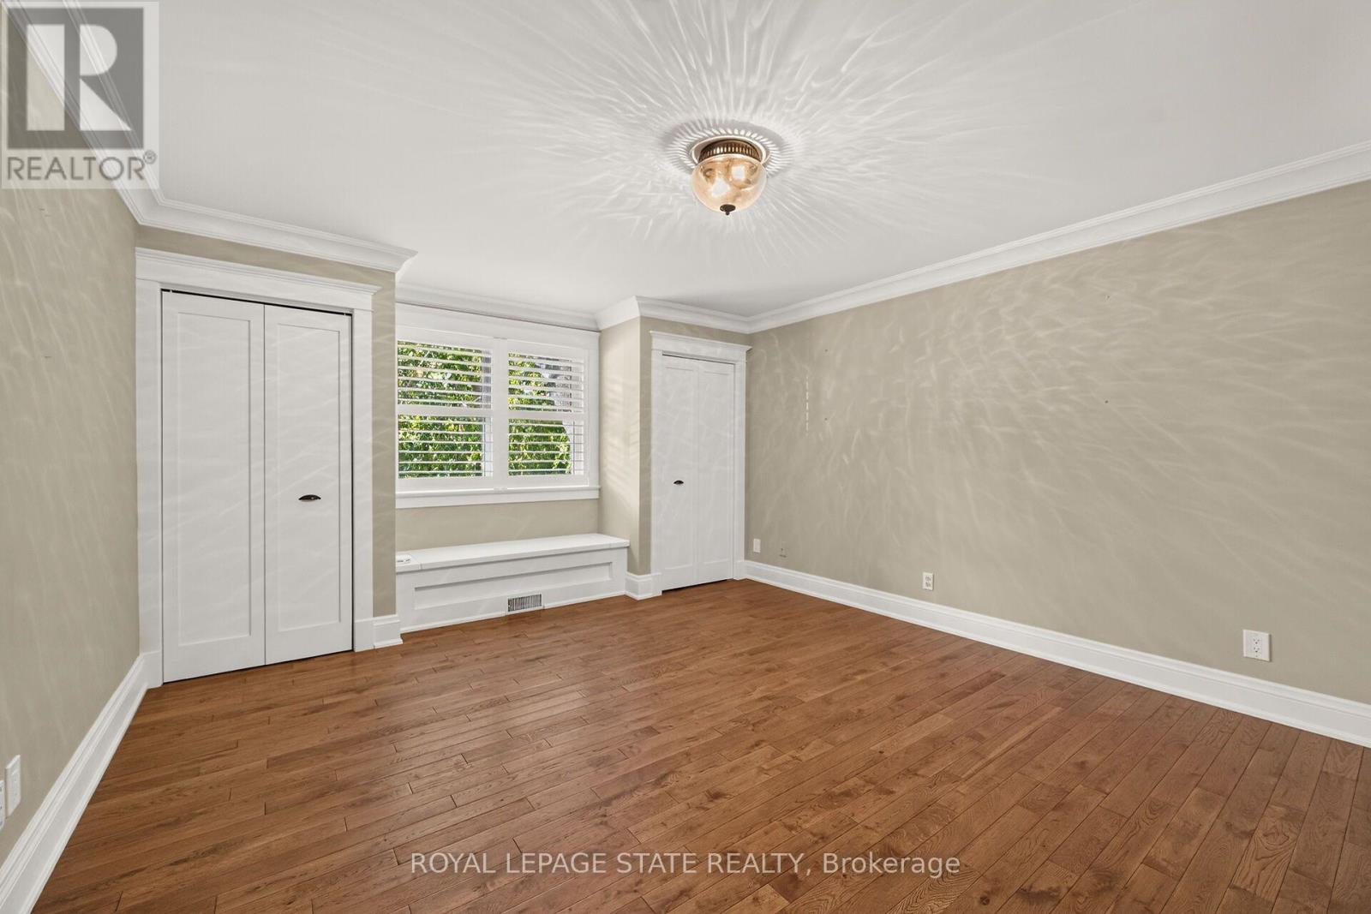
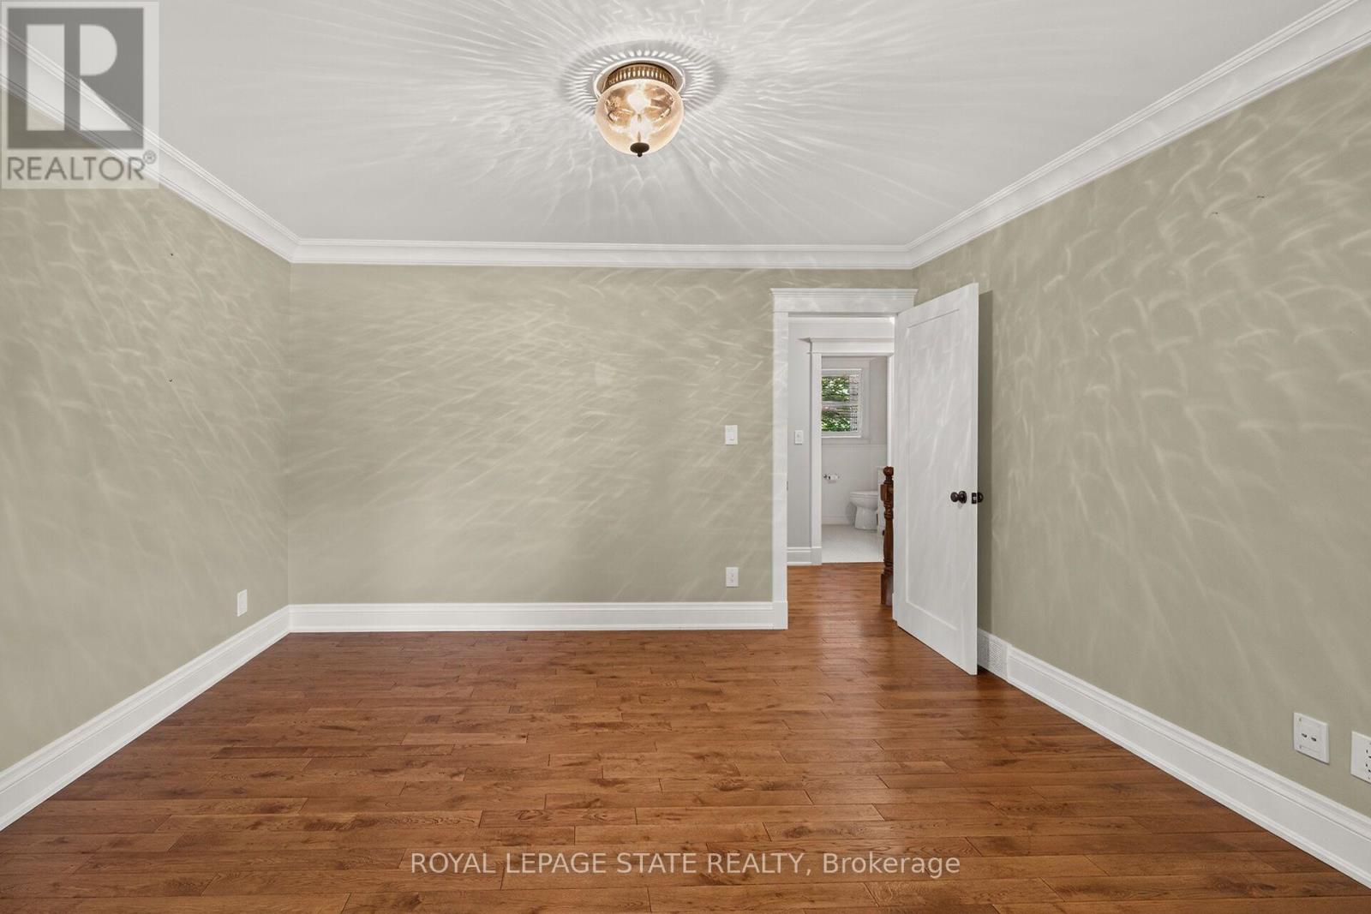
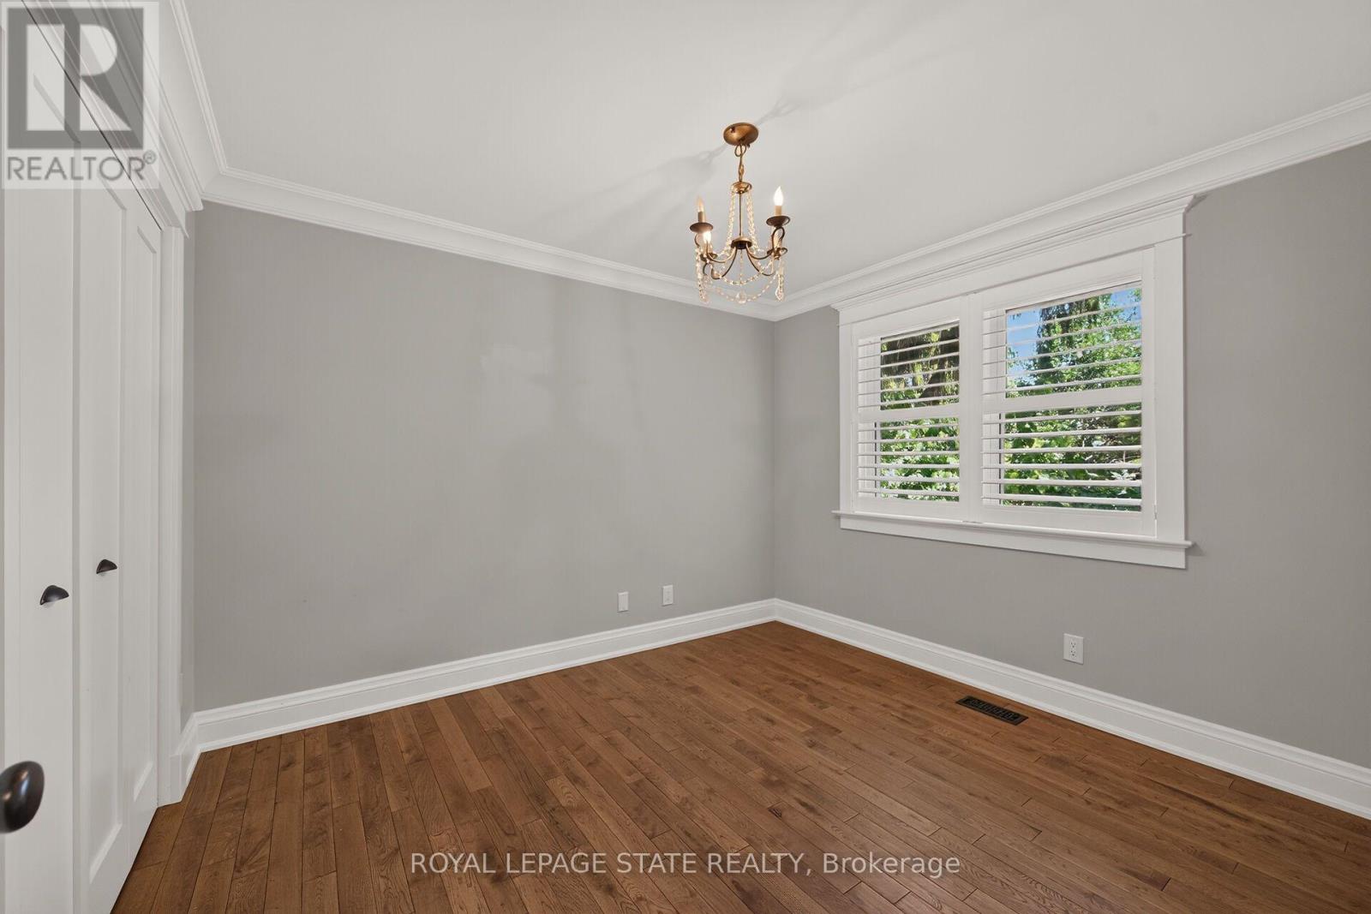

4 Bedroom
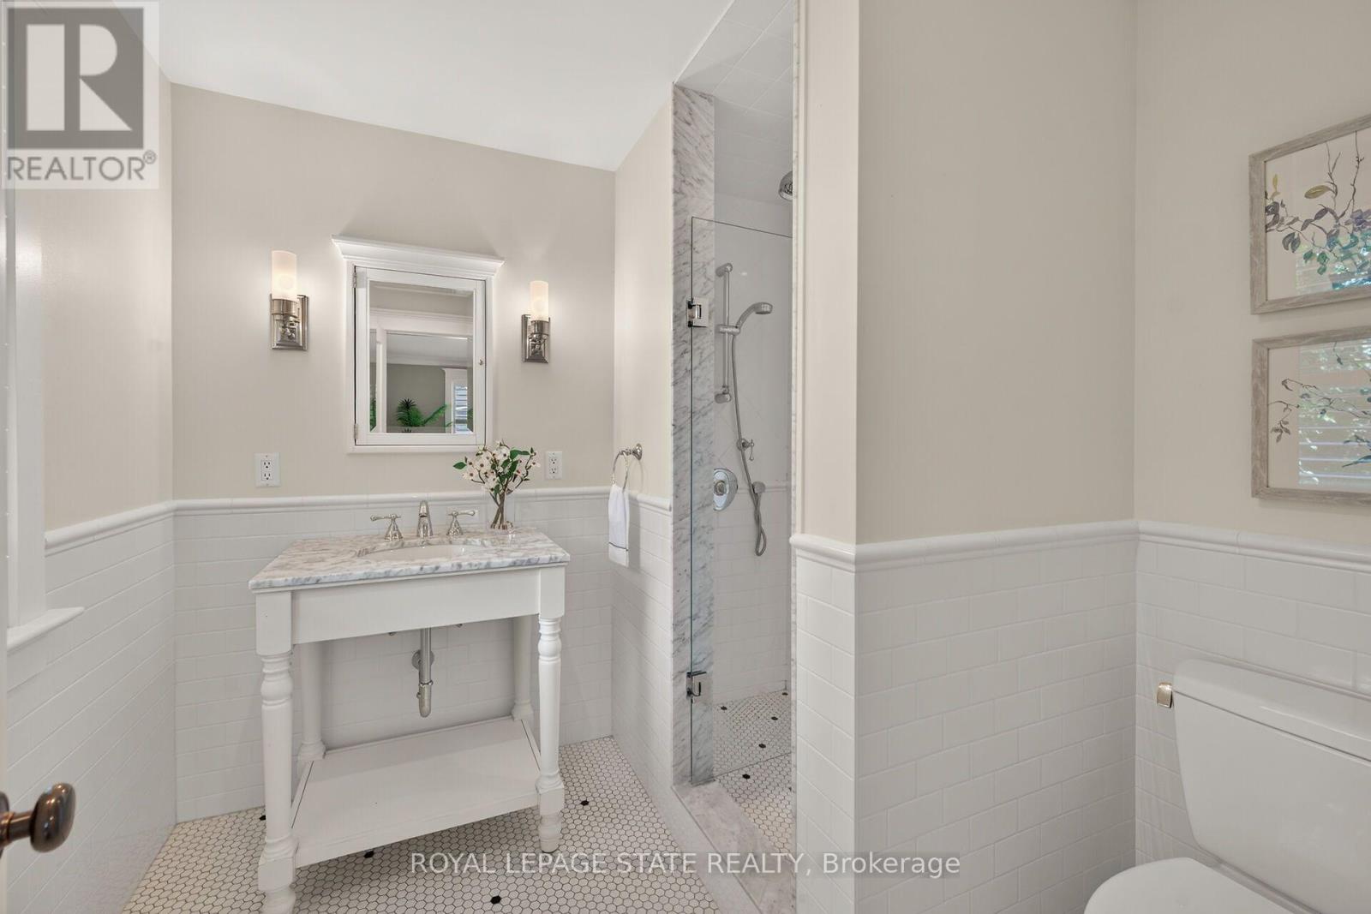
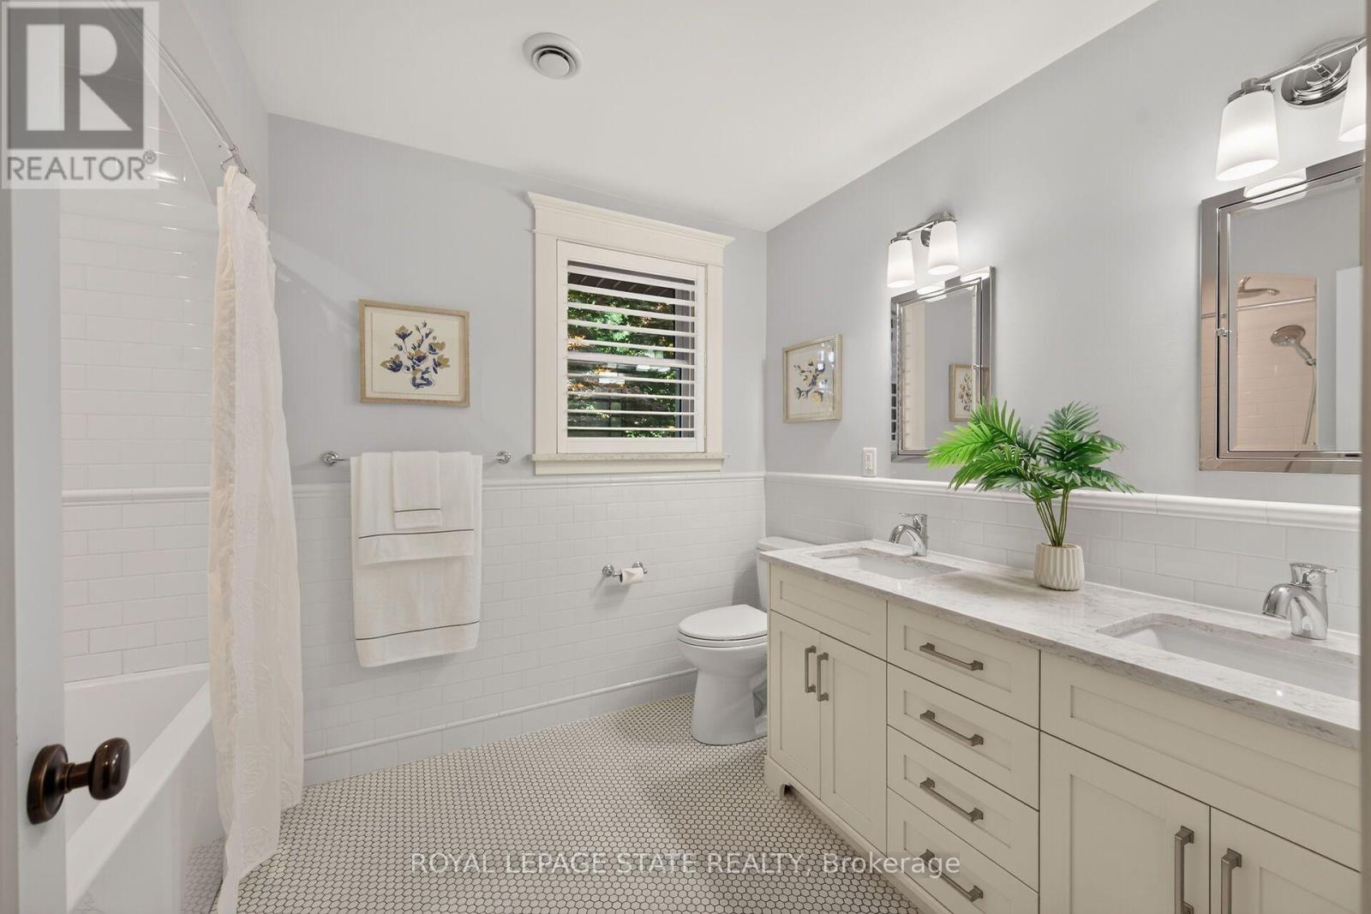
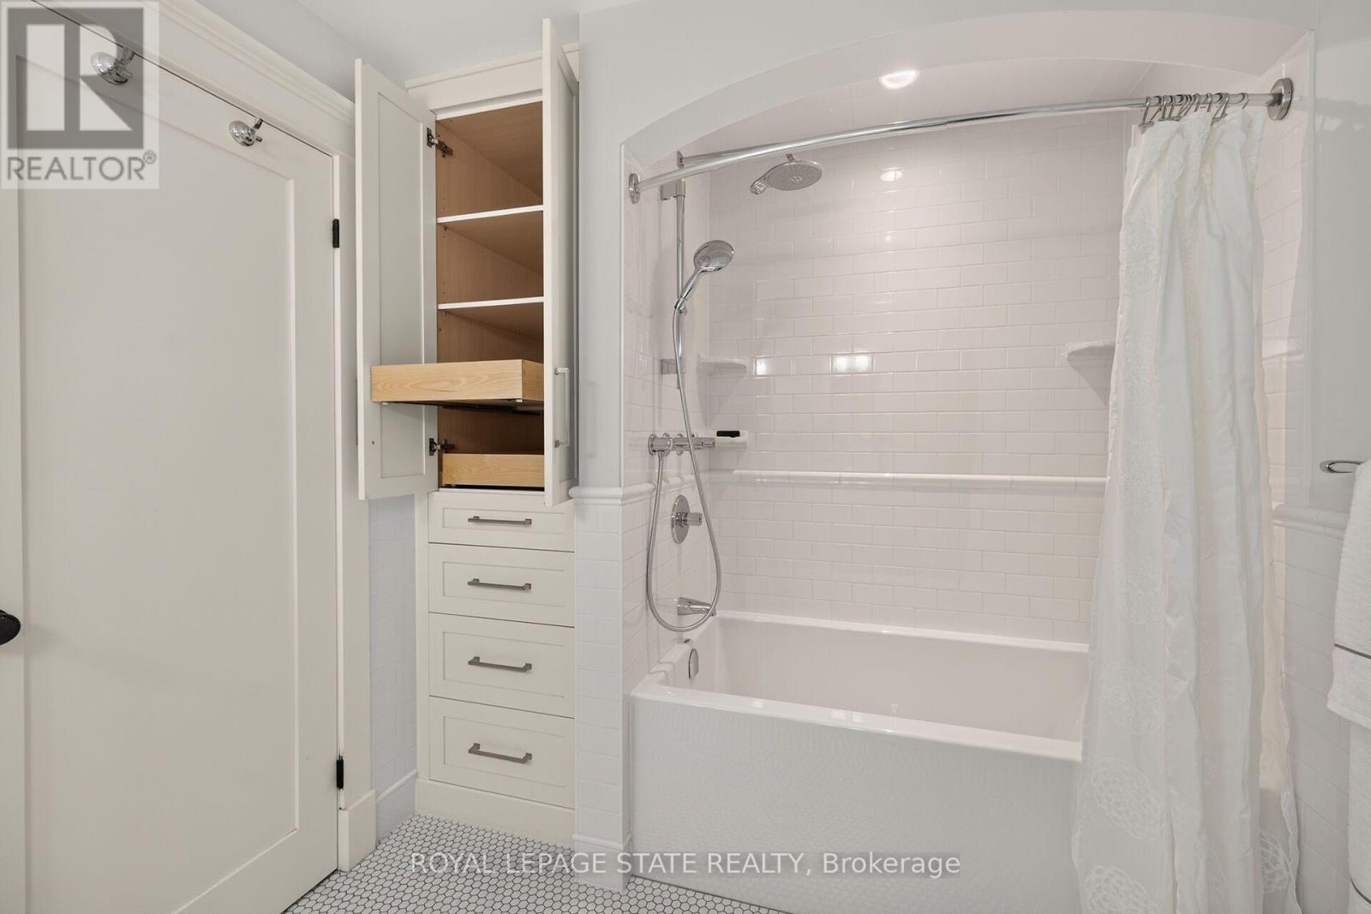
3 Bathroom
2,500 - 3,000 sqft
Fireplace
Central Air Conditioning
Forced Air
Landscaped, Lawn Sprinkler
$1,549,000
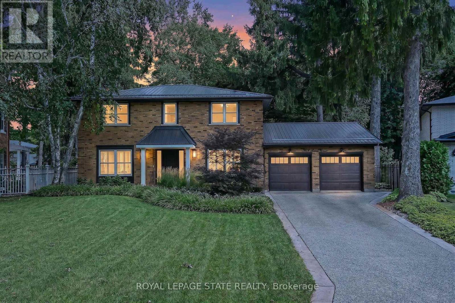
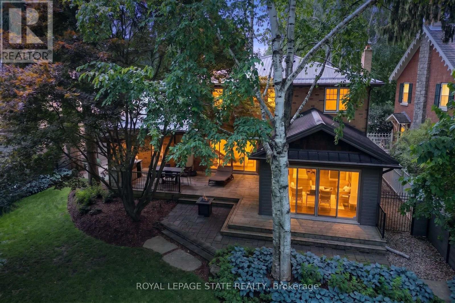
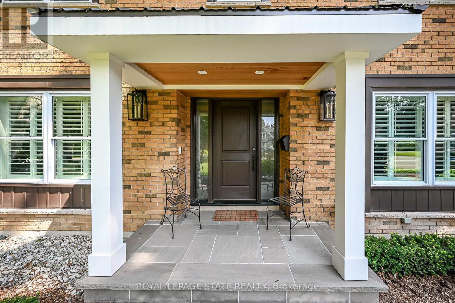
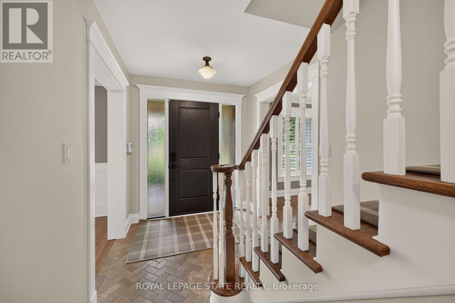
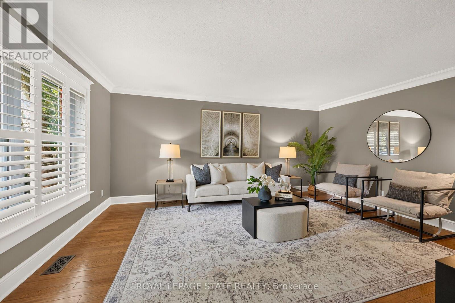
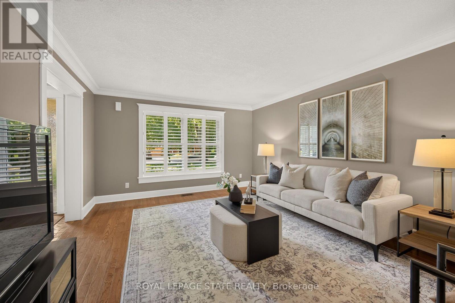
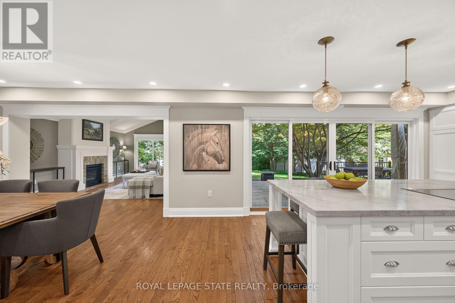
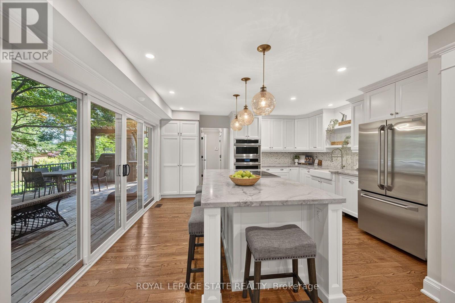
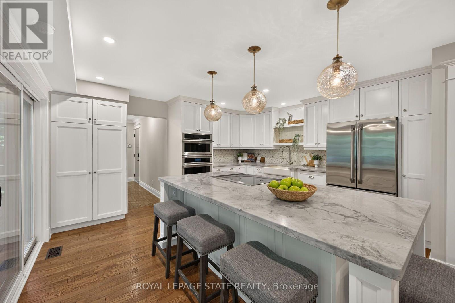
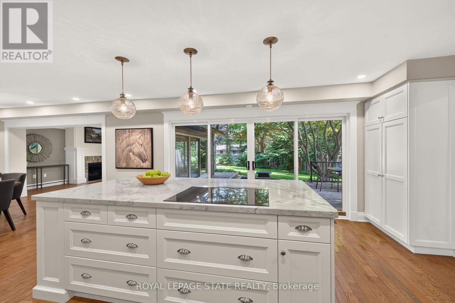
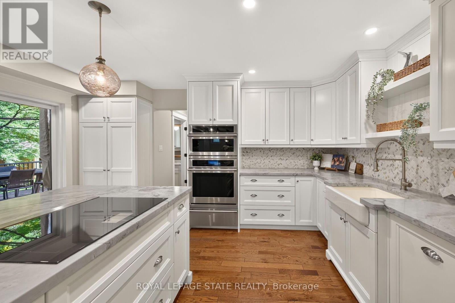
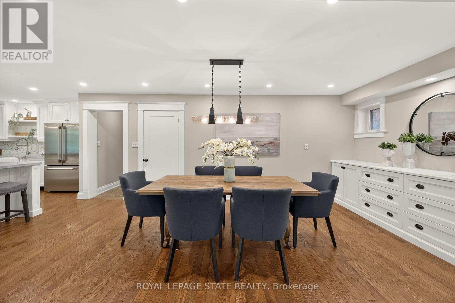
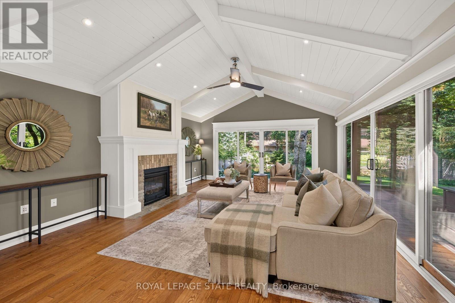
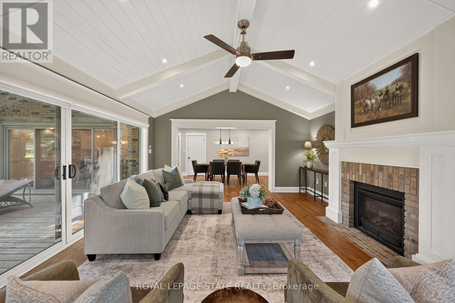
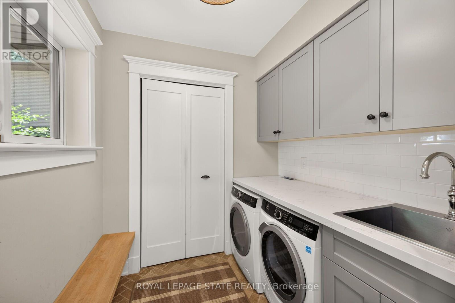
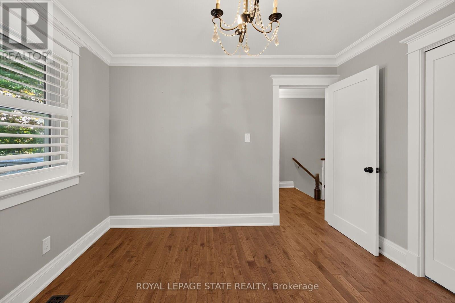
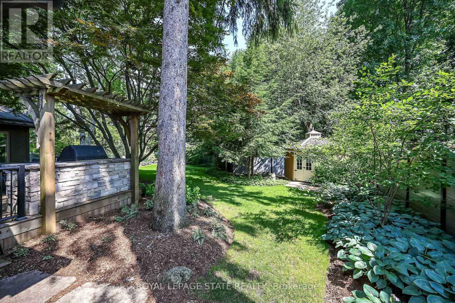
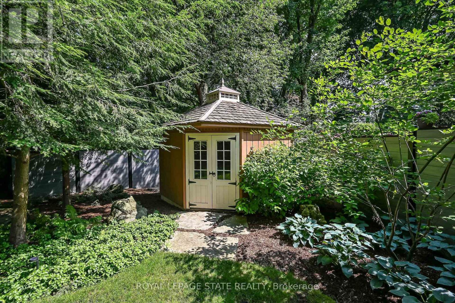
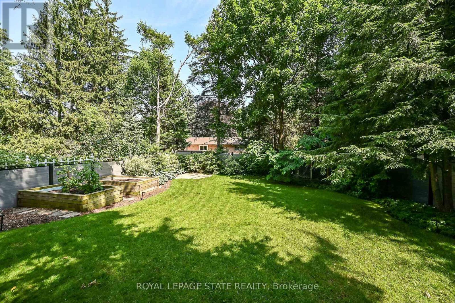
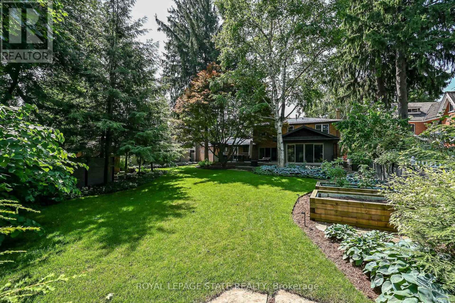
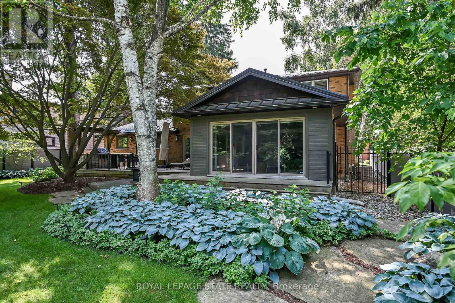
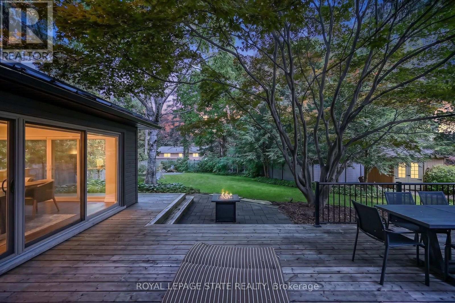
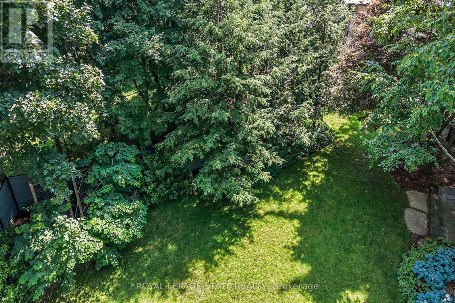
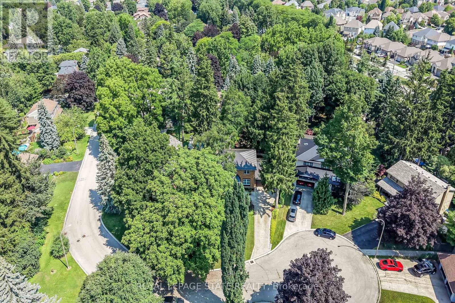
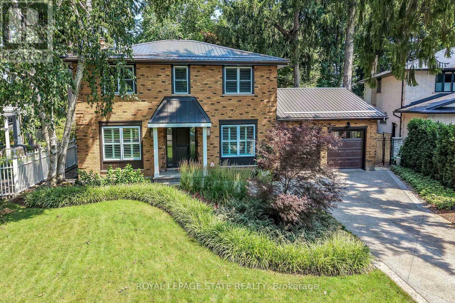
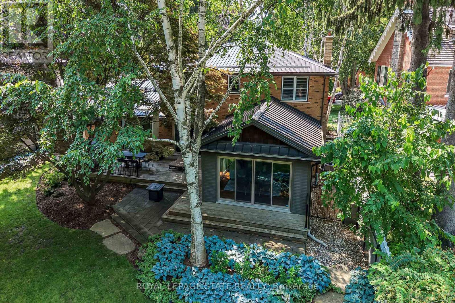
Exceptional 4-bedroom family home on a mature court lot in one of Ancaster's most sought-after neighbourhoods, just steps to the park. The redesigned kitchen features quartz countertops and a Thermador induction cooktop with downdraft. Recent updates include a metal roof, furnace (2023), concrete driveway, newer front and rear entry doors, pot lights, and newer windows in select areas of the home. The main floor offers convenient laundry and a welcoming family room with a fireplace, automated shades, and oversized sliding doors leading to the backyard. Ethernet wiring throughout provides modern connectivity. Step outside to a private, Muskoka-inspired backyard retreat, beautifully landscaped with a spacious deck, a stunning Japanese maple, lush perennial gardens, an in-ground sprinkler system, a charming garden shed, and exceptional outdoor living and entertaining space. All this in a family-friendly Ancaster neighbourhood, just a short walk to the park. (id:15069)
Property Details
| MLS® Number | X13610280 |
| Property Type | Single Family |
| Neigbourhood | Harmony Hall II |
| Community Name | Meadowlands |
| Amenities Near By | Park, Schools |
| Equipment Type | Water Heater |
| Features | Cul-de-sac, Wooded Area, Irregular Lot Size |
| Parking Space Total | 6 |
| Rental Equipment Type | Water Heater |
| Structure | Deck, Shed |
Building
| Bathroom Total | 3 |
| Bedrooms Above Ground | 4 |
| Bedrooms Total | 4 |
| Age | 31 To 50 Years |
| Amenities | Fireplace(s) |
| Appliances | Oven - Built-in, Central Vacuum, Range, Cooktop, Dishwasher, Oven, Refrigerator |
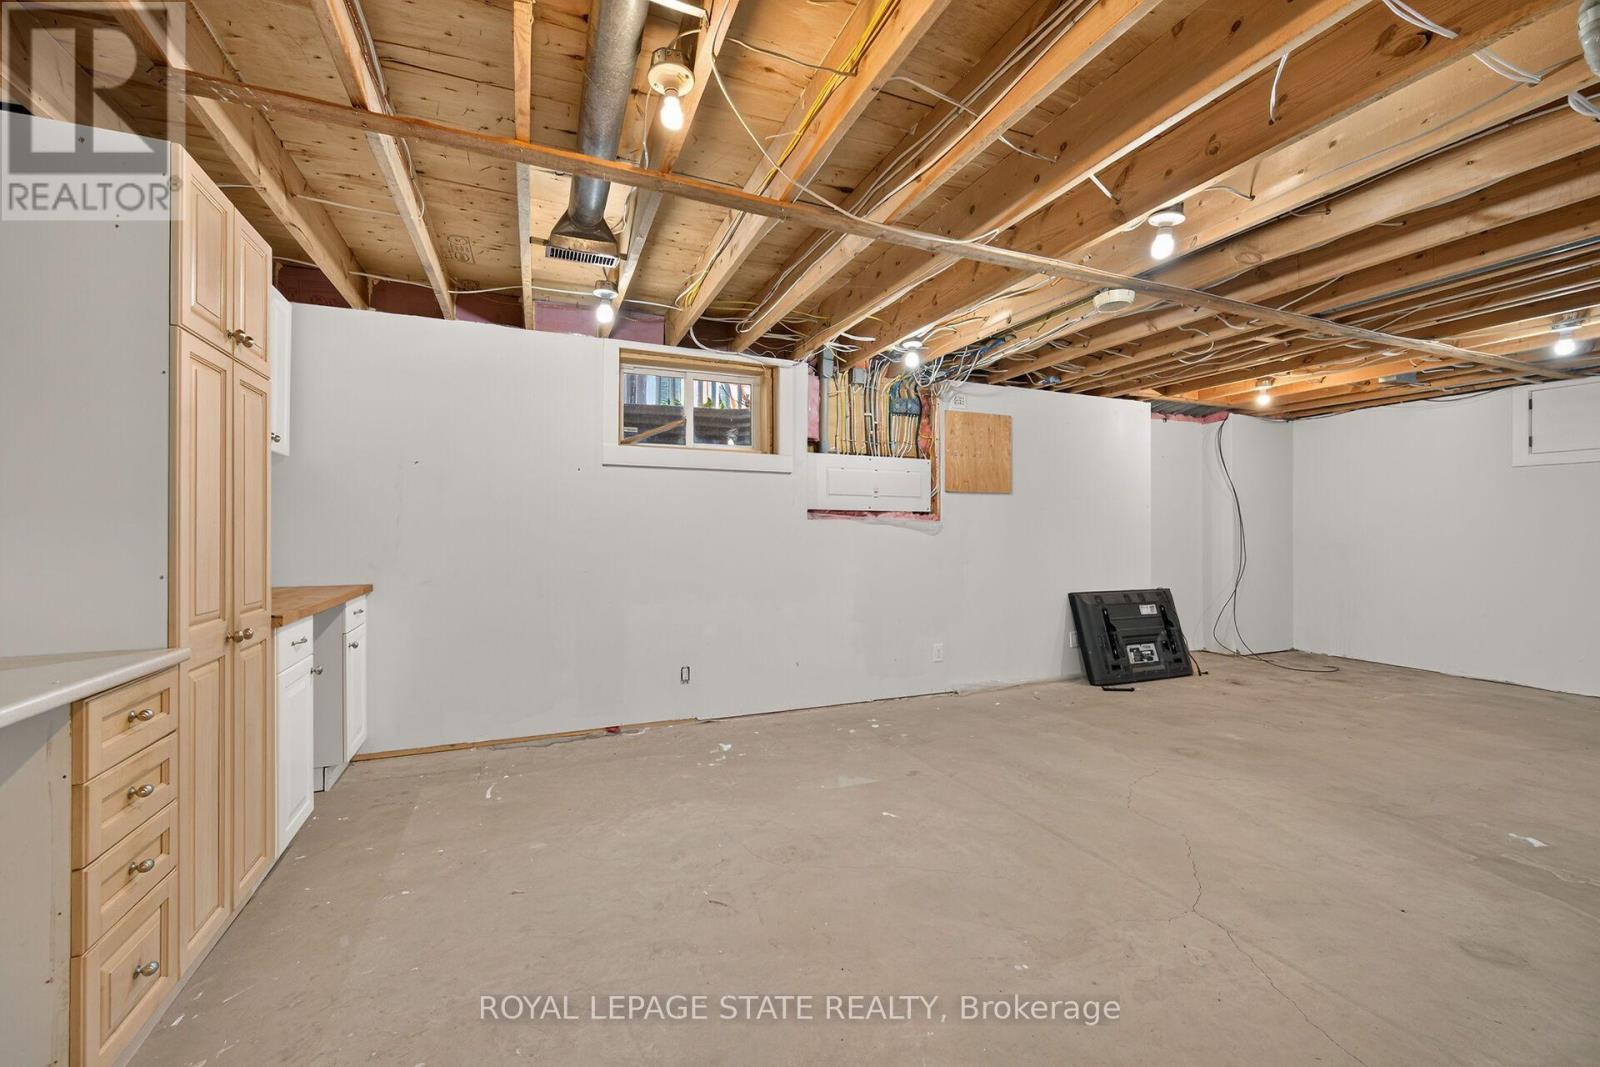
| Basement Development | Unfinished |
| Basement Type | Full (unfinished) |
| Construction Style Attachment | Detached |
| Cooling Type | Central Air Conditioning |
| Exterior Finish | Brick |
| Fireplace Present | Yes |
| Fireplace Total | 1 |
| Foundation Type | Concrete |
| Half Bath Total | 1 |
| Heating Fuel | Natural Gas |
| Heating Type | Forced Air |
| Stories Total | 2 |
| Size Interior | 2,500 - 3,000 Sqft |
| Type | House |
| Utility Water | Municipal Water |
Parking
| Attached Garage | |
| Garage |
Land
| Acreage | No |
| Fence Type | Fully Fenced, Fenced Yard |
| Land Amenities | Park, Schools |
| Landscape Features | Landscaped, Lawn Sprinkler |
| Sewer | Sanitary Sewer |
| Size Depth | 174 Ft ,2 In |
| Size Frontage | 68 Ft ,8 In |
| Size Irregular | 68.7 X 174.2 Ft |
| Size Total Text | 68.7 X 174.2 Ft |
| Zoning Description | Er |
Rooms
| Level | Type | Length | Width | Dimensions |
|---|---|---|---|---|
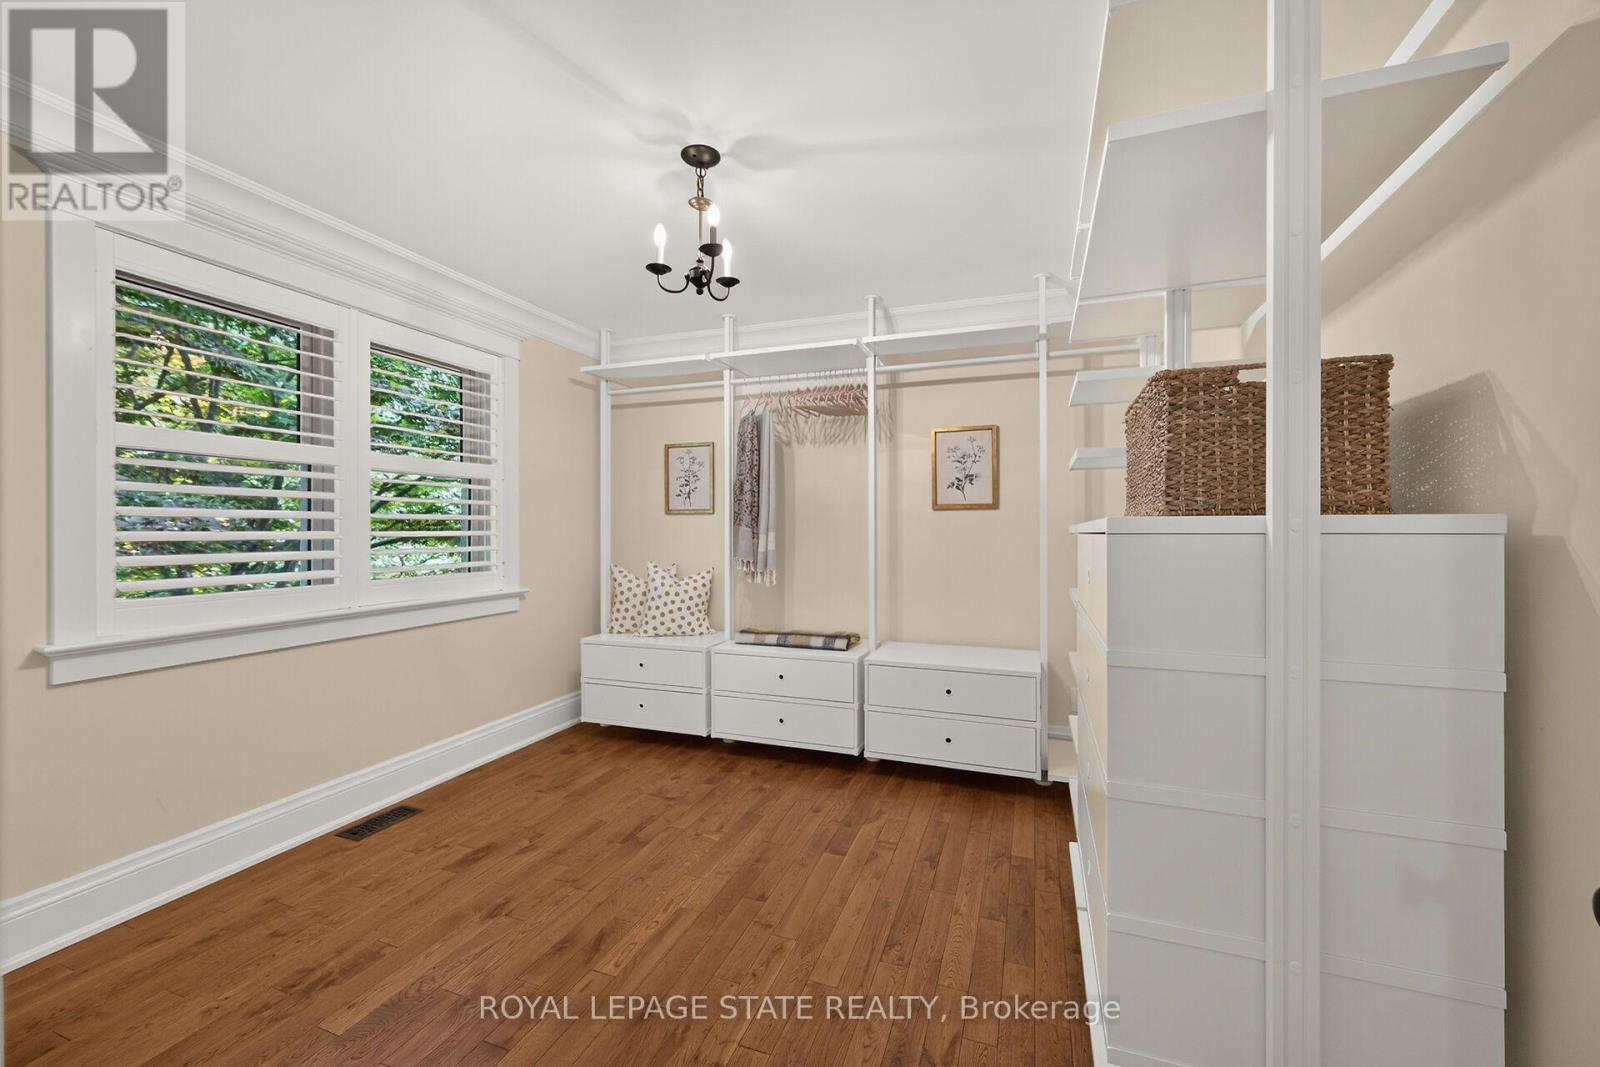
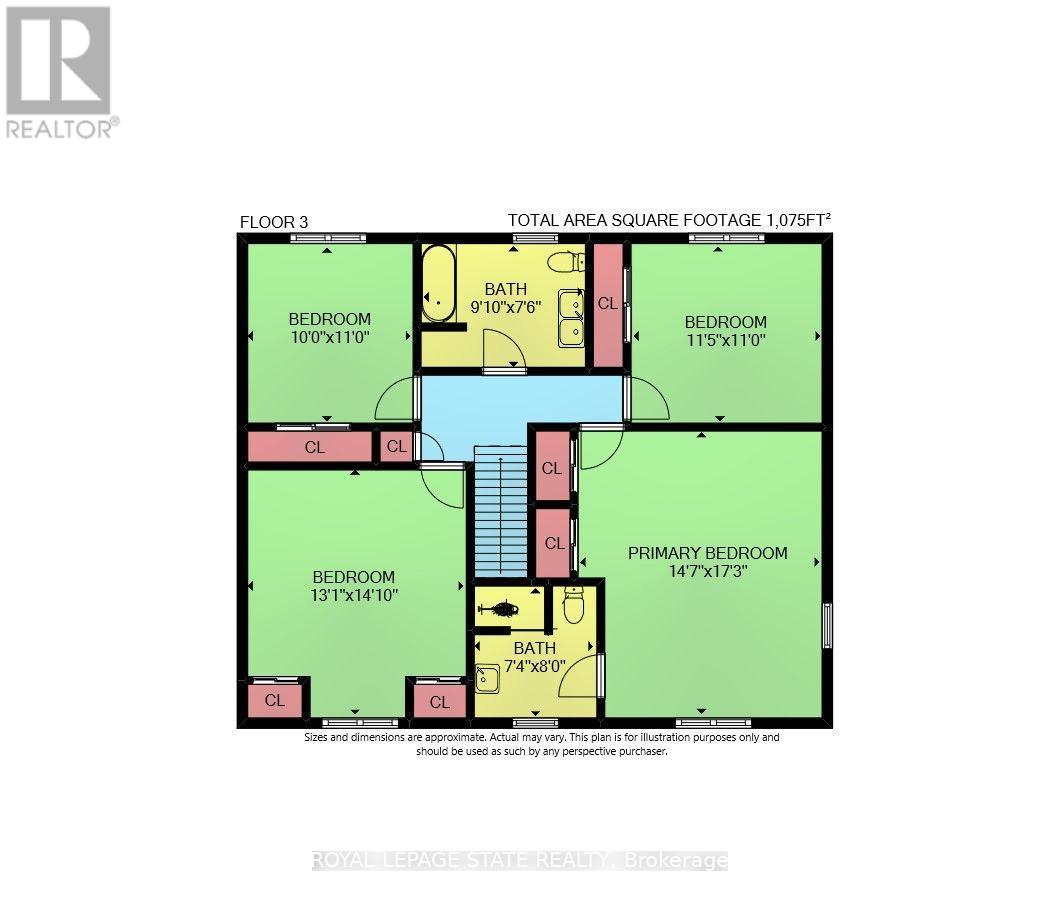
| Second Level | Bedroom 4 | 3.48 m | 3.35 m | 3.48 m x 3.35 m |
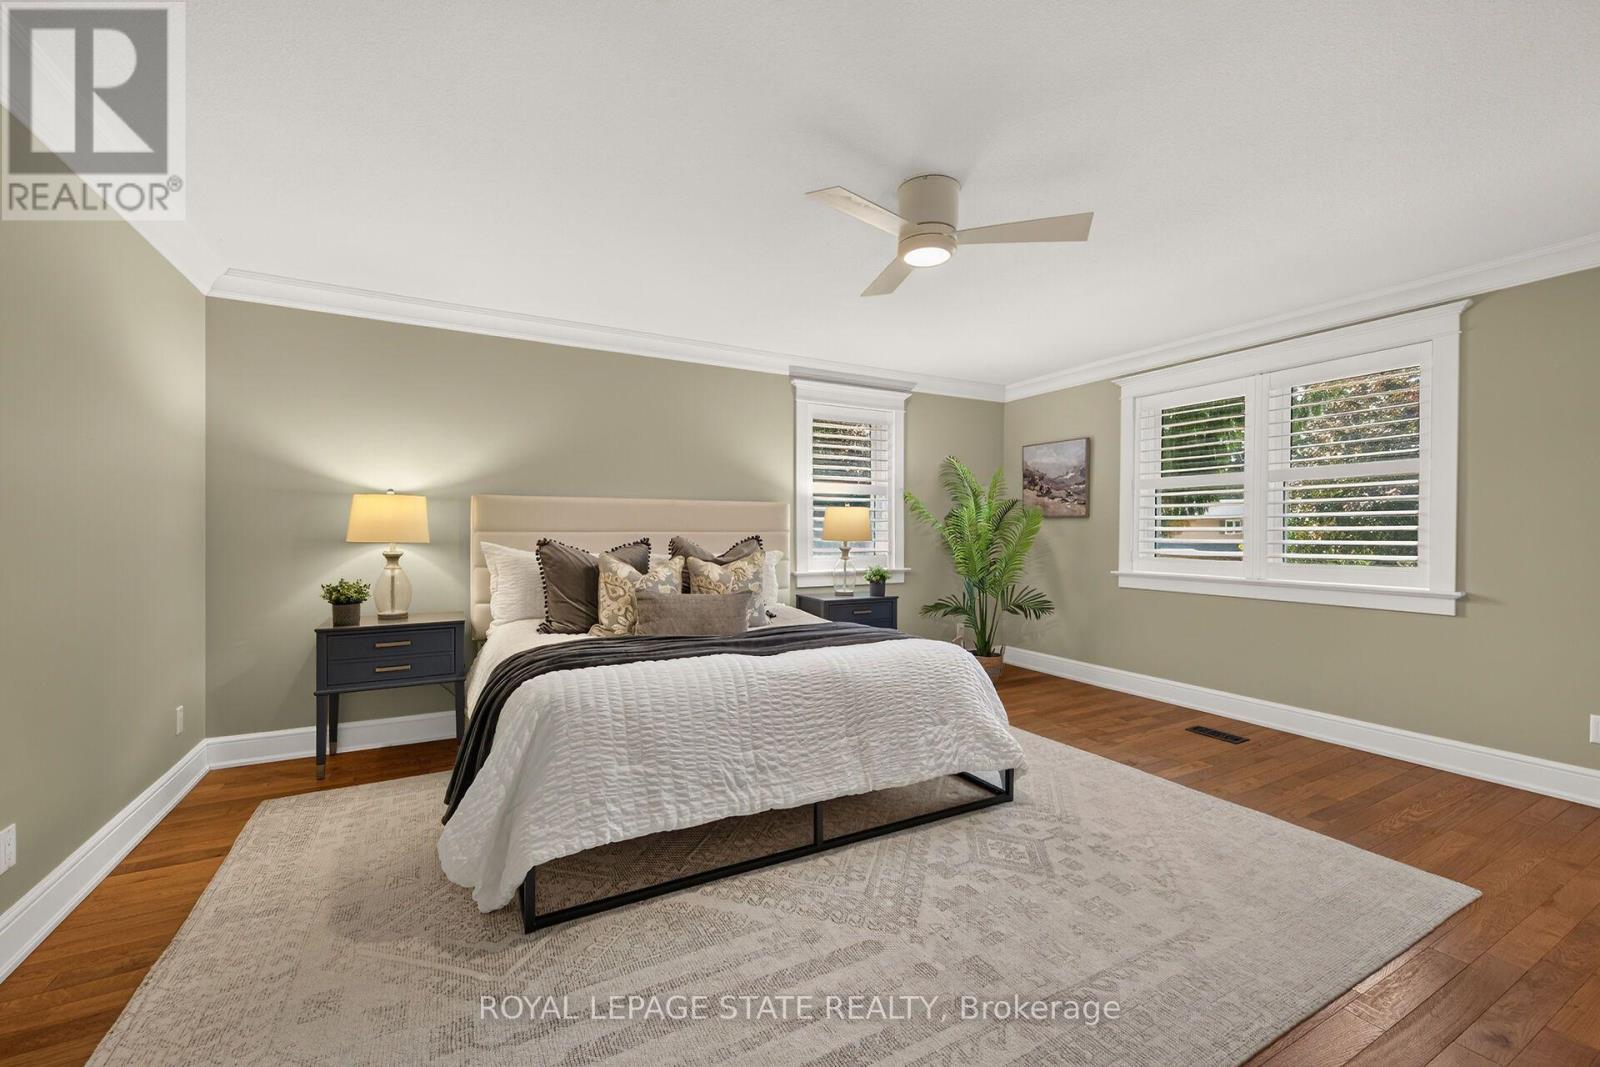
| Second Level | Bedroom | 4.45 m | 5.26 m | 4.45 m x 5.26 m |
| Second Level | Bedroom 2 | 3.99 m | 4.52 m | 3.99 m x 4.52 m |
| Second Level | Bedroom 3 | 3.05 m | 3.35 m | 3.05 m x 3.35 m |
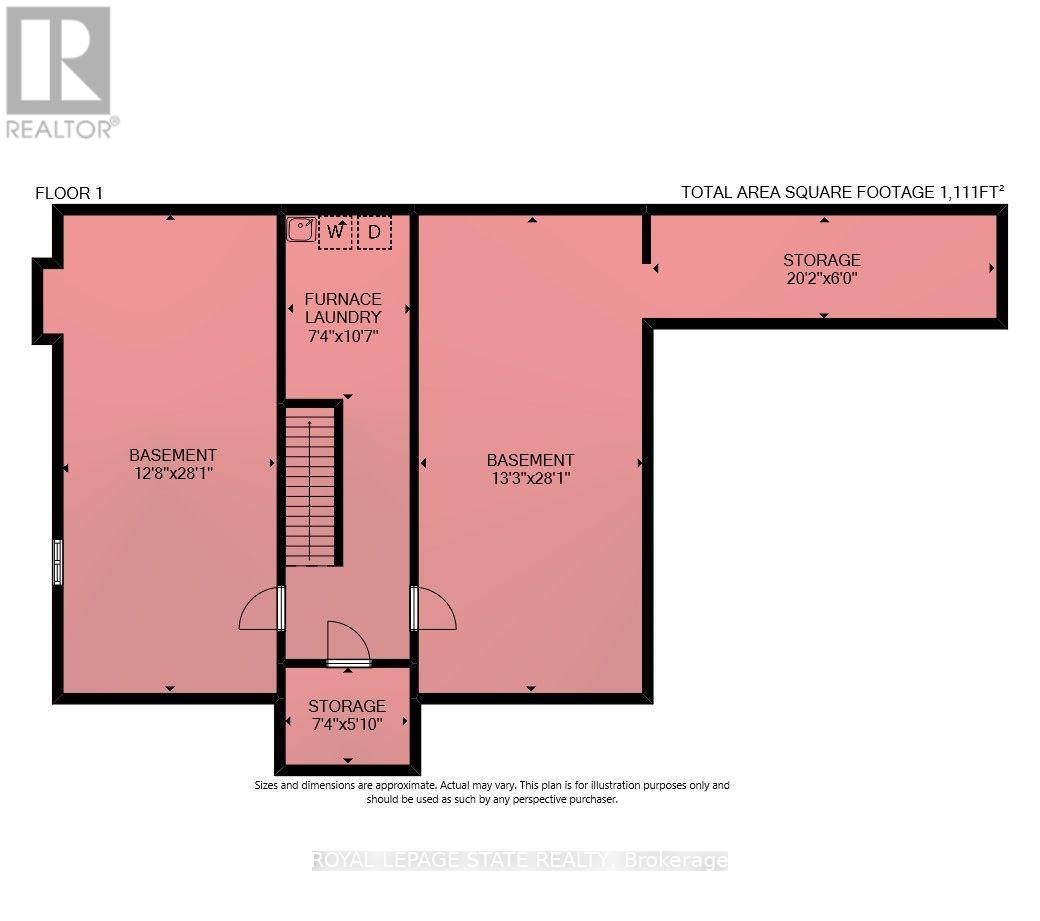
| Basement | Other | 2.24 m | 7.78 m | 2.24 m x 7.78 m |
| Basement | Other | 3.86 m | 8.56 m | 3.86 m x 8.56 m |
| Basement | Laundry Room | 2.24 m | 3.23 m | 2.24 m x 3.23 m |
| Basement | Other | 4.04 m | 8.56 m | 4.04 m x 8.56 m |
| Basement | Other | 6.15 m | 1.83 m | 6.15 m x 1.83 m |
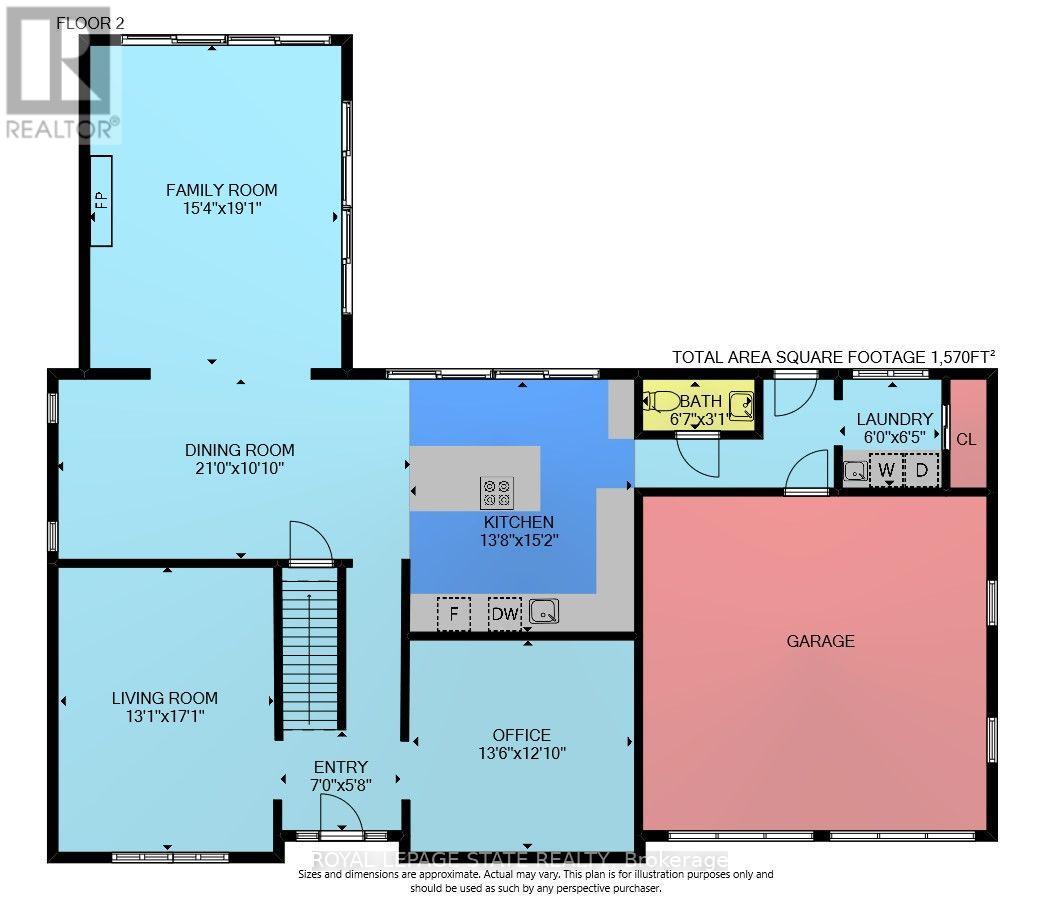
| Main Level | Foyer | 2.13 m | 1.73 m | 2.13 m x 1.73 m |
| Main Level | Living Room | 3.99 m | 5.21 m | 3.99 m x 5.21 m |
| Main Level | Dining Room | 6.4 m | 3.3 m | 6.4 m x 3.3 m |
| Main Level | Family Room | 4.67 m | 5.82 m | 4.67 m x 5.82 m |
| Main Level | Kitchen | 4.17 m | 4.62 m | 4.17 m x 4.62 m |
| Main Level | Laundry Room | 1.83 m | 1.96 m | 1.83 m x 1.96 m |
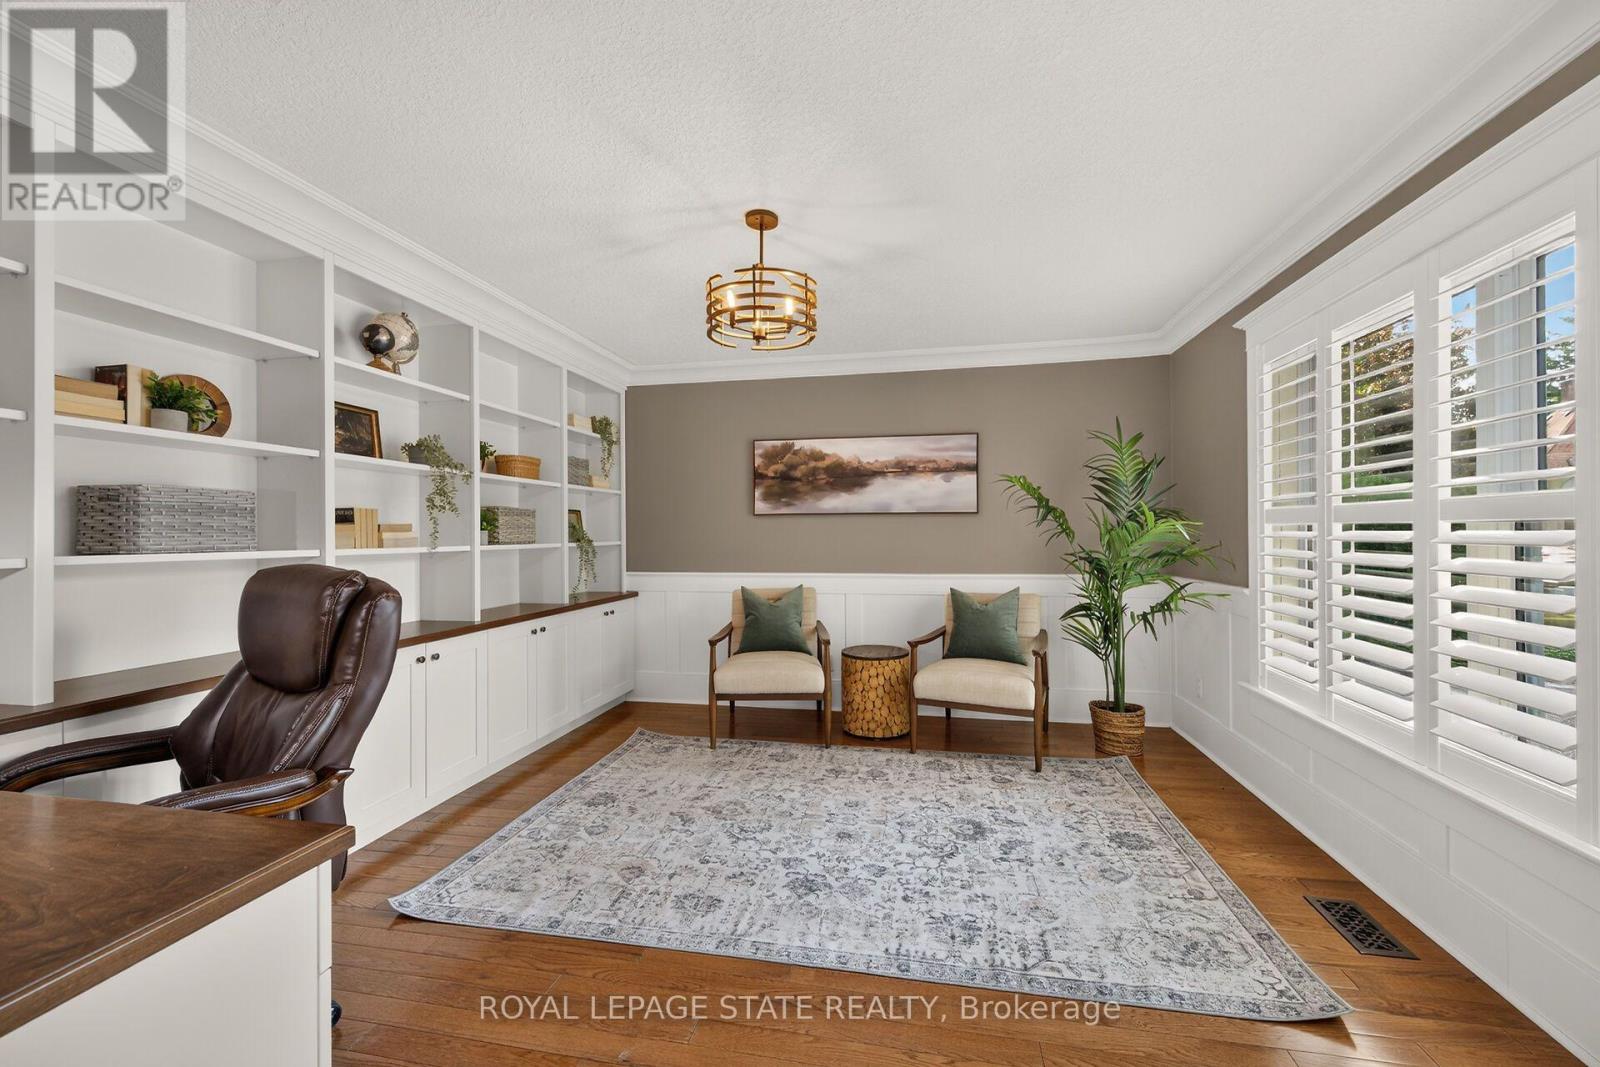
| Main Level | Office | 4.11 m | 3.91 m | 4.11 m x 3.91 m |
https://www.realtor.ca/real-estate/30084203/341-lima-court-hamilton-meadowlands-meadowlands
Contact Us
Contact us for more information

This REALTOR.ca listing content is owned and licensed by REALTOR® members of The Canadian Real Estate Association
The trademarks REALTOR®, REALTORS®, and the REALTOR® logo are controlled by The Canadian Real Estate Association (CREA) and identify real estate professionals who are members of CREA. The trademarks MLS®, Multiple Listing Service® and the associated logos are owned by The Canadian Real Estate Association (CREA) and identify the quality of services provided by real estate professionals who are members of CREA. The trademark DDF® is owned by The Canadian Real Estate Association (CREA) and identifies CREA's Data Distribution Facility (DDF®)
July 27 2026 09:03:42
Toronto Regional Real Estate Board
Royal LePage State Realty