
341 - 2358 Chevron Prince Path Oshawa, Ontario L1L 0K9

5 Bedroom
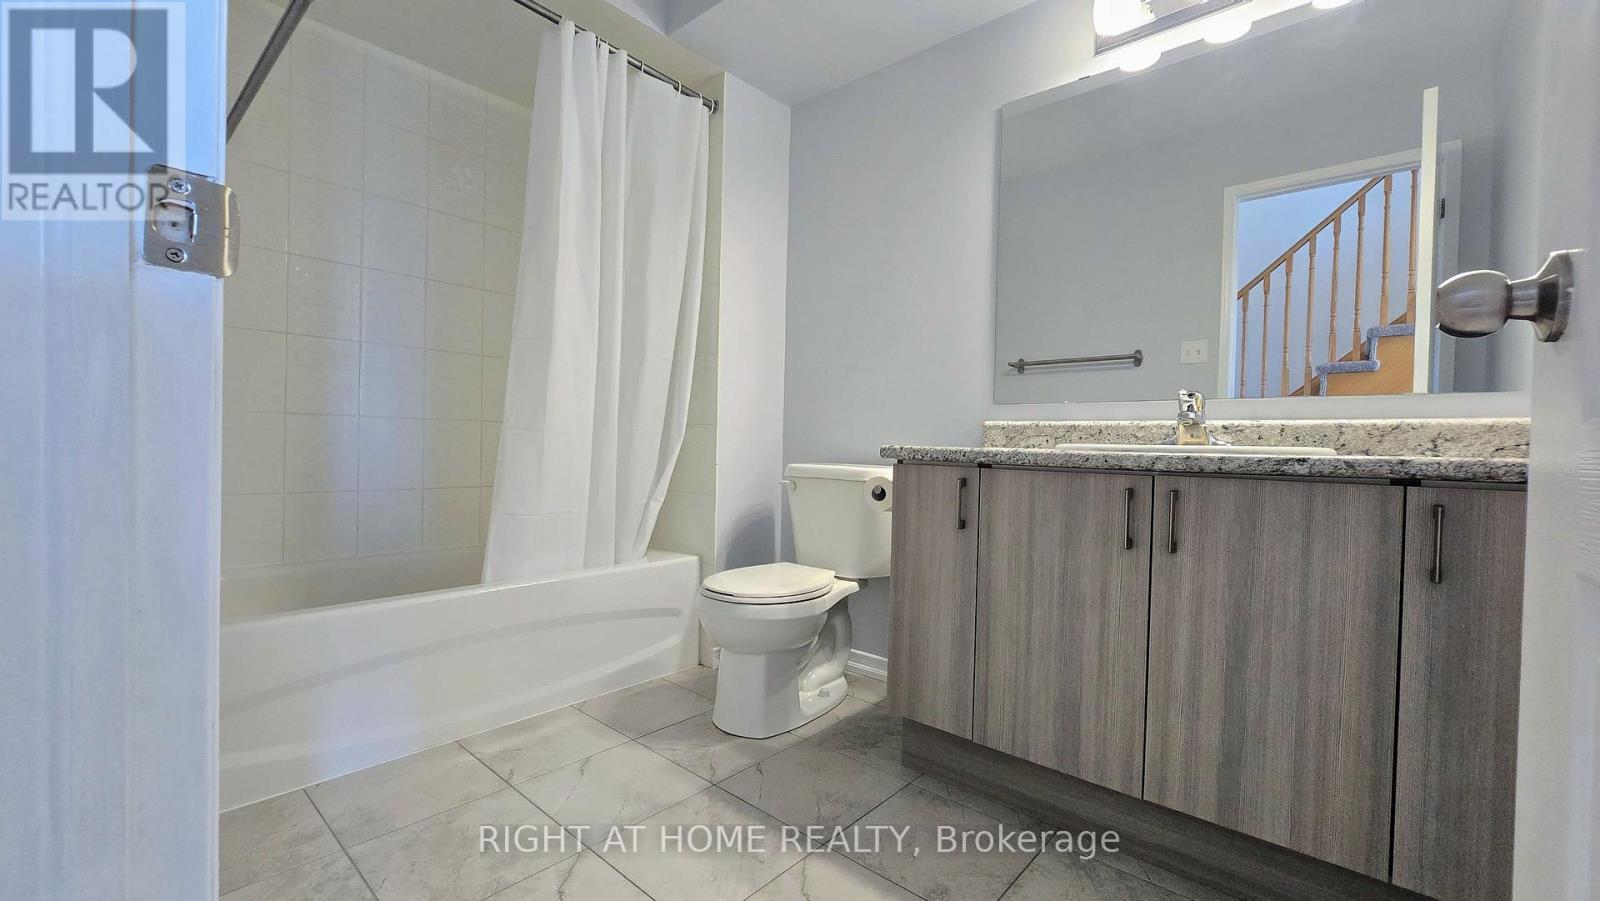
3 Bathroom
1,800 - 1,999 sqft
Central Air Conditioning
Forced Air
$574,900Maintenance, Parking, Common Area Maintenance
$409.07 Monthly
Maintenance, Parking, Common Area Maintenance
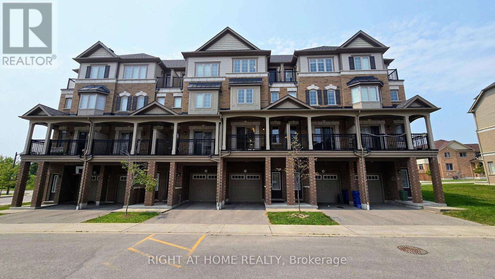
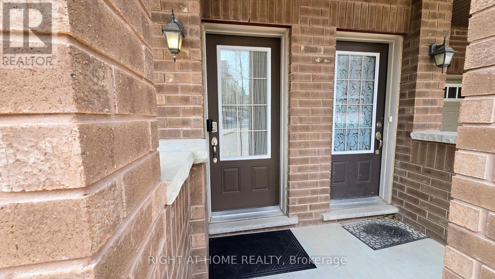
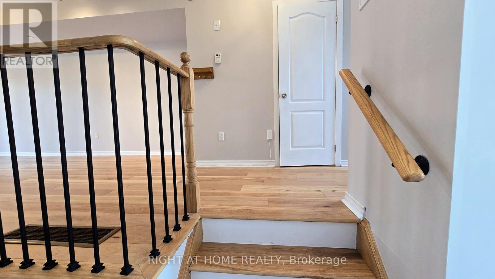
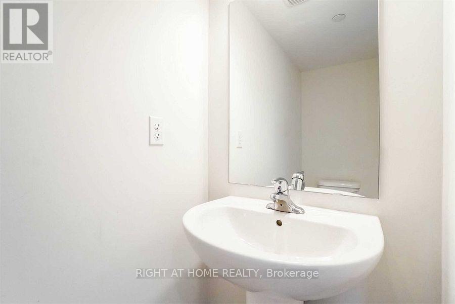
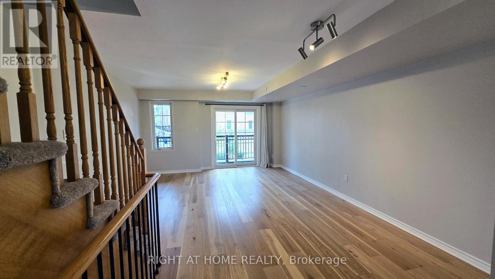
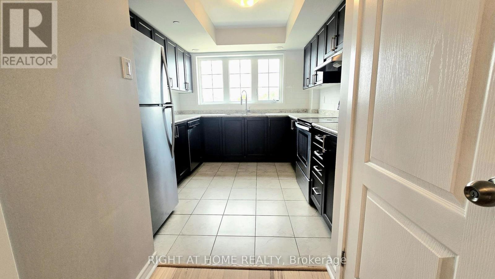
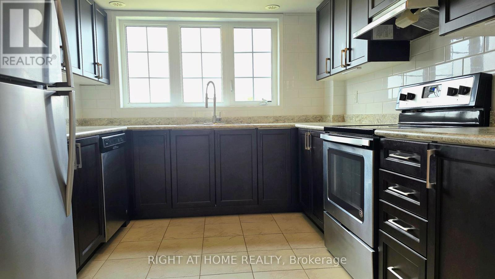
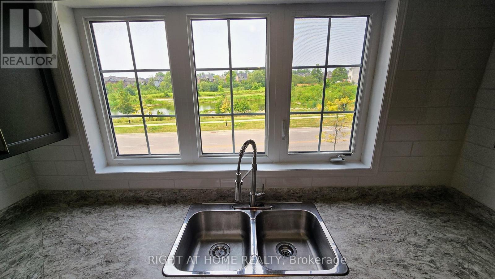
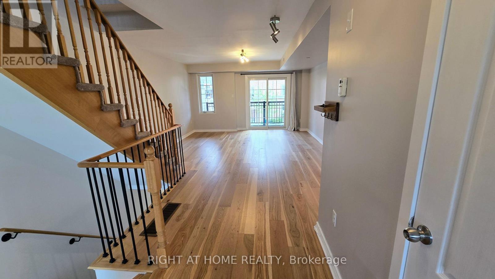
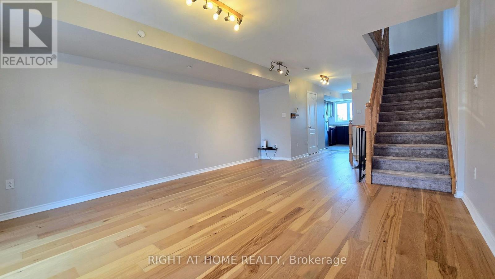
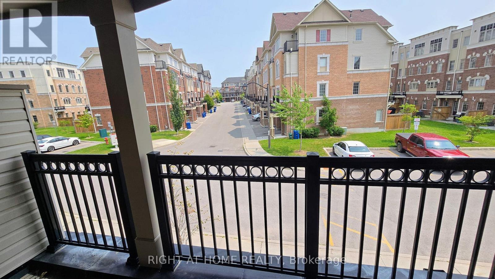
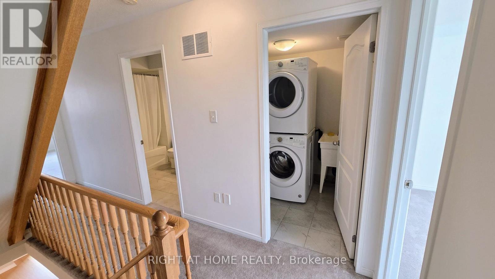
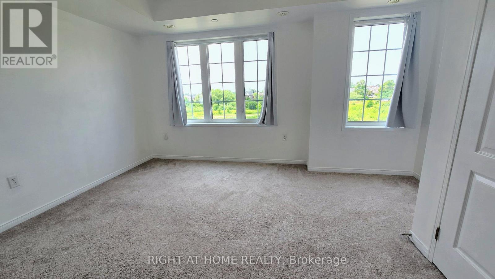
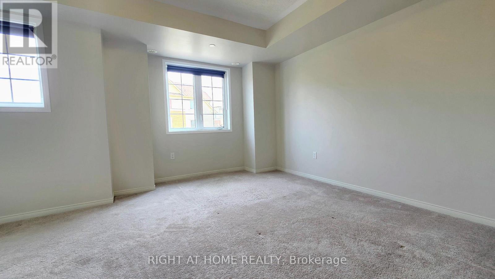
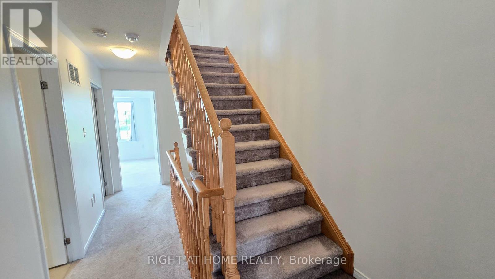
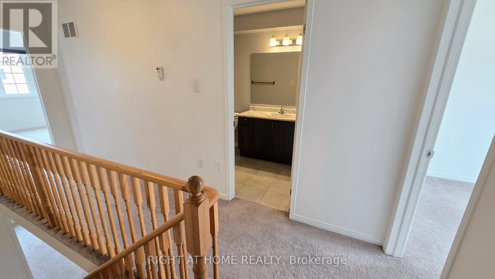
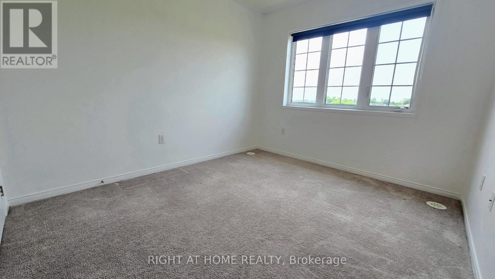
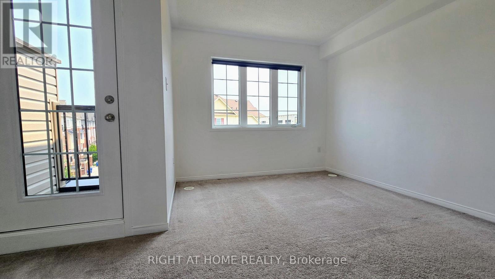
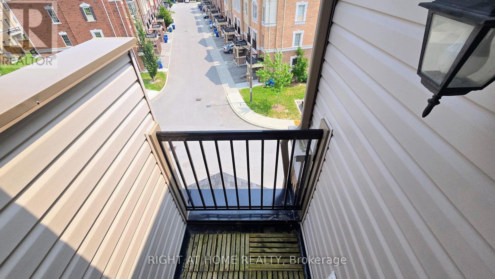
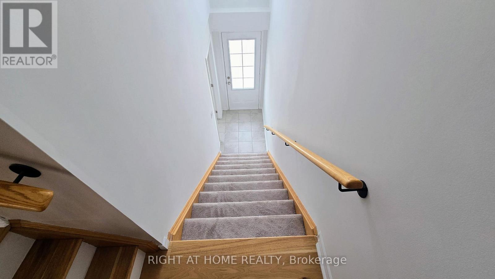
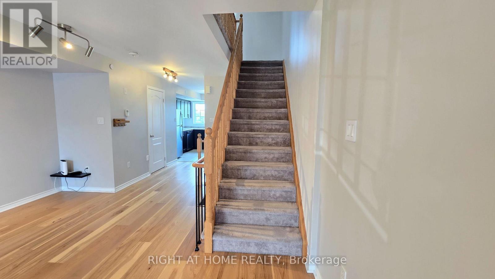
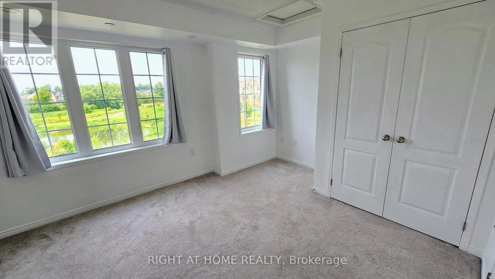
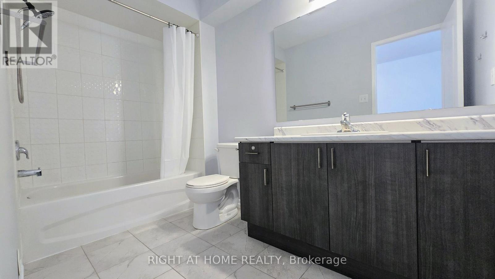
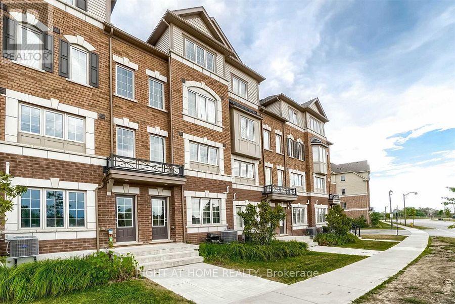
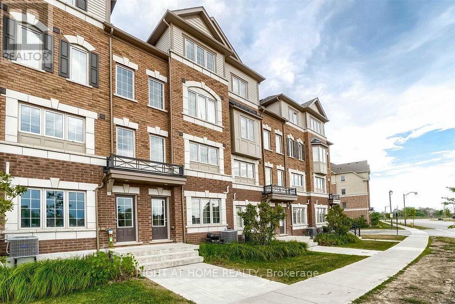
$409.07 MonthlyBeautifully Maintained Townhouse In A Sought After Family Friendly Community. This Spacious Home Offers 4 Plus 1 Bedrooms, Dual Entrances, And A Functional Layout Ideal For Families Or Investors. Enjoy A Bright Open Concept Living And Dining Area With Walkout To A Private Balcony, A Modern Kitchen With Stainless Steel Appliances, And Generously Sized Bedrooms, Including A Fourth Bedroom With Its Own Balcony. Features Include Two Full Bathrooms On The Upper Levels And An Additional Full Bathroom On The Main Level. Low Common Element Fees Of $409.07/Month Cover Garbage Removal, Snow Removal, Lawn And Road Maintenance, Exterior Lighting, And Common Areas. Conveniently Located Close To Schools, Parks, Shopping, Transit, And Major Highways. (id:15069)
Property Details
| MLS® Number | E13612440 |
| Property Type | Single Family |
| Community Name | Windfields |
| Amenities Near By | Schools, Place Of Worship |
| Community Features | Pets Allowed With Restrictions, School Bus |
| Equipment Type | Water Heater |
| Features | Balcony |
| Parking Space Total | 2 |
| Rental Equipment Type | Water Heater |
Building
| Bathroom Total | 3 |
| Bedrooms Above Ground | 4 |
| Bedrooms Below Ground | 1 |
| Bedrooms Total | 5 |
| Age | 6 To 10 Years |
| Appliances | Dishwasher, Dryer, Hood Fan, Stove, Washer, Window Coverings, Refrigerator |
| Basement Type | None |
| Cooling Type | Central Air Conditioning |
| Exterior Finish | Brick, Vinyl Siding |
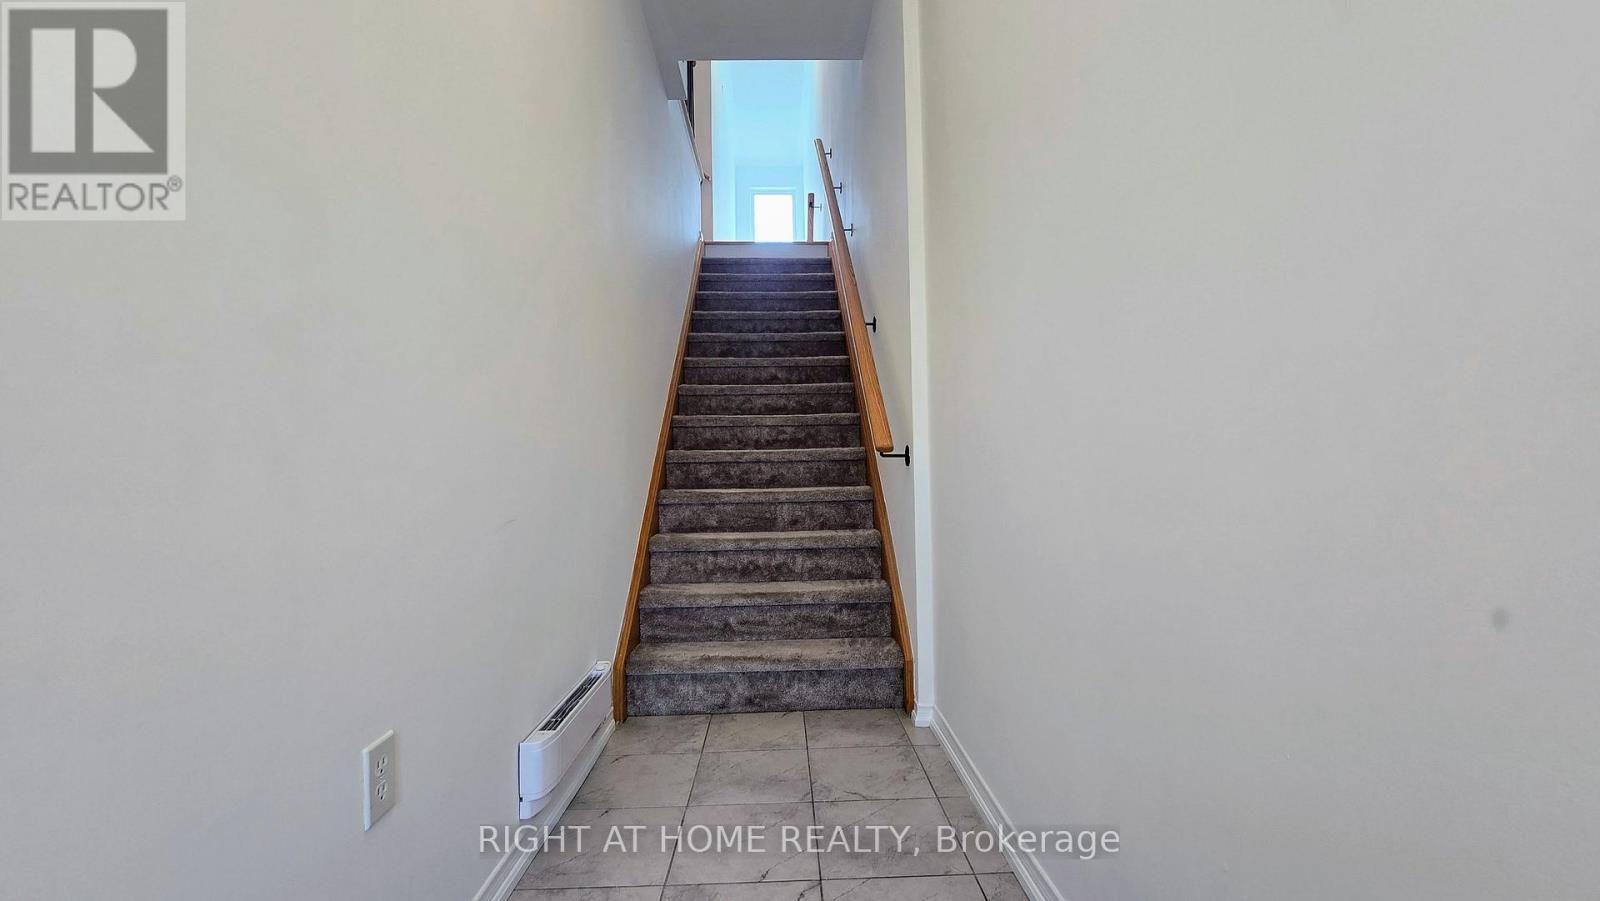
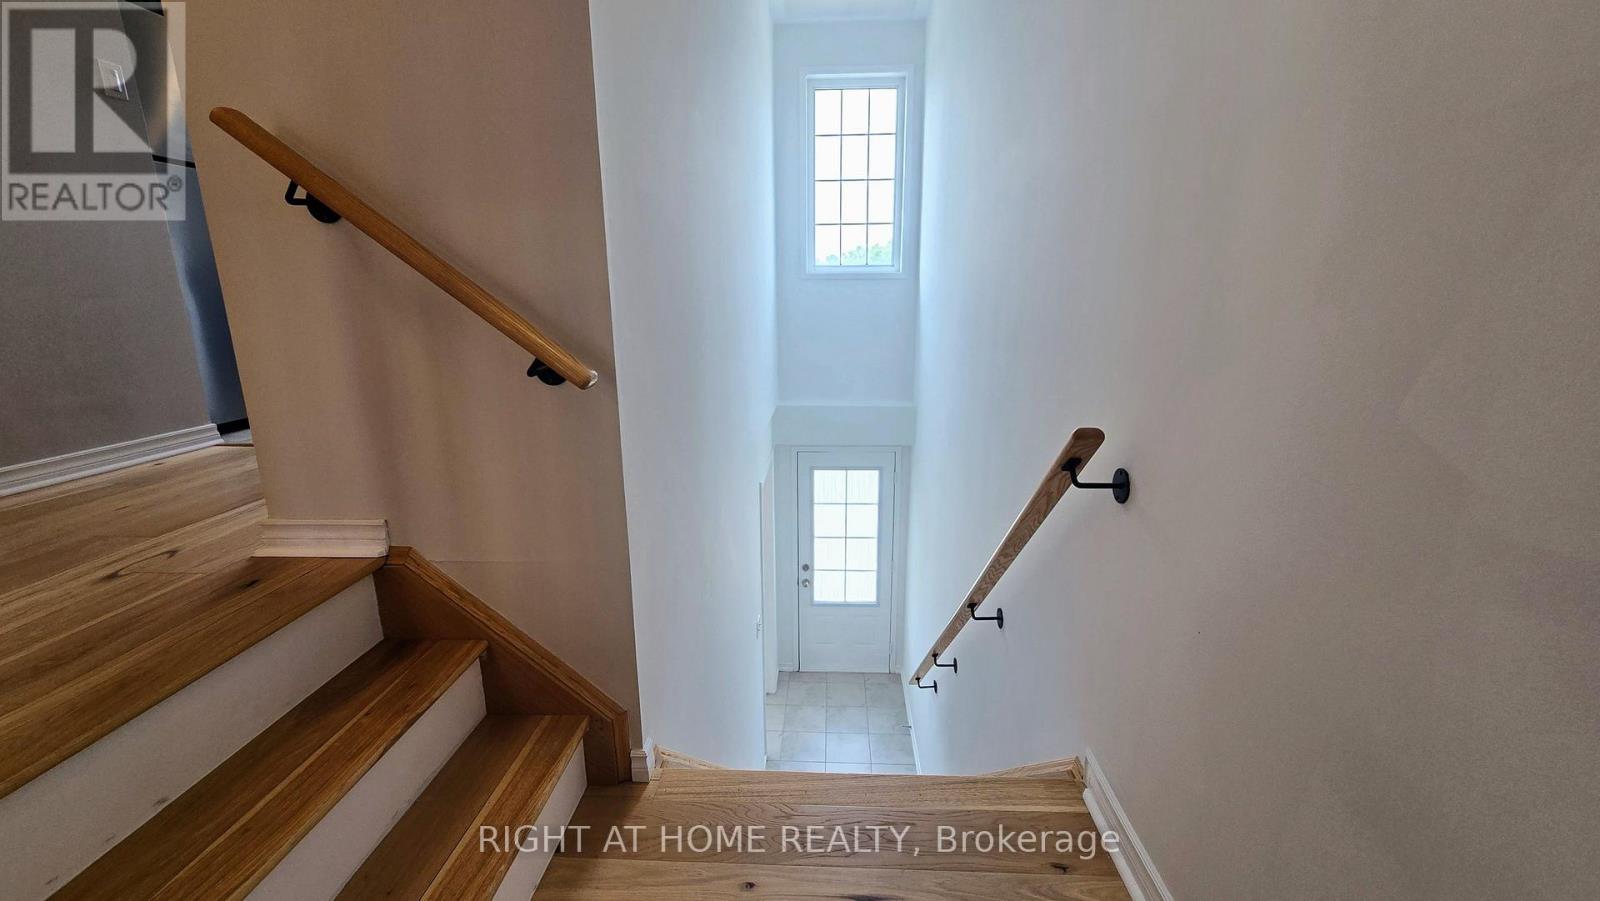
| Flooring Type | Hardwood, Ceramic, Carpeted |
| Half Bath Total | 1 |
| Heating Fuel | Natural Gas |
| Heating Type | Forced Air |
| Stories Total | 3 |
| Size Interior | 1,800 - 1,999 Sqft |
| Type | Row / Townhouse |
Parking
| Attached Garage | |
| Garage |
Land
| Acreage | No |
| Land Amenities | Schools, Place Of Worship |
Rooms
| Level | Type | Length | Width | Dimensions |
|---|---|---|---|---|
| Second Level | Bedroom | 4.21 m | 3.81 m | 4.21 m x 3.81 m |
| Second Level | Bedroom 2 | 4.21 m | 3.81 m | 4.21 m x 3.81 m |
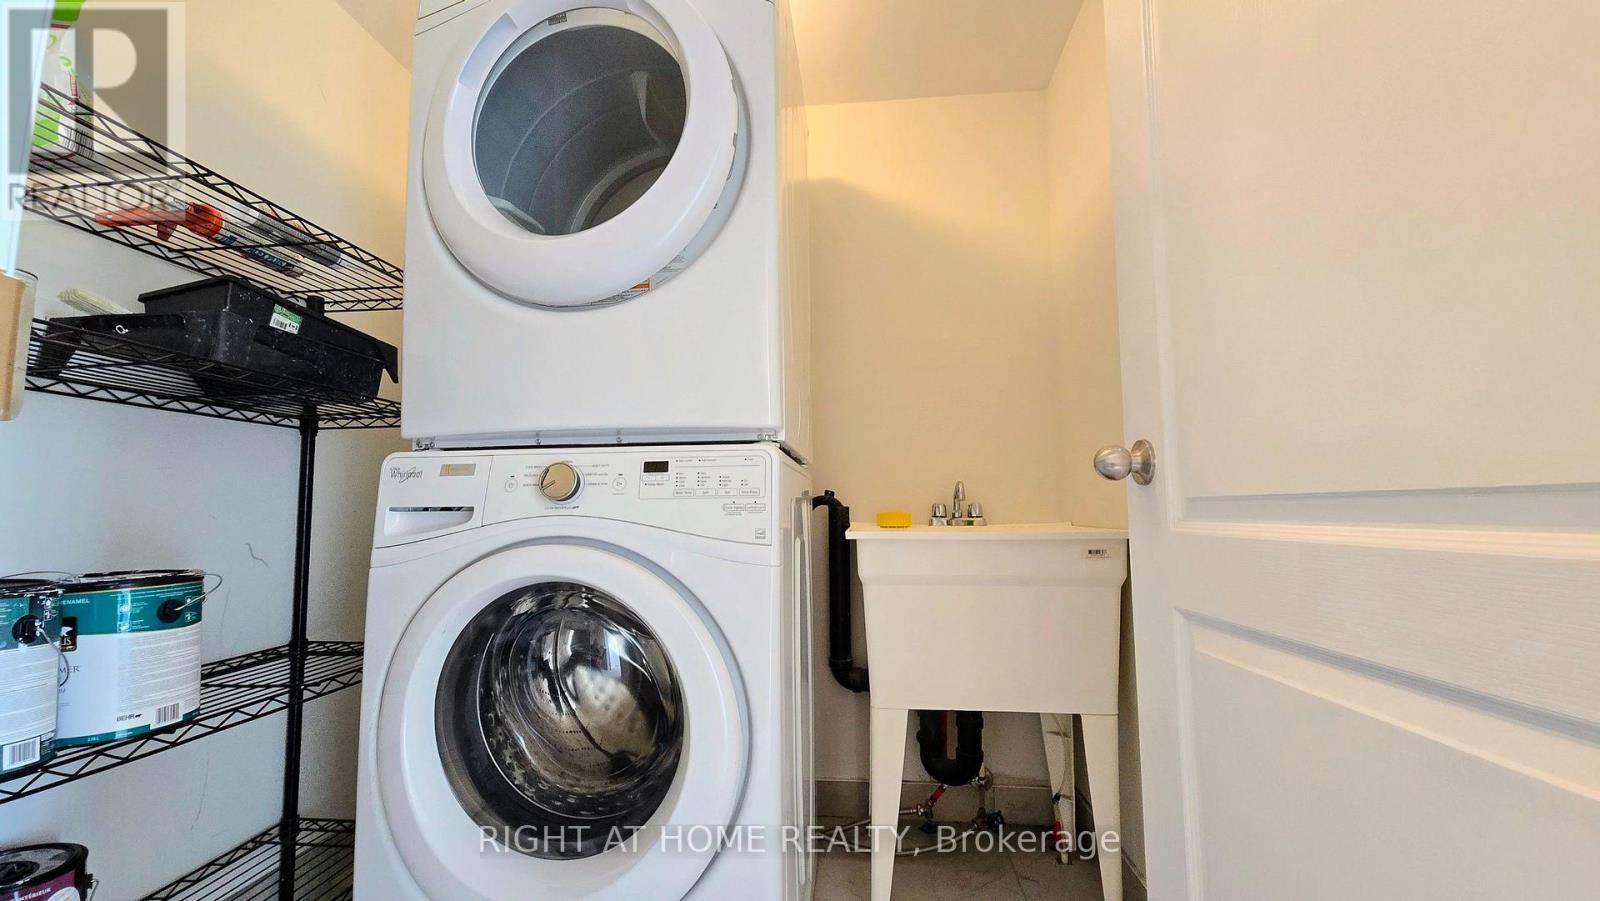
| Second Level | Laundry Room | 1.25 m | 1.28 m | 1.25 m x 1.28 m |
| Third Level | Bedroom 3 | 2.9 m | 3.3 m | 2.9 m x 3.3 m |
| Third Level | Bedroom 4 | 4.21 m | 3.66 m | 4.21 m x 3.66 m |
| Main Level | Living Room | 4.21 m | 6.4 m | 4.21 m x 6.4 m |
| Main Level | Dining Room | 4.21 m | 6.4 m | 4.21 m x 6.4 m |
| Main Level | Kitchen | 4.21 m | 3.14 m | 4.21 m x 3.14 m |
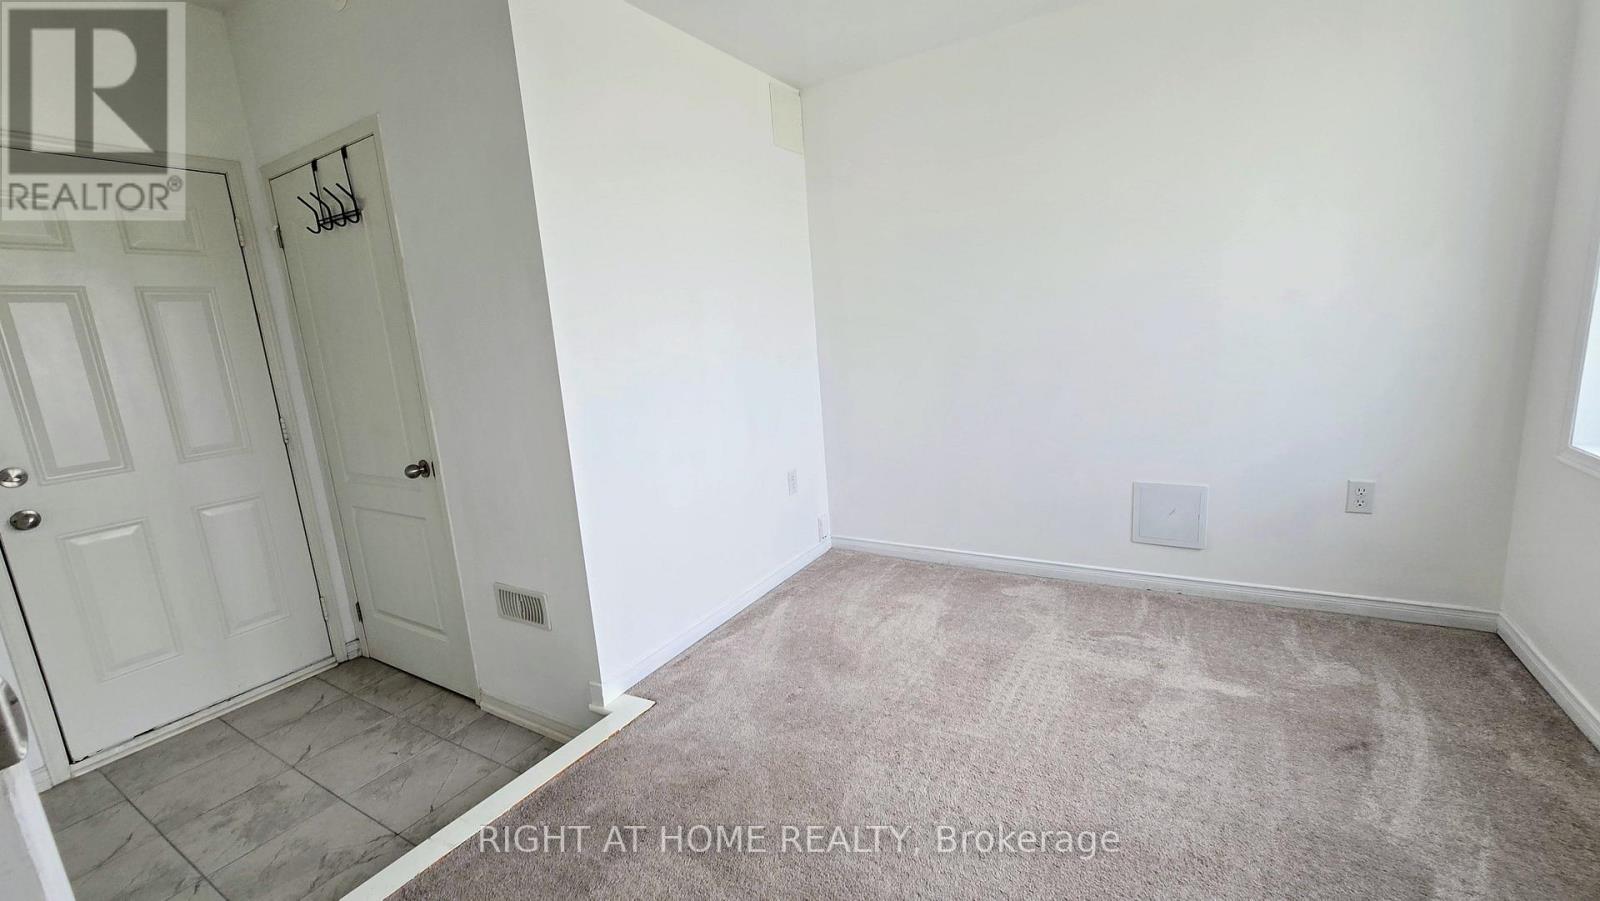
| Ground Level | Bedroom 5 | 2.95 m | 2.44 m | 2.95 m x 2.44 m |
Contact Us
Contact us for more information

This REALTOR.ca listing content is owned and licensed by REALTOR® members of The Canadian Real Estate Association
The trademarks REALTOR®, REALTORS®, and the REALTOR® logo are controlled by The Canadian Real Estate Association (CREA) and identify real estate professionals who are members of CREA. The trademarks MLS®, Multiple Listing Service® and the associated logos are owned by The Canadian Real Estate Association (CREA) and identify the quality of services provided by real estate professionals who are members of CREA. The trademark DDF® is owned by The Canadian Real Estate Association (CREA) and identifies CREA's Data Distribution Facility (DDF®)
September 20 2026 01:54:05
Toronto Regional Real Estate Board
Right At Home Realty