
341 - 15 Iceboat Terrace Toronto, Ontario M5V 4A5

2 Bedroom
1 Bathroom
600 - 699 sqft
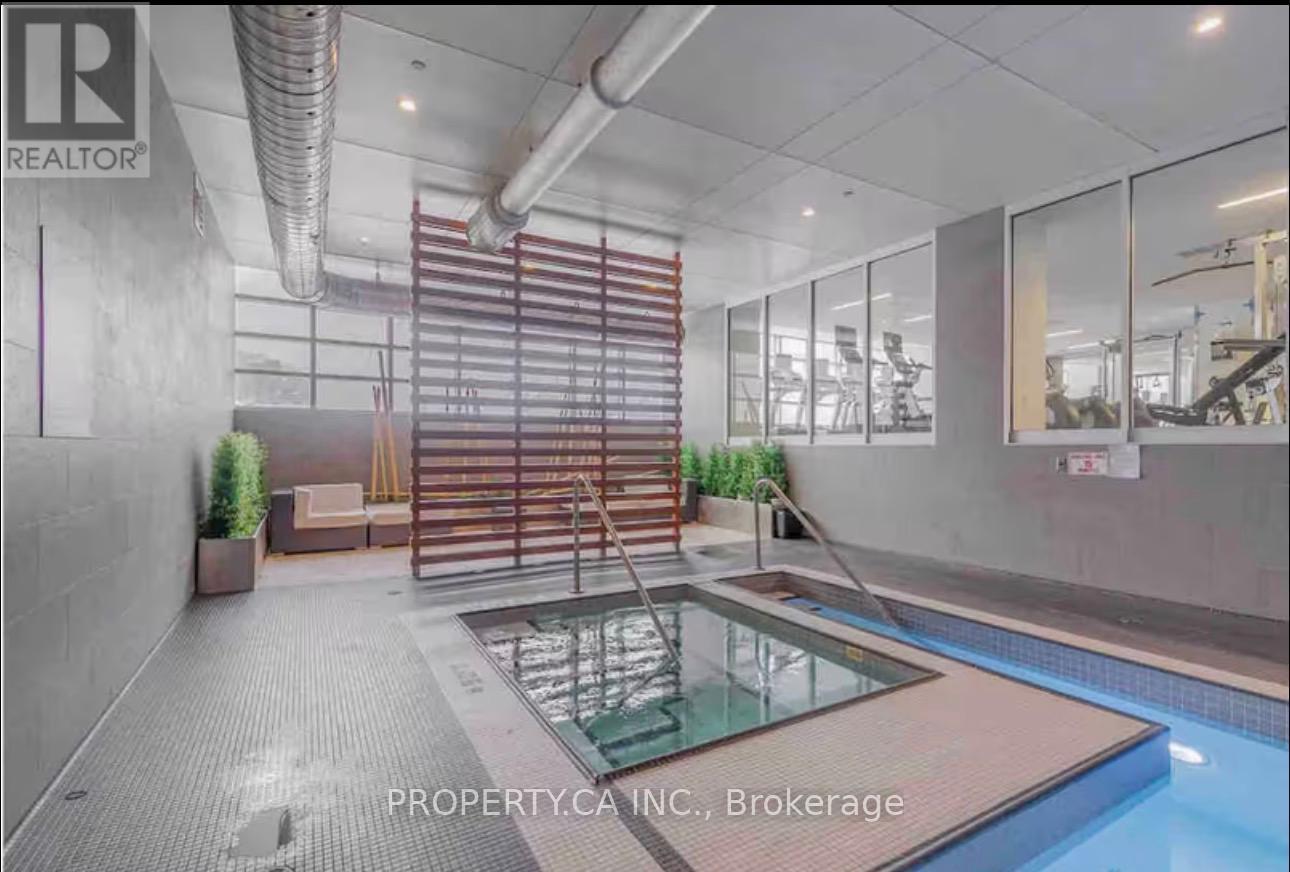
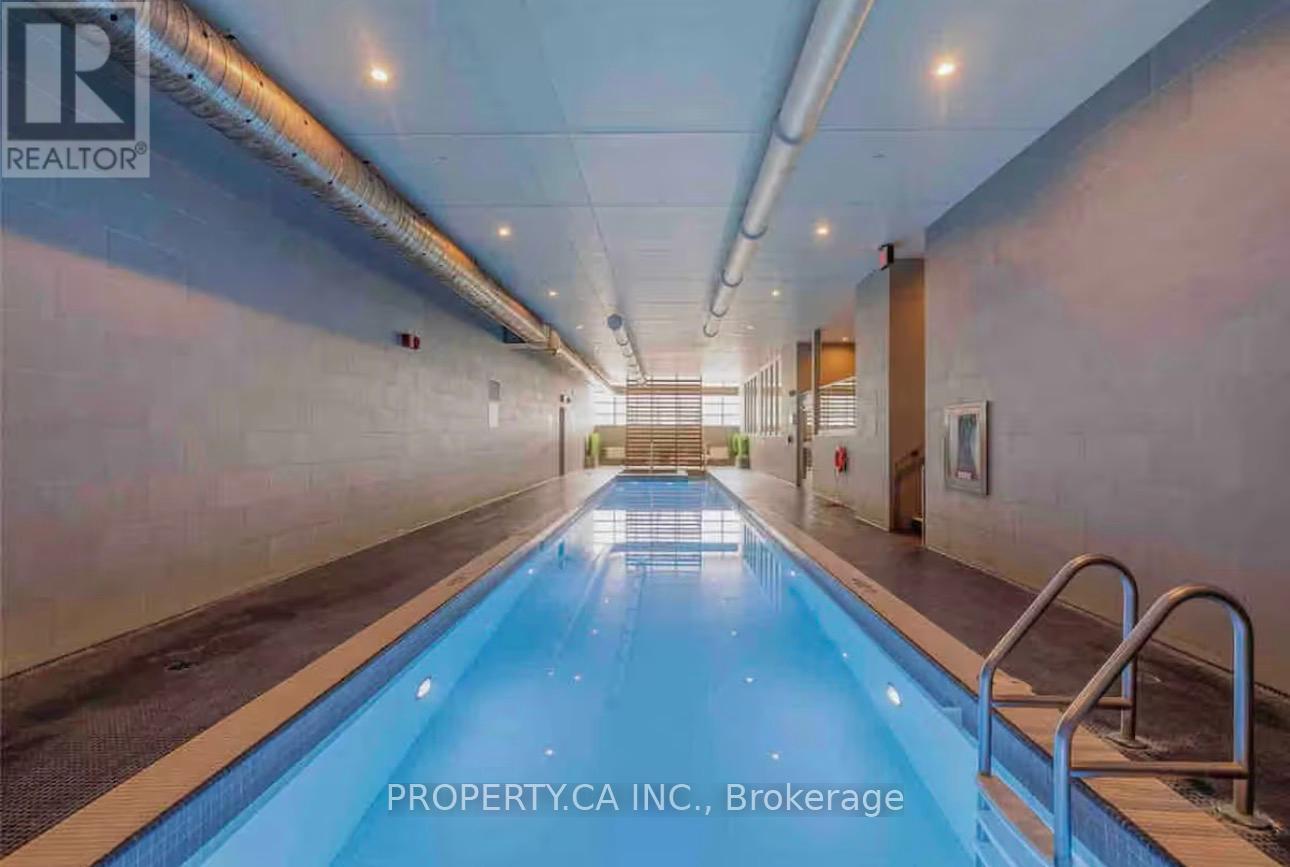
Indoor Pool
Central Air Conditioning
Forced Air
$519,000Maintenance, Heat, Water, Common Area Maintenance, Insurance, Parking
$625.80 Monthly
Maintenance, Heat, Water, Common Area Maintenance, Insurance, Parking
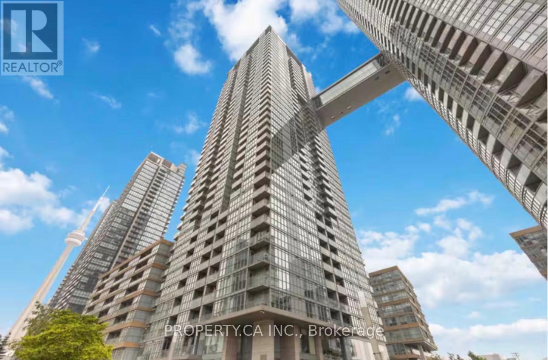
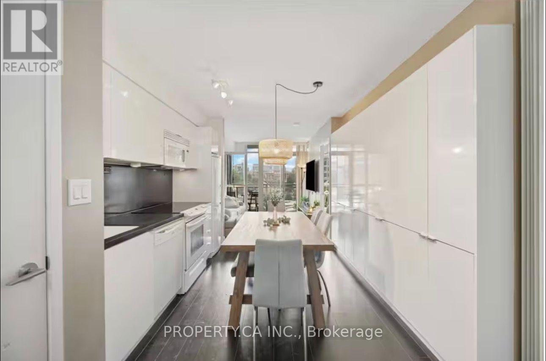
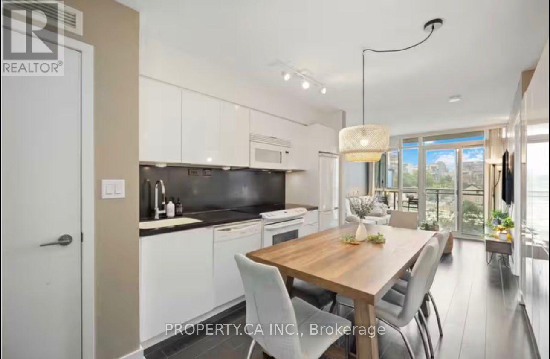
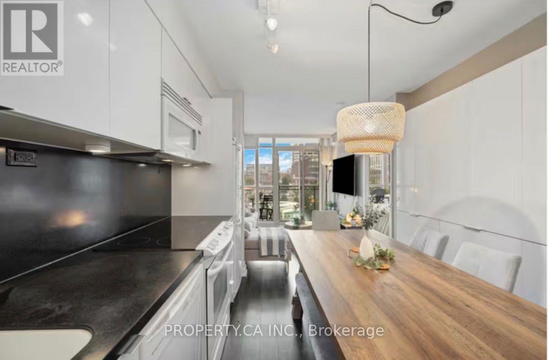
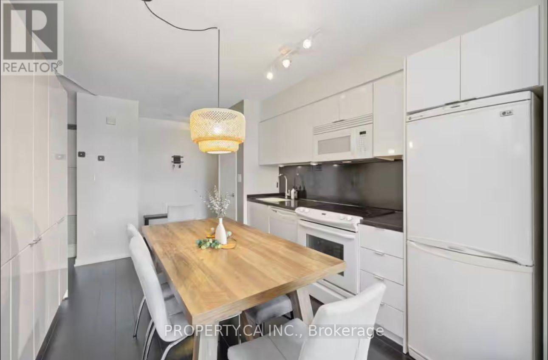
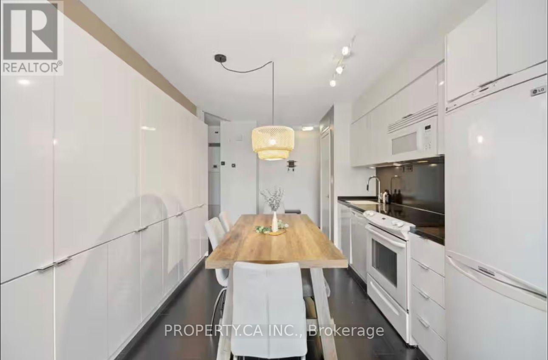
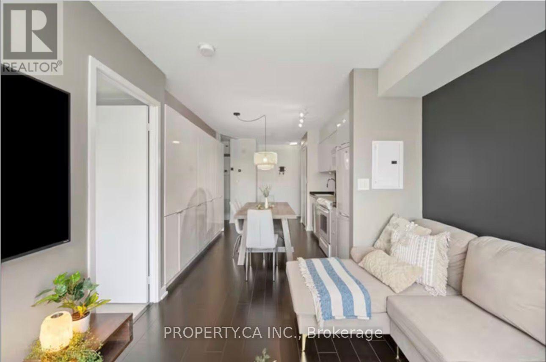
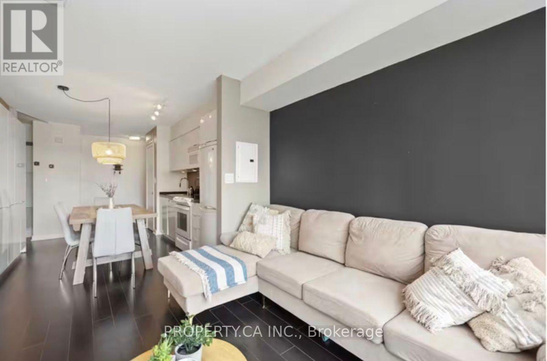
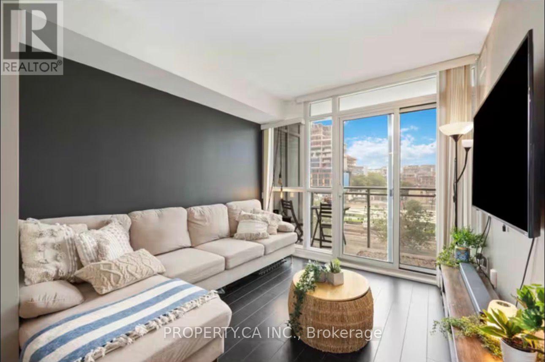
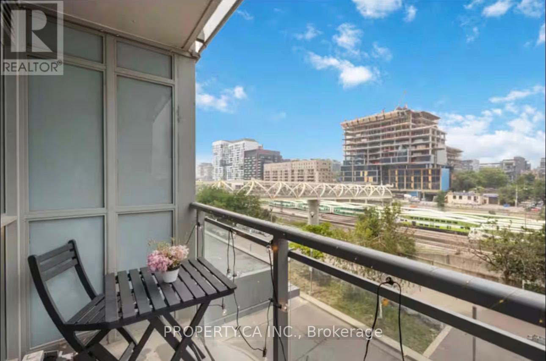
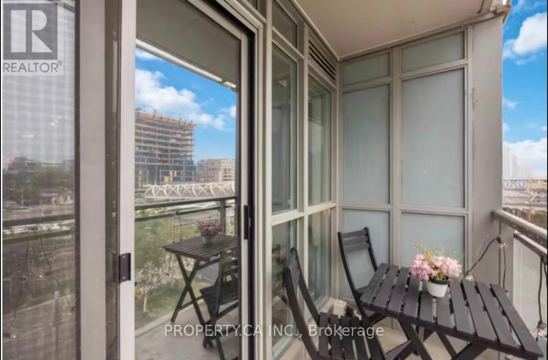
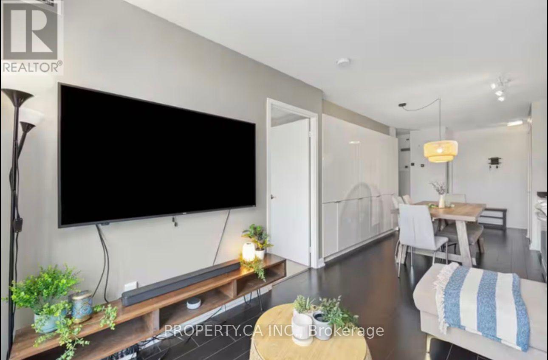
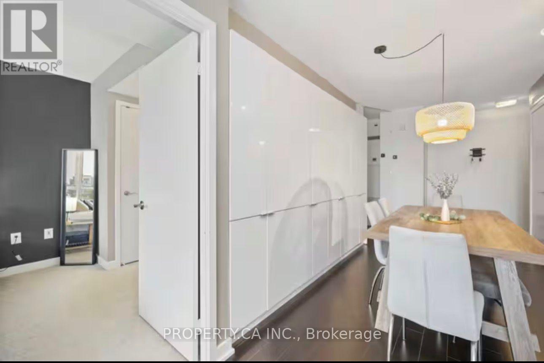
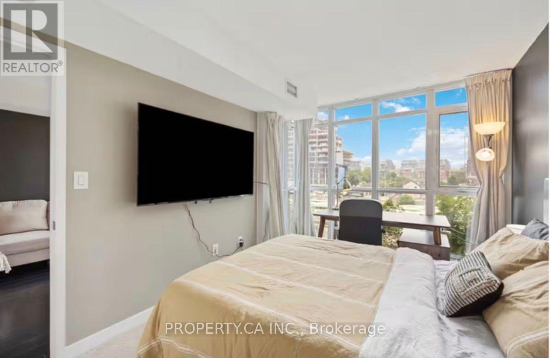
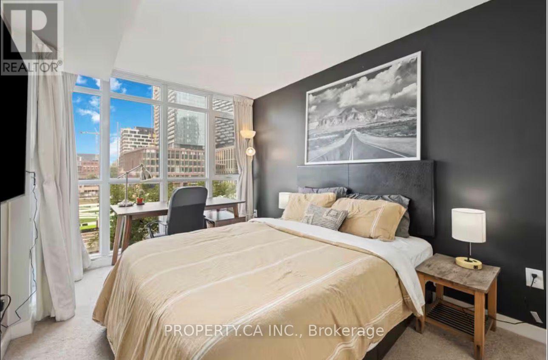
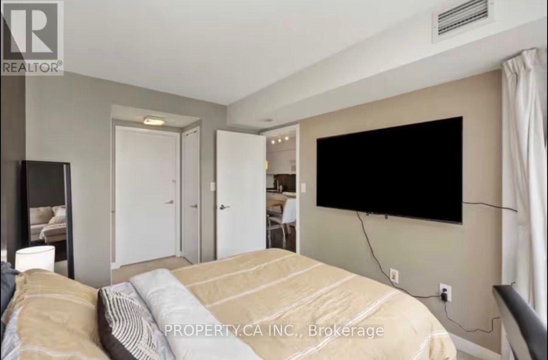
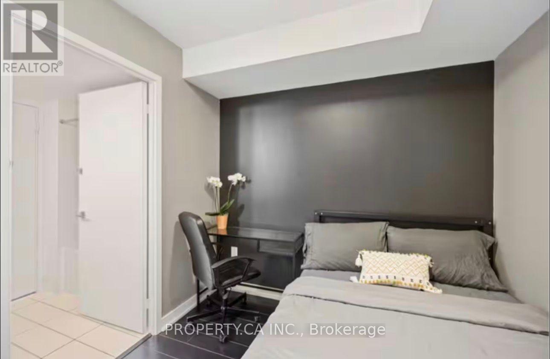
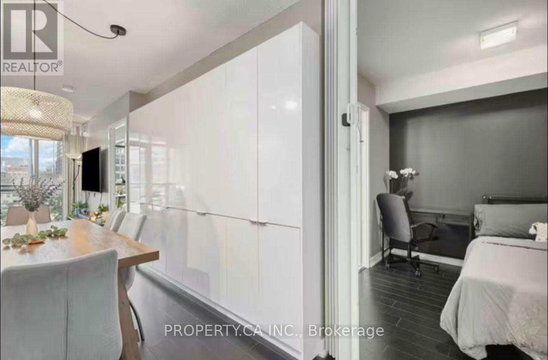
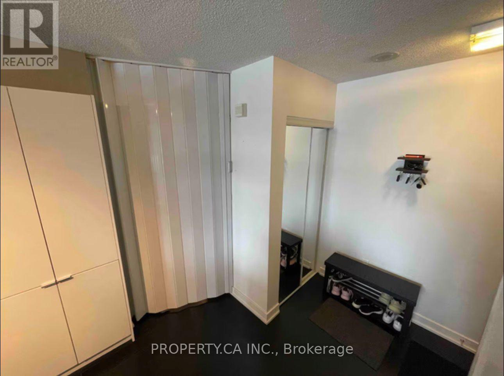
$625.80 MonthlyStylish downtown living starts here. This modern 1+Den at 15 Iceboat Terr offers 620 sq ft plus 30 sq ft of balcony space in the heart of vibrant Fort York. With a smart, open layout and a versatile den that can function as a second bedroom, nursery, or home office, this suite is perfectly suited for a trendy young couple or an investor looking for strong appeal in a sought-after location. Owned parking and locker included. Enjoy the best of urban living just steps from parks, the waterfront, transit, cafés, restaurants and everyday essentials. Functional, flexible and effortlessly connected - this is downtown living done right. (id:15069)
Property Details
| MLS® Number | C12938664 |
| Property Type | Single Family |
| Community Name | Waterfront Communities C1 |
| Community Features | Pets Allowed With Restrictions |
| Features | Balcony, In Suite Laundry |
| Parking Space Total | 1 |
| Pool Type | Indoor Pool |
Building
| Bathroom Total | 1 |
| Bedrooms Above Ground | 1 |
| Bedrooms Below Ground | 1 |
| Bedrooms Total | 2 |
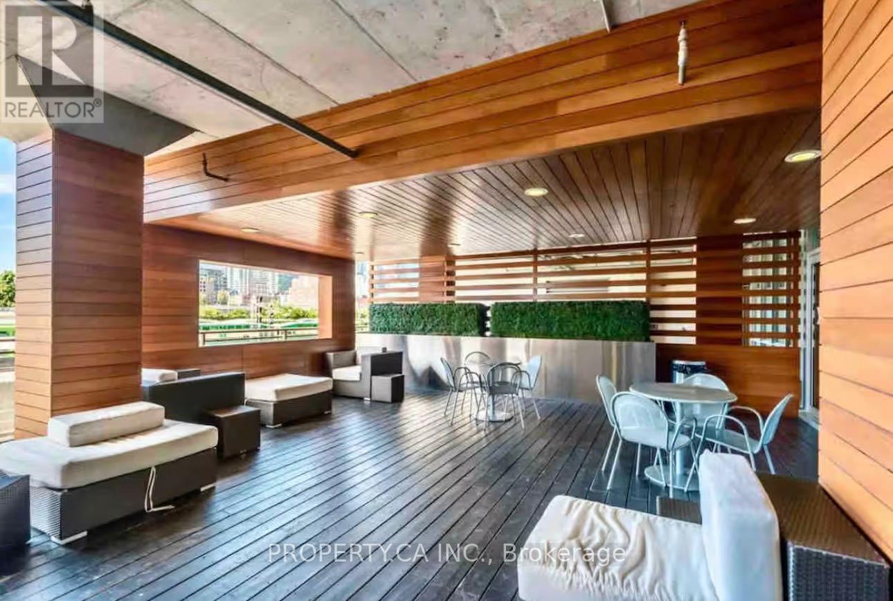
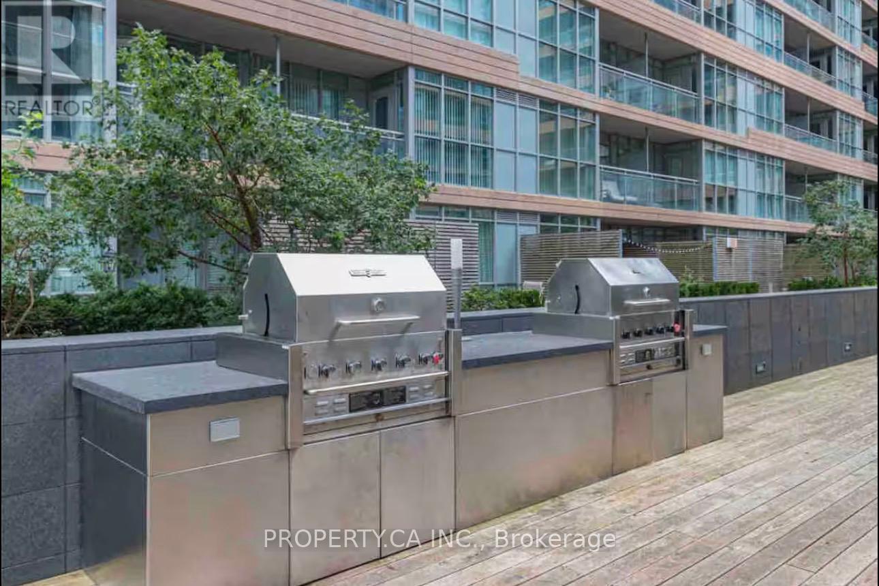
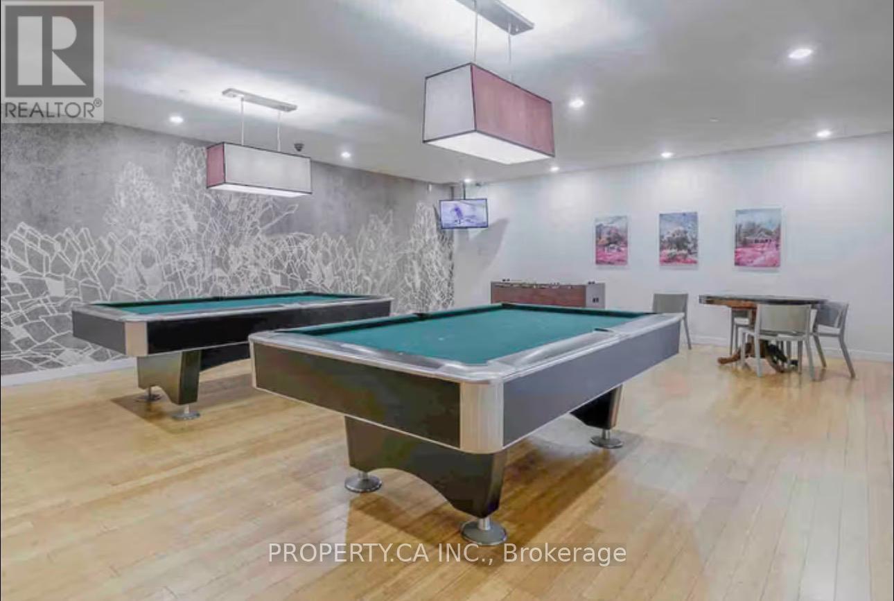
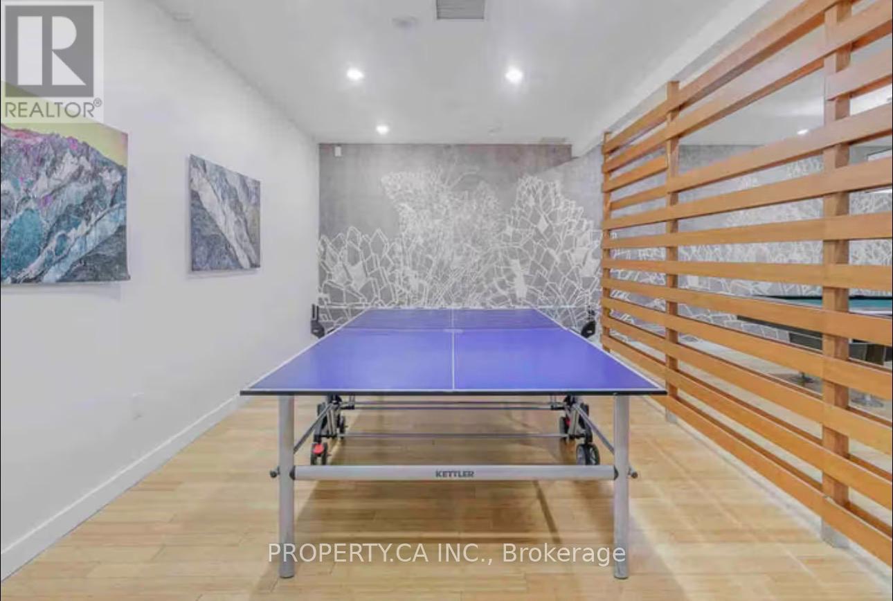
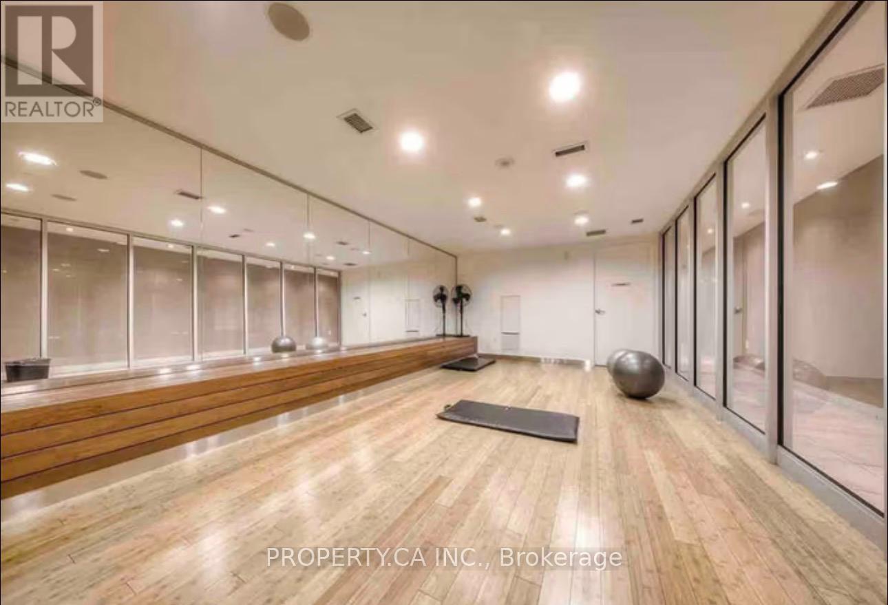
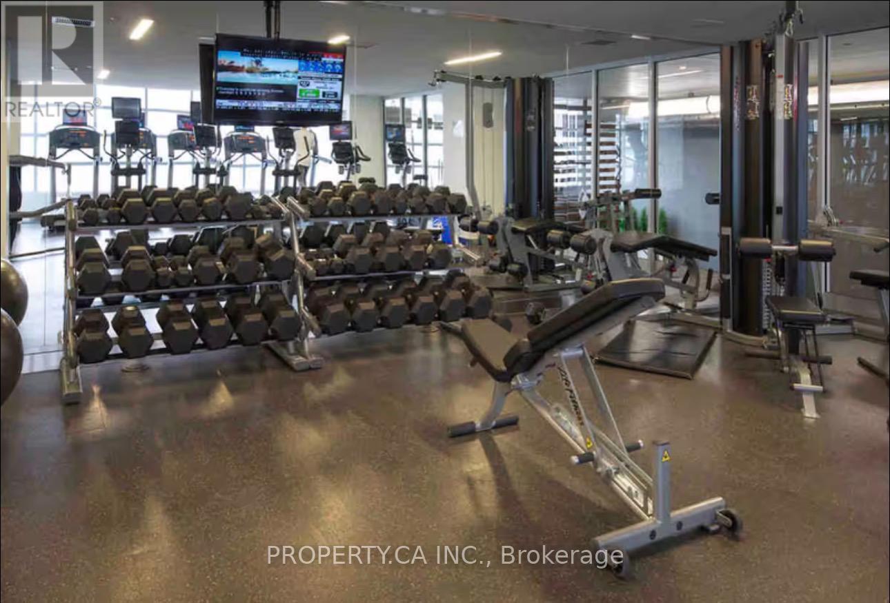
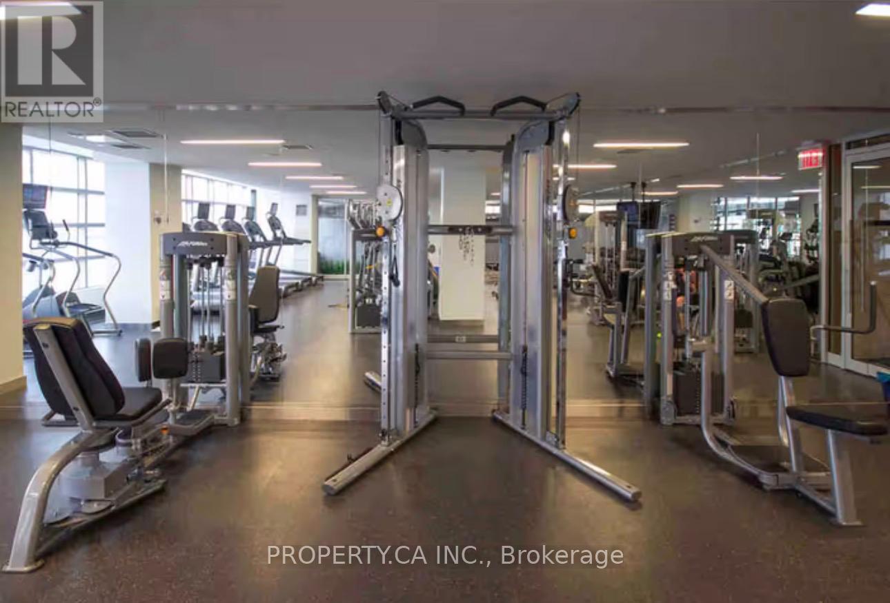
| Amenities | Security/concierge, Recreation Centre, Exercise Centre, Party Room, Storage - Locker |
| Appliances | Dishwasher, Microwave, Stove, Refrigerator |
| Basement Type | None |
| Cooling Type | Central Air Conditioning |
| Exterior Finish | Concrete |
| Flooring Type | Laminate |
| Heating Fuel | Natural Gas |
| Heating Type | Forced Air |
| Size Interior | 600 - 699 Sqft |
| Type | Apartment |
Parking
| Underground | |
| Garage |
Land
| Acreage | No |
Rooms
| Level | Type | Length | Width | Dimensions |
|---|---|---|---|---|
| Main Level | Living Room | 4.27 m | 2.79 m | 4.27 m x 2.79 m |
| Main Level | Dining Room | 2.95 m | 2.79 m | 2.95 m x 2.79 m |
| Main Level | Kitchen | 2.95 m | 2.79 m | 2.95 m x 2.79 m |
| Main Level | Primary Bedroom | 4.19 m | 2.79 m | 4.19 m x 2.79 m |
| Main Level | Den | 2.54 m | 2.54 m | 2.54 m x 2.54 m |
Contact Us
Contact us for more information

This REALTOR.ca listing content is owned and licensed by REALTOR® members of The Canadian Real Estate Association
The trademarks REALTOR®, REALTORS®, and the REALTOR® logo are controlled by The Canadian Real Estate Association (CREA) and identify real estate professionals who are members of CREA. The trademarks MLS®, Multiple Listing Service® and the associated logos are owned by The Canadian Real Estate Association (CREA) and identify the quality of services provided by real estate professionals who are members of CREA. The trademark DDF® is owned by The Canadian Real Estate Association (CREA) and identifies CREA's Data Distribution Facility (DDF®)
May 02 2026 07:30:58
Toronto Regional Real Estate Board
Property.ca Inc.