
3404 96 High St Thunder Bay, Ontario P7A 5R3

1 Bedroom
2 Bathroom
1,073 sqft
Air Conditioned, Central Air Conditioning
Forced Air
$575,000Maintenance,
$418 Monthly
Maintenance,
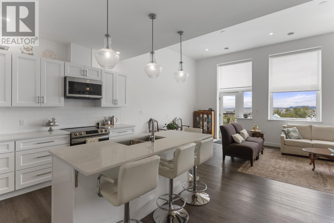
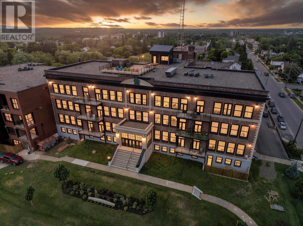
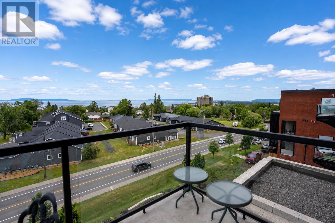
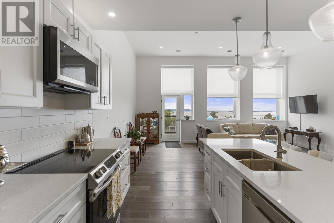
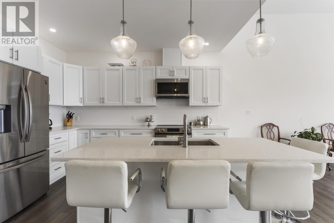
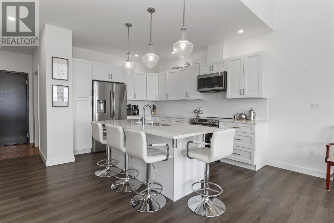
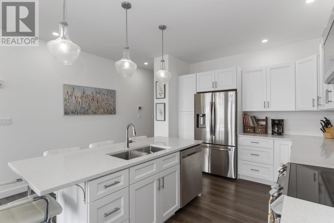
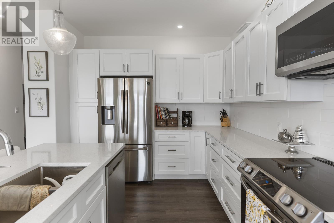
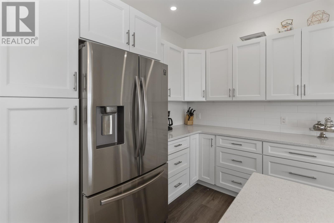
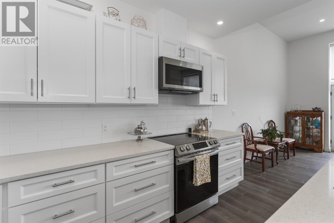
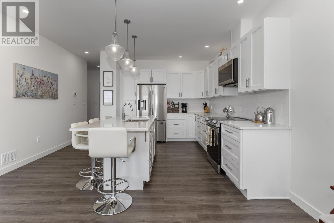
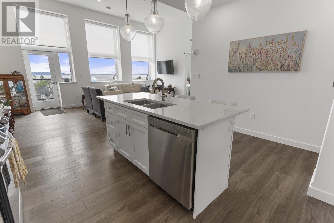
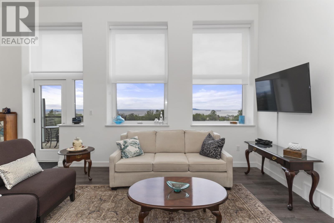
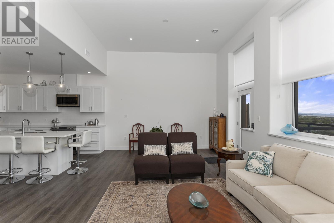
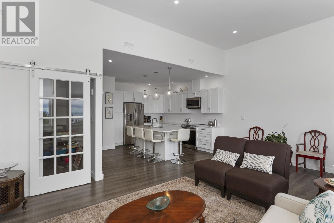
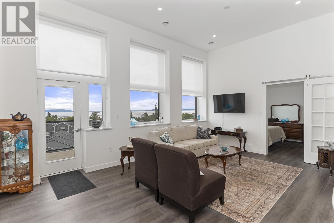
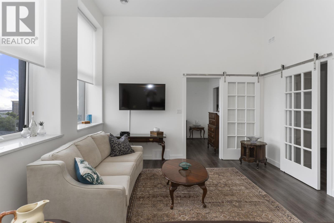
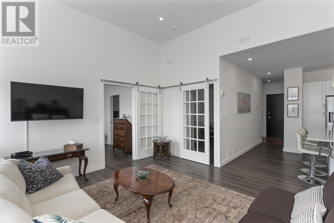
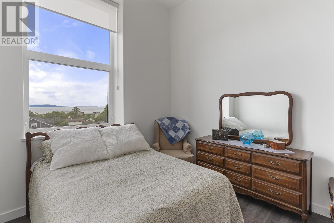
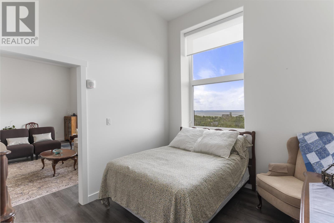
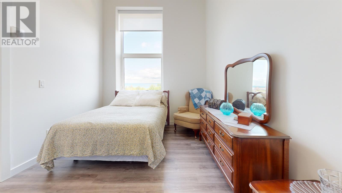
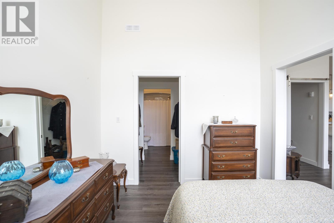
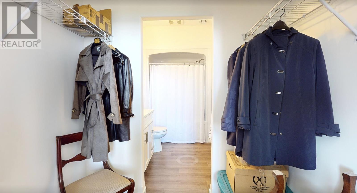
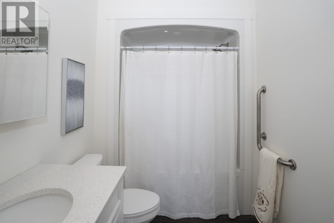
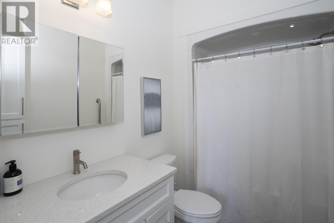
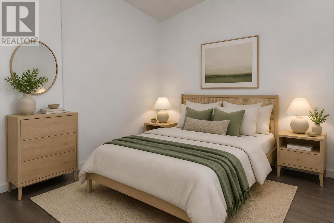
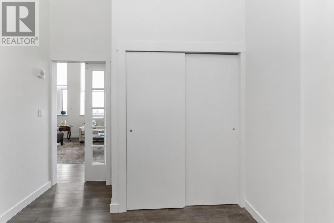
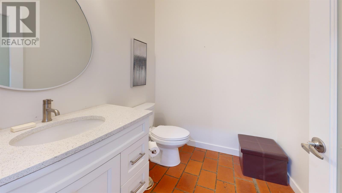
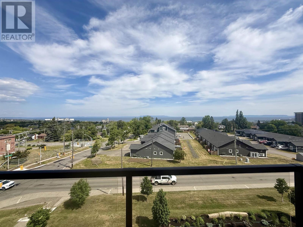
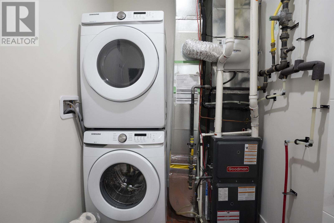
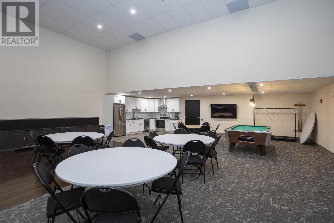
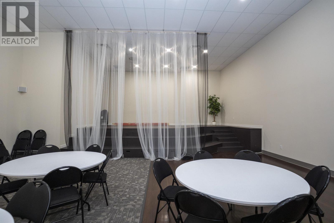
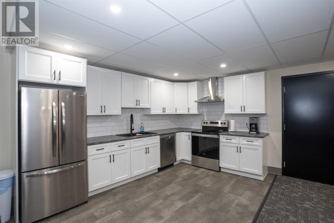
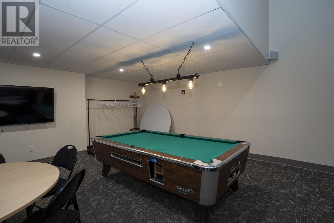
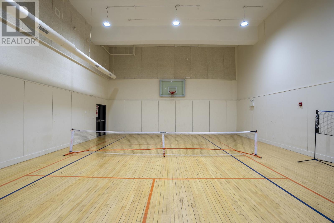
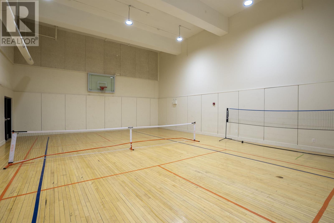
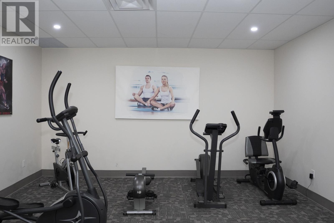
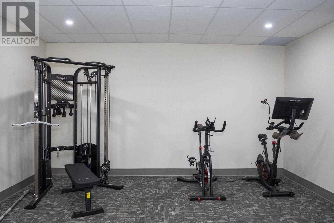
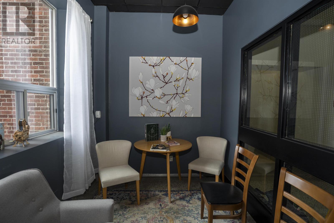
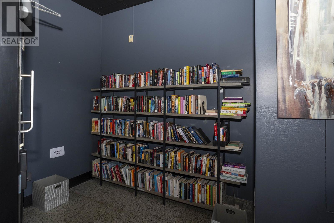
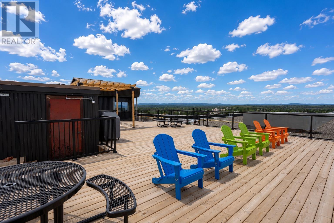
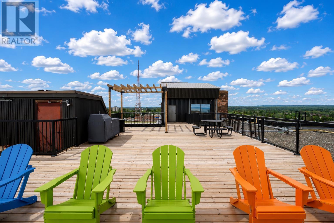
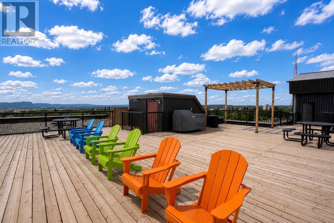
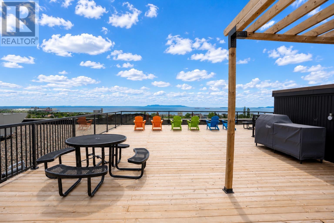
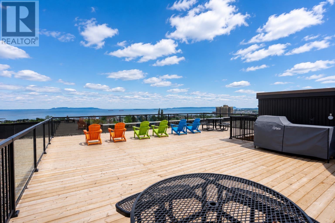
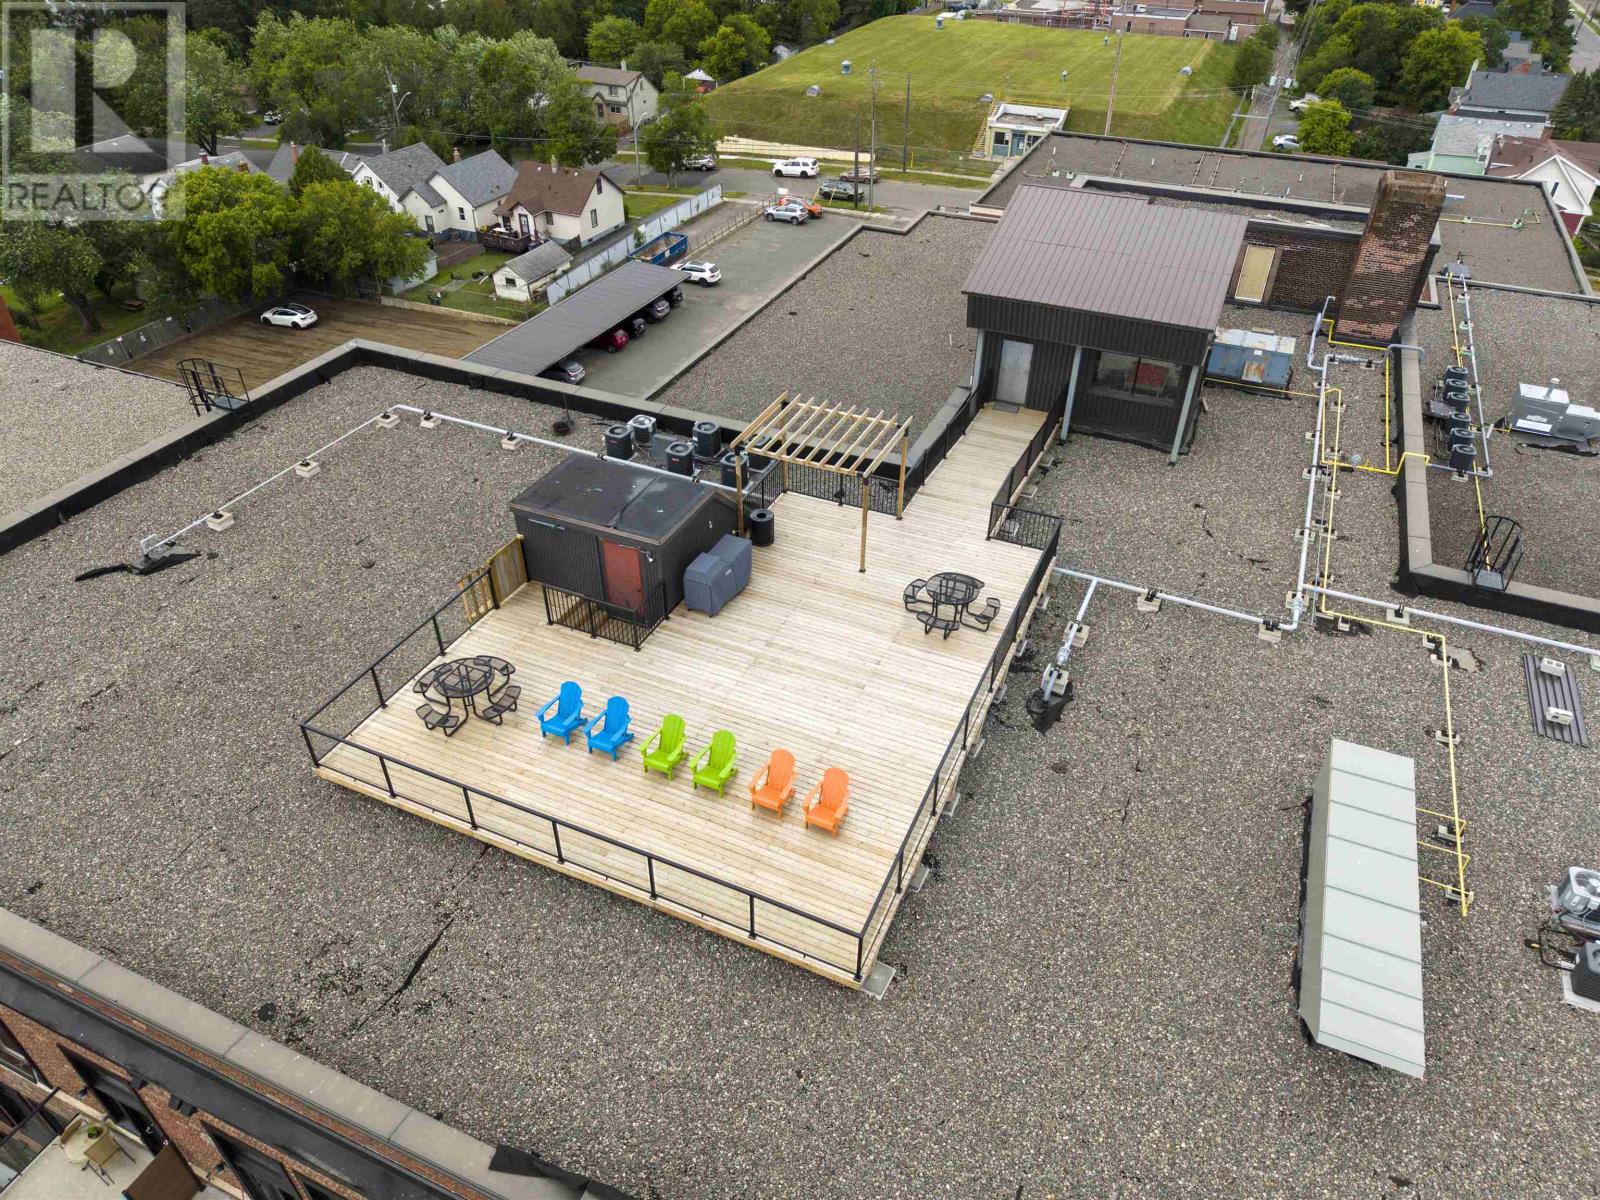
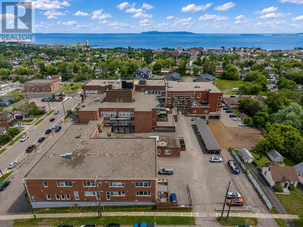
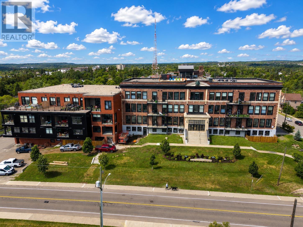
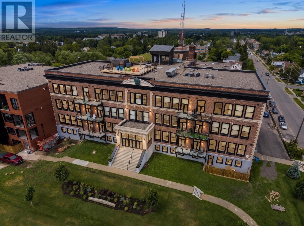
$418 MonthlyNEW LISTING! Welcome to effortless luxury living with one of the most spectacular views in Thunder Bay. Perched on the fourth and top floor, this beautifully designed 1,073 sq. ft. condo offers 1 bedroom plus a versatile bonus room that could easily serve as a second bedroom, home office, or den. The bright, open concept layout features soaring ceilings, a stunning modern kitchen, in suite laundry, a spacious primary retreat with a walk in closet and ensuite, plus a unique second 2 piece bathroom. Step onto your private balcony and enjoy uninterrupted, breathtaking views of the Sleeping Giant, a backdrop you'll never tire of. Included is one outdoor parking space and a storage locker. Life here extends far beyond your front door. Enjoy an exceptional sense of community with a rooftop terrace offering panoramic 360 degree views of the city, BBQ area, pickleball and basketball courts, library, party room, pool table, and welcoming shared spaces that bring together professionals, entrepreneurs, artists, and travellers alike. Perfect for downsizers or anyone ready to leave snow shovelling and grass cutting behind without compromising on lifestyle. Simply lock the door and go. Click the virtual tour to walk yourself through the space.Call for more details! (id:15069)
Property Details
| MLS® Number | TB2602096 |
| Property Type | Single Family |
| Community Name | Thunder Bay |
| Communication Type | High Speed Internet |
| Community Features | Bus Route |
| Structure | Patio(s) |
Building
| Bathroom Total | 2 |
| Bedrooms Above Ground | 1 |
| Bedrooms Total | 1 |
| Age | Over 26 Years |
| Amenities | Common Area Indoors, Laundry - In Suite, Storage - Locker |
| Appliances | Dishwasher, Alarm System, Stove, Dryer, Refrigerator, Washer |
| Basement Type | None |
| Cooling Type | Air Conditioned, Central Air Conditioning |
| Exterior Finish | Brick |
| Foundation Type | Poured Concrete |
| Half Bath Total | 1 |
| Heating Fuel | Natural Gas |
| Heating Type | Forced Air |
| Size Interior | 1,073 Sqft |
| Type | Apartment |
| Utility Water | Municipal Water |
Parking
| No Garage |
Land
| Access Type | Road Access |
| Acreage | No |
| Sewer | Sanitary Sewer |
| Size Total Text | Under 1/2 Acre |
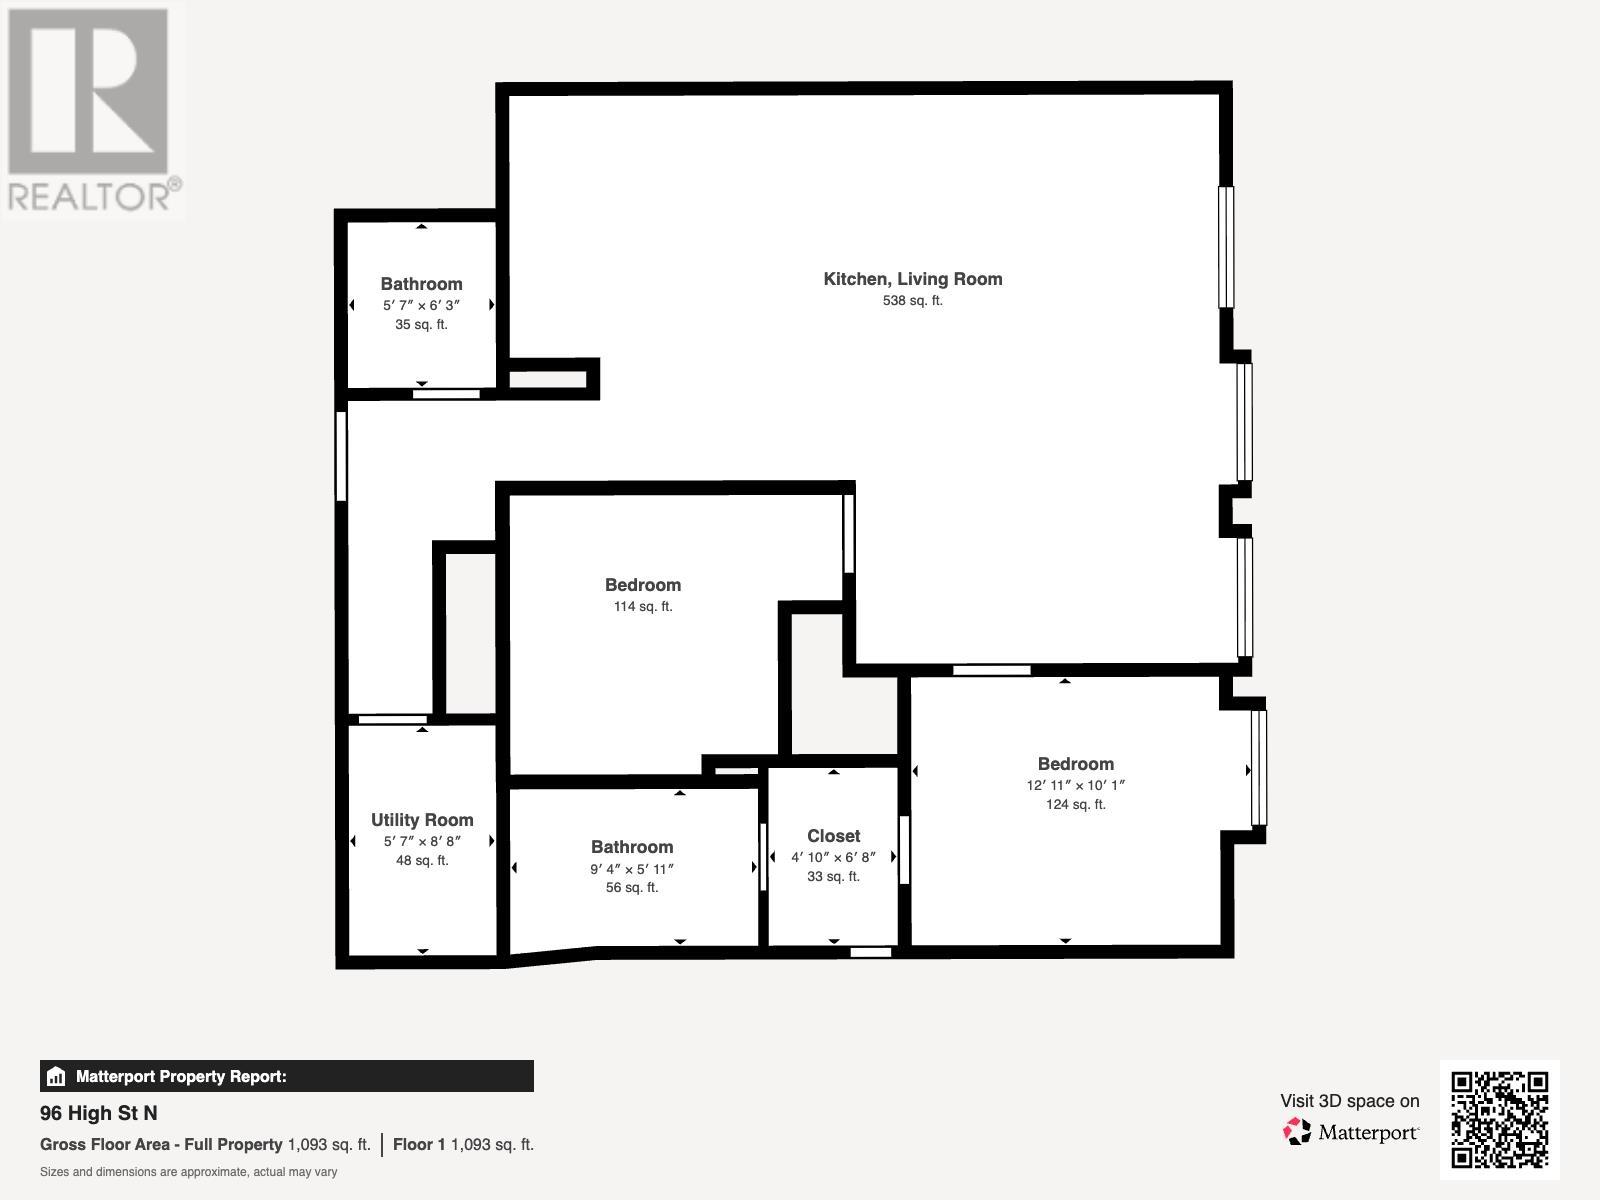
Rooms
| Level | Type | Length | Width | Dimensions |
|---|---|---|---|---|
| Main Level | Living Room | 13.5 x 13.5 | ||
| Main Level | Primary Bedroom | 10.1 x 12.11 | ||
| Main Level | Kitchen | 14.3 x 12.2 | ||
| Main Level | Dining Room | 13.3 x 18 | ||
| Main Level | Den | 106 x 12.5 | ||
| Main Level | Bathroom | 4 Piece | ||
| Main Level | Bathroom | 2 Piece |
Utilities
| Cable | Available |
| Electricity | Available |
| Natural Gas | Available |
| Telephone | Available |
https://www.realtor.ca/real-estate/30072672/3404-96-high-st-thunder-bay-thunder-bay
Contact Us
Contact us for more information

This REALTOR.ca listing content is owned and licensed by REALTOR® members of The Canadian Real Estate Association
The trademarks REALTOR®, REALTORS®, and the REALTOR® logo are controlled by The Canadian Real Estate Association (CREA) and identify real estate professionals who are members of CREA. The trademarks MLS®, Multiple Listing Service® and the associated logos are owned by The Canadian Real Estate Association (CREA) and identify the quality of services provided by real estate professionals who are members of CREA. The trademark DDF® is owned by The Canadian Real Estate Association (CREA) and identifies CREA's Data Distribution Facility (DDF®)
July 23 2026 08:54:38
Thunder Bay Real Estate Board
RE/MAX First Choice Realty Ltd.