
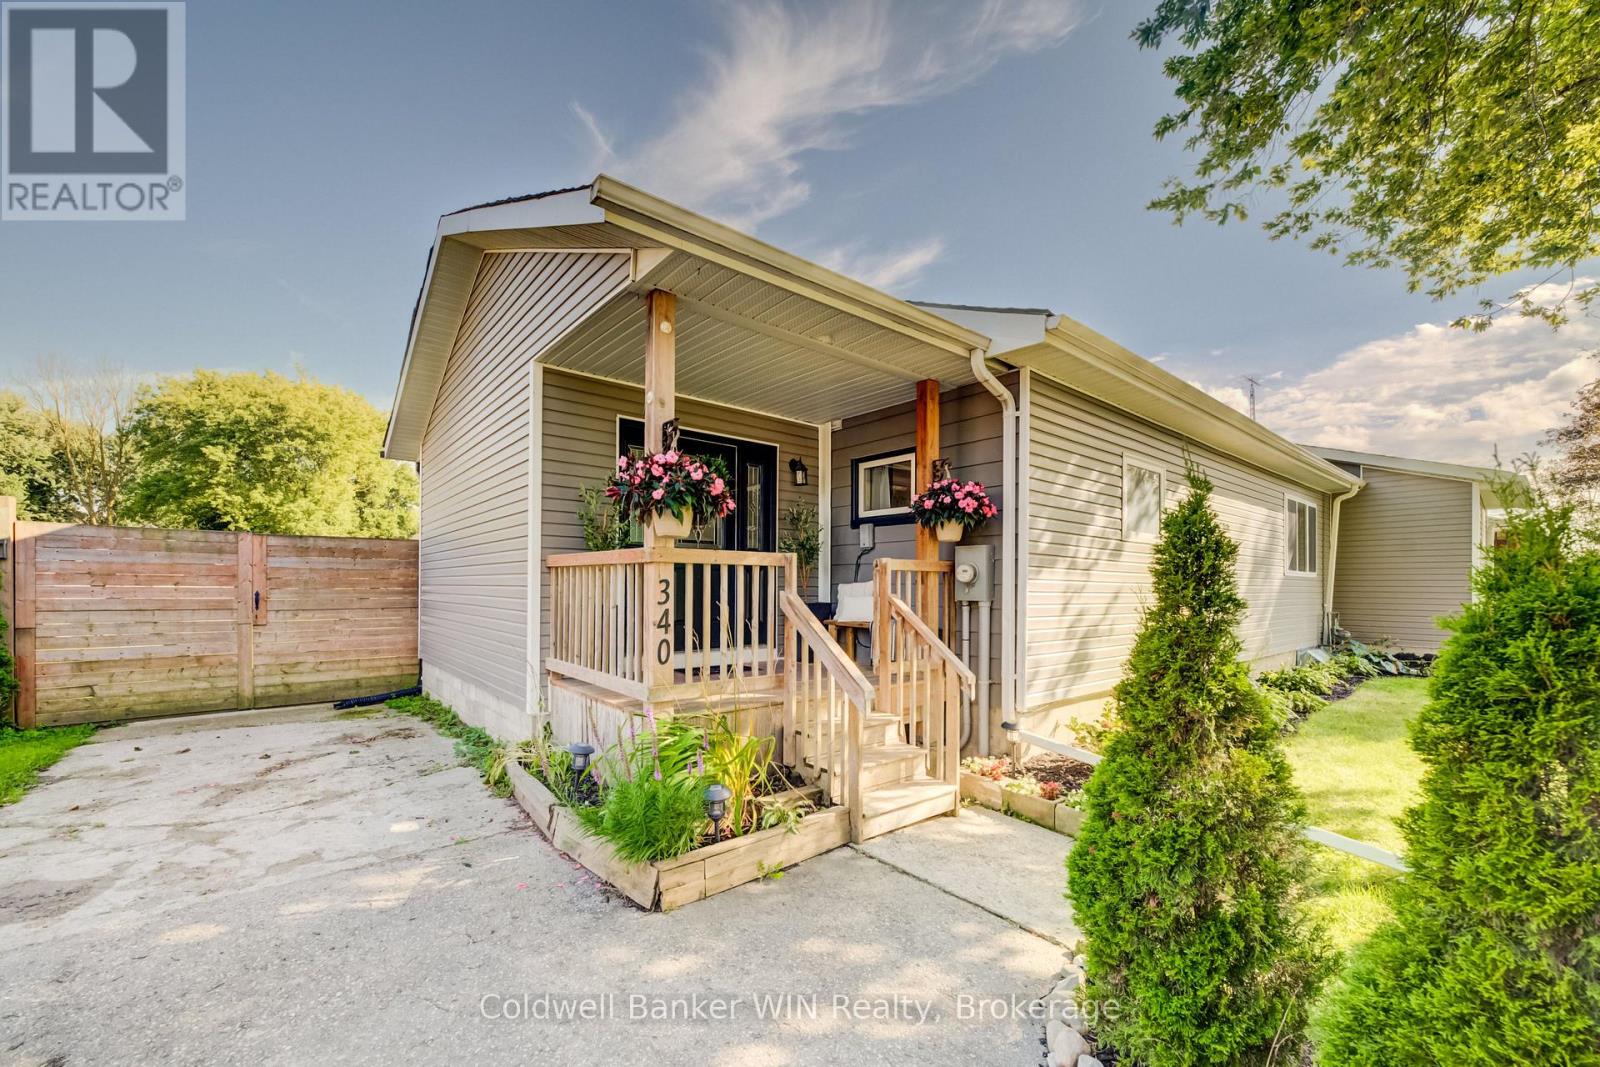
340 Sligo Road W Wellington North, Ontario N0G 2L1

4 Bedroom
2 Bathroom
1,100 - 1,500 sqft
Bungalow
Above Ground Pool
Central Air Conditioning
Forced Air
$699,900
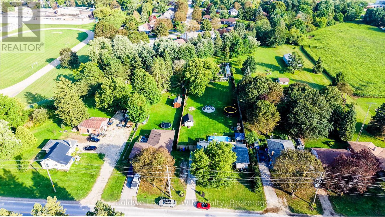
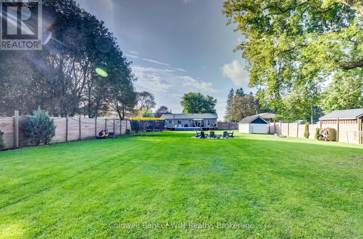
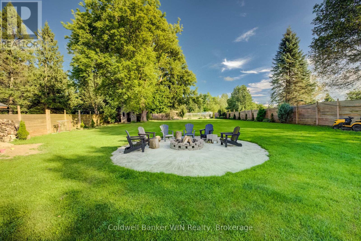
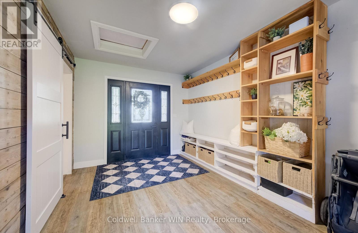
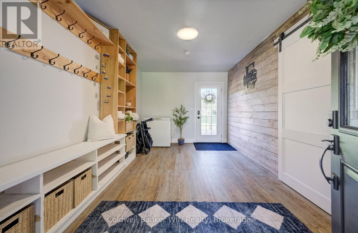
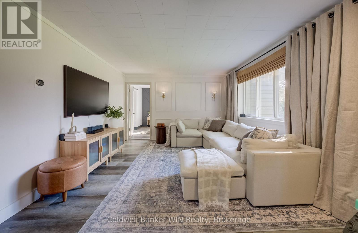
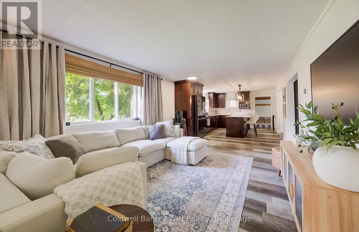
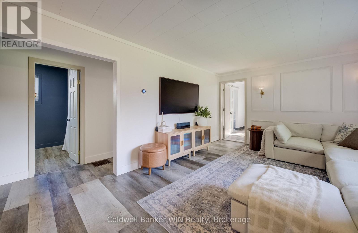
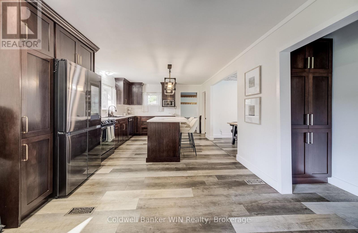
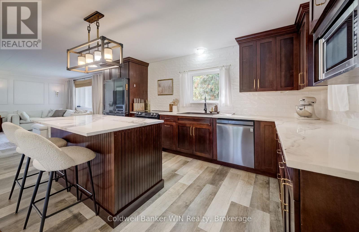
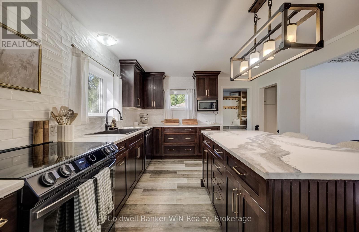
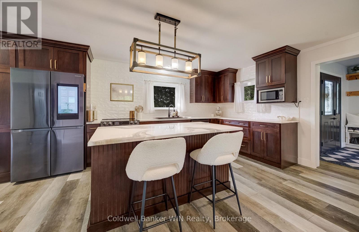
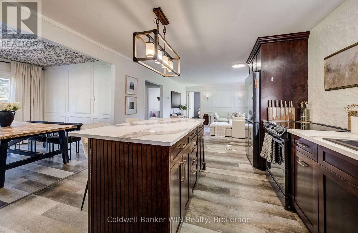
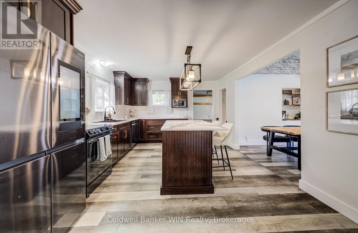
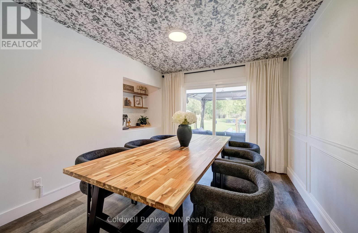
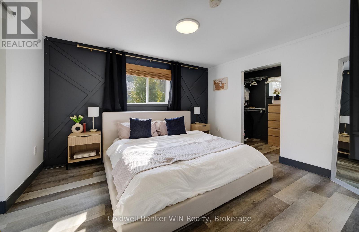
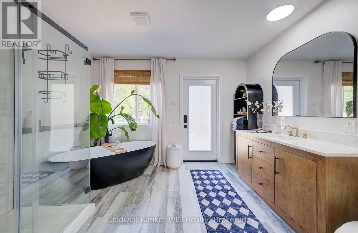
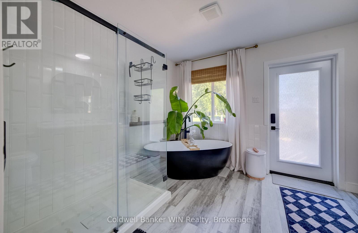
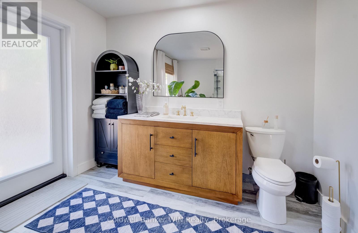
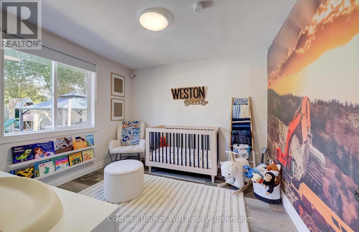
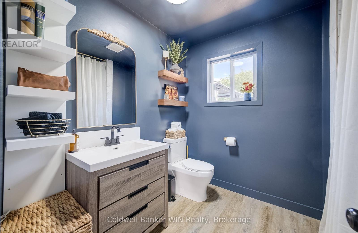
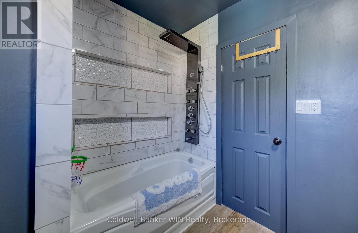
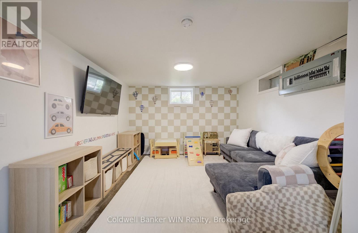
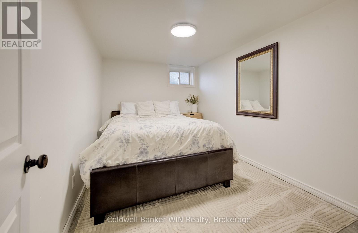
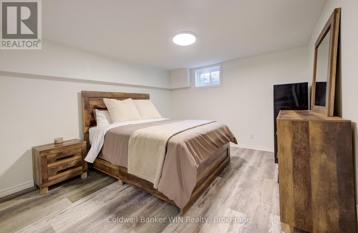
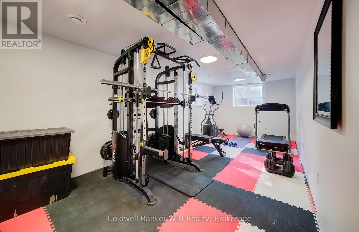
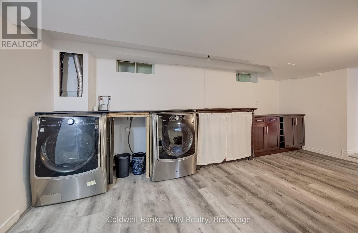
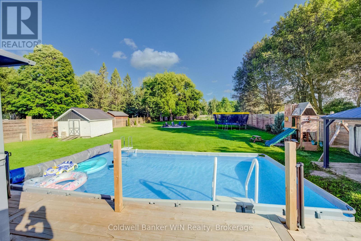
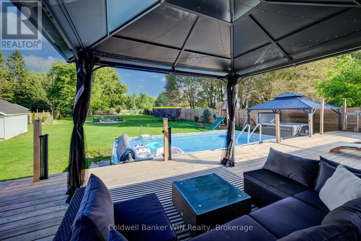
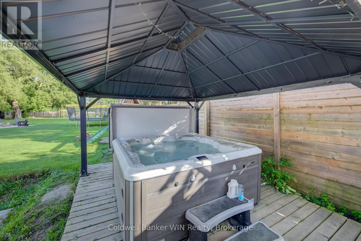
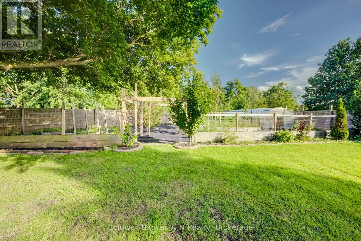
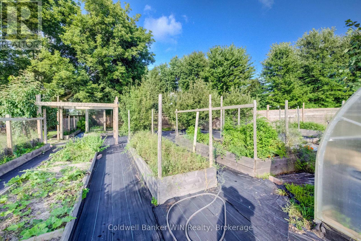
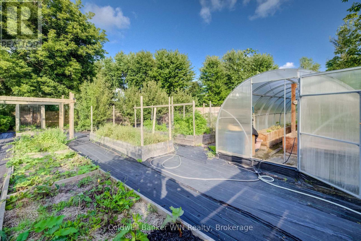
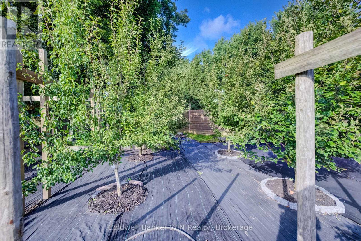
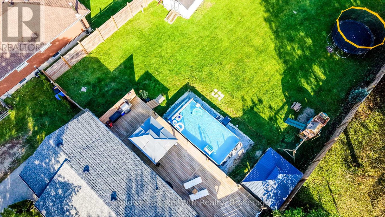
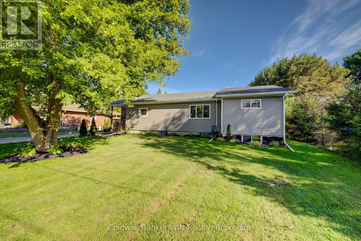
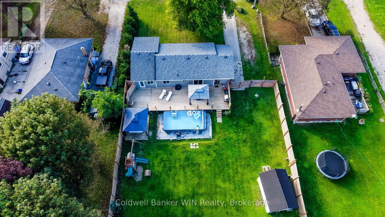
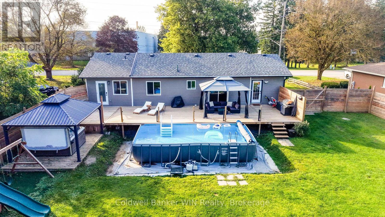
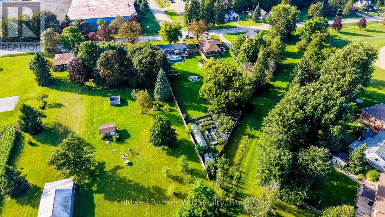
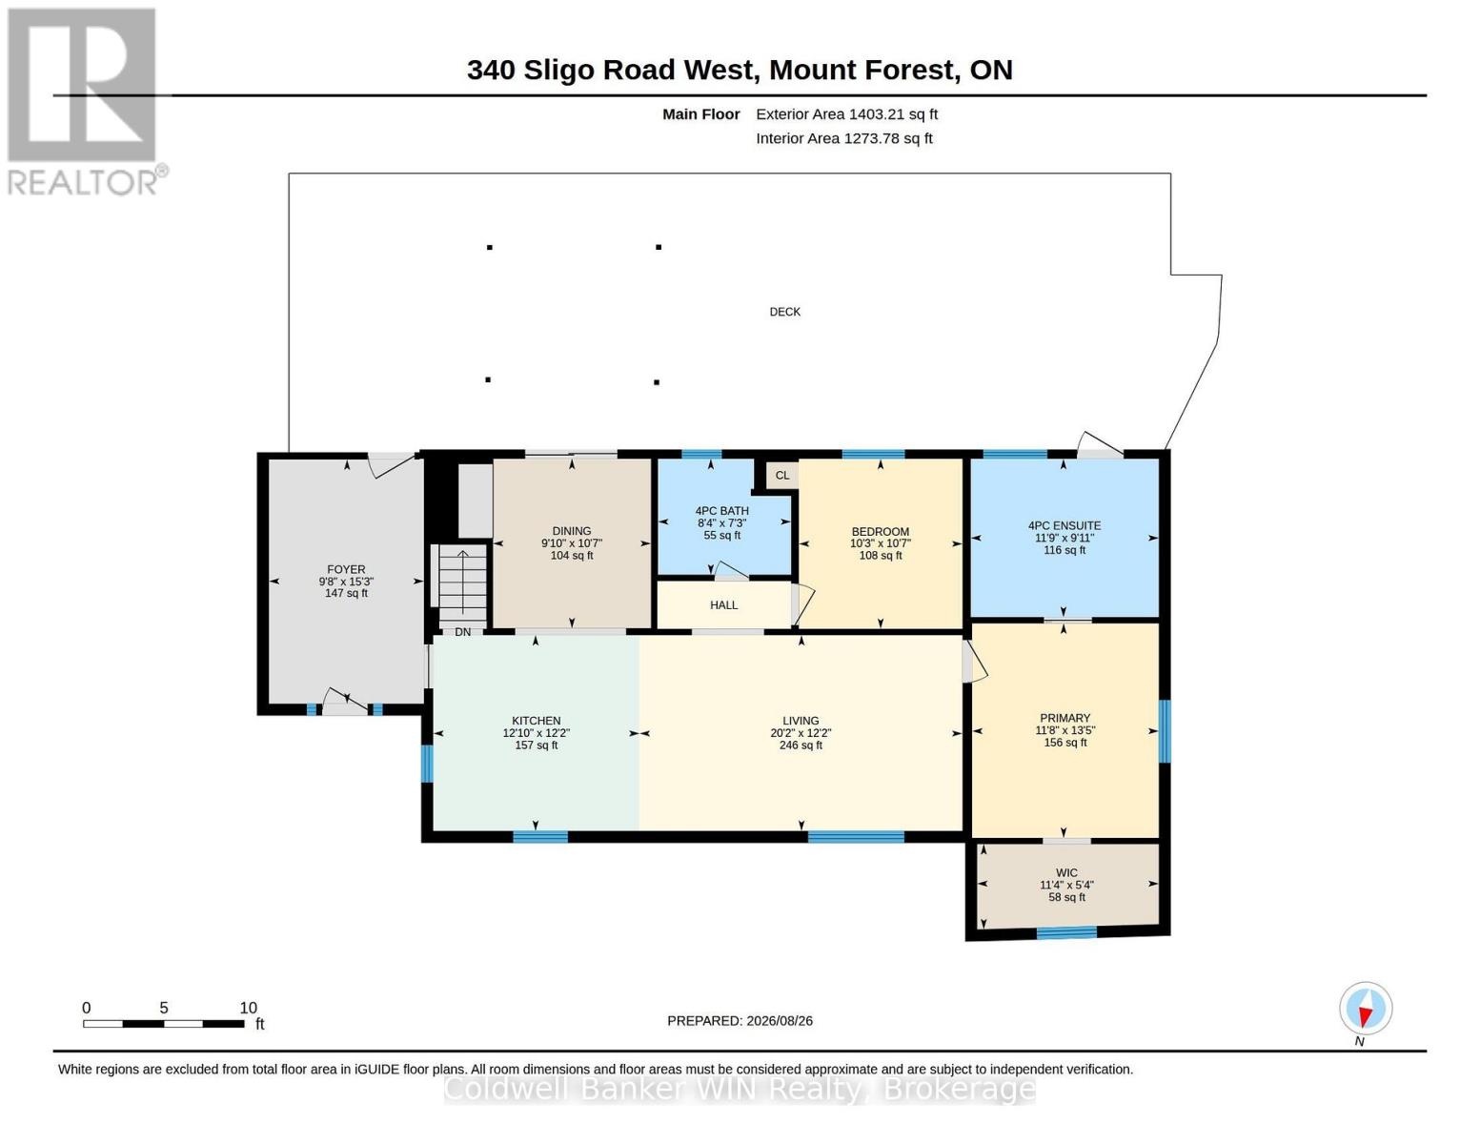
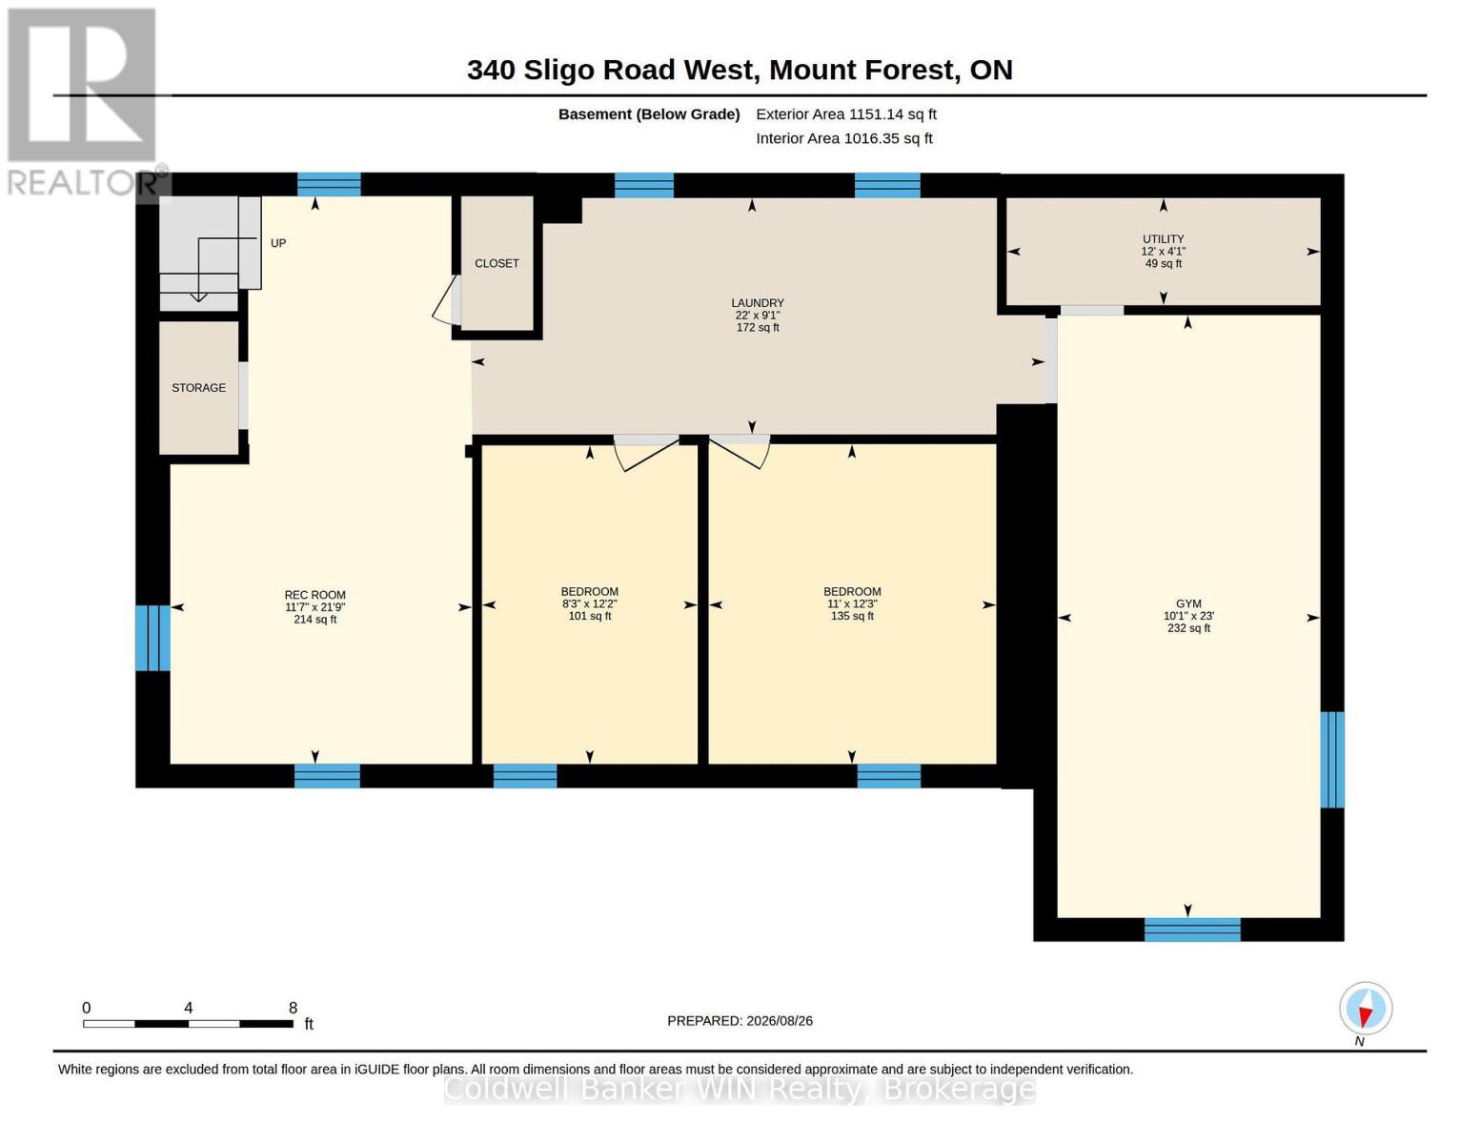
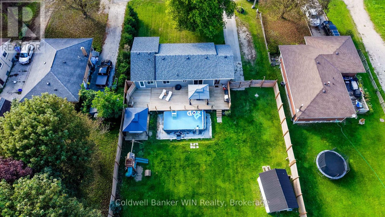
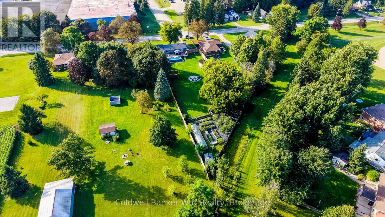
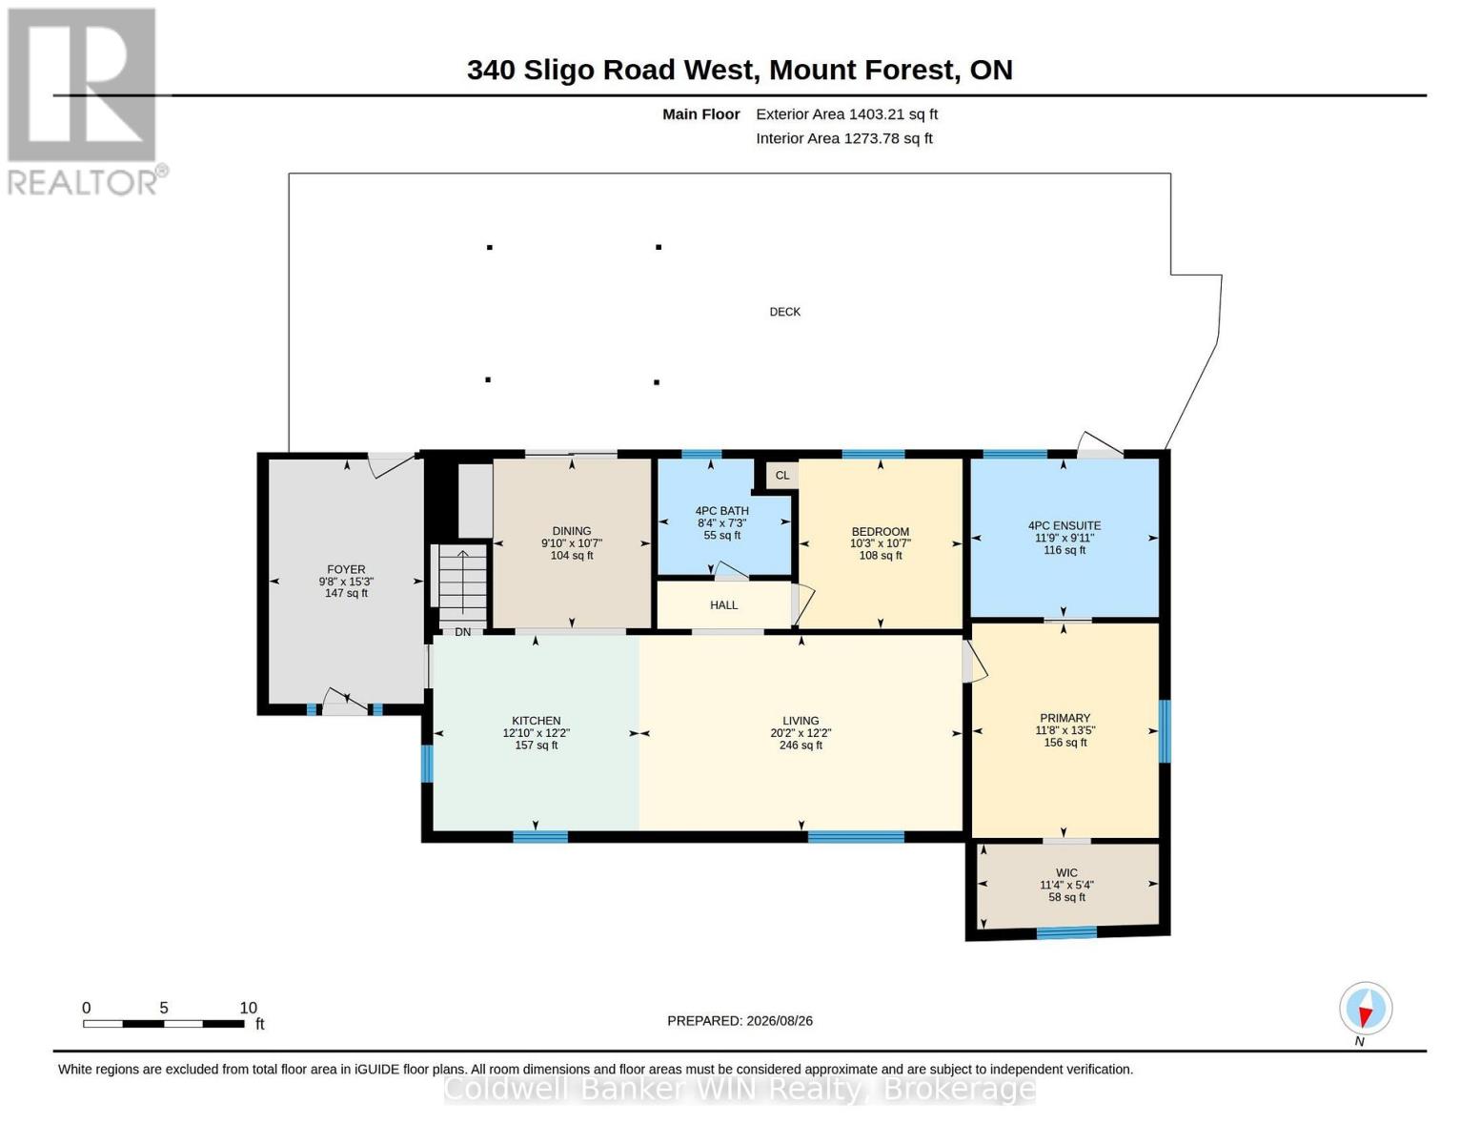
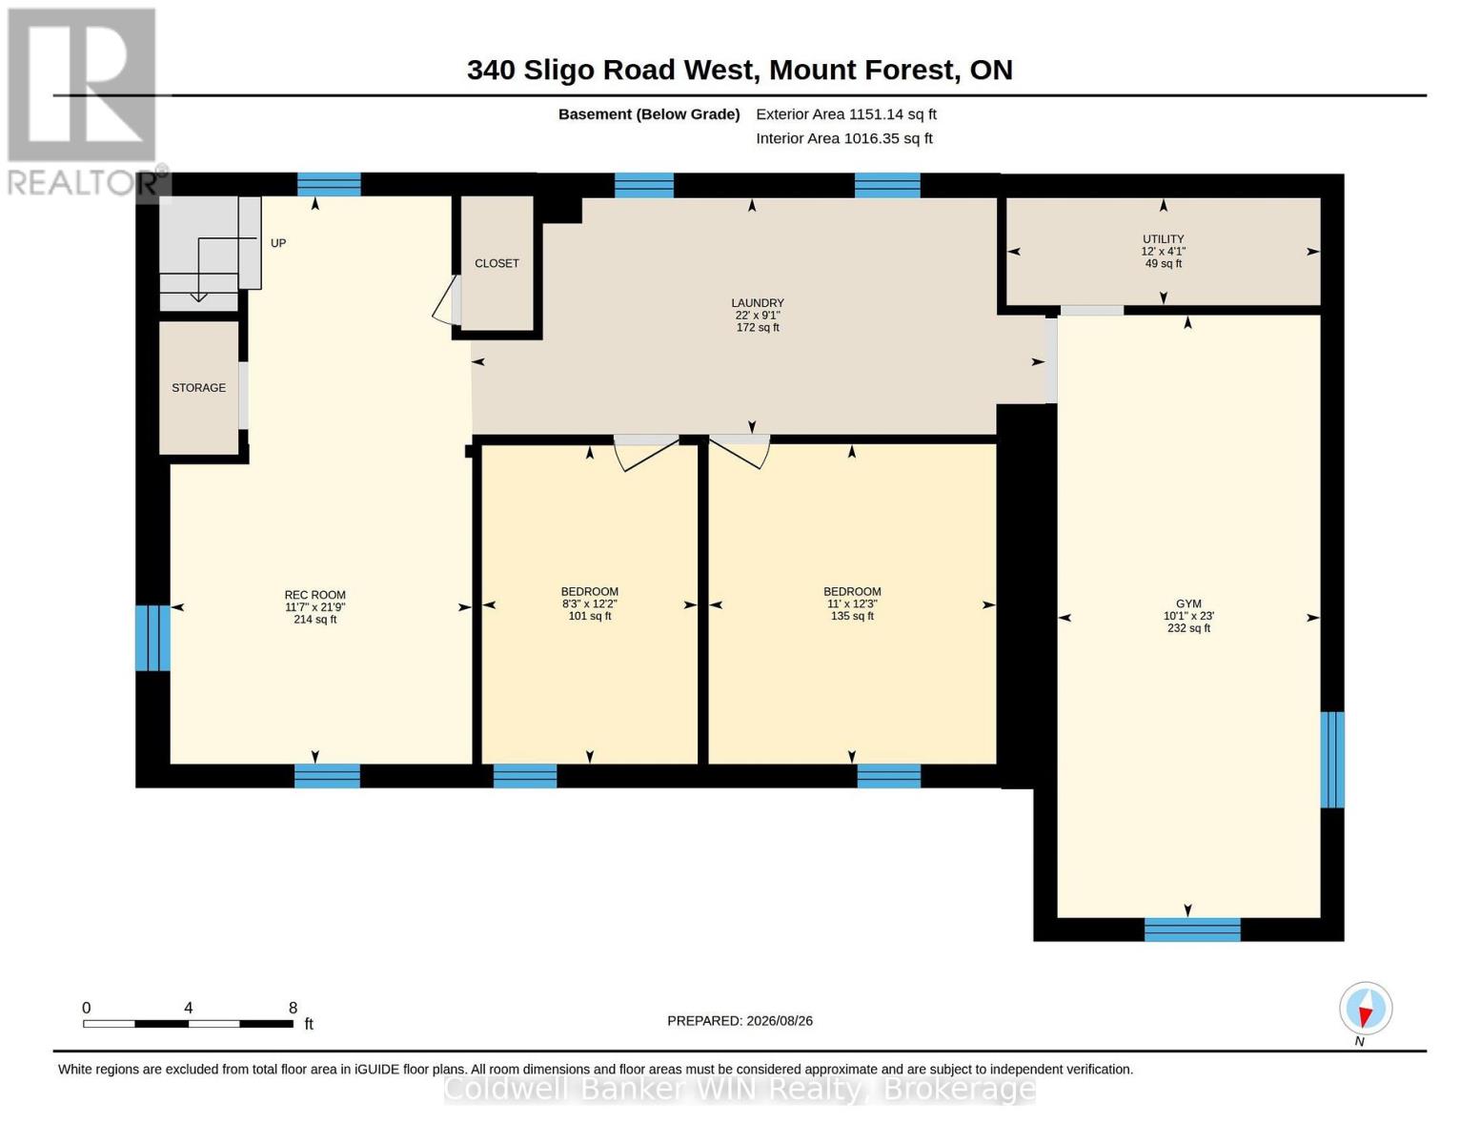
You won't believe this backyard is in town. Set on a rare 90 x 373 foot lot, this bungalow comes with a backyard that has to be seen to be believed. Start with the deck, where a saltwater pool and hot tub make this the spot for every summer gathering. There's a fire pit for evenings with friends, a playset and wide-open grass for the kids (or a full soccer game), and a massive garden with a greenhouse for anyone who loves to grow their own. Inside, the updates are just as impressive. Over the past 6 years this home has seen a kitchen renovation, bathroom renovation, new flooring, new windows, added insulation, and a new furnace and AC. When first entering the home you'll step inside to a large mudroom, the perfect spot to shed jackets and shoes before heading into the open concept main floor. The dining room walks straight out to the backyard, keeping the indoor and outdoor space connected. The primary bedroom is a true retreat, with a walk-in closet and a beautiful ensuite featuring a soaker tub and tiled shower, plus its own walk-out to the backyard for easy access to the hot tub after a long day. A second bedroom and 4-piece bath complete the main floor. Downstairs, the finished basement adds even more room to grow into. You'll find two additional bedrooms, a rec room for movie nights or games, a laundry area, and a large den that flexes as a workout space, hobby room, or storage - whatever fits your life. All this and still steps from downtown shopping and the Mount Forest and District Sports Complex. Move-in ready, with nothing left to do but enjoy the yard. (id:15069)
Open House
This property has open houses!
August
30
Sunday
Starts at:
10:00 am
Ends at:12:00 pm
Property Details
| MLS® Number | X13713432 |
| Property Type | Single Family |
| Community Name | Mount Forest |
| Amenities Near By | Golf Nearby, Hospital, Park, Schools |
| Community Features | Community Centre |
| Equipment Type | Water Heater |
| Features | Irregular Lot Size, Gazebo, Sump Pump |
| Parking Space Total | 6 |
| Pool Features | Salt Water Pool |
| Pool Type | Above Ground Pool |
| Rental Equipment Type | Water Heater |
| Structure | Deck, Greenhouse, Shed |
Building
| Bathroom Total | 2 |
| Bedrooms Above Ground | 2 |
| Bedrooms Below Ground | 2 |
| Bedrooms Total | 4 |
| Age | 51 To 99 Years |
| Appliances | Hot Tub, Water Softener, Water Heater, Dishwasher, Dryer, Stove, Washer, Refrigerator |
| Architectural Style | Bungalow |
| Basement Development | Finished |
| Basement Type | N/a (finished) |
| Construction Status | Insulation Upgraded |
| Construction Style Attachment | Detached |
| Cooling Type | Central Air Conditioning |
| Exterior Finish | Vinyl Siding |
| Foundation Type | Block, Poured Concrete |
| Heating Fuel | Natural Gas |
| Heating Type | Forced Air |
| Stories Total | 1 |
| Size Interior | 1,100 - 1,500 Sqft |
| Type | House |
| Utility Water | Municipal Water |
Parking
| No Garage |
Land
| Acreage | No |
| Land Amenities | Golf Nearby, Hospital, Park, Schools |
| Sewer | Sanitary Sewer |
| Size Depth | 373 Ft ,8 In |
| Size Frontage | 90 Ft |
| Size Irregular | 90 X 373.7 Ft ; 90.08 X 373.74 X 136.30 X 270.19 |
| Size Total Text | 90 X 373.7 Ft ; 90.08 X 373.74 X 136.30 X 270.19 |
| Zoning Description | M1 |
Rooms
| Level | Type | Length | Width | Dimensions |
|---|---|---|---|---|
| Basement | Bedroom | 2.52 m | 3.72 m | 2.52 m x 3.72 m |
| Basement | Laundry Room | 6.7 m | 2.76 m | 6.7 m x 2.76 m |
| Basement | Exercise Room | 3.07 m | 7.02 m | 3.07 m x 7.02 m |
| Basement | Utility Room | 3.66 m | 1.25 m | 3.66 m x 1.25 m |
| Basement | Recreational, Games Room | 3.52 m | 6.62 m | 3.52 m x 6.62 m |
| Basement | Bedroom | 3.35 m | 3.73 m | 3.35 m x 3.73 m |
| Main Level | Foyer | 2.95 m | 4.64 m | 2.95 m x 4.64 m |
| Main Level | Kitchen | 3.92 m | 3.72 m | 3.92 m x 3.72 m |
| Main Level | Dining Room | 3 m | 3.22 m | 3 m x 3.22 m |
| Main Level | Living Room | 6.14 m | 3.72 m | 6.14 m x 3.72 m |
| Main Level | Bathroom | 2.53 m | 2.2 m | 2.53 m x 2.2 m |
| Main Level | Primary Bedroom | 3.55 m | 4.08 m | 3.55 m x 4.08 m |
| Main Level | Bathroom | 3.58 m | 3.01 m | 3.58 m x 3.01 m |
| Main Level | Bedroom | 3.11 m | 3.23 m | 3.11 m x 3.23 m |
Contact Us
Contact us for more information

This REALTOR.ca listing content is owned and licensed by REALTOR® members of The Canadian Real Estate Association
The trademarks REALTOR®, REALTORS®, and the REALTOR® logo are controlled by The Canadian Real Estate Association (CREA) and identify real estate professionals who are members of CREA. The trademarks MLS®, Multiple Listing Service® and the associated logos are owned by The Canadian Real Estate Association (CREA) and identify the quality of services provided by real estate professionals who are members of CREA. The trademark DDF® is owned by The Canadian Real Estate Association (CREA) and identifies CREA's Data Distribution Facility (DDF®)
August 26 2026 06:30:20
The Lakelands Association of REALTORS®
Coldwell Banker Win Realty