
340 Jacob Street New Hamburg, Ontario N3A 1B9

2 Bedroom
2 Bathroom
2,002 sqft
Bungalow
Fireplace
Wall Unit
Baseboard Heaters, Radiant Heat
$550,000
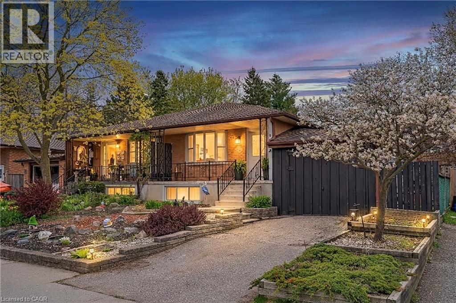
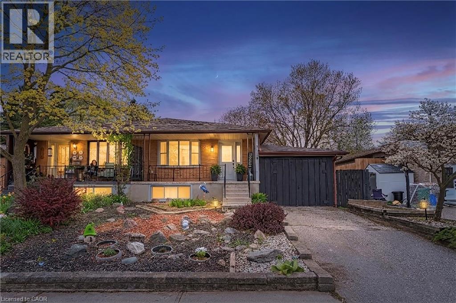
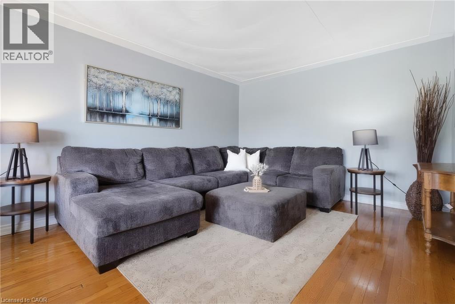
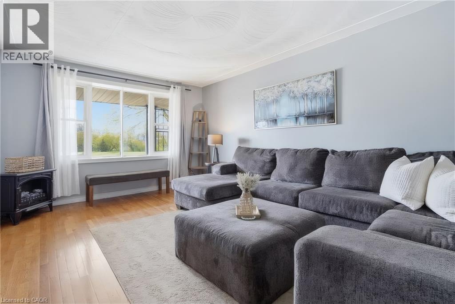
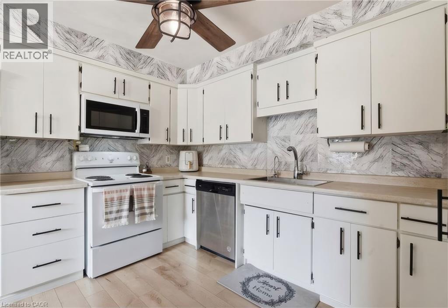
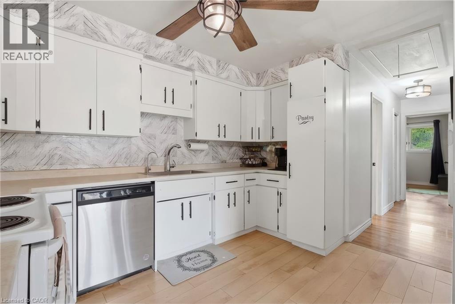
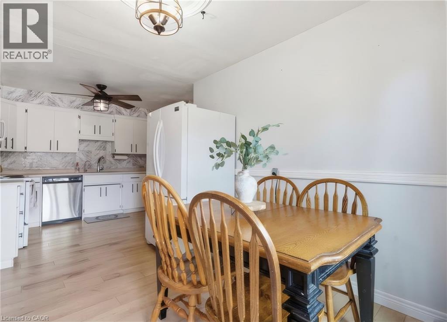
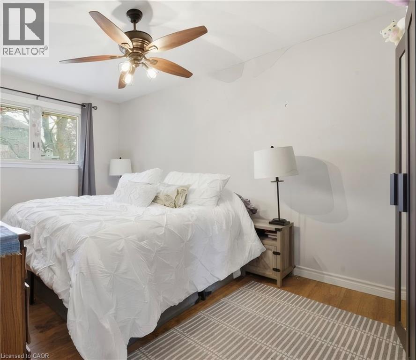
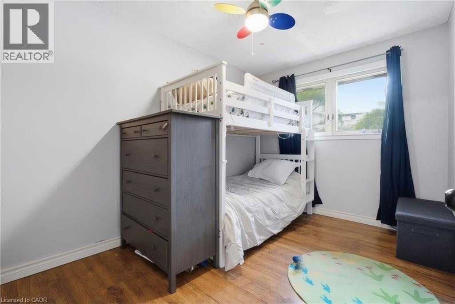
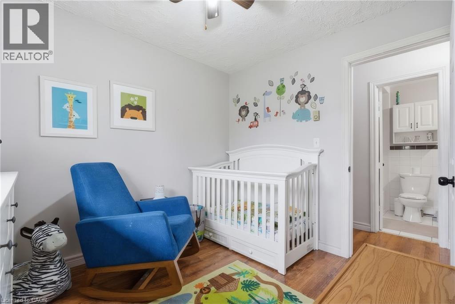
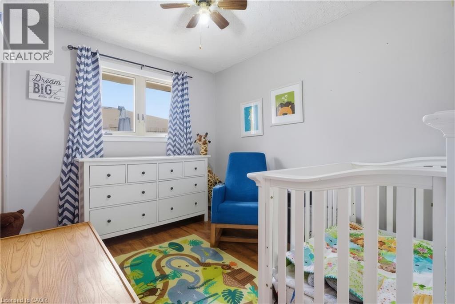
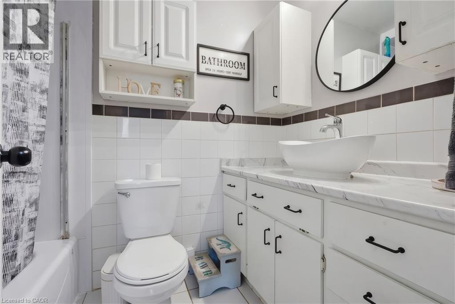
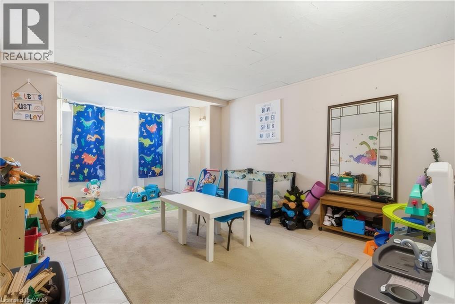
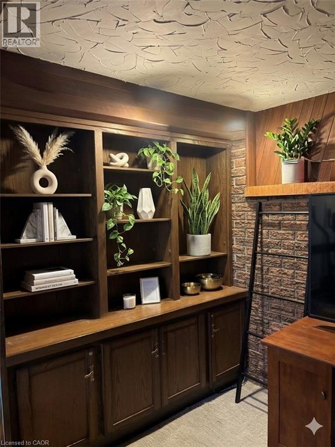
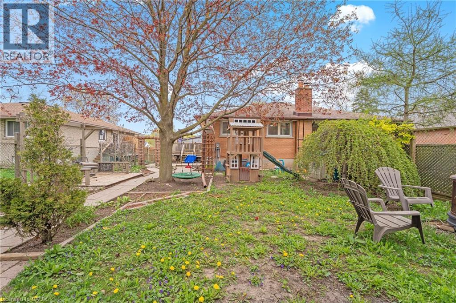
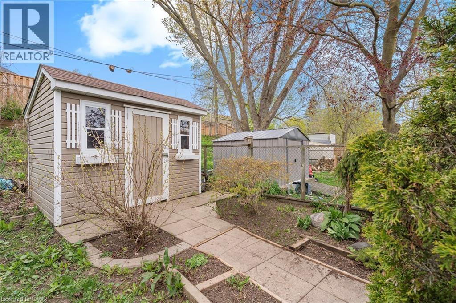
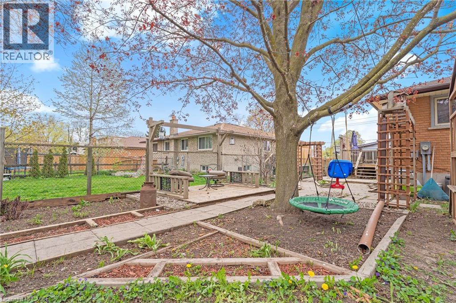
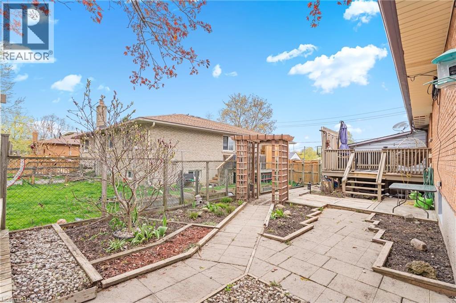
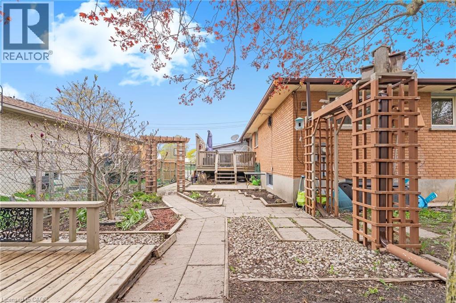
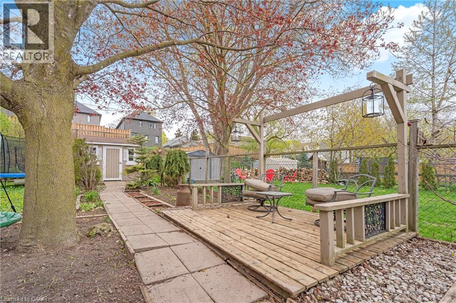
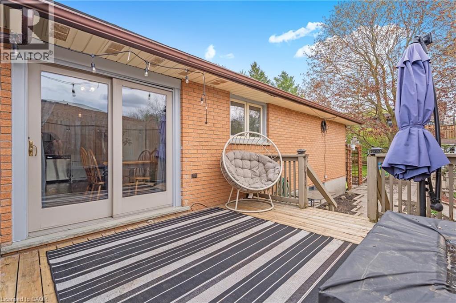
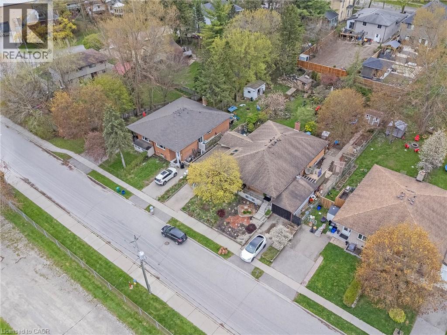
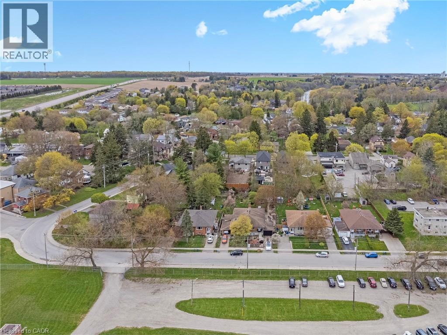
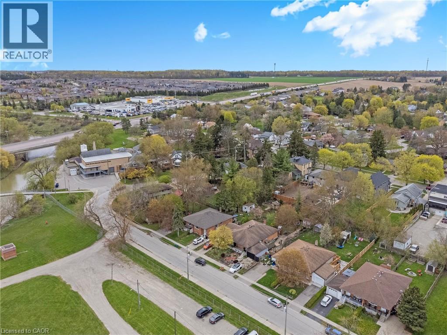
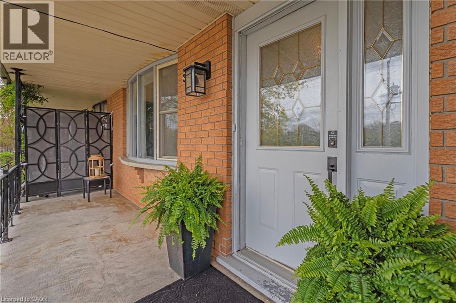
Location, Location, Location! This quaint 3 + 1 bedroom, 2 bathroom semi-detached home is ideally situated directly across from a park, with close proximity to the New Hamburg Community Centre and easy access to Highway 7/8 for commuters. Offering parking for 2 vehicles, including a convenient 1-car garage, this home is ideal for families and commuters alike. The carpet-free main floor features a spacious family room, while the kitchen and dining area are thoughtfully separated from the living space. You’ll also find 3 bedrooms on the main level along with a 3-piece bathroom featuring an updated sink and faucet. The fully finished lower level offers additional living space with a large tiled bedroom/playroom, a second 3-piece bathroom, and a cozy pub-style rec. room complete with a wood fireplace (not WETT inspected) and built-in wood shelving. Step outside from the dining room to enjoy the impressive 38 x 170 ft mature backyard, beautifully landscaped with multiple areas for relaxing and entertaining, including a fire pit, trampoline zone, dedicated play area for the kids, and an attractive backyard shed for additional storage. A wonderful opportunity for families looking for space, convenience, and a great neighbourhood setting. TRREB MLS # X13104916. (id:15069)
Property Details
| MLS® Number | 40827500 |
| Property Type | Single Family |
| Amenities Near By | Park, Place Of Worship, Schools |
| Community Features | Community Centre |
| Equipment Type | None |
| Features | Paved Driveway |
| Parking Space Total | 2 |
| Rental Equipment Type | None |
| Structure | Shed |
Building
| Bathroom Total | 2 |
| Bedrooms Above Ground | 2 |
| Bedrooms Total | 2 |
| Appliances | Dishwasher, Dryer, Microwave, Refrigerator, Stove, Water Softener, Washer |
| Architectural Style | Bungalow |
| Basement Development | Finished |
| Basement Type | Full (finished) |
| Constructed Date | 1974 |
| Construction Style Attachment | Semi-detached |
| Cooling Type | Wall Unit |
| Exterior Finish | Brick |
| Fireplace Fuel | Wood |
| Fireplace Present | Yes |
| Fireplace Total | 1 |
| Fireplace Type | Other - See Remarks |
| Foundation Type | Block |
| Heating Fuel | Electric |
| Heating Type | Baseboard Heaters, Radiant Heat |
| Stories Total | 1 |
| Size Interior | 2,002 Sqft |
| Type | House |
| Utility Water | Municipal Water, Unknown |
Parking
| Attached Garage | |
| Carport |
Land
| Acreage | No |
| Land Amenities | Park, Place Of Worship, Schools |
| Sewer | Municipal Sewage System |
| Size Depth | 171 Ft |
| Size Frontage | 38 Ft |
| Size Total Text | Under 1/2 Acre |
| Zoning Description | Z3 |
Rooms
| Level | Type | Length | Width | Dimensions |
|---|---|---|---|---|
| Basement | 3pc Bathroom | 6'3'' x 8'10'' | ||
| Basement | Other | 6'0'' x 7'5'' | ||
| Basement | Recreation Room | 18'4'' x 16'10'' | ||
| Basement | Utility Room | 12'0'' x 9'3'' | ||
| Basement | Laundry Room | 7'8'' x 13'3'' | ||
| Basement | Office | 6'3'' x 9'3'' | ||
| Main Level | 4pc Bathroom | 9'2'' x 8'9'' | ||
| Main Level | Bedroom | 8'10'' x 11'11'' | ||
| Main Level | Primary Bedroom | 9'1'' x 15'3'' | ||
| Main Level | Kitchen | 8'10'' x 12'6'' | ||
| Main Level | Living Room | 11'9'' x 17'8'' | ||
| Main Level | Dining Room | 9'6'' x 9'3'' |
https://www.realtor.ca/real-estate/29724948/340-jacob-street-new-hamburg
Contact Us
Contact us for more information

This REALTOR.ca listing content is owned and licensed by REALTOR® members of The Canadian Real Estate Association
The trademarks REALTOR®, REALTORS®, and the REALTOR® logo are controlled by The Canadian Real Estate Association (CREA) and identify real estate professionals who are members of CREA. The trademarks MLS®, Multiple Listing Service® and the associated logos are owned by The Canadian Real Estate Association (CREA) and identify the quality of services provided by real estate professionals who are members of CREA. The trademark DDF® is owned by The Canadian Real Estate Association (CREA) and identifies CREA's Data Distribution Facility (DDF®)
June 26 2026 04:41:57
REALTORS® Association of Hamilton-Burlington
Housesigma Inc.