
34 Yule Place Kitchener, Ontario N2B 2J8

5 Bedroom
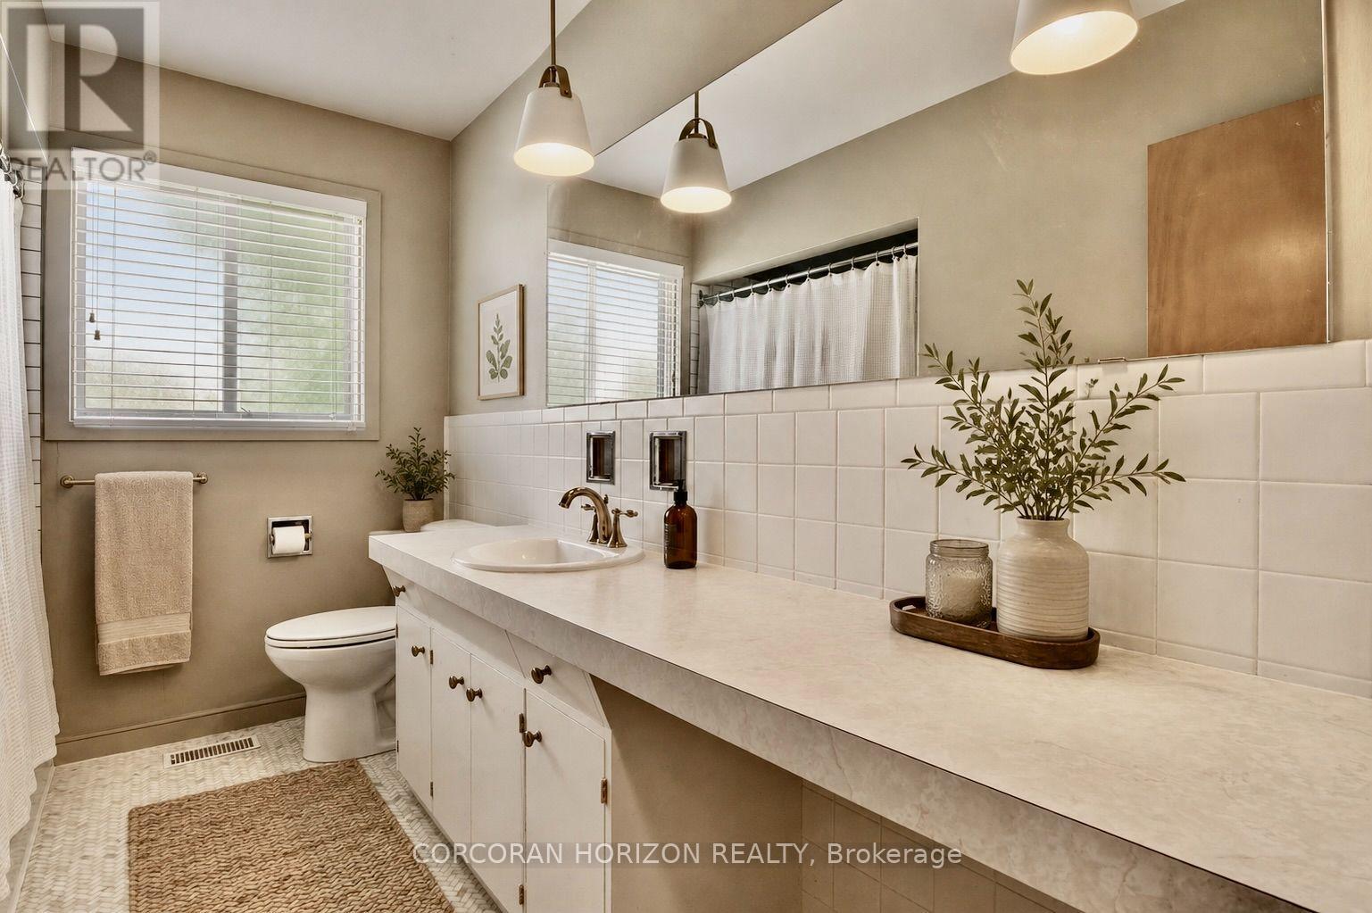
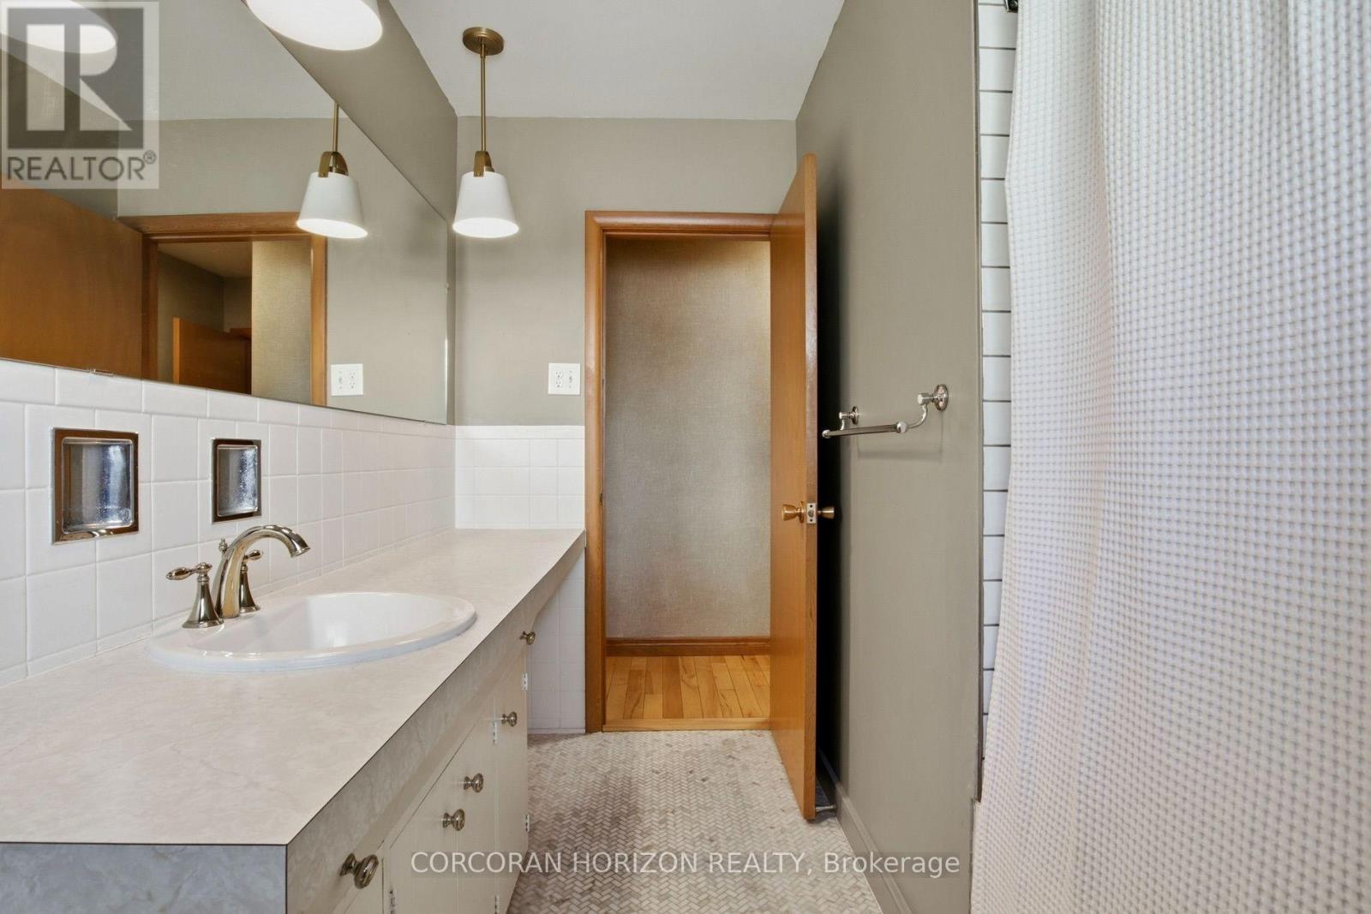
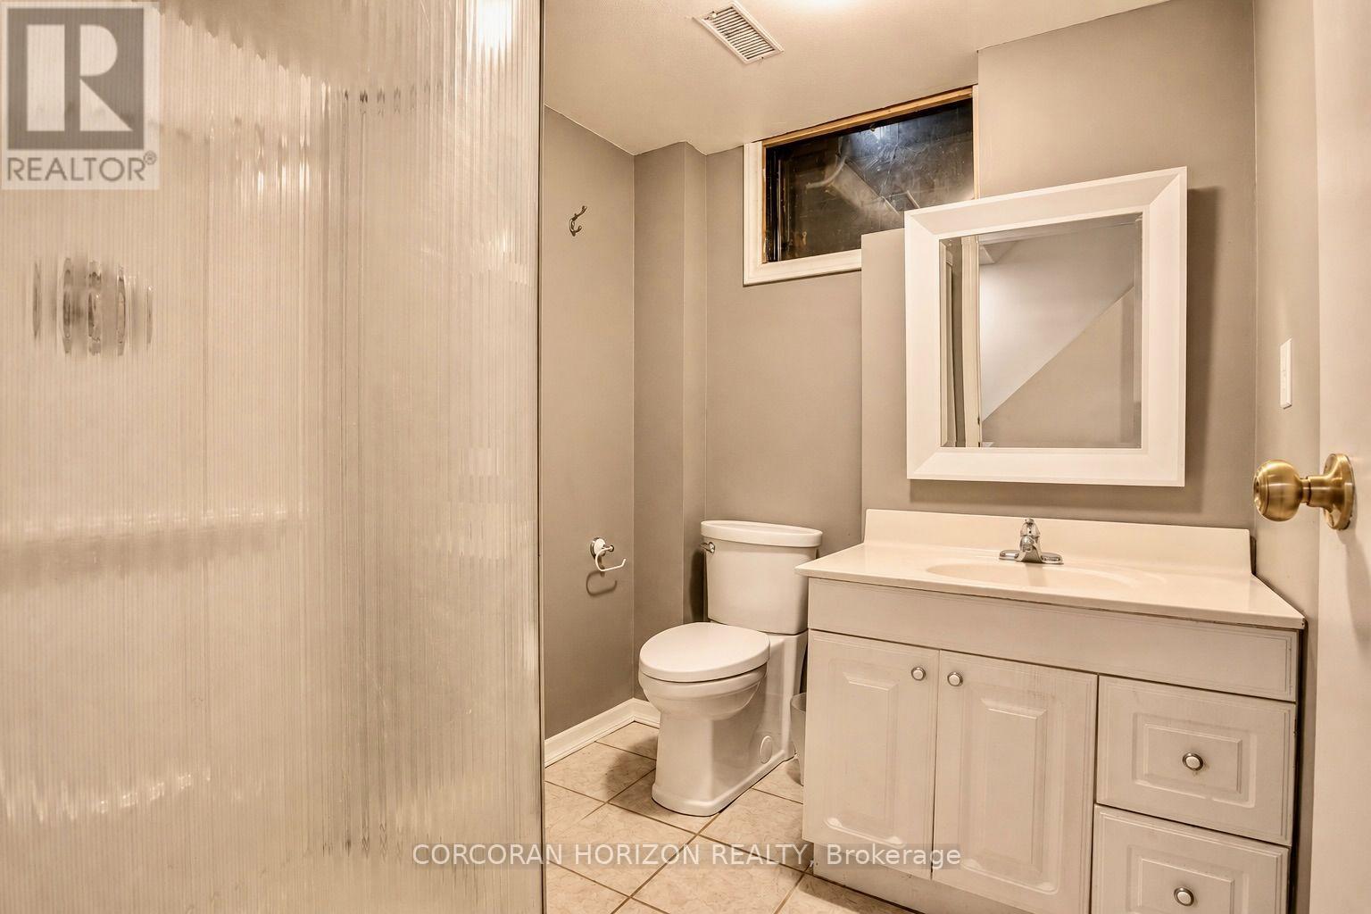
2 Bathroom
1,500 - 2,000 sqft
Fireplace
Central Air Conditioning
Forced Air
$795,000
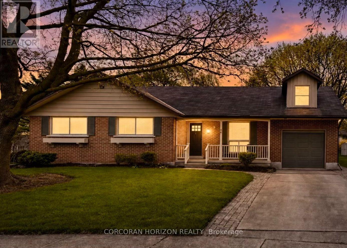
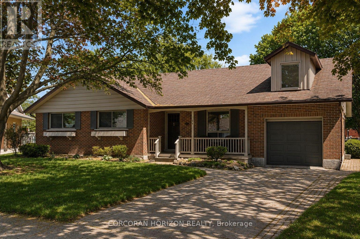
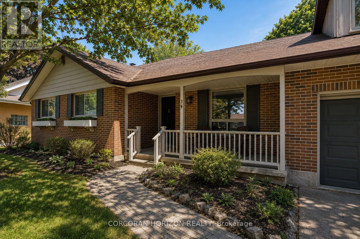
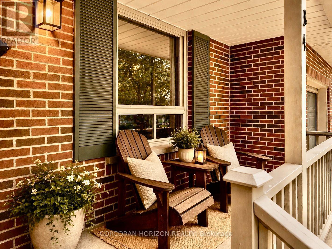
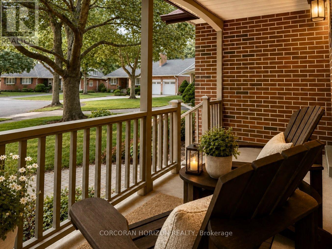
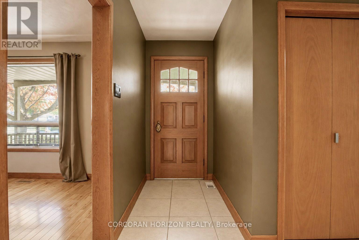
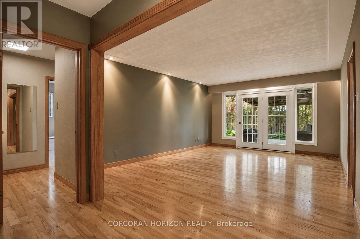
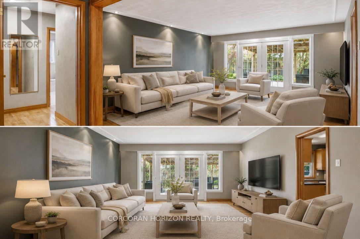
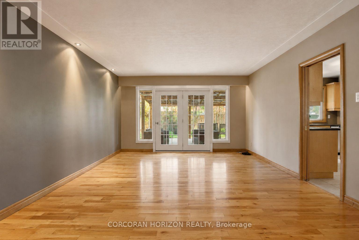
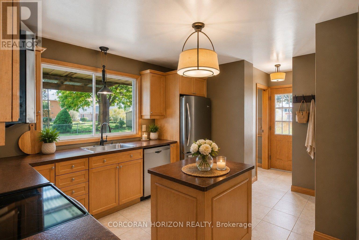
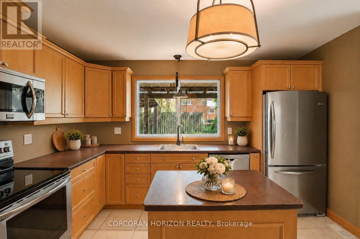
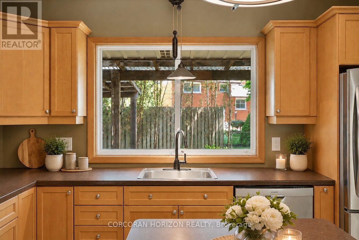
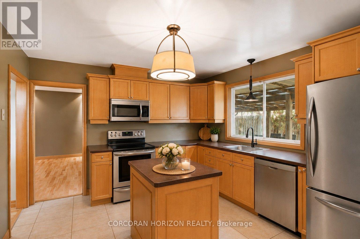
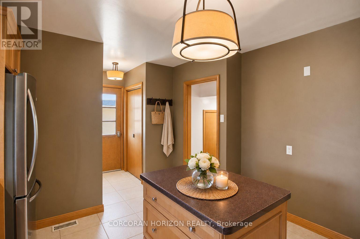
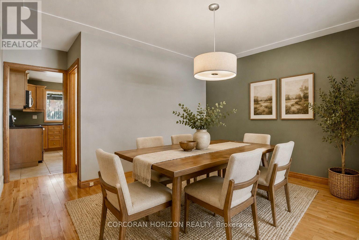
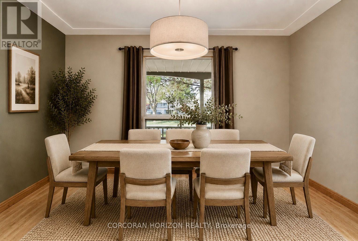
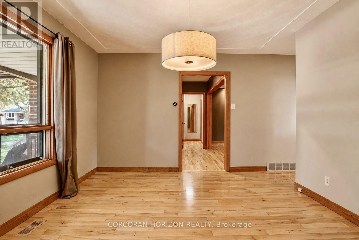
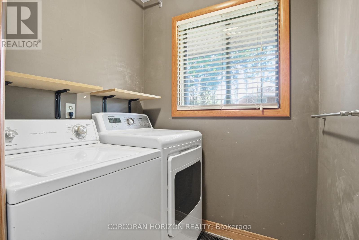
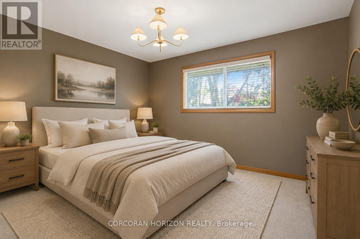
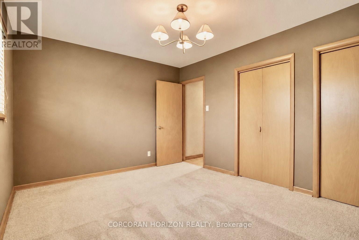
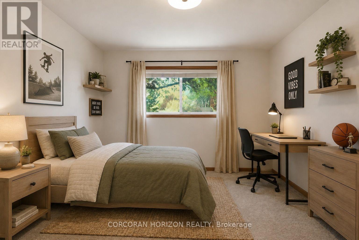
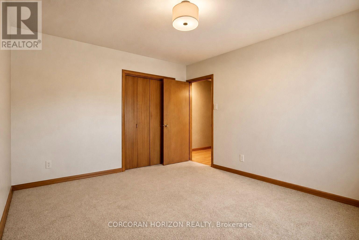
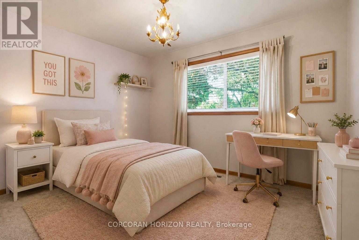
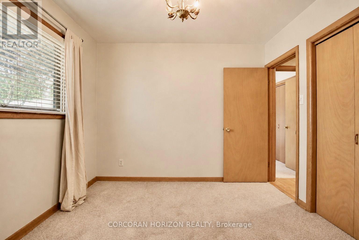
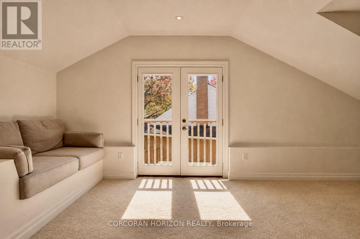
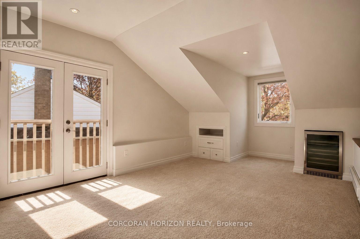
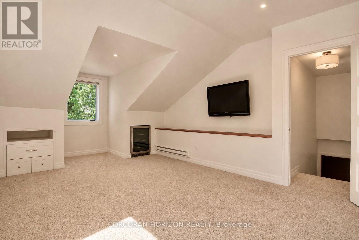
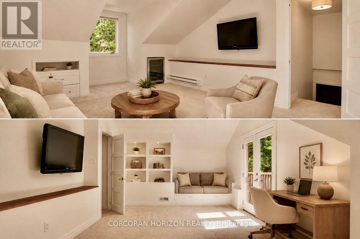
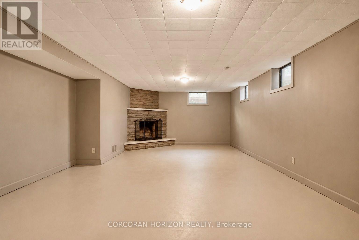
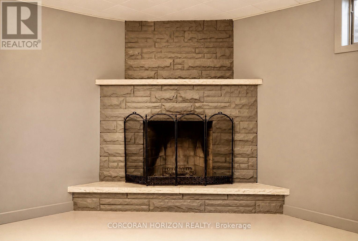
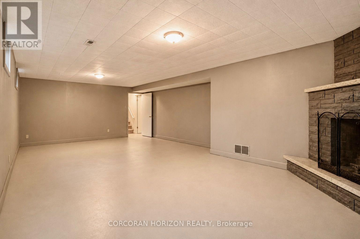
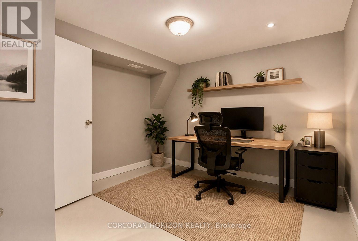
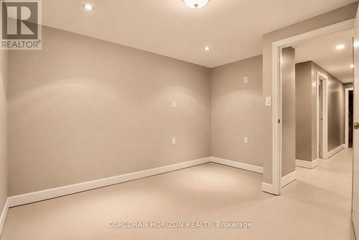
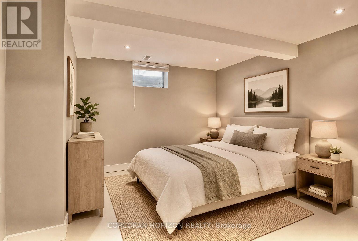
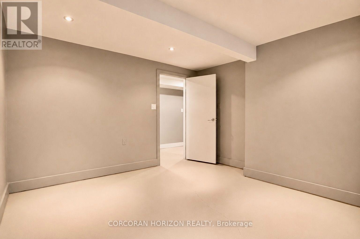
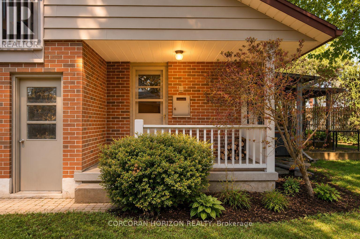
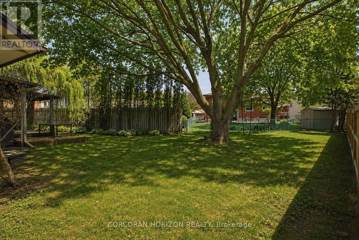
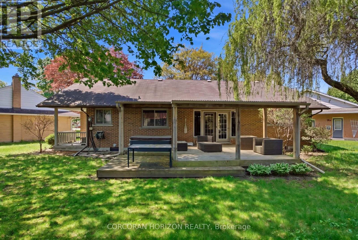
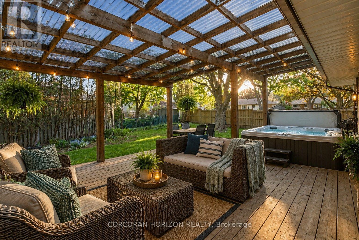
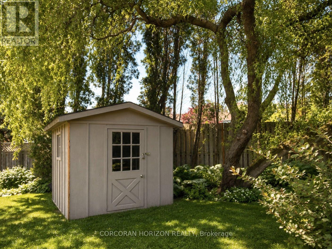
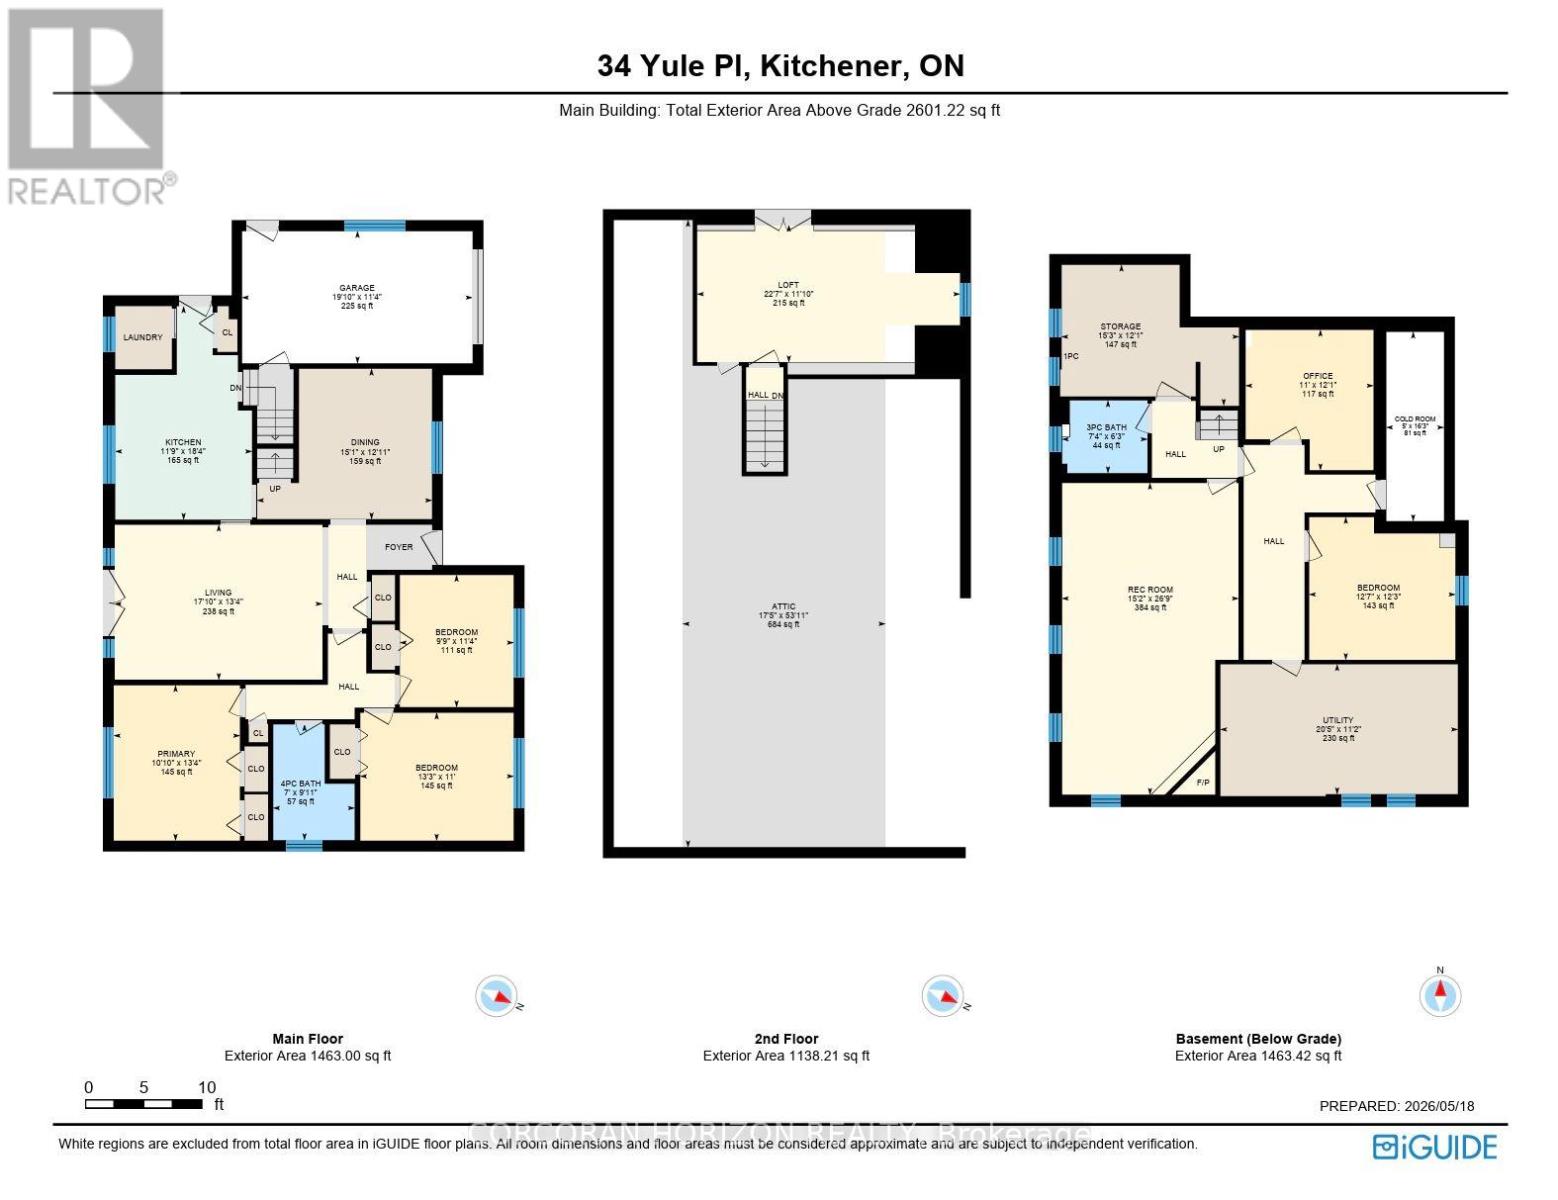
Welcome to the kind of home that makes you slow down. Tucked away on a quiet cul-de-sac in Kitchener's coveted Heritage Park/Rosemount neighbourhood, this charming bungaloft sits on an impressive pie-shaped lot surrounded by mature trees, offering a rare sense of privacy. From morning coffee on the covered front porch to evenings spent beneath the backyard canopy, this is a home designed for making memories. Inside, the thoughtfully designed main floor offers comfortable one-level living with a spacious primary bedroom, two additional bedrooms, main floor laundry, and everything you need on one level. The laundry room is roughed-in for a future third bathroom, with the option to relocate the laundry downstairs if desired. Upstairs, the bright loft offers incredible flexibility as a home office, guest suite, creative studio, or kids' retreat. Filled with natural light, it also features a Juliette balcony and additional attic storage. The finished basement expands your living space with a cozy wood-burning fireplace, fourth bedroom, versatile den, and generous storage. Step outside to discover what truly sets this property apart. The expansive pie-shaped backyard feels like your own private park, complete with a covered deck, hot tub, mature trees, and a detached garden shed. Whether entertaining friends, gardening, or simply enjoying the peaceful surroundings, this outdoor space offers a lifestyle that's hard to replicate. An attached garage with direct interior access adds everyday convenience, while the location places you just minutes from excellent schools, parks, trails, shopping, and everyday amenities. Move in and enjoy it exactly as it is, or personalize it over time to create your forever home. (id:15069)
Property Details
| MLS® Number | X13551118 |
| Property Type | Single Family |
| Amenities Near By | Park, Place Of Worship, Public Transit, Schools |
| Community Features | Community Centre |
| Features | Cul-de-sac, Flat Site |
| Parking Space Total | 2 |
| Structure | Deck, Porch, Shed |
Building
| Bathroom Total | 2 |
| Bedrooms Above Ground | 4 |
| Bedrooms Below Ground | 1 |
| Bedrooms Total | 5 |
| Age | 51 To 99 Years |
| Appliances | Hot Tub, Dishwasher, Dryer, Microwave, Hood Fan, Stove, Washer, Refrigerator |
| Basement Development | Partially Finished |
| Basement Type | Full (partially Finished) |
| Construction Style Attachment | Detached |
| Cooling Type | Central Air Conditioning |
| Exterior Finish | Brick Veneer, Steel |
| Fireplace Present | Yes |
| Fireplace Total | 1 |
| Foundation Type | Poured Concrete |
| Heating Fuel | Wood |
| Heating Type | Forced Air |
| Stories Total | 2 |
| Size Interior | 1,500 - 2,000 Sqft |
| Type | House |
| Utility Water | Municipal Water |
Parking
| Attached Garage | |
| Garage |
Land
| Acreage | No |
| Land Amenities | Park, Place Of Worship, Public Transit, Schools |
| Sewer | Sanitary Sewer |
| Size Depth | 137 Ft ,2 In |
| Size Frontage | 45 Ft |
| Size Irregular | 45 X 137.2 Ft |
| Size Total Text | 45 X 137.2 Ft |
| Zoning Description | R2a |
Utilities
| Cable | Available |
| Electricity | Installed |
| Sewer | Installed |
https://www.realtor.ca/real-estate/30019788/34-yule-place-kitchener
Contact Us
Contact us for more information

This REALTOR.ca listing content is owned and licensed by REALTOR® members of The Canadian Real Estate Association
The trademarks REALTOR®, REALTORS®, and the REALTOR® logo are controlled by The Canadian Real Estate Association (CREA) and identify real estate professionals who are members of CREA. The trademarks MLS®, Multiple Listing Service® and the associated logos are owned by The Canadian Real Estate Association (CREA) and identify the quality of services provided by real estate professionals who are members of CREA. The trademark DDF® is owned by The Canadian Real Estate Association (CREA) and identifies CREA's Data Distribution Facility (DDF®)
July 10 2026 09:04:35
Toronto Regional Real Estate Board
Corcoran Horizon Realty