
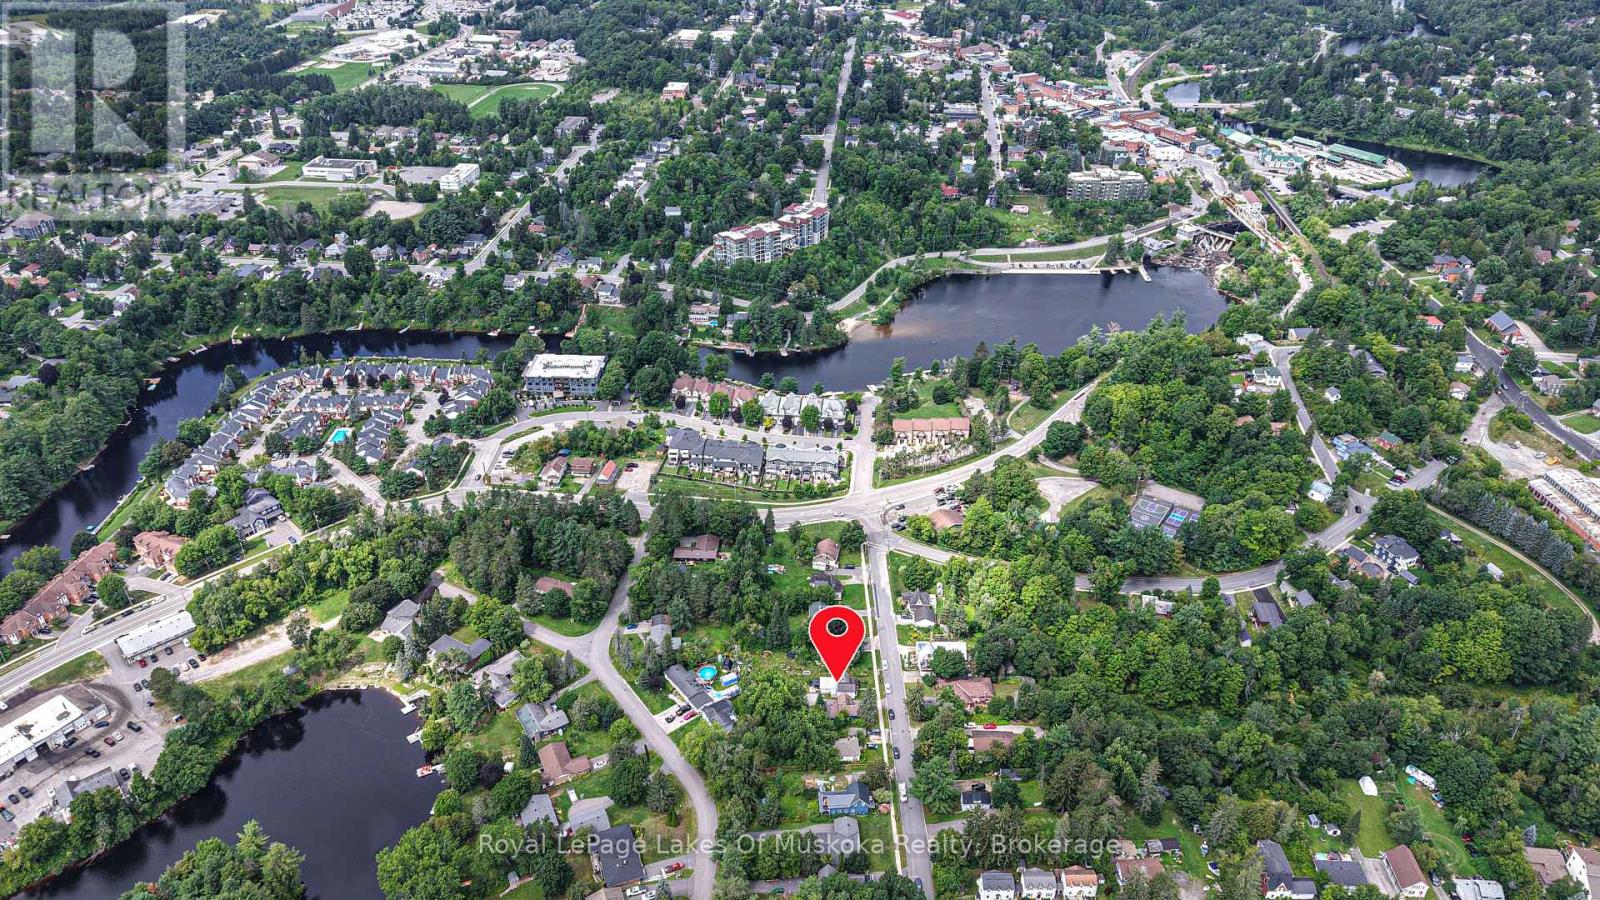
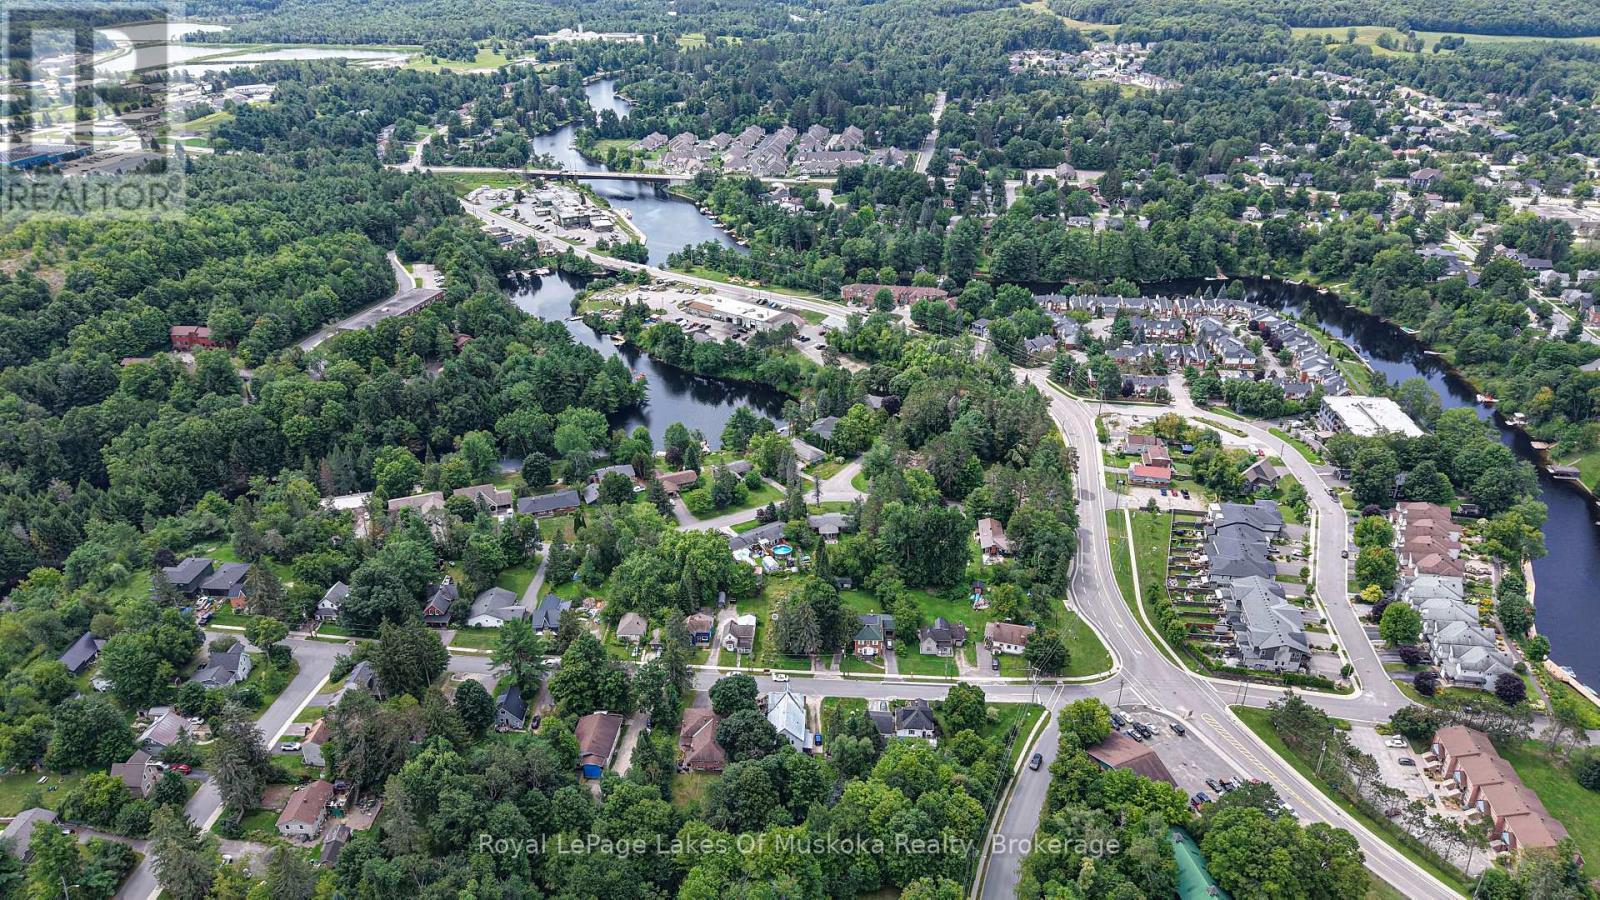
34 Young Street Bracebridge, Ontario P1L 1G7

2 Bedroom
2 Bathroom
700 - 1,100 sqft
None
Forced Air
$449,000
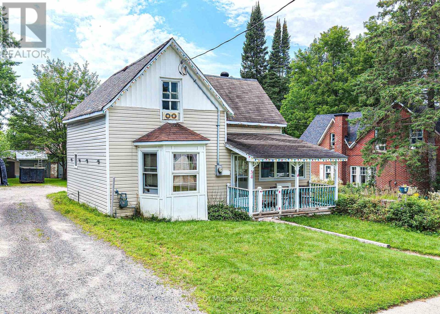
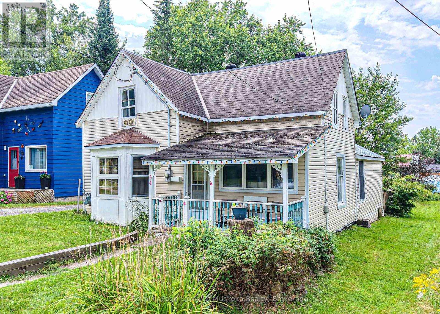
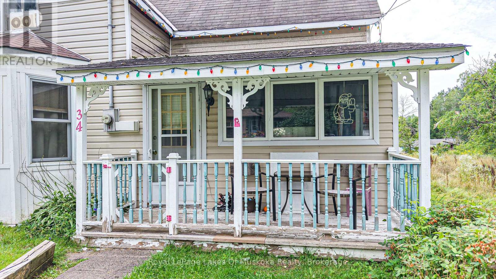
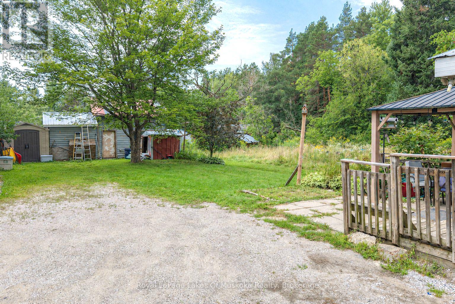
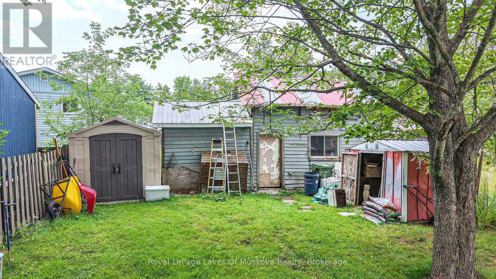
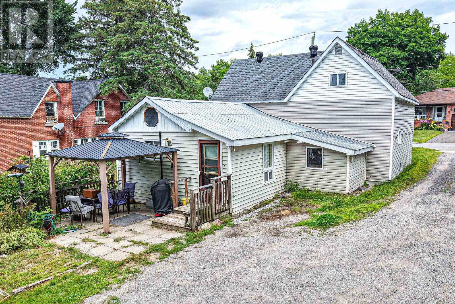
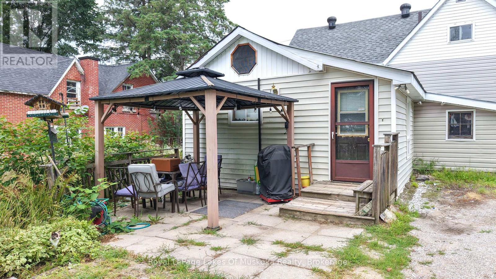
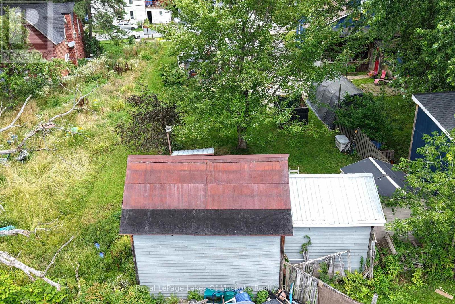
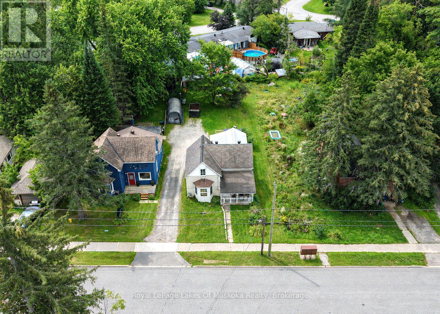
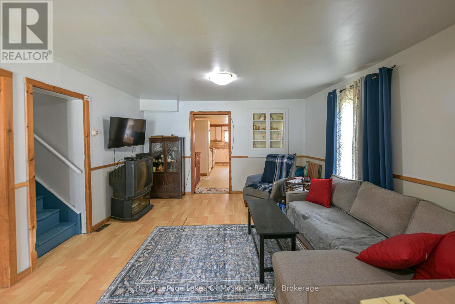
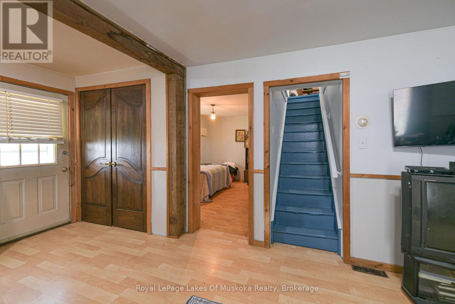
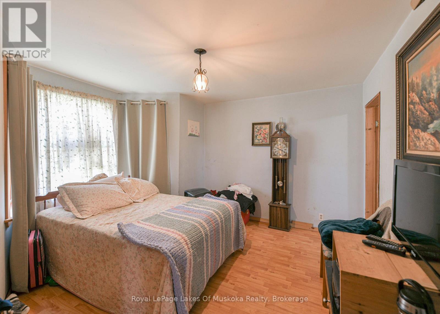
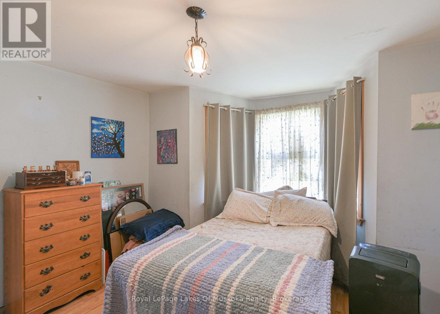
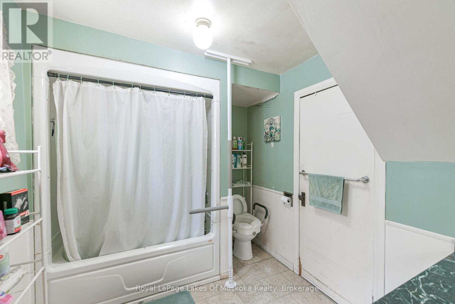
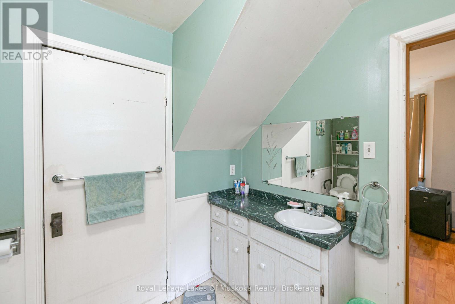
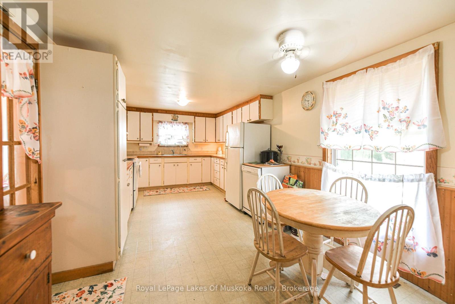
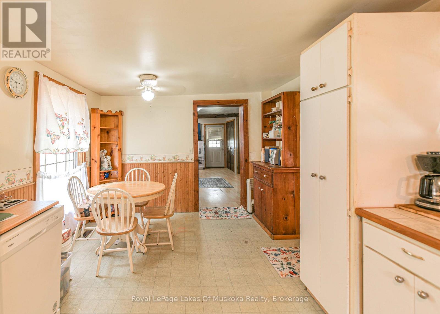
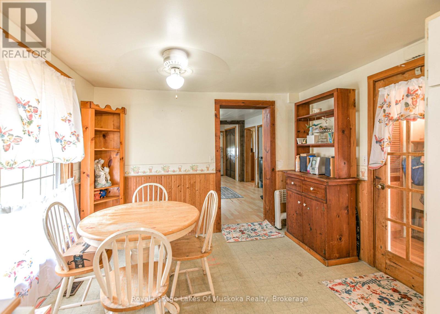
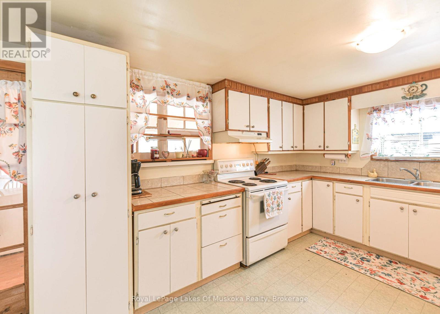
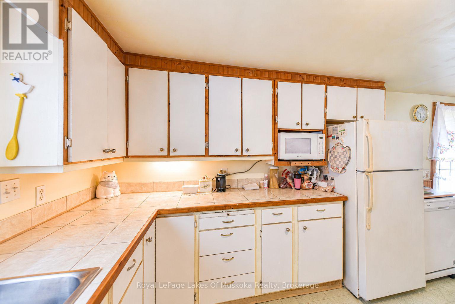
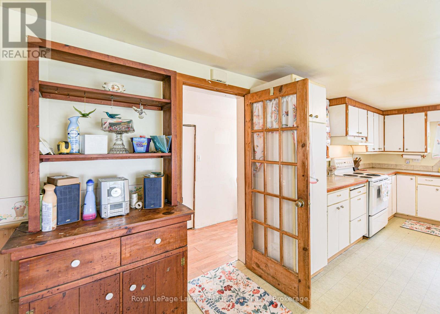
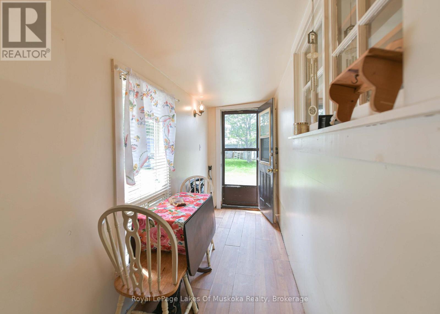
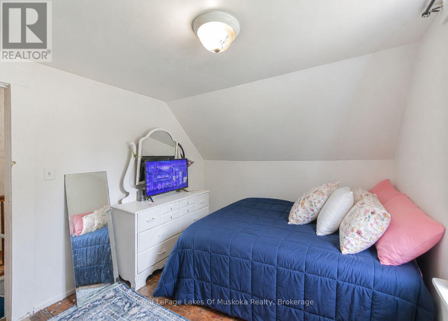
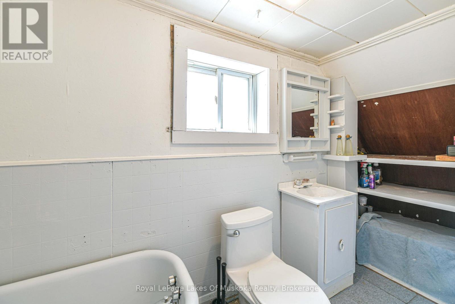
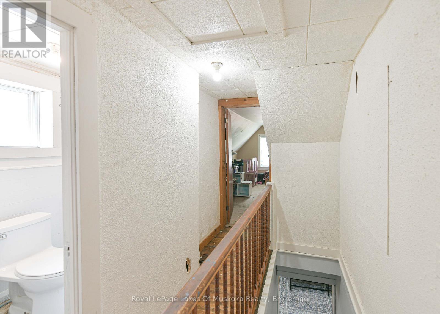
Ideal starter 1 1/2 storey home needing a family. Large eat-in kitchen includes all appliances. Rear mudroom is bright and purposeful. Living room suits all your needs and expansive enough to hold all your furnishings. Dining room currently used as a main floor bedroom with bay window. 4 piece bathroom and laundry on main floor is ideal. 2 bedrooms and 3 piece bathroom on upper floor. You can relax in the covered porch across the front of the home and on the patio at the rear. Gas heat and on sewer & water. Three storage buildings at rear of yard. The taxes are approximate. (id:15069)
Property Details
| MLS® Number | X13675088 |
| Property Type | Single Family |
| Community Name | Bracebridge |
| Features | Flat Site, Carpet Free |
| Parking Space Total | 2 |
| Structure | Patio(s), Porch, Shed |
Building
| Bathroom Total | 2 |
| Bedrooms Above Ground | 2 |
| Bedrooms Total | 2 |
| Appliances | Water Heater, Dishwasher, Dryer, Freezer, Microwave, Stove, Washer, Refrigerator |
| Basement Type | Crawl Space |
| Construction Style Attachment | Detached |
| Cooling Type | None |
| Exterior Finish | Vinyl Siding |
| Foundation Type | Unknown |
| Heating Fuel | Natural Gas |
| Heating Type | Forced Air |
| Stories Total | 2 |
| Size Interior | 700 - 1,100 Sqft |
| Type | House |
| Utility Water | Municipal Water |
Parking
| No Garage |
Land
| Acreage | No |
| Sewer | Sanitary Sewer |
| Size Depth | 148 Ft |
| Size Frontage | 36 Ft |
| Size Irregular | 36 X 148 Ft |
| Size Total Text | 36 X 148 Ft |
Rooms
| Level | Type | Length | Width | Dimensions |
|---|---|---|---|---|
| Second Level | Bedroom | 10 m | 9 m | 10 m x 9 m |
| Second Level | Bedroom 2 | 12 m | 11 m | 12 m x 11 m |
| Second Level | Bathroom | Measurements not available | ||
| Ground Level | Kitchen | 20 m | 11 m | 20 m x 11 m |
| Ground Level | Dining Room | 12 m | 10.5 m | 12 m x 10.5 m |
| Ground Level | Living Room | 19 m | 13 m | 19 m x 13 m |
| Ground Level | Mud Room | 18 m | 4.6 m | 18 m x 4.6 m |
| Ground Level | Bathroom | Measurements not available |
https://www.realtor.ca/real-estate/30155599/34-young-street-bracebridge-bracebridge
Contact Us
Contact us for more information

This REALTOR.ca listing content is owned and licensed by REALTOR® members of The Canadian Real Estate Association
The trademarks REALTOR®, REALTORS®, and the REALTOR® logo are controlled by The Canadian Real Estate Association (CREA) and identify real estate professionals who are members of CREA. The trademarks MLS®, Multiple Listing Service® and the associated logos are owned by The Canadian Real Estate Association (CREA) and identify the quality of services provided by real estate professionals who are members of CREA. The trademark DDF® is owned by The Canadian Real Estate Association (CREA) and identifies CREA's Data Distribution Facility (DDF®)
August 14 2026 11:29:11
The Lakelands Association of REALTORS®
Royal LePage Lakes Of Muskoka Realty