
34 Westwood Crescent Kitchener, Ontario N2M 2L8
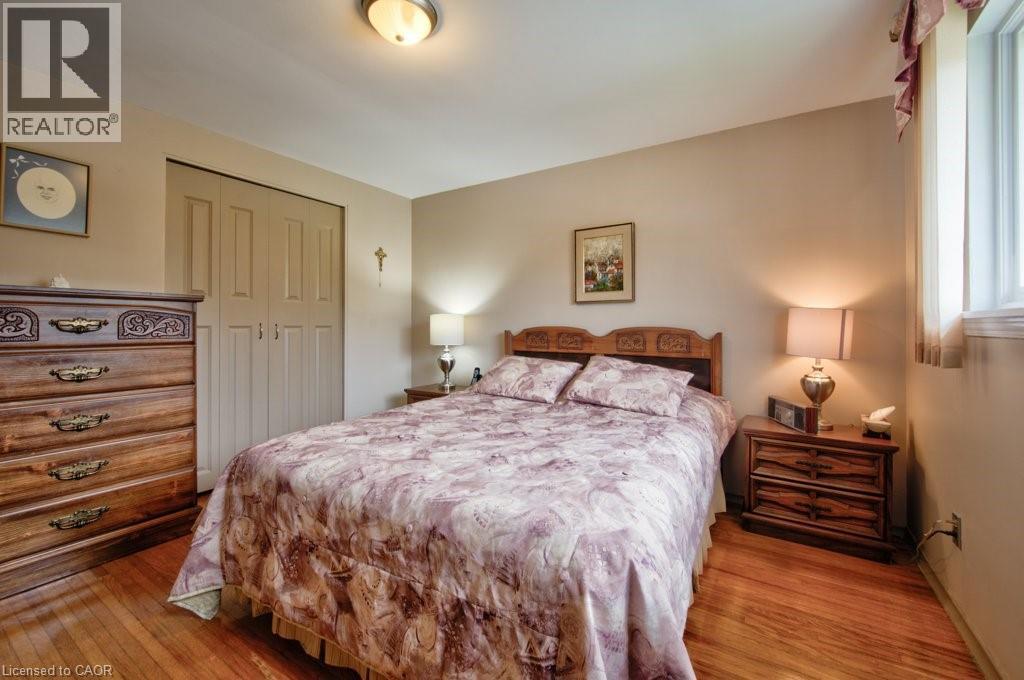
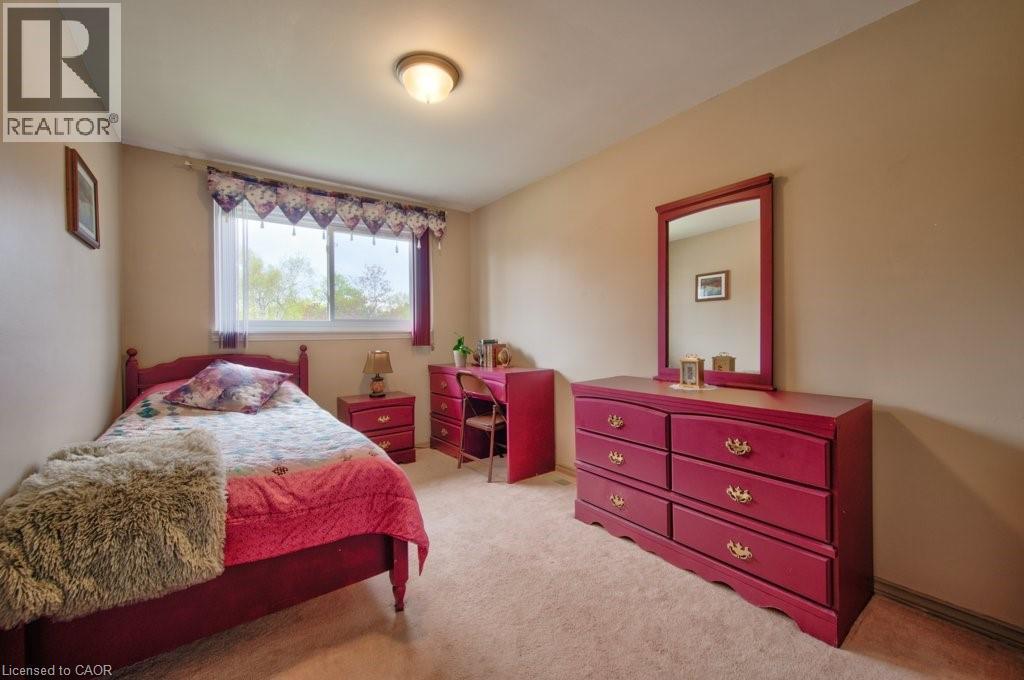
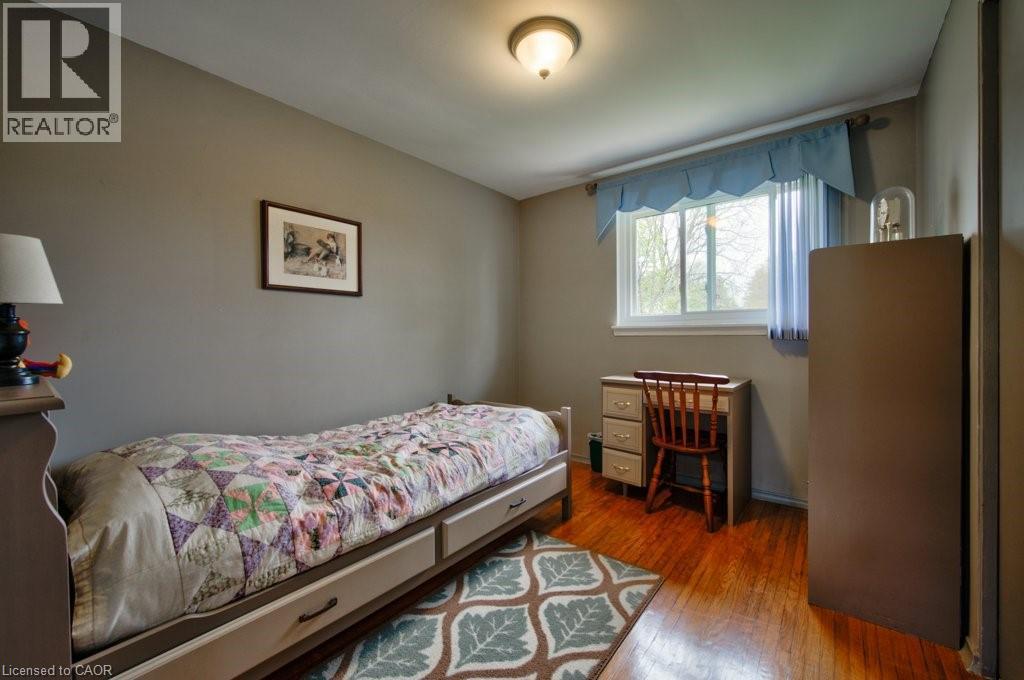
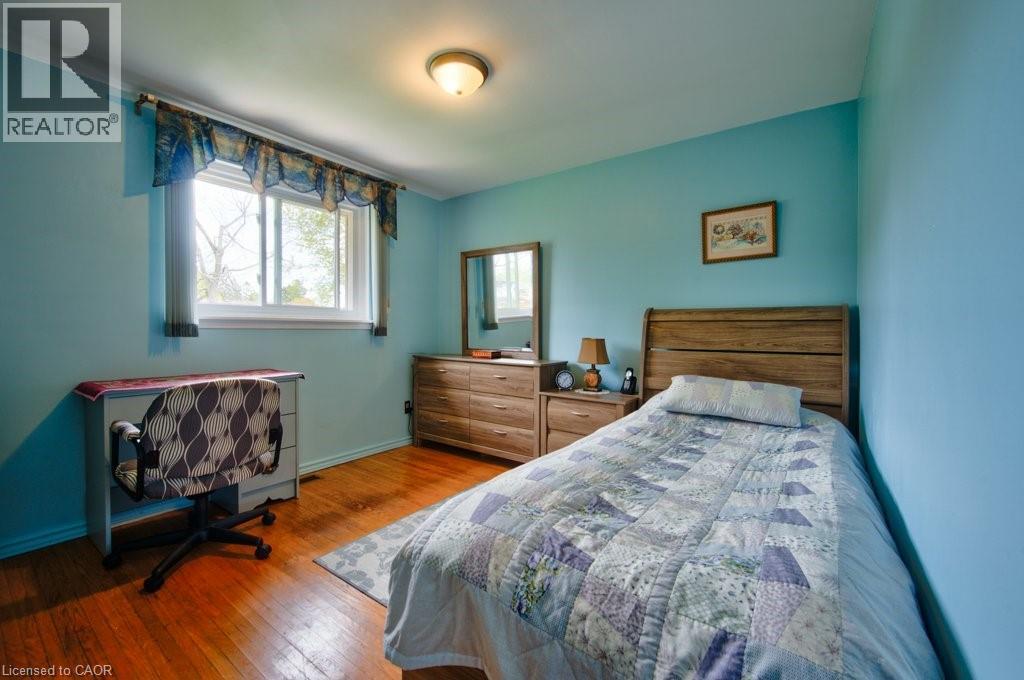

4 Bedroom
2 Bathroom
2,167 sqft
Central Air Conditioning
Forced Air
$720,000
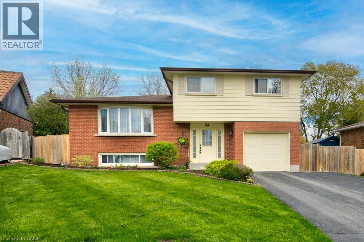
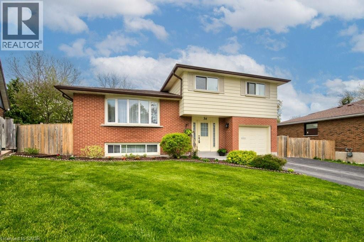
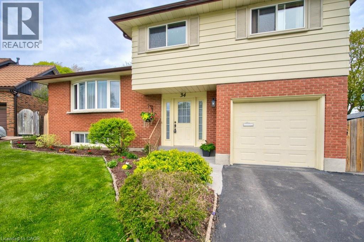
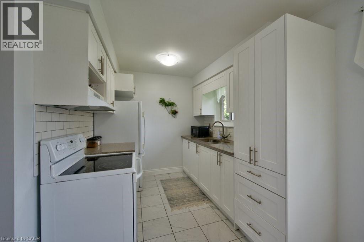
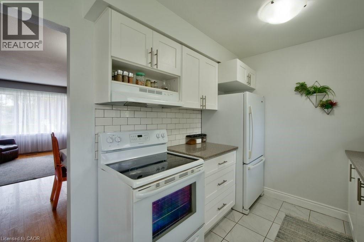
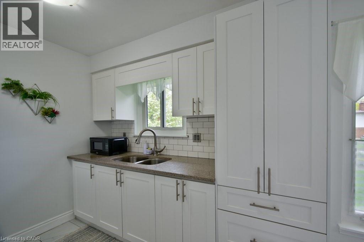
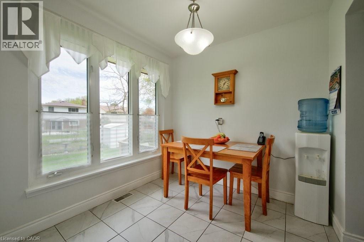
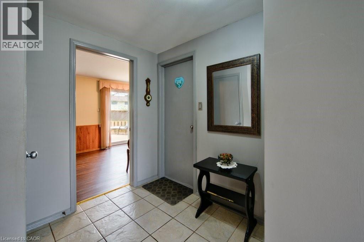
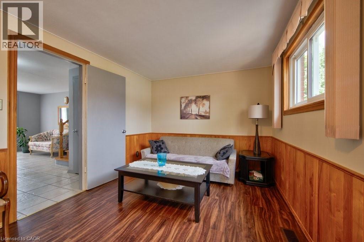
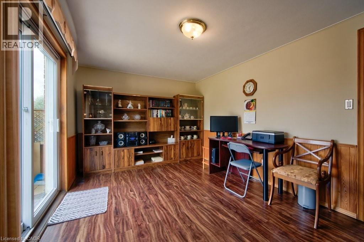
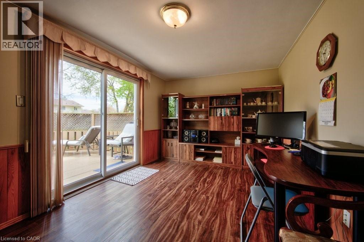
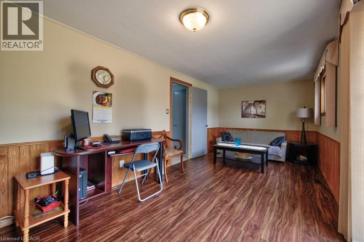
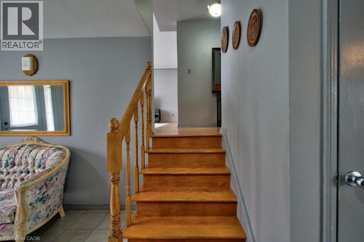
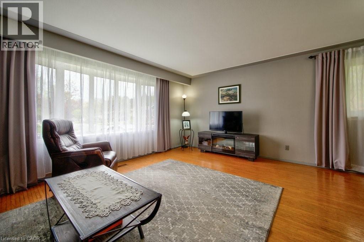
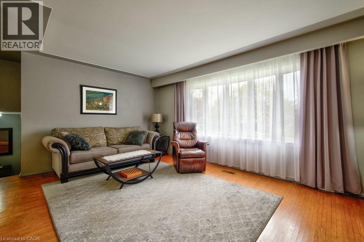
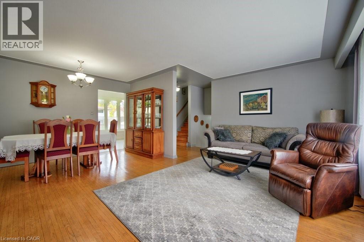
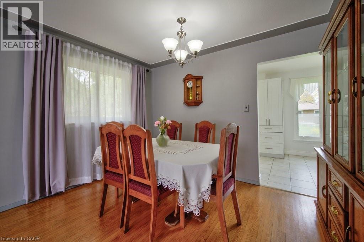
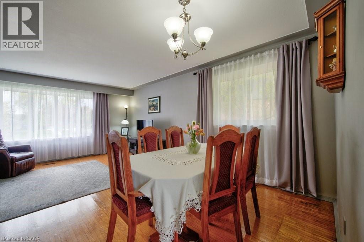
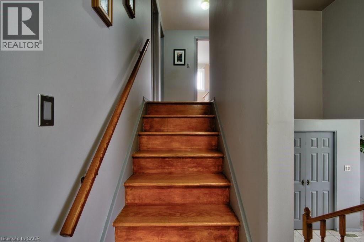
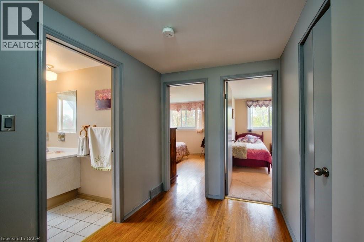
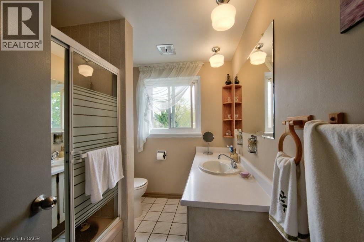
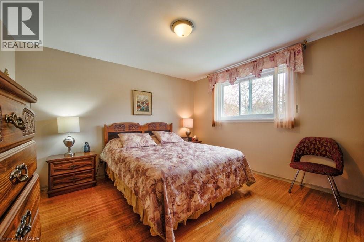
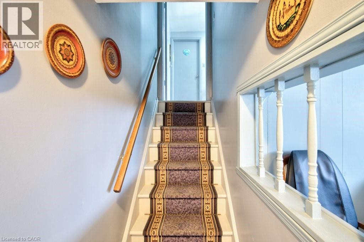
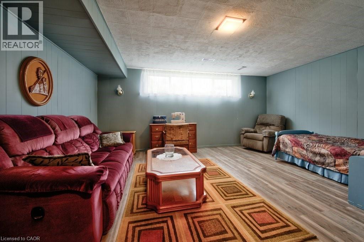
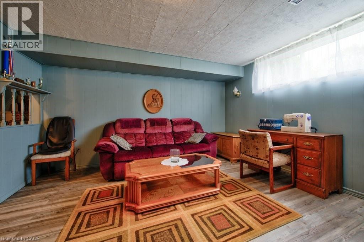
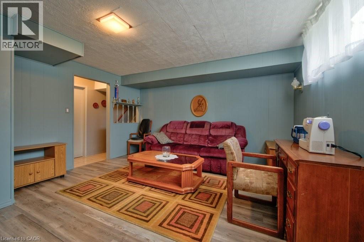
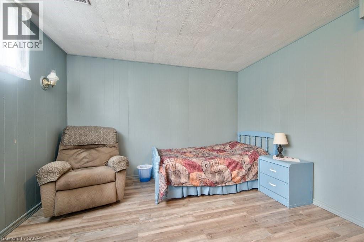
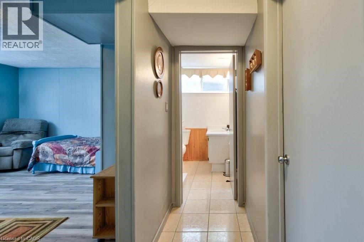
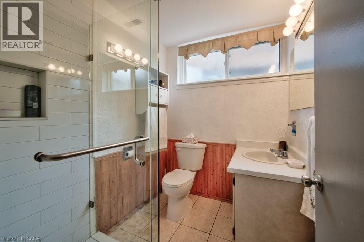
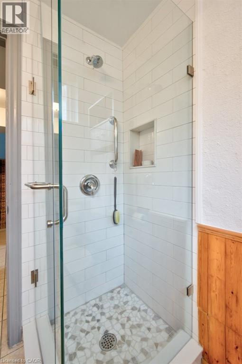
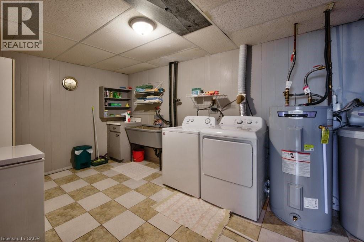
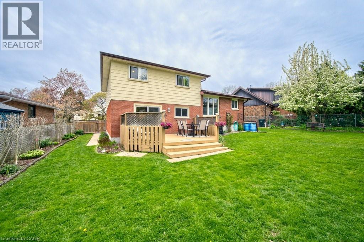
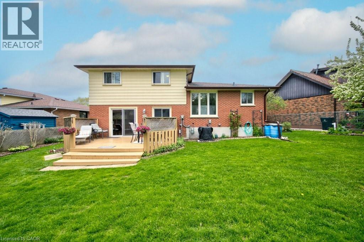
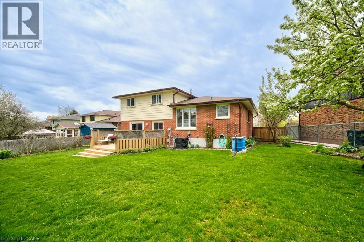
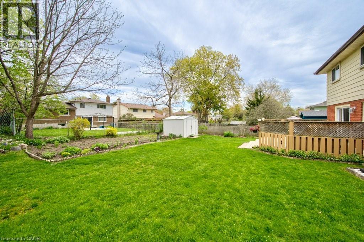
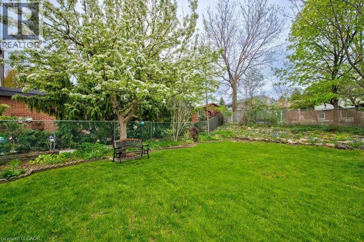
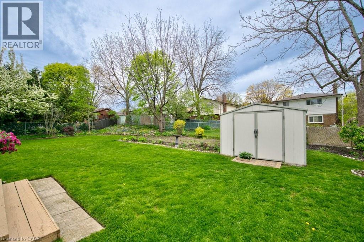
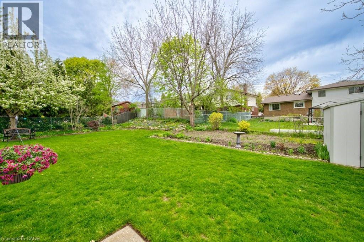
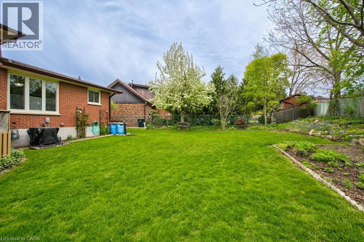
Welcome to 34 Westwood Crescent, Kitchener. Take the rare opportunity to become the owners of this beautifully maintained 4-bedroom, 2-bathroom home. Nestled in Kitchener’s highly desirable Westmount neighborhood, this quiet, private crescent offers the perfect, safe setting for raising a family. The property features stunning mature yards and gardens alongside multiple spacious living areas. Pride of ownership is evident throughout, with extensive mechanical and cosmetic updates including: a fully remodeled kitchen (2020), a new A/C unit (2021), a new water heater (2023), a new basement shower (2023), a newer roof (2018), and high-quality windows and doors (1997). Major systems have been meticulously cared for over the years, offering peace of mind in a premium location! (id:15069)
Property Details
| MLS® Number | 40830958 |
| Property Type | Single Family |
| Amenities Near By | Golf Nearby, Park, Public Transit, Schools, Shopping |
| Equipment Type | Rental Water Softener |
| Parking Space Total | 5 |
| Rental Equipment Type | Rental Water Softener |
Building
| Bathroom Total | 2 |
| Bedrooms Above Ground | 4 |
| Bedrooms Total | 4 |
| Appliances | Dryer, Refrigerator, Stove, Washer, Hood Fan |
| Basement Development | Finished |
| Basement Type | Full (finished) |
| Constructed Date | 1977 |
| Construction Style Attachment | Detached |
| Cooling Type | Central Air Conditioning |
| Exterior Finish | Brick, Vinyl Siding |
| Heating Fuel | Natural Gas |
| Heating Type | Forced Air |
| Size Interior | 2,167 Sqft |
| Type | House |
| Utility Water | Municipal Water |
Parking
| Attached Garage |
Land
| Acreage | No |
| Land Amenities | Golf Nearby, Park, Public Transit, Schools, Shopping |
| Sewer | Municipal Sewage System |
| Size Frontage | 51 Ft |
| Size Total Text | Under 1/2 Acre |
| Zoning Description | R2a |
Rooms
| Level | Type | Length | Width | Dimensions |
|---|---|---|---|---|
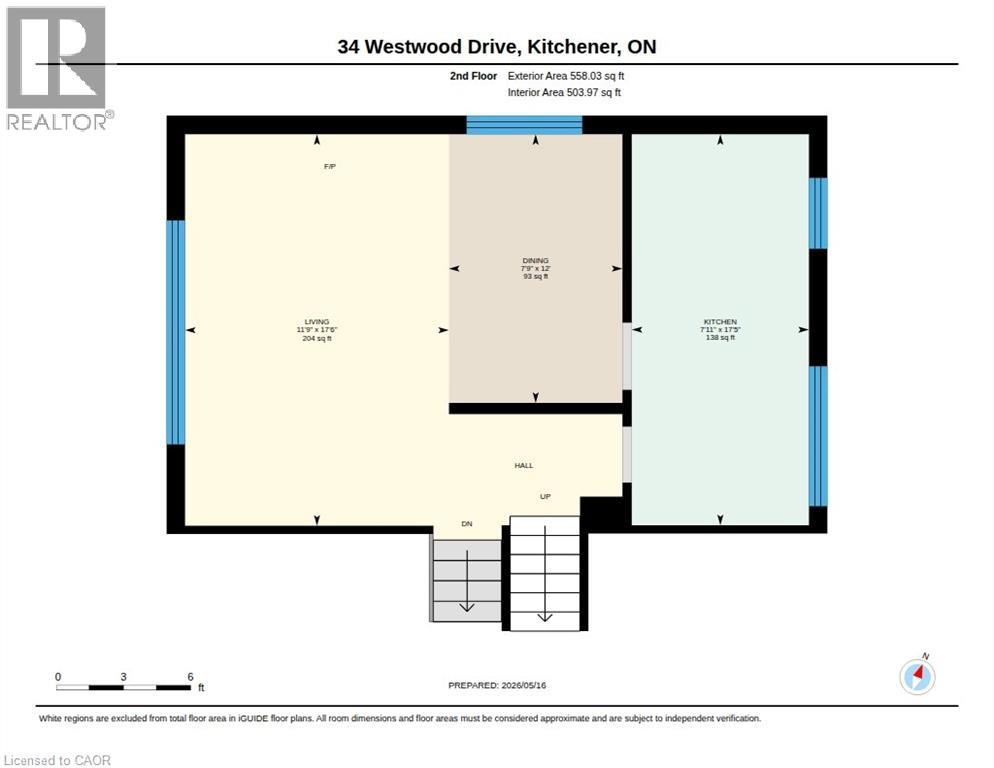
| Second Level | Living Room | 17'6'' x 11'9'' | ||
| Second Level | Kitchen | 17'5'' x 7'11'' | ||
| Second Level | Dining Room | 12'0'' x 7'9'' | ||
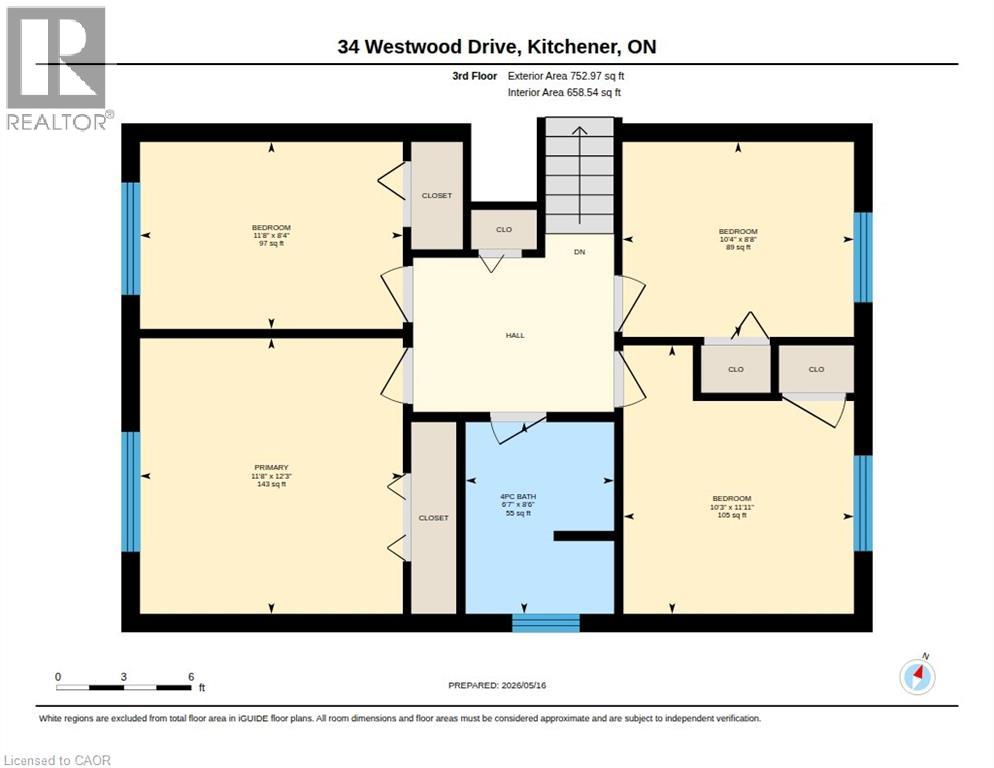
| Third Level | Primary Bedroom | 12'3'' x 11'8'' | ||
| Third Level | Bedroom | 11'11'' x 10'3'' | ||
| Third Level | Bedroom | 8'4'' x 11'8'' | ||
| Third Level | Bedroom | 8'8'' x 10'4'' | ||
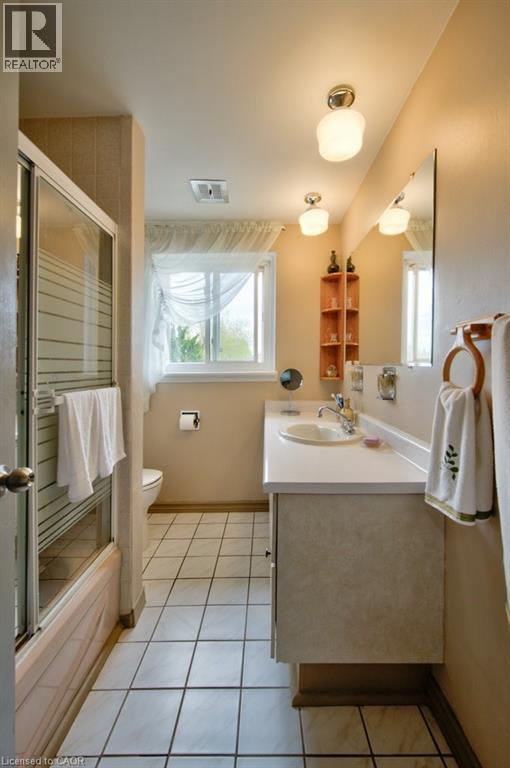
| Third Level | 4pc Bathroom | 8'6'' x 6'7'' | ||
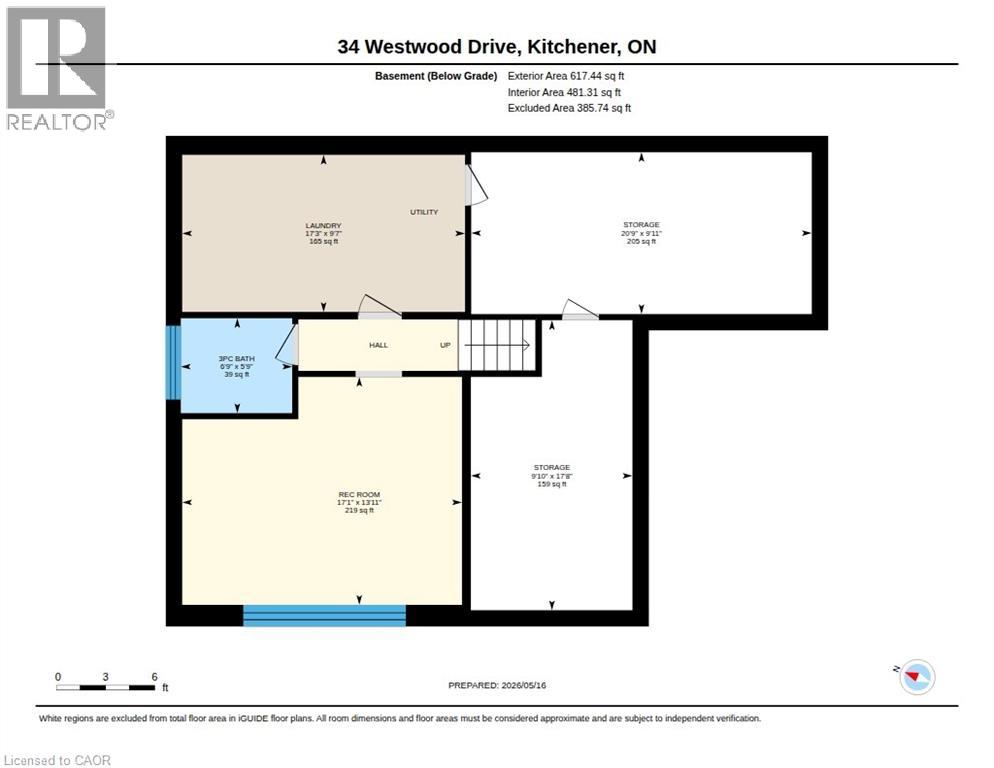
| Basement | Storage | 9'10'' x 17'8'' | ||
| Basement | Storage | 20'9'' x 9'11'' | ||
| Basement | Recreation Room | 17'1'' x 13'11'' | ||
| Basement | Laundry Room | 17'3'' x 9'7'' | ||
| Basement | 3pc Bathroom | 6'9'' x 5'9'' | ||
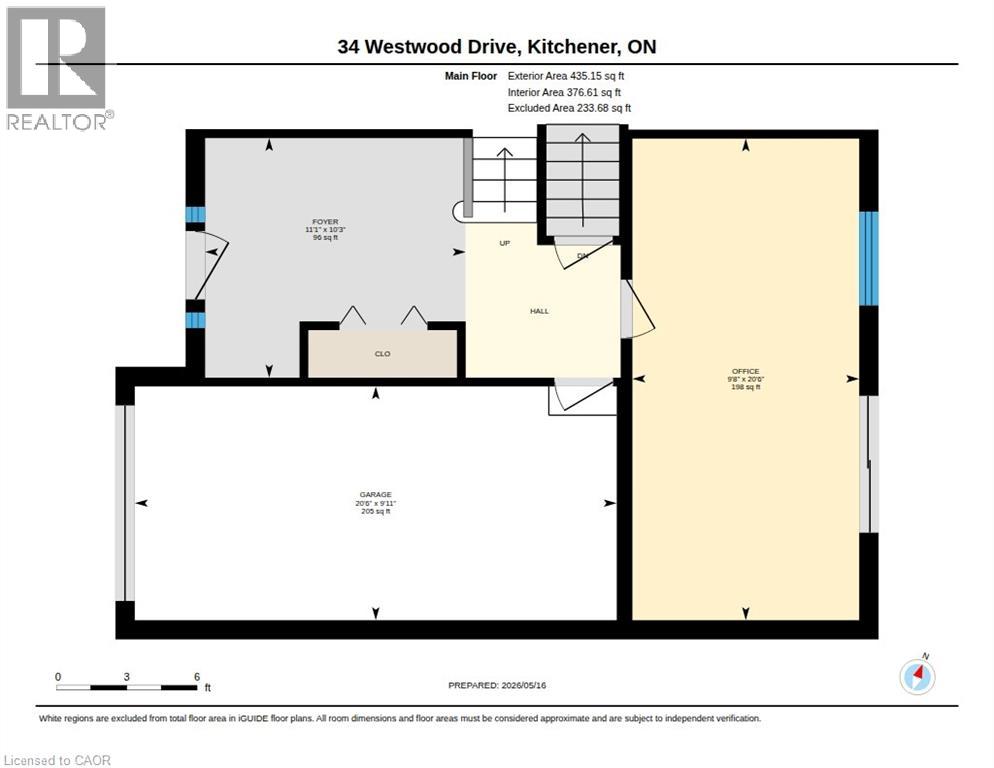
| Main Level | Family Room | 20'6'' x 9'8'' | ||
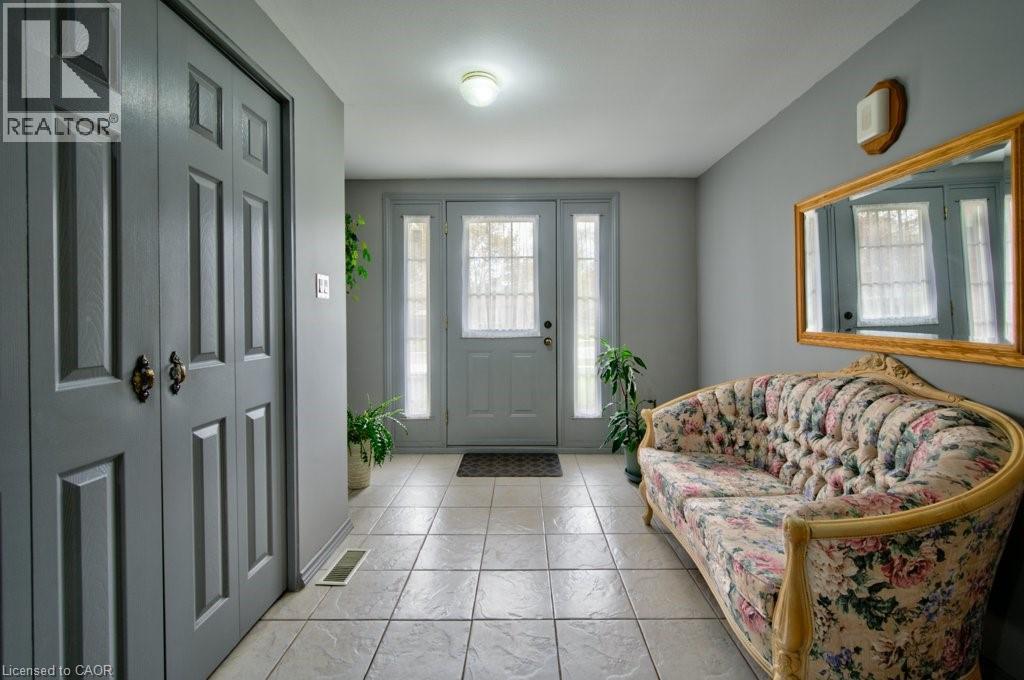
| Main Level | Foyer | 10'3'' x 11'1'' |
https://www.realtor.ca/real-estate/29769007/34-westwood-crescent-kitchener
Contact Us
Contact us for more information

This REALTOR.ca listing content is owned and licensed by REALTOR® members of The Canadian Real Estate Association
The trademarks REALTOR®, REALTORS®, and the REALTOR® logo are controlled by The Canadian Real Estate Association (CREA) and identify real estate professionals who are members of CREA. The trademarks MLS®, Multiple Listing Service® and the associated logos are owned by The Canadian Real Estate Association (CREA) and identify the quality of services provided by real estate professionals who are members of CREA. The trademark DDF® is owned by The Canadian Real Estate Association (CREA) and identifies CREA's Data Distribution Facility (DDF®)
May 31 2026 01:01:59
REALTORS® Association of Hamilton-Burlington
Coldwell Banker The Real Estate Centre, Brokerage