
34 Trout Lane Tiny, Ontario L9M 0J1

3 Bedroom
2 Bathroom
1,500 - 2,000 sqft
None
Forced Air
Landscaped
$624,900
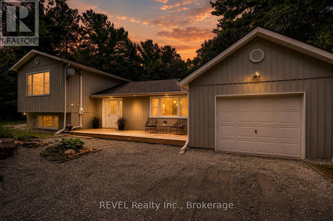
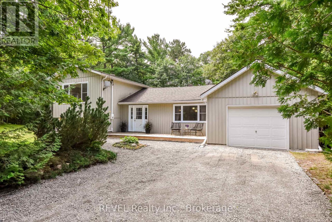
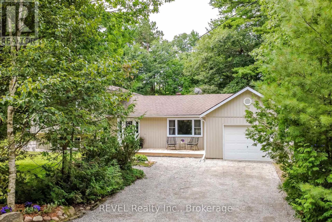
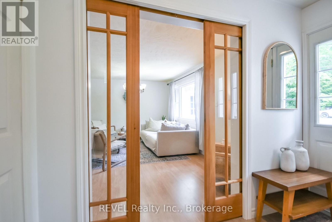
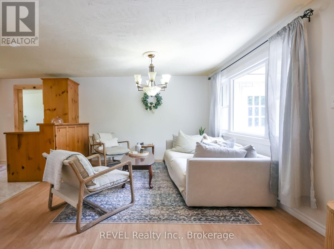
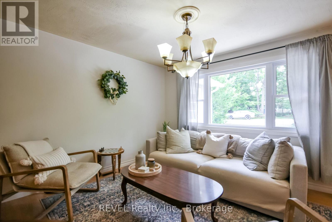
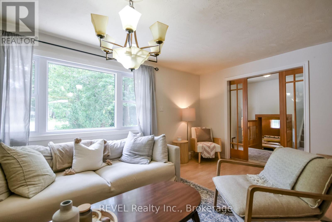
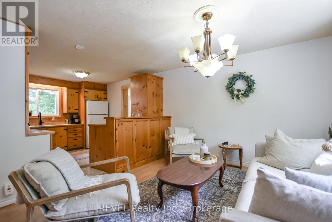
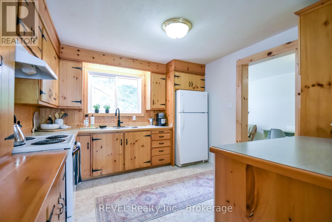
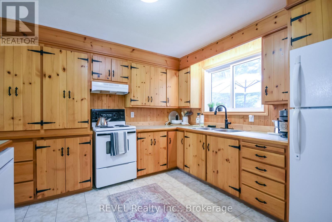
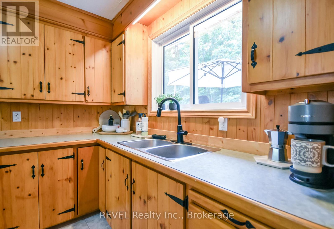
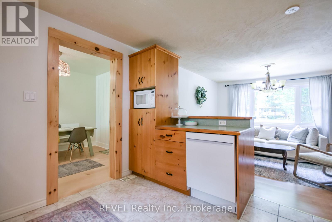
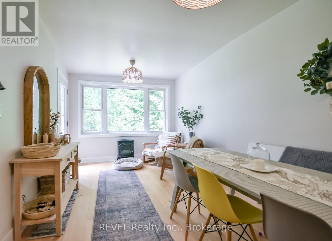
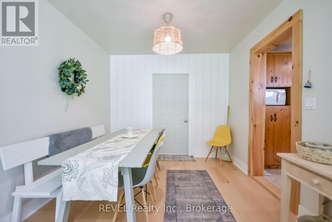
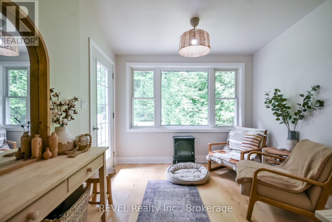
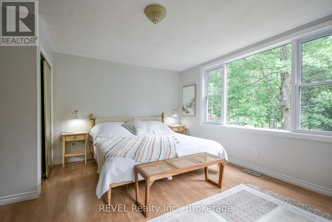
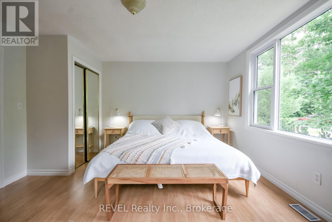
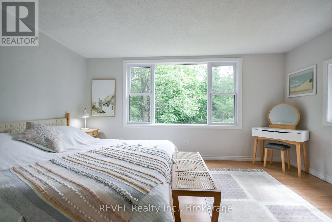
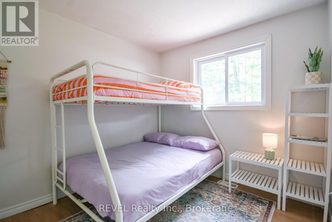
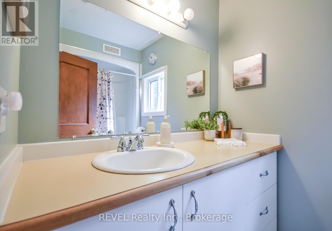
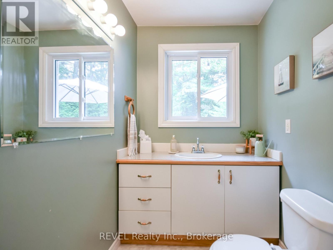
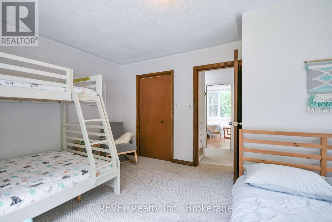
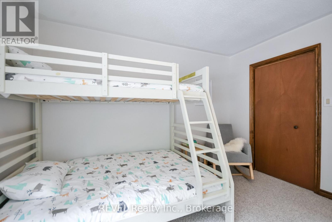
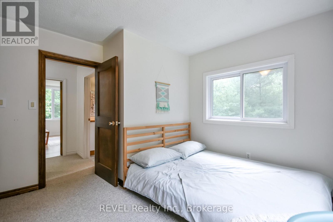
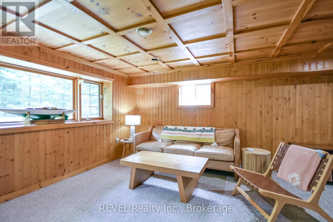
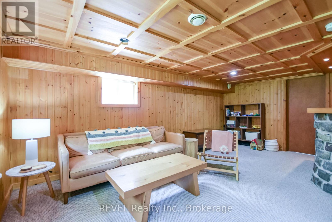
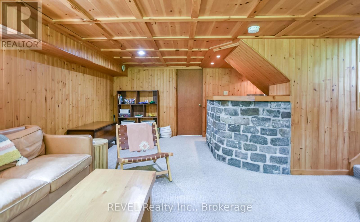
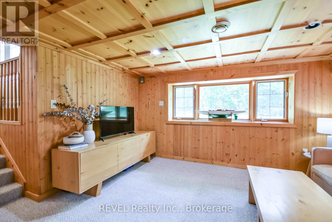
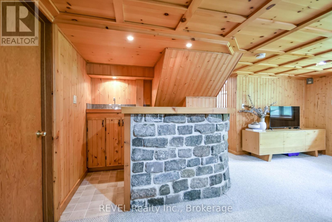
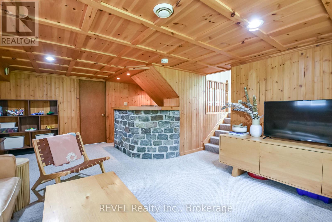
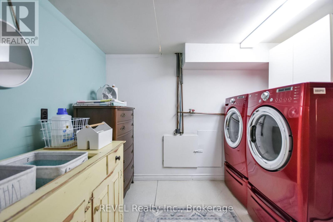
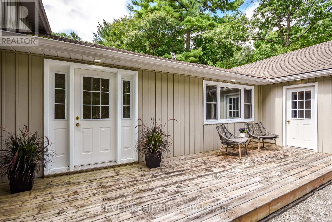
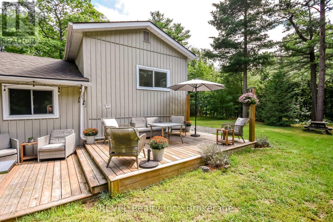
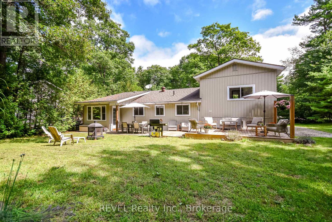
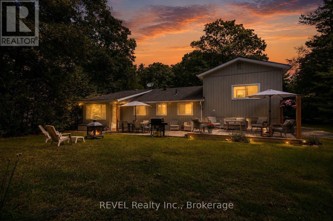
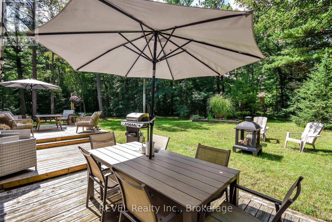
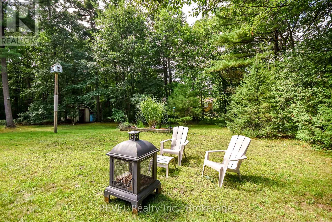
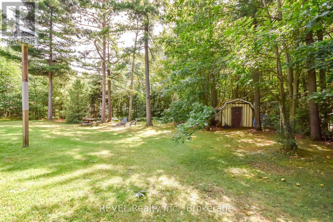
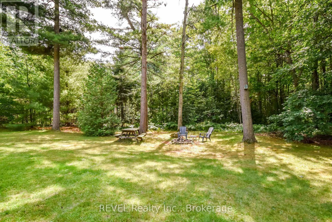
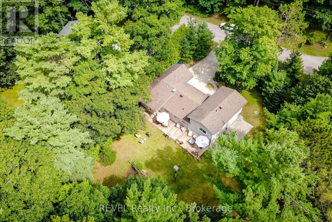
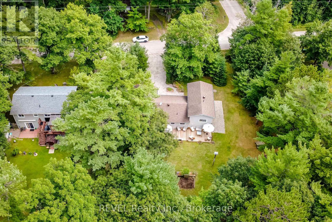
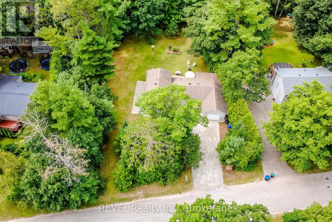
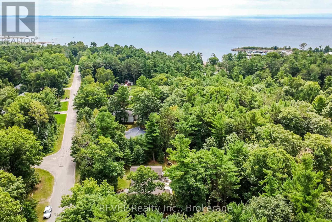
Some homes are simply houses. Others become part of a family's story.Set on a beautiful 100 X 150 wooded lot, this three bedroom, two bathroom home offers theperfect blend of year round living and cottage style enjoyment. The main floor features aspacious dining room, additional family area, rustic kitchen, a third bedroom and garage entryfor sake of ease. Upstairs is two more bedrooms and a bathroom providing comfortable space forfamily and guests.Downstairs, the finished recreation area with wet bar, laundry and utility space offer anothergathering spot for movie nights, games, rainy day fun or simply spreading out. But perhaps thebest room of all is outside! The large rear deck spans the length of the house and overlooksthe beautiful forested surrounding and creates an incredible summer setting for family BBQ's,morning coffee, evening drinks and gatherings that somehow always last a little longer thanplanned. When it's time to head to the beach, you're only minutes away to several accesspoints. A place where a family can live year around or escape for the summer, make memories,host friends, explore the outdoors and enjoy all that Tiny Township has to offer. (id:15069)
Open House
This property has open houses!
August
29
Saturday
Starts at:
12:00 pm
Ends at:2:00 pm
Property Details
| MLS® Number | S13714784 |
| Property Type | Single Family |
| Community Name | Rural Tiny |
| Amenities Near By | Beach, Marina, Golf Nearby |
| Community Features | School Bus |
| Features | Flat Site, Dry |
| Parking Space Total | 7 |
| Structure | Deck, Shed |
Building
| Bathroom Total | 2 |
| Bedrooms Above Ground | 3 |
| Bedrooms Total | 3 |
| Age | 51 To 99 Years |
| Appliances | Garage Door Opener Remote(s), Water Heater, Dishwasher, Dryer, Garage Door Opener, Stove, Washer, Refrigerator |
| Basement Development | Finished |
| Basement Type | Full (finished) |
| Construction Style Attachment | Detached |
| Construction Style Split Level | Sidesplit |
| Cooling Type | None |
| Exterior Finish | Vinyl Siding |
| Fire Protection | Smoke Detectors |
| Foundation Type | Block |
| Half Bath Total | 1 |
| Heating Fuel | Natural Gas |
| Heating Type | Forced Air |
| Size Interior | 1,500 - 2,000 Sqft |
| Type | House |
| Utility Water | Dug Well |
Parking
| Attached Garage | |
| Garage |
Land
| Acreage | No |
| Land Amenities | Beach, Marina, Golf Nearby |
| Landscape Features | Landscaped |
| Sewer | Septic System |
| Size Depth | 150 Ft |
| Size Frontage | 100 Ft |
| Size Irregular | 100 X 150 Ft |
| Size Total Text | 100 X 150 Ft|under 1/2 Acre |
| Zoning Description | Rc |
Rooms
| Level | Type | Length | Width | Dimensions |
|---|---|---|---|---|
| Second Level | Primary Bedroom | 4.45 m | 4.08 m | 4.45 m x 4.08 m |
| Second Level | Bedroom | 4.45 m | 3.37 m | 4.45 m x 3.37 m |
| Basement | Recreational, Games Room | 4.42 m | 5.63 m | 4.42 m x 5.63 m |
| Basement | Utility Room | 4.44 m | 2.7 m | 4.44 m x 2.7 m |
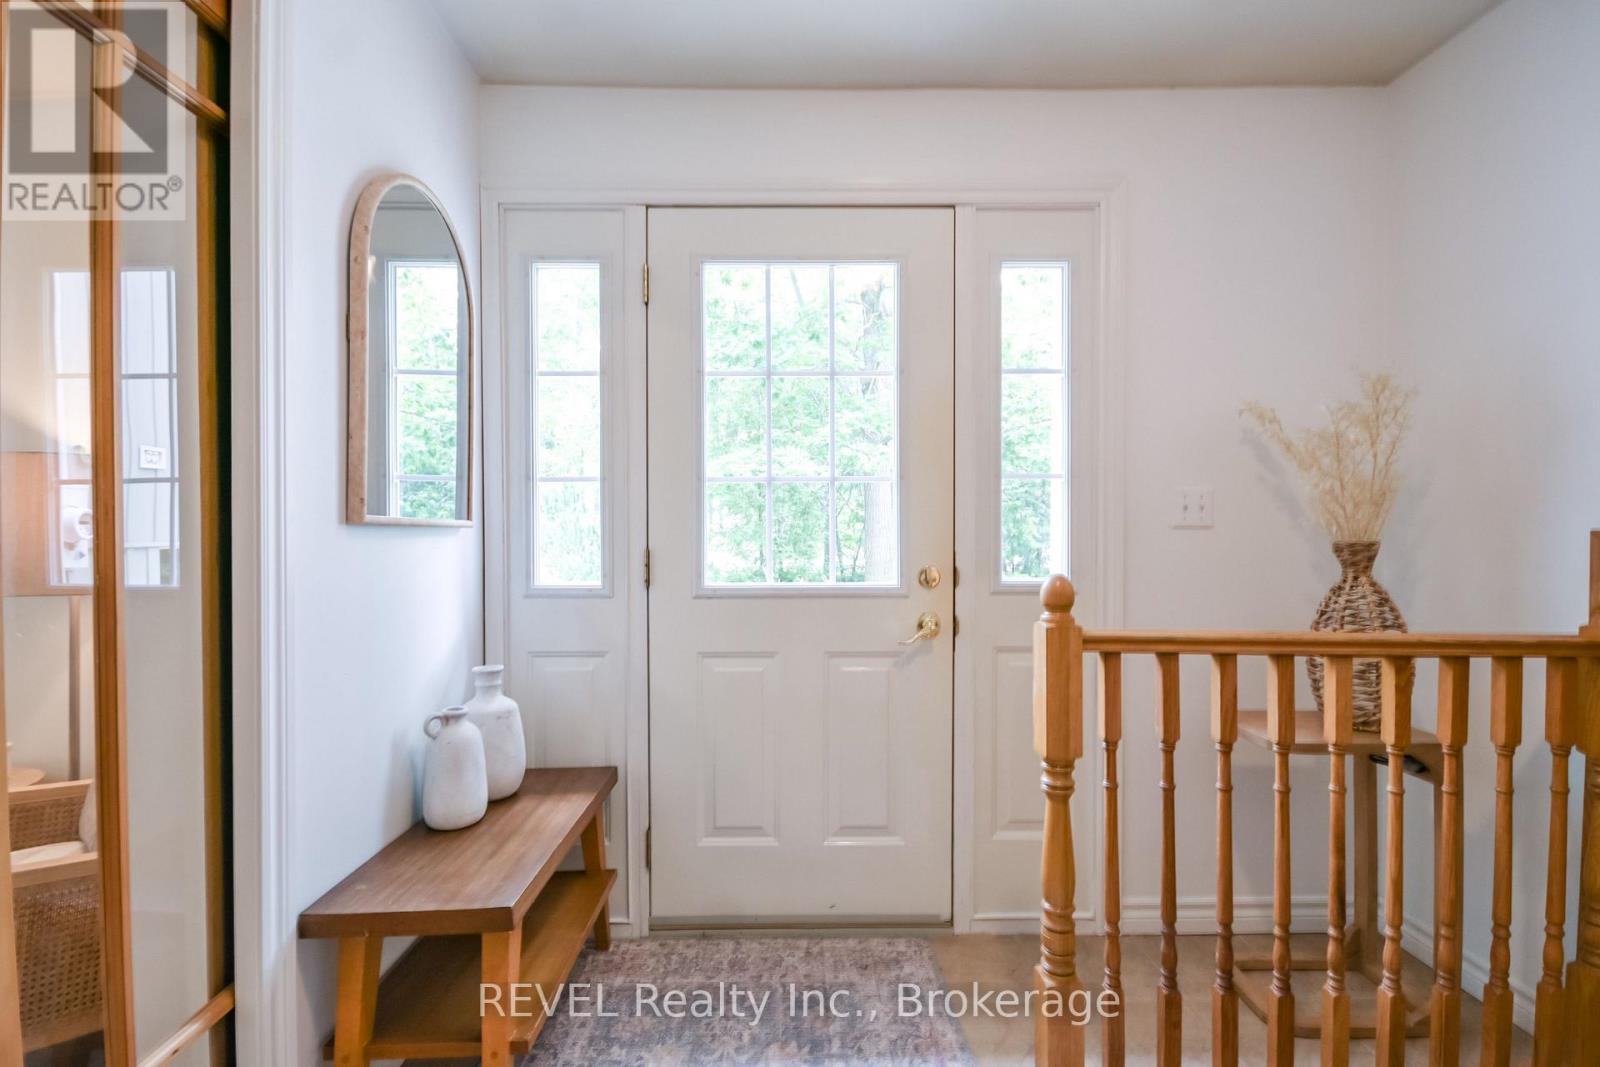
| Main Level | Foyer | 2.63 m | 2.76 m | 2.63 m x 2.76 m |
| Main Level | Living Room | 5 m | 3.52 m | 5 m x 3.52 m |
| Main Level | Kitchen | 3.41 m | 3.49 m | 3.41 m x 3.49 m |
| Main Level | Dining Room | 2.89 m | 5.23 m | 2.89 m x 5.23 m |
| Main Level | Bedroom | 2.63 m | 3.08 m | 2.63 m x 3.08 m |
Utilities
| Electricity | Installed |
https://www.realtor.ca/real-estate/30199956/34-trout-lane-tiny-rural-tiny
Contact Us
Contact us for more information

This REALTOR.ca listing content is owned and licensed by REALTOR® members of The Canadian Real Estate Association
The trademarks REALTOR®, REALTORS®, and the REALTOR® logo are controlled by The Canadian Real Estate Association (CREA) and identify real estate professionals who are members of CREA. The trademarks MLS®, Multiple Listing Service® and the associated logos are owned by The Canadian Real Estate Association (CREA) and identify the quality of services provided by real estate professionals who are members of CREA. The trademark DDF® is owned by The Canadian Real Estate Association (CREA) and identifies CREA's Data Distribution Facility (DDF®)
August 26 2026 07:53:16
Niagara Association of REALTORS®
Revel Realty Inc., Brokerage, Revel Realty Inc