
34 Third Avenue Kirkland Lake, Ontario P0K 1L0

3 Bedroom
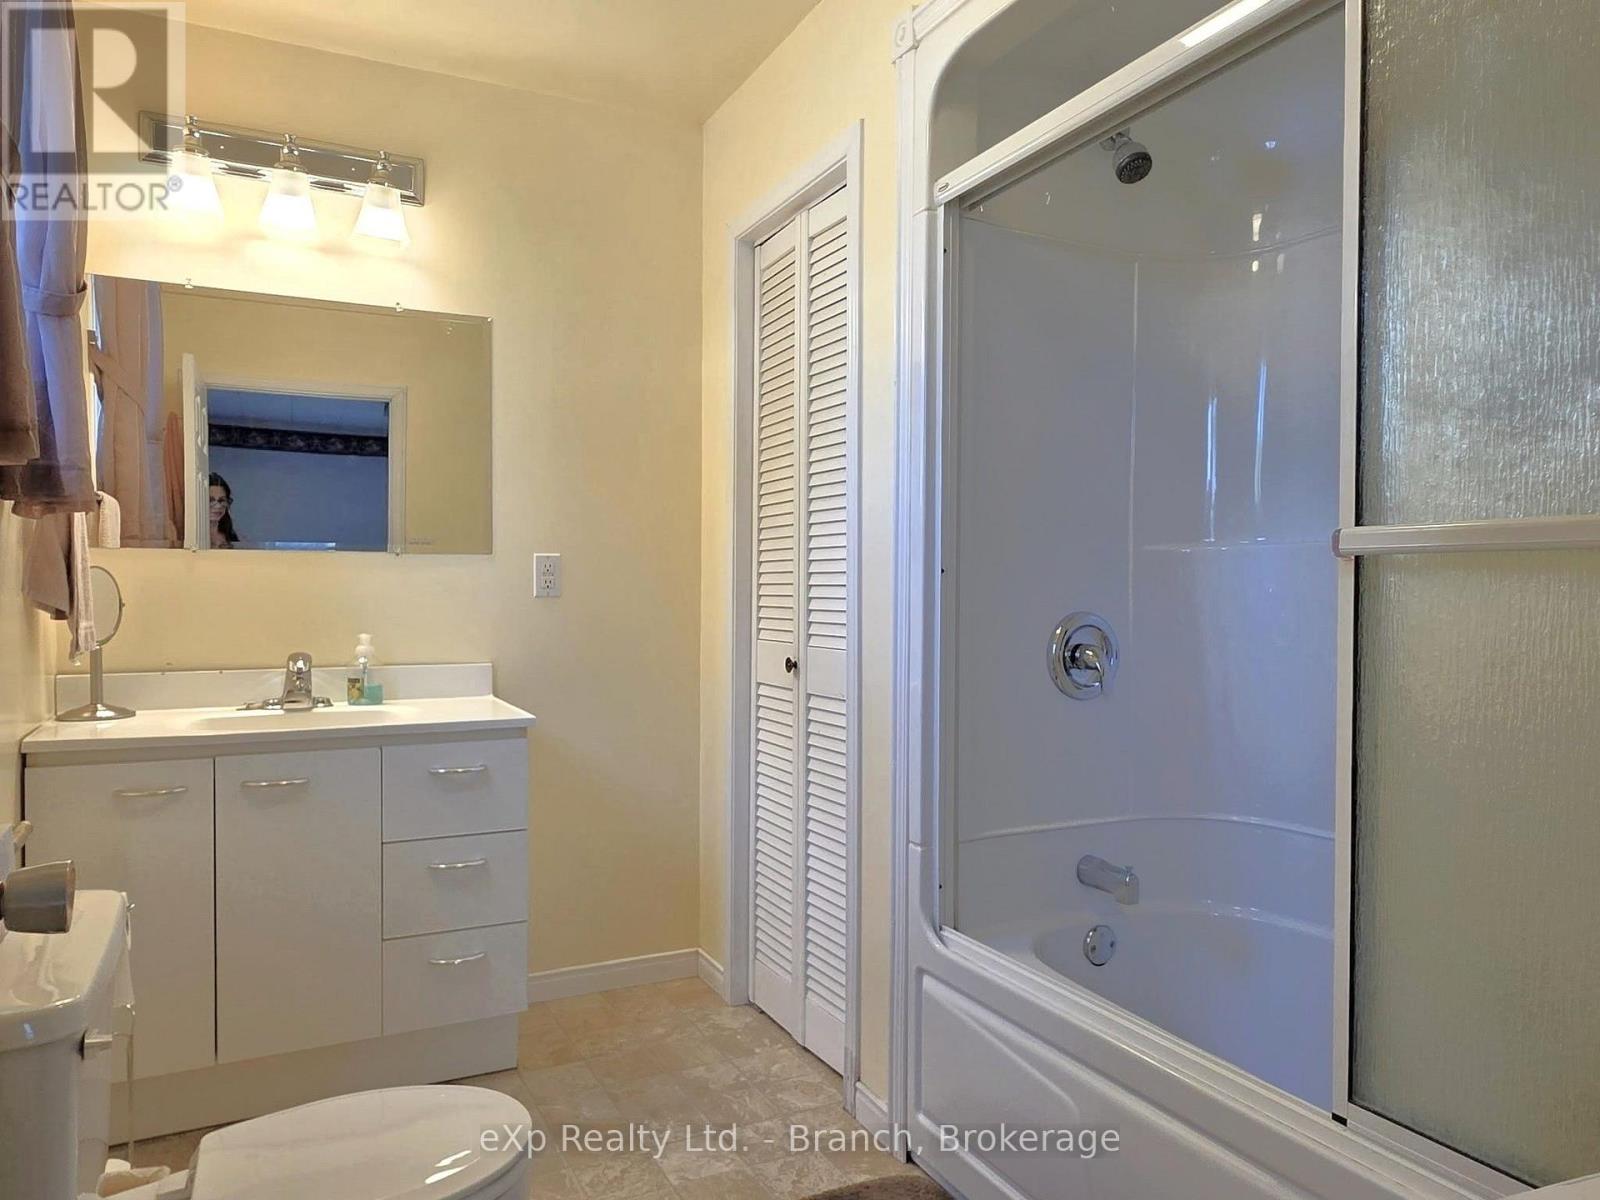
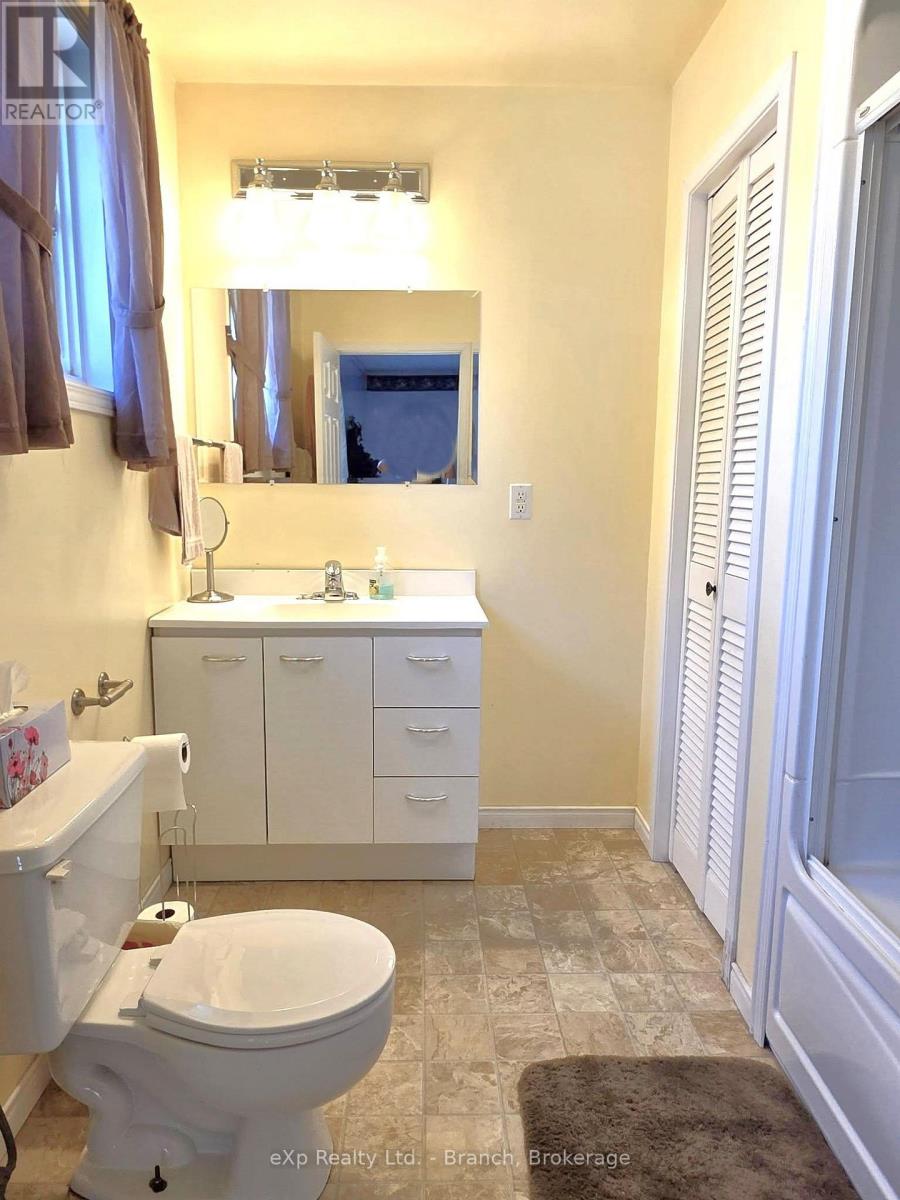
1 Bathroom
700 - 1,100 sqft
Bungalow
None
Forced Air
$245,000
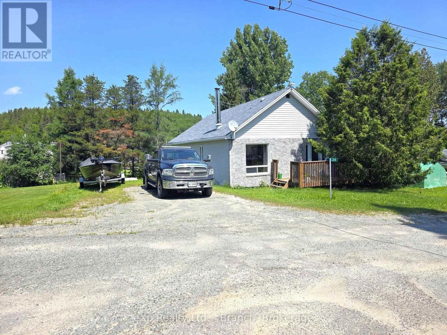
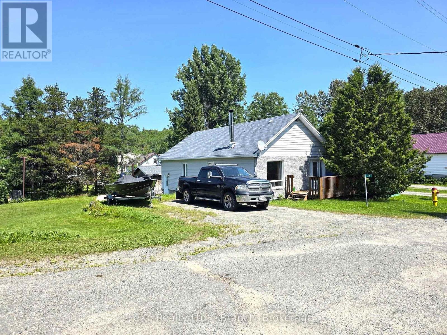
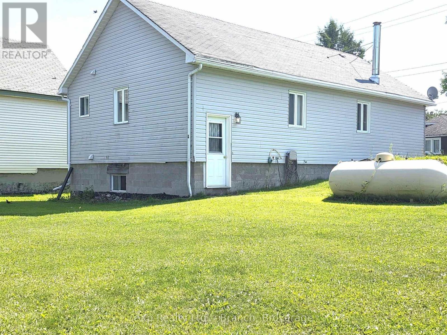
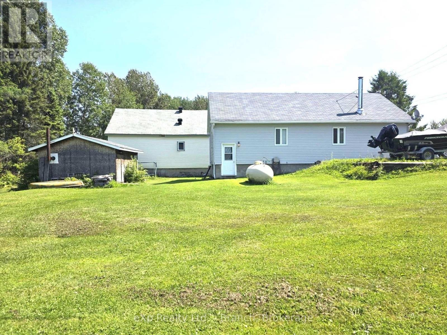
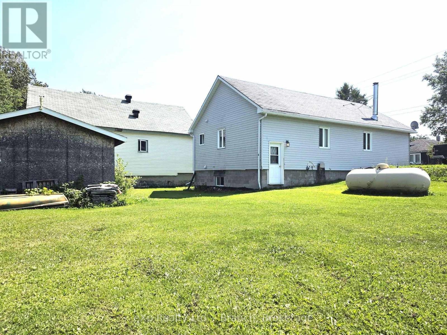
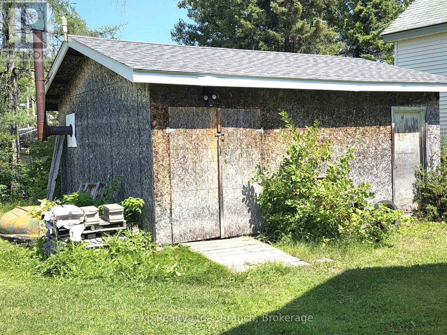
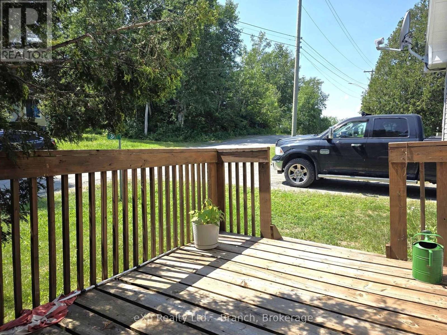
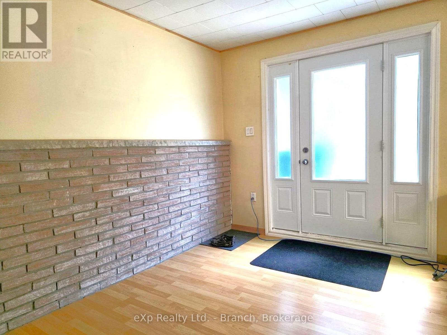
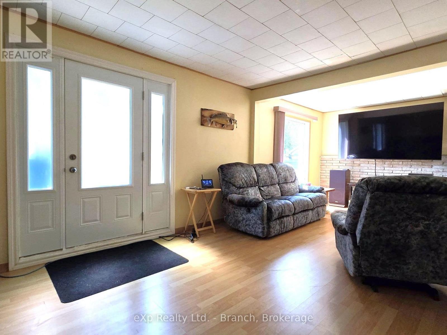
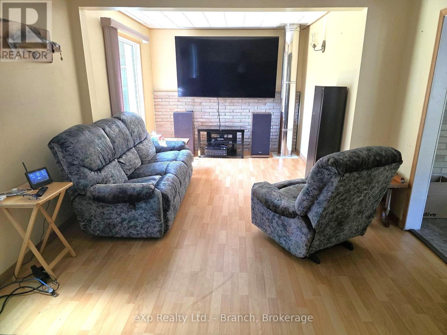
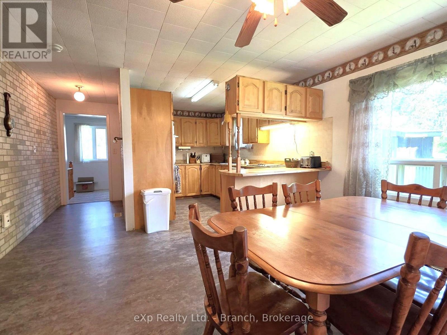
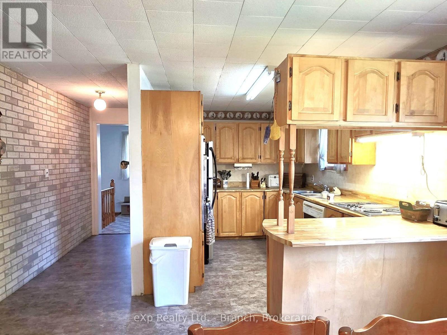
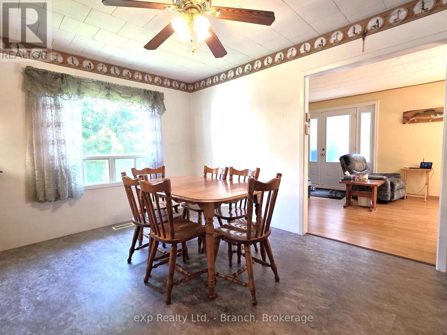
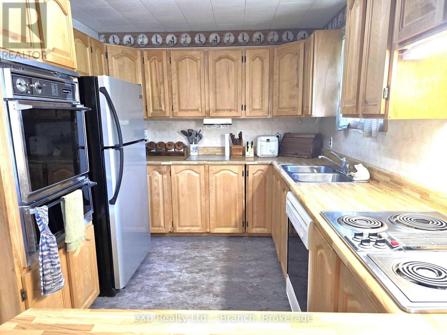
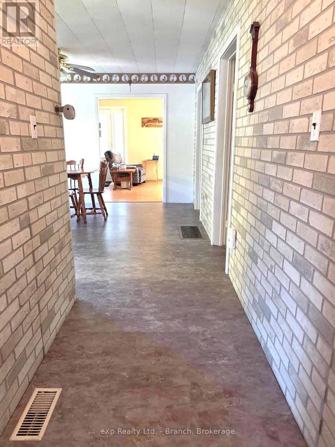
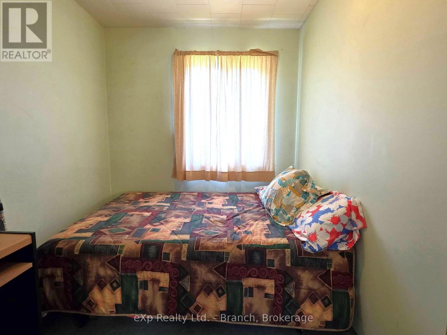
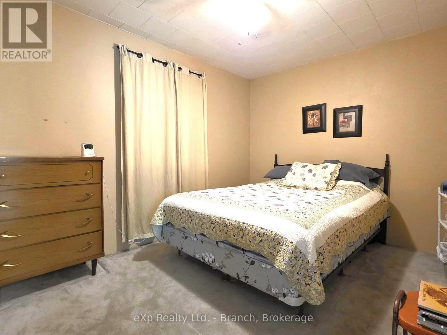
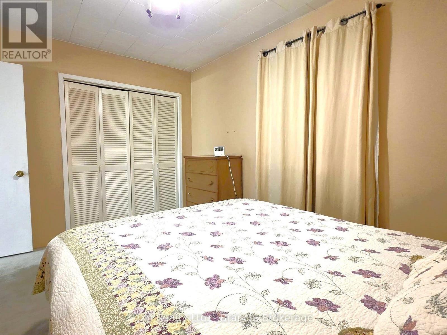
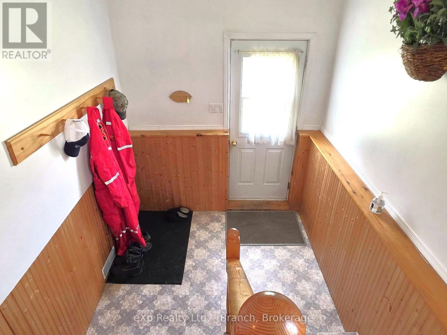
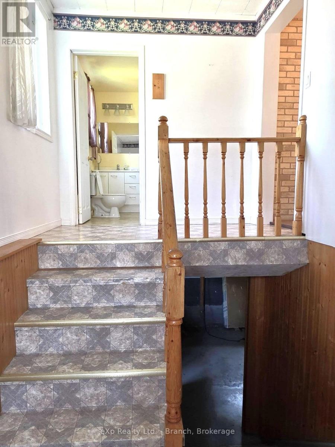
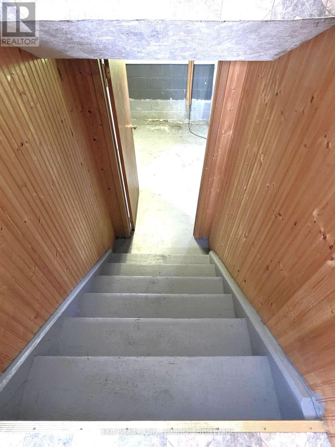
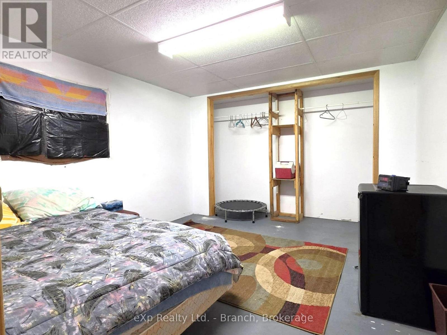
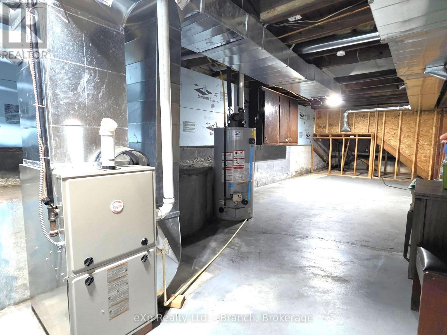
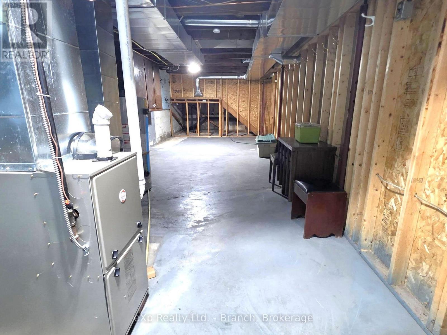
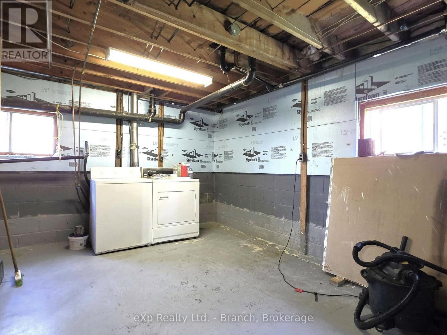
Tucked away in the peaceful town of Larder Lake, this solid 3-bedroom bungalow offers the perfect blend of comfort and outdoor adventure. Enjoy the ultimate convenience of being just steps away from the public beach and boat launch-perfect for morning swims, afternoon fishing, or unforgettable sunset cruises.Inside, the home welcomes you with a bright and spacious living room.The functional kitchen and dining area provides ample space for family meals, while two comfortable main-floor bedrooms and a 4-piece bath complete this level. Head downstairs to discover a versatile lower level featuring a generous foyer that leads to a full basement. Here, you'll find a third bedroom, plenty of storage, and loads of additional space just waiting to be transformed into a home workshop, gym, or even a possible fourth bedroom. With TWO LOTS included, this property offers endless possibilities for outdoor expansion, gardening, or simply enjoying extra privacy. (id:15069)
Property Details
| MLS® Number | T13655662 |
| Property Type | Single Family |
| Community Name | Larder Lake |
| Equipment Type | None, Propane Tank |
| Parking Space Total | 2 |
| Rental Equipment Type | None, Propane Tank |
Building
| Bathroom Total | 1 |
| Bedrooms Above Ground | 3 |
| Bedrooms Total | 3 |
| Age | 51 To 99 Years |
| Appliances | Range, Furniture |
| Architectural Style | Bungalow |
| Basement Type | Full |
| Construction Style Attachment | Detached |
| Cooling Type | None |
| Exterior Finish | Brick Facing, Vinyl Siding |
| Foundation Type | Block |
| Heating Fuel | Propane |
| Heating Type | Forced Air |
| Stories Total | 1 |
| Size Interior | 700 - 1,100 Sqft |
| Type | House |
| Utility Water | Municipal Water |
Parking
| No Garage |
Land
| Acreage | No |
| Sewer | Sanitary Sewer |
| Size Depth | 99 Ft |
| Size Frontage | 99 Ft |
| Size Irregular | 99 X 99 Ft |
| Size Total Text | 99 X 99 Ft |
| Zoning Description | R |
Rooms
| Level | Type | Length | Width | Dimensions |
|---|---|---|---|---|
| Basement | Bedroom 3 | 4.2 m | 3.3 m | 4.2 m x 3.3 m |
| Basement | Other | 3.5 m | 2.7 m | 3.5 m x 2.7 m |
| Basement | Laundry Room | 3.3 m | 2.1 m | 3.3 m x 2.1 m |
| Basement | Utility Room | 10 m | 3.3 m | 10 m x 3.3 m |
| Main Level | Living Room | 3.4 m | 7 m | 3.4 m x 7 m |
| Main Level | Dining Room | 3.2 m | 4 m | 3.2 m x 4 m |
| Main Level | Kitchen | 3.7 m | 4 m | 3.7 m x 4 m |
| Main Level | Primary Bedroom | 3 m | 4 m | 3 m x 4 m |
| Main Level | Bedroom 2 | 3 m | 2.2 m | 3 m x 2.2 m |
| Main Level | Foyer | 4 m | 2.3 m | 4 m x 2.3 m |
Utilities
| Cable | Available |
| Electricity | Installed |
| Sewer | Installed |
https://www.realtor.ca/real-estate/30133911/34-third-avenue-kirkland-lake-larder-lake-larder-lake
Contact Us
Contact us for more information

This REALTOR.ca listing content is owned and licensed by REALTOR® members of The Canadian Real Estate Association
The trademarks REALTOR®, REALTORS®, and the REALTOR® logo are controlled by The Canadian Real Estate Association (CREA) and identify real estate professionals who are members of CREA. The trademarks MLS®, Multiple Listing Service® and the associated logos are owned by The Canadian Real Estate Association (CREA) and identify the quality of services provided by real estate professionals who are members of CREA. The trademark DDF® is owned by The Canadian Real Estate Association (CREA) and identifies CREA's Data Distribution Facility (DDF®)
September 25 2026 12:21:52
Timmins Cochrane & Timiskaming District Association of REALTORS®
Exp Realty Ltd. - Branch