
34 St Isidore Hanmer, Ontario P3P 1K4

4 Bedroom
2 Bathroom
700 - 1,100 sqft
Central Air Conditioning
Forced Air
$499,000
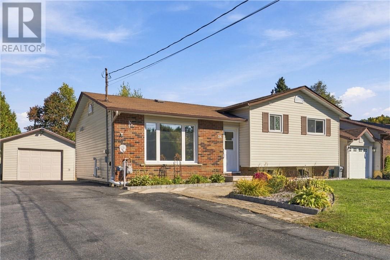
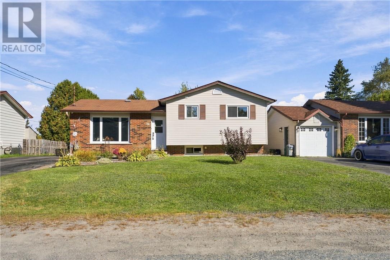
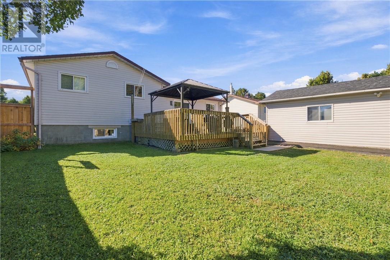
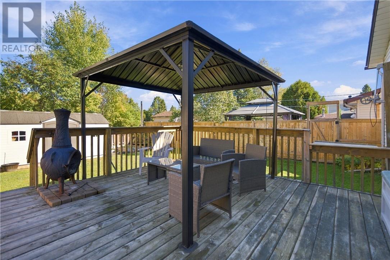
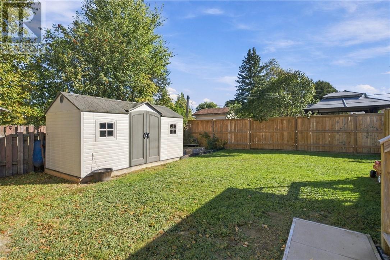
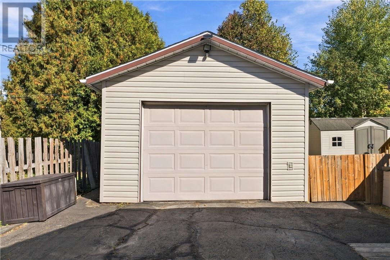
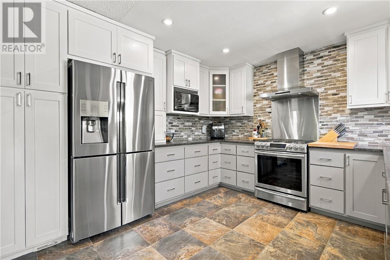
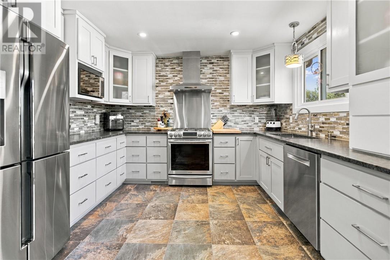
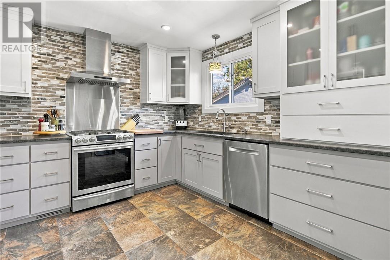
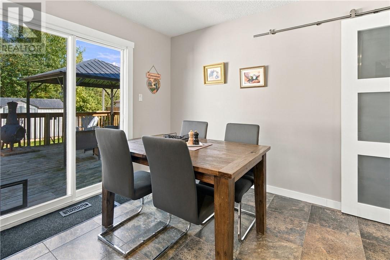
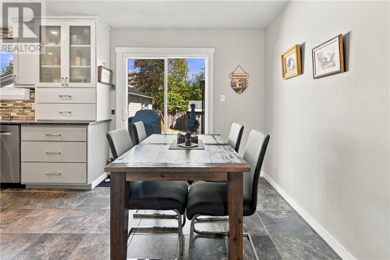
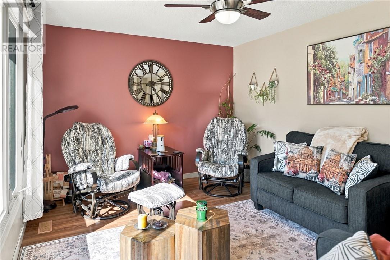
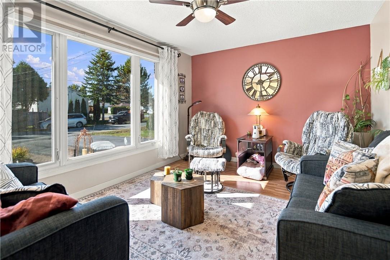
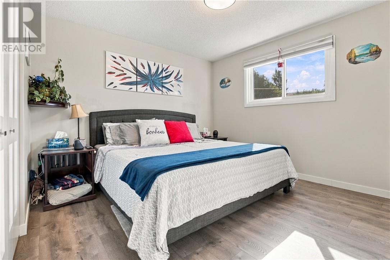
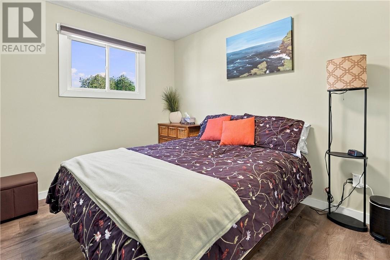
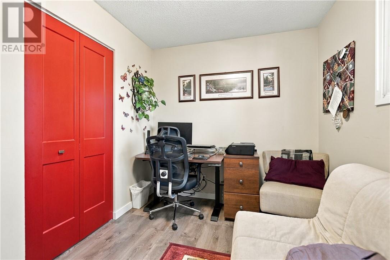
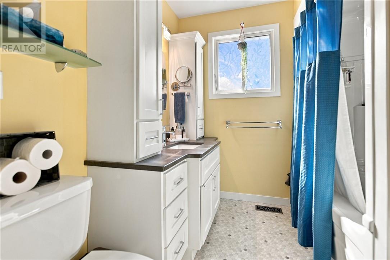
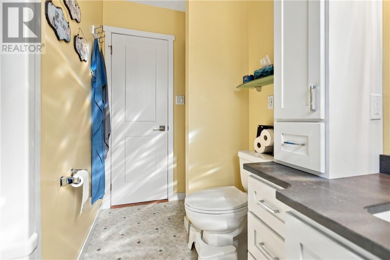
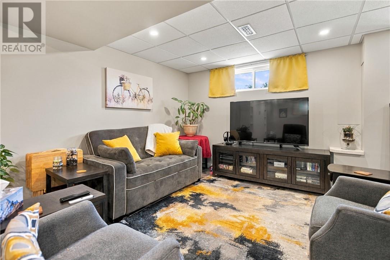
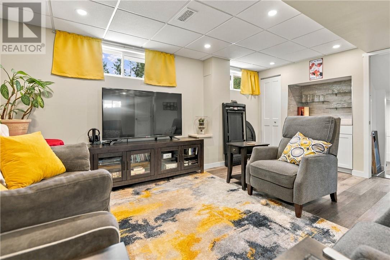
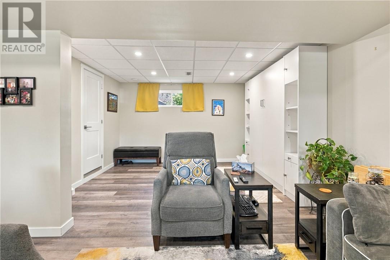
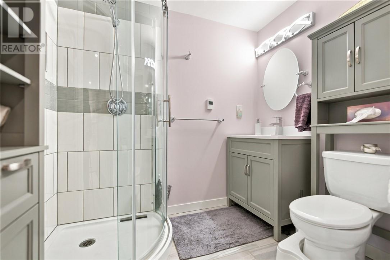
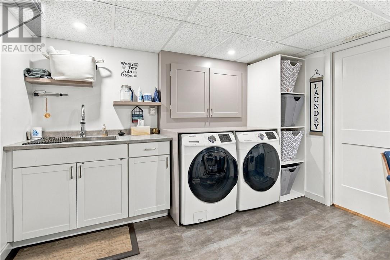
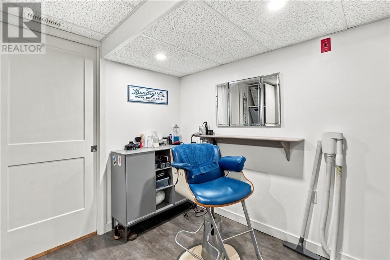
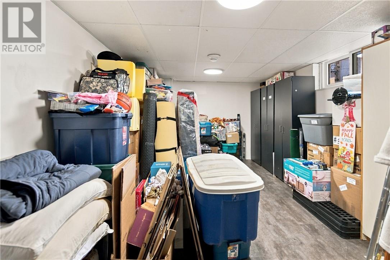
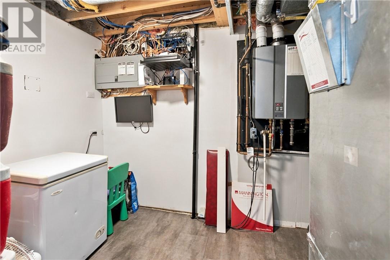
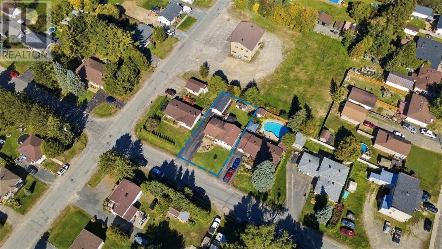
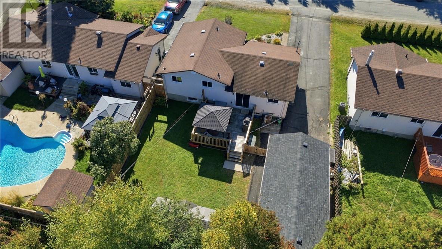
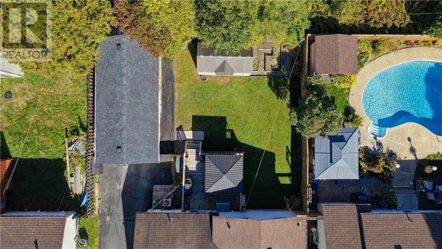
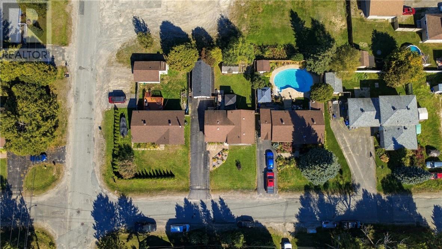
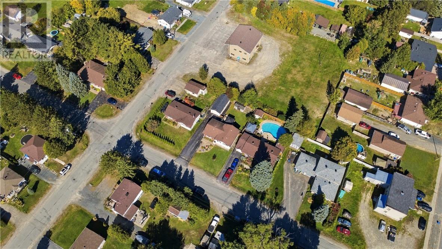
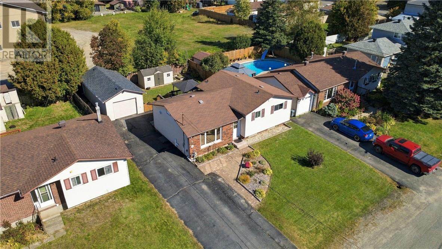
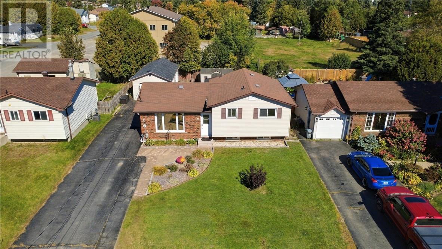
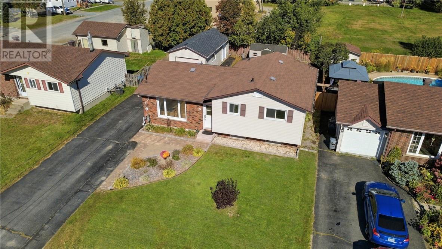
Welcome to 34 St. Isidore in Hanmer! This well-kept home offers plenty of space and flexibility for a growing family, all in a convenient location close to schools. The main level features a beautiful kitchen updated in 2018 with custom, handmade cabinetry, a gas stove included, and patio doors leading directly to the rear deck—perfect for BBQs and enjoying the backyard. The home offers 3 bedrooms plus a spacious lower-level bonus room that can easily suit your needs as a 4th bedroom, home gym, large office or additional storage space. Downstairs, you'll also find a cozy rec room that offers a comfortable spot to relax, watch a movie or spend time with family. With 2 bathrooms, including a lower-level bath with heated floors, there's plenty of room for everyday family life. You'll also appreciate the heated garage and central vacuum system with convenient Hide-a-Hose. Windows and doors were updated in 2013, with garage shingles completed in 2017. A comfortable, functional home with some great features, ready for its next owners! (id:15069)
Property Details
| MLS® Number | 2130645 |
| Property Type | Single Family |
| Equipment Type | None |
| Rental Equipment Type | None |
Building
| Bathroom Total | 2 |
| Bedrooms Total | 4 |
| Basement Type | Full |
| Cooling Type | Central Air Conditioning |
| Heating Type | Forced Air |
| Roof Material | Asphalt Shingle |
| Roof Style | Unknown |
| Size Interior | 700 - 1,100 Sqft |
| Type | House |
| Utility Water | Municipal Water |
Land
| Acreage | No |
| Sewer | Municipal Sewage System |
| Size Frontage | 60 Ft |
| Size Total Text | 4,051 - 7,250 Sqft |
| Zoning Description | R1-5 |
Rooms
| Level | Type | Length | Width | Dimensions |
|---|---|---|---|---|
| Second Level | Bathroom | 9'10"" x 4'10"" | ||
| Second Level | Bedroom | 8' x 11' | ||
| Second Level | Primary Bedroom | 11' x 11'9"" | ||
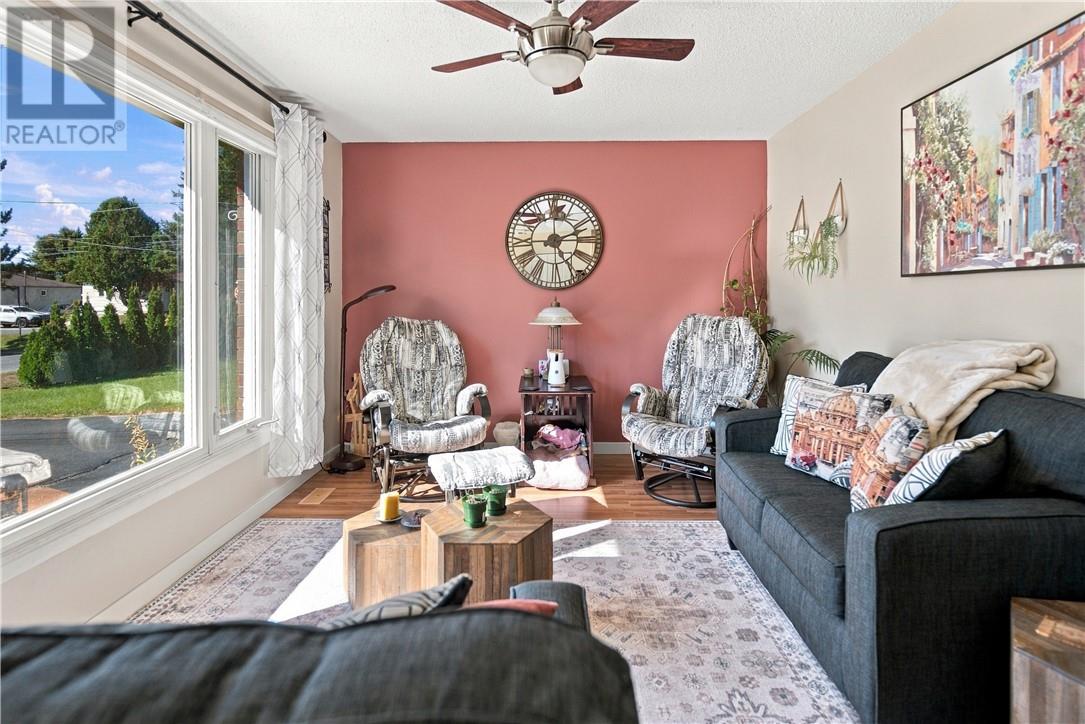
| Main Level | Living Room | 10'11"" x 19' | ||
| Main Level | Eat In Kitchen | 19' x 11'9"" |
https://www.realtor.ca/real-estate/30343758/34-st-isidore-hanmer
Contact Us
Contact us for more information

This REALTOR.ca listing content is owned and licensed by REALTOR® members of The Canadian Real Estate Association
The trademarks REALTOR®, REALTORS®, and the REALTOR® logo are controlled by The Canadian Real Estate Association (CREA) and identify real estate professionals who are members of CREA. The trademarks MLS®, Multiple Listing Service® and the associated logos are owned by The Canadian Real Estate Association (CREA) and identify the quality of services provided by real estate professionals who are members of CREA. The trademark DDF® is owned by The Canadian Real Estate Association (CREA) and identifies CREA's Data Distribution Facility (DDF®)
October 03 2026 05:15:40
Sudbury Real Estate Board
Real Broker Ontario Ltd, Brokerage