
34 Sebastopol Drive Bonnechere Valley, Ontario K0J 1W0

2 Bedroom
1 Bathroom
700 - 1,100 sqft
Bungalow
None
Forced Air
$259,000
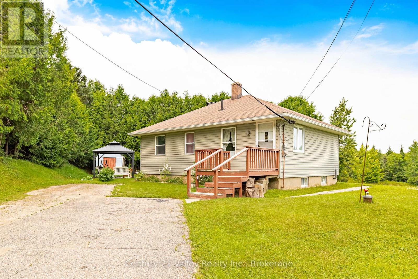
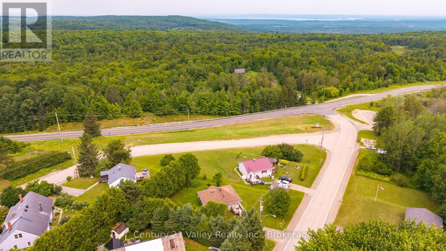
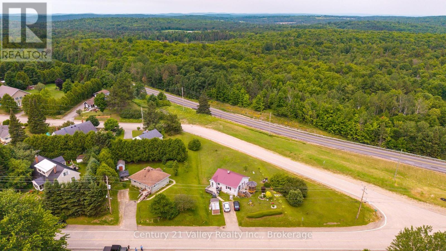
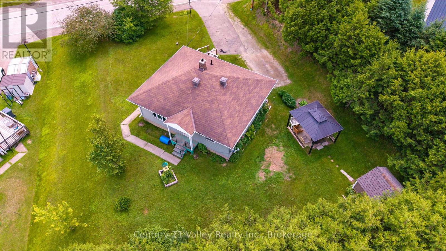
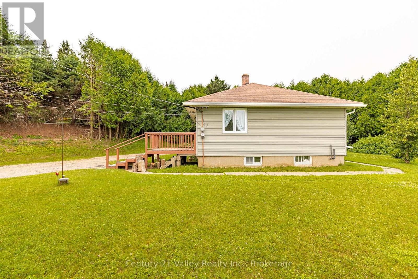
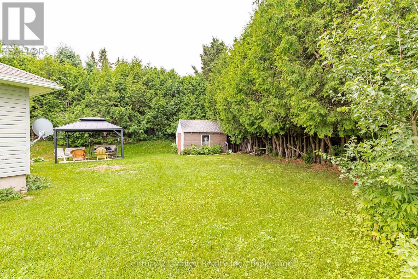
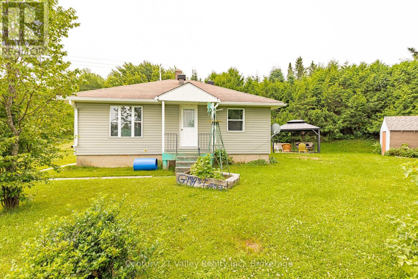
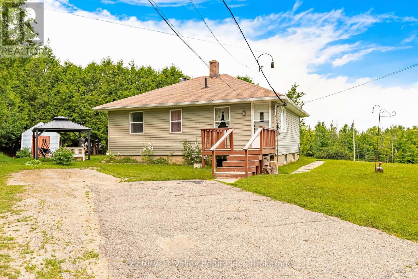
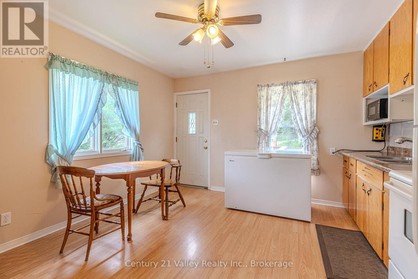
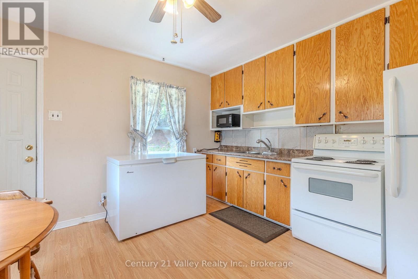
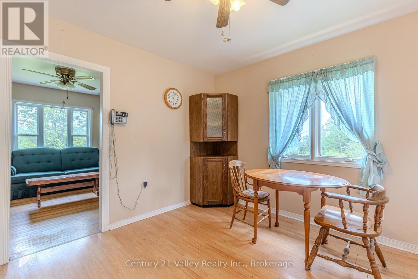
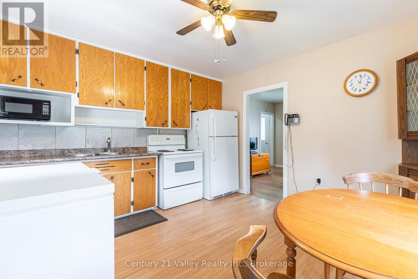
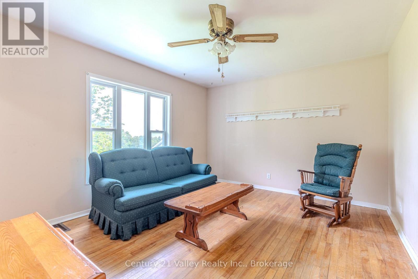
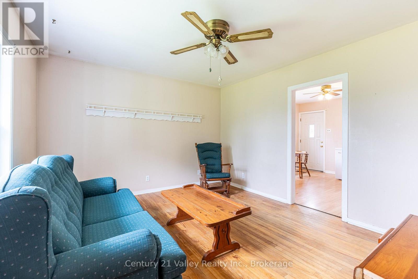
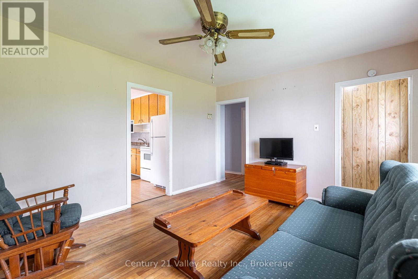
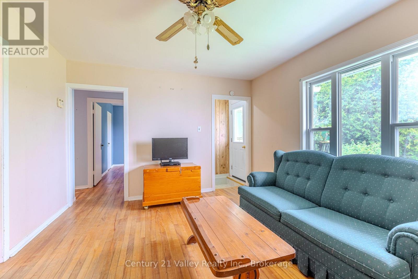
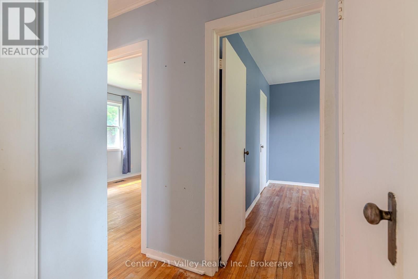
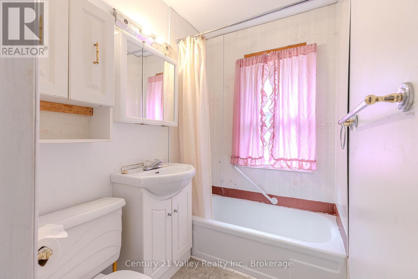
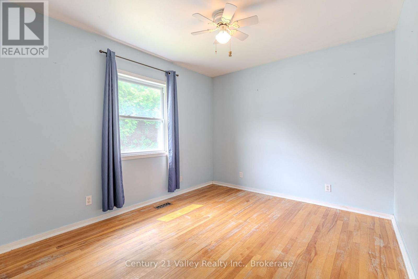
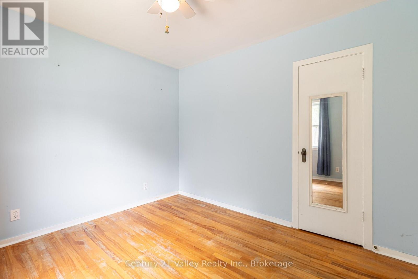
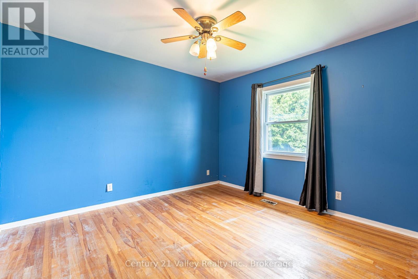
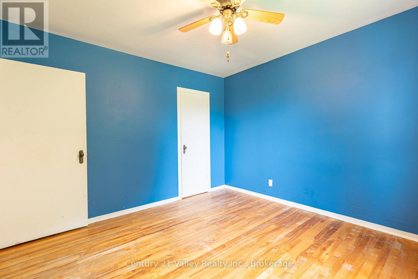
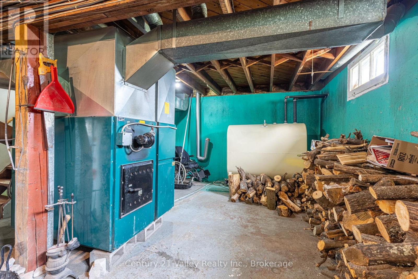
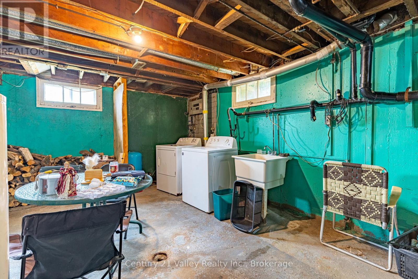
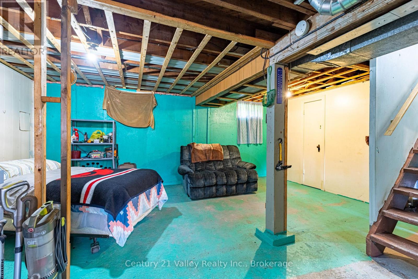
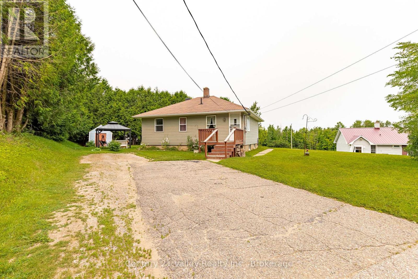
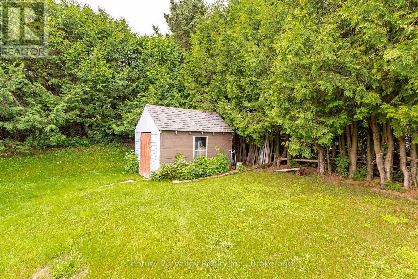
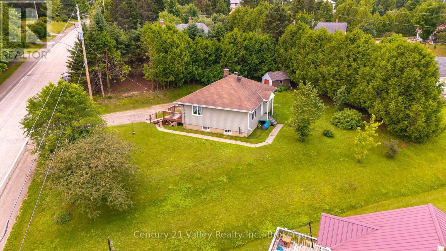
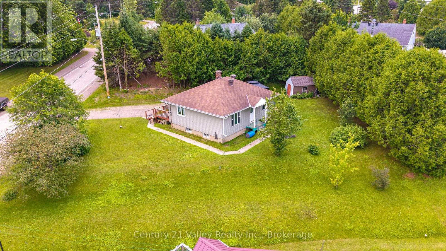
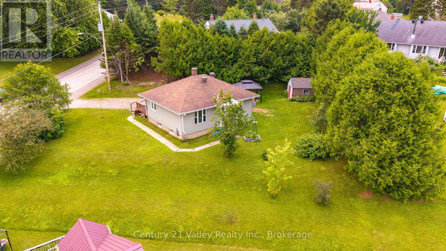
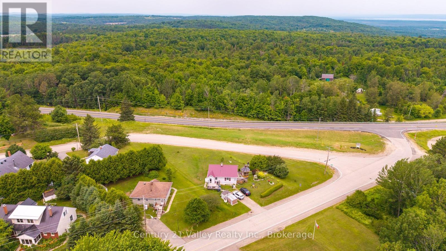
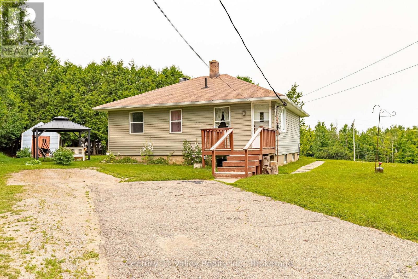
Whether you're looking to downsize, purchase your first home, or invest in an affordable property, this 2-bedroom home in the community of Foymount offers a great opportunity. Set on a spacious lot with a large backyard, there's plenty of room to enjoy gardening, outdoor activities, or simply relaxing in a peaceful setting. Located on a year-round township-maintained road, the property offers convenient access in every season. Inside, the main level features a spacious eat-in kitchen, a bright living room with a large picture window that fills the space with natural light, two good-sized bedrooms, and a full bathroom. The full unfinished basement provides excellent storage and offers the potential for additional living space. In 2009, the home received exterior updates, including improved insulation in the exterior walls, the addition of 1-inch rigid foam insulation, vinyl siding, and roof shingles. Enjoy the quiet surroundings while being just 20 minutes from Eganville and only 5 minutes from the public beach and boat launch on beautiful Lake Clear. Minimum 48-hour irrevocable on all offers. Property is being sold As Is, with no representations or warranties. (id:15069)
Property Details
| MLS® Number | X13575322 |
| Property Type | Single Family |
| Community Name | 560 - Eganville/Bonnechere Twp |
| Features | Irregular Lot Size |
| Parking Space Total | 2 |
Building
| Bathroom Total | 1 |
| Bedrooms Above Ground | 2 |
| Bedrooms Total | 2 |
| Appliances | Refrigerator |
| Architectural Style | Bungalow |
| Basement Type | Full |
| Construction Style Attachment | Detached |
| Cooling Type | None |
| Exterior Finish | Vinyl Siding |
| Foundation Type | Poured Concrete |
| Heating Fuel | Oil, Wood |
| Heating Type | Forced Air |
| Stories Total | 1 |
| Size Interior | 700 - 1,100 Sqft |
| Type | House |
| Utility Water | Drilled Well |
Parking
| No Garage |
Land
| Acreage | No |
| Sewer | Septic System |
| Size Depth | 99 Ft ,9 In |
| Size Frontage | 87 Ft ,10 In |
| Size Irregular | 87.9 X 99.8 Ft |
| Size Total Text | 87.9 X 99.8 Ft |
Rooms
| Level | Type | Length | Width | Dimensions |
|---|---|---|---|---|
| Main Level | Kitchen | 3.78 m | 3.54 m | 3.78 m x 3.54 m |
| Main Level | Living Room | 4.26 m | 3.54 m | 4.26 m x 3.54 m |
| Main Level | Bedroom | 3.54 m | 3.33 m | 3.54 m x 3.33 m |
| Main Level | Bathroom | 2 m | 1.47 m | 2 m x 1.47 m |
| Main Level | Bedroom | 3.3 m | 3 m | 3.3 m x 3 m |
Contact Us
Contact us for more information

This REALTOR.ca listing content is owned and licensed by REALTOR® members of The Canadian Real Estate Association
The trademarks REALTOR®, REALTORS®, and the REALTOR® logo are controlled by The Canadian Real Estate Association (CREA) and identify real estate professionals who are members of CREA. The trademarks MLS®, Multiple Listing Service® and the associated logos are owned by The Canadian Real Estate Association (CREA) and identify the quality of services provided by real estate professionals who are members of CREA. The trademark DDF® is owned by The Canadian Real Estate Association (CREA) and identifies CREA's Data Distribution Facility (DDF®)
July 18 2026 01:51:30
Renfrew County Real Estate Board
Century 21 Valley Realty Inc.