

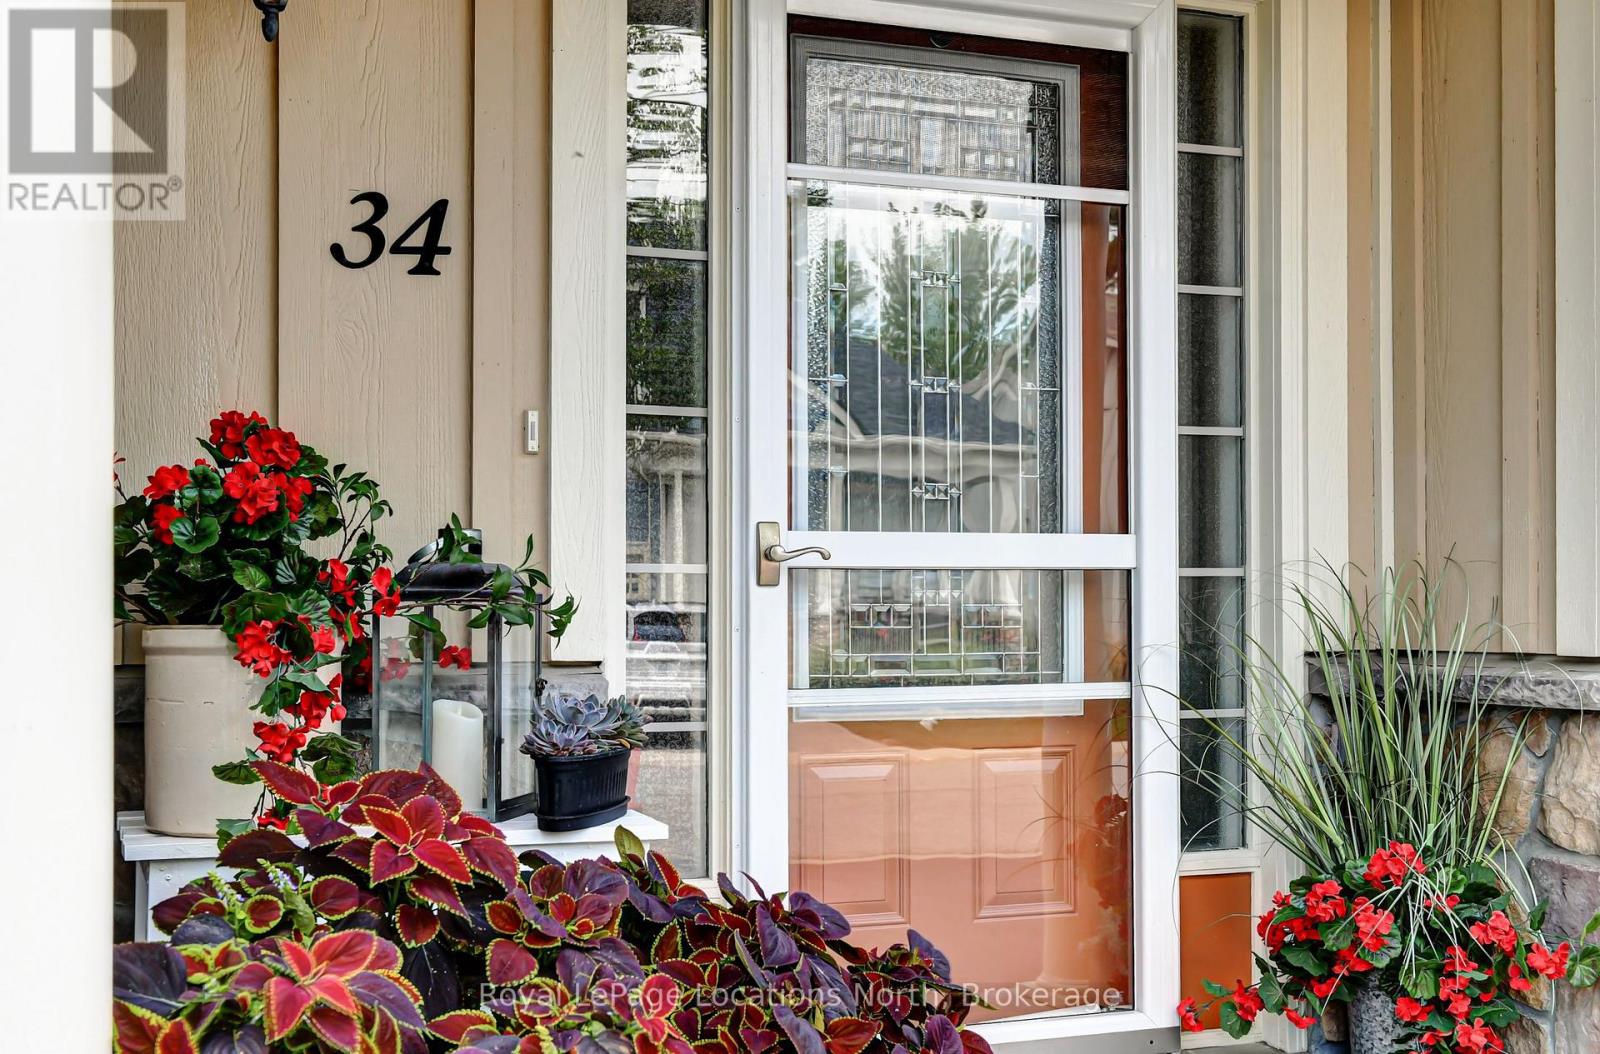
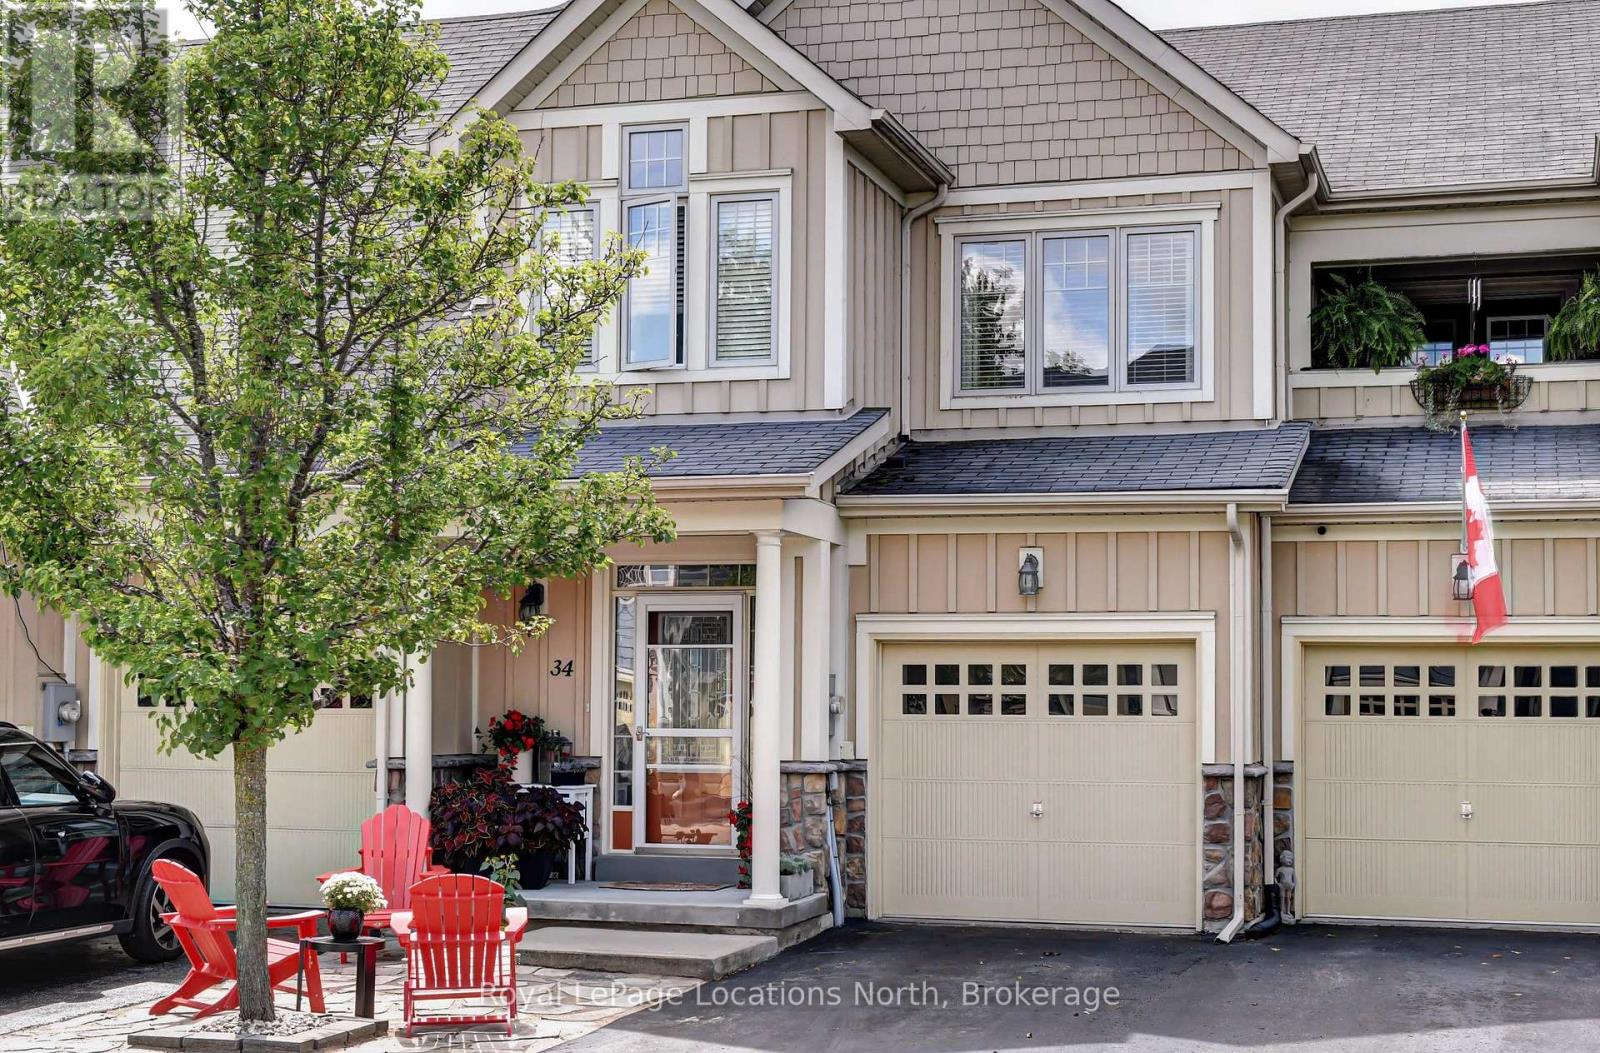
34 Savannah Crescent Wasaga Beach, Ontario L9Z 0E7

3 Bedroom
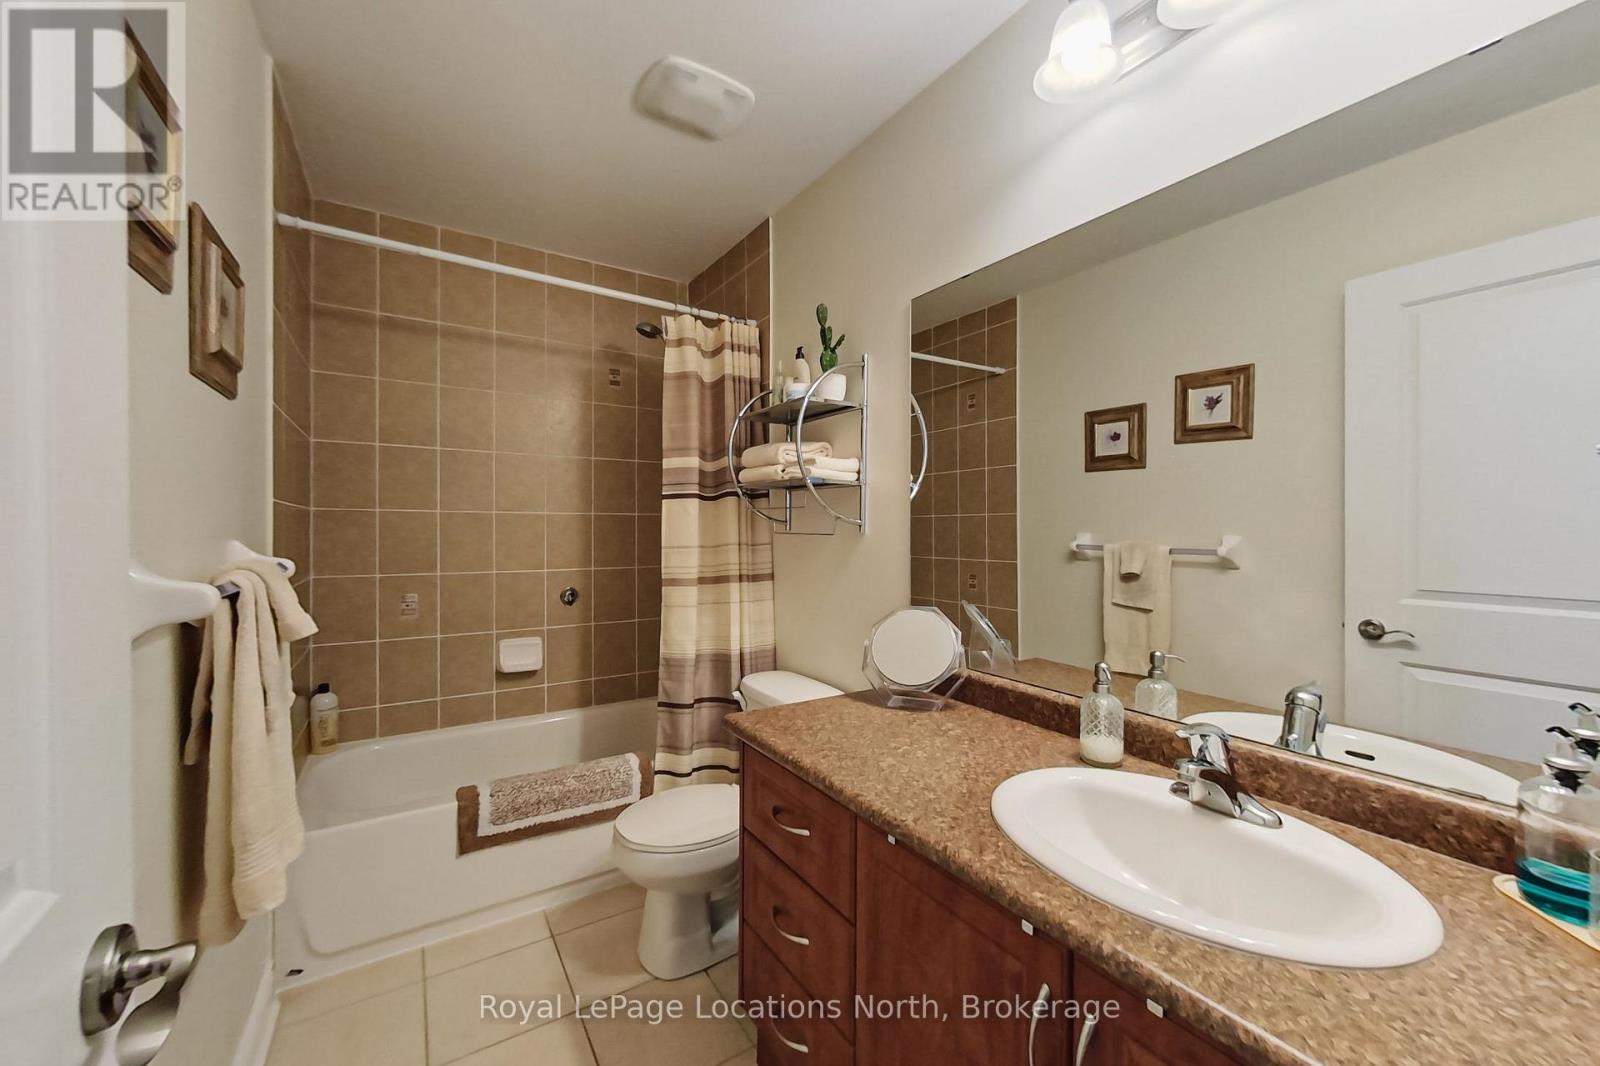
3 Bathroom
1,100 - 1,500 sqft
Central Air Conditioning
Forced Air
$575,000Maintenance, Parcel of Tied Land
$164.85 Monthly
Maintenance, Parcel of Tied Land

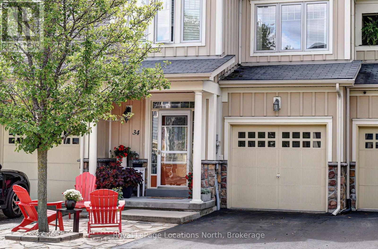
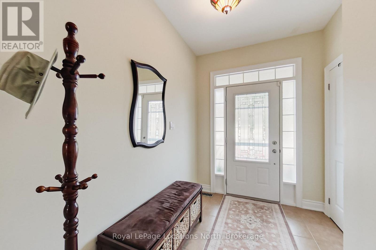
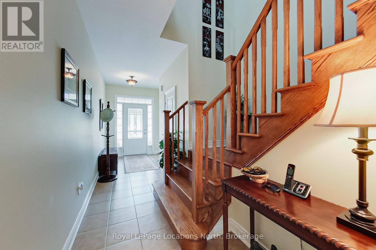
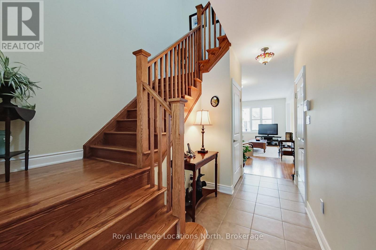
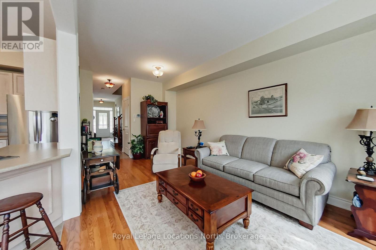
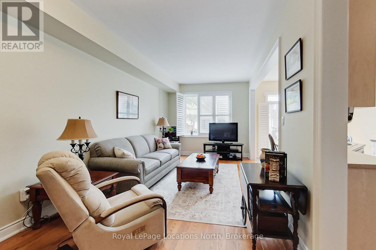
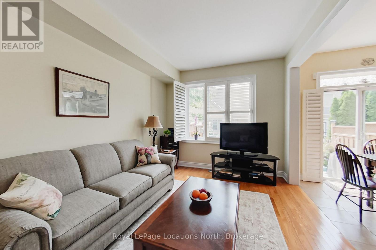
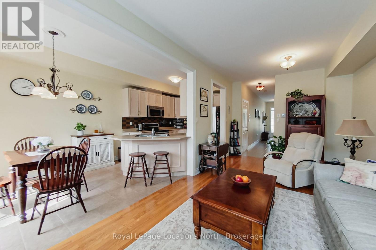
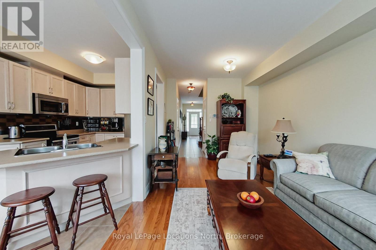
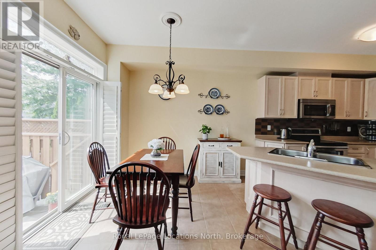
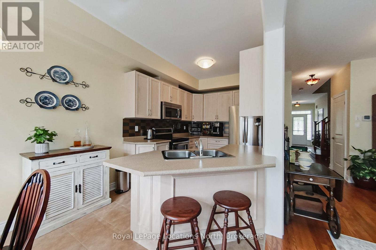
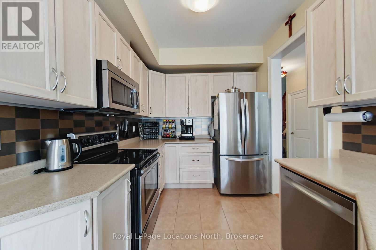
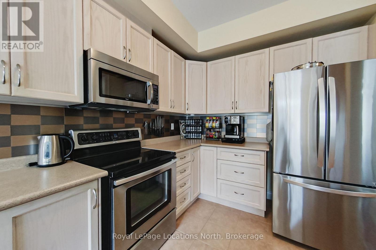
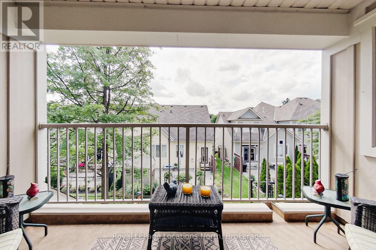
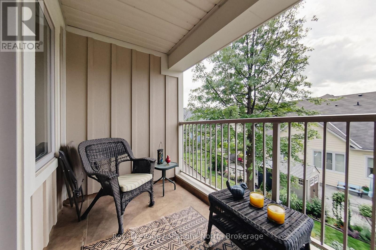
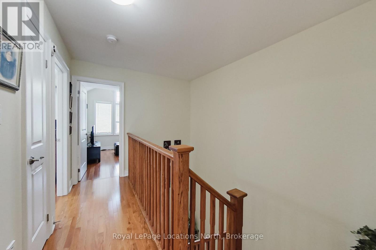
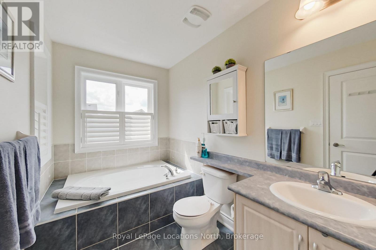
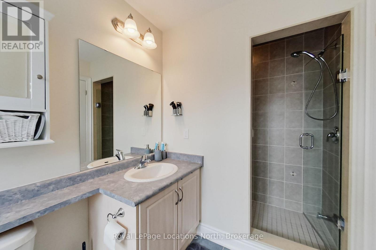
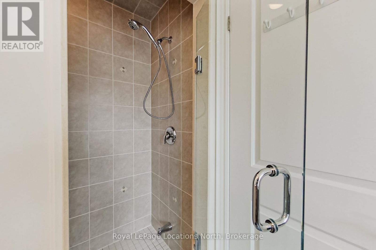
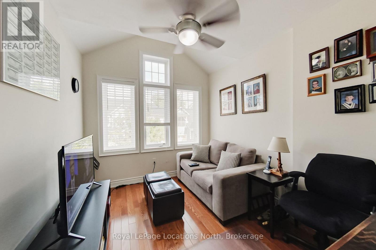
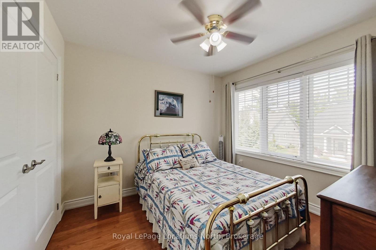
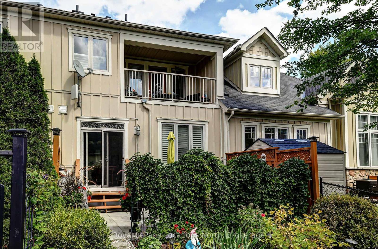
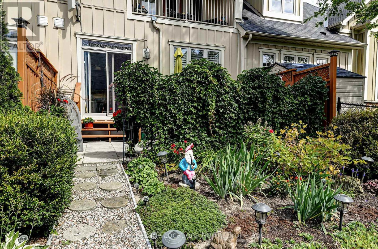
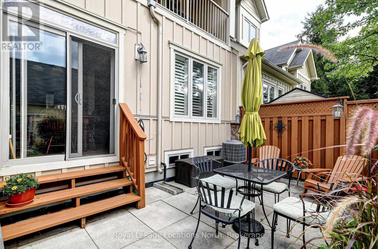
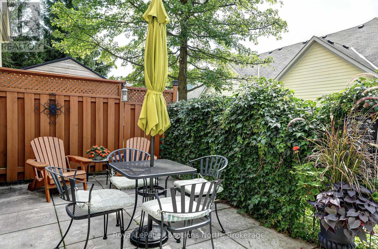
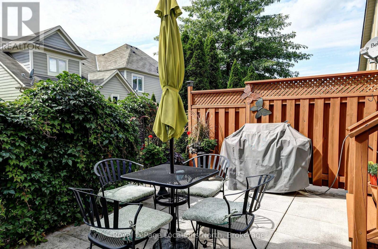
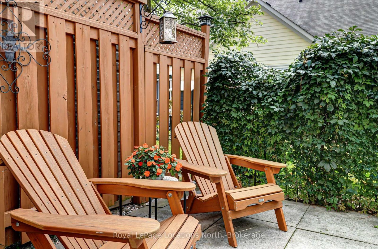
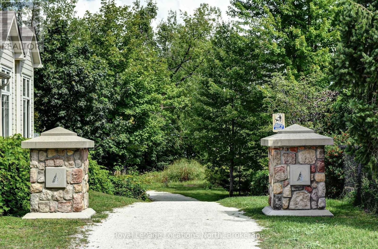
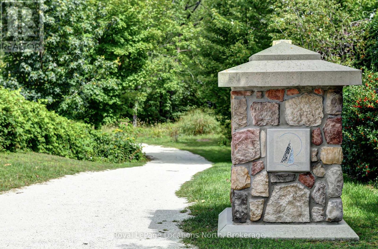
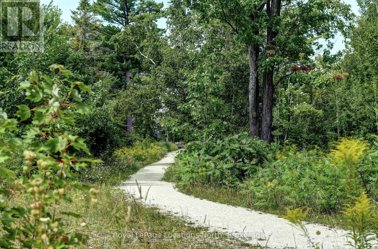
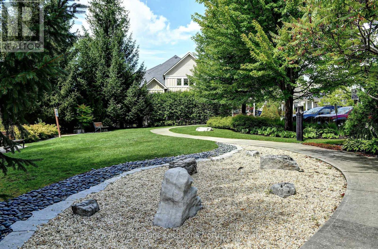
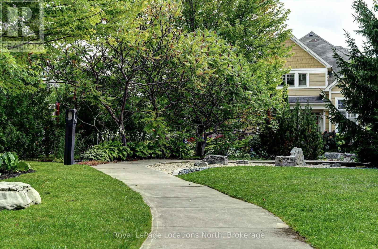
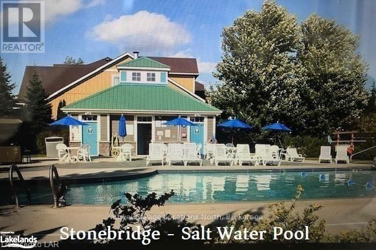
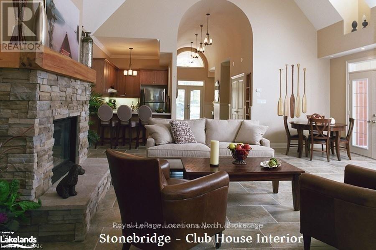
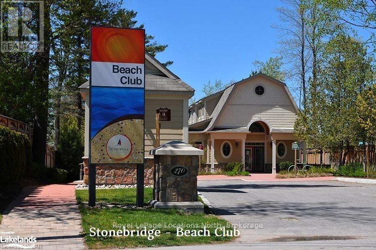
$164.85 MonthlyWelcome to "Stonebridge" . This Freehold Townhome in the Community of Stonebridge By The Bay offers recreational lifestyle. Stainless Steel appliances, ceramic tile and neutral decor, Walk out to ground floor patio and upper balcony with ever-changing sunset views. Common Elements include shared use outdoor pool, Zen Garden and a Waterfont Beach House. it's an active and caring Community with 2kms of walking trails. Lots of social activities and special events. Short walk to Main St and Town Centre plus main Beach One. Wasaga Beach is the World's Longest Freshwater Beach. Short Drive to Collingwood and the Blue Mountains, for shopping and entertainment. The Georgian Model is carpet free and has indoor access to a built-in garage. (id:15069)
Property Details
| MLS® Number | S13721088 |
| Property Type | Single Family |
| Neigbourhood | Stonebridge by the Bay |
| Community Name | Wasaga Beach |
| Amenities Near By | Beach, Marina |
| Equipment Type | Water Heater |
| Features | Conservation/green Belt, Carpet Free |
| Parking Space Total | 2 |
| Rental Equipment Type | Water Heater |
Building
| Bathroom Total | 3 |
| Bedrooms Above Ground | 3 |
| Bedrooms Total | 3 |
| Appliances | Garage Door Opener Remote(s), Central Vacuum, Dishwasher, Dryer, Garage Door Opener, Microwave, Stove, Washer, Window Coverings, Refrigerator |
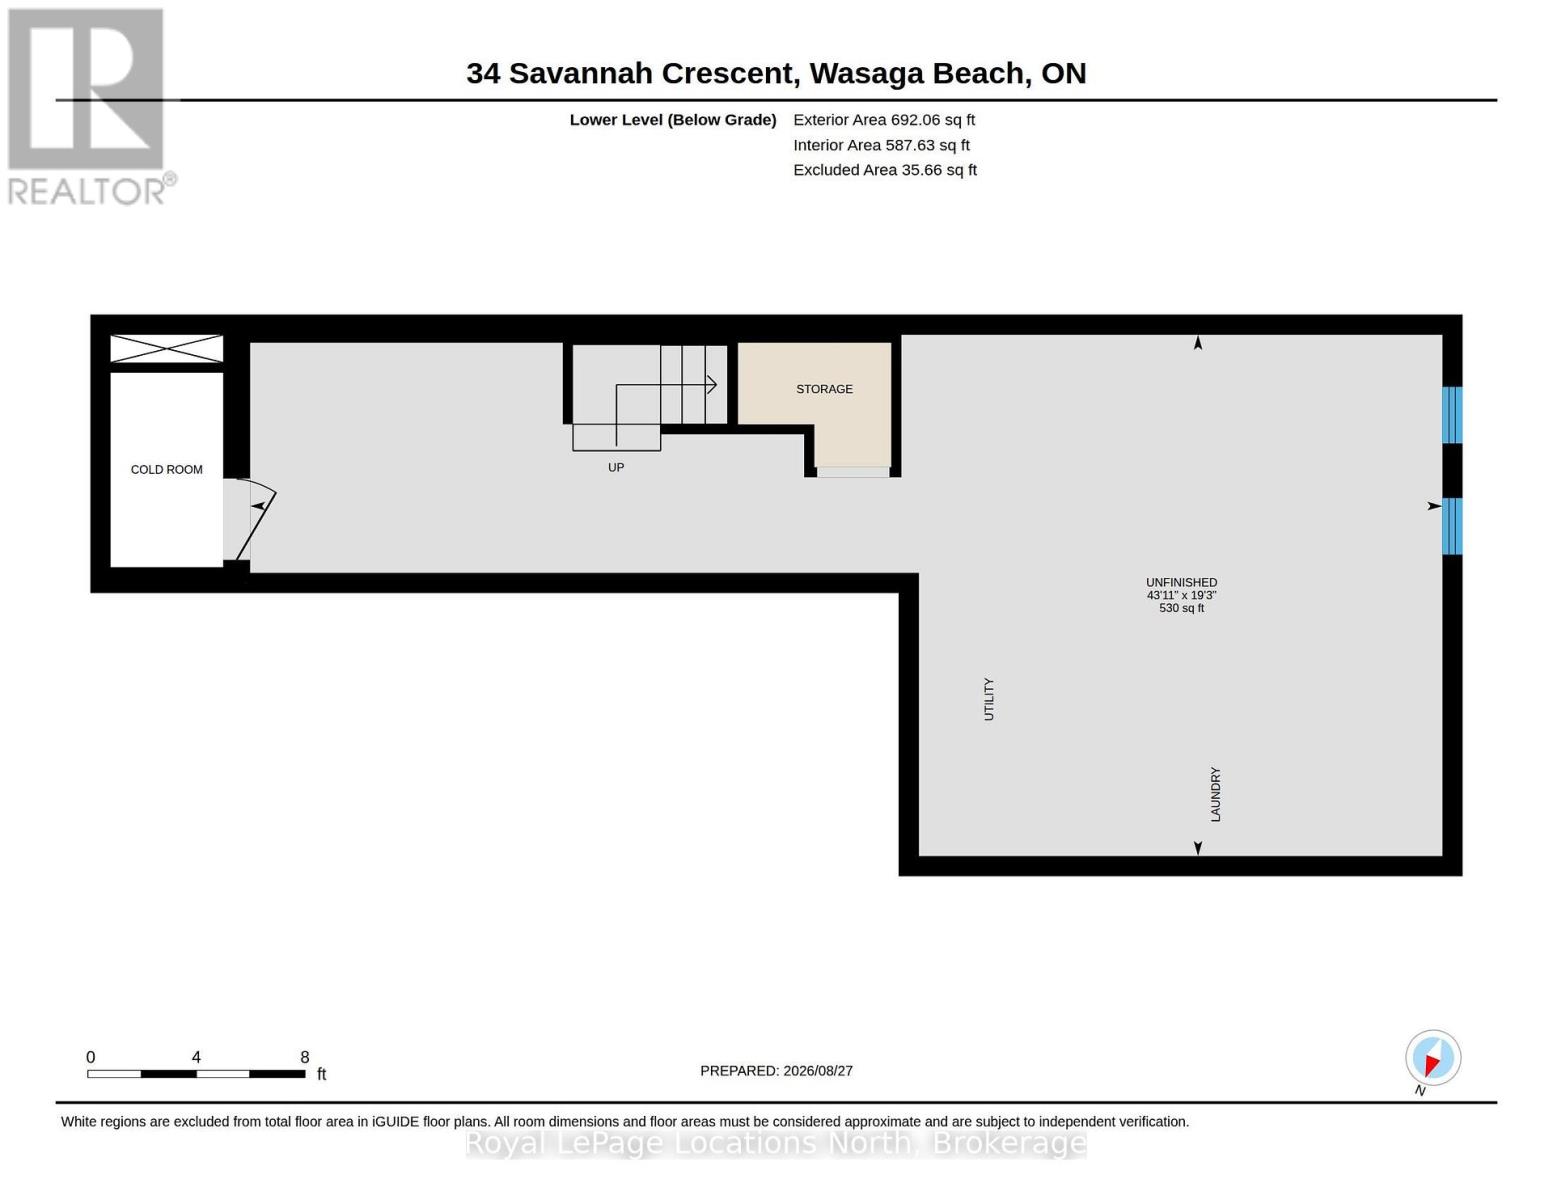
| Basement Development | Unfinished |
| Basement Type | Full (unfinished) |
| Construction Style Attachment | Attached |
| Cooling Type | Central Air Conditioning |
| Exterior Finish | Stone, Hardboard |
| Foundation Type | Poured Concrete |
| Half Bath Total | 1 |
| Heating Fuel | Natural Gas |
| Heating Type | Forced Air |
| Stories Total | 2 |
| Size Interior | 1,100 - 1,500 Sqft |
| Type | Row / Townhouse |
| Utility Water | Municipal Water |
Parking
| Garage |
Land
| Acreage | No |
| Land Amenities | Beach, Marina |
| Sewer | Sanitary Sewer |
| Size Depth | 92 Ft ,9 In |
| Size Frontage | 19 Ft ,9 In |
| Size Irregular | 19.8 X 92.8 Ft |
| Size Total Text | 19.8 X 92.8 Ft |
| Surface Water | River/stream |
Rooms
| Level | Type | Length | Width | Dimensions |
|---|---|---|---|---|
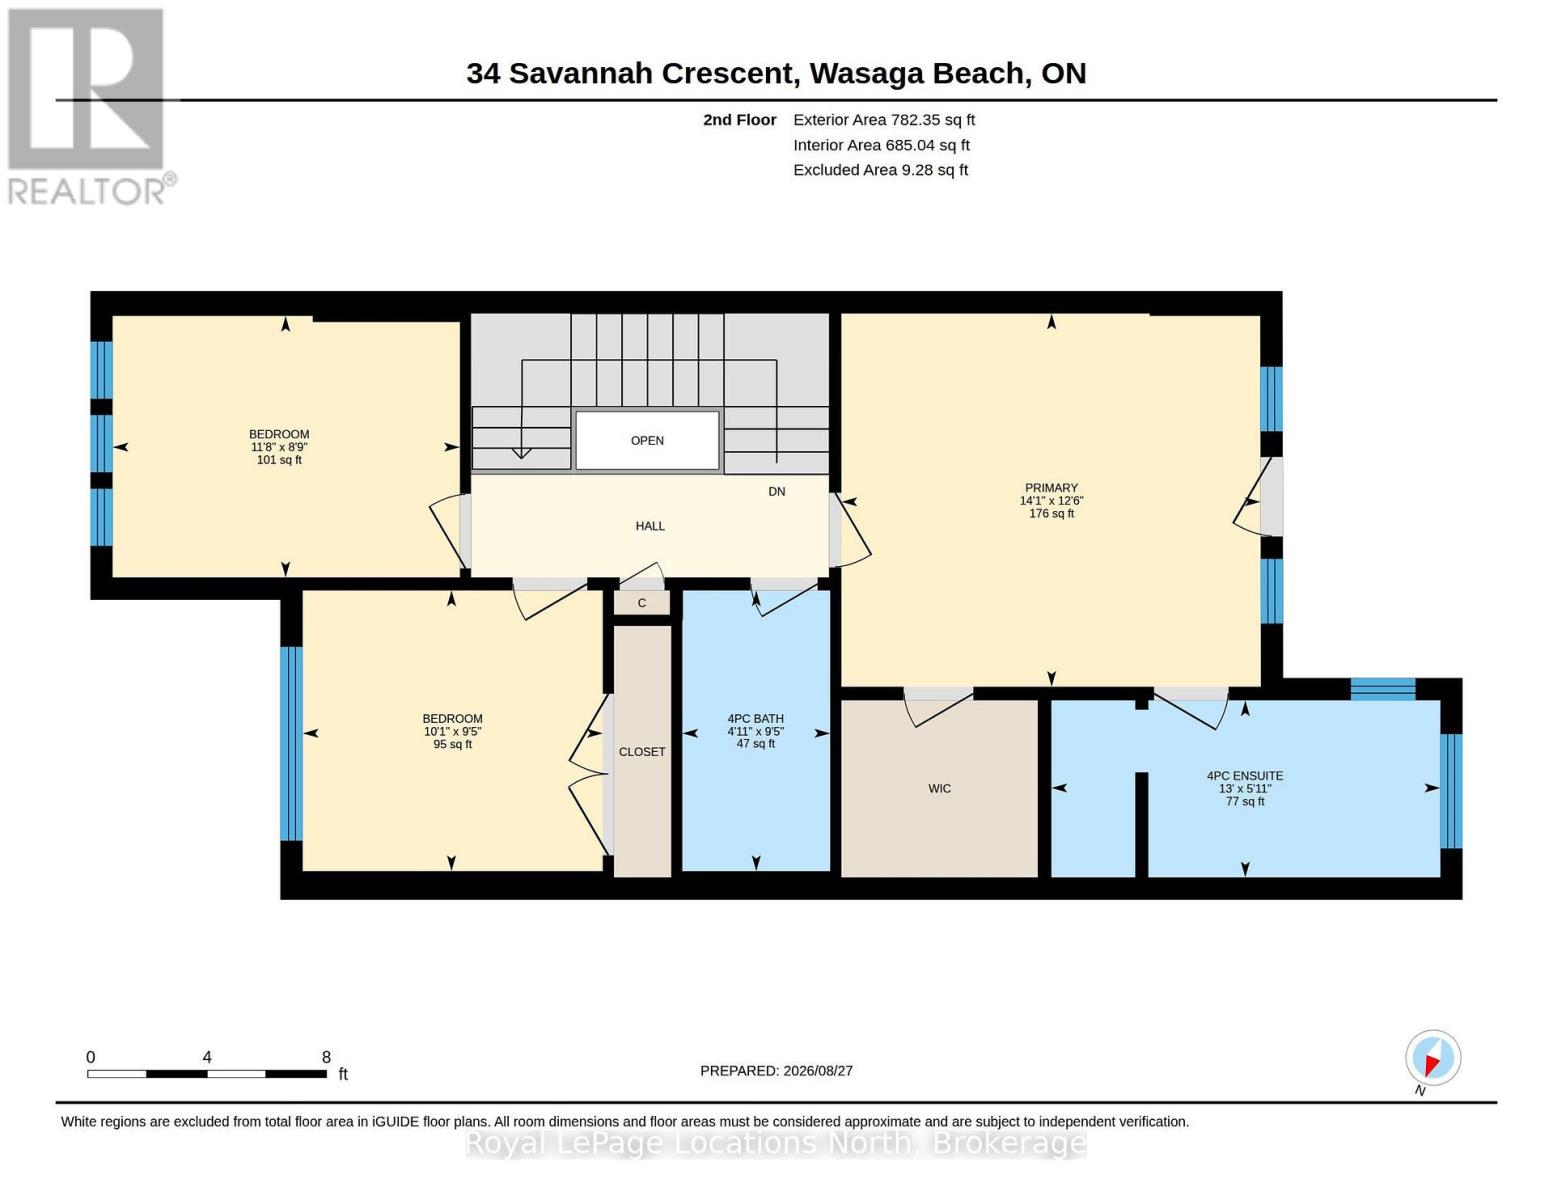
| Second Level | Bathroom | 2.87 m | 1.51 m | 2.87 m x 1.51 m |
| Second Level | Bathroom | 1.81 m | 1.51 m | 1.81 m x 1.51 m |
| Second Level | Bedroom | 2.67 m | 3.55 m | 2.67 m x 3.55 m |
| Second Level | Bedroom | 2.87 m | 3.07 m | 2.87 m x 3.07 m |
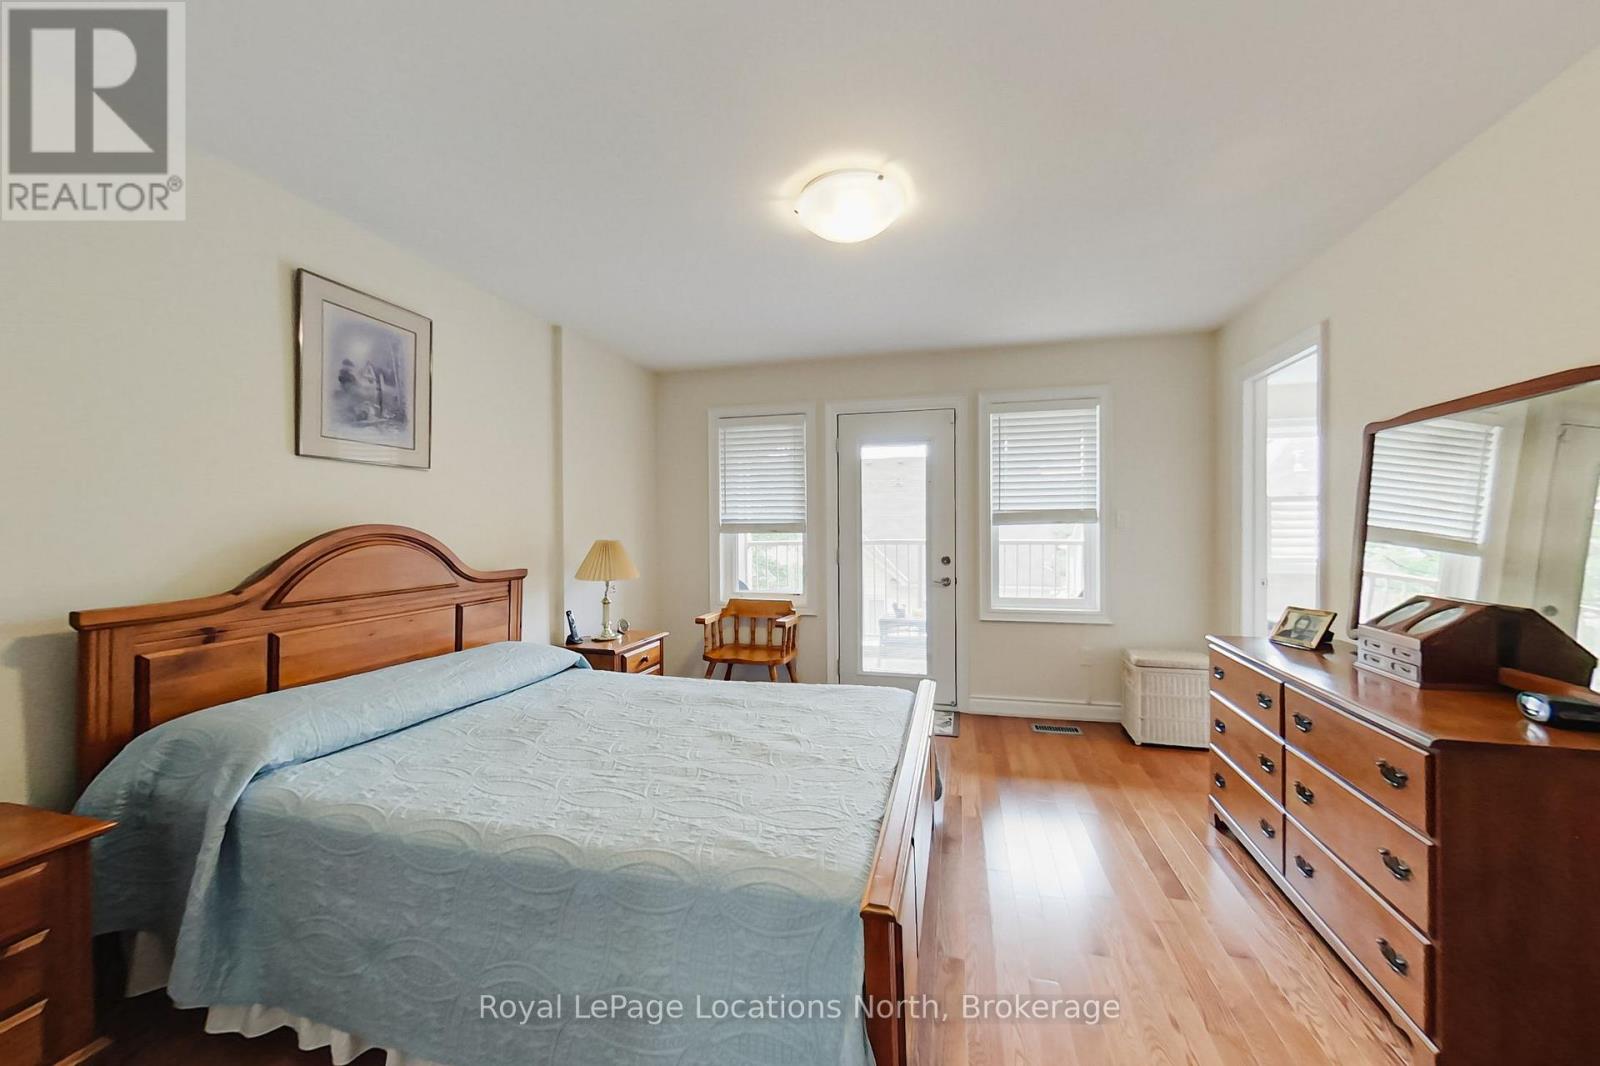
| Second Level | Primary Bedroom | 3.82 m | 4.28 m | 3.82 m x 4.28 m |
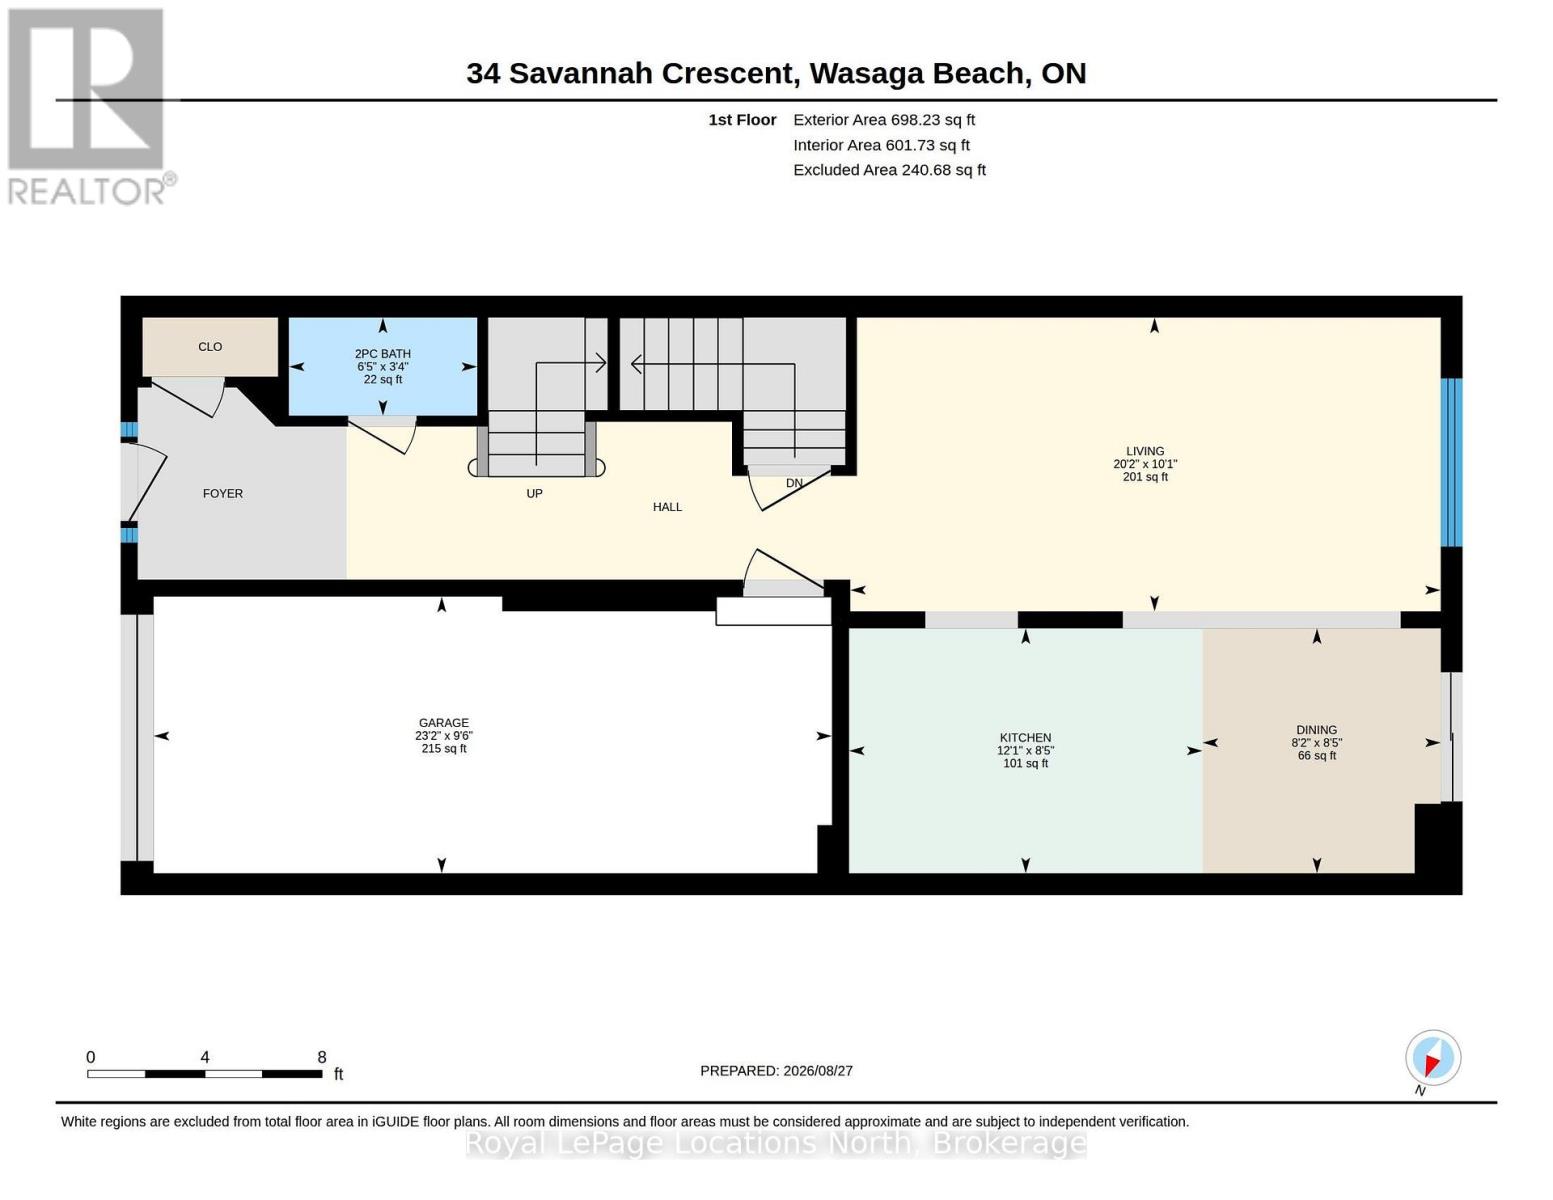
| Main Level | Bathroom | 1.02 m | 1.96 m | 1.02 m x 1.96 m |
| Main Level | Dining Room | 2.55 m | 2.48 m | 2.55 m x 2.48 m |
| Main Level | Kitchen | 2.55 m | 3.68 m | 2.55 m x 3.68 m |
| Main Level | Living Room | 3.06 m | 6.15 m | 3.06 m x 6.15 m |
https://www.realtor.ca/real-estate/30207687/34-savannah-crescent-wasaga-beach-wasaga-beach
Contact Us
Contact us for more information

This REALTOR.ca listing content is owned and licensed by REALTOR® members of The Canadian Real Estate Association
The trademarks REALTOR®, REALTORS®, and the REALTOR® logo are controlled by The Canadian Real Estate Association (CREA) and identify real estate professionals who are members of CREA. The trademarks MLS®, Multiple Listing Service® and the associated logos are owned by The Canadian Real Estate Association (CREA) and identify the quality of services provided by real estate professionals who are members of CREA. The trademark DDF® is owned by The Canadian Real Estate Association (CREA) and identifies CREA's Data Distribution Facility (DDF®)
August 28 2026 02:28:05
The Lakelands Association of REALTORS®
Royal LePage Locations North