
34 Northlin Park Road Kawartha Lakes, Ontario K9V 4P3

3 Bedroom
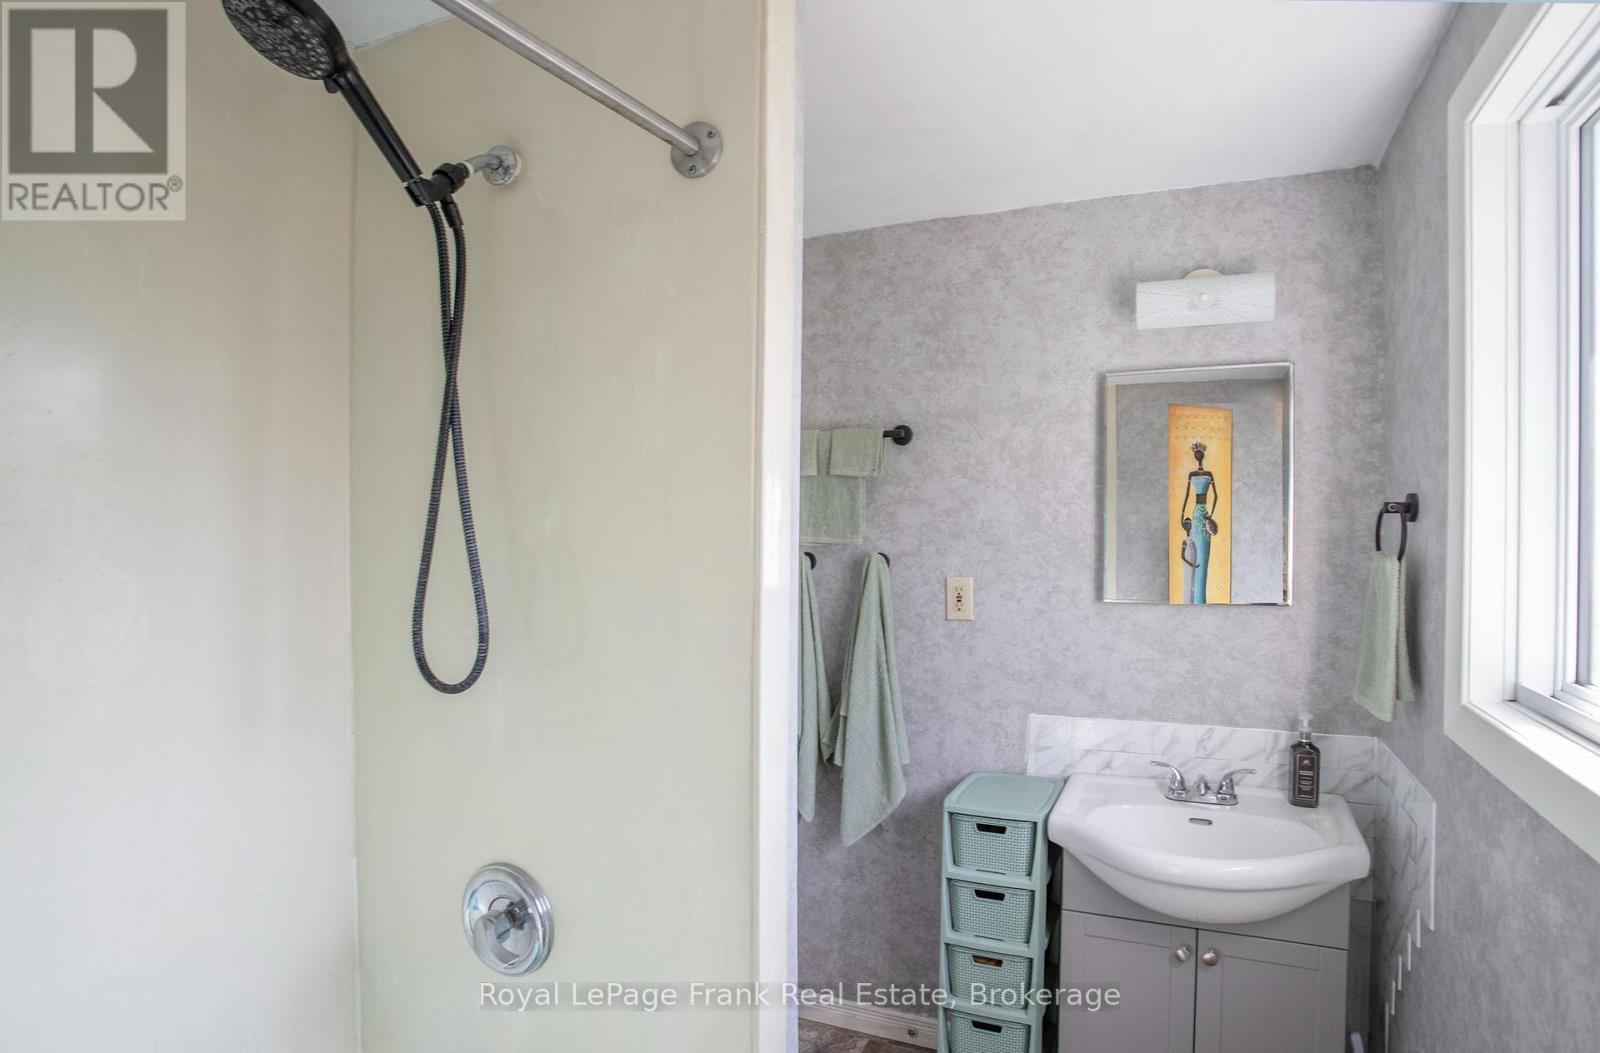
1 Bathroom
1,100 - 1,500 sqft
Central Air Conditioning
Forced Air
$479,000
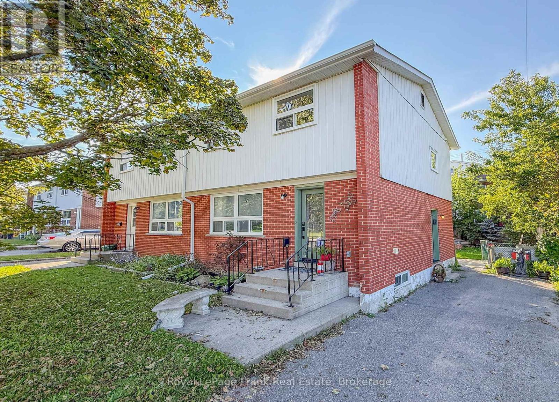
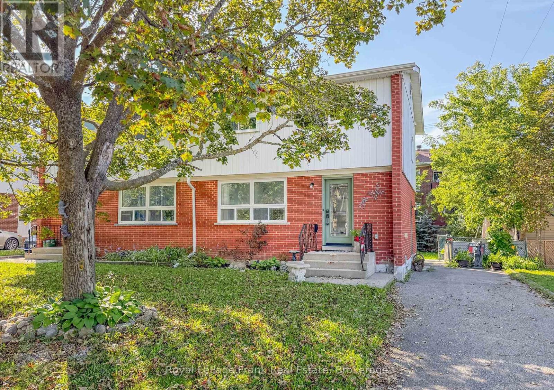
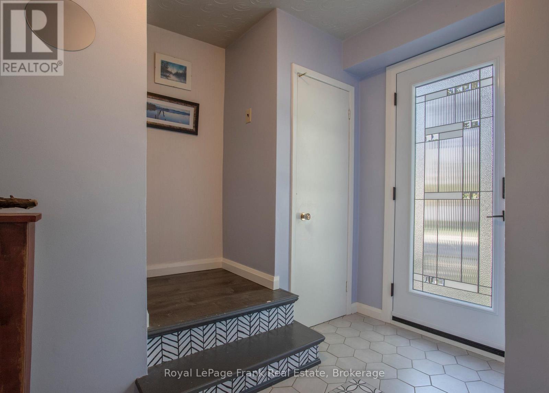
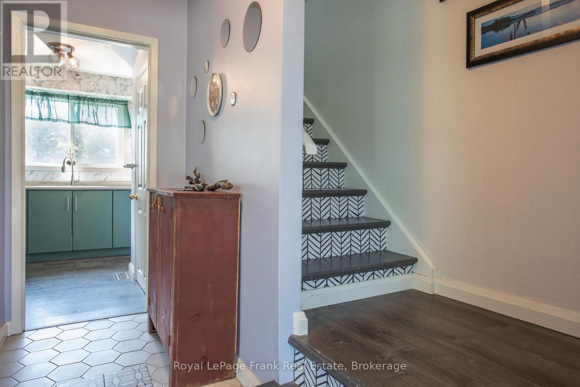
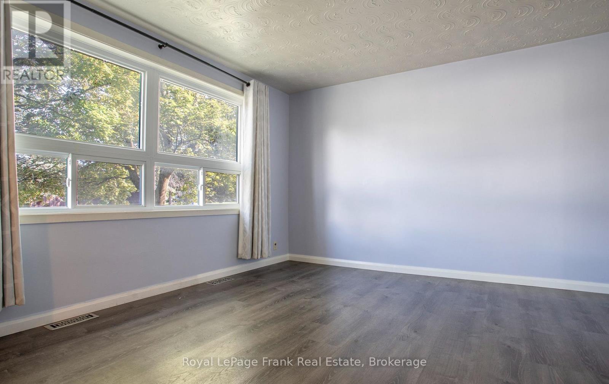
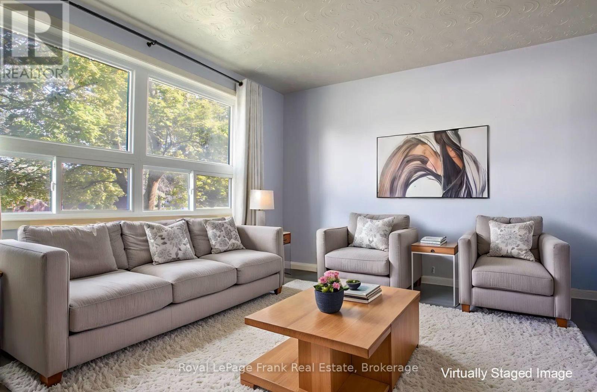
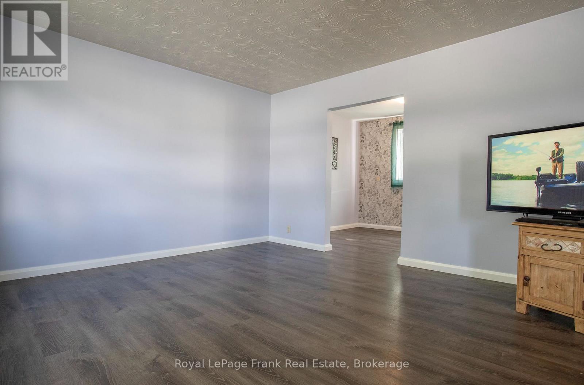
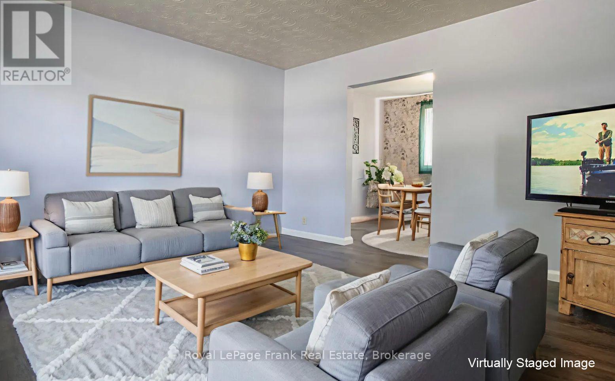
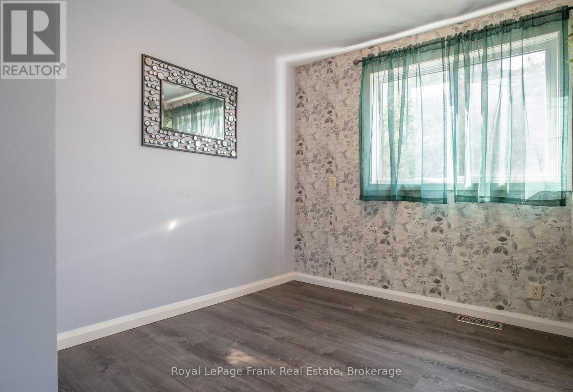
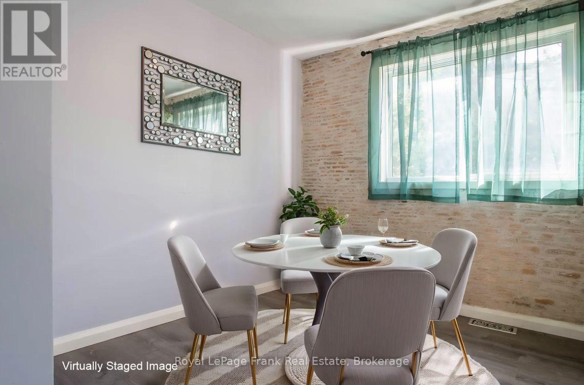
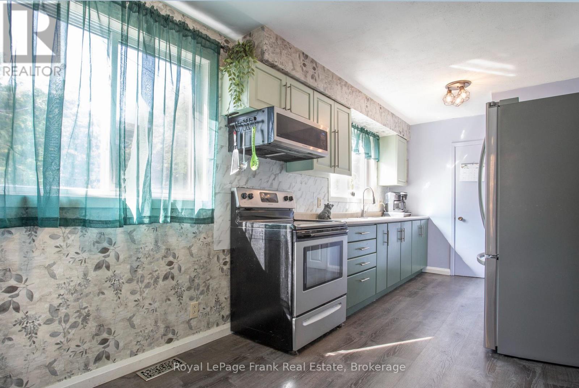
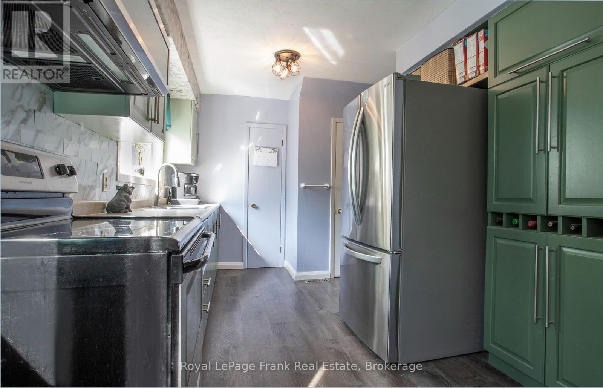
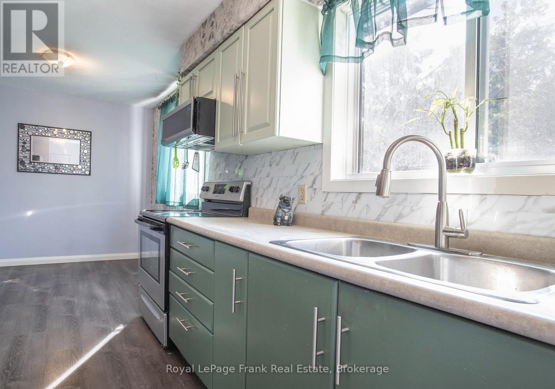
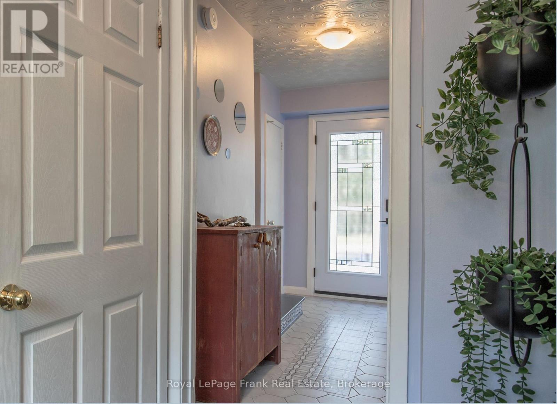
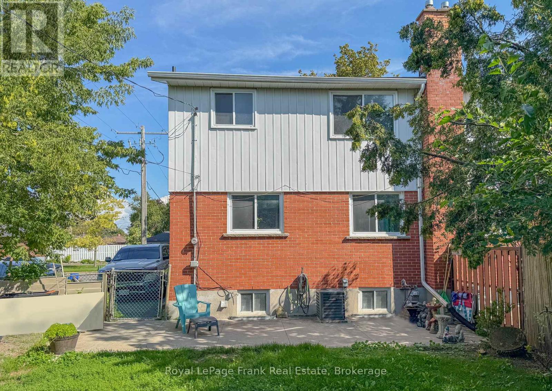
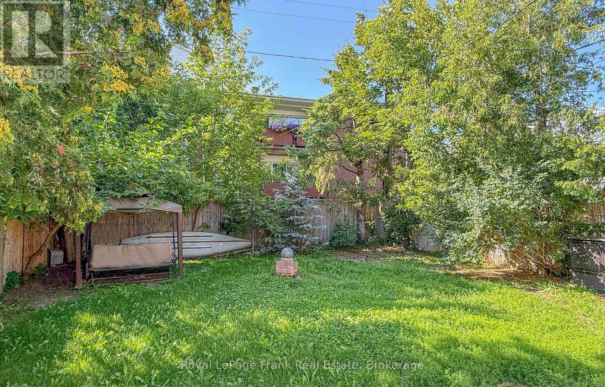
Don't miss out on this 2-storey semi-detached home in Lindsay, perfectly situated in a quiet, family-friendly neighbourhood close to schools, shopping, the hospital, mall, public transit and all amenities. The kitchen, dining and living areas feature waterproof laminate flooring, with convenient pantry/closet storage in the kitchen. The home also features a separate side entrance. Outside, enjoy the fully fenced backyard. Conveniently located with easy access to Hwy 7 and Hwy 35, making commuting and exploring Lindsay and surrounding areas a breeze. A wonderful opportunity for first-time buyers, families or investors! (id:15069)
Property Details
| MLS® Number | X13682570 |
| Property Type | Single Family |
| Community Name | Lindsay |
| Parking Space Total | 3 |
Building
| Bathroom Total | 1 |
| Bedrooms Above Ground | 3 |
| Bedrooms Total | 3 |
| Appliances | Dryer, Freezer, Microwave, Range, Washer, Refrigerator |
| Basement Type | Full |
| Construction Style Attachment | Semi-detached |
| Cooling Type | Central Air Conditioning |
| Exterior Finish | Aluminum Siding, Brick |
| Flooring Type | Laminate |
| Foundation Type | Concrete |
| Heating Fuel | Natural Gas |
| Heating Type | Forced Air |
| Stories Total | 2 |
| Size Interior | 1,100 - 1,500 Sqft |
| Type | House |
| Utility Water | Municipal Water |
Parking
| No Garage |
Land
| Acreage | No |
| Sewer | Sanitary Sewer |
| Size Depth | 95 Ft |
| Size Frontage | 37 Ft ,10 In |
| Size Irregular | 37.9 X 95 Ft |
| Size Total Text | 37.9 X 95 Ft |
Rooms
| Level | Type | Length | Width | Dimensions |
|---|---|---|---|---|
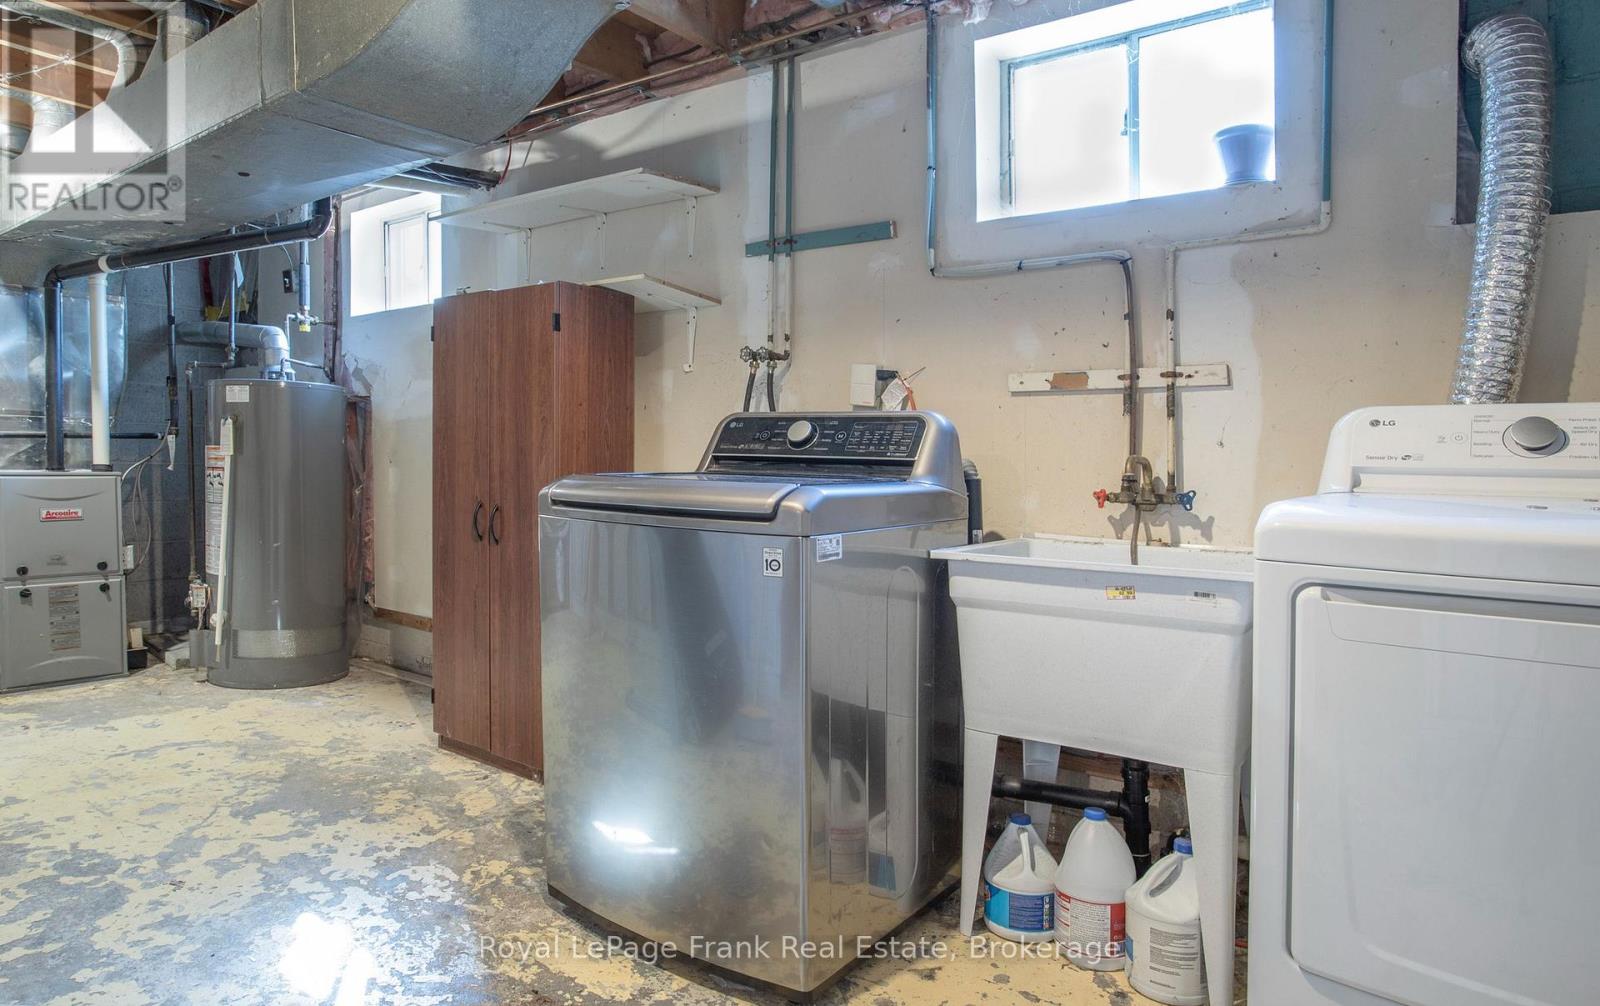
| Lower Level | Laundry Room | 6.12 m | 3.06 m | 6.12 m x 3.06 m |
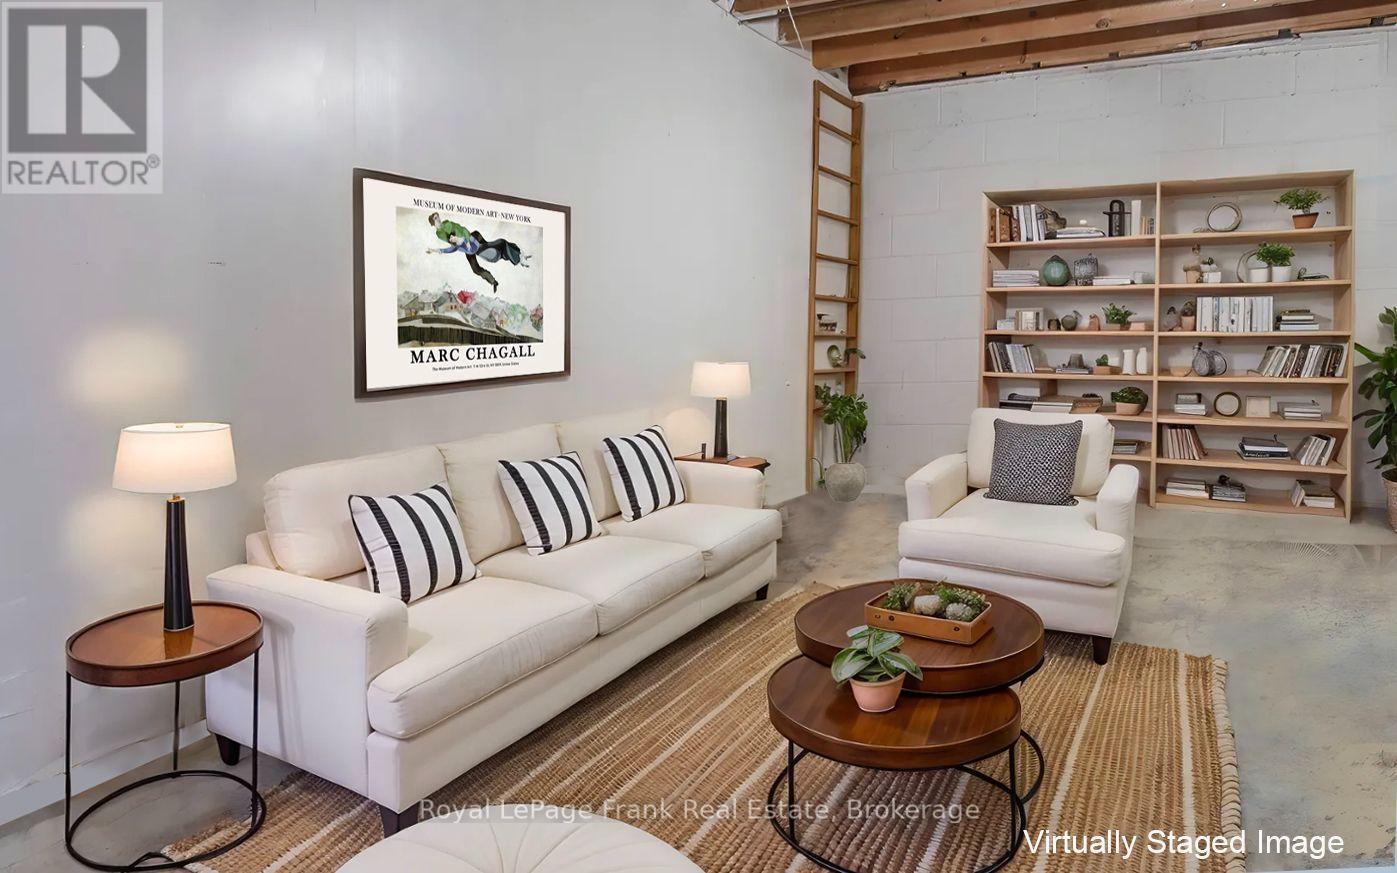
| Lower Level | Recreational, Games Room | 6.4 m | 3.08 m | 6.4 m x 3.08 m |
| Main Level | Living Room | 3.99 m | 3.69 m | 3.99 m x 3.69 m |
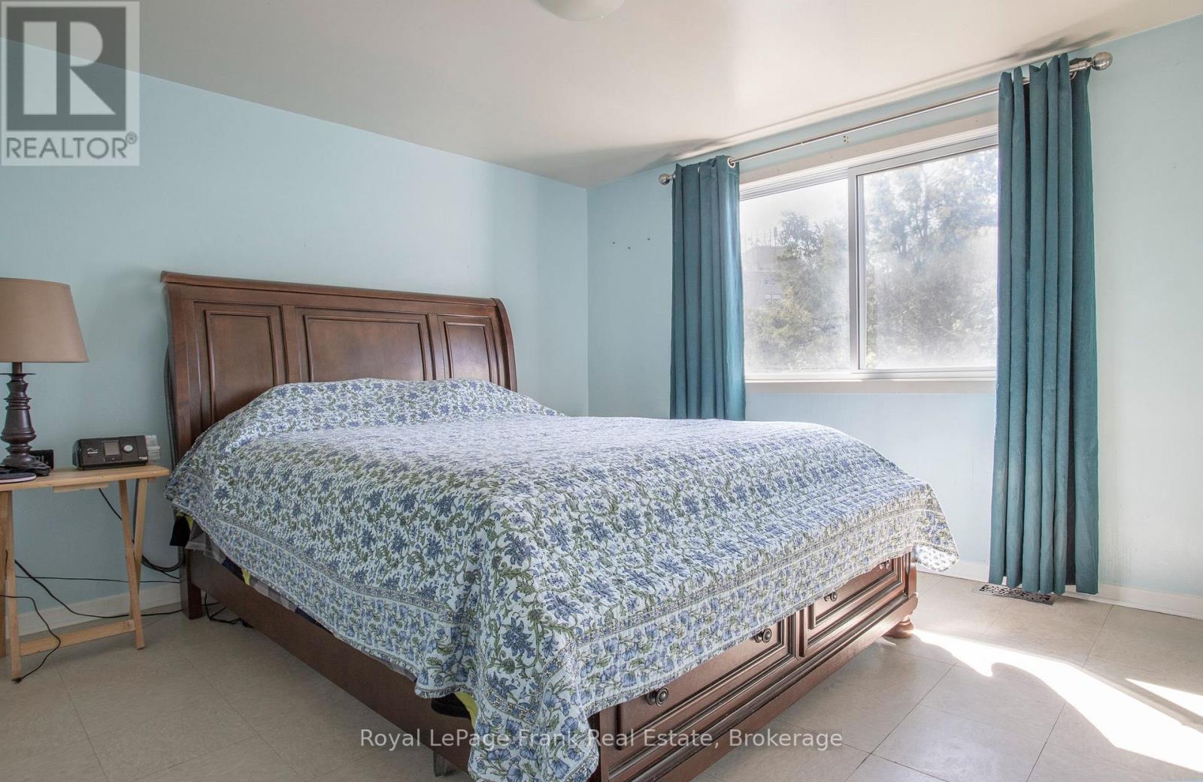
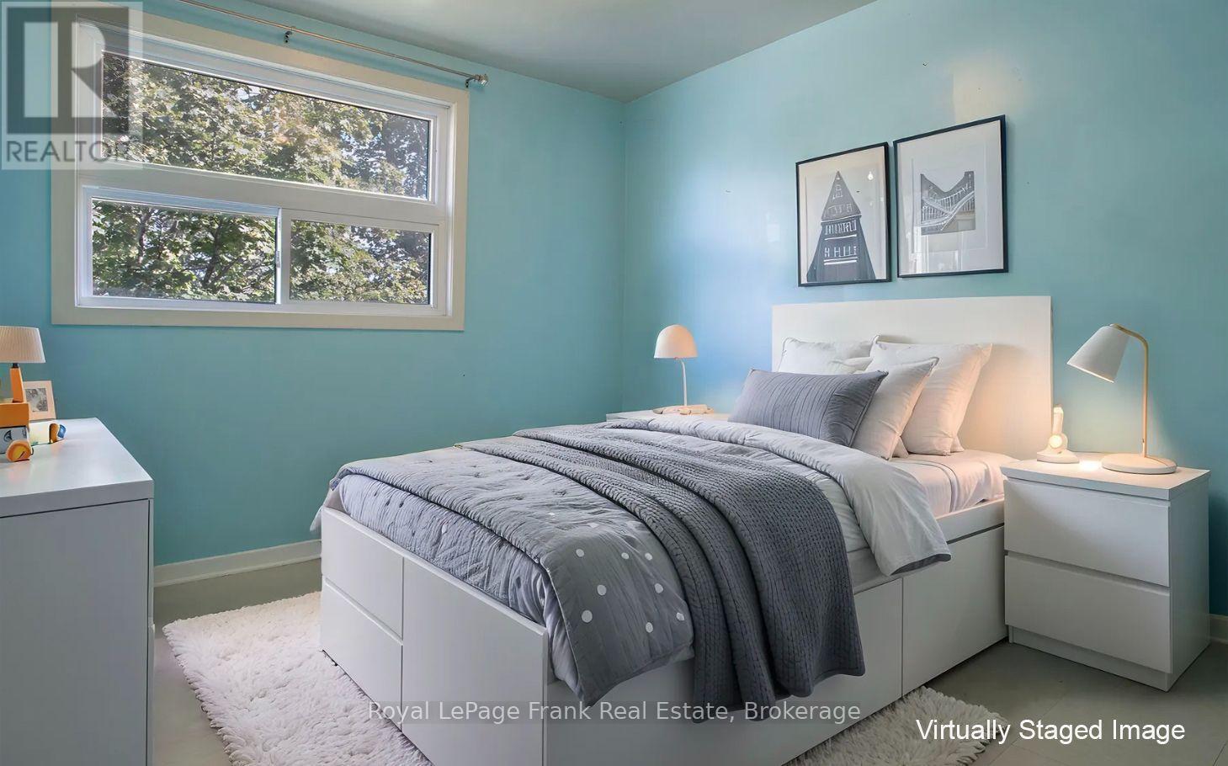
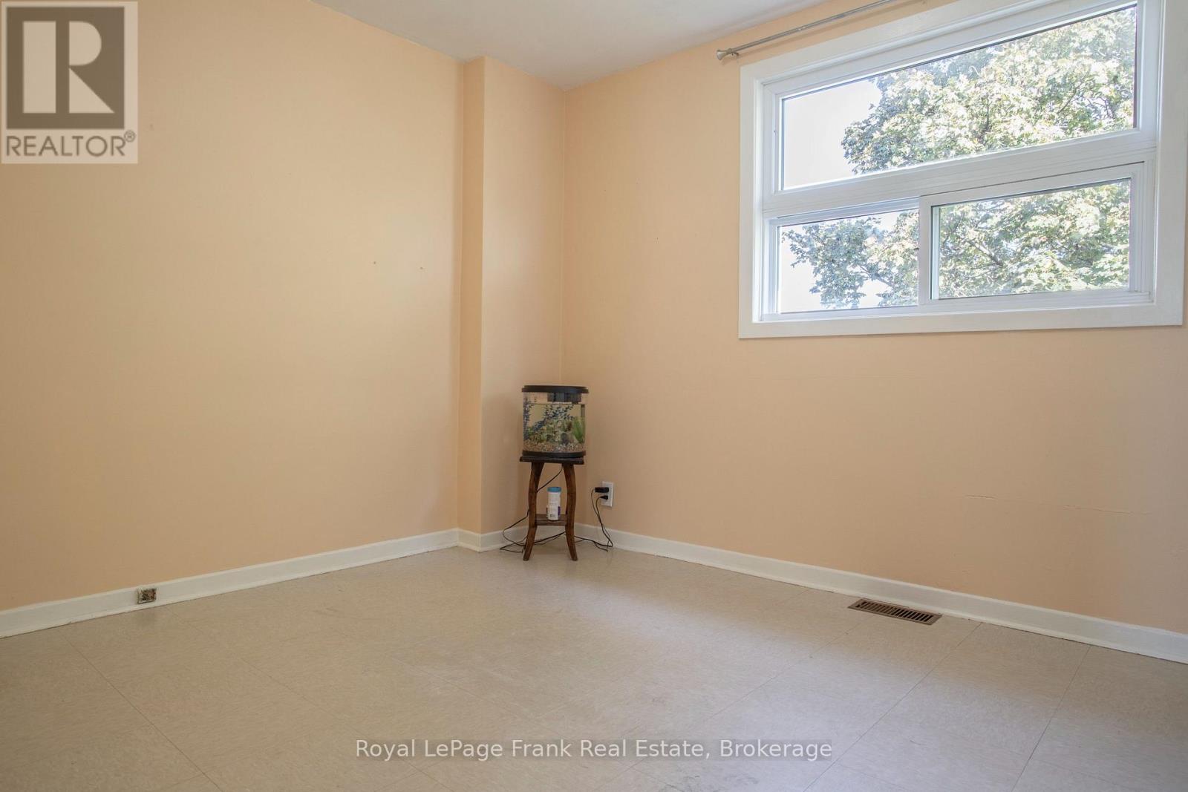
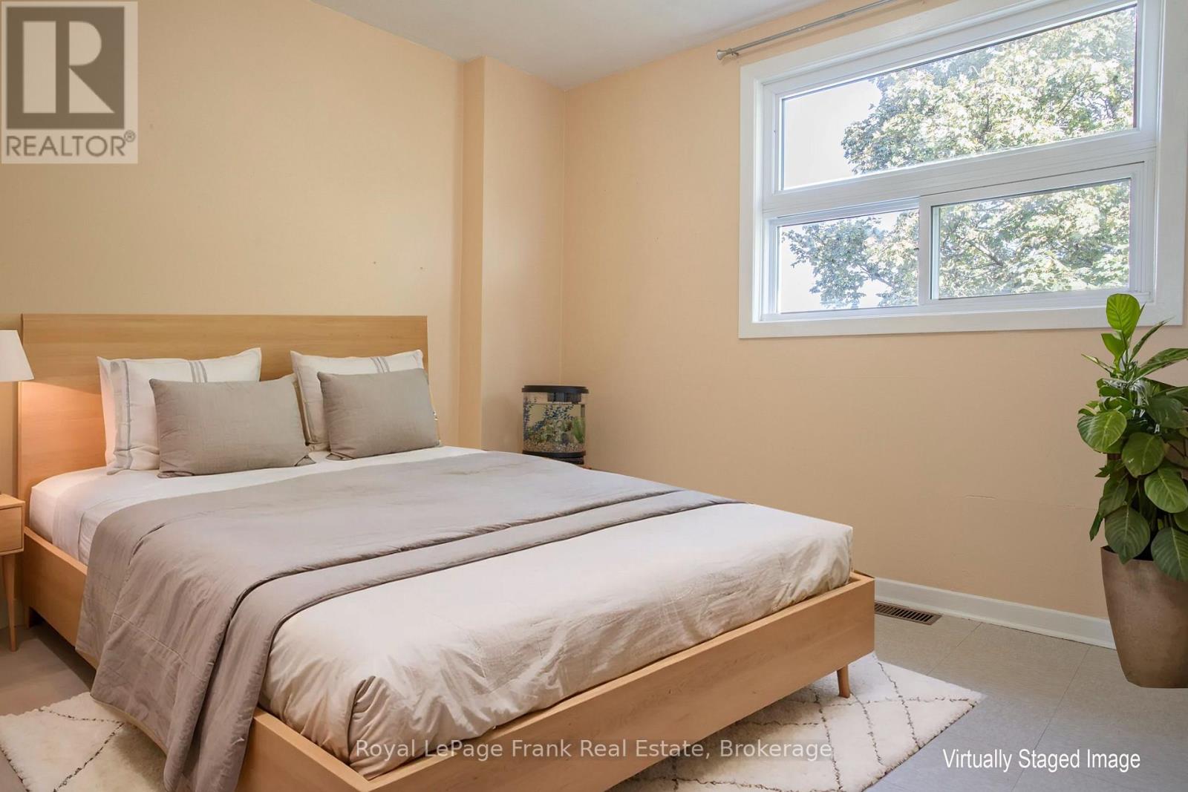
| Upper Level | Primary Bedroom | 3.68 m | 3.08 m | 3.68 m x 3.08 m |
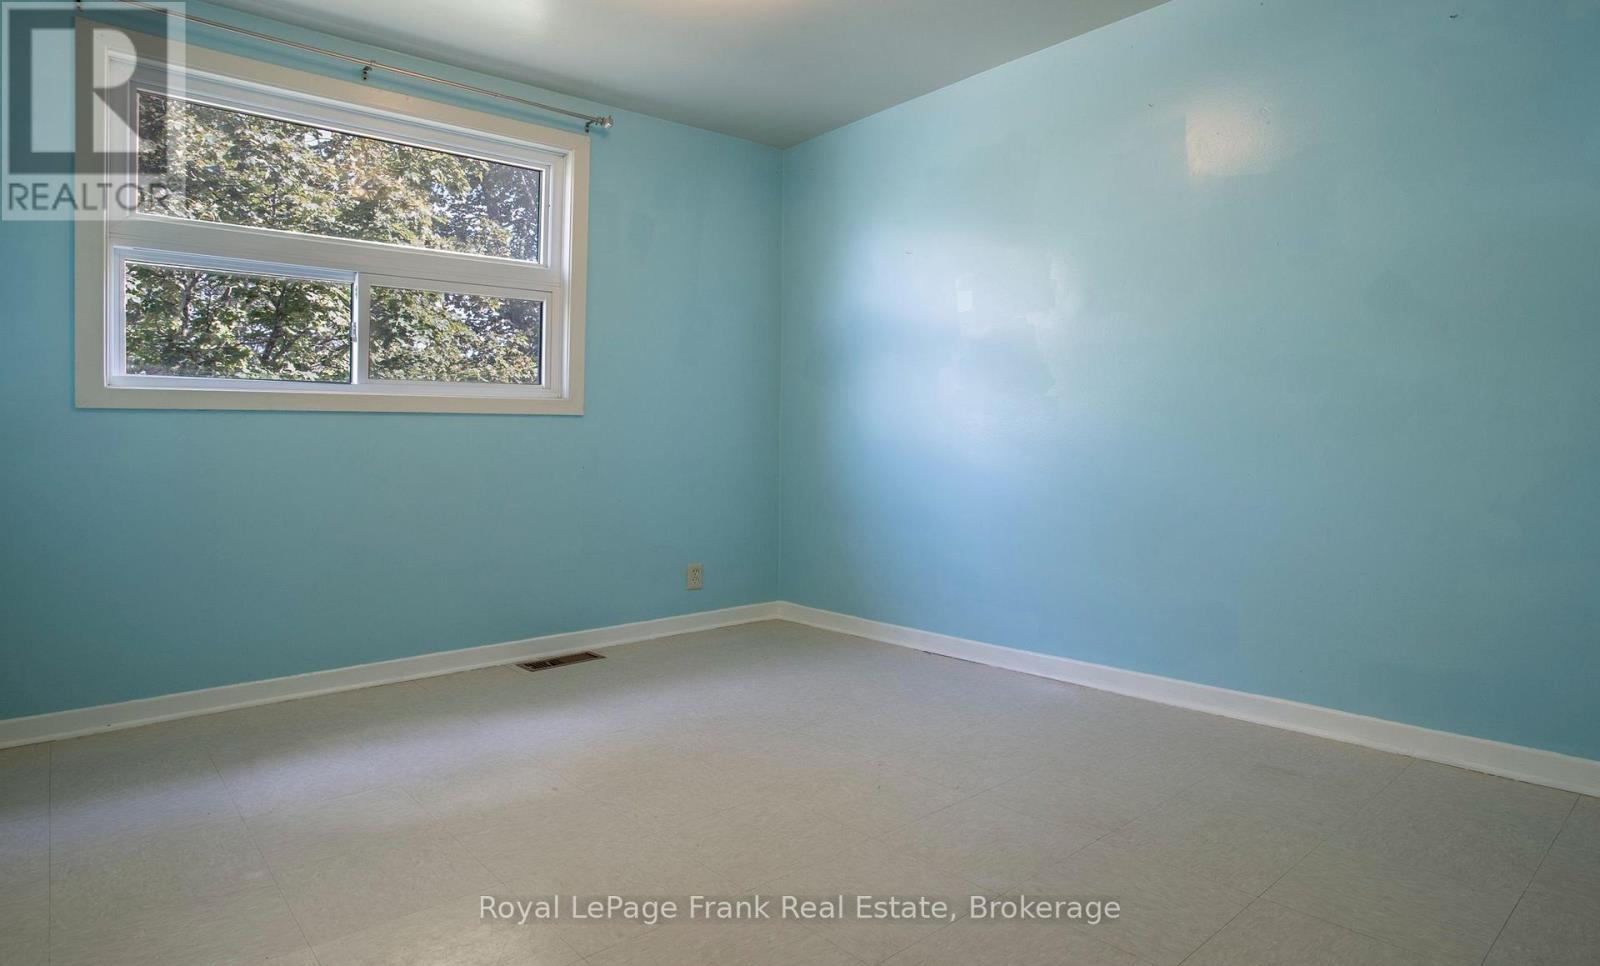
| Upper Level | Bedroom 2 | 3.05 m | 2.46 m | 3.05 m x 2.46 m |
| Upper Level | Bedroom 3 | 2.78 m | 2.46 m | 2.78 m x 2.46 m |
https://www.realtor.ca/real-estate/30163297/34-northlin-park-road-kawartha-lakes-lindsay-lindsay
Contact Us
Contact us for more information

This REALTOR.ca listing content is owned and licensed by REALTOR® members of The Canadian Real Estate Association
The trademarks REALTOR®, REALTORS®, and the REALTOR® logo are controlled by The Canadian Real Estate Association (CREA) and identify real estate professionals who are members of CREA. The trademarks MLS®, Multiple Listing Service® and the associated logos are owned by The Canadian Real Estate Association (CREA) and identify the quality of services provided by real estate professionals who are members of CREA. The trademark DDF® is owned by The Canadian Real Estate Association (CREA) and identifies CREA's Data Distribution Facility (DDF®)
October 05 2026 04:19:45
Central Lakes Association of REALTORS®
Royal LePage Frank Real Estate