
34 Lanz Boulevard Blenheim, Ontario N0P 1A0

2 Bedroom
3 Bathroom
1,264 sqft
Bungalow, Ranch
Fireplace
Central Air Conditioning, Fully Air Conditioned
Furnace
Landscaped
$599,900
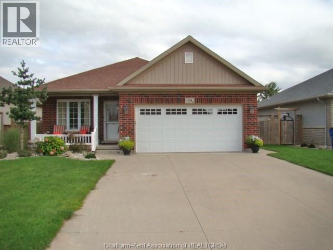
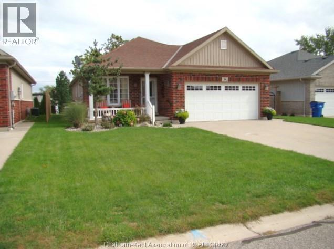
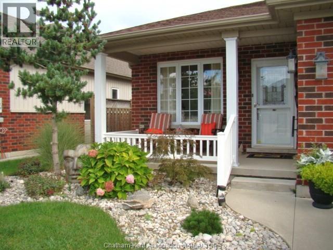
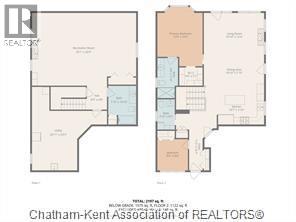
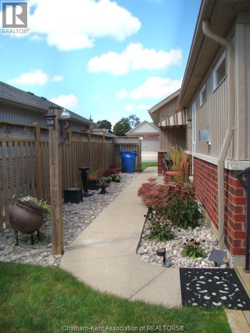
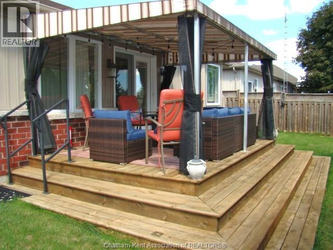
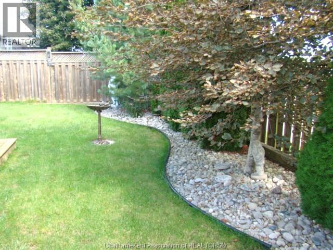
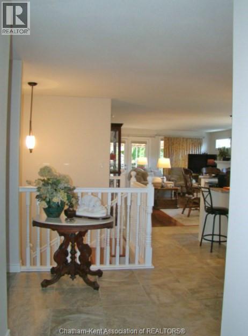
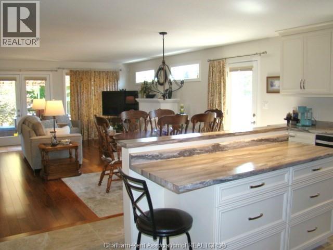
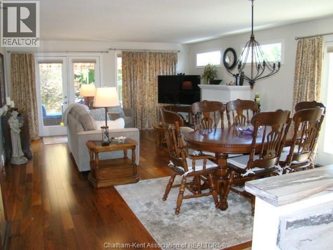
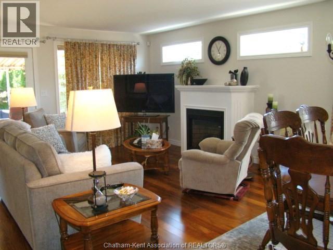
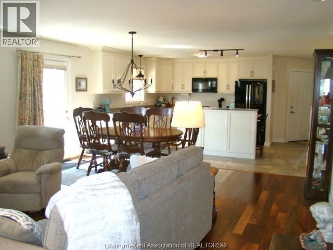
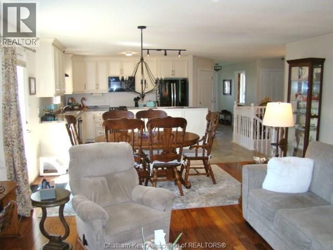
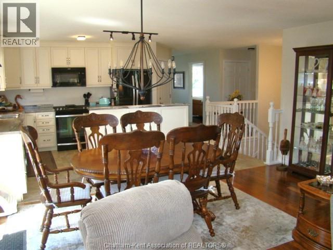
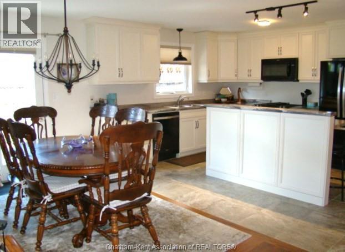
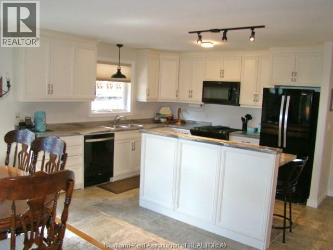
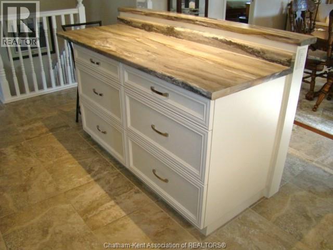
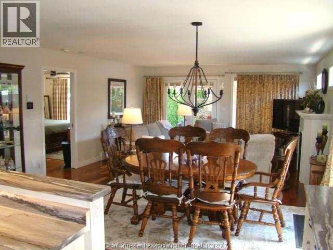
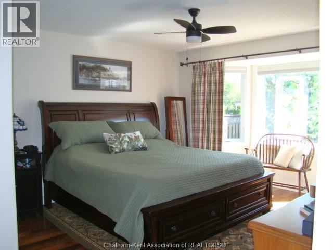
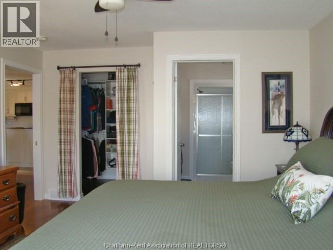
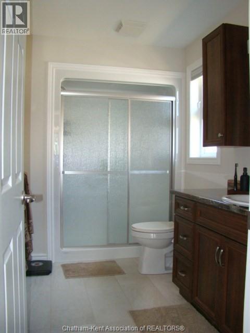
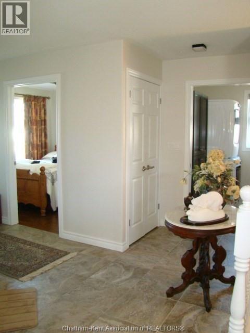
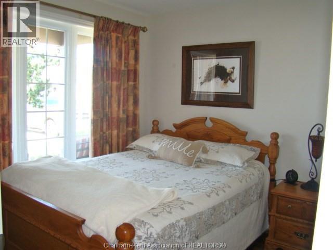
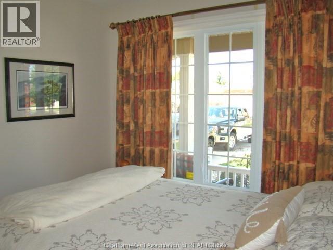
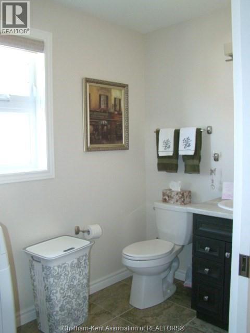
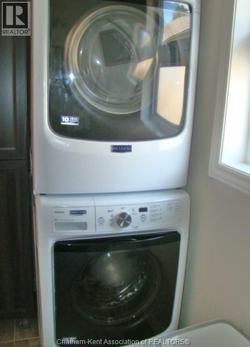
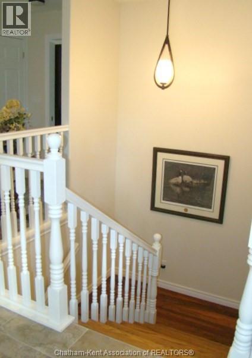
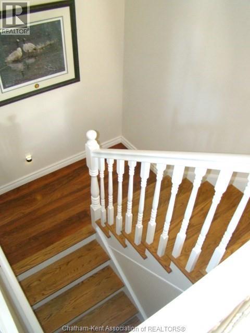
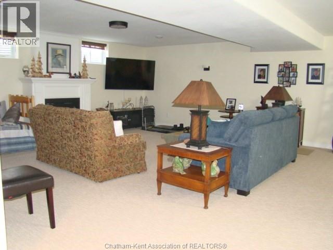
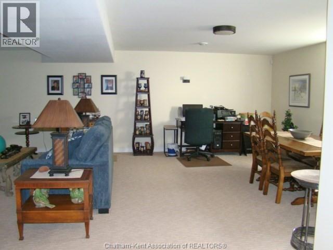
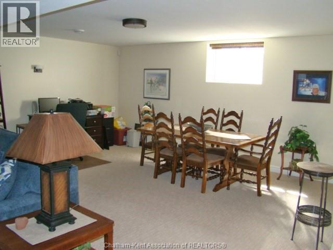
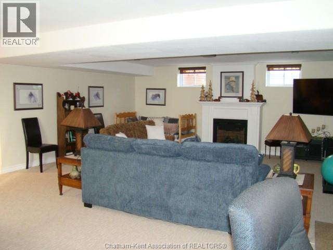
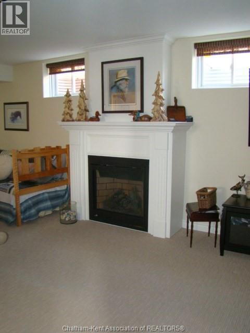
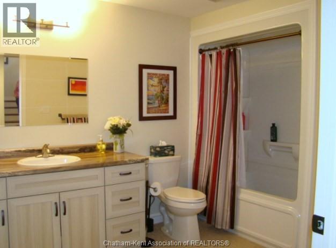
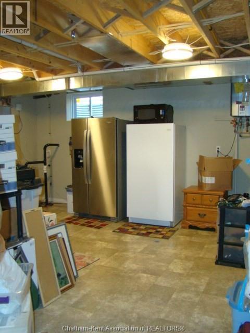
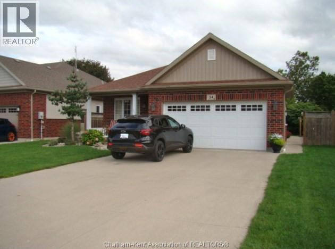
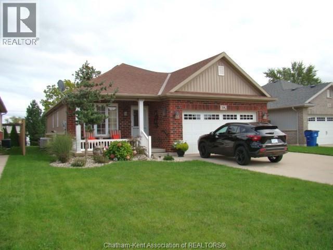
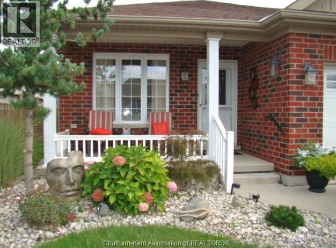
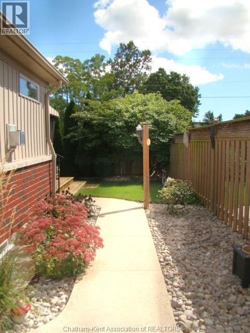
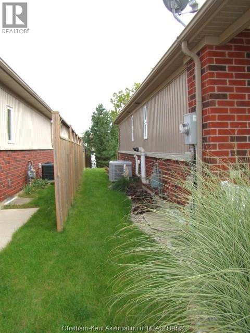
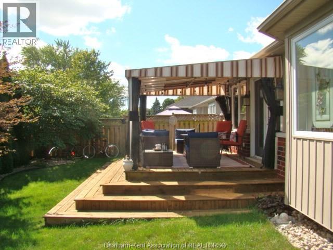
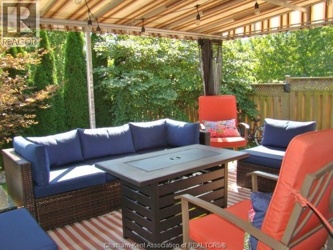
THIS BEAUTIFUL 2 BEDROOM, 2 FULL BATH, RANCH STYLE HOME WITH FULL BASEMENT & DOUBLE ATTACHED GARAGE, CUSTOM BUILT IN 2015 IS SURE TO PLEASE ANY DISCRIMINATING BUYER. LOCATED ON BLENHEIM'S SOUTH SIDE, THIS PROPERTY HAS GREAT CURB APPEAL STARTING FROM THE METICULOUSLY LANDSCAPED YARD & INVITING COVERED FRONT PORCH ENTRANCE TO IT'S GORGEOUS LANDSCAPED AND FENCED BACKYARD. THE HOME ITSELF OFFERS OVER 2100 SQ. FT OF FINISHED LIVING AREA AND INCLUDES MANY OUTSTANDING FEATURES. THE MAIN FLOOR LAYOUT IS BRIGHT & AIRY, BOASTING AN OPEN-CONCEPT KITCHEN/DINING'/LIVING ROOM WITH ACCESS TO THE SIDE YARD PATIO AREA. THE LIVING ROOM HAS ACCENT TRANSOM WINDOWS, GAS FIREPLACE AS WELL AS PATIO DOOR ACCESS TO A LARGE SUNDECK WITH FULL SHADE AWNING. THE KITCHEN OFFERS AMPLE CUSTOM CABINETRY WITH ISLAND UNIT AND COMPLETE WITH APPLIANCES. A GENEROUS SIZED MASTER BEDROOM WITH BAY WINDOW ENJOYS THE PRIVACY OF A 3PC ENSUITE BATH AND WALK-IN CLOSET. A 2ND BEDROOM AND 2PC BATH/LAUNDRY ROOM FURTHER COMPLIMENT THE MAIN FLOOR. THE LOWER LEVEL FEATURES A SPRAWLING FAMILY ROOM WITH GAS FIREPLACE, A SPACIOUS 4PC BATH AND LARGE UTILITY/STORAGE ROOM WITH LAUNDRY TUB. EXTRA BEDROOM SPACE COULD EASILY BE ACCOMMODATED BY A BUYER IF NEEDED. OTHER NOTABLE FEATURES INCLUDE F/A GAS HEATING, CENTRAL AIR, HRV UNIT, CENTRAL VAC & ACCESSORIES, ALARM SYSTEM, CONCRETE DRIVEWAY, NATURAL GAS HOOKUP FOR BBQ...JUST TO MENTION A FEW. THIS HOME IS SURE TO CHECK ALL THE BOXES ON A BUYER'S WISH LIST. (id:15069)
Property Details
| MLS® Number | 26023943 |
| Property Type | Single Family |
| Features | Double Width Or More Driveway, Concrete Driveway |
Building
| Bathroom Total | 3 |
| Bedrooms Above Ground | 2 |
| Bedrooms Total | 2 |
| Appliances | Central Vacuum, Dishwasher, Dryer, Microwave Range Hood Combo, Refrigerator, Stove, Washer |
| Architectural Style | Bungalow, Ranch |
| Constructed Date | 2015 |
| Construction Style Attachment | Detached |
| Cooling Type | Central Air Conditioning, Fully Air Conditioned |
| Exterior Finish | Aluminum/vinyl, Brick |
| Fireplace Fuel | Gas |
| Fireplace Present | Yes |
| Fireplace Type | Direct Vent |
| Flooring Type | Carpeted, Ceramic/porcelain, Hardwood |
| Foundation Type | Concrete |
| Half Bath Total | 1 |
| Heating Fuel | Natural Gas |
| Heating Type | Furnace |
| Stories Total | 1 |
| Size Interior | 1,264 Sqft |
| Total Finished Area | 1264 Sqft |
| Type | House |
Parking
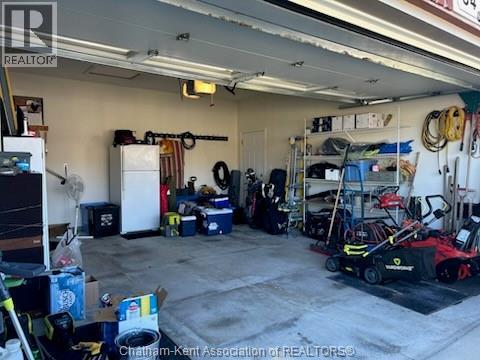
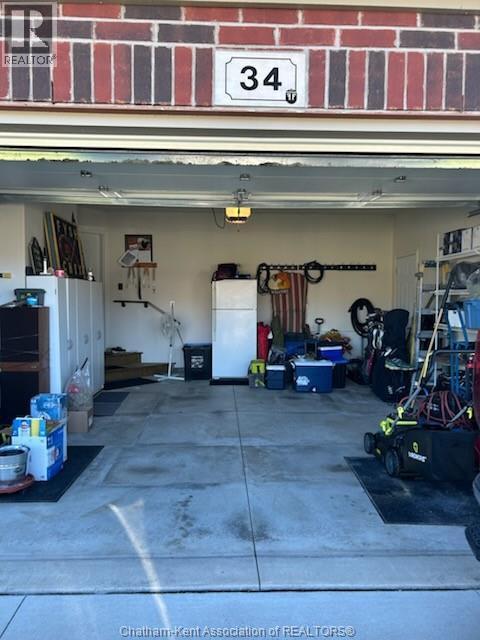
| Attached Garage | |
| Garage |
Land
| Acreage | No |
| Fence Type | Fence |
| Landscape Features | Landscaped |
| Size Irregular | 50.04 X Irr / 0.051 Ac |
| Size Total Text | 50.04 X Irr / 0.051 Ac|0-0.25 Acre |
| Zoning Description | Res |
Rooms
| Level | Type | Length | Width | Dimensions |
|---|---|---|---|---|
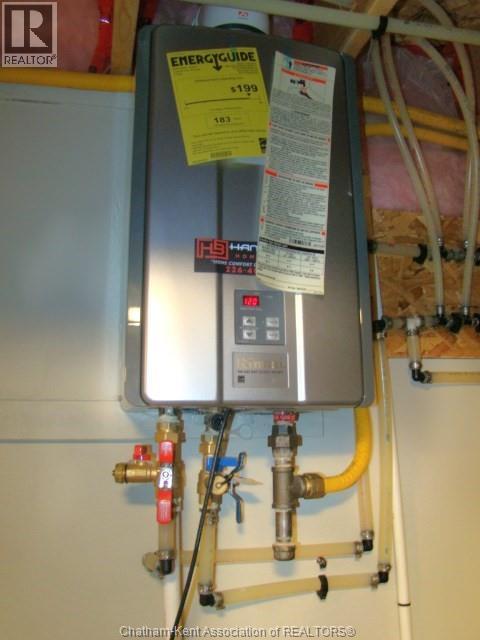
| Lower Level | Utility Room | 16 ft | 12 ft ,6 in | 16 ft x 12 ft ,6 in |
| Lower Level | 4pc Bathroom | 7 ft ,8 in | 10 ft ,7 in | 7 ft ,8 in x 10 ft ,7 in |
| Lower Level | Family Room/fireplace | 29 ft ,7 in | 20 ft ,10 in | 29 ft ,7 in x 20 ft ,10 in |
| Main Level | Laundry Room | IN2PCBTH | ||
| Main Level | 2pc Bathroom | 5 ft ,5 in | 9 ft | 5 ft ,5 in x 9 ft |
| Main Level | 3pc Ensuite Bath | 7 ft | 11 ft | 7 ft x 11 ft |
| Main Level | Bedroom | 9 ft ,1 in | 9 ft ,6 in | 9 ft ,1 in x 9 ft ,6 in |
| Main Level | Primary Bedroom | 12 ft ,9 in | 14 ft ,8 in | 12 ft ,9 in x 14 ft ,8 in |
| Main Level | Kitchen | 11 ft ,6 in | 11 ft ,8 in | 11 ft ,6 in x 11 ft ,8 in |
| Main Level | Living Room/dining Room | 16 ft ,2 in | 20 ft ,10 in | 16 ft ,2 in x 20 ft ,10 in |
https://www.realtor.ca/real-estate/30343716/34-lanz-boulevard-blenheim
Contact Us
Contact us for more information

This REALTOR.ca listing content is owned and licensed by REALTOR® members of The Canadian Real Estate Association
The trademarks REALTOR®, REALTORS®, and the REALTOR® logo are controlled by The Canadian Real Estate Association (CREA) and identify real estate professionals who are members of CREA. The trademarks MLS®, Multiple Listing Service® and the associated logos are owned by The Canadian Real Estate Association (CREA) and identify the quality of services provided by real estate professionals who are members of CREA. The trademark DDF® is owned by The Canadian Real Estate Association (CREA) and identifies CREA's Data Distribution Facility (DDF®)
September 30 2026 01:12:23
Chatham Kent Association of REALTORS®
O'rourke Real Estate Inc. Brokerage