
34 Hoover Point Lane Selkirk, Ontario N0A 1P0

4 Bedroom
4 Bathroom
2,465 sqft
Bungalow
Fireplace
Inground Pool
Central Air Conditioning
In Floor Heating, Forced Air
Waterfront
Landscaped
$1,575,000
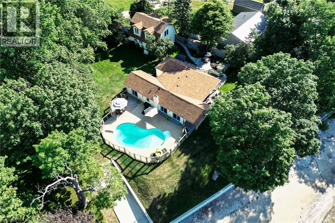
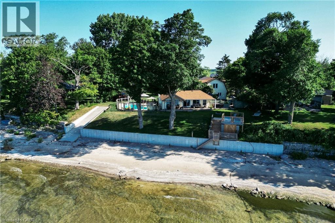
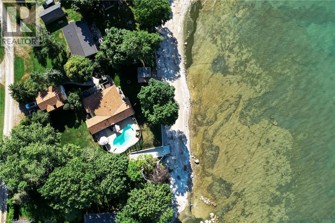
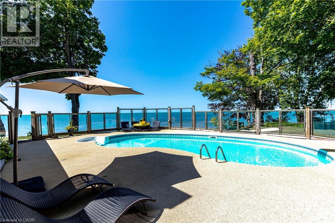
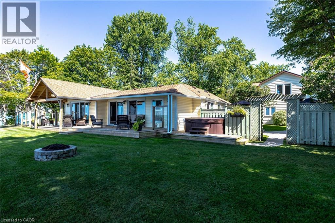
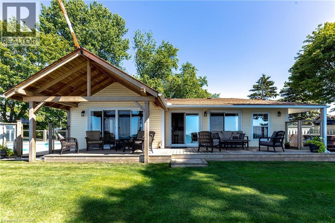
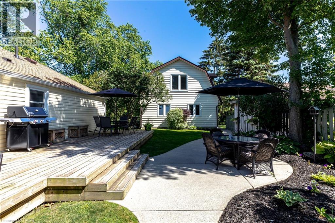
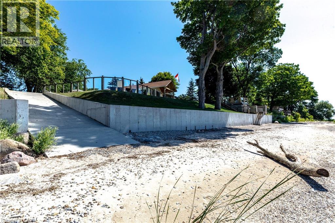
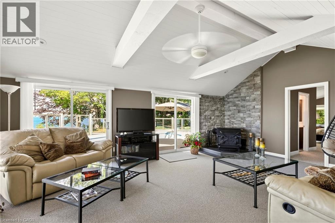
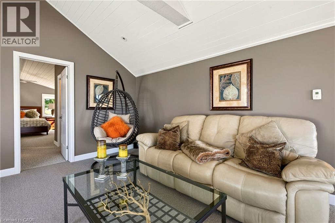
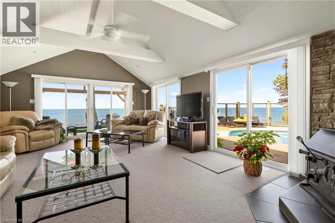
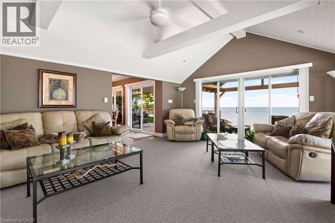
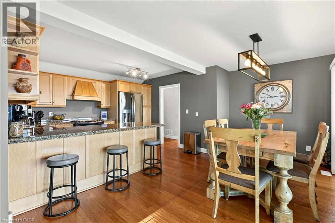
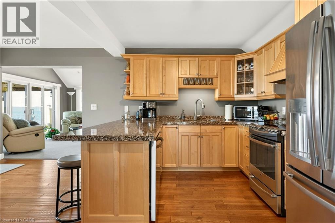
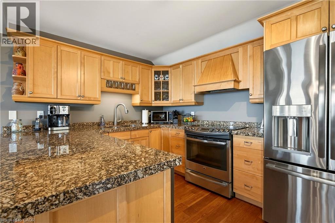
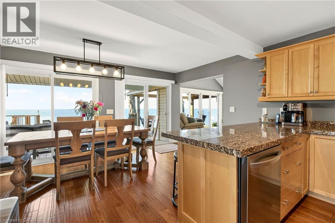
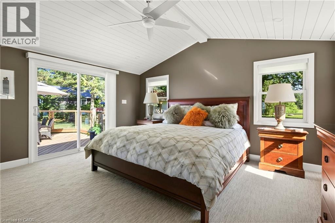
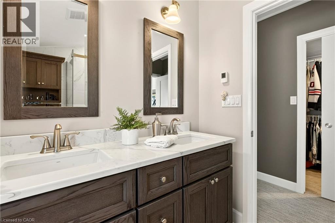
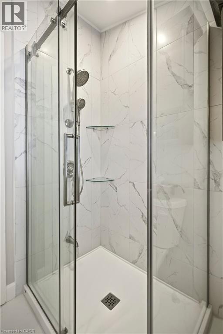
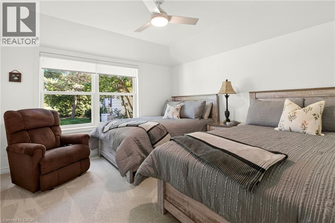
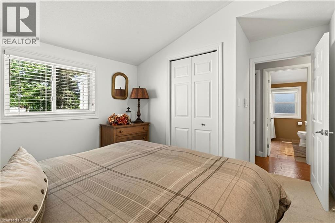
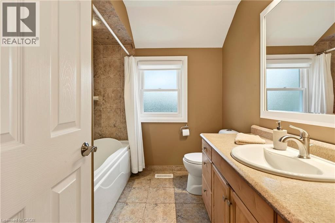
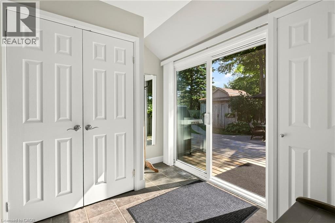
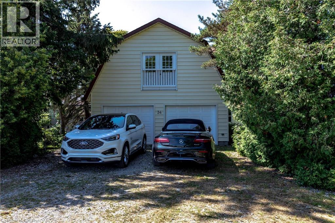
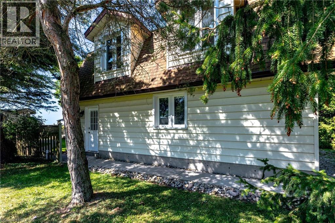
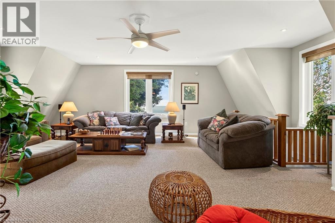
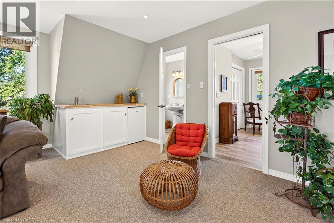
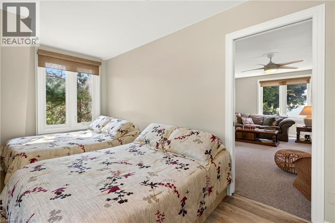
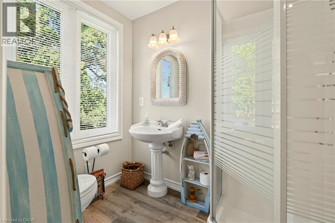
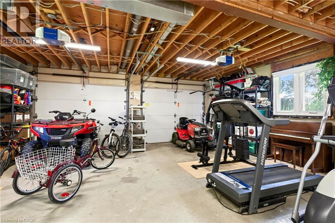
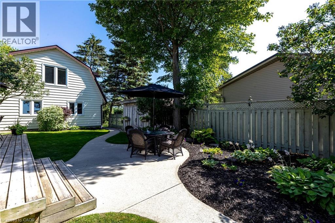
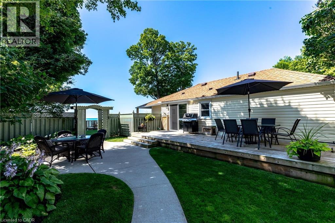
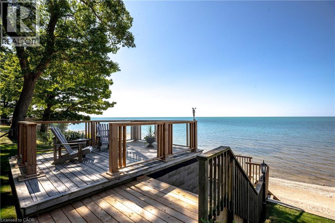
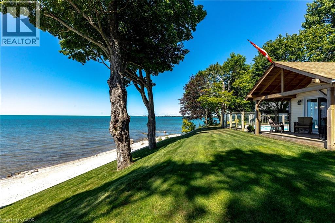
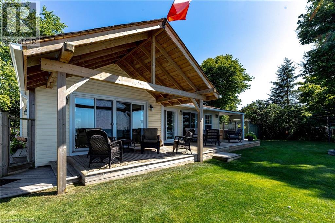
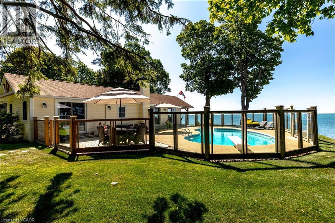
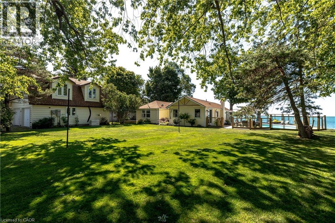
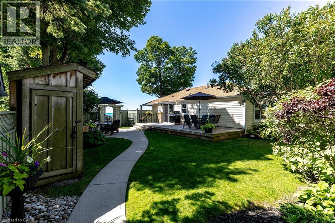
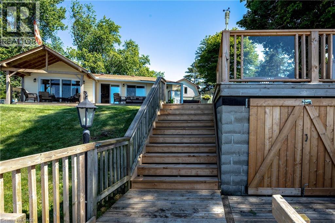
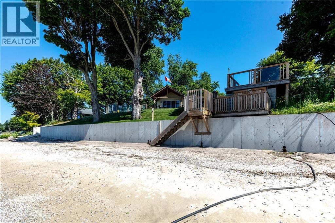
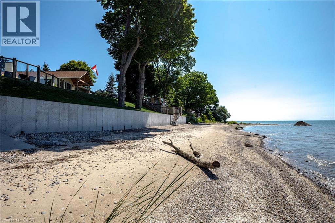
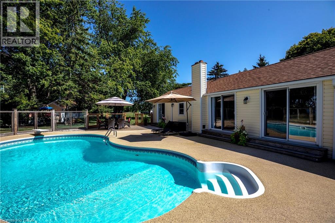
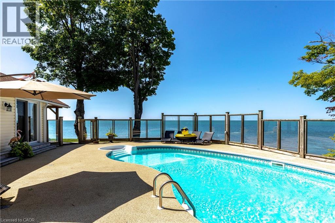
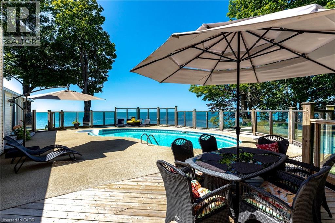
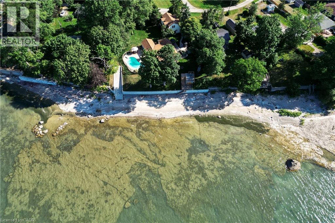
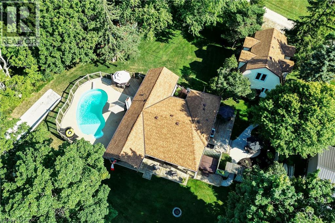
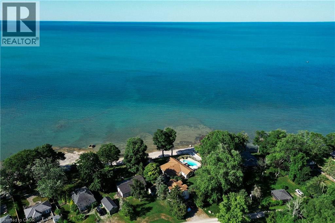
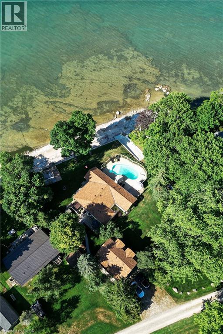
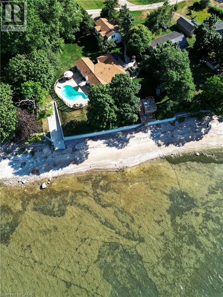
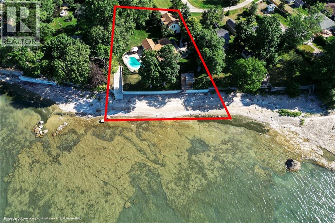
Rarely does a WATERFRONT property offer this much in one remarkable setting. Situated on approximately .74 of an acre at the tip of Hoover Point, 34 Hoover Point Lane is a private Lake Erie retreat offering riparian rights, your own sandy beach, unobstructed panoramic views and an incredible combination of spaces for living, entertaining and recreation. The extensively renovated 1,714 sq. ft. four-season bungalow features 3 bedrooms, including a private primary suite with walk-in closet and 4-pc ensuite. Cathedral ceilings, a wood-burning fireplace and wall-to-wall glass creates an impressive main living space where the lake is always the backdrop. Outside, the property is designed to be enjoyed from morning to night. Relax beside the glass-enclosed lakeside inground pool, entertain in the private courtyard, choose from multiple patios and decks, head down to the beach or launch your watercraft accessible via the rare concrete ramp. A newer concrete seawall spans the entire waterfront, providing added protection to this exceptional shoreline property. The detached 3.5-car heated garage/workshop adds even more versatility, with an additional 751 sq. ft. of finished loft space complete with bedroom, 3-pc bathroom and wet bar—ideal for extended family and guests. Parking for 10+ vehicles and an 18kW Generac generator provide additional convenience and peace of mind. Whether it’s quiet mornings overlooking the lake, afternoons on the beach or by the pool, evenings on the patio, boating, entertaining or weekends filled with family and friends, this property is equipped for it all. Private beach, pool, boat access, multiple outdoor living areas, substantial garage and workshop space, additional guest accommodations and extensive renovations come together in a Lake Erie property that is exceptionally difficult to replicate. Contact us direct for full features and upgrades list. (id:15069)
Open House
This property has open houses!
October
10
Saturday
Starts at:
2:00 pm
Ends at:4:00 pm
Property Details
| MLS® Number | 40867991 |
| Property Type | Single Family |
| Amenities Near By | Beach, Golf Nearby, Hospital, Marina, Place Of Worship, Schools |
| Communication Type | High Speed Internet |
| Community Features | Quiet Area, Community Centre |
| Features | Southern Exposure, Wet Bar, Crushed Stone Driveway, Country Residential, Sump Pump, Automatic Garage Door Opener, Private Yard |
| Parking Space Total | 13 |
| Pool Type | Inground Pool |
| Structure | Workshop, Shed |
| View Type | Lake View |
| Water Front Name | Lake Erie |
| Water Front Type | Waterfront |
Building
| Bathroom Total | 4 |
| Bedrooms Above Ground | 4 |
| Bedrooms Total | 4 |
| Appliances | Central Vacuum, Dishwasher, Dryer, Microwave, Refrigerator, Satellite Dish, Stove, Wet Bar, Washer, Range - Gas, Hood Fan, Window Coverings, Garage Door Opener, Hot Tub |
| Architectural Style | Bungalow |
| Basement Development | Unfinished |
| Basement Type | Crawl Space (unfinished) |
| Construction Style Attachment | Detached |
| Cooling Type | Central Air Conditioning |
| Exterior Finish | Vinyl Siding |
| Fire Protection | Smoke Detectors |
| Fireplace Fuel | Wood |
| Fireplace Present | Yes |
| Fireplace Total | 1 |
| Fireplace Type | Other - See Remarks |
| Fixture | Ceiling Fans |
| Foundation Type | Poured Concrete |
| Half Bath Total | 1 |
| Heating Type | In Floor Heating, Forced Air |
| Stories Total | 1 |
| Size Interior | 2,465 Sqft |
| Type | House |
| Utility Water | Cistern, Lake/river Water Intake |
Parking
| Detached Garage | |
| Open |
Land
| Access Type | Road Access |
| Acreage | No |
| Land Amenities | Beach, Golf Nearby, Hospital, Marina, Place Of Worship, Schools |
| Landscape Features | Landscaped |
| Sewer | Septic System |
| Size Depth | 227 Ft |
| Size Frontage | 128 Ft |
| Size Irregular | 0.742 |
| Size Total | 0.742 Ac|1/2 - 1.99 Acres |
| Size Total Text | 0.742 Ac|1/2 - 1.99 Acres |
| Surface Water | Lake |
| Zoning Description | A-agriculture |
Rooms
| Level | Type | Length | Width | Dimensions |
|---|---|---|---|---|
| Main Level | 3pc Bathroom | Measurements not available | ||
| Main Level | Loft | 23'0'' x 17'3'' | ||
| Main Level | Bedroom | 15'7'' x 11'2'' | ||
| Main Level | Bedroom | 11'10'' x 12'6'' | ||
| Main Level | Bedroom | 12'10'' x 9'10'' | ||
| Main Level | 4pc Bathroom | 6'2'' x 8'1'' | ||
| Main Level | Primary Bedroom | 15'1'' x 23'3'' | ||
| Main Level | 4pc Bathroom | 8'7'' x 7'9'' | ||
| Main Level | Mud Room | 8'6'' x 9'3'' | ||
| Main Level | 2pc Bathroom | 5'9'' x 7'5'' | ||
| Main Level | Living Room | 15'2'' x 23'2'' | ||
| Main Level | Eat In Kitchen | 16'0'' x 18'10'' |
Utilities
| Electricity | Available |
| Natural Gas | Available |
| Telephone | Available |
https://www.realtor.ca/real-estate/30359477/34-hoover-point-lane-selkirk
Contact Us
Contact us for more information

This REALTOR.ca listing content is owned and licensed by REALTOR® members of The Canadian Real Estate Association
The trademarks REALTOR®, REALTORS®, and the REALTOR® logo are controlled by The Canadian Real Estate Association (CREA) and identify real estate professionals who are members of CREA. The trademarks MLS®, Multiple Listing Service® and the associated logos are owned by The Canadian Real Estate Association (CREA) and identify the quality of services provided by real estate professionals who are members of CREA. The trademark DDF® is owned by The Canadian Real Estate Association (CREA) and identifies CREA's Data Distribution Facility (DDF®)
October 06 2026 09:29:48
REALTORS® Association of Hamilton-Burlington
Waterside Real Estate Group