
34 Dudley Crescent London South, Ontario N6E 1S4

3 Bedroom
2 Bathroom
700 - 1,100 sqft
Bungalow
Central Air Conditioning
Forced Air
$495,000
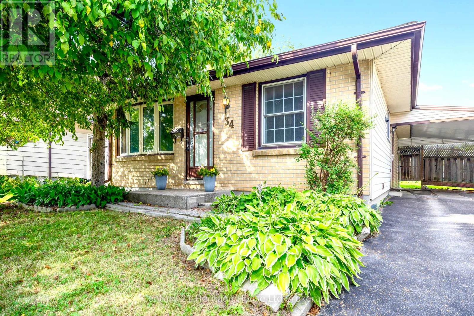
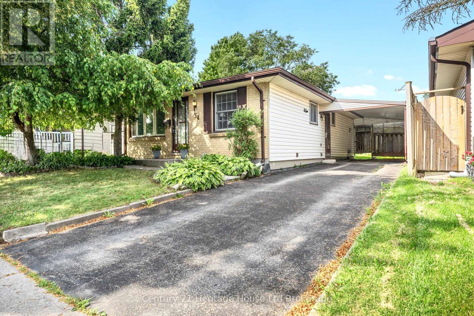
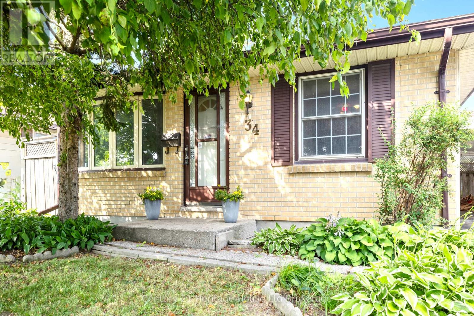
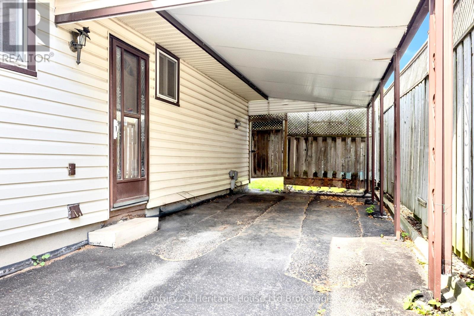
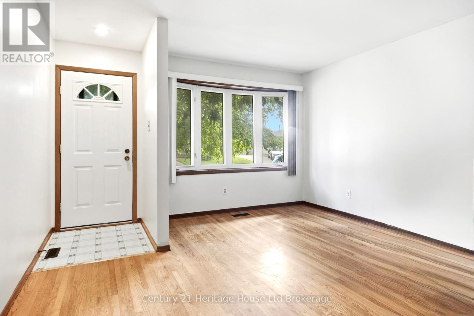
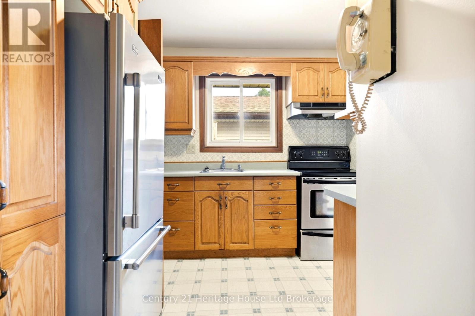
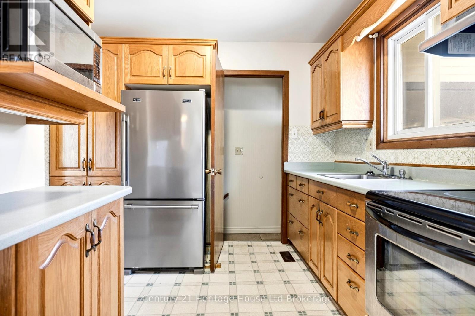
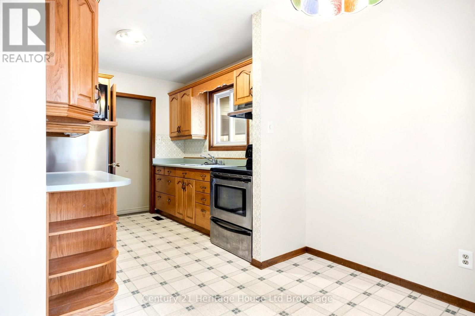
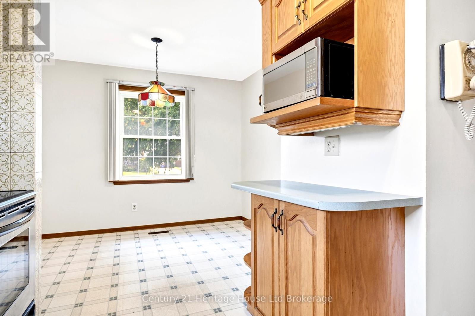
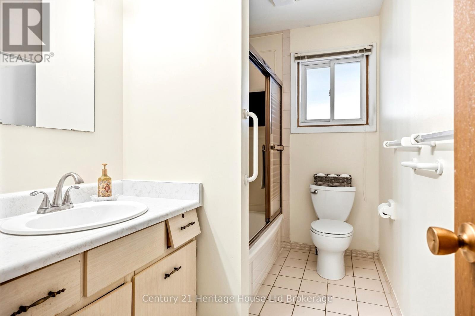
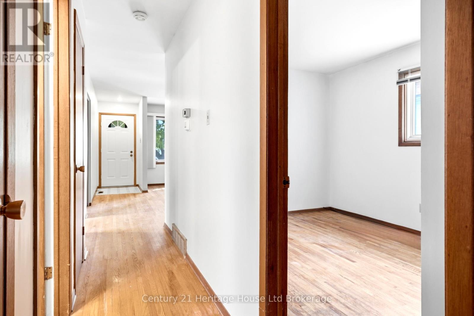
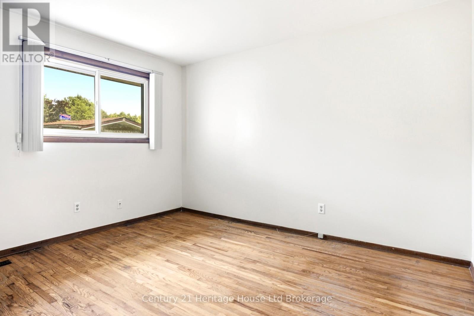
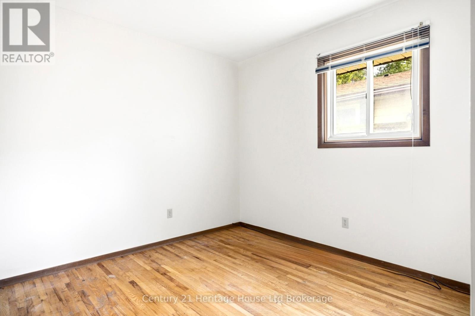
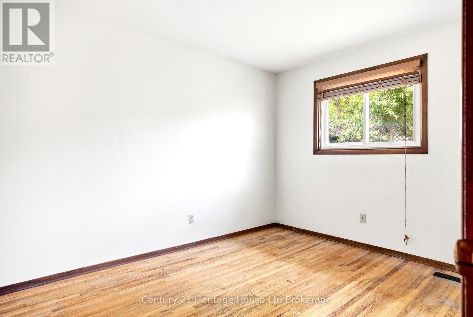
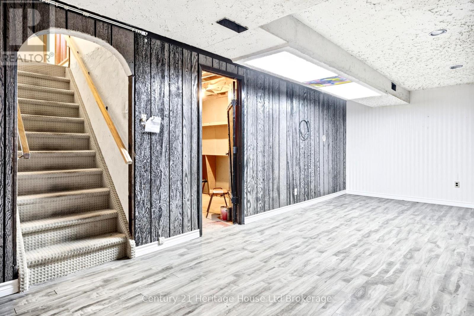
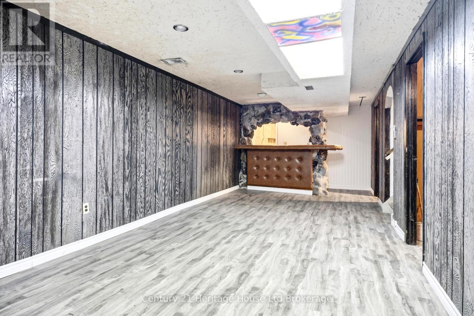
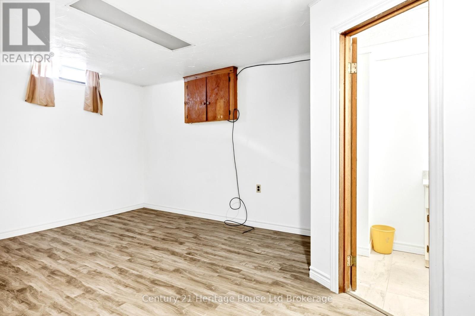
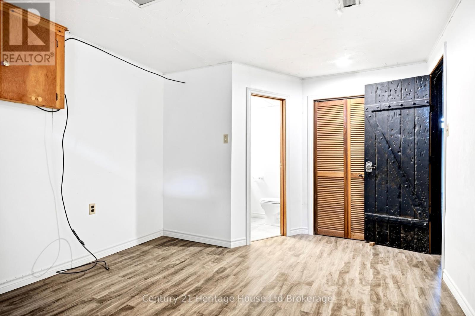
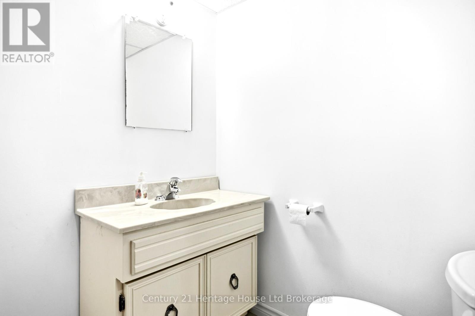
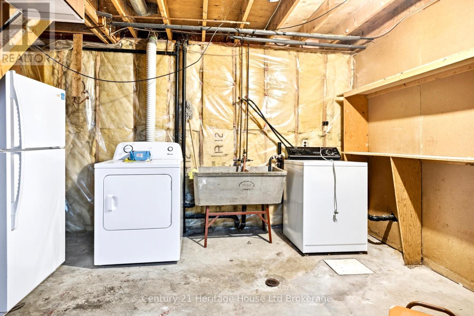
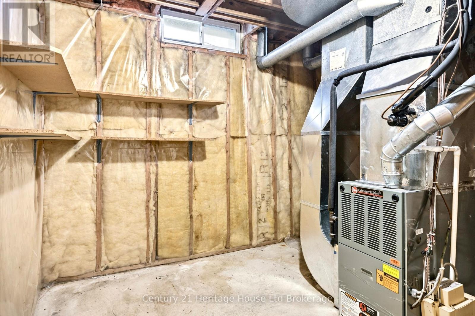
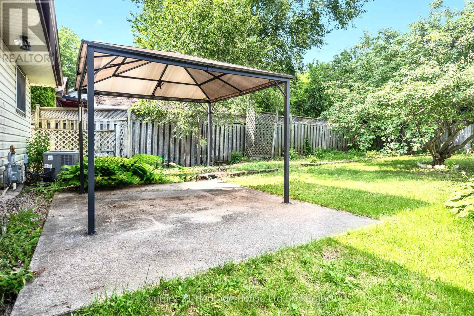
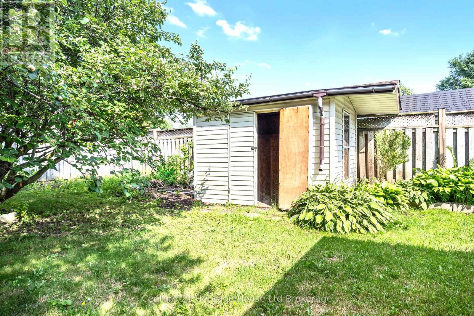
Welcome to 34 Dudley Crescent! This well-maintained, mostly carpet-free home offers 3 bedrooms, 1.5 bathrooms, plus an additional finished room in the basement complete with a private 2-piece ensuite-perfect for guests, a home office, hobby room, or other flexible living needs. Beautiful original hardwood flooring flows throughout the main level, adding warmth and character to the bright living room, complete with a large bay window that fills the space with natural light. The main floor features a separate dining room, an efficient kitchen, a 4-piece bathroom, and three generously sized bedrooms. Convenient front and side entrances provide added flexibility and easy access to the lower level. The finished basement expands your living space with a spacious family room featuring a unique stone bar, plus the additional finished room with a closet and private 2-piece ensuite. An unfinished laundry and utility room provides excellent storage. Step outside to enjoy the fully fenced backyard featuring mature trees, beautiful gardens, a pergola over a concrete patio, and a storage shed-perfect for relaxing or entertaining. A covered carport and long driveway with parking for up to three vehicles provide plenty of space for family and visitors. Ideally located close to schools, parks, shopping, public transit, and all the amenities London has to offer, this home offers great space, endless potential, and the opportunity to make it your own. (id:15069)
Property Details
| MLS® Number | X13518118 |
| Property Type | Single Family |
| Community Name | South Y |
| Equipment Type | Air Conditioner, Water Heater |
| Parking Space Total | 3 |
| Rental Equipment Type | Air Conditioner, Water Heater |
Building
| Bathroom Total | 2 |
| Bedrooms Above Ground | 3 |
| Bedrooms Total | 3 |
| Appliances | Water Heater, Dryer, Stove, Washer, Window Coverings, Refrigerator |
| Architectural Style | Bungalow |
| Basement Development | Partially Finished |
| Basement Type | Full (partially Finished) |
| Construction Style Attachment | Detached |
| Cooling Type | Central Air Conditioning |
| Exterior Finish | Brick, Vinyl Siding |
| Foundation Type | Poured Concrete |
| Half Bath Total | 1 |
| Heating Fuel | Natural Gas |
| Heating Type | Forced Air |
| Stories Total | 1 |
| Size Interior | 700 - 1,100 Sqft |
| Type | House |
| Utility Water | Municipal Water |
Parking
| Carport | |
| No Garage |
Land
| Acreage | No |
| Sewer | Sanitary Sewer |
| Size Depth | 107 Ft ,7 In |
| Size Frontage | 40 Ft |
| Size Irregular | 40 X 107.6 Ft ; 114.93 Ft X 40.10 Ft X 107.59 Ft X 40.77 |
| Size Total Text | 40 X 107.6 Ft ; 114.93 Ft X 40.10 Ft X 107.59 Ft X 40.77 |
Rooms
| Level | Type | Length | Width | Dimensions |
|---|---|---|---|---|
| Basement | Laundry Room | 3.28 m | 3.05 m | 3.28 m x 3.05 m |
| Basement | Furnace | 2.64 m | 3.28 m | 2.64 m x 3.28 m |
| Basement | Other | 4.7 m | 3.25 m | 4.7 m x 3.25 m |
| Basement | Bathroom | 1.42 m | 1.5 m | 1.42 m x 1.5 m |
| Basement | Family Room | 8.97 m | 3.3 m | 8.97 m x 3.3 m |
| Main Level | Family Room | 4.52 m | 3.96 m | 4.52 m x 3.96 m |
| Main Level | Kitchen | 2.74 m | 2.79 m | 2.74 m x 2.79 m |
| Main Level | Dining Room | 3.02 m | 2.41 m | 3.02 m x 2.41 m |
| Main Level | Bathroom | 3.07 m | 1.07 m | 3.07 m x 1.07 m |
| Main Level | Primary Bedroom | 3.71 m | 3.51 m | 3.71 m x 3.51 m |
| Main Level | Bedroom 2 | 3.58 m | 3.48 m | 3.58 m x 3.48 m |
| Main Level | Bedroom 3 | 2.84 m | 2.79 m | 2.84 m x 2.79 m |
https://www.realtor.ca/real-estate/29984371/34-dudley-crescent-london-south-south-y-south-y
Contact Us
Contact us for more information

This REALTOR.ca listing content is owned and licensed by REALTOR® members of The Canadian Real Estate Association
The trademarks REALTOR®, REALTORS®, and the REALTOR® logo are controlled by The Canadian Real Estate Association (CREA) and identify real estate professionals who are members of CREA. The trademarks MLS®, Multiple Listing Service® and the associated logos are owned by The Canadian Real Estate Association (CREA) and identify the quality of services provided by real estate professionals who are members of CREA. The trademark DDF® is owned by The Canadian Real Estate Association (CREA) and identifies CREA's Data Distribution Facility (DDF®)
July 03 2026 02:55:04
Woodstock Ingersoll Tillsonburg and Area Association of REALTORS® (WITAAR)
Century 21 Heritage House Ltd Brokerage