
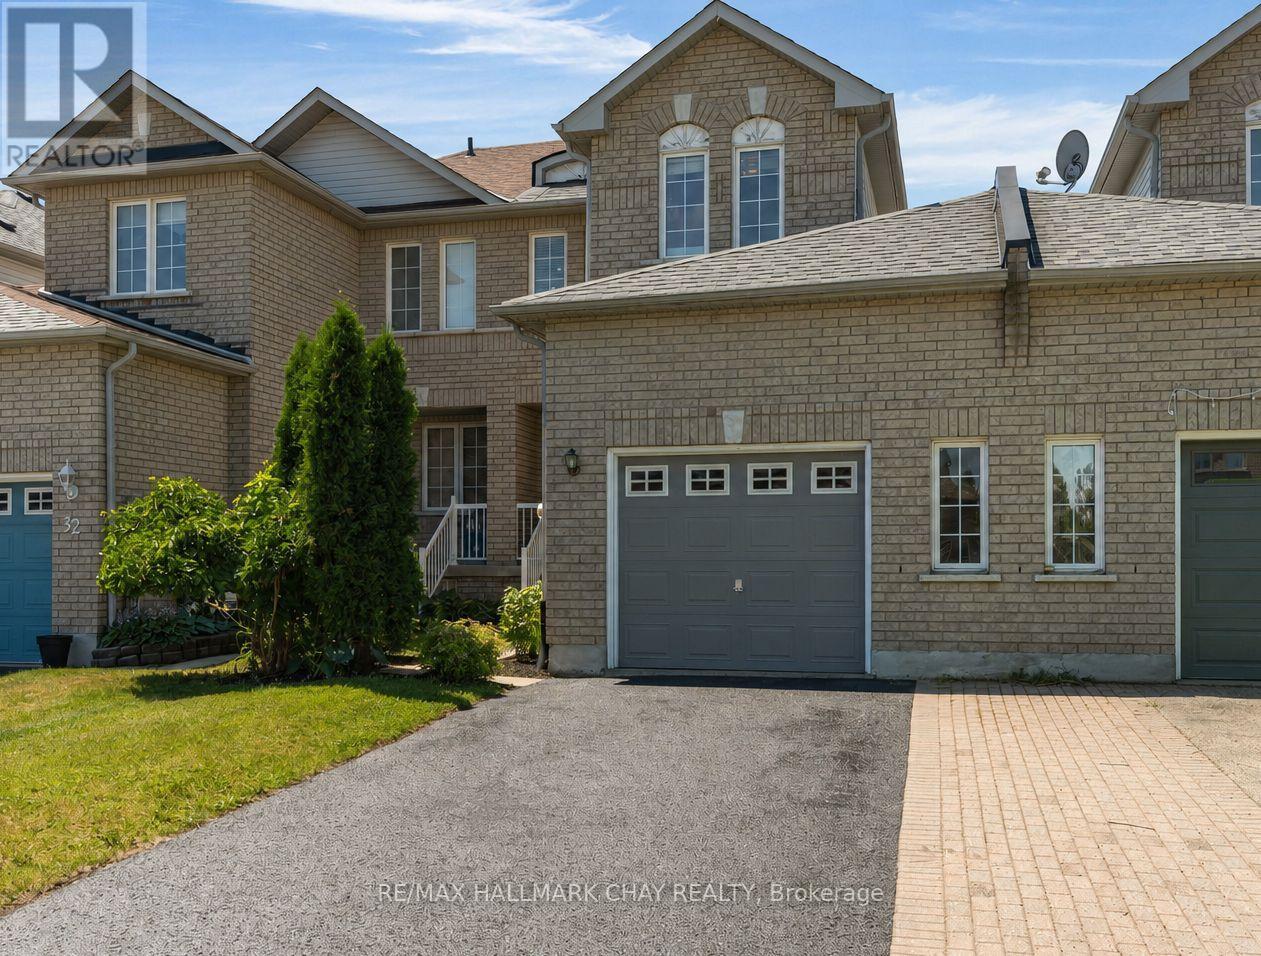
34 Coleman Drive Barrie, Ontario L4N 0R4

3 Bedroom
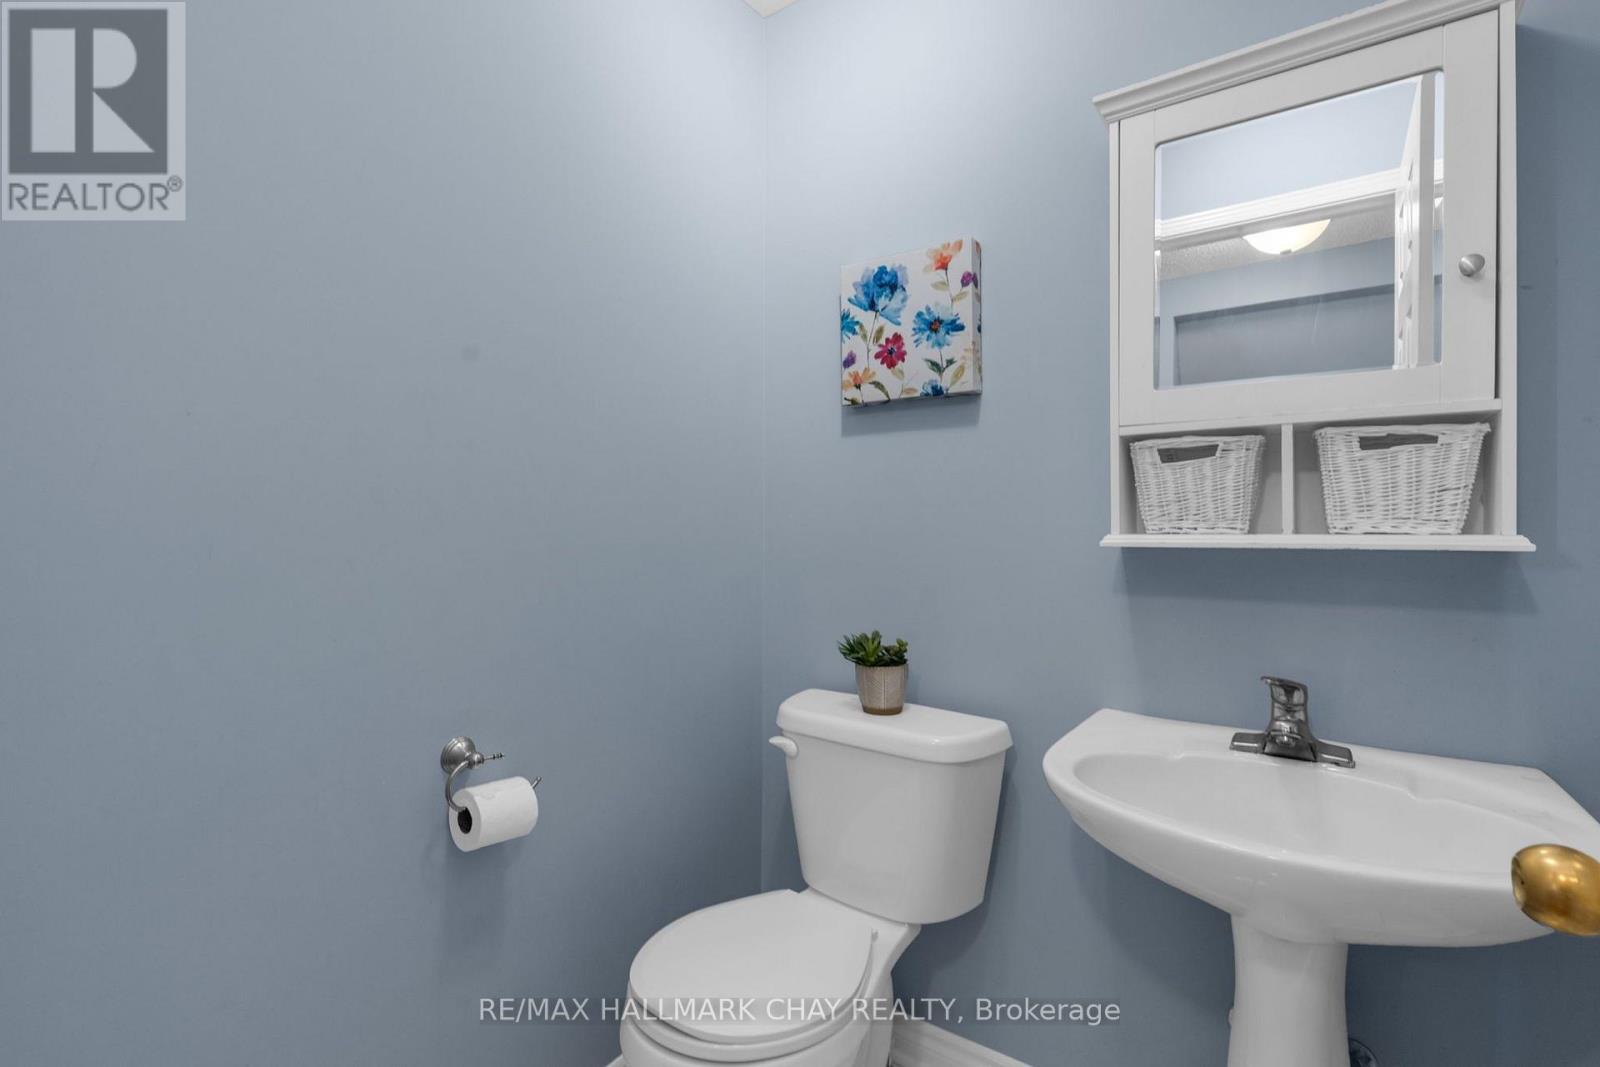
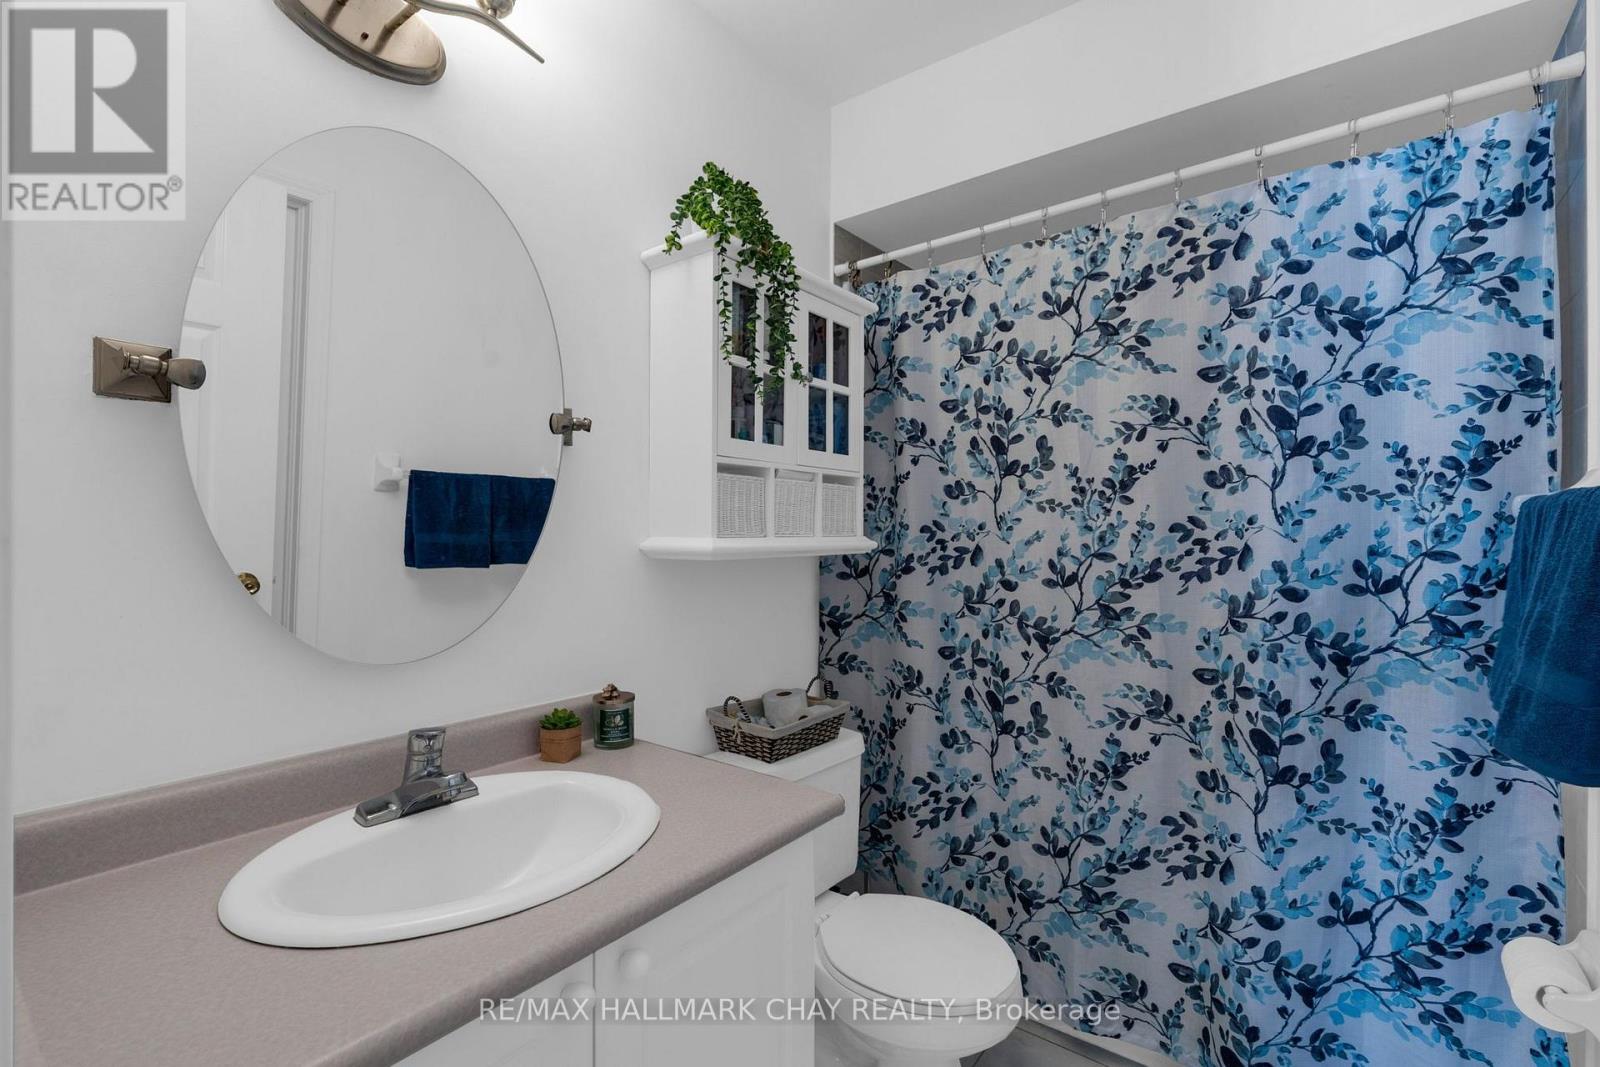
2 Bathroom
1,100 - 1,500 sqft
Central Air Conditioning
Forced Air
$544,500
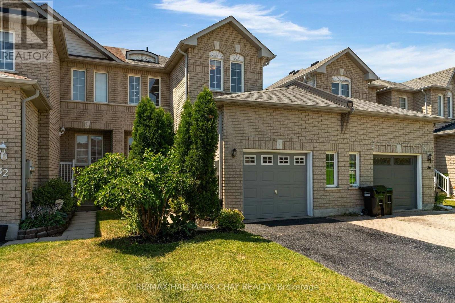
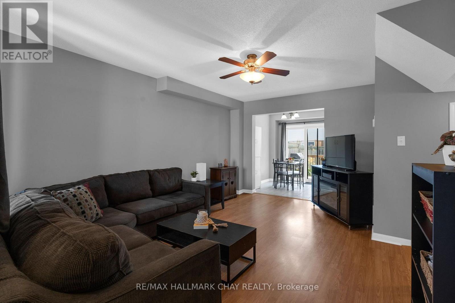
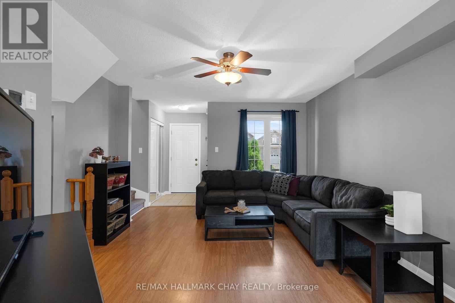
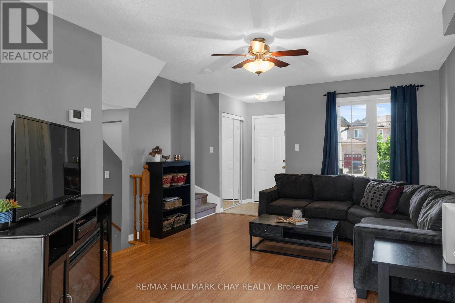
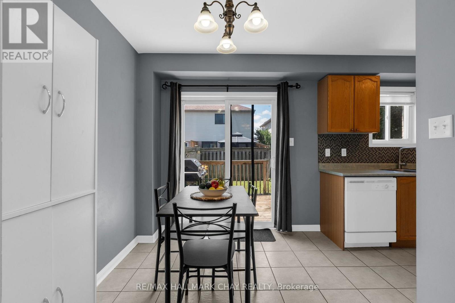
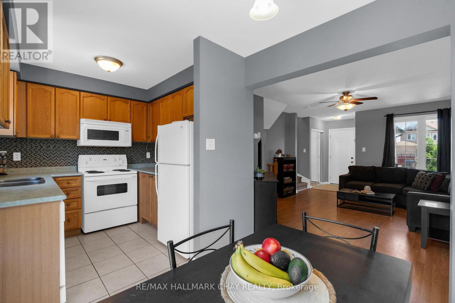
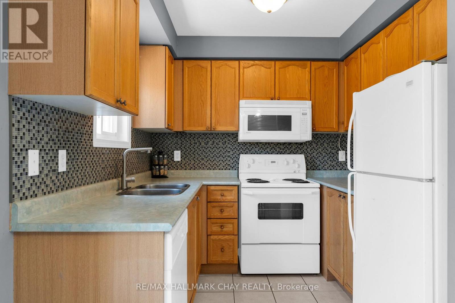
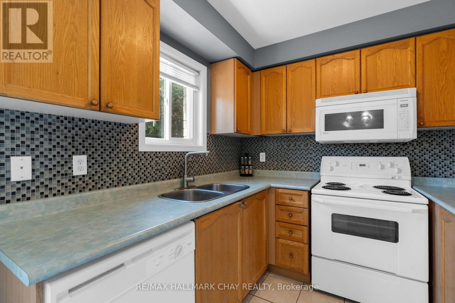
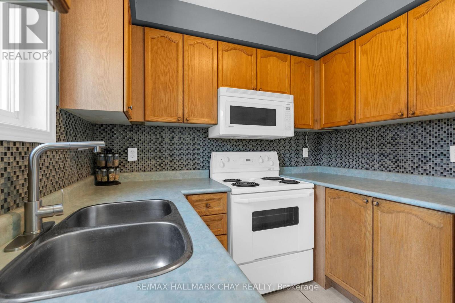
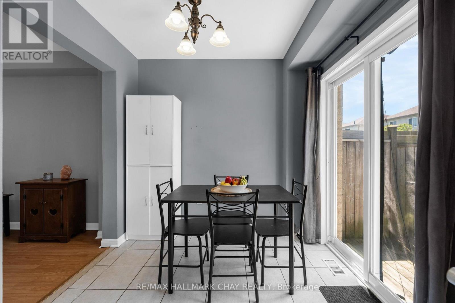
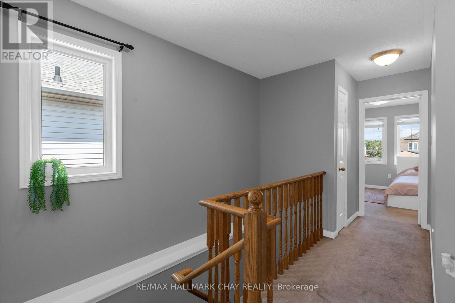
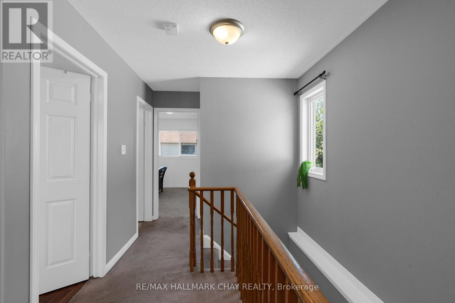
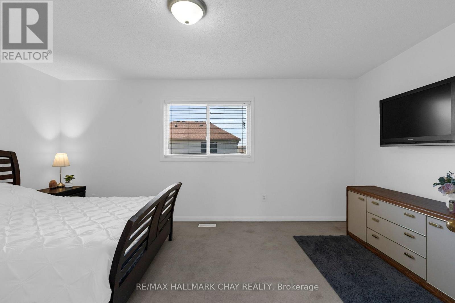
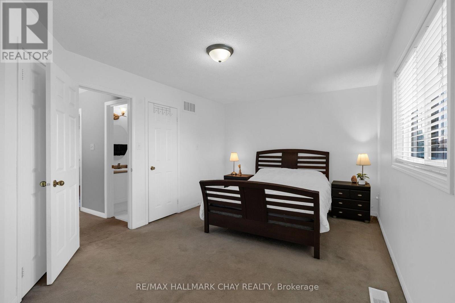
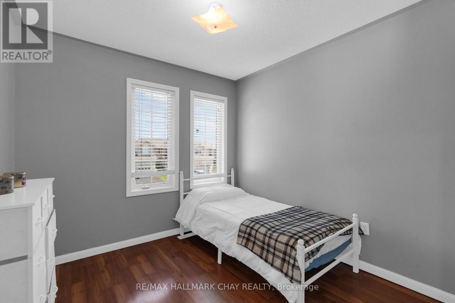
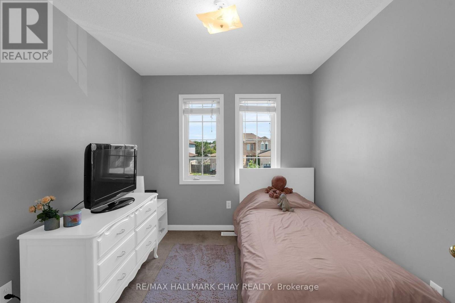
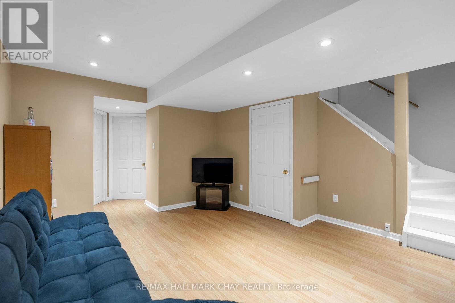
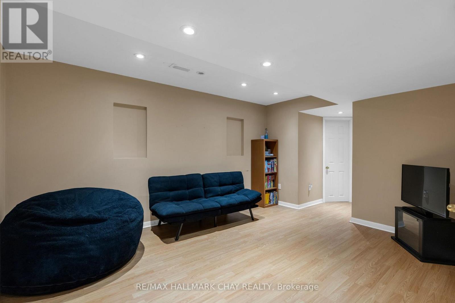
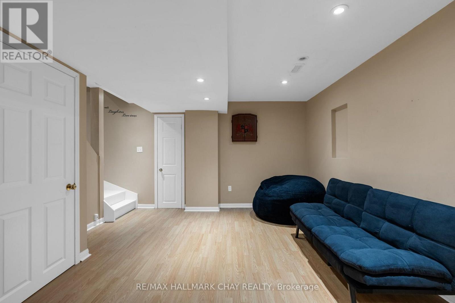
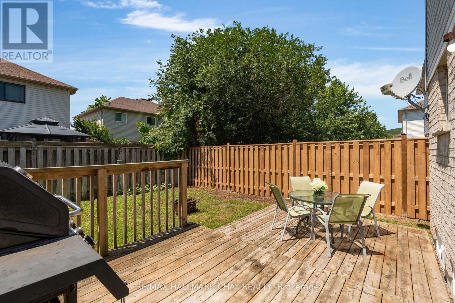
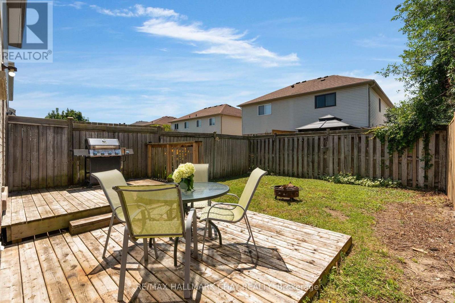
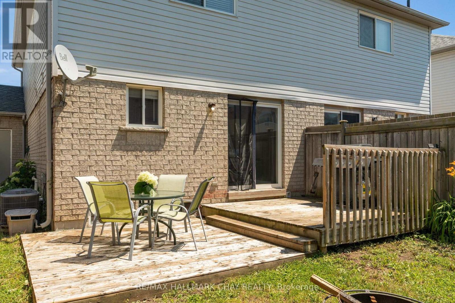
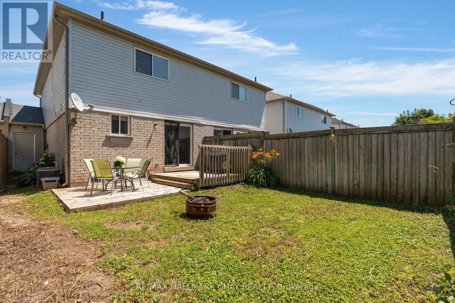
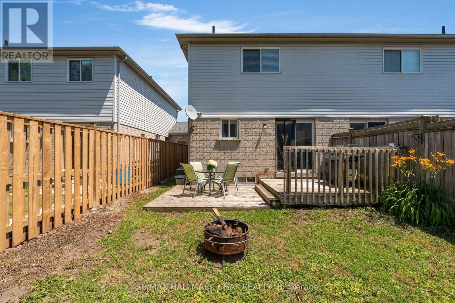
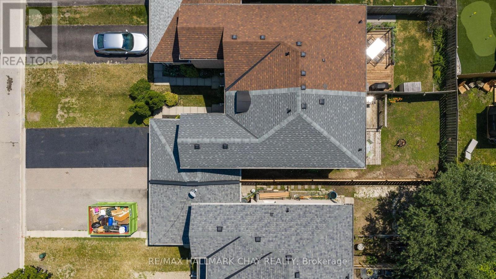
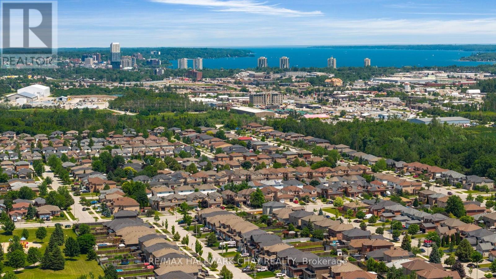
Welcome to this well-maintained, freshly painted, 3-bedroom, 2-bathroom townhouse, ideally situated in one of West Barrie's most sought-after family-friendly neighbourhoods. Lovingly cared for and move in ready while offering a fantastic opportunity to update to your own preferences. This home is perfect for first-time buyers, or young families, offering a bright and functional layout features spacious principal rooms, a finished lower-level recreation room with a convenient rough in bathroom, plus plenty of additional storage space. Step outside to enjoy the fully fenced backyard. Additional highlights include inside entry from the garage, no sidewalk (allowing for extra driveway parking), a new roof (2021), and an updated furnace and central air conditioner (2020) for added peace of mind. Located just minutes from Highway 400 and within walking distance to parks, schools, public transit, and everyday amenities, this is an incredible opportunity to own a solid home in a location that continues to be in high demand. Don't miss your chance to make it your own! (id:15069)
Property Details
| MLS® Number | S13556766 |
| Property Type | Single Family |
| Neigbourhood | Letitia Heights |
| Community Name | Edgehill Drive |
| Amenities Near By | Public Transit, Schools, Park |
| Community Features | School Bus |
| Equipment Type | Water Heater |
| Features | Wooded Area, Flat Site |
| Parking Space Total | 3 |
| Rental Equipment Type | Water Heater |
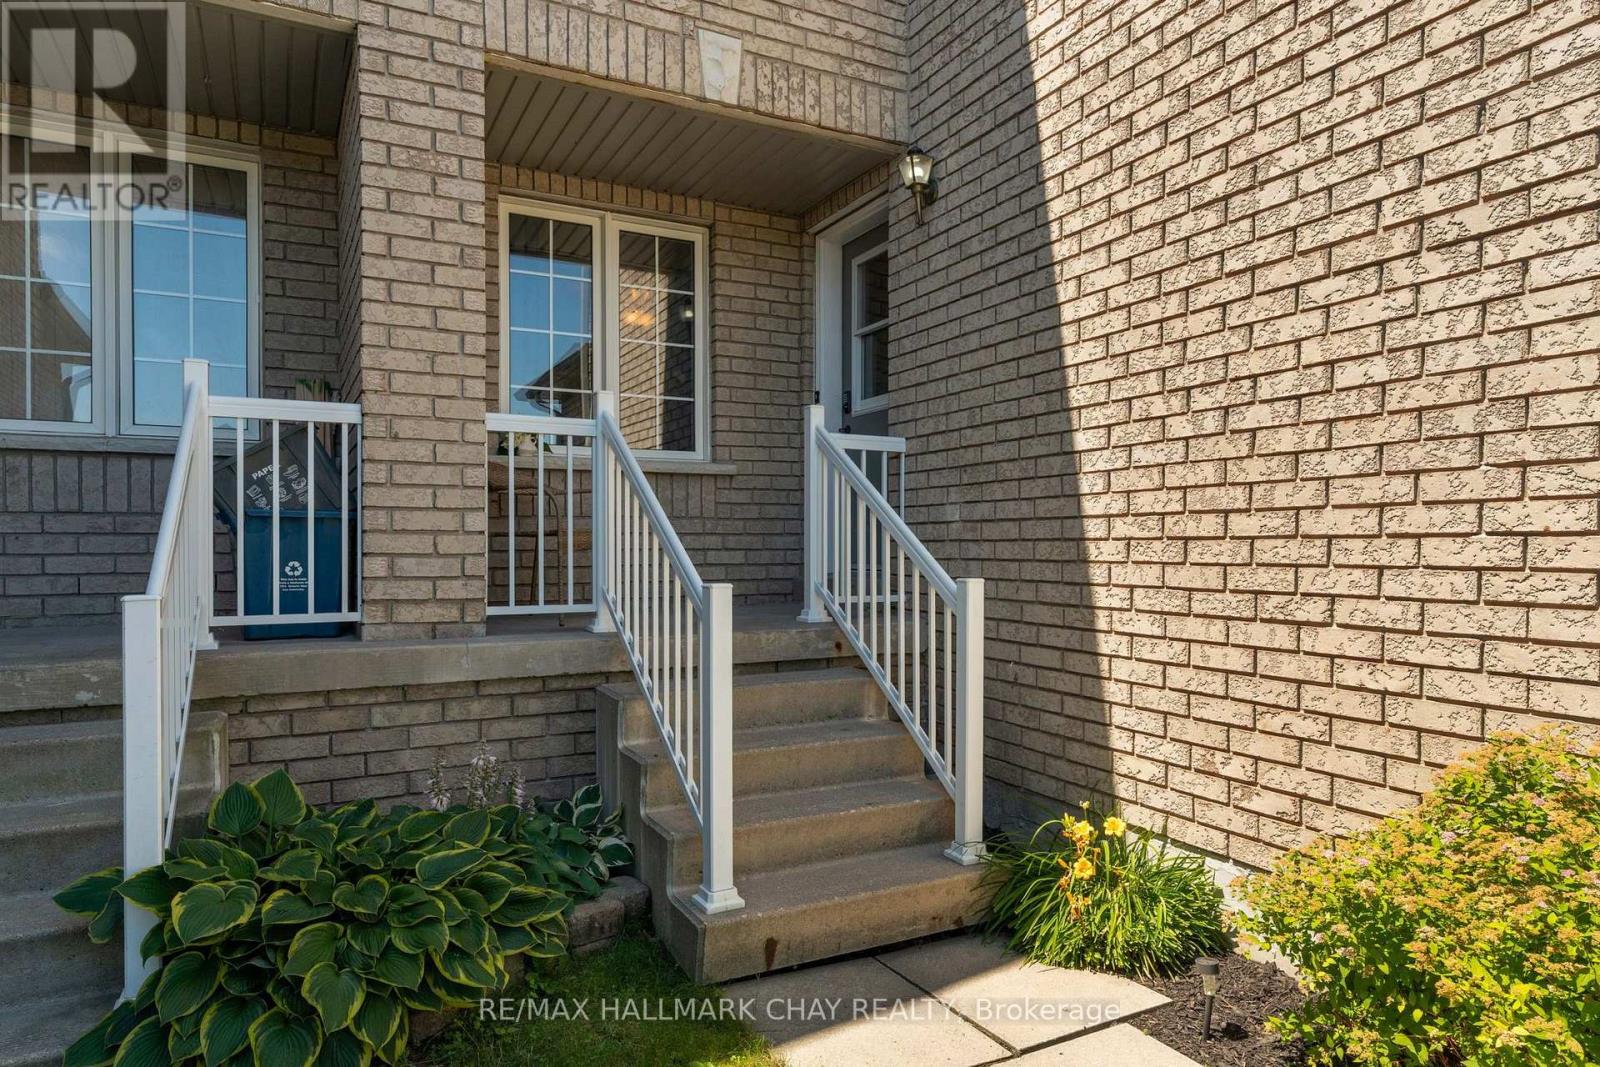
| Structure | Deck, Porch |
Building
| Bathroom Total | 2 |
| Bedrooms Above Ground | 3 |
| Bedrooms Total | 3 |
| Age | 16 To 30 Years |
| Appliances | Dryer, Stove, Washer, Refrigerator |
| Basement Development | Finished |
| Basement Type | Full (finished) |
| Construction Style Attachment | Attached |
| Cooling Type | Central Air Conditioning |
| Exterior Finish | Brick |
| Foundation Type | Poured Concrete |
| Half Bath Total | 1 |
| Heating Fuel | Natural Gas |
| Heating Type | Forced Air |
| Stories Total | 2 |
| Size Interior | 1,100 - 1,500 Sqft |
| Type | Row / Townhouse |
| Utility Water | Municipal Water |
Parking
| Attached Garage | |
| Garage | |
| Tandem | |
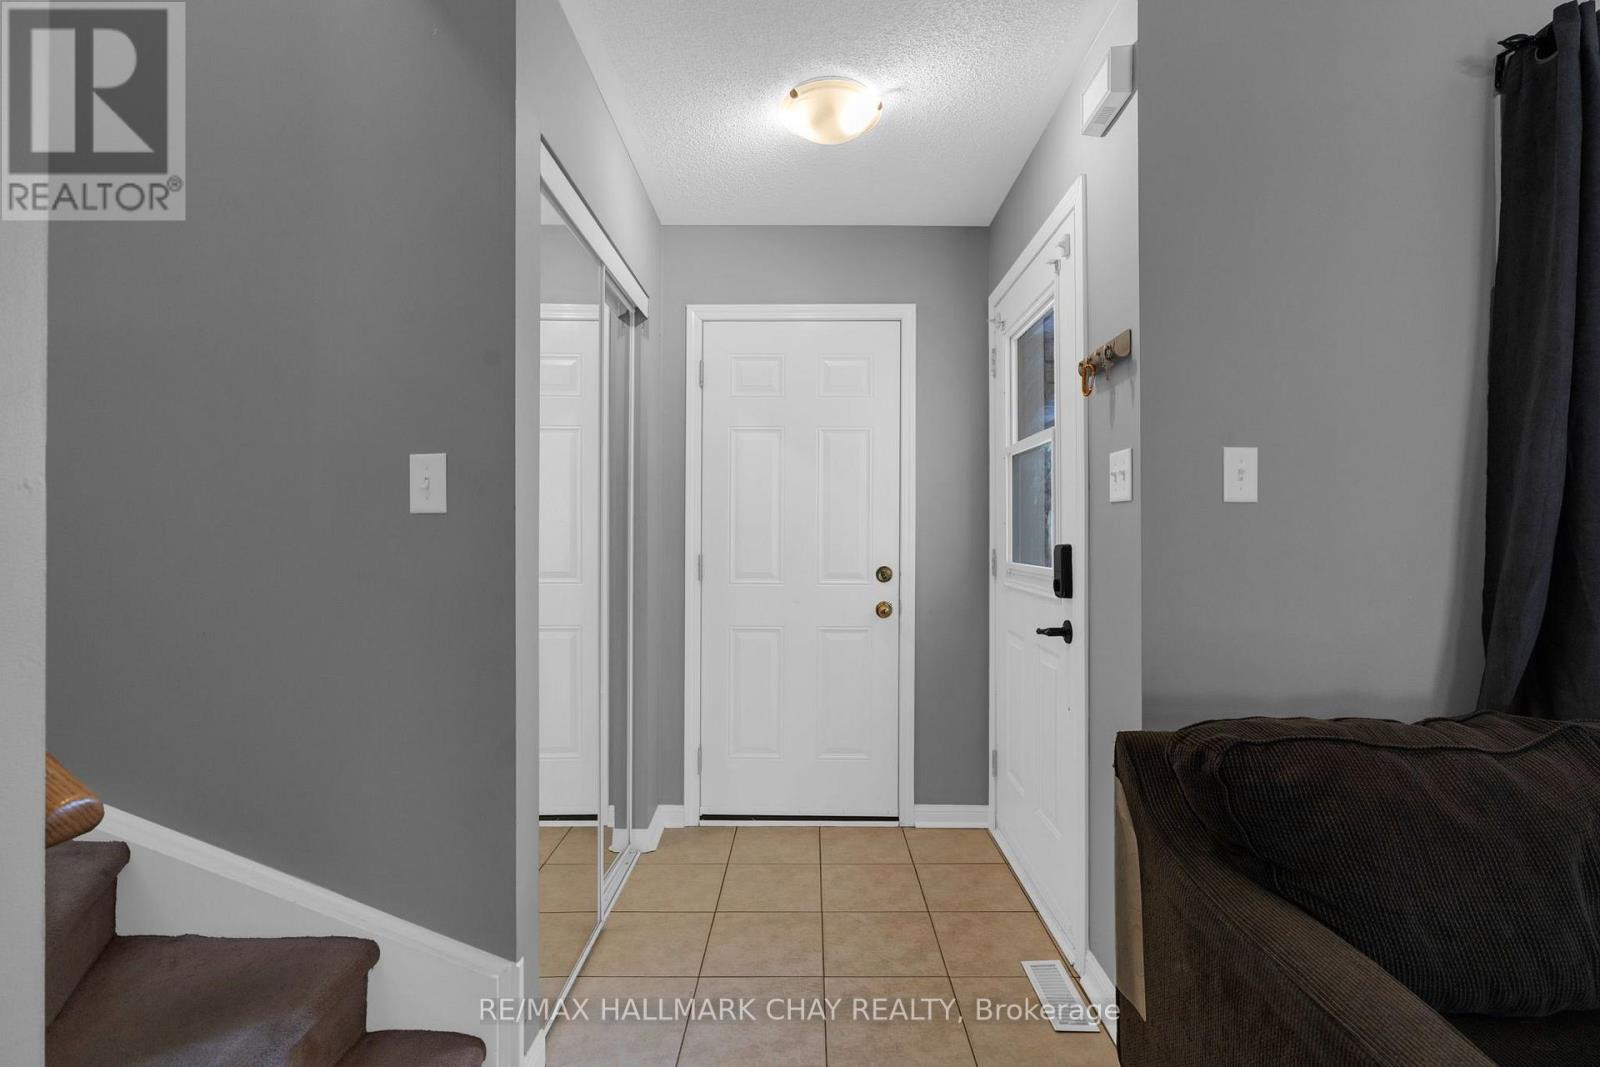
| Inside Entry |
Land
| Acreage | No |
| Fence Type | Fully Fenced, Fenced Yard |
| Land Amenities | Public Transit, Schools, Park |
| Sewer | Sanitary Sewer |
| Size Depth | 101 Ft ,4 In |
| Size Frontage | 23 Ft ,1 In |
| Size Irregular | 23.1 X 101.4 Ft |
| Size Total Text | 23.1 X 101.4 Ft |
| Zoning Description | Res |
Rooms
| Level | Type | Length | Width | Dimensions |
|---|---|---|---|---|
| Second Level | Primary Bedroom | 5.09 m | 3.33 m | 5.09 m x 3.33 m |
| Second Level | Bedroom 2 | 2.77 m | 3.55 m | 2.77 m x 3.55 m |
| Second Level | Bedroom 3 | 2.66 m | 3.18 m | 2.66 m x 3.18 m |
| Basement | Family Room | 5.85 m | 3.85 m | 5.85 m x 3.85 m |
| Main Level | Foyer | 1.5 m | 1.35 m | 1.5 m x 1.35 m |
| Main Level | Living Room | 4.76 m | 3.87 m | 4.76 m x 3.87 m |
| Main Level | Dining Room | 2.62 m | 2.5 m | 2.62 m x 2.5 m |
| Main Level | Kitchen | 2.62 m | 2.43 m | 2.62 m x 2.43 m |
Utilities
| Cable | Installed |
| Electricity | Installed |
| Sewer | Installed |
https://www.realtor.ca/real-estate/30025603/34-coleman-drive-barrie-edgehill-drive-edgehill-drive
Contact Us
Contact us for more information

This REALTOR.ca listing content is owned and licensed by REALTOR® members of The Canadian Real Estate Association
The trademarks REALTOR®, REALTORS®, and the REALTOR® logo are controlled by The Canadian Real Estate Association (CREA) and identify real estate professionals who are members of CREA. The trademarks MLS®, Multiple Listing Service® and the associated logos are owned by The Canadian Real Estate Association (CREA) and identify the quality of services provided by real estate professionals who are members of CREA. The trademark DDF® is owned by The Canadian Real Estate Association (CREA) and identifies CREA's Data Distribution Facility (DDF®)
July 19 2026 12:01:00
Toronto Regional Real Estate Board
RE/MAX Hallmark Chay Realty