
34 Brewster Way Brantford, Ontario N3T 6N4














3 Bedroom
2 Bathroom
2,136 sqft
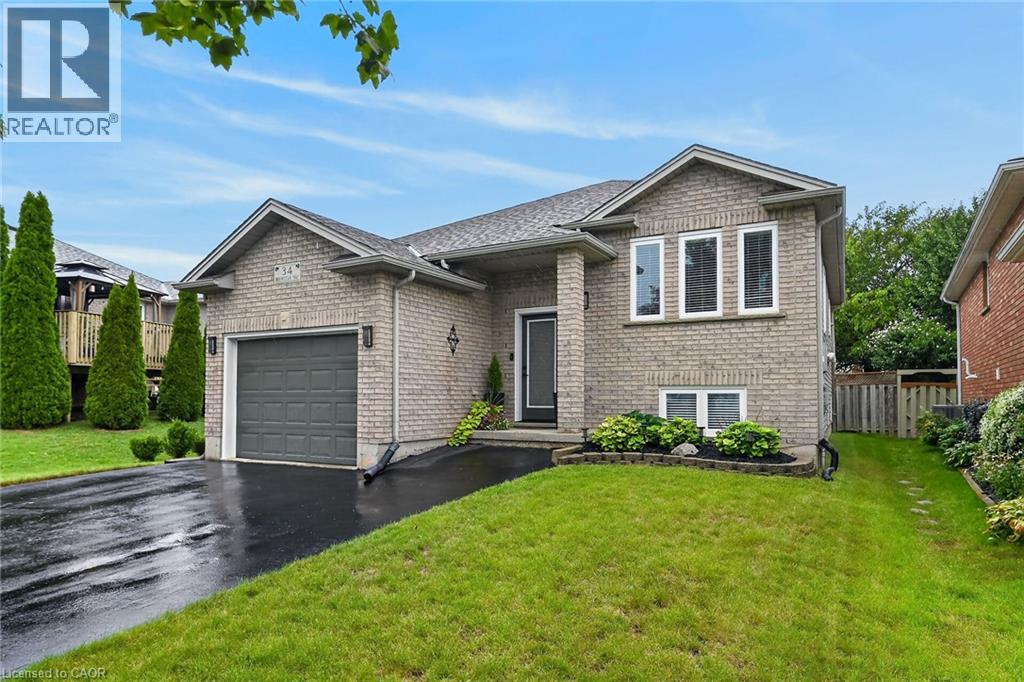
Raised Bungalow
Fireplace
Above Ground Pool
Central Air Conditioning
Forced Air
$679,900
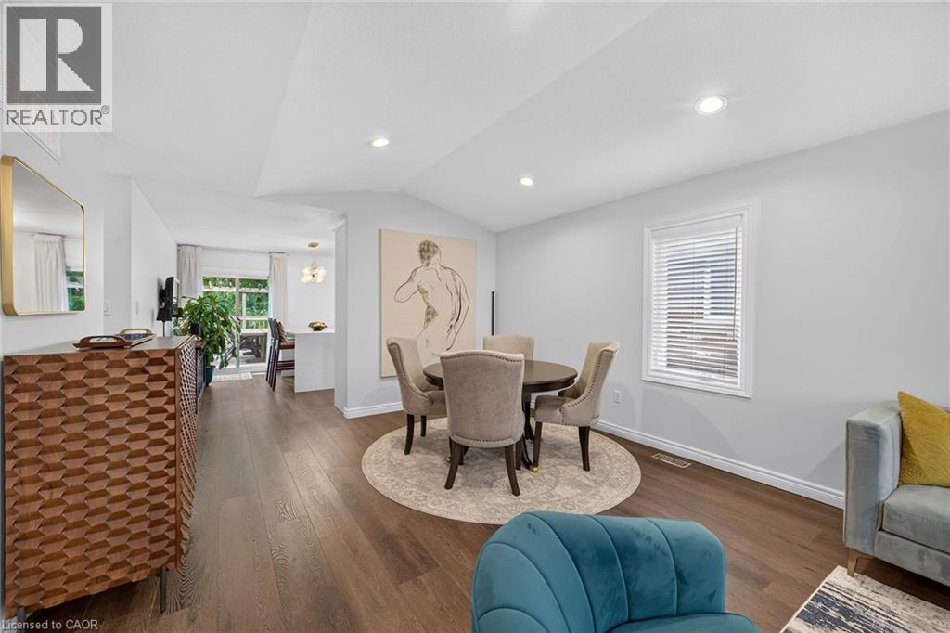
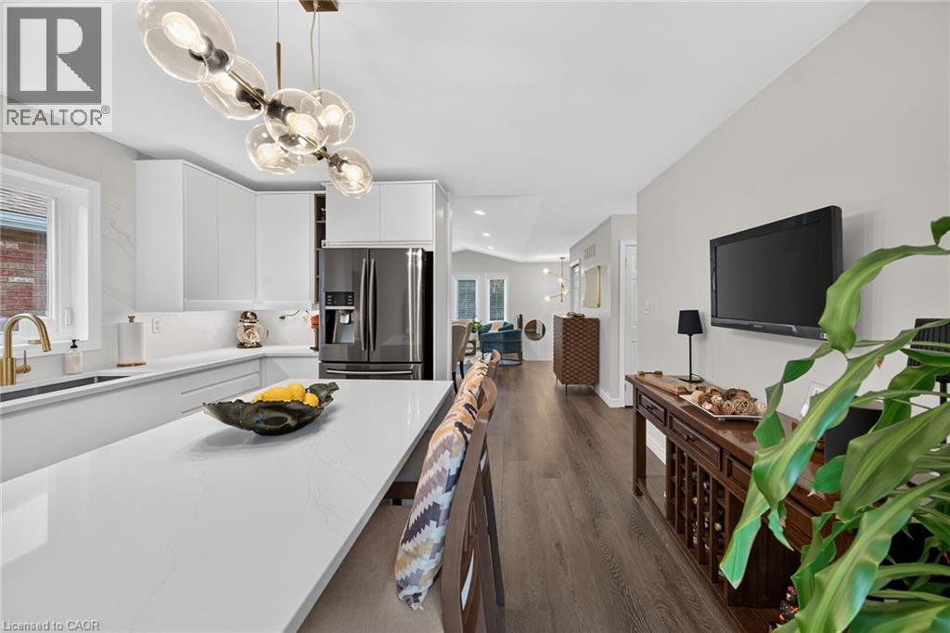
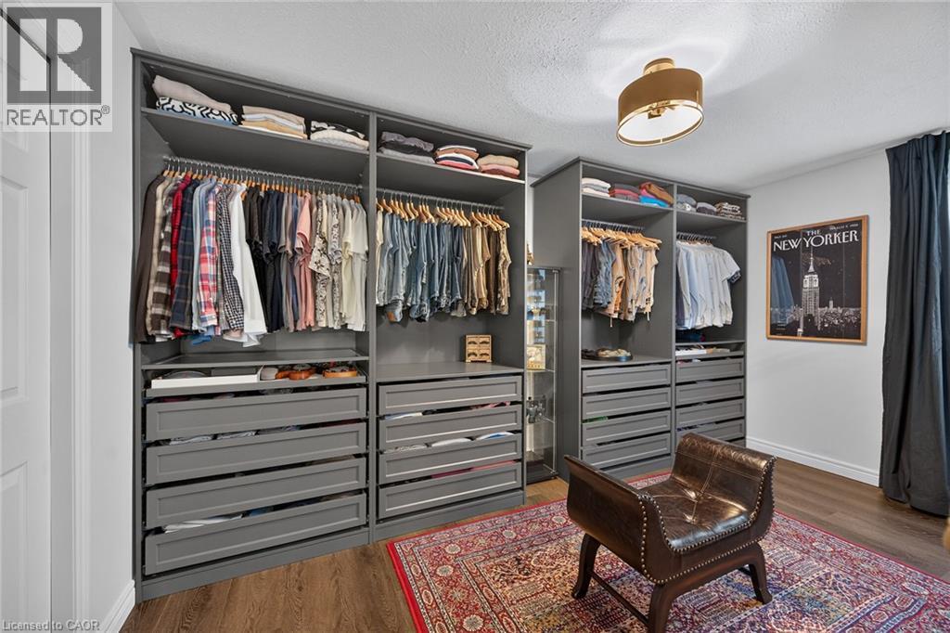
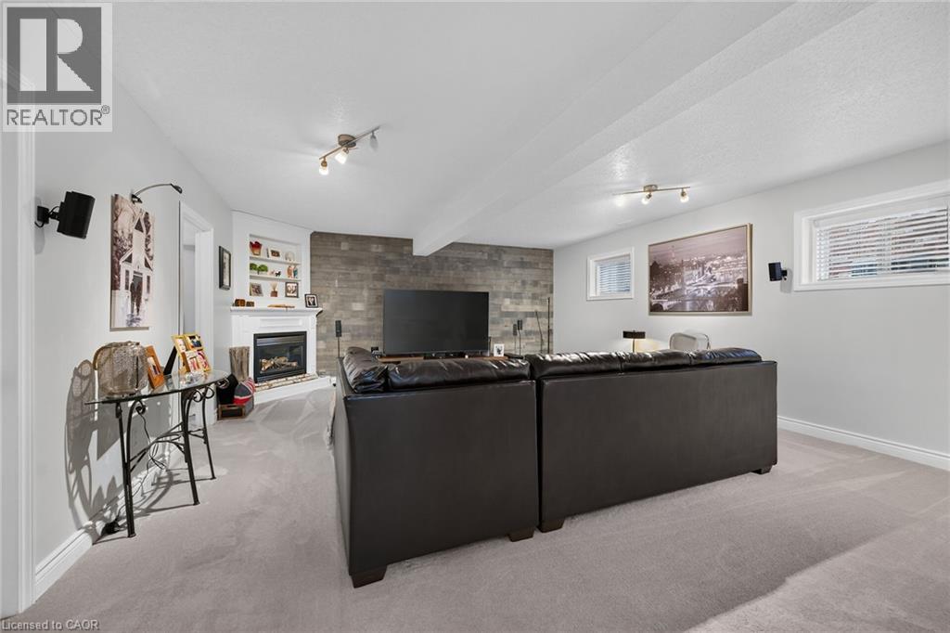
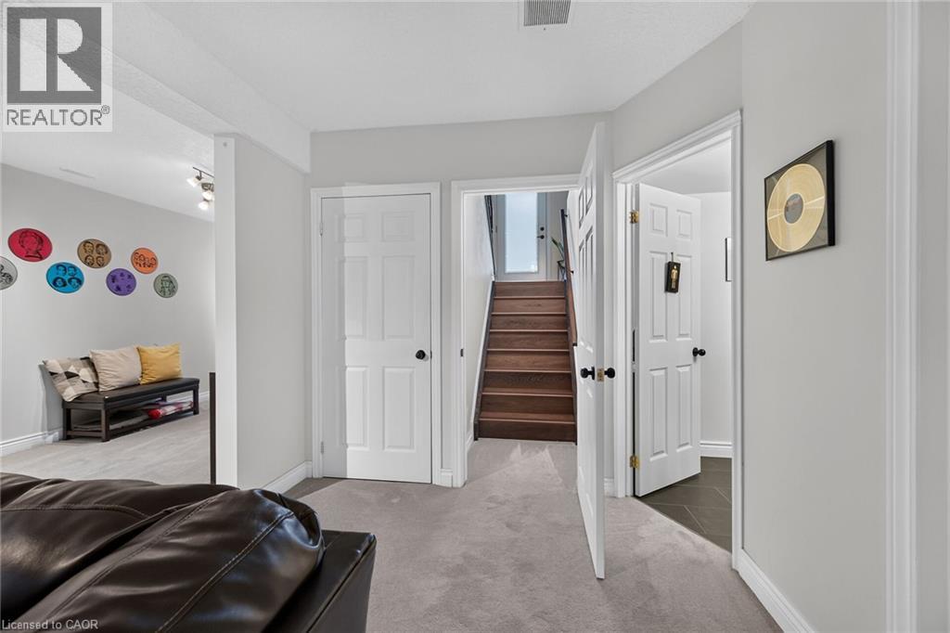
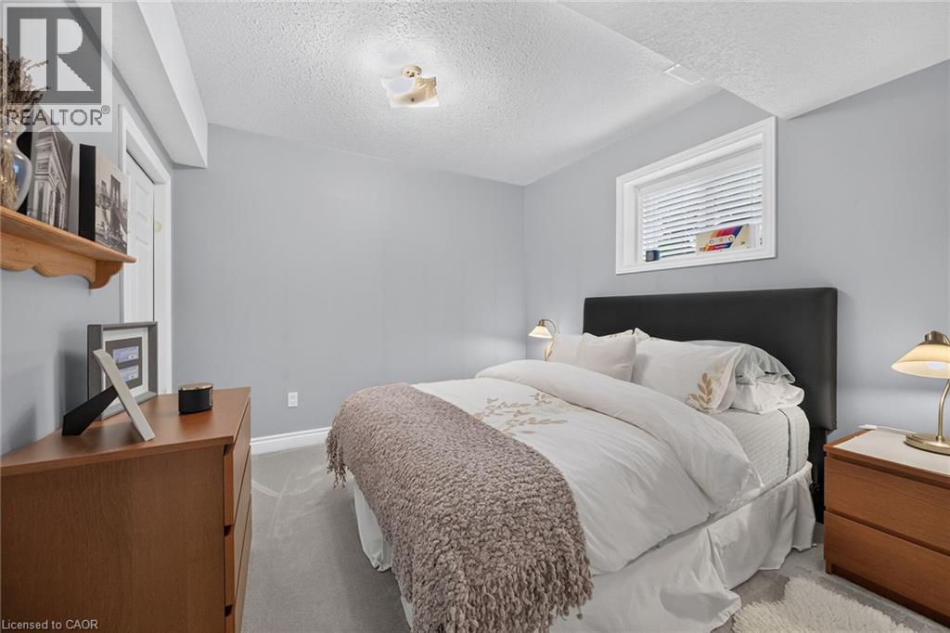
Welcome to 34 Brewster Way, a beautifully updated 2+1 bedroom, 2 bathroom home that has been thoughtfully renovated from top to bottom over the past five years. Step inside to a bright and inviting main level featuring updated flooring throughout and a stunning kitchen renovated in 2022, complete with upgraded cabinetry, quartz countertops, quartz backsplash and a spacious centre island offering plenty of room for cooking, gathering and entertaining. The main floor offers two bedrooms, with one currently being used as an impressive walk-in closet/dressing room, along with a beautifully updated full bathroom. The finished lower level provides even more living space with a spacious recreation room featuring a cozy gas fireplace, an additional bedroom, a second updated full bathroom and plenty of storage space. Outside, enjoy your own backyard retreat with a beautiful deck overlooking the above-ground pool—perfect for relaxing and entertaining throughout the summer months. Additional updates include newer windows and doors, approximately four years old, air conditioning approximately three years old, and a roof replaced in 2018. Complete with a single-car garage and extensive updates throughout! This home is move-in ready! (id:15069)
Property Details
| MLS® Number | 40862304 |
| Property Type | Single Family |
| Amenities Near By | Golf Nearby, Hospital, Park, Place Of Worship, Playground, Schools, Shopping |
| Equipment Type | Rental Water Softener, Water Heater |
| Features | Paved Driveway |
| Parking Space Total | 3 |
| Pool Type | Above Ground Pool |
| Rental Equipment Type | Rental Water Softener, Water Heater |
Building
| Bathroom Total | 2 |
| Bedrooms Above Ground | 2 |
| Bedrooms Below Ground | 1 |
| Bedrooms Total | 3 |
| Appliances | Dishwasher, Dryer, Refrigerator, Stove, Water Softener, Washer, Microwave Built-in, Window Coverings |
| Architectural Style | Raised Bungalow |
| Basement Development | Finished |
| Basement Type | Full (finished) |
| Constructed Date | 2002 |
| Construction Style Attachment | Detached |
| Cooling Type | Central Air Conditioning |
| Exterior Finish | Brick, Vinyl Siding |
| Fireplace Present | Yes |
| Fireplace Total | 1 |
| Foundation Type | Poured Concrete |
| Heating Fuel | Natural Gas |
| Heating Type | Forced Air |
| Stories Total | 1 |
| Size Interior | 2,136 Sqft |
| Type | House |
| Utility Water | Municipal Water |
Parking
| Attached Garage |
Land
| Access Type | Highway Access |
| Acreage | No |
| Land Amenities | Golf Nearby, Hospital, Park, Place Of Worship, Playground, Schools, Shopping |
| Sewer | Municipal Sewage System |
| Size Depth | 109 Ft |
| Size Frontage | 40 Ft |
| Size Total Text | Under 1/2 Acre |
| Zoning Description | R1c |
Rooms
| Level | Type | Length | Width | Dimensions |
|---|---|---|---|---|
| Basement | Utility Room | 12'2'' x 9'9'' | ||
| Basement | Bedroom | 12'2'' x 10'9'' | ||
| Basement | 3pc Bathroom | 12'2'' x 5'6'' | ||
| Basement | Recreation Room | 17'7'' x 36'6'' | ||
| Main Level | Bedroom | 14'6'' x 9'5'' | ||
| Main Level | Primary Bedroom | 11'1'' x 16'11'' | ||
| Main Level | 5pc Bathroom | 5'3'' x 13'6'' | ||
| Main Level | Kitchen | 13'0'' x 13'9'' | ||
| Main Level | Dining Room | 13'0'' x 9'9'' | ||
| Main Level | Living Room | 13'0'' x 13'0'' | ||
| Main Level | Foyer | 7'9'' x 9'6'' |
https://www.realtor.ca/real-estate/30260926/34-brewster-way-brantford
Contact Us
Contact us for more information

This REALTOR.ca listing content is owned and licensed by REALTOR® members of The Canadian Real Estate Association
The trademarks REALTOR®, REALTORS®, and the REALTOR® logo are controlled by The Canadian Real Estate Association (CREA) and identify real estate professionals who are members of CREA. The trademarks MLS®, Multiple Listing Service® and the associated logos are owned by The Canadian Real Estate Association (CREA) and identify the quality of services provided by real estate professionals who are members of CREA. The trademark DDF® is owned by The Canadian Real Estate Association (CREA) and identifies CREA's Data Distribution Facility (DDF®)
September 11 2026 01:38:33
REALTORS® Association of Hamilton-Burlington
RE/MAX Escarpment Realty Inc.