
34 Baker Road Ajax, Ontario L1S 2T8
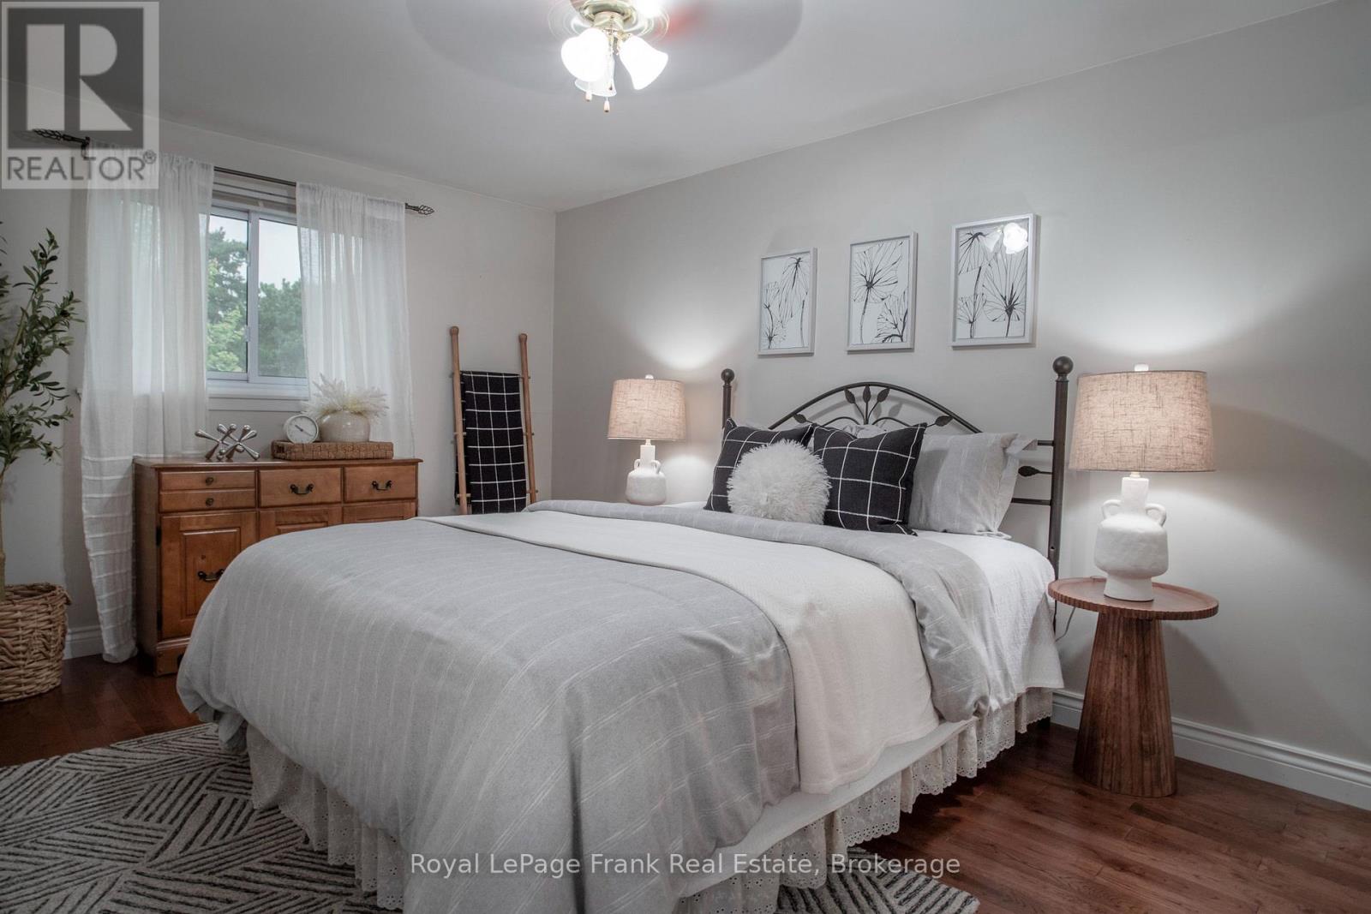
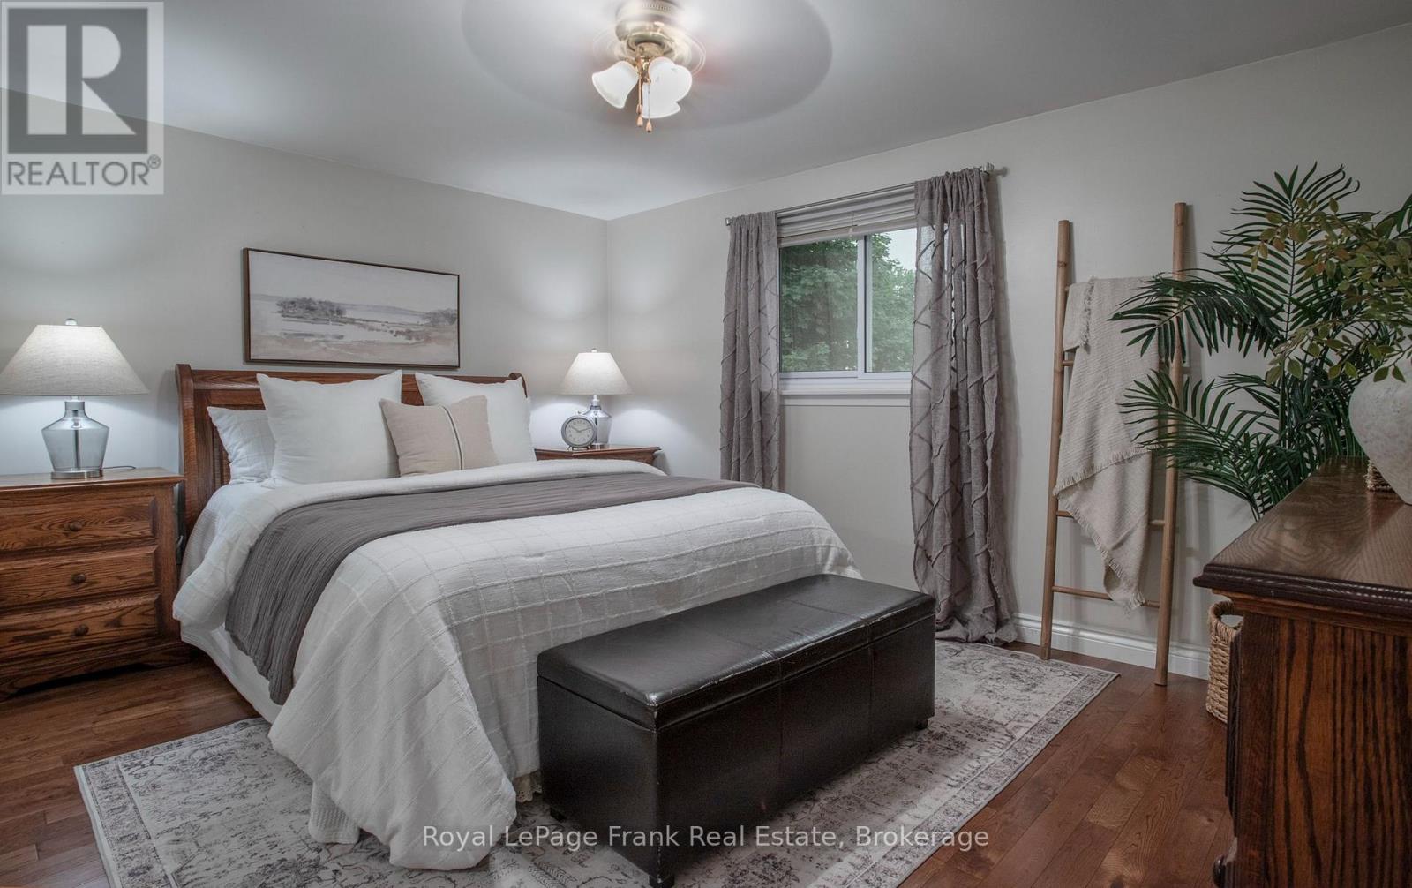
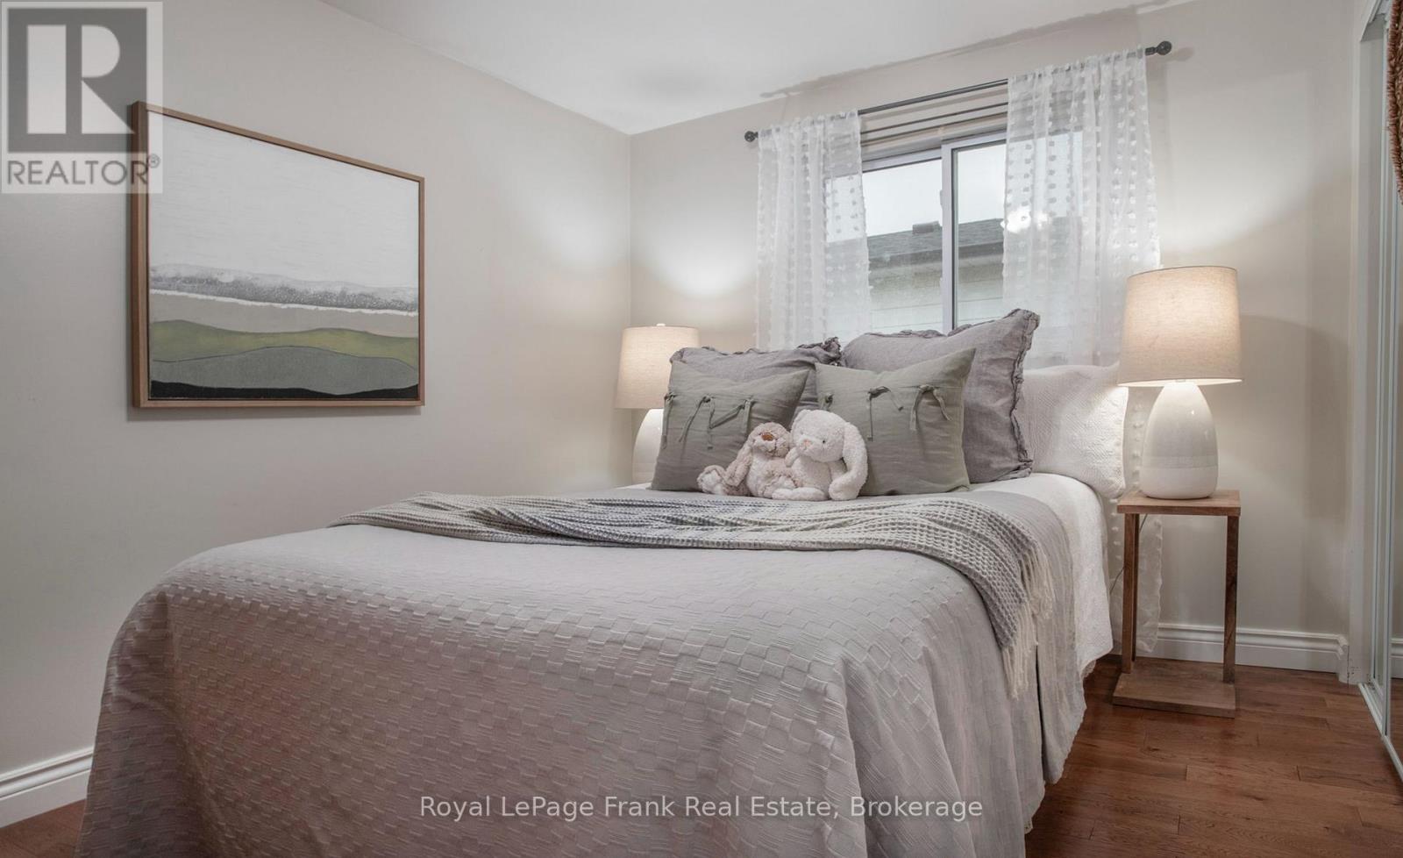

3 Bedroom
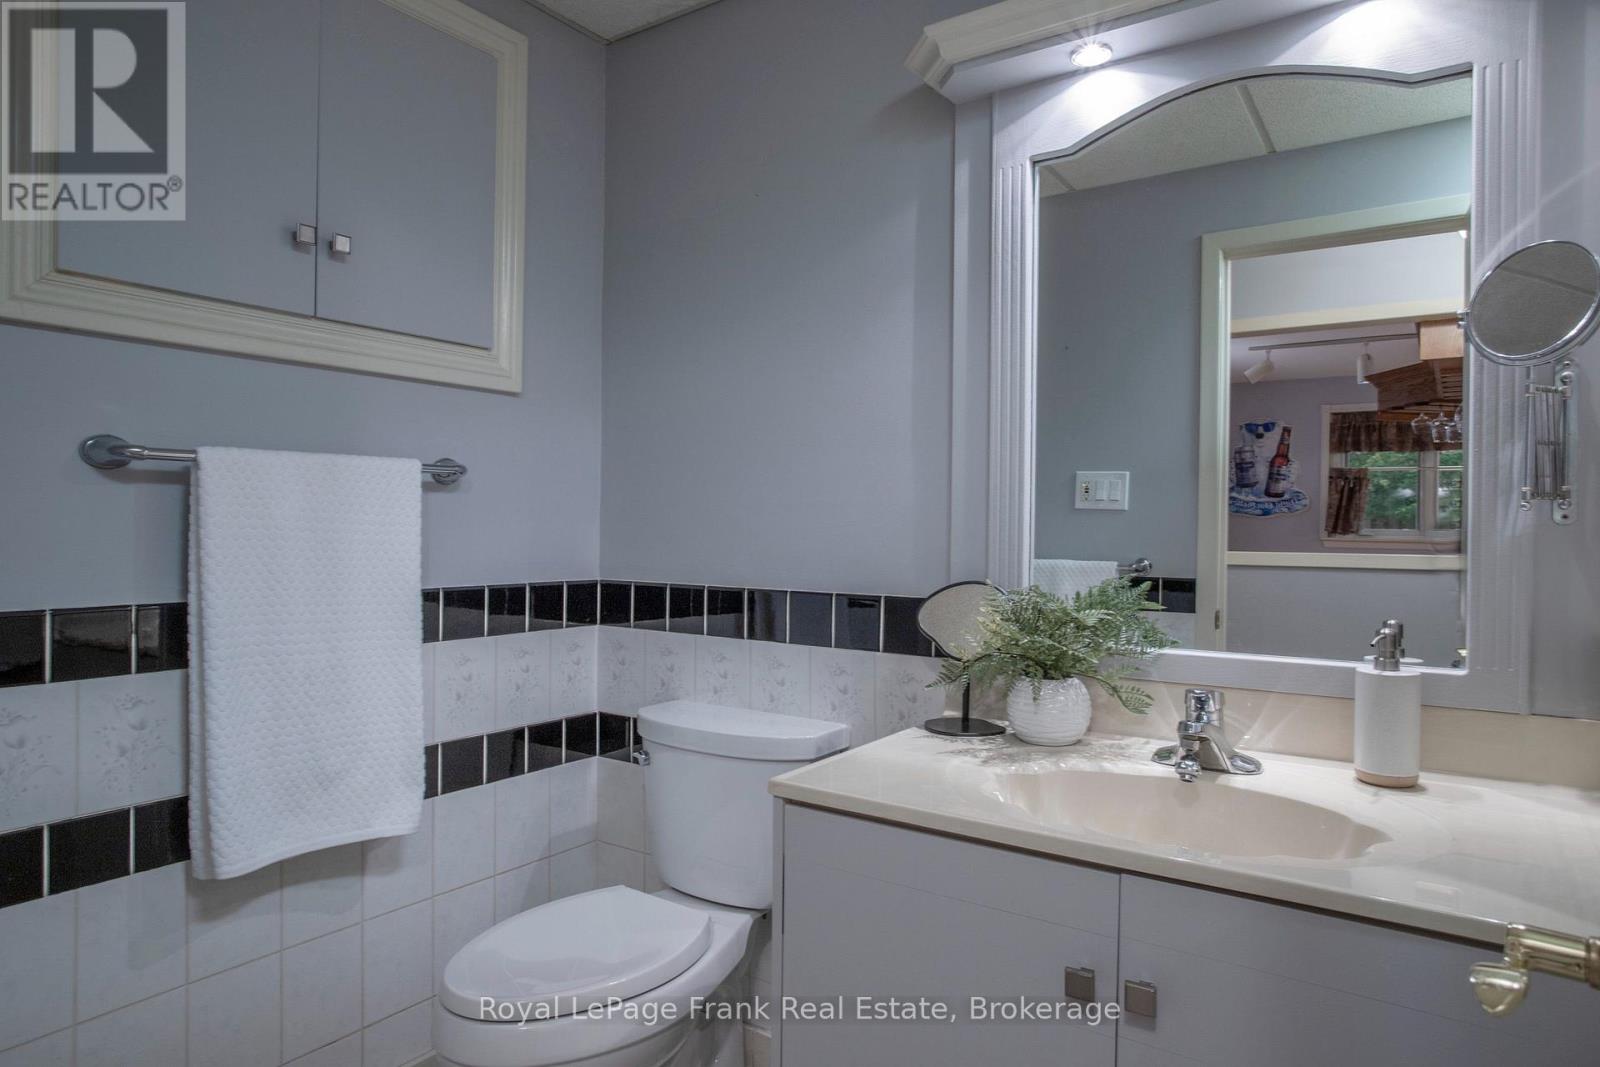
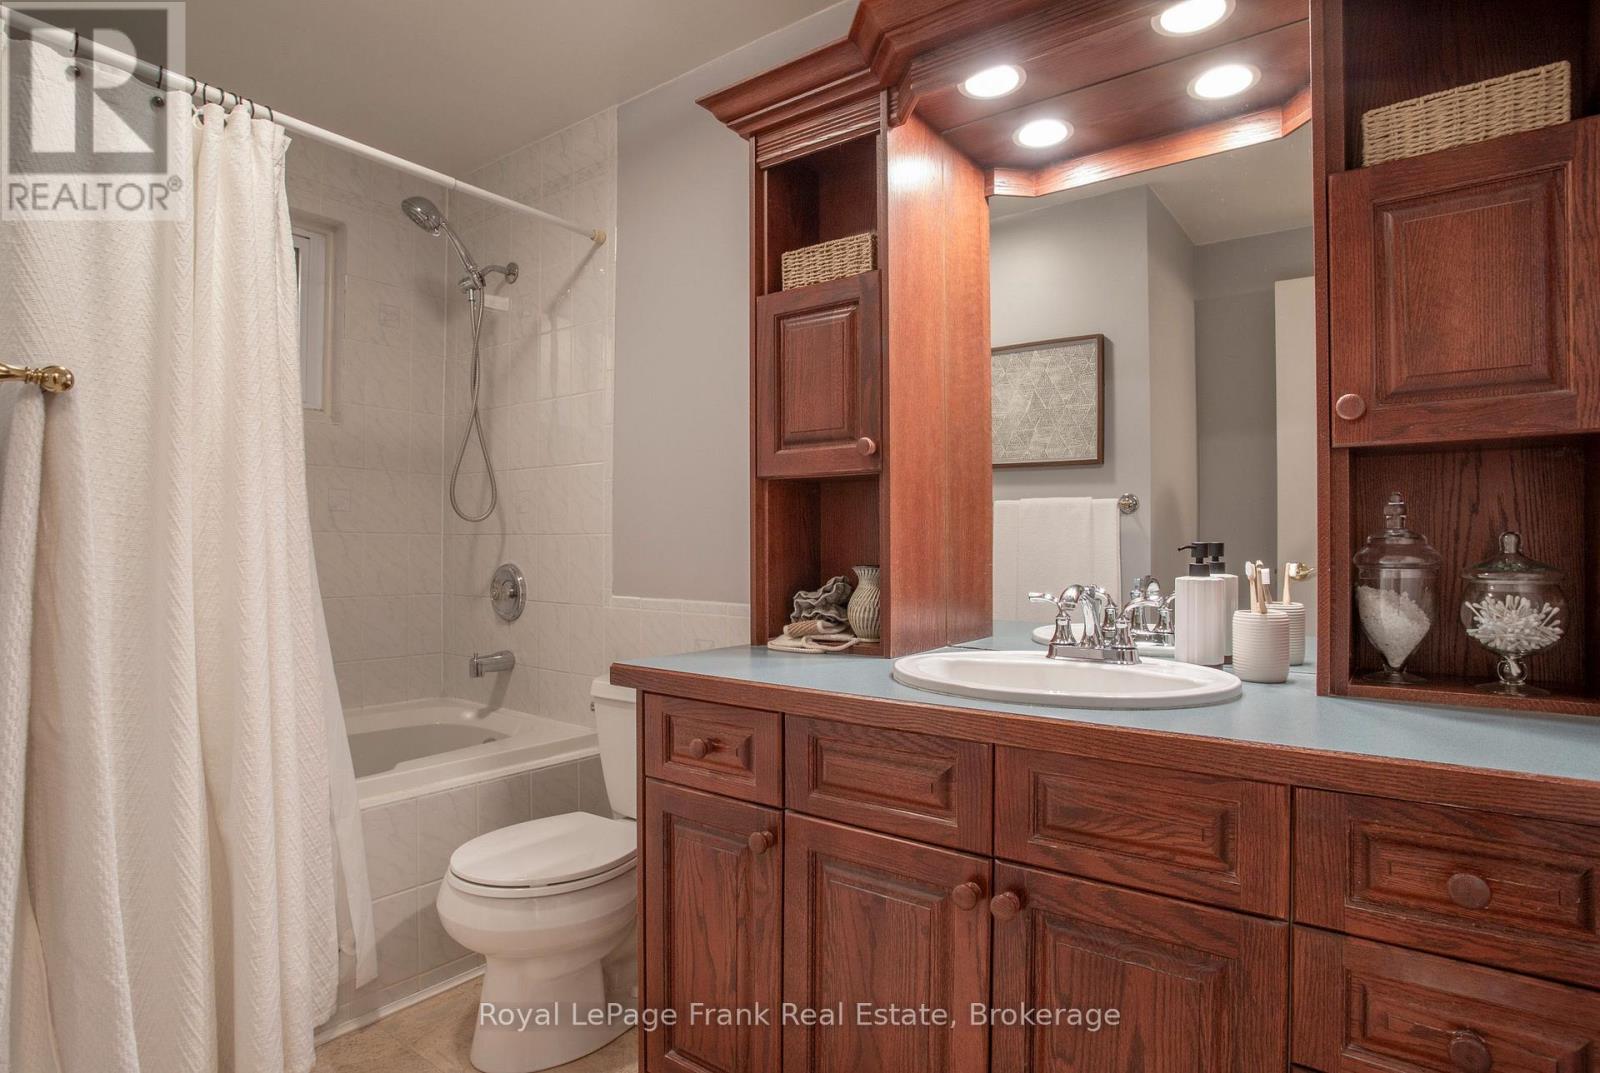
2 Bathroom
1,500 - 2,000 sqft
Fireplace
Central Air Conditioning
Forced Air
$875,000
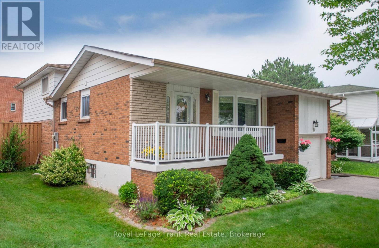
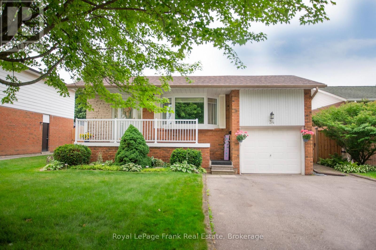
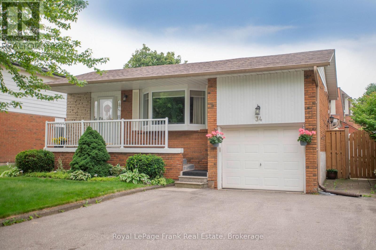
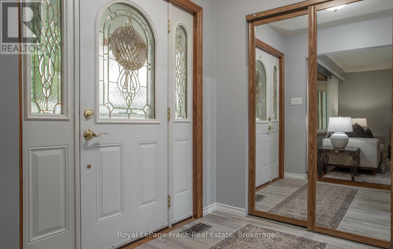
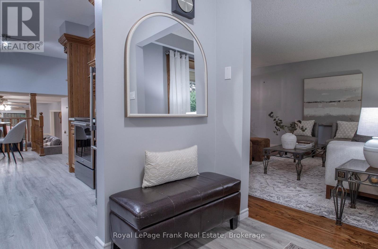
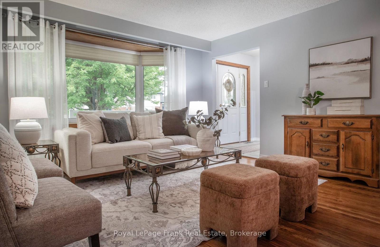
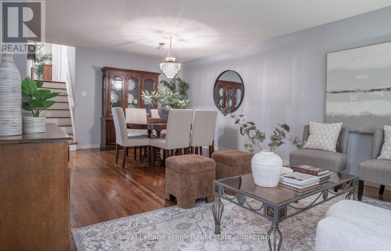
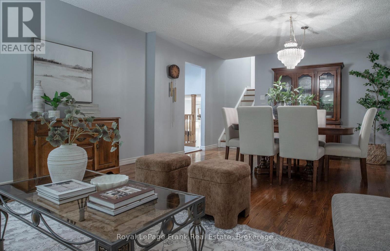
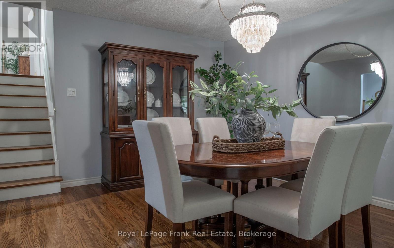
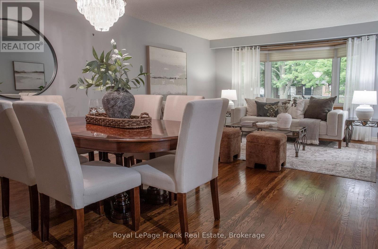
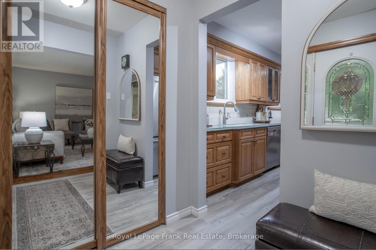
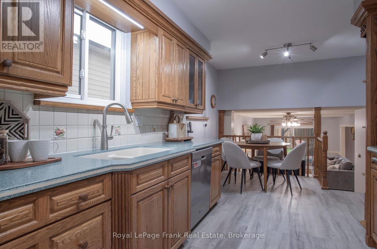
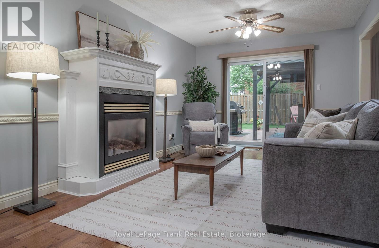
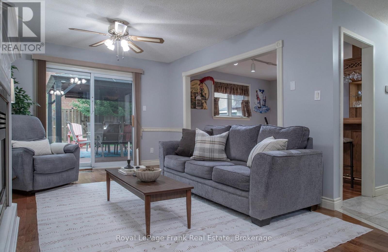
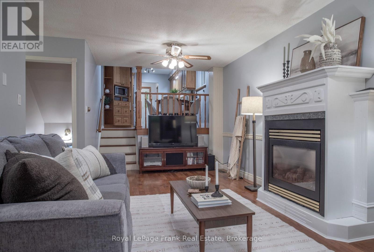
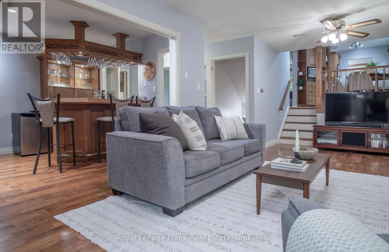
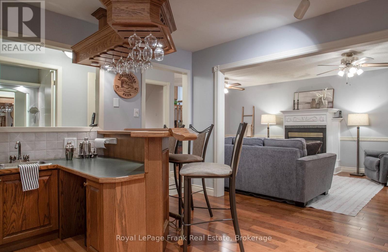
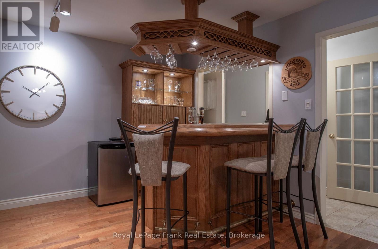
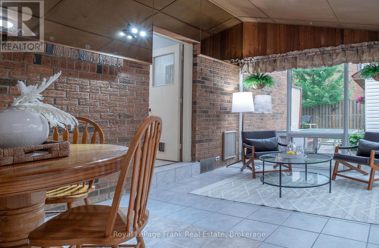
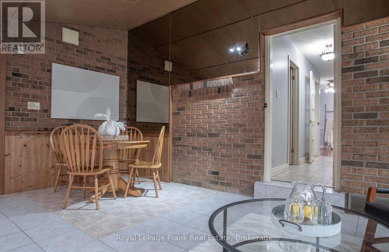
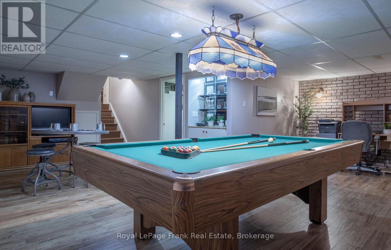
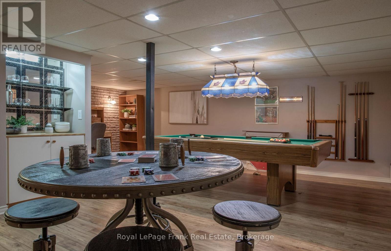
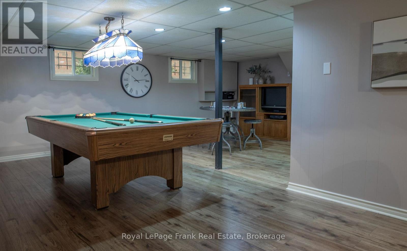
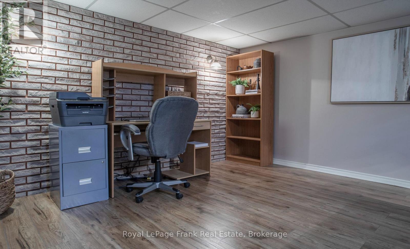
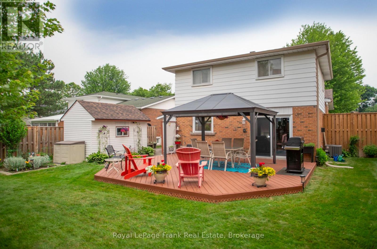
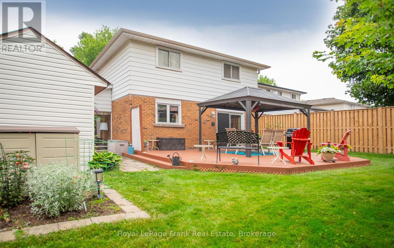
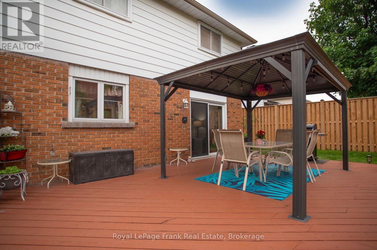
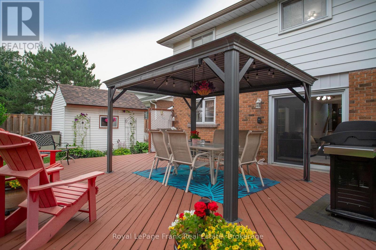
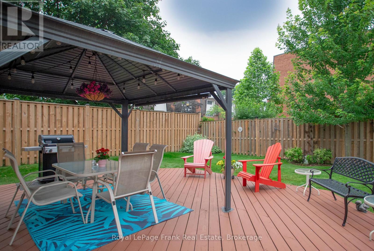
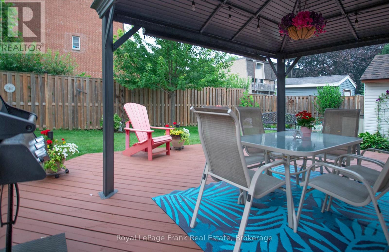
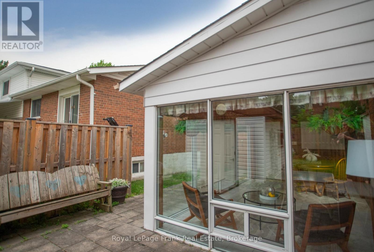
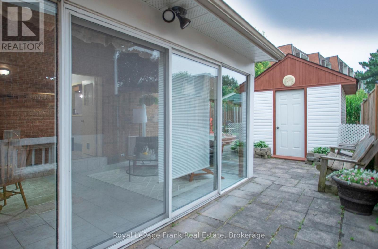
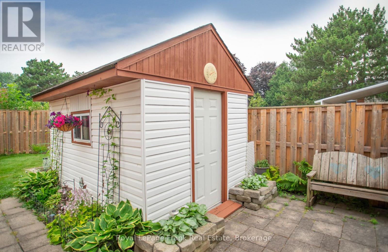
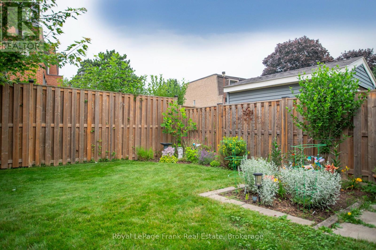
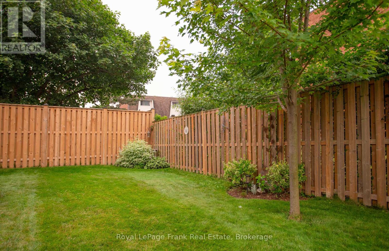
Welcome to this inviting home nestled in one of South Ajax's most sought-after family-friendly neighbourhoods. No sidewalk on this side of the street. This well-maintained residence offers a warm and functional layout featuring beautiful hardwood floors, a spacious family room with a cozy fireplace, and a walkout to a large deck, gazebo, and a private, fully fenced backyard-perfect for relaxing or entertaining. Enjoy the bright sunroom with convenient access to the attached garage, providing additional living space filled with natural light. The fully finished basement offers excellent flexibility for a recreation room, home office, gym, or additional family living space. Ideally located just minutes from excellent schools, Lakeridge Health Ajax Pickering Hospital, parks, Highway 401, public transit, and the Ajax GO Station, this home combines comfort, convenience, and an exceptional location. Quick possession is available, making it the perfect opportunity to move in and enjoy all that this wonderful community has to offer. (id:15069)
Property Details
| MLS® Number | E13571000 |
| Property Type | Single Family |
| Neigbourhood | Southwood |
| Community Name | South East |
| Parking Space Total | 5 |
Building
| Bathroom Total | 2 |
| Bedrooms Above Ground | 3 |
| Bedrooms Total | 3 |
| Appliances | Dishwasher, Dryer, Freezer, Stove, Washer, Refrigerator |
| Basement Development | Finished |
| Basement Type | N/a (finished) |
| Construction Style Attachment | Detached |
| Construction Style Split Level | Backsplit |
| Cooling Type | Central Air Conditioning |
| Exterior Finish | Brick |
| Fireplace Present | Yes |
| Flooring Type | Hardwood, Tile |
| Foundation Type | Unknown |
| Heating Fuel | Natural Gas |
| Heating Type | Forced Air |
| Size Interior | 1,500 - 2,000 Sqft |
| Type | House |
| Utility Water | Municipal Water |
Parking
| Attached Garage | |
| Garage |
Land
| Acreage | No |
| Sewer | Sanitary Sewer |
| Size Depth | 110 Ft |
| Size Frontage | 50 Ft |
| Size Irregular | 50 X 110 Ft |
| Size Total Text | 50 X 110 Ft |
| Zoning Description | Residential |
Rooms
| Level | Type | Length | Width | Dimensions |
|---|---|---|---|---|
| Second Level | Primary Bedroom | 4.28 m | 2.86 m | 4.28 m x 2.86 m |
| Second Level | Bedroom 2 | 4.13 m | 3.13 m | 4.13 m x 3.13 m |
| Second Level | Bedroom 3 | 3.04 m | 2.69 m | 3.04 m x 2.69 m |
| Basement | Recreational, Games Room | 6.95 m | 6.78 m | 6.95 m x 6.78 m |
| Lower Level | Family Room | 5.07 m | 3.35 m | 5.07 m x 3.35 m |
| Lower Level | Other | 3.69 m | 3.37 m | 3.69 m x 3.37 m |
| Lower Level | Solarium | 5.22 m | 3.17 m | 5.22 m x 3.17 m |
| Main Level | Living Room | 4.14 m | 3.55 m | 4.14 m x 3.55 m |
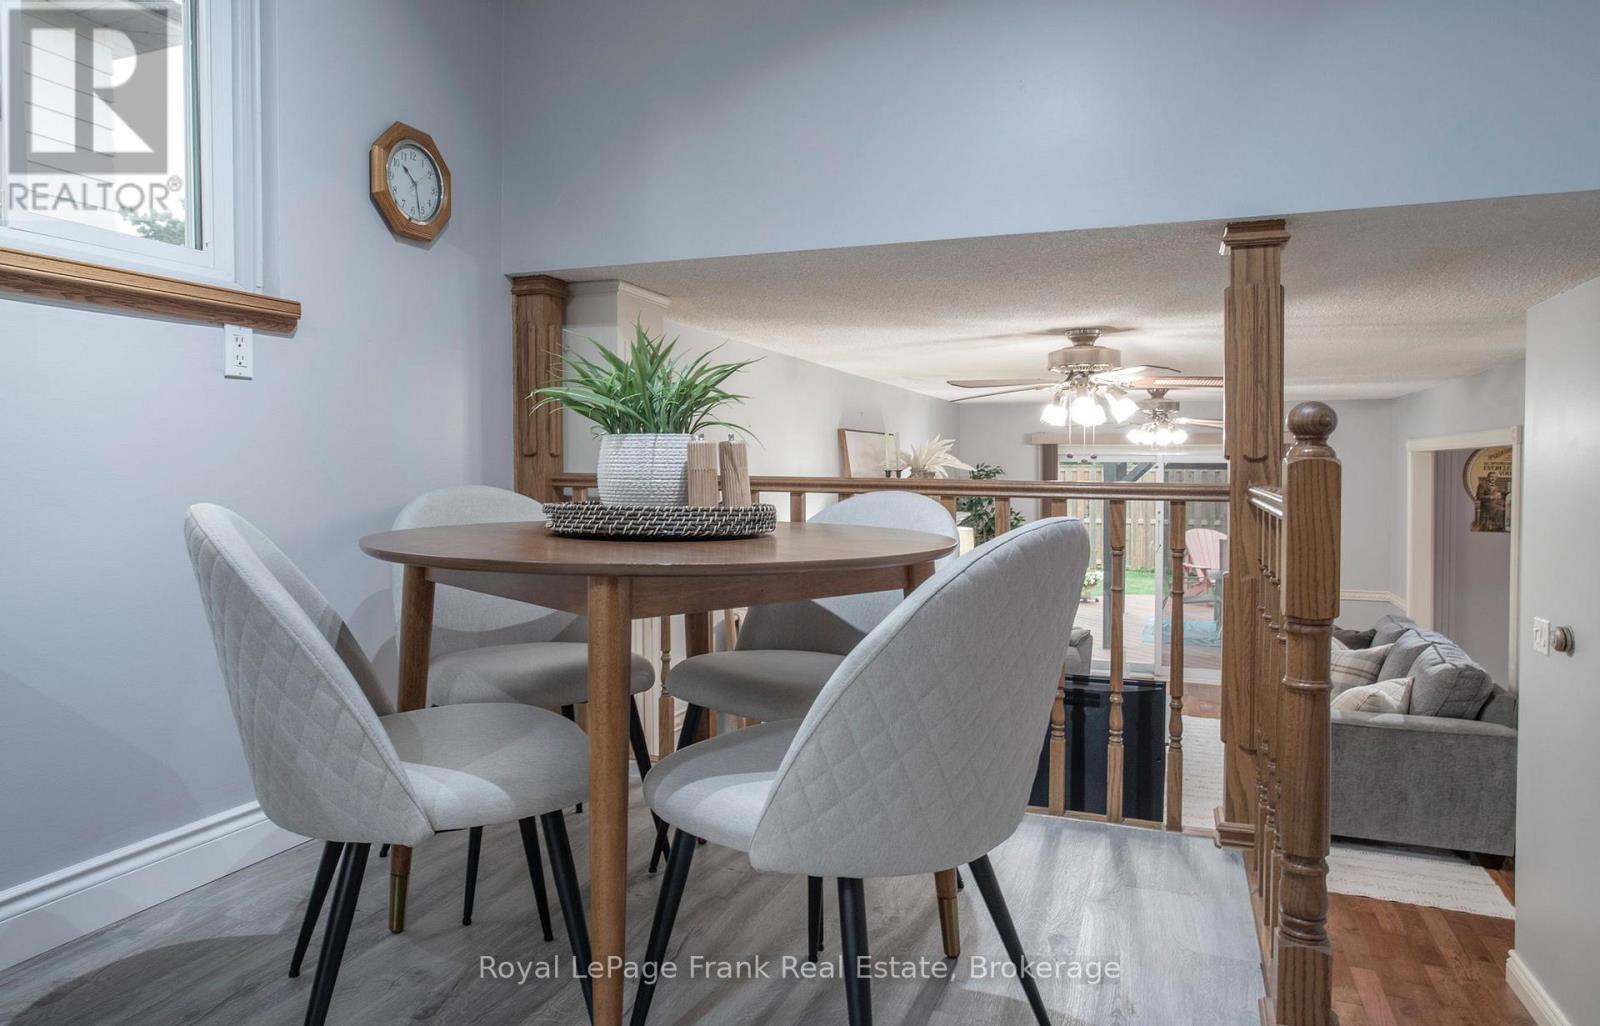
| Main Level | Dining Room | 3.92 m | 3.07 m | 3.92 m x 3.07 m |
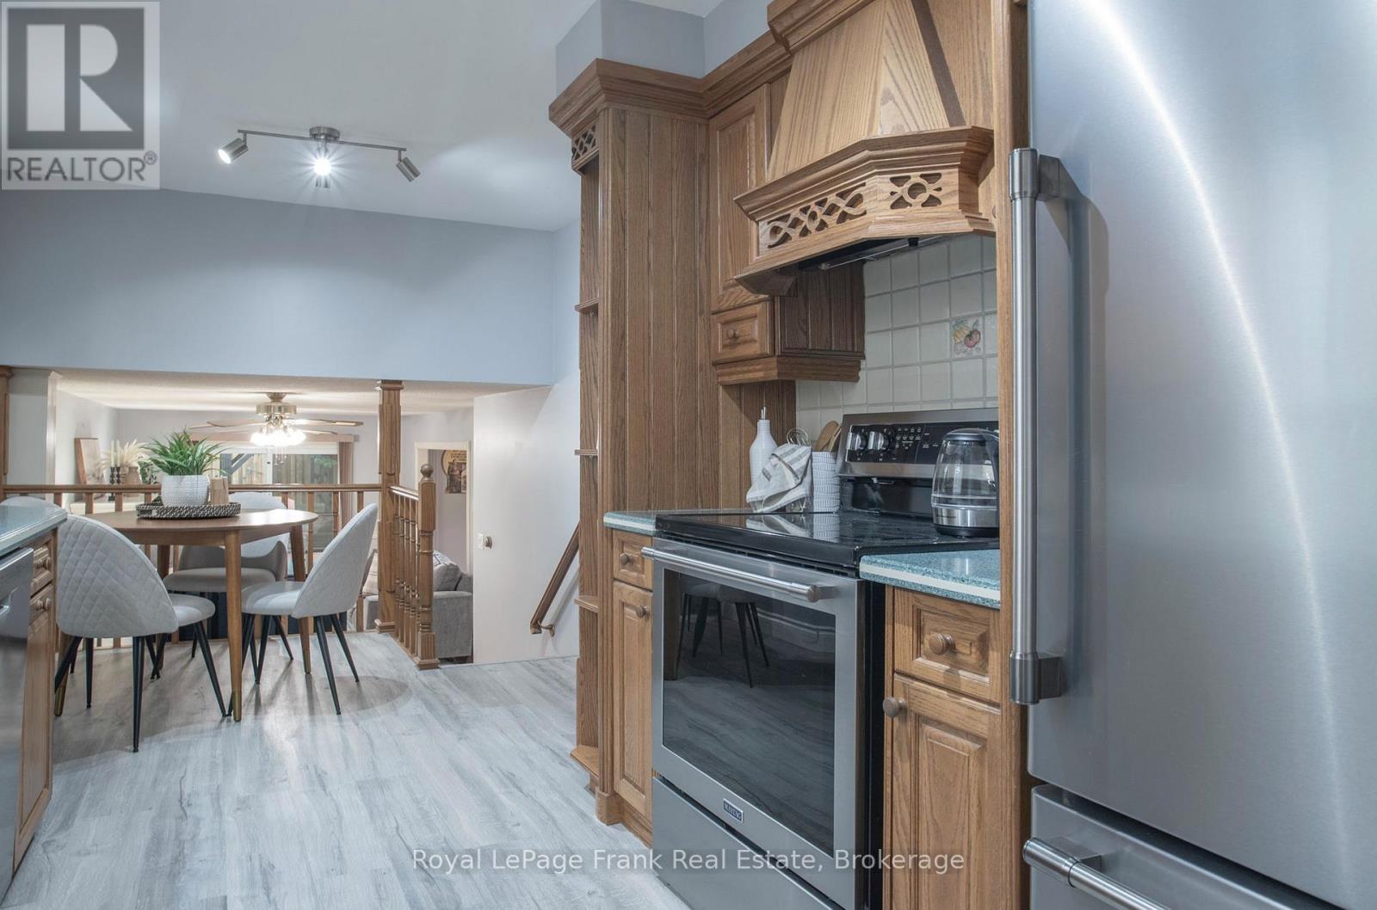
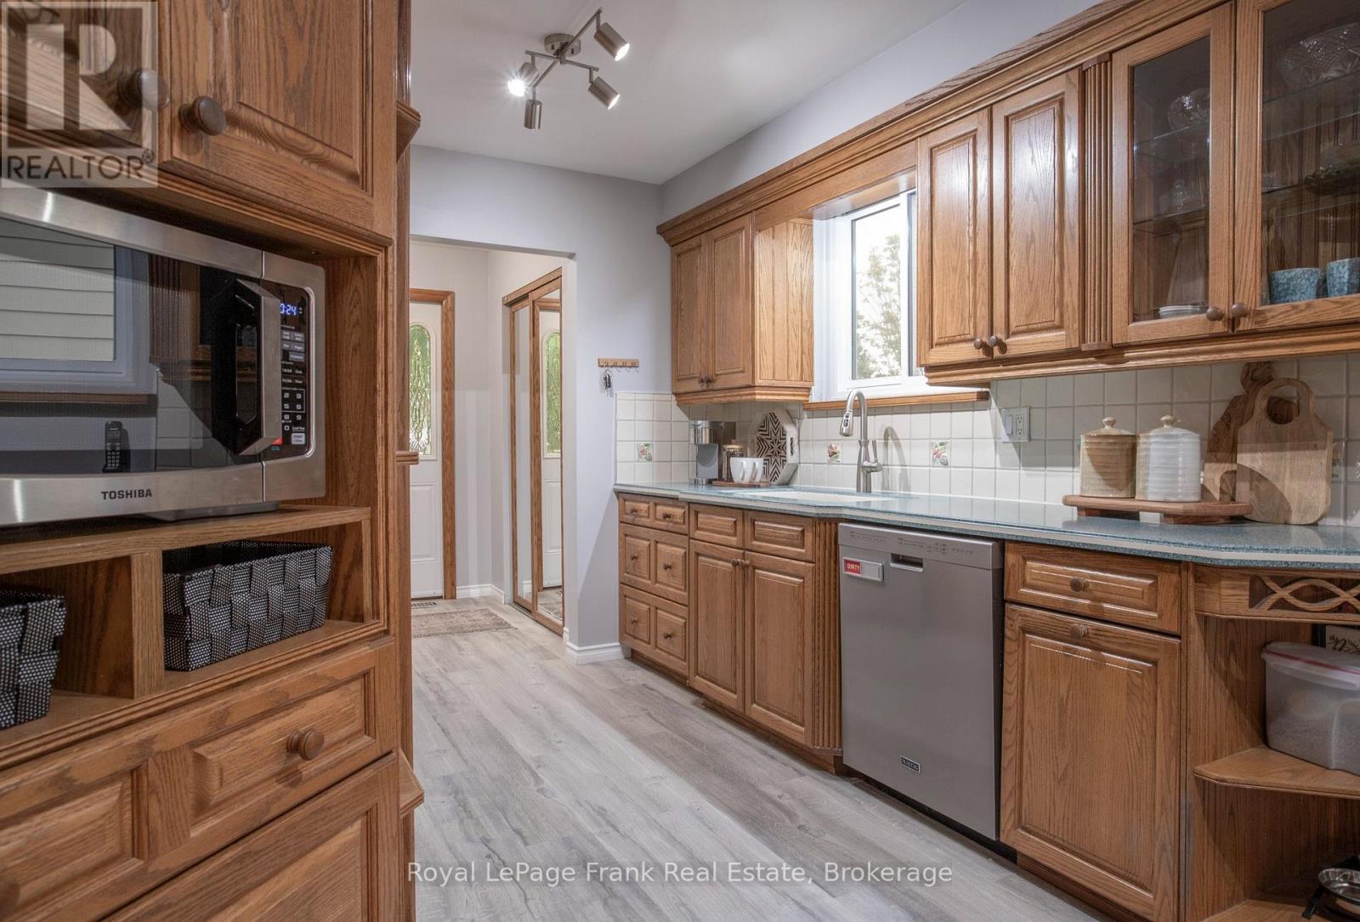
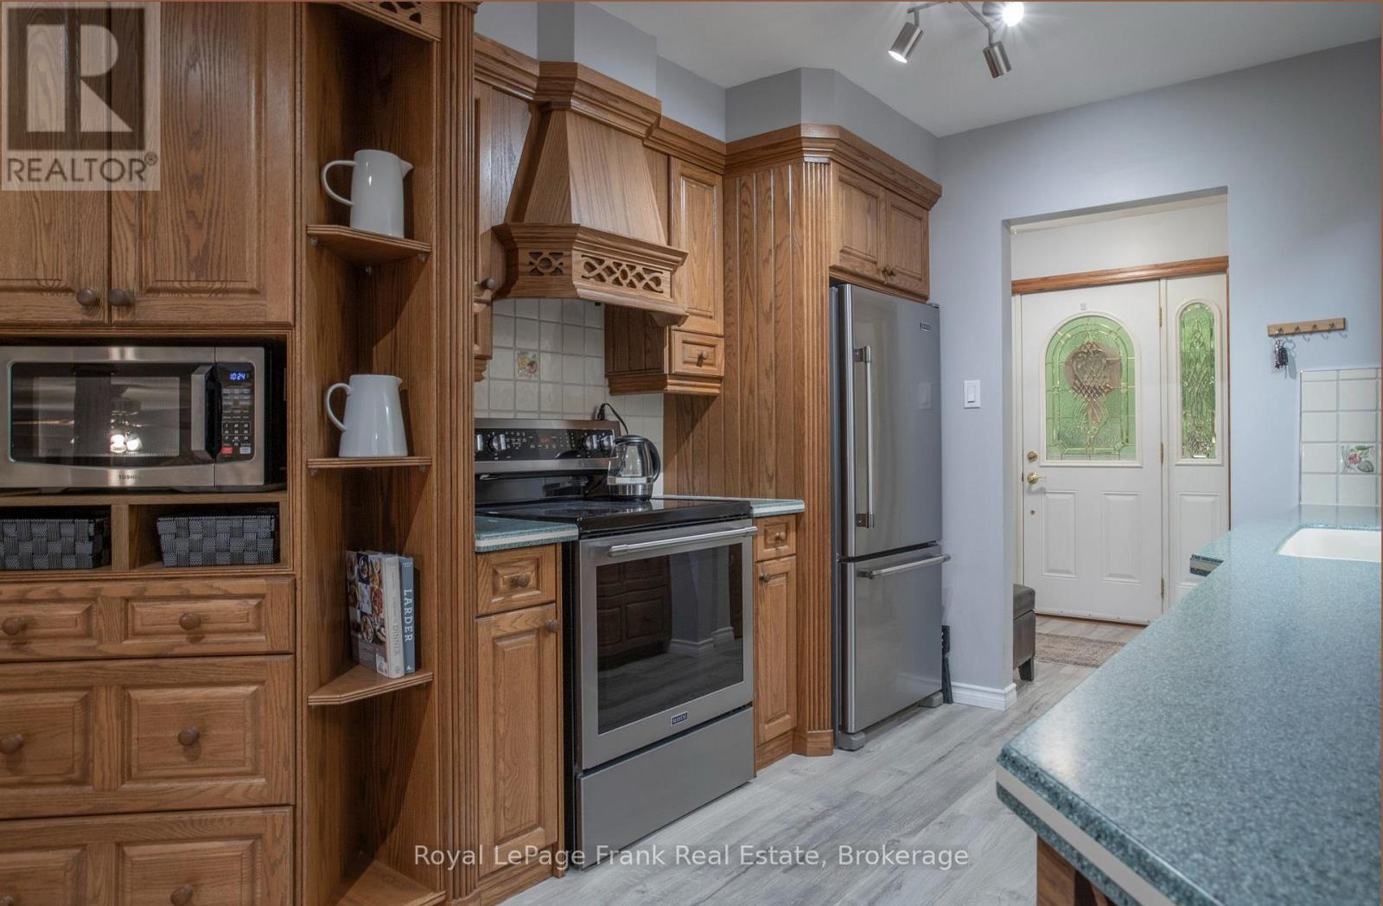
| Main Level | Kitchen | 4.97 m | 2 m | 4.97 m x 2 m |
https://www.realtor.ca/real-estate/30041376/34-baker-road-ajax-south-east-south-east
Contact Us
Contact us for more information

This REALTOR.ca listing content is owned and licensed by REALTOR® members of The Canadian Real Estate Association
The trademarks REALTOR®, REALTORS®, and the REALTOR® logo are controlled by The Canadian Real Estate Association (CREA) and identify real estate professionals who are members of CREA. The trademarks MLS®, Multiple Listing Service® and the associated logos are owned by The Canadian Real Estate Association (CREA) and identify the quality of services provided by real estate professionals who are members of CREA. The trademark DDF® is owned by The Canadian Real Estate Association (CREA) and identifies CREA's Data Distribution Facility (DDF®)
July 16 2026 02:49:04
Central Lakes Association of REALTORS®
Royal LePage Frank Real Estate