
34 A150 Island The Archipelago, Ontario P0G 1K0

6 Bedroom
6 Bathroom
3,500 - 5,000 sqft
Bungalow
Fireplace
None
Baseboard Heaters
Waterfront On Lake
Acreage
$3,499,000
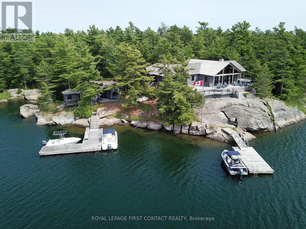
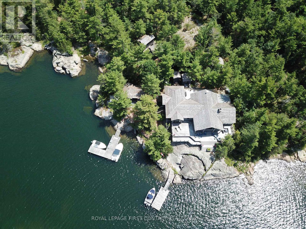
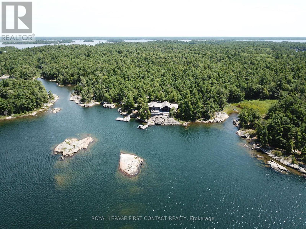
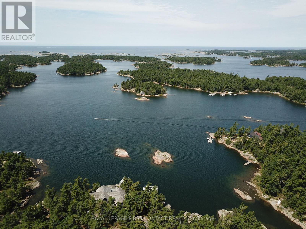
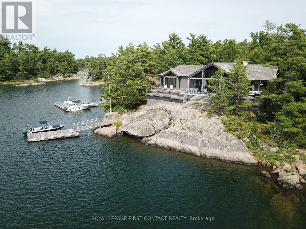
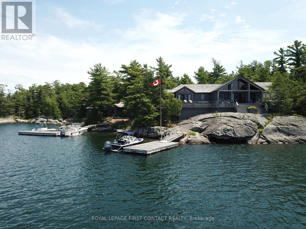
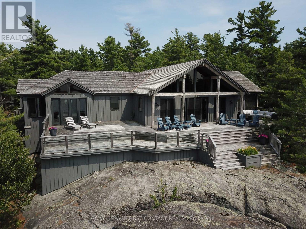
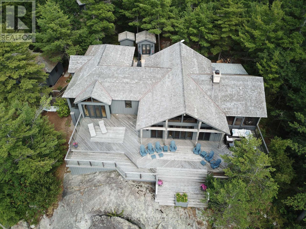
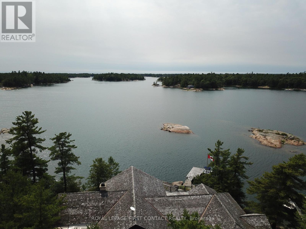
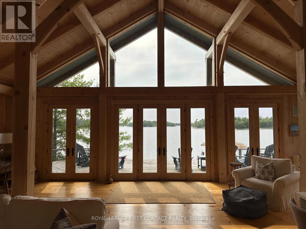
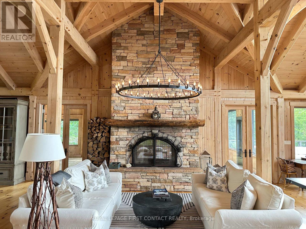
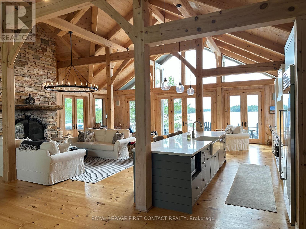
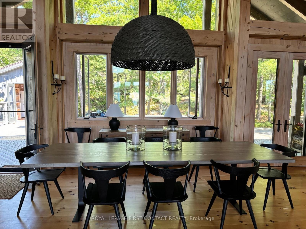
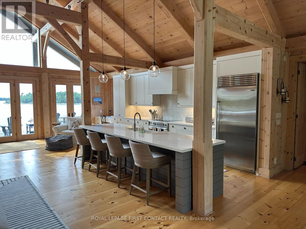
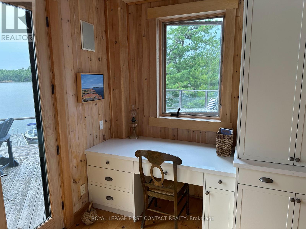
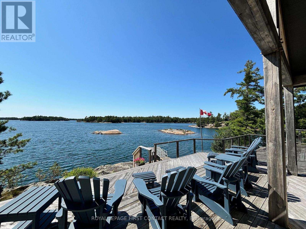
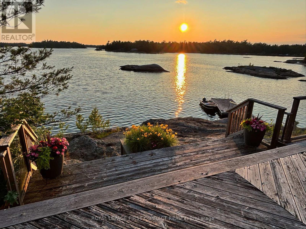
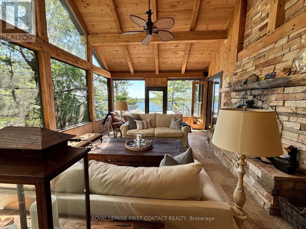
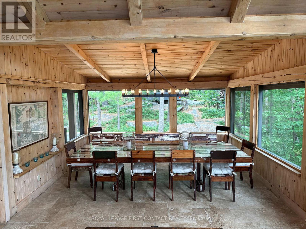
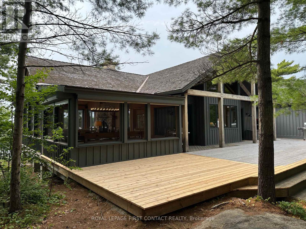
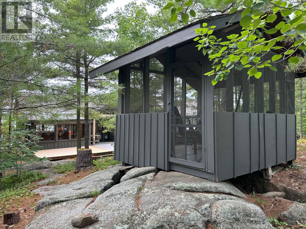
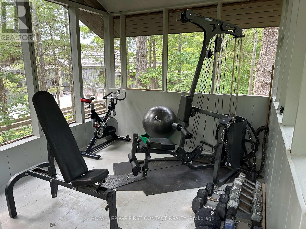
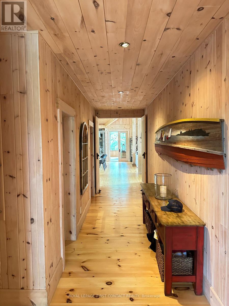
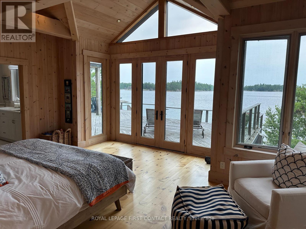
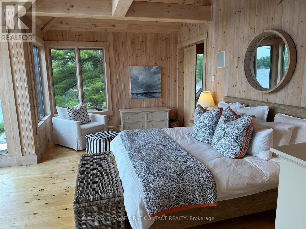
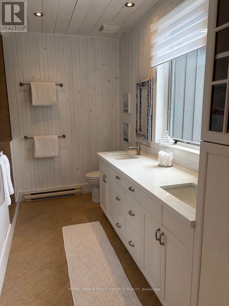
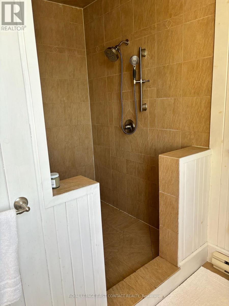
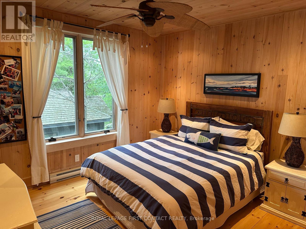
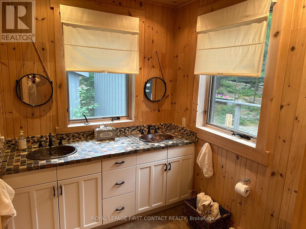
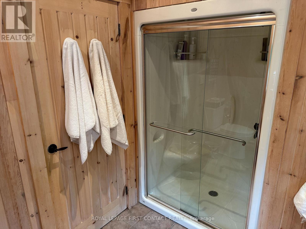
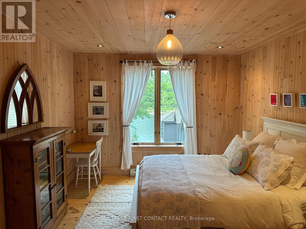
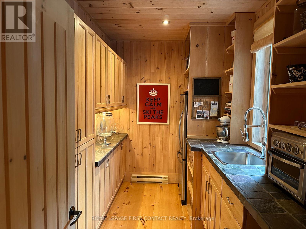
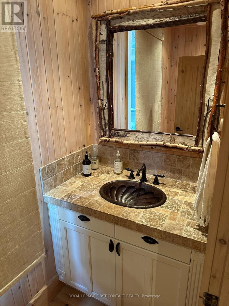
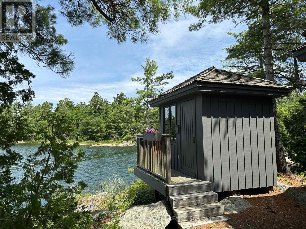
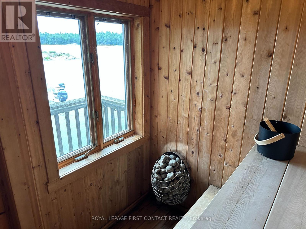
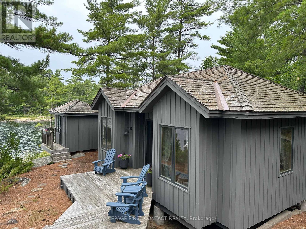
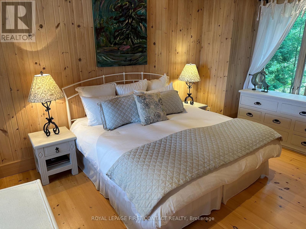
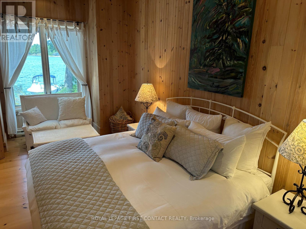
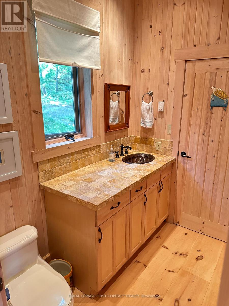
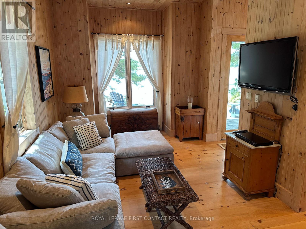
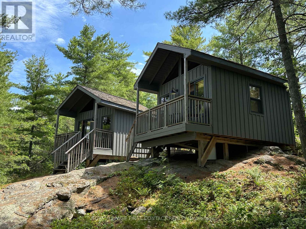
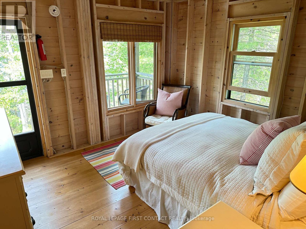
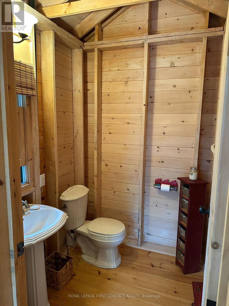
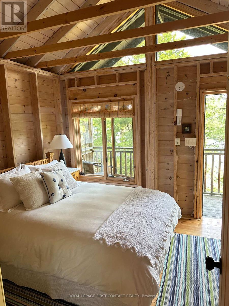
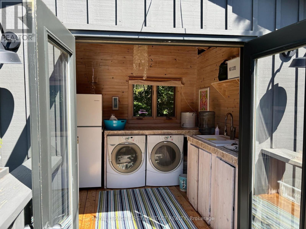
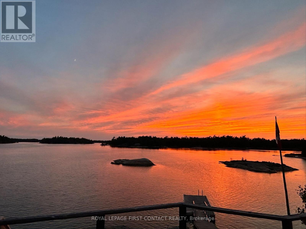
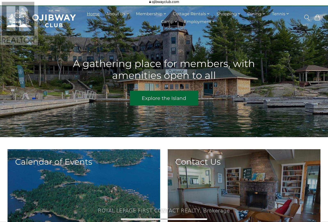
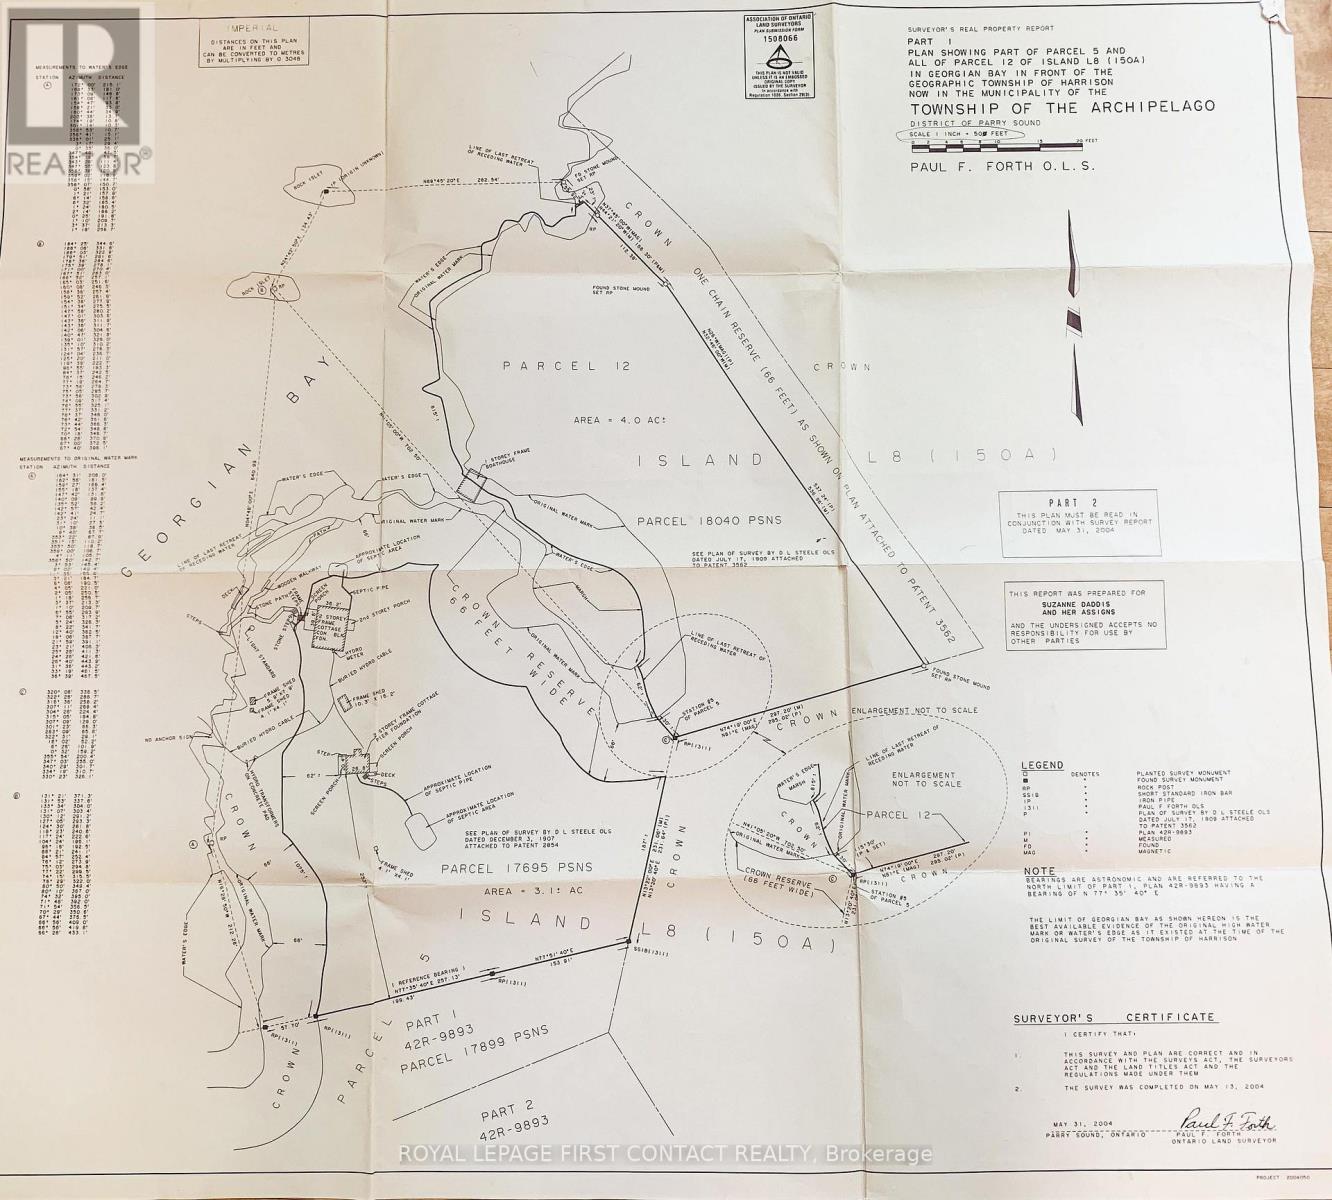
This spectacular custom built cottage on Cambria Island is west facing, on 4-acres, & surrounded by Crown land. The remarkable property enjoys unobstructed views, all day sun, summer breezes, & unforgettable sunsets. Located within Pointe au Baril's freshwater granite & pine island community, it is a short distance from the iconic Ojibway Club & a 15-minute boat ride to local marinas. Completed in 2005, the property has been well maintained & updated recently, including a new kitchen & complete exterior repainting. The impressive timber frame cottage showcases timeless craftmanship with soaring ceilings, cedar shingle roof, covered porches, & front & back decks. Expansive windows fill the interior with natural light while framing panoramic water views. The new kitchen overlooks the dining/living areas which are anchored by a double sided fireplace adding warmth and character. A bar area includes a wine fridge, & a large pantry offers useful storage space. An expansive screened-in porch provides exceptional space for dining & entertaining, protected from the elements with the ability to close it off in an instant with electric shutters. The main cottage includes 3 bedrooms & 3 bathrooms. The primary bedroom is a peaceful retreat with stunning west views across the bay, a walk-in closet, & updated ensuite. A 540 sqft waterside cabin offers a bedroom, a 3 piece washroom, & a separate living area. An adjacent sauna building includes a new HUUM heating unit. Two additional charming cabins each have their own washroom & covered porch, & share an outdoor shower. A screened gazebo houses a gym. Separate laundry & cedar lined storage buildings add convenience. Modern amenities include hydro, a fully automatic backup Generac generator, Starlink, insulation & heating, septic, laundry, & 2 quality docks. This property has 6 bedrooms & 6 washrooms. The beautiful shoreline is enhanced by picturesque shoal islands just out front, adding character & privacy. (id:15069)
Property Details
| MLS® Number | X13622524 |
| Property Type | Single Family |
| Community Name | Archipelago North |
| Community Features | Fishing |
| Easement | Unknown |
| Equipment Type | None |
| Features | Wooded Area, Irregular Lot Size, Rocky, Rolling, Carpet Free, Gazebo, Guest Suite, Sauna |
| Rental Equipment Type | None |
| Structure | Deck, Patio(s), Porch, Shed, Workshop, Dock |
| View Type | Lake View, View Of Water, Direct Water View |
| Water Front Name | Georgian Bay |
| Water Front Type | Waterfront On Lake |
Building
| Bathroom Total | 6 |
| Bedrooms Above Ground | 6 |
| Bedrooms Total | 6 |
| Age | 16 To 30 Years |
| Amenities | Fireplace(s), Separate Electricity Meters |
| Appliances | Water Heater, Water Treatment, Furniture |
| Architectural Style | Bungalow |
| Basement Type | Crawl Space |
| Construction Status | Insulation Upgraded |
| Construction Style Attachment | Detached |
| Construction Style Other | Seasonal |
| Cooling Type | None |
| Exterior Finish | Wood |
| Fireplace Present | Yes |
| Fireplace Total | 1 |
| Foundation Type | Wood/piers |
| Half Bath Total | 1 |
| Heating Fuel | Electric, Wood |
| Heating Type | Baseboard Heaters |
| Stories Total | 1 |
| Size Interior | 3,500 - 5,000 Sqft |
| Type | House |
| Utility Water | Lake/river Water Intake |
Parking
| No Garage |
Land
| Access Type | Water Access, Marina Docking, Private Docking |
| Acreage | Yes |
| Sewer | Septic System |
| Size Depth | 703 Ft |
| Size Frontage | 815 Ft |
| Size Irregular | 815 X 703 Ft |
| Size Total Text | 815 X 703 Ft|2 - 4.99 Acres |
| Zoning Description | Cr/d |
Rooms
| Level | Type | Length | Width | Dimensions |
|---|---|---|---|---|
| Lower Level | Pantry | 3.65 m | 2.2 m | 3.65 m x 2.2 m |
| Lower Level | Bedroom | 6.19 m | 3.14 m | 6.19 m x 3.14 m |
| Lower Level | Bedroom | 6.14 m | 3.11 m | 6.14 m x 3.11 m |
| Main Level | Living Room | 7.9 m | 6.6 m | 7.9 m x 6.6 m |
| Main Level | Sunroom | 4.77 m | 11 m | 4.77 m x 11 m |
| Main Level | Dining Room | 4.6 m | 6.45 m | 4.6 m x 6.45 m |
| Main Level | Kitchen | 4.1 m | 11 m | 4.1 m x 11 m |
| Main Level | Primary Bedroom | 4.82 m | 5.94 m | 4.82 m x 5.94 m |
| Main Level | Bedroom | 4.7 m | 3.61 m | 4.7 m x 3.61 m |
| Main Level | Primary Bedroom | 3.63 m | 3.54 m | 3.63 m x 3.54 m |
| Upper Level | Bedroom | 3.6 m | 3.47 m | 3.6 m x 3.47 m |
| Upper Level | Bedroom | 3.47 m | 3.4 m | 3.47 m x 3.4 m |
Utilities
| Electricity | Installed |
| Wireless | Available |
| Electricity Connected | Connected |
Contact Us
Contact us for more information

This REALTOR.ca listing content is owned and licensed by REALTOR® members of The Canadian Real Estate Association
The trademarks REALTOR®, REALTORS®, and the REALTOR® logo are controlled by The Canadian Real Estate Association (CREA) and identify real estate professionals who are members of CREA. The trademarks MLS®, Multiple Listing Service® and the associated logos are owned by The Canadian Real Estate Association (CREA) and identify the quality of services provided by real estate professionals who are members of CREA. The trademark DDF® is owned by The Canadian Real Estate Association (CREA) and identifies CREA's Data Distribution Facility (DDF®)
July 30 2026 10:03:39
Toronto Regional Real Estate Board
Royal LePage First Contact Realty, Royal LePage Locations North